About Sobha Hartland
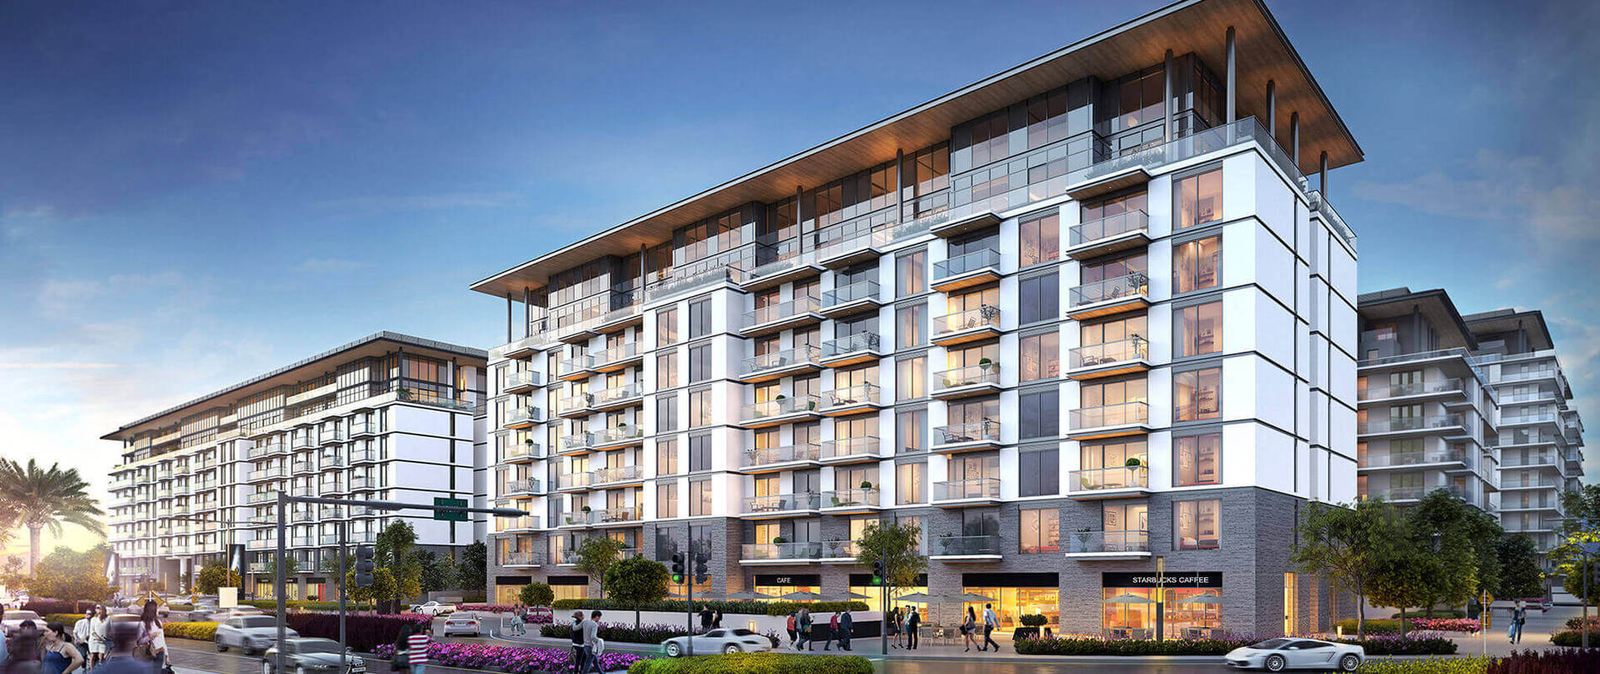
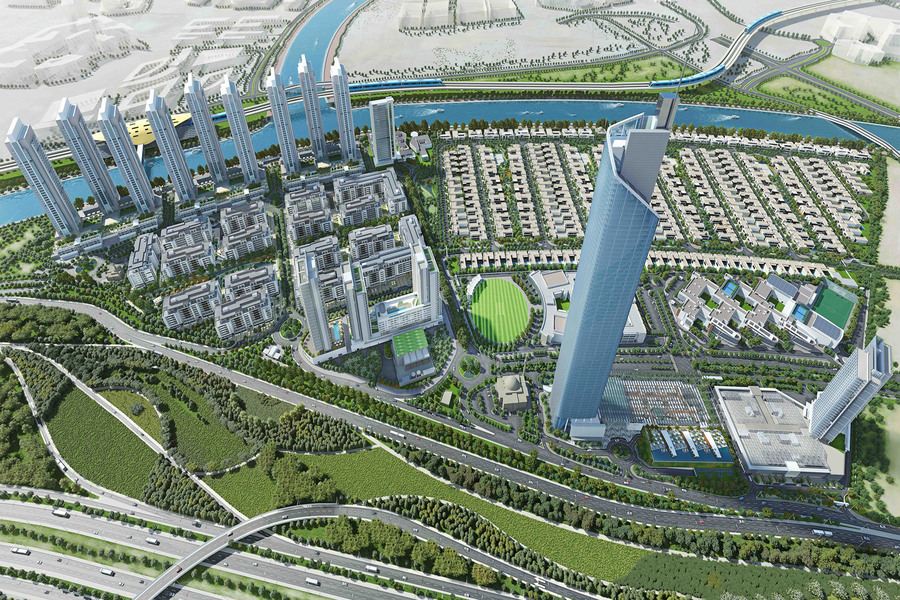
Sobha Hartland Greens is an enclave within Sobha Hartland which consists of 16 low-rise apartment buildings. A series of apartments built to reflect the vision of reinventing city life. Sobha has built residences immersed in lush greenery oases that offer something more than simple stylish architecture, creating a community that enhances their lifestyle for the residents.
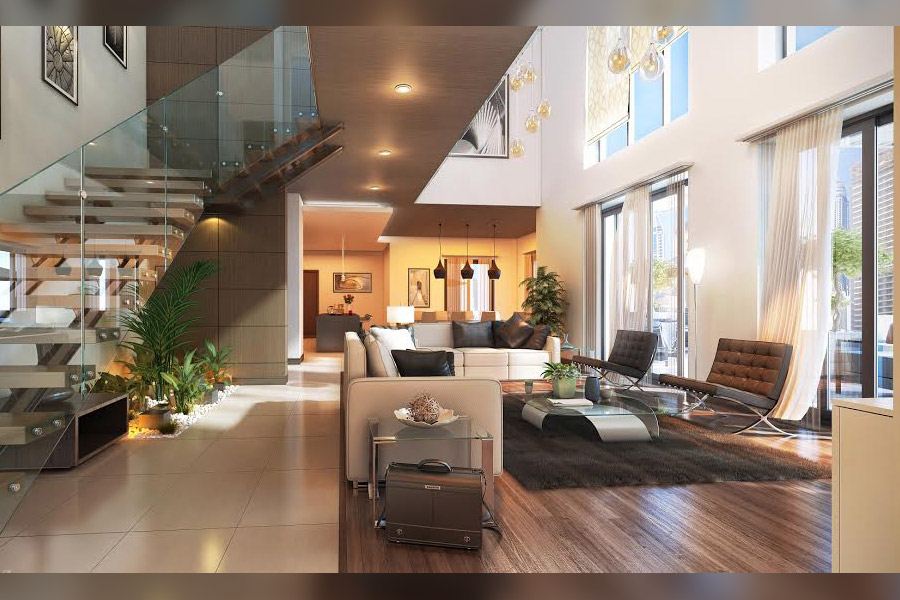
It is not only about a place or design, but an expression of the life we live and all we hold, as well as a meticulous attention to detail that transforms a simple residence into a declaration of lifestyle. The set of apartments consists of 6 mid-rise buildings and 2 high-rise towers, including spacious studios, 1, 2 and 3-bedroom apartments with over 20 unit plans to choose from.
- Handover
- 18 Sept 2018
- Launched
- 16 Jul 2014
- Developer
- Sobha
- Unit types
- Villas, Apartments
- Lifestyle
- Luxury
- Largest unit
- 17,061 sqft
Available sizes
| Bedrooms | Size range |
|---|---|
| Studio | 468 – 675 sqft |
| 1 | 700 – 1,092 sqft |
| 2 | 1,251 – 2,717 sqft |
| 3 | 1,880 – 4,273 sqft |
| 4 | 3,019 – 6,259 sqft |
| 5 | 8,415 sqft |
| 6 | 17,061 sqft |
Payment plan
10%
First Installment
15%
Under Construction
75%
Post Handover
Amenities
- Central A/C
- Community Center
- Concierge Service
- CCTV Cameras
- Covered Parking
- Dining in Building
- Children Play Area
- Lobby in Building
- Security
- Shared Pool
- Shared Spa
Floorplans
26 layouts across the buildings.
0-Bed · 4 layouts
| Type | Size | Building | Features | Floor plan |
|---|---|---|---|---|
| Studio | 540 sqft | Sobha Hartland Greens (not in use) | — | 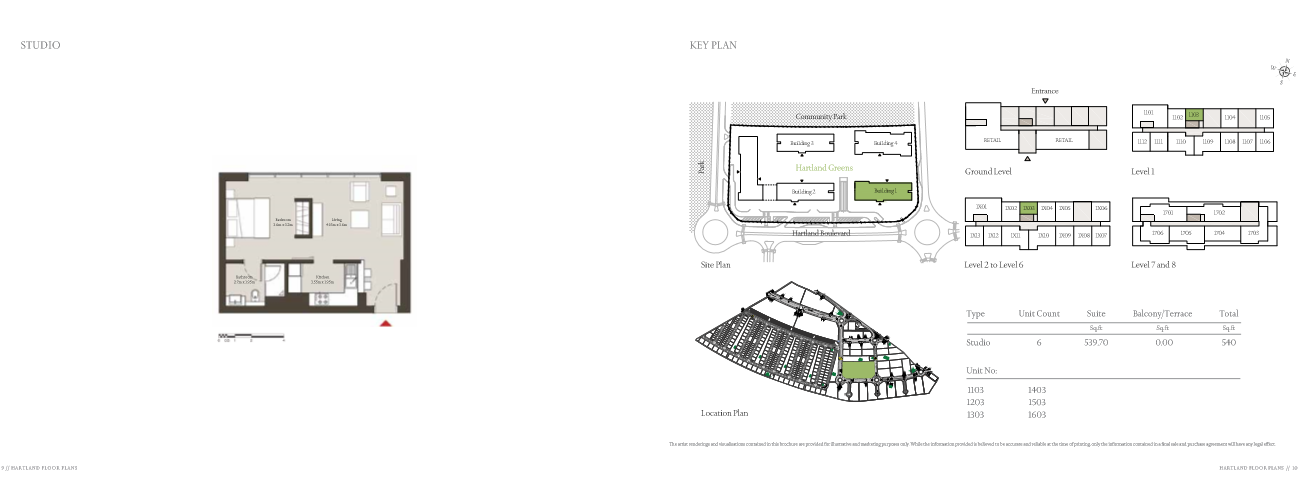 View floor plan ↗ View floor plan ↗ |
| Studio Apartment | 675 sqft | Sobha Hartland Greens (not in use) | — | 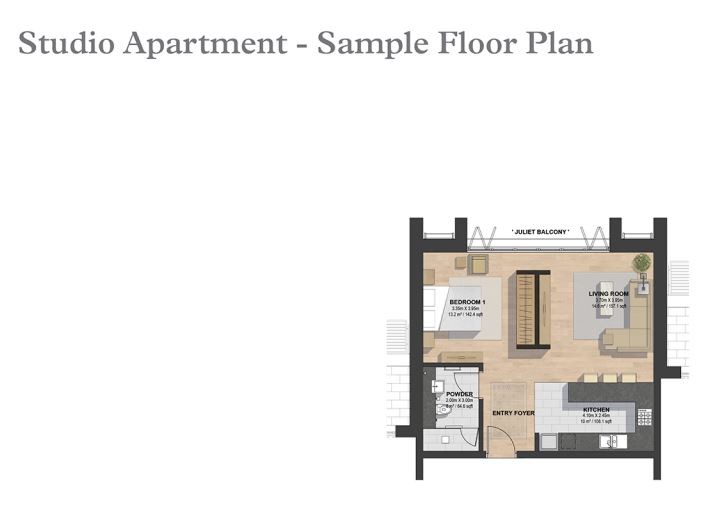 View floor plan ↗ View floor plan ↗ |
| Studio | 468 sqft | Sobha Hartland Greens Phase III Building 1 | — | 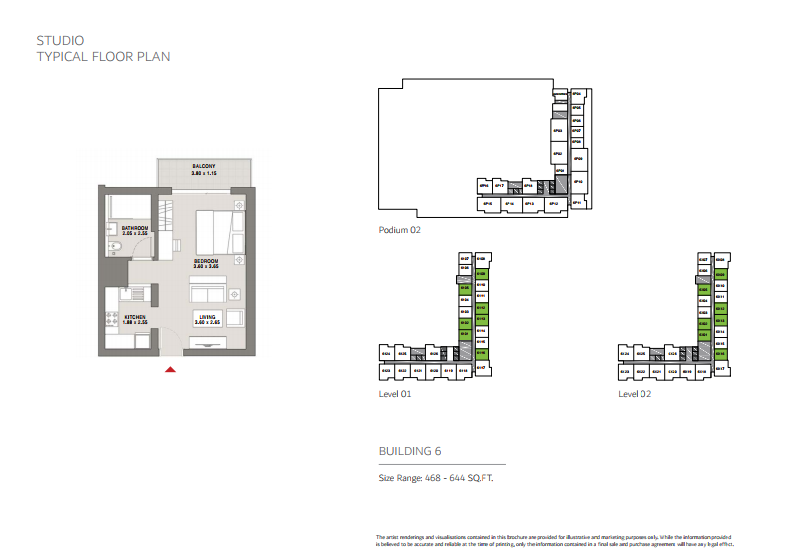 View floor plan ↗ View floor plan ↗ |
| Studio | 644 sqft | Sobha Hartland Greens Phase III Building 1 | — | 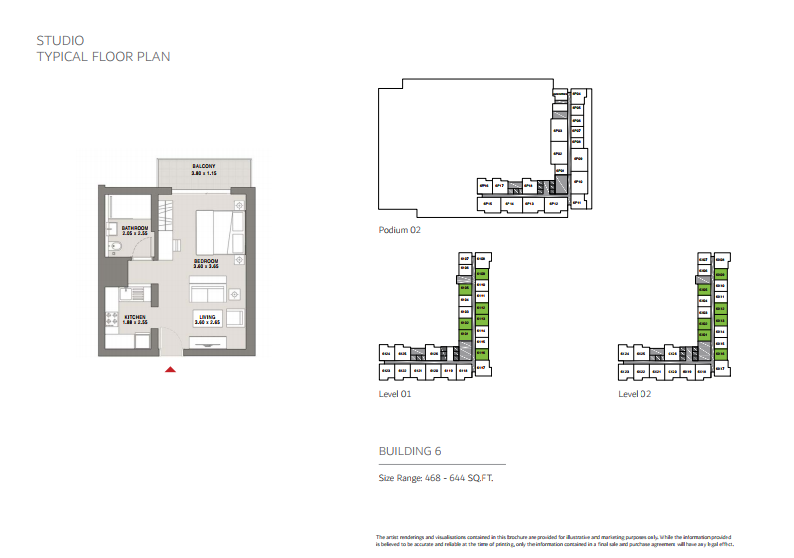 View floor plan ↗ View floor plan ↗ |
1-Bed · 7 layouts
| Type | Size | Building | Features | Floor plan |
|---|---|---|---|---|
| 1 Bedroom Type C | 854 sqft | Sobha Hartland Greens (not in use) | — | 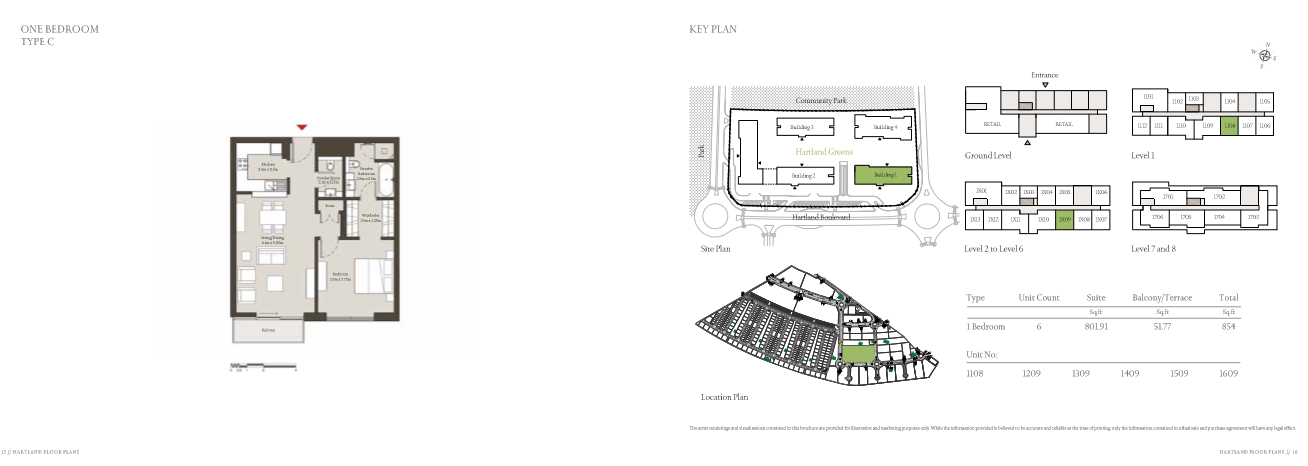 View floor plan ↗ View floor plan ↗ |
| 1 Bedroom Type D | 854 sqft | Sobha Hartland Greens (not in use) | — | 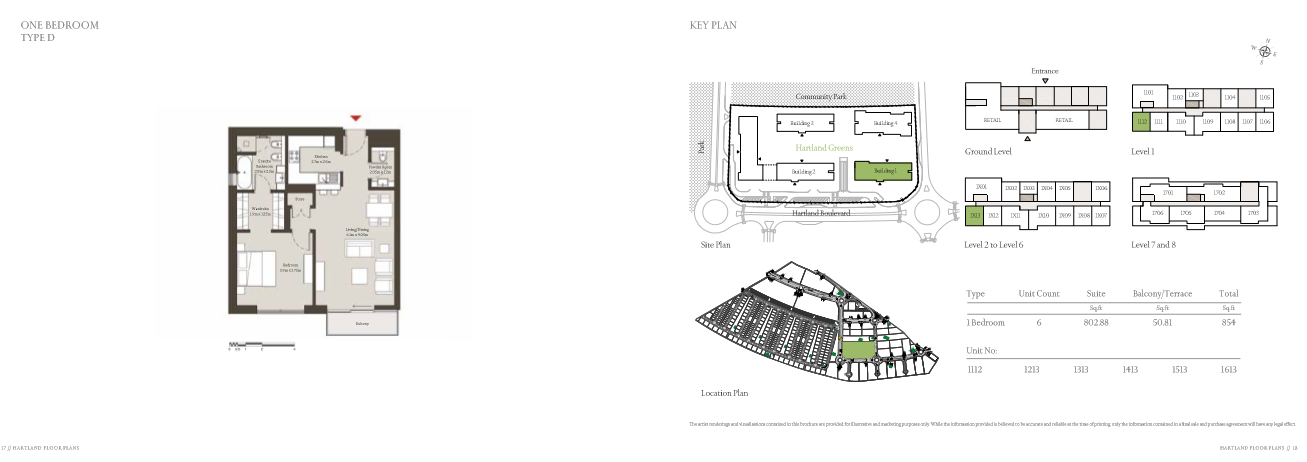 View floor plan ↗ View floor plan ↗ |
| 1 Bedroom Type A | 858 sqft | Sobha Hartland Greens (not in use) | — | 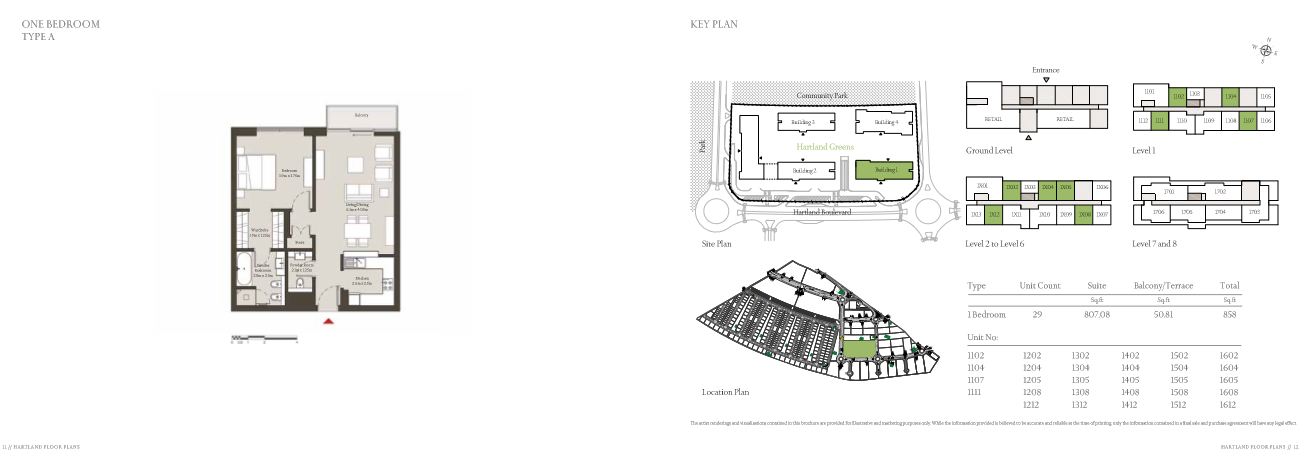 View floor plan ↗ View floor plan ↗ |
| 1 Bedroom Type B | 859 sqft | Sobha Hartland Greens (not in use) | — | 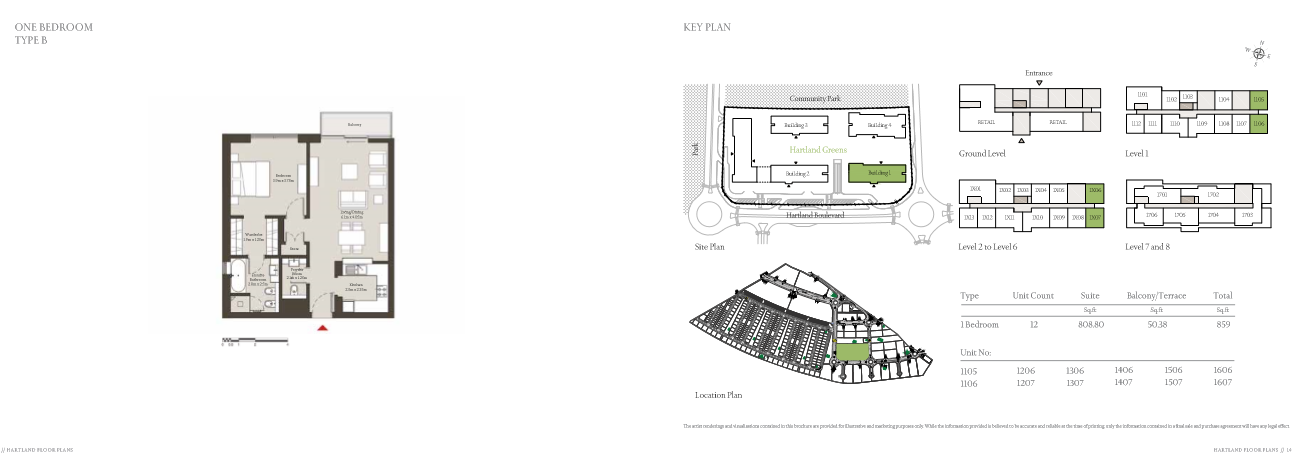 View floor plan ↗ View floor plan ↗ |
| 1BR Apartment | 1,092 sqft | Sobha Hartland Greens (not in use) | — | 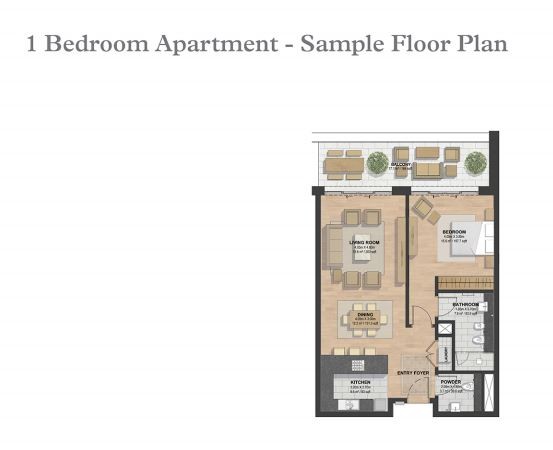 View floor plan ↗ View floor plan ↗ |
| 1 Bedroom | 700 sqft | Sobha Hartland Greens Phase III Building 1 | — | 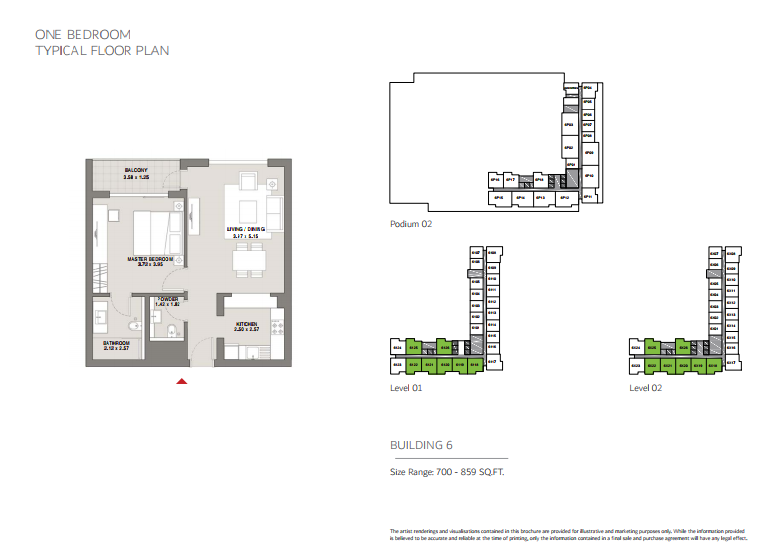 View floor plan ↗ View floor plan ↗ |
| 1 Bedroom | 859 sqft | Sobha Hartland Greens Phase III Building 1 | — | 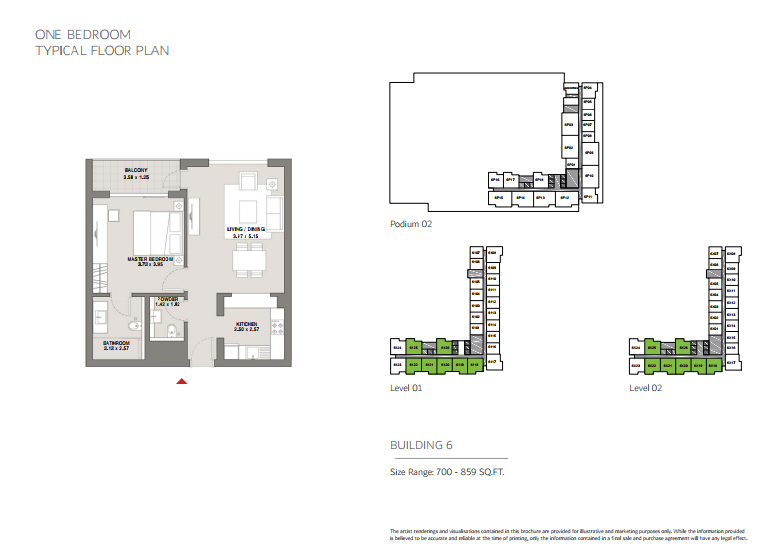 View floor plan ↗ View floor plan ↗ |
2-Bed · 5 layouts
| Type | Size | Building | Features | Floor plan |
|---|---|---|---|---|
| 2 Bedroom | 1,301 sqft | Sobha Hartland Greens (not in use) | — | 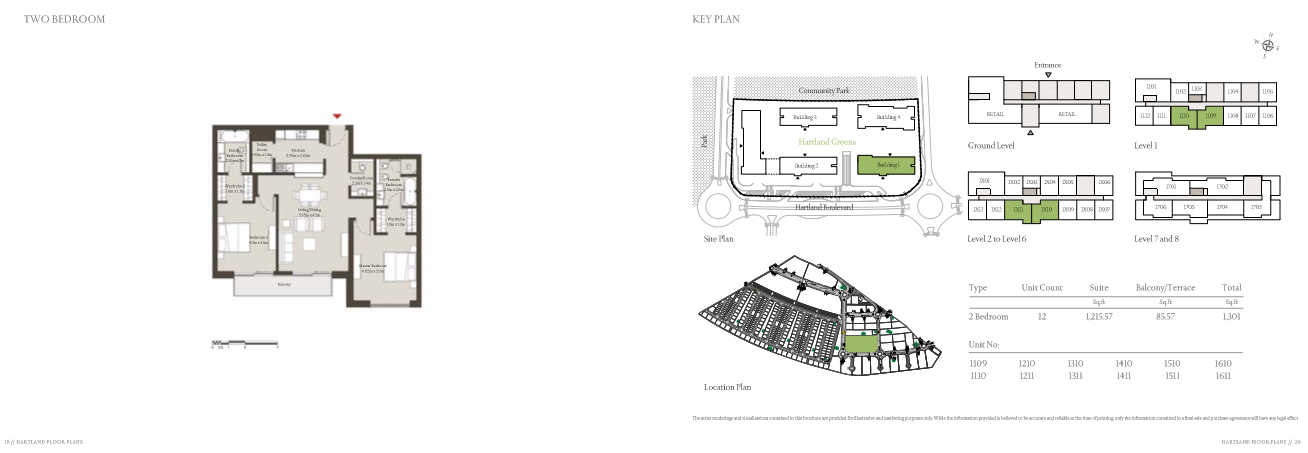 View floor plan ↗ View floor plan ↗ |
| 2BR Apartment | 2,599 sqft | Sobha Hartland Greens (not in use) | — | 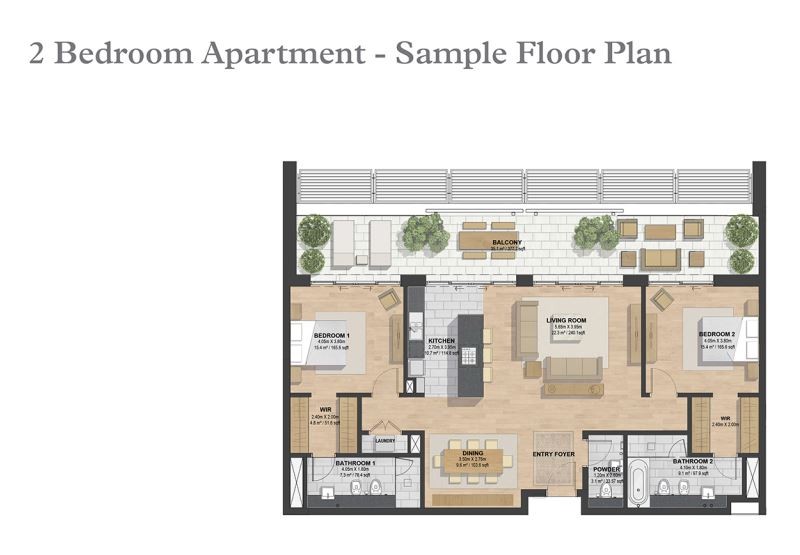 View floor plan ↗ View floor plan ↗ |
| Duplex 2 BR Type F | 2,717 sqft | Sobha Hartland Greens (not in use) | — | 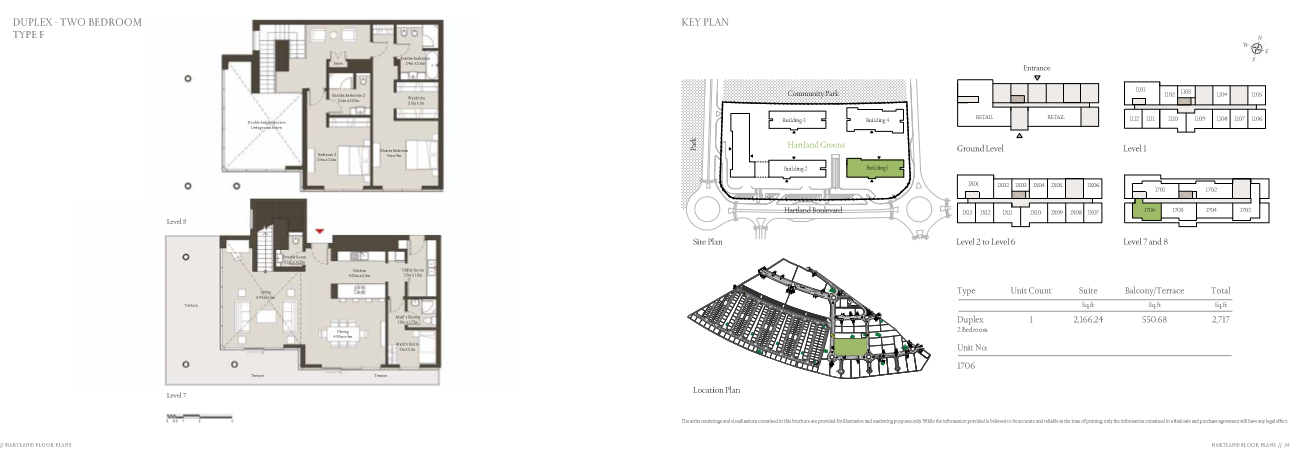 View floor plan ↗ View floor plan ↗ |
| 2 Bedroom | 1,251 sqft | Sobha Hartland Greens Phase III Building 1 | — | 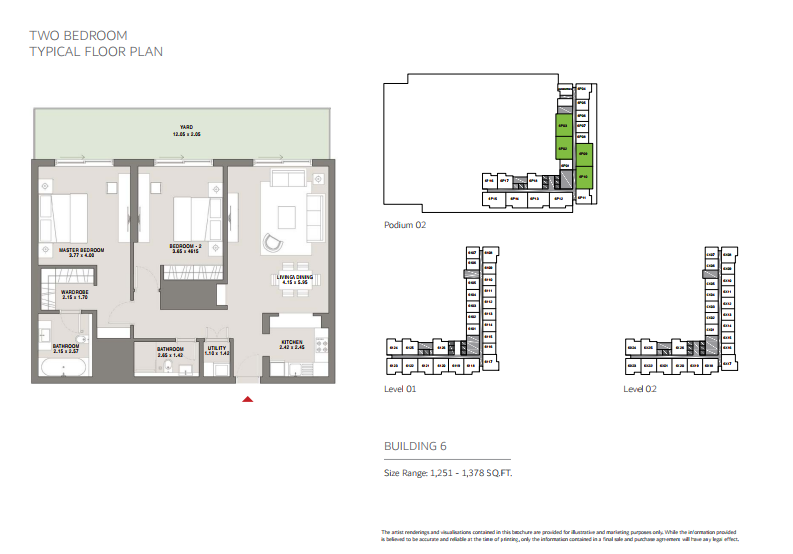 View floor plan ↗ View floor plan ↗ |
| 2 Bedroom | 1,378 sqft | Sobha Hartland Greens Phase III Building 1 | — | 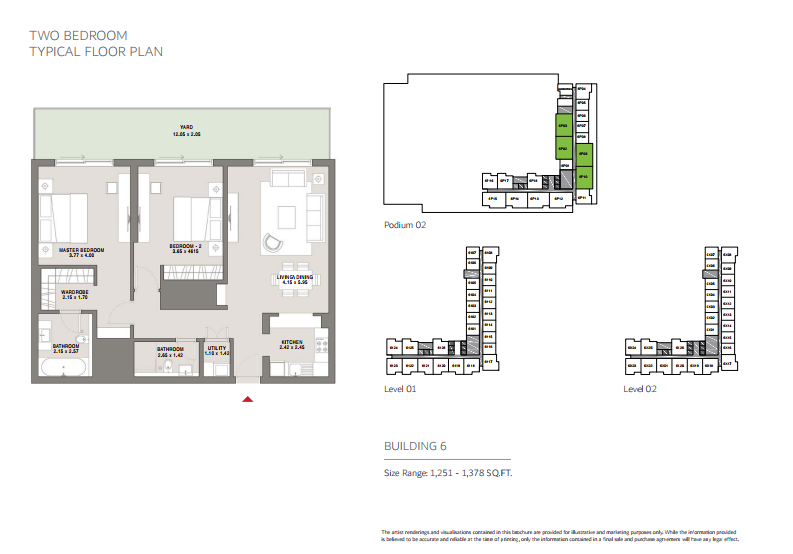 View floor plan ↗ View floor plan ↗ |
3-Bed · 3 layouts
| Type | Size | Building | Features | Floor plan |
|---|---|---|---|---|
| 3 Bedroom | 1,880 sqft | Sobha Hartland Greens (not in use) | — | 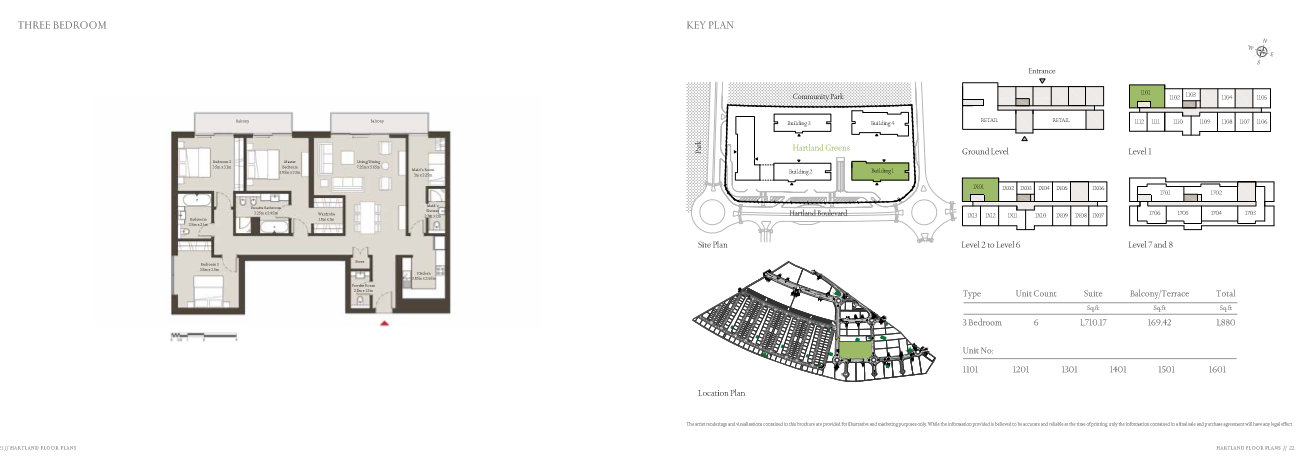 View floor plan ↗ View floor plan ↗ |
| Duplex 3 BR Type E | 3,017 sqft | Sobha Hartland Greens (not in use) | — | 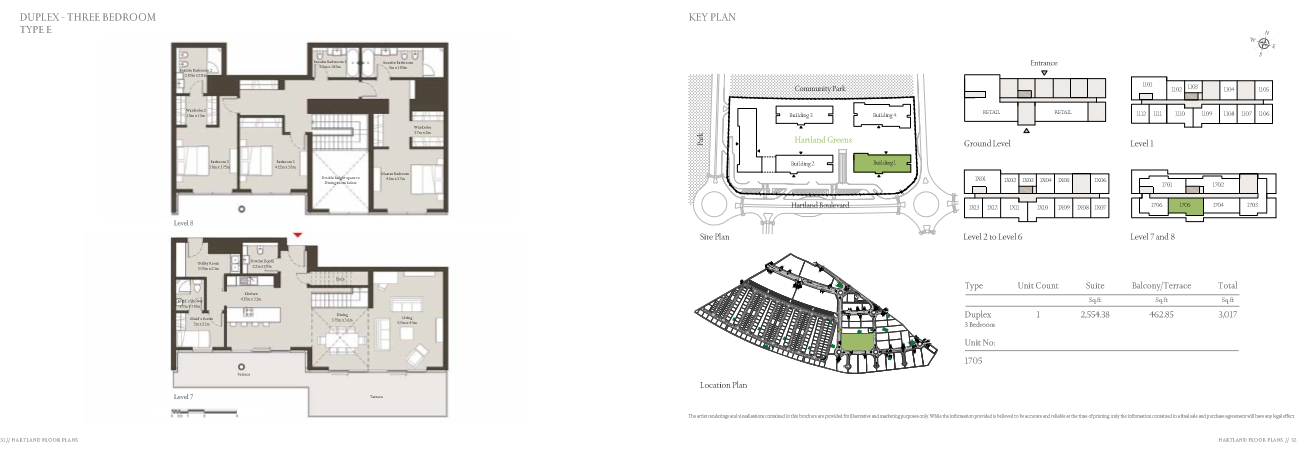 View floor plan ↗ View floor plan ↗ |
| 3BR Apartment | 4,273 sqft | Sobha Hartland Greens (not in use) | Maid room | 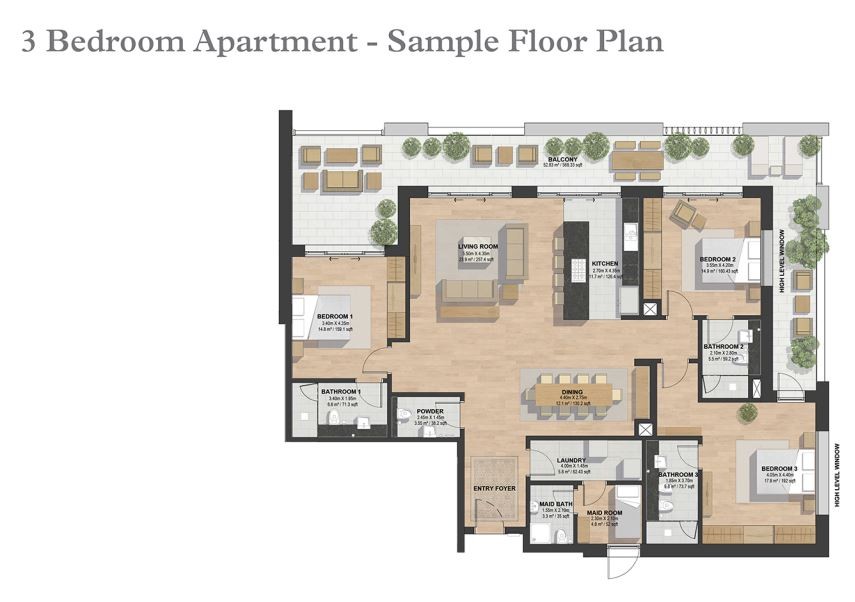 View floor plan ↗ View floor plan ↗ |
4-Bed · 5 layouts
| Type | Size | Building | Features | Floor plan |
|---|---|---|---|---|
| Duplex 4 BR Type D | 3,019 sqft | Sobha Hartland Greens (not in use) | Maid room | 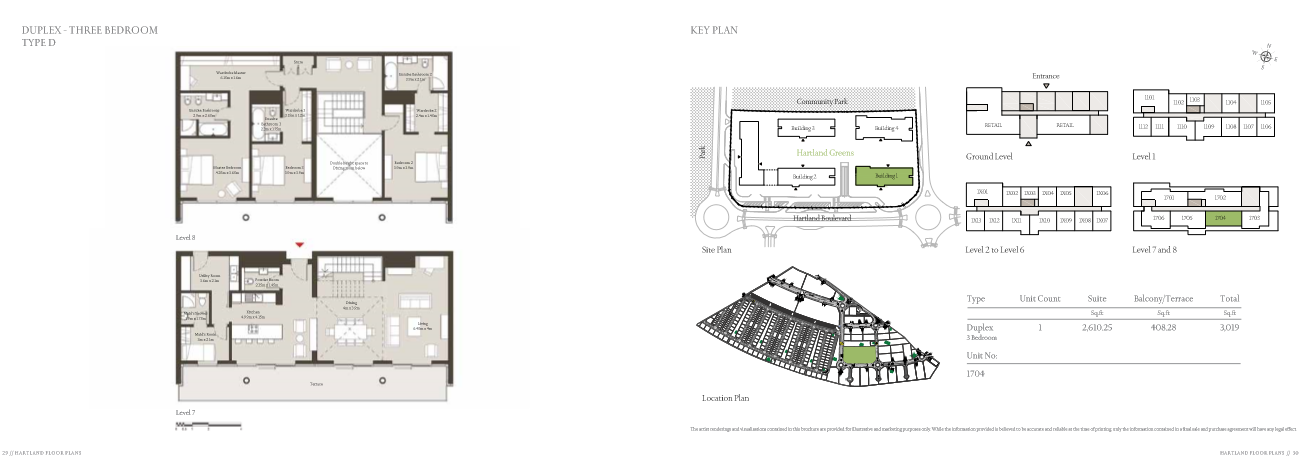 View floor plan ↗ View floor plan ↗ |
| Duplex 4 BR Type B | 3,712 sqft | Sobha Hartland Greens (not in use) | Maid room | 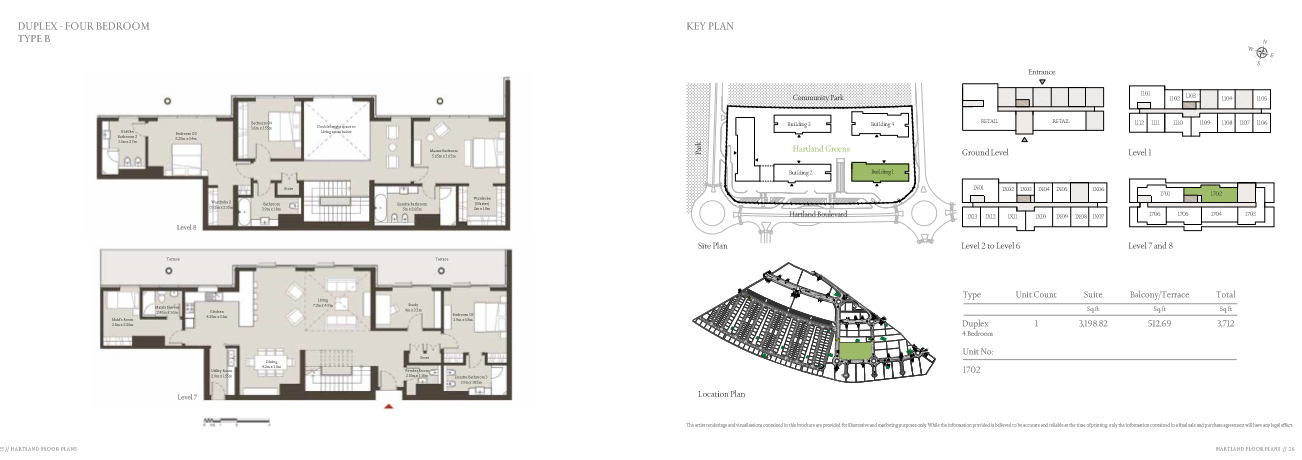 View floor plan ↗ View floor plan ↗ |
| Duplex 4BR Type A | 3,864 sqft | Sobha Hartland Greens (not in use) | Maid room | 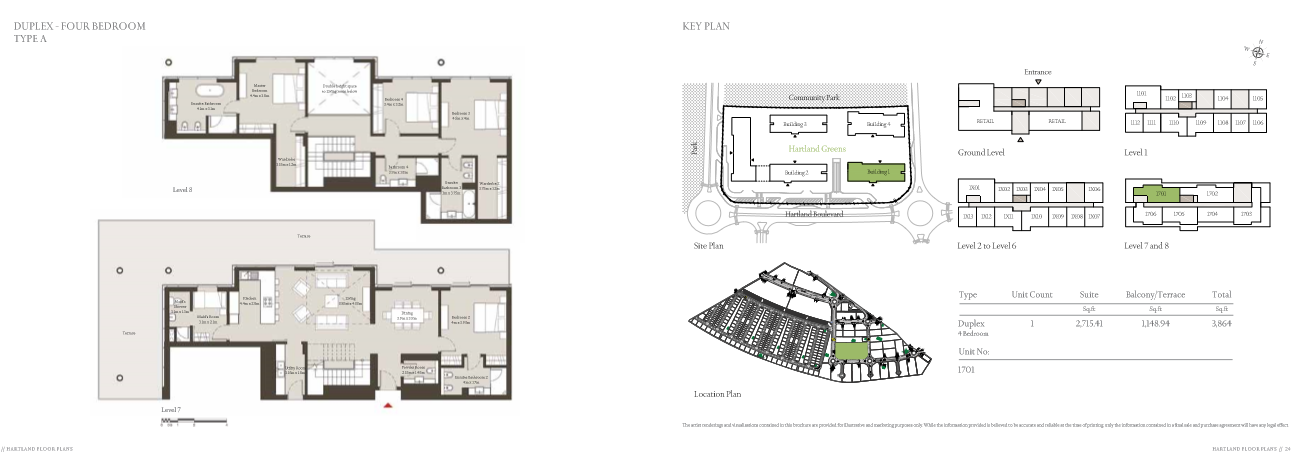 View floor plan ↗ View floor plan ↗ |
| Duplex 4BR Type C | 4,163 sqft | Sobha Hartland Greens (not in use) | Maid room | 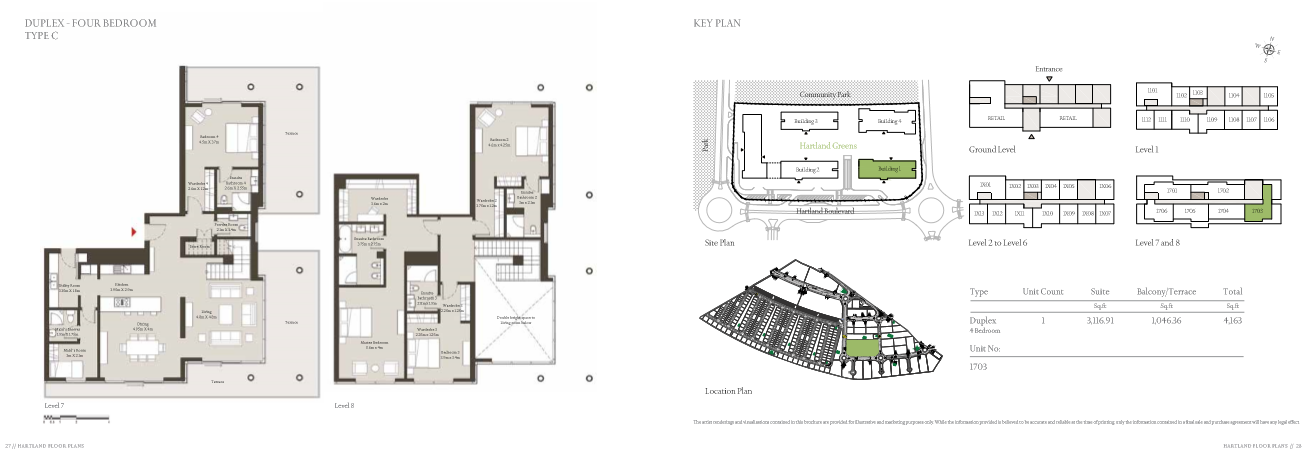 View floor plan ↗ View floor plan ↗ |
| 4BR Villa | 6,259 sqft | Sobha Hartland Greens (not in use) | Maid room, Study | 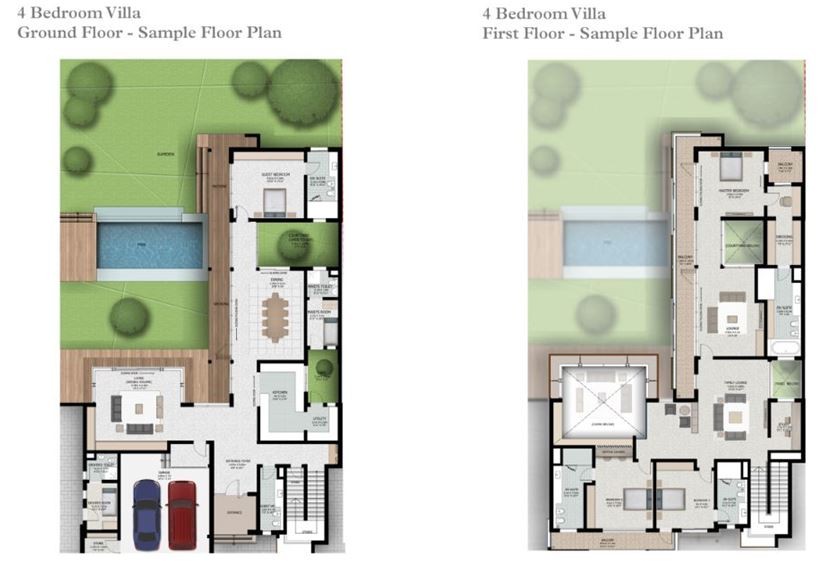 View floor plan ↗ View floor plan ↗ |
5-Bed · 1 layouts
| Type | Size | Building | Features | Floor plan |
|---|---|---|---|---|
| 5BR Villa | 8,415 sqft | Sobha Hartland Greens (not in use) | Maid room, Study | 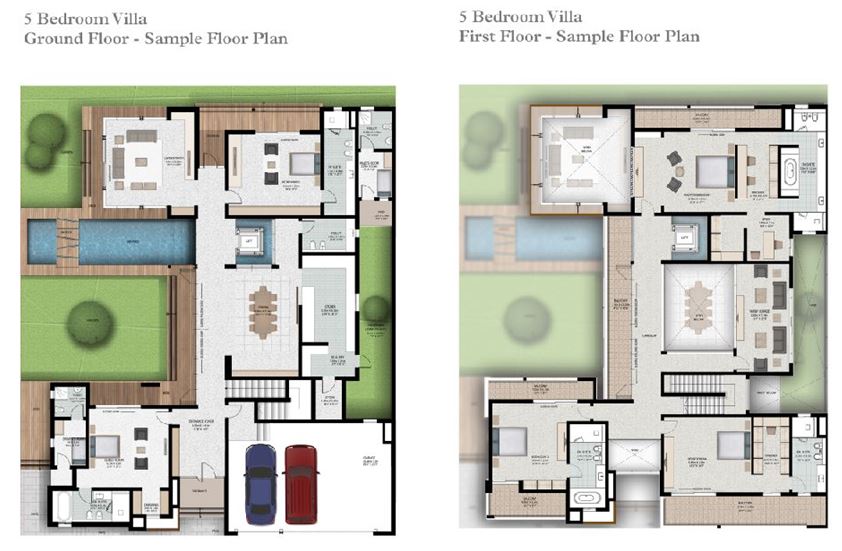 View floor plan ↗ View floor plan ↗ |
6-Bed · 1 layouts
| Type | Size | Building | Features | Floor plan |
|---|---|---|---|---|
| 6BR Signature Villa | 17,061 sqft | Sobha Hartland Greens (not in use) | Maid room, Study | 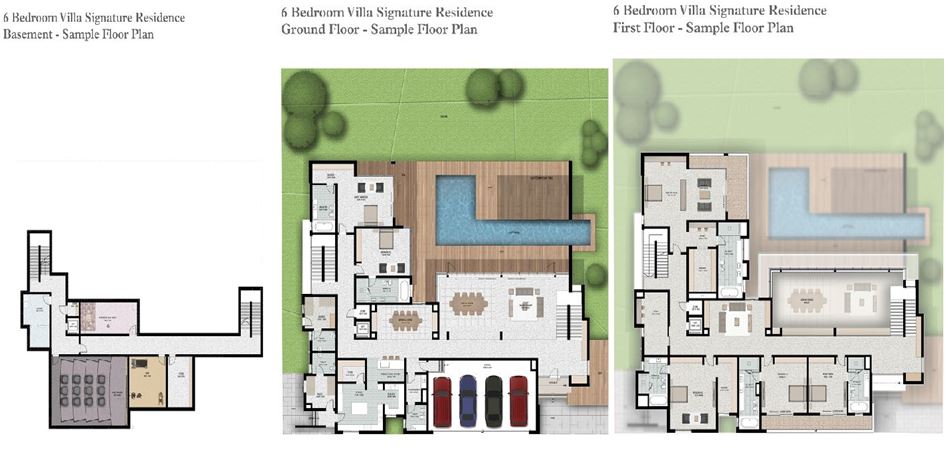 View floor plan ↗ View floor plan ↗ |
Location
View location on Google Maps ↗- Al Khail Road
- Al Khazzan Park
- Burj Park
- Hartland International School
- Sargon Restaurant
- Zen Restaurant
What it has actually transacted at
Registered with the land department, not asking prices.
| Date | Beds | Term | Rent |
|---|---|---|---|
| 4 Beds | 12 months | AED 400K/yr | |
| 4 Beds | 12 months | AED 380K/yr | |
| 4 Beds | 12 months | AED 400K/yr |