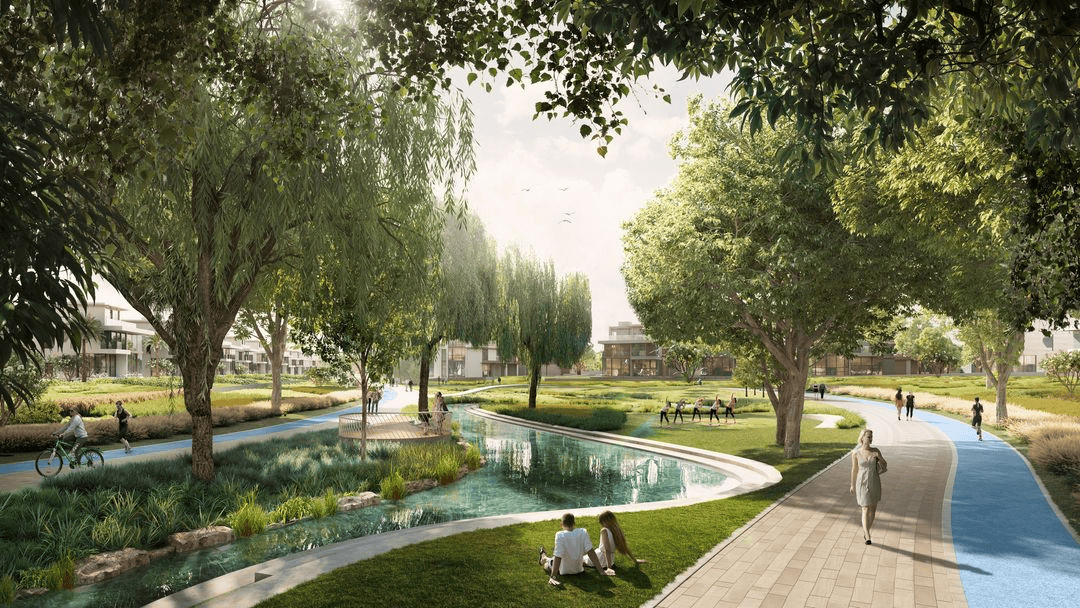
About Nad Al Sheba Gardens Villas
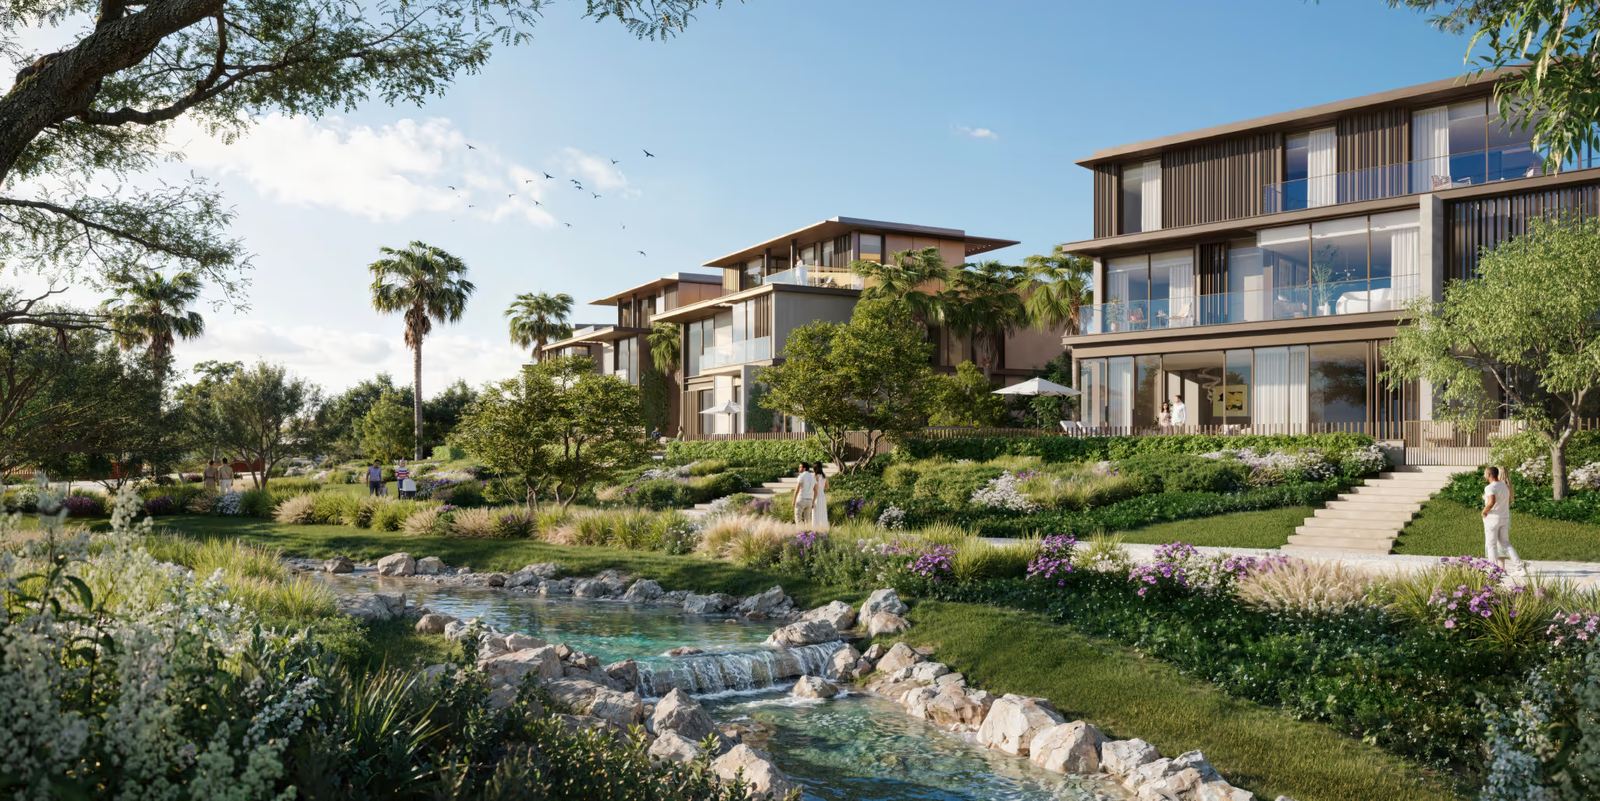
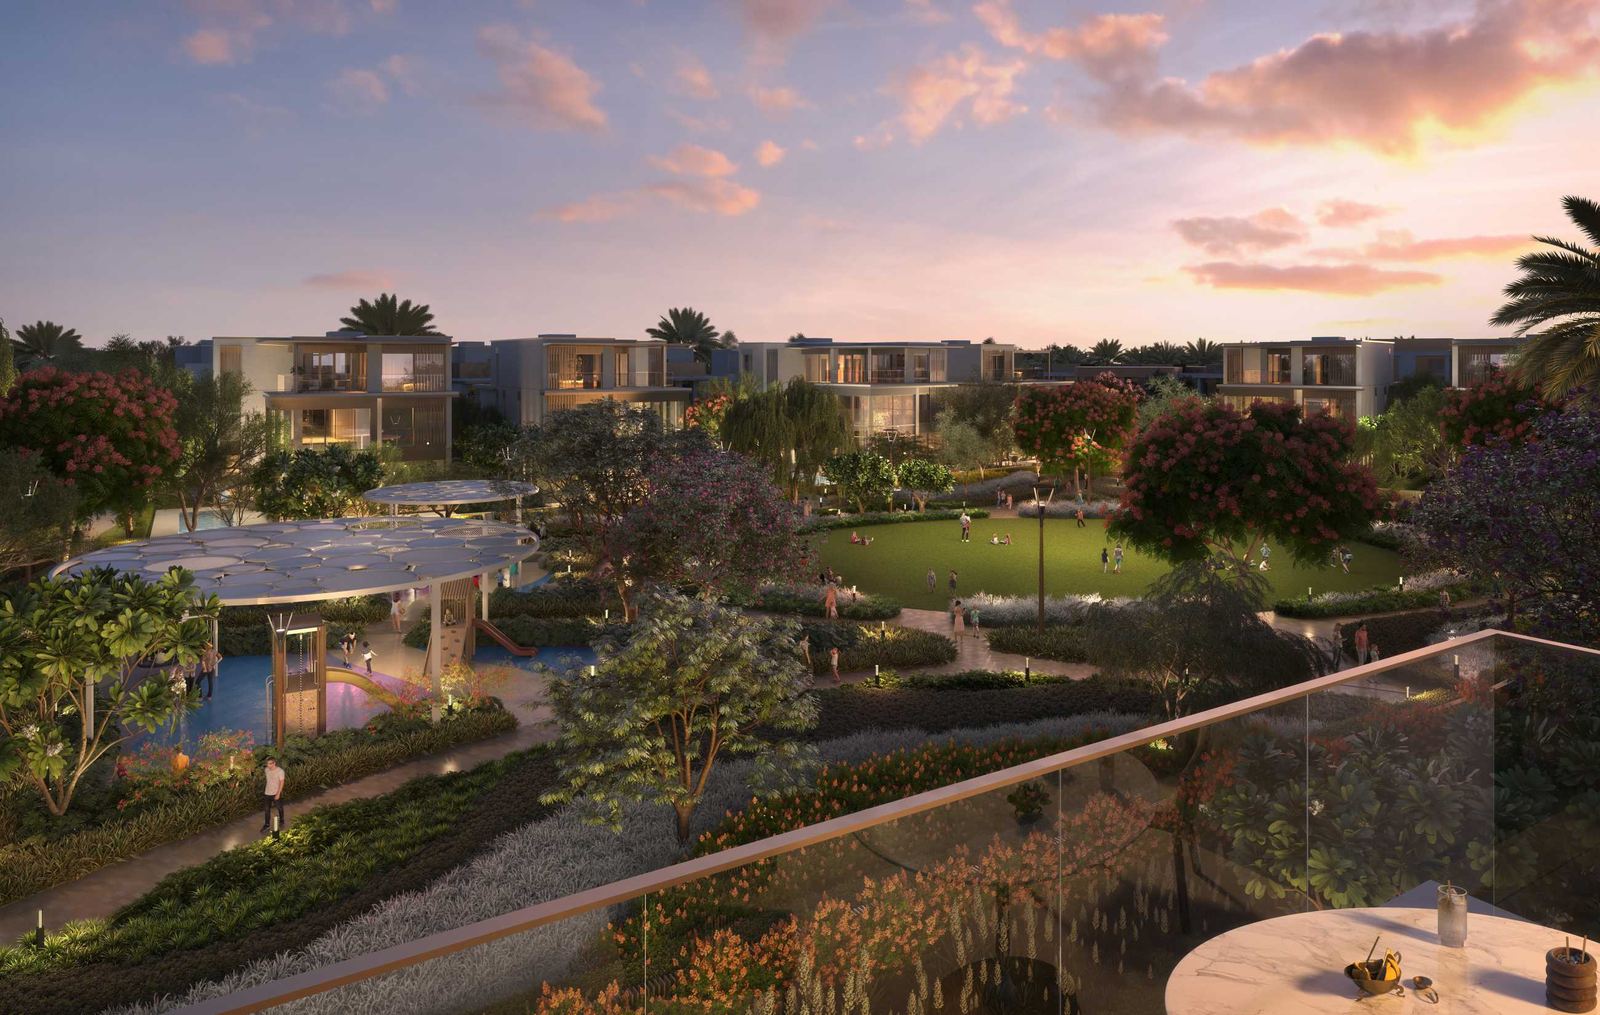
Nad Al Sheba Gardens is a prestigious residential development located in the vibrant city of Dubai, United Arab Emirates. This project redefines contemporary living with a range of beautifully designed properties and a focus on creating a unique community for residents.
Property Types
The project comprises an array of property types, including:
-
Townhouses: These spacious and modern townhouses offer 3-bedroom configurations. They feature elegantly finished interiors and a harmonious color palette, providing residents with a comfortable and inviting living environment.
-
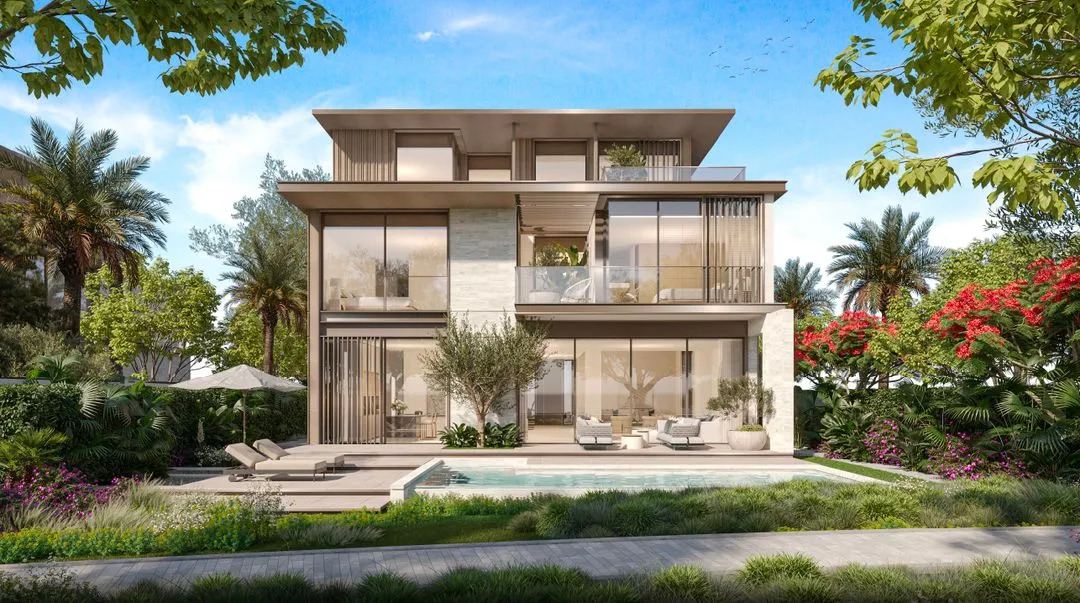
Standalone Villas: In addition to townhouses, Nad Al Sheba Gardens offers 4, 5, 6, and 7-bedroom standalone villas, each designed with the utmost attention to detail and high-quality materials. The architectural design emphasizes privacy and a distinct lifestyle.
Architectural Design
Nad Al Sheba Gardens boasts a contemporary architectural design with several distinctive features:
-
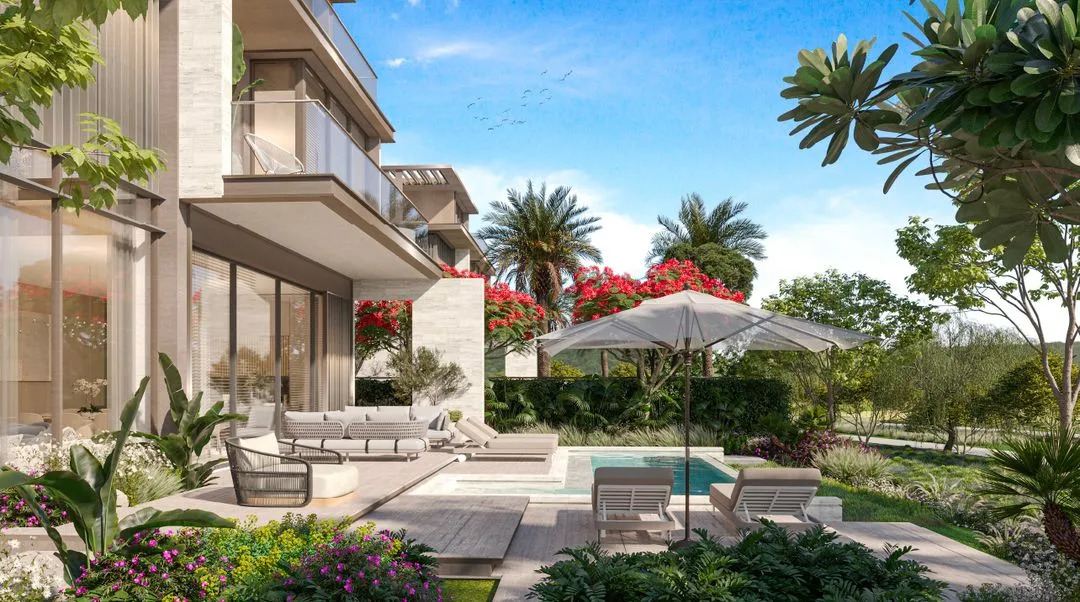
Abundant Natural Light: The design maximizes natural daylight, with large windows and high ceilings that allow light to flow freely throughout the properties.
-
Modern Living Spaces: The layout and design of the properties are tailored to cater to the needs of a modern lifestyle, emphasizing comfort and functionality.
Community Features
This gated community is designed to offer residents an exclusive and tranquil environment:
-
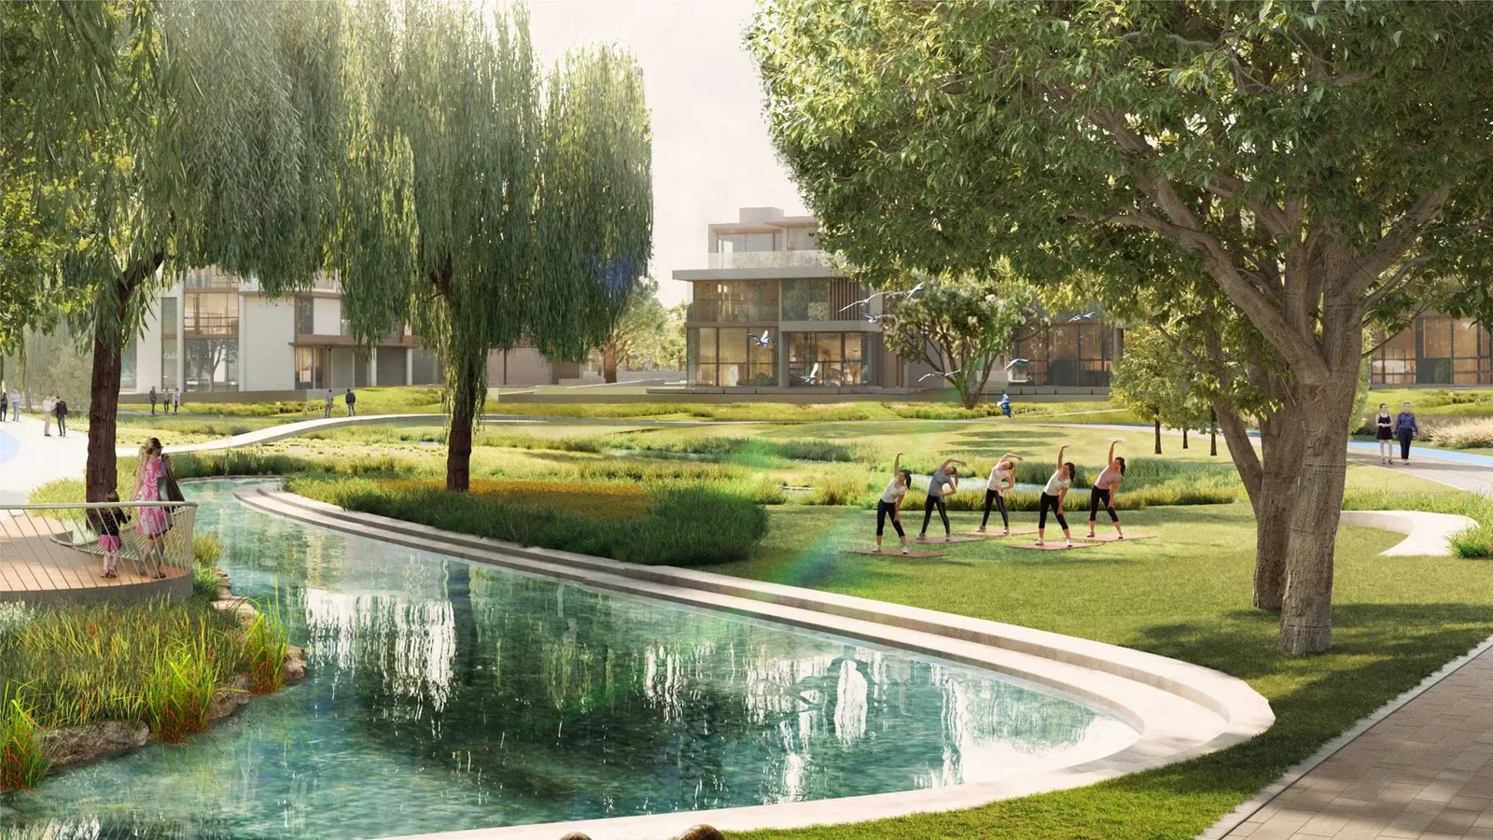
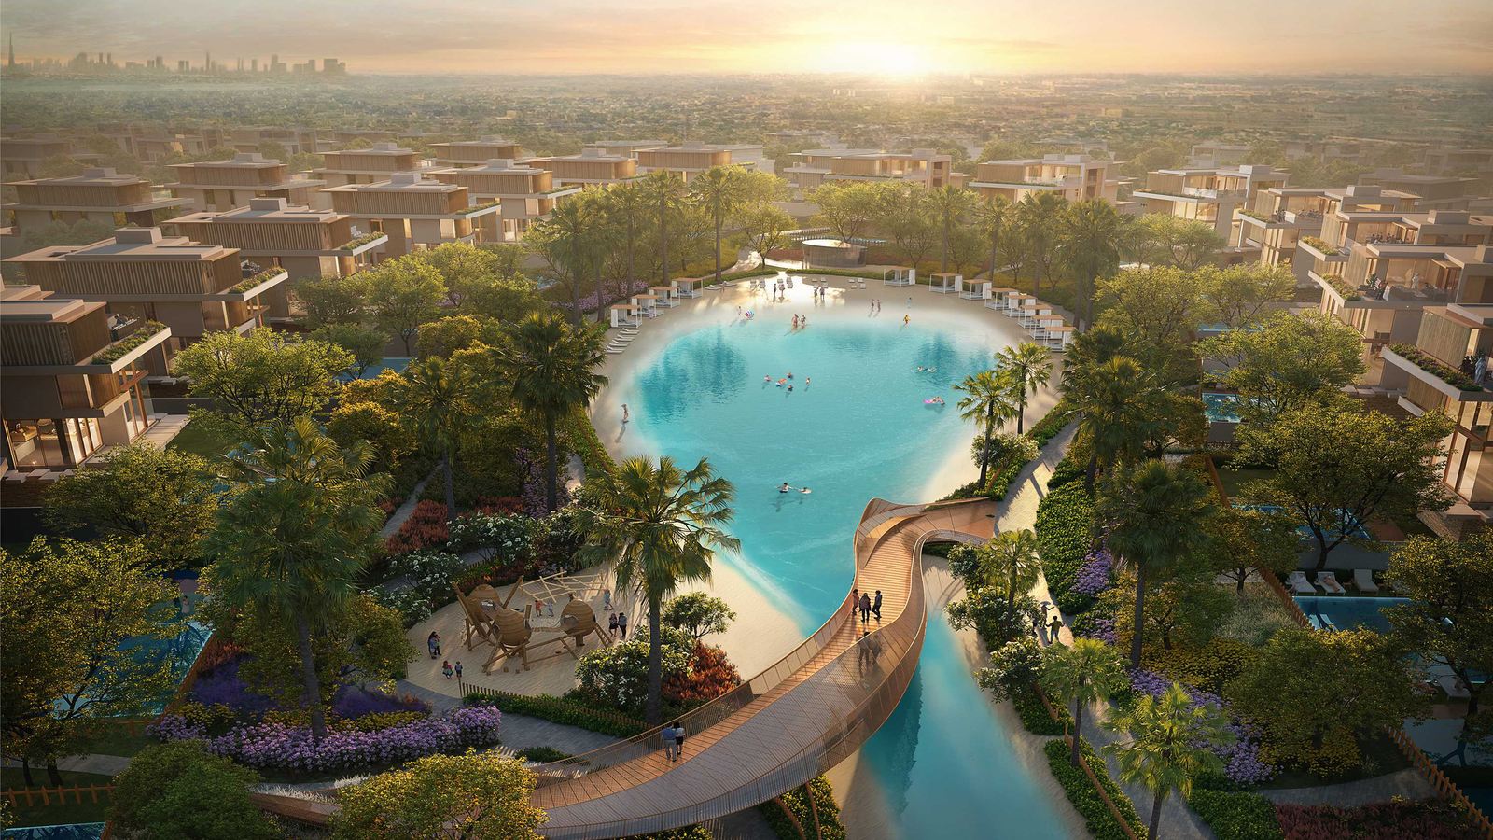
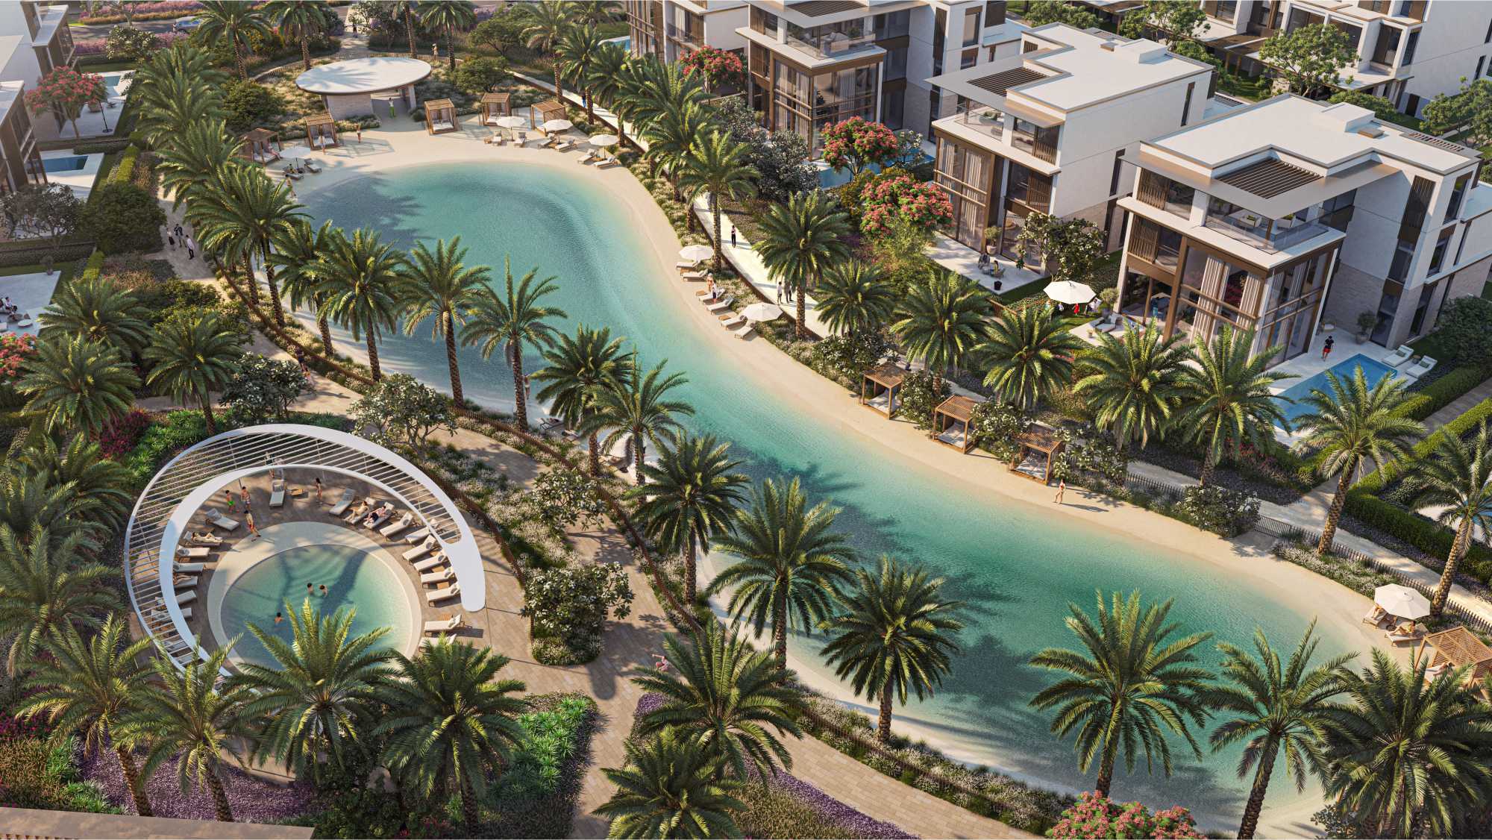
Narrow Lanes and Open Lawns: Nad Al Sheba Gardens features narrow lanes and open green spaces within the community, creating a serene and aesthetically pleasing atmosphere.
-
Privacy and Style: The project is an ideal choice for distinguished families seeking privacy and a unique way of life. It's a space where residents can enjoy a stylish and comfortable living experience.
Location
Nad Al Sheba Gardens is strategically located:
-
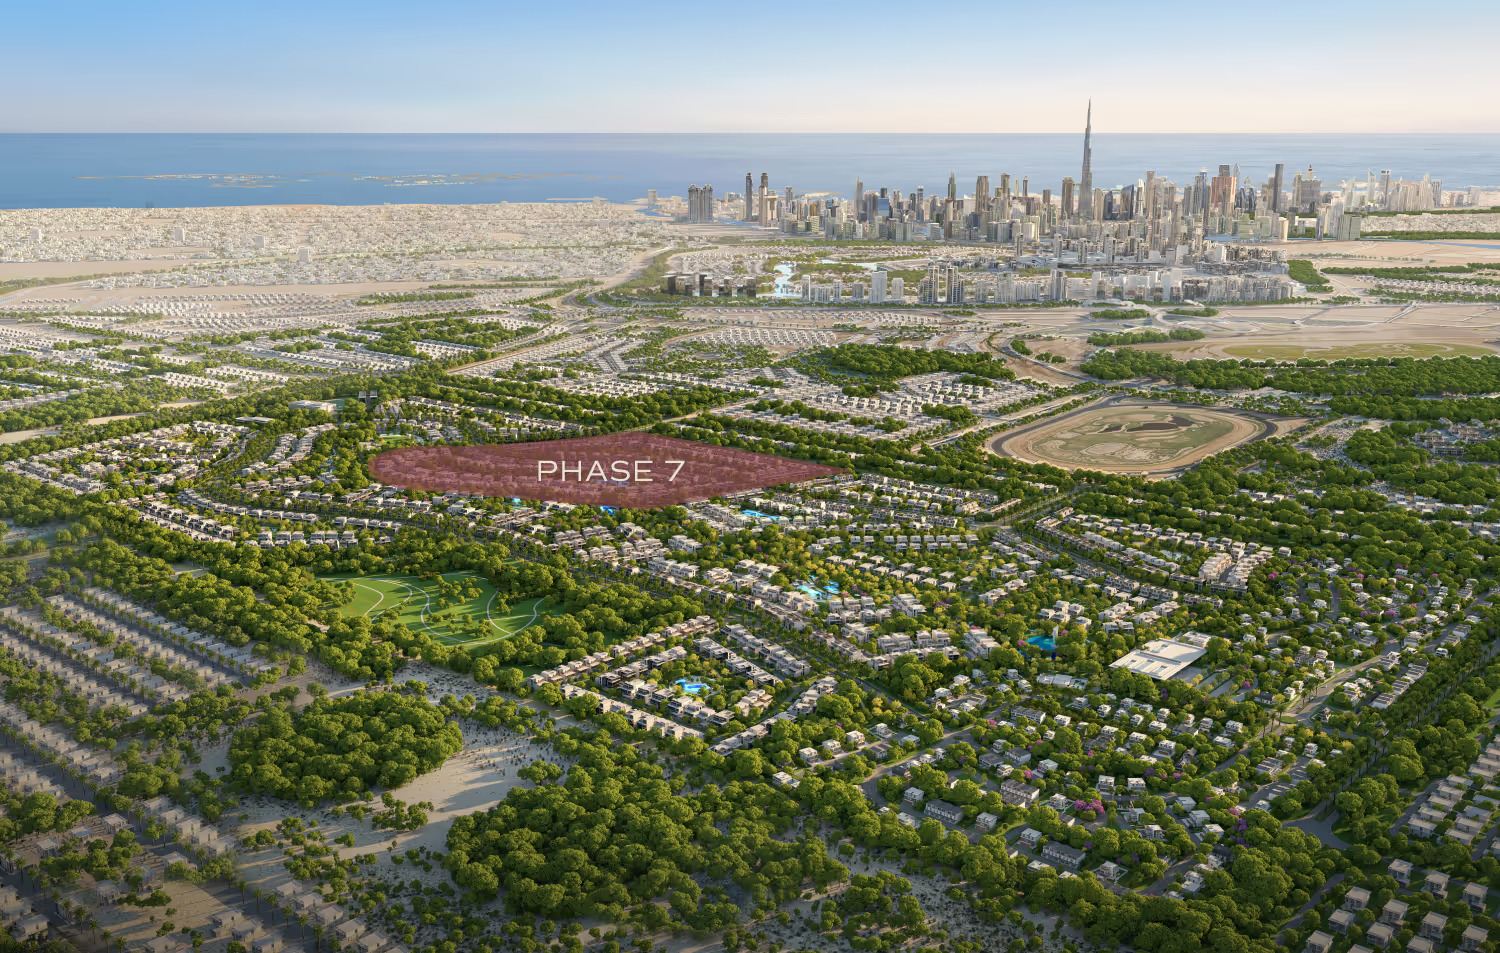
Proximity to Key Areas: Situated south of Dubai Creek, it offers easy access to important areas such as Al Quoz, Silicon Dubai Oasis, Ras Al Khor industrial area, and Al Markada.
-
Sports and Entertainment: The Sobha City area within Nad Al Sheba is known for hosting annual sporting events and is home to top-class sports facilities, making it an attractive destination for sports enthusiasts.
Investment Potential
Nad Al Sheba Gardens presents an enticing investment opportunity:
-
High ROI: The return on investment for properties in this community is appealing, with four-bedroom villas, in particular, showing a noteworthy return on investment of 5.6%.
-
Diverse Property Options: Whether you're considering a one-bedroom apartment or a five-bedroom villa, there are various property types to choose from, each with its own investment potential.
Nad Al Sheba Gardens is not just a residential development; it's a carefully crafted community that combines modern living with privacy, style, and excellent investment prospects. This project promises to redefine the way residents experience life in Dubai.
- Handover
- 8 Dec 2025
- Launched
- 9 Aug 2017
- Developer
- Meraas
- Unit types
- Villas, Plot-Residential, Townhouses, Apartments
- Lifestyle
- Luxury
- Largest unit
- 8,705 sqft
Available sizes
| Bedrooms | Size range |
|---|---|
| 3 | 2,705 – 3,382 sqft |
| 4 | 3,807 – 4,950 sqft |
| 5 | 5,384 – 5,928 sqft |
| 6 | 6,543 – 7,125 sqft |
| 7 | 8,614 – 8,705 sqft |
Payment plan
20%
First Installment
60%
Under Construction
20%
On Handover
Amenities
- BBQ Area
- Basketball Court
- Gym
- Children's Pool
- CCTV Cameras
- Cycling Tracks
- Children Play Area
- Jogging Tracks
- Landmark View
- Security
- Shared Pool
- Tennis Court
Floorplans
107 layouts across the buildings.
3-Bed · 64 layouts
| Type | Size | Building | Features | Floor plan |
|---|---|---|---|---|
| 2LV - Townhouse - TH1-6Plex-End - 3BB (M) | 2,780 sqft | Nad Al Sheba Gardens 6 | — | 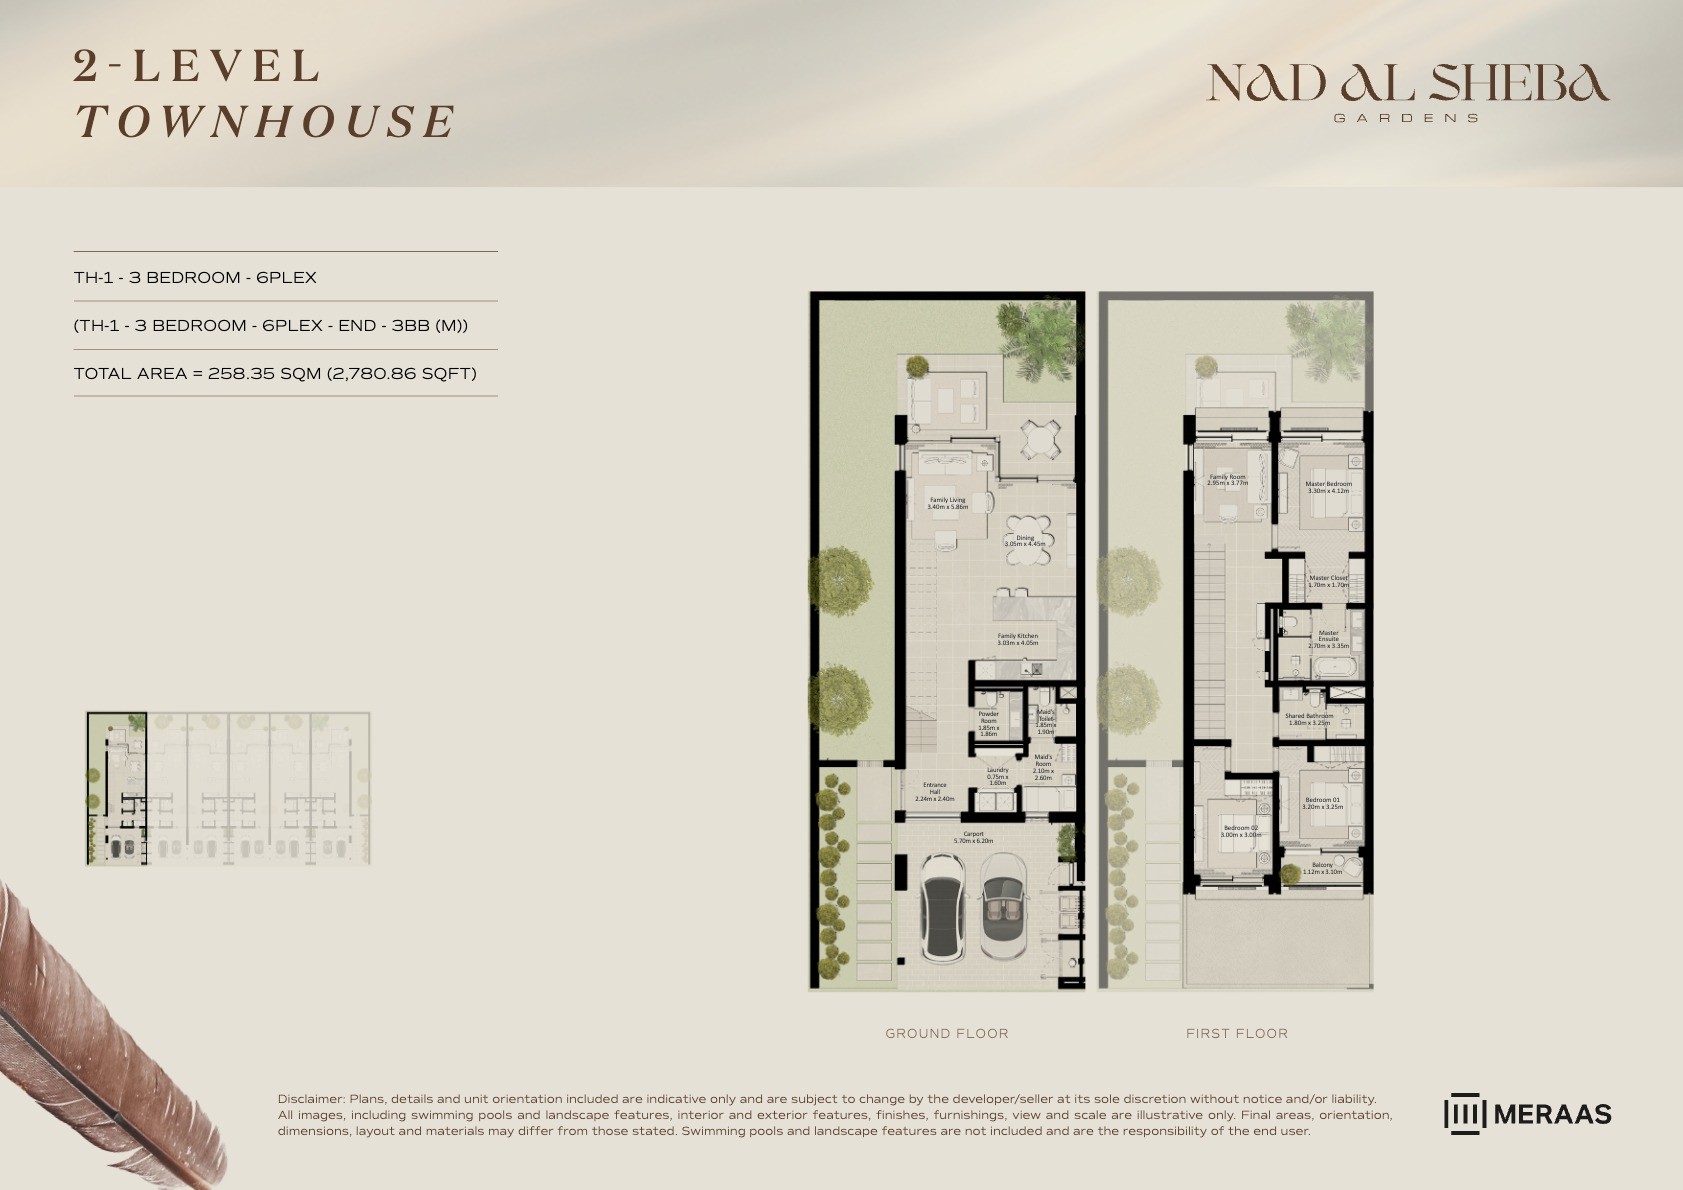 View floor plan ↗ View floor plan ↗ |
| 2LV - Townhouse - TH1-6Plex-End - 3BB | 2,780 sqft | Nad Al Sheba Gardens 6 | — | 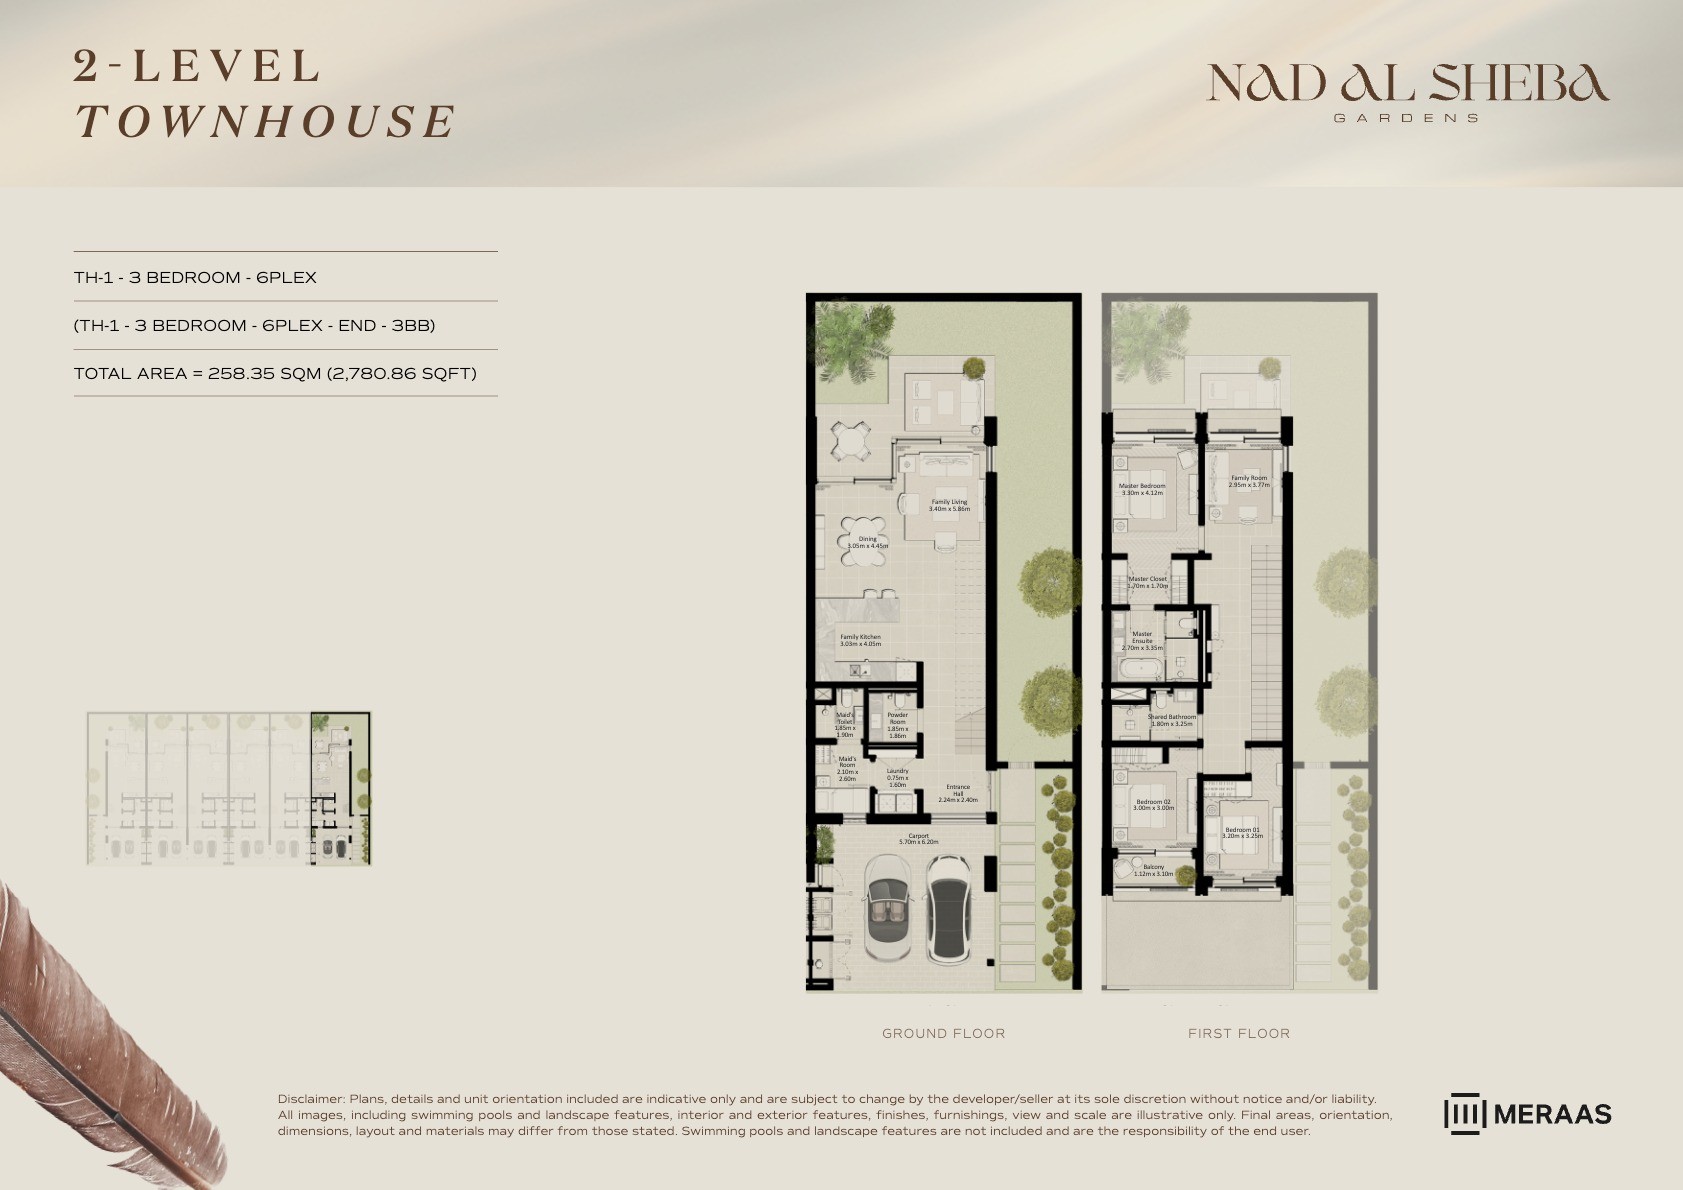 View floor plan ↗ View floor plan ↗ |
| 2LV - Townhouse - TH1-6Plex-Mid - 3BA | 2,813 sqft | Nad Al Sheba Gardens 6 | — | 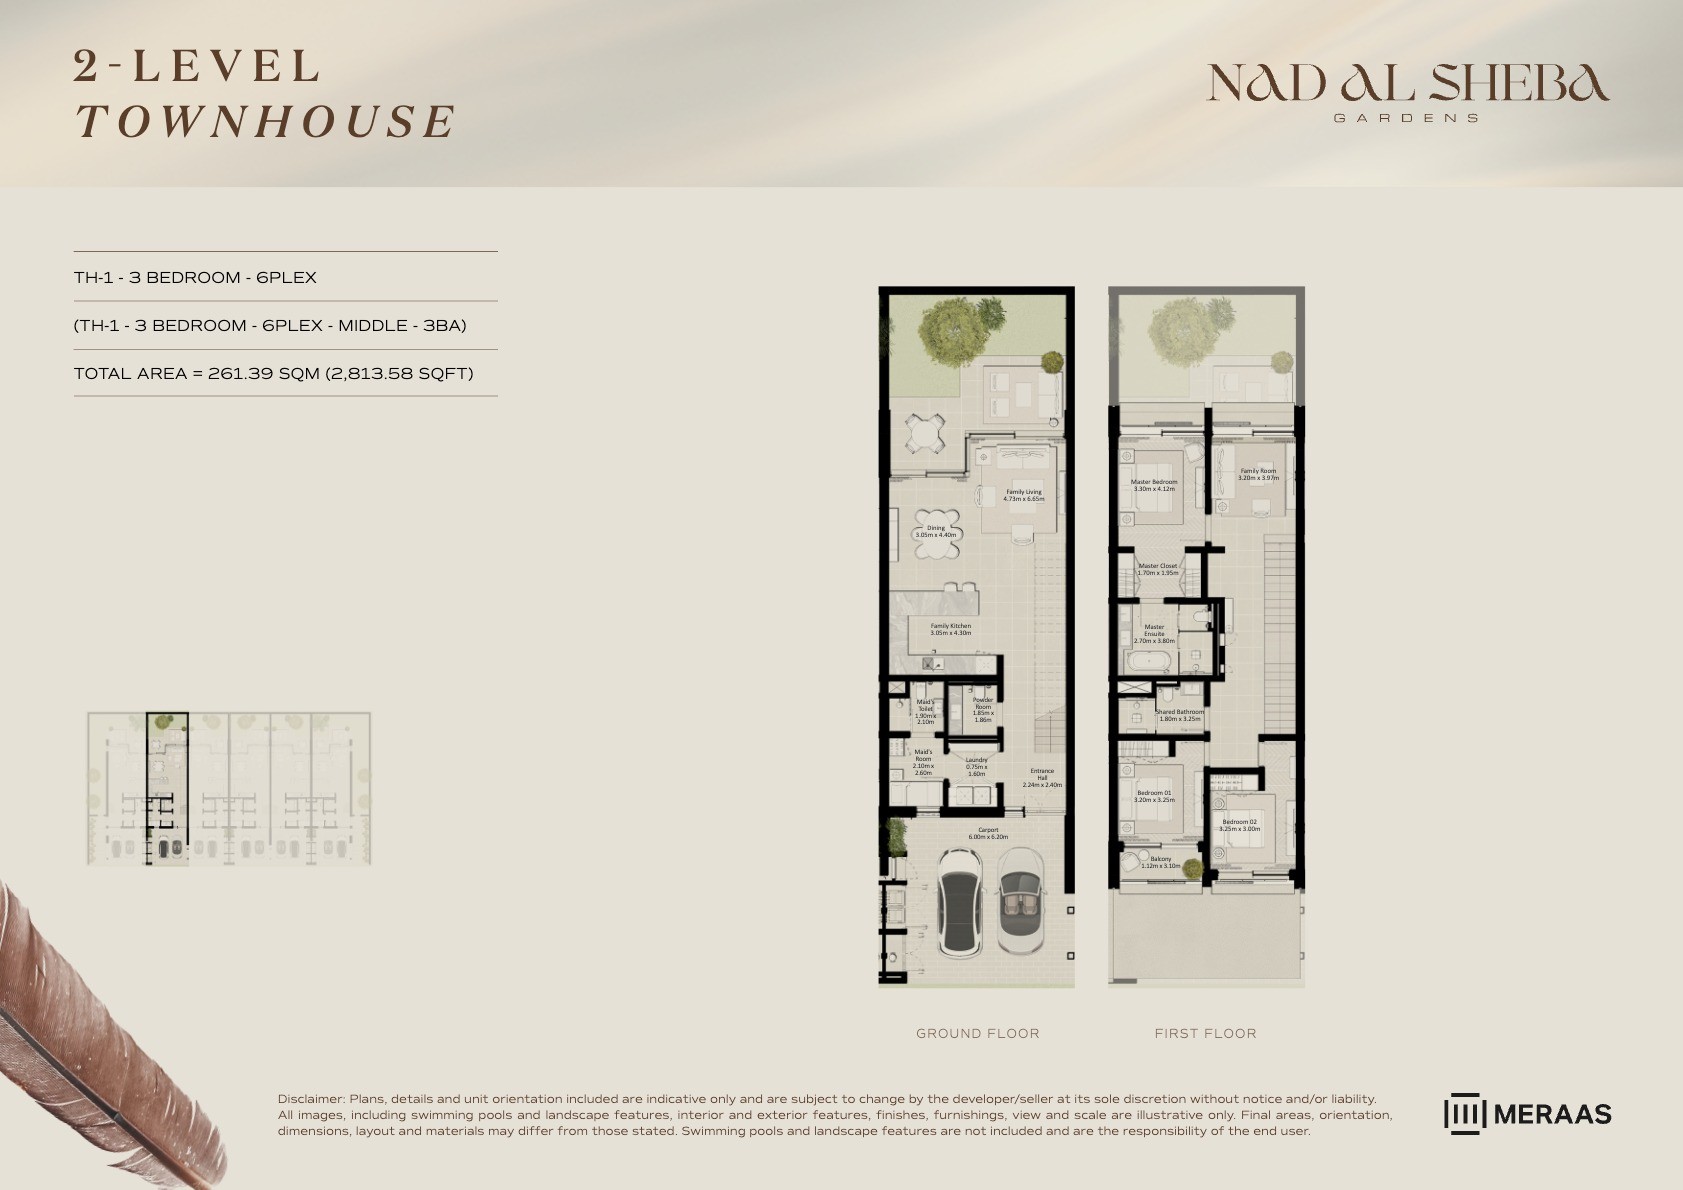 View floor plan ↗ View floor plan ↗ |
| 2LV - Townhouse - TH1-6Plex-Mid - 3BA (M) | 2,813 sqft | Nad Al Sheba Gardens 6 | — | 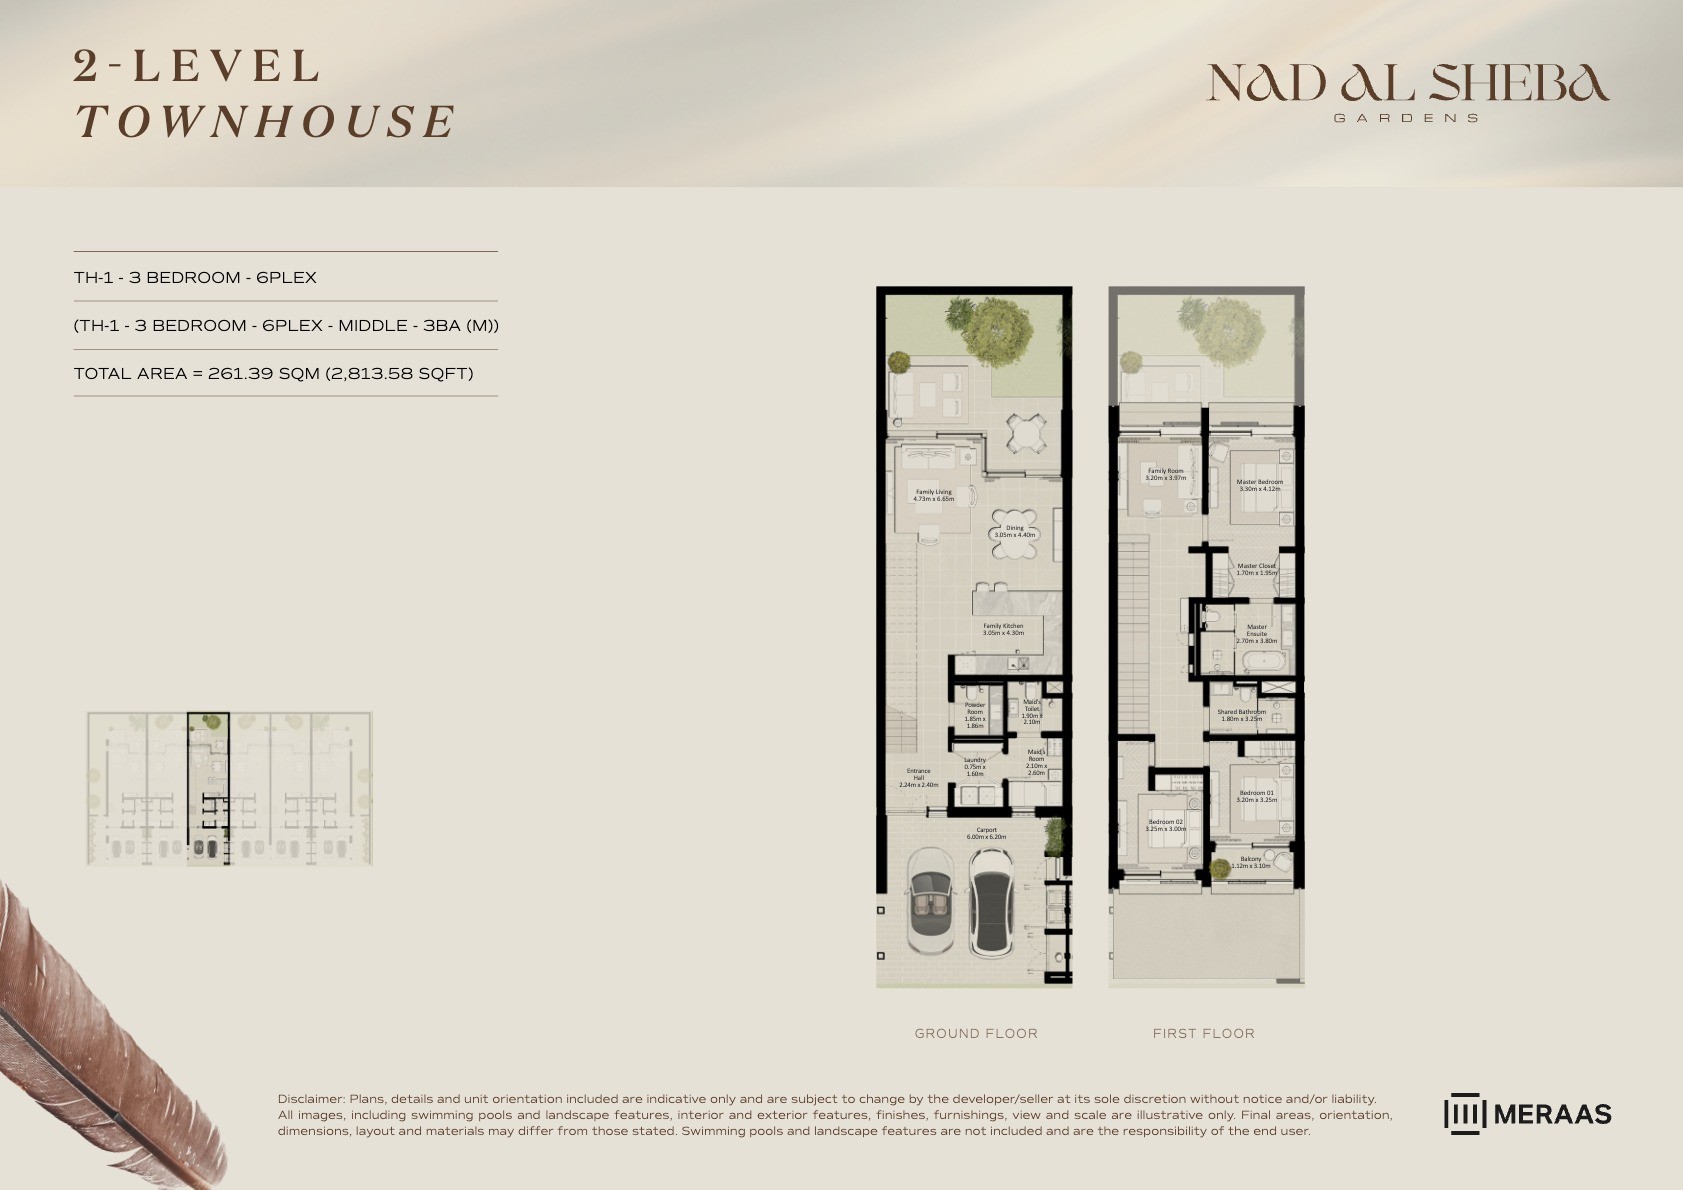 View floor plan ↗ View floor plan ↗ |
| 2LV - Townhouse - TH1-6Plex-Mid - 3BA | 2,813 sqft | Nad Al Sheba Gardens 6 | — | 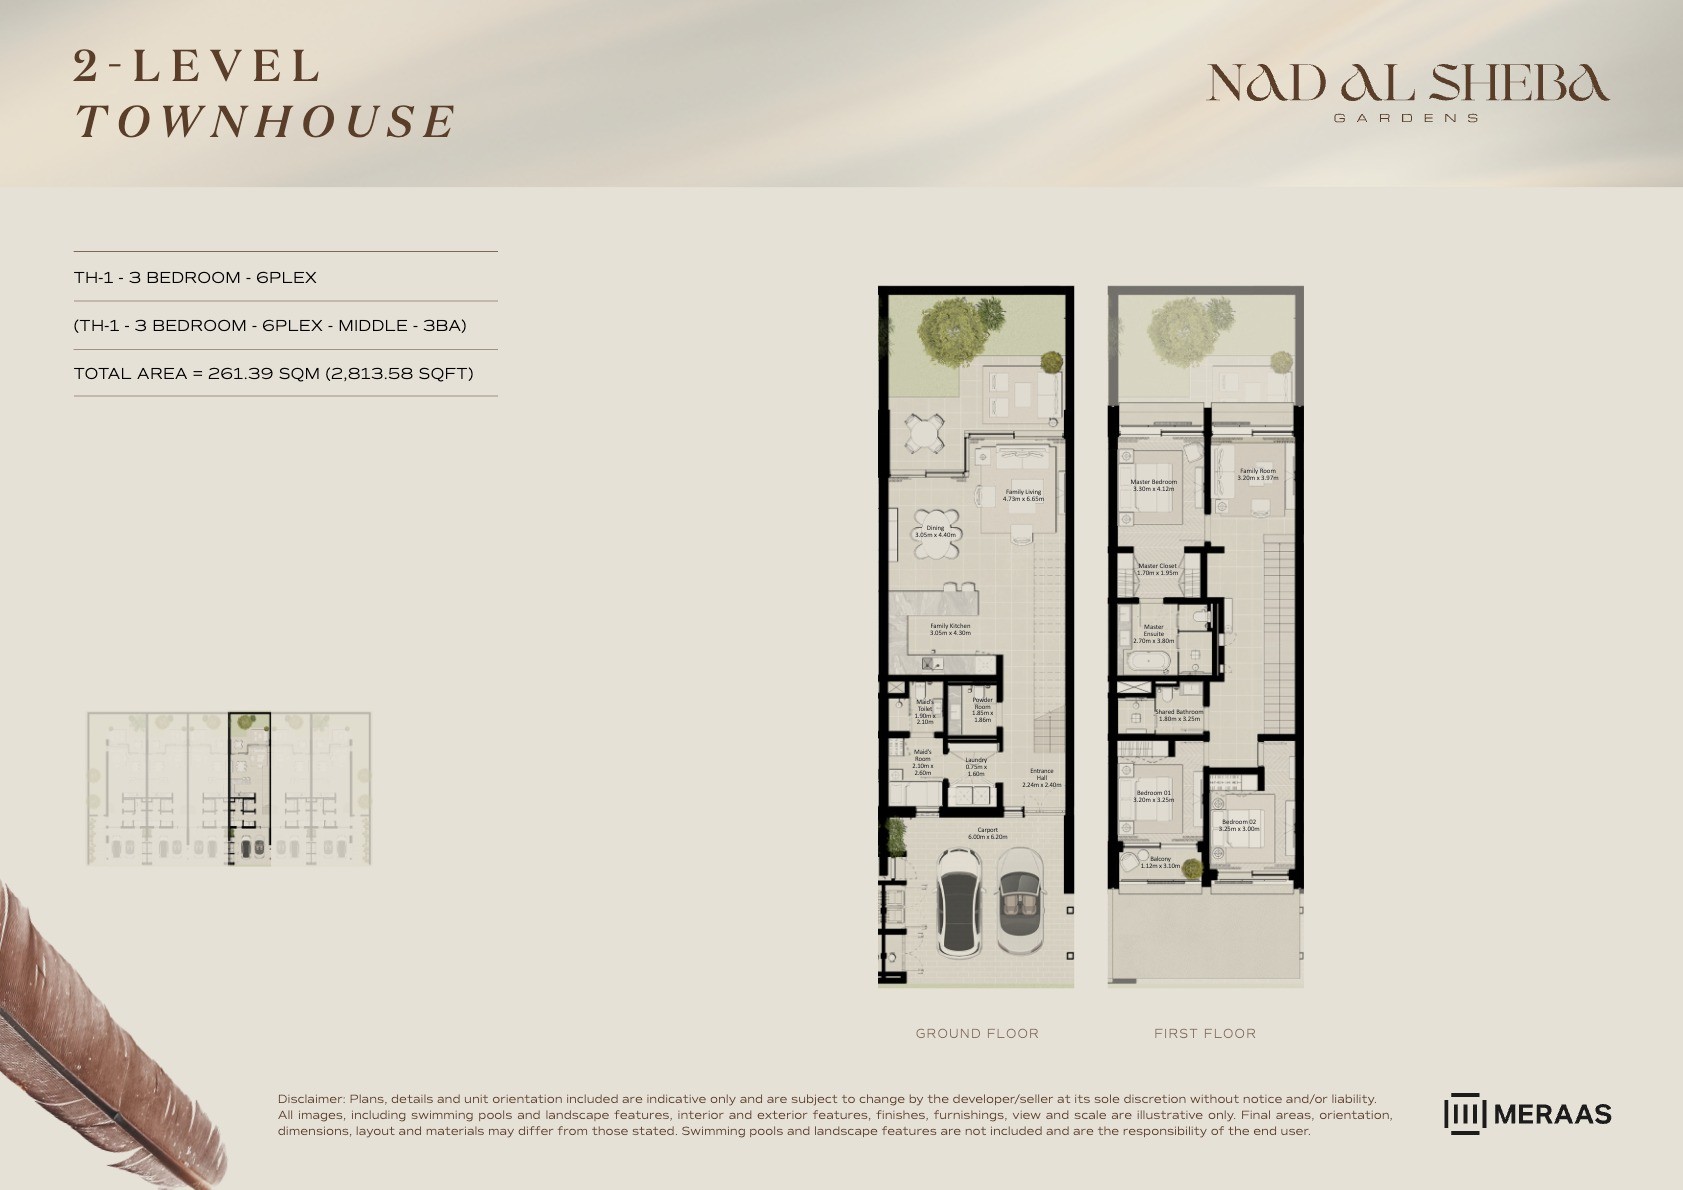 View floor plan ↗ View floor plan ↗ |
| 2LV - Townhouse - TH1-6Plex-Mid - 3BA (M) | 2,813 sqft | Nad Al Sheba Gardens 6 | — | 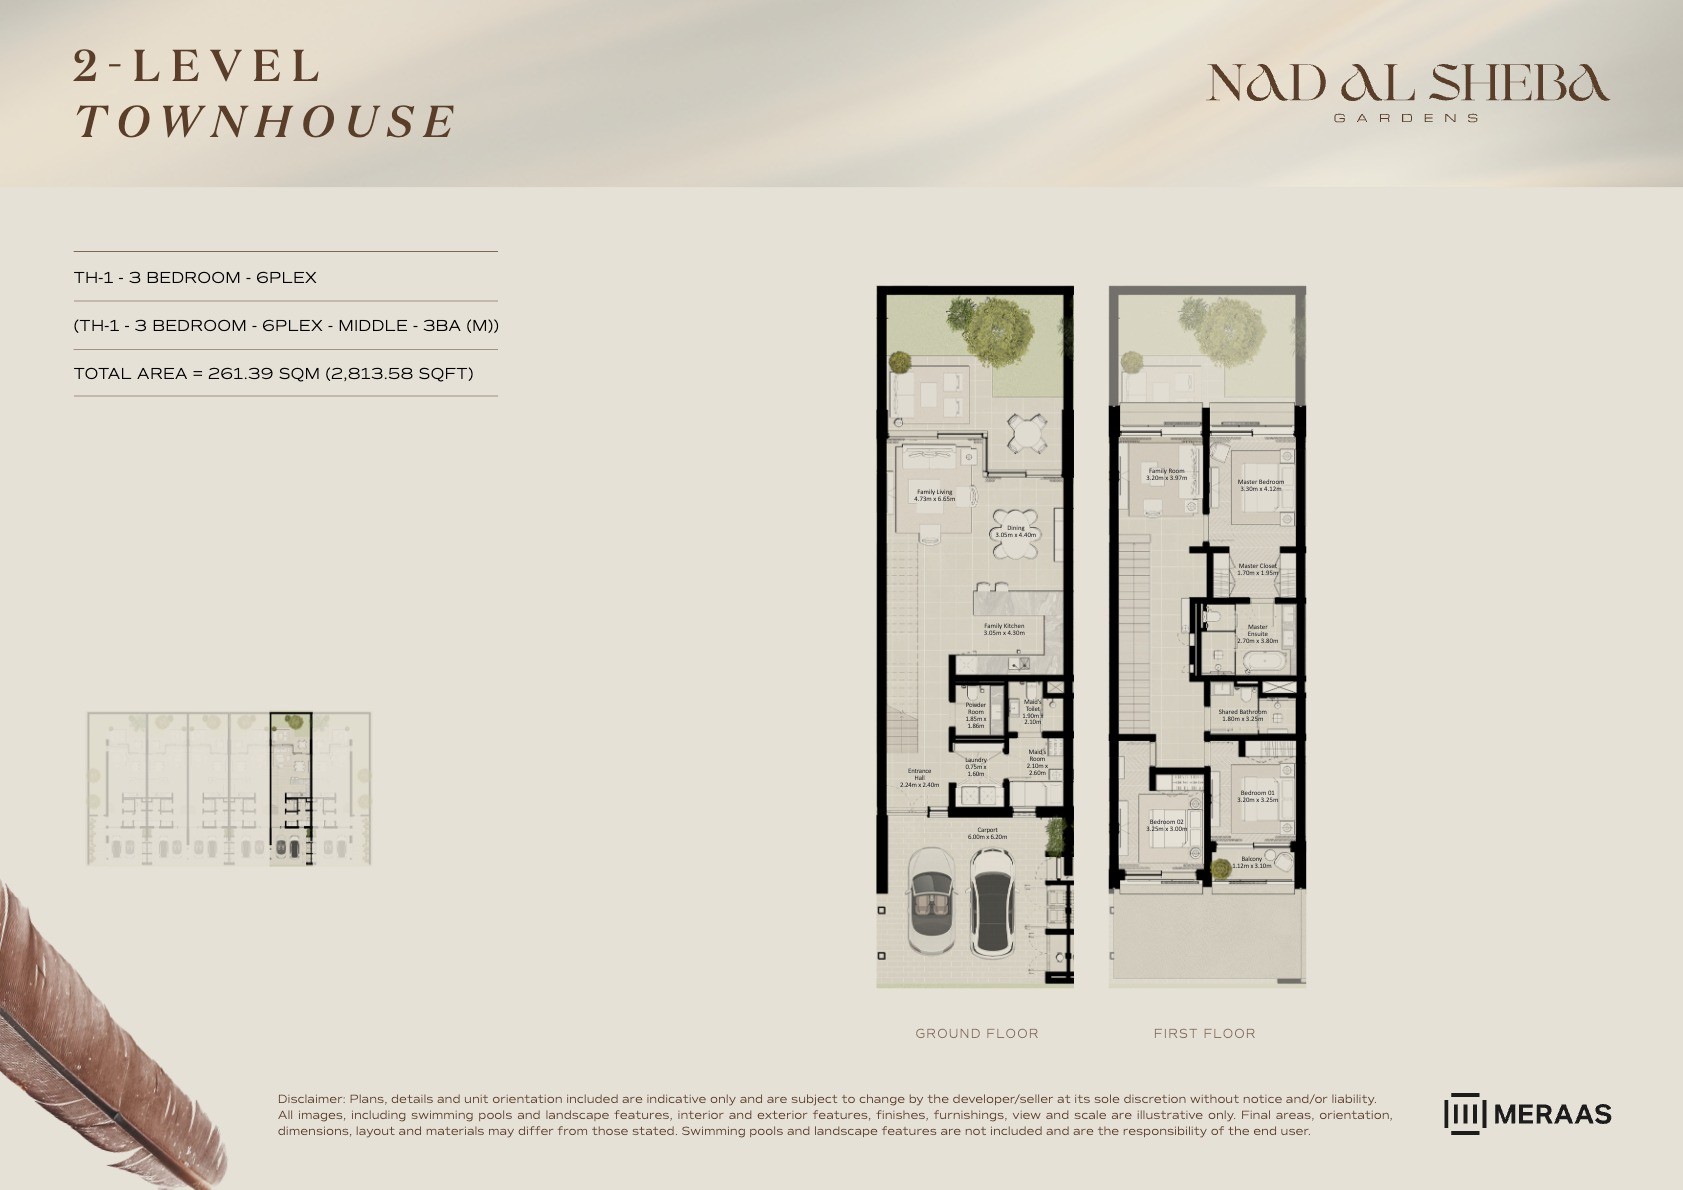 View floor plan ↗ View floor plan ↗ |
| 3LV - Townhouse - TH2-6Plex-End - 3BD (M) | 3,273 sqft | Nad Al Sheba Gardens 6 | — | 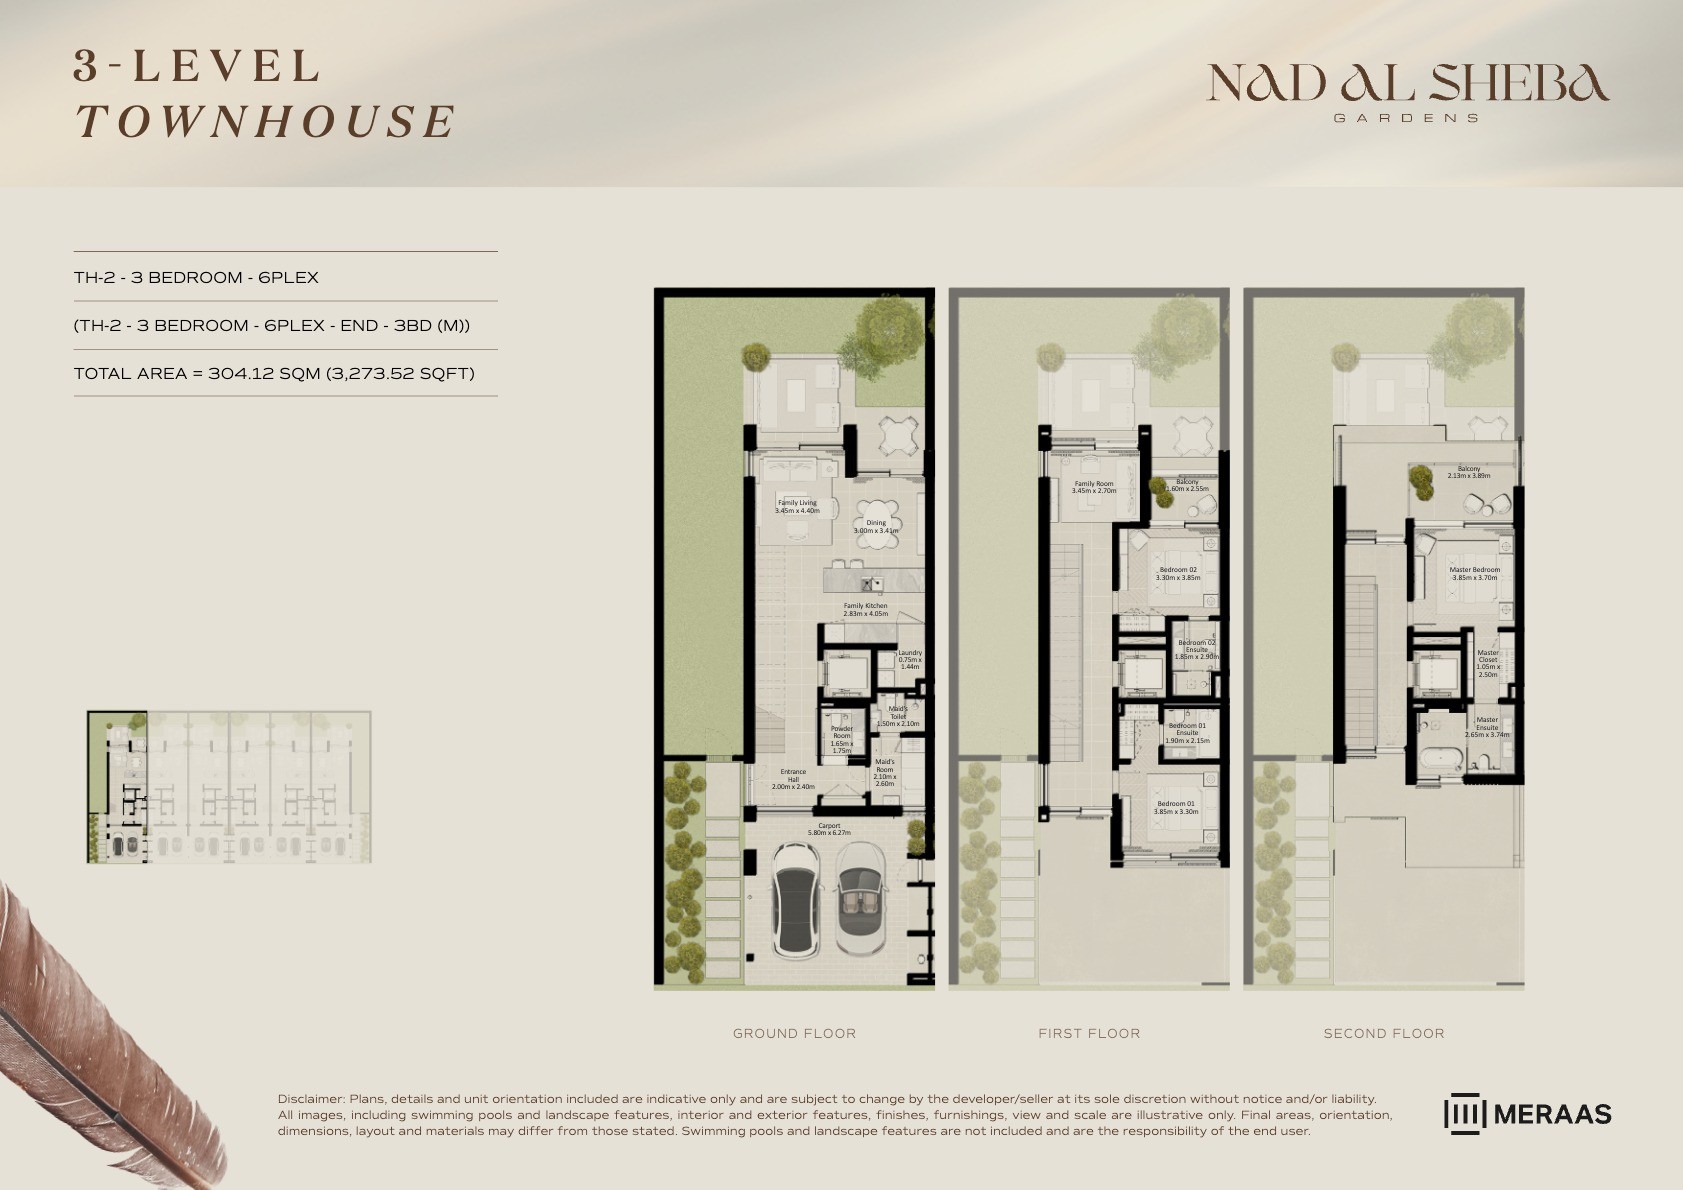 View floor plan ↗ View floor plan ↗ |
| 3LV - Townhouse - TH5-6Plex-End - 3BD (M) | 3,273 sqft | Nad Al Sheba Gardens 6 | — | 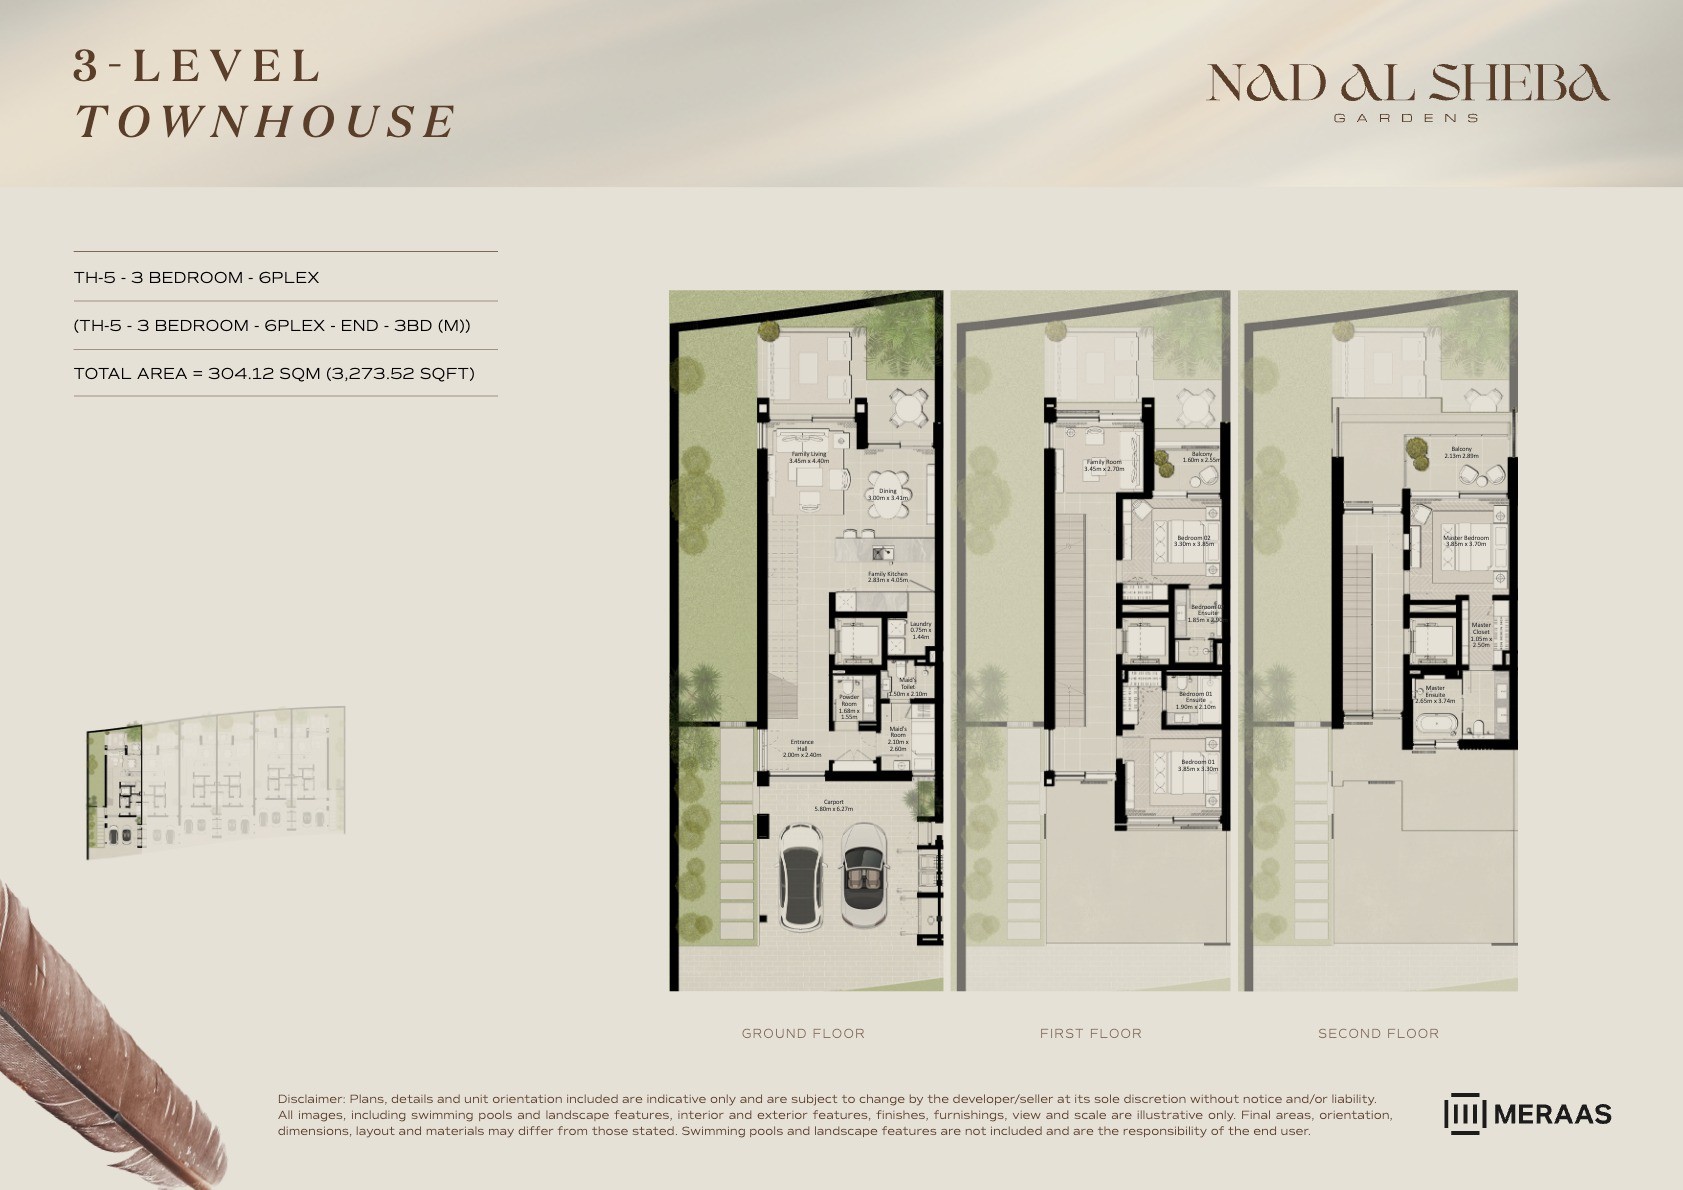 View floor plan ↗ View floor plan ↗ |
| 3LV - Townhouse - TH5-6Plex-End - 3BD | 3,273 sqft | Nad Al Sheba Gardens 6 | — | 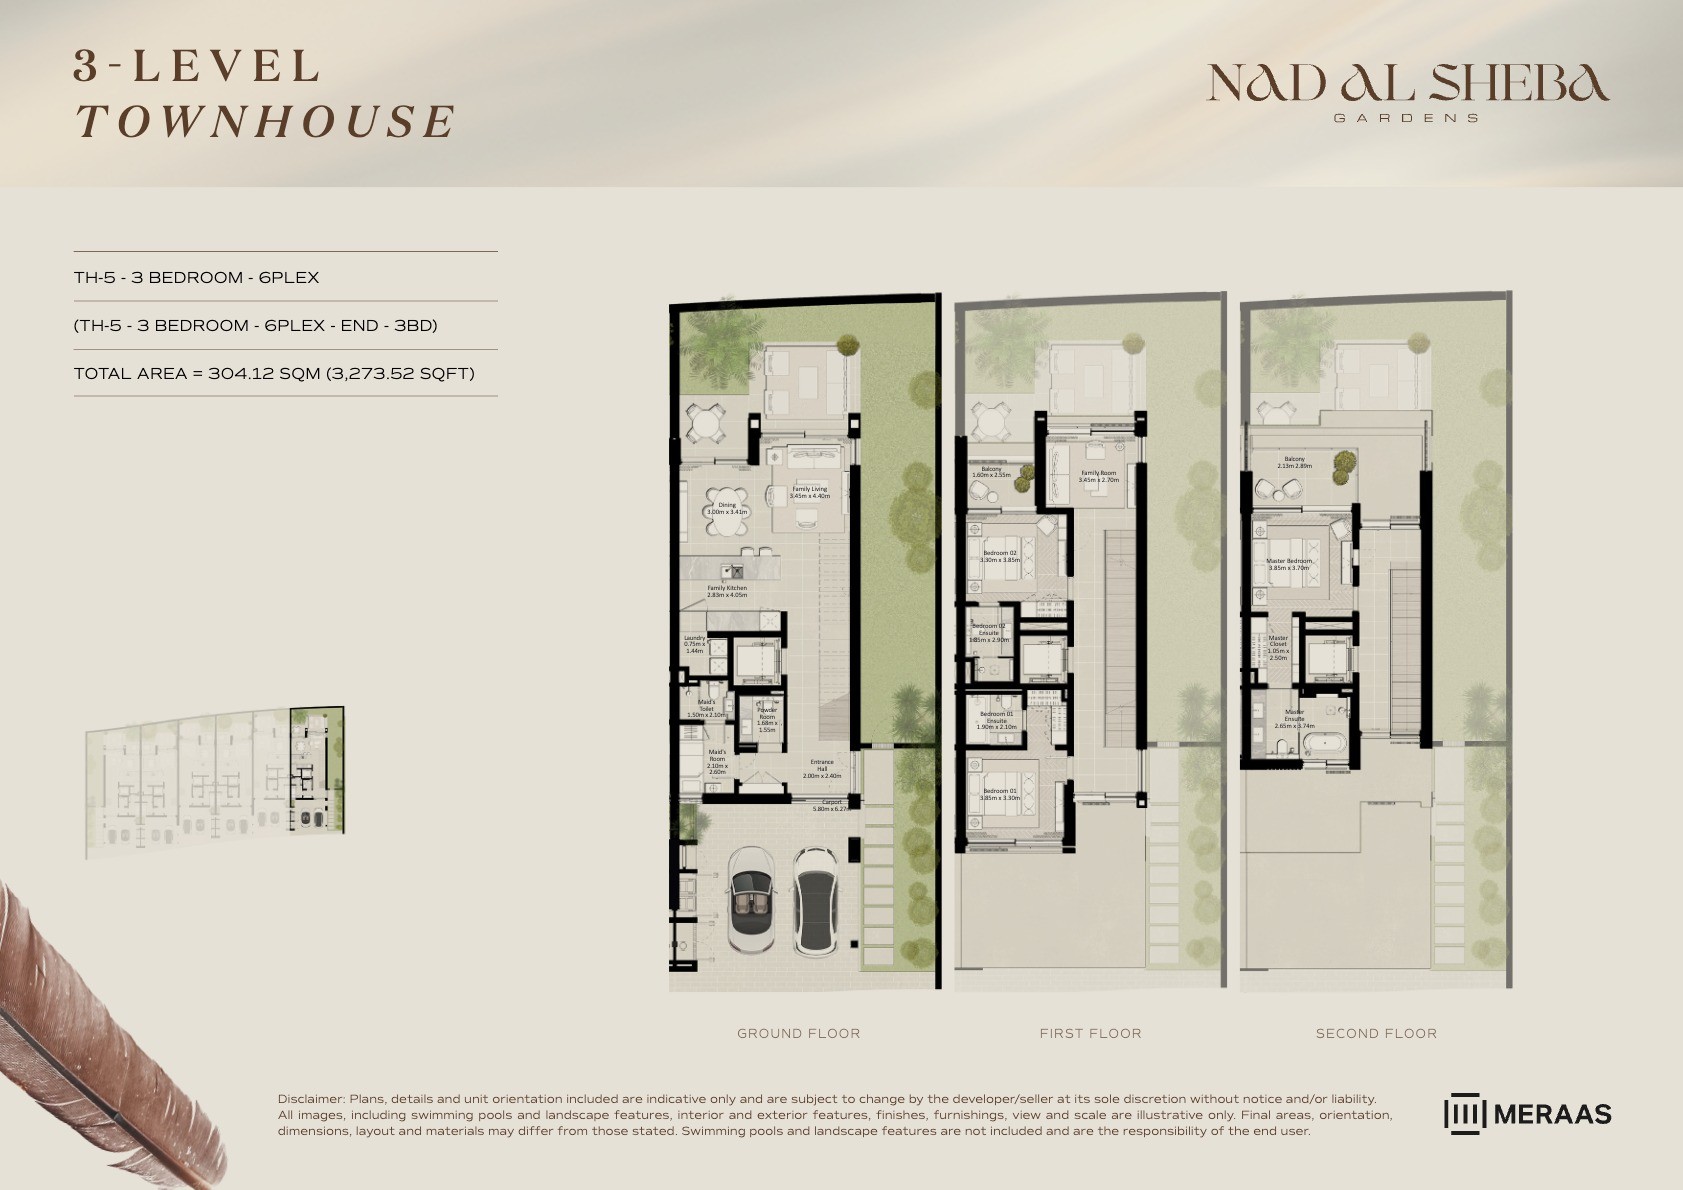 View floor plan ↗ View floor plan ↗ |
| 3LV - Townhouse - TH3-4Plex-End - 3BD | 3,273 sqft | Nad Al Sheba Gardens 6 | — | 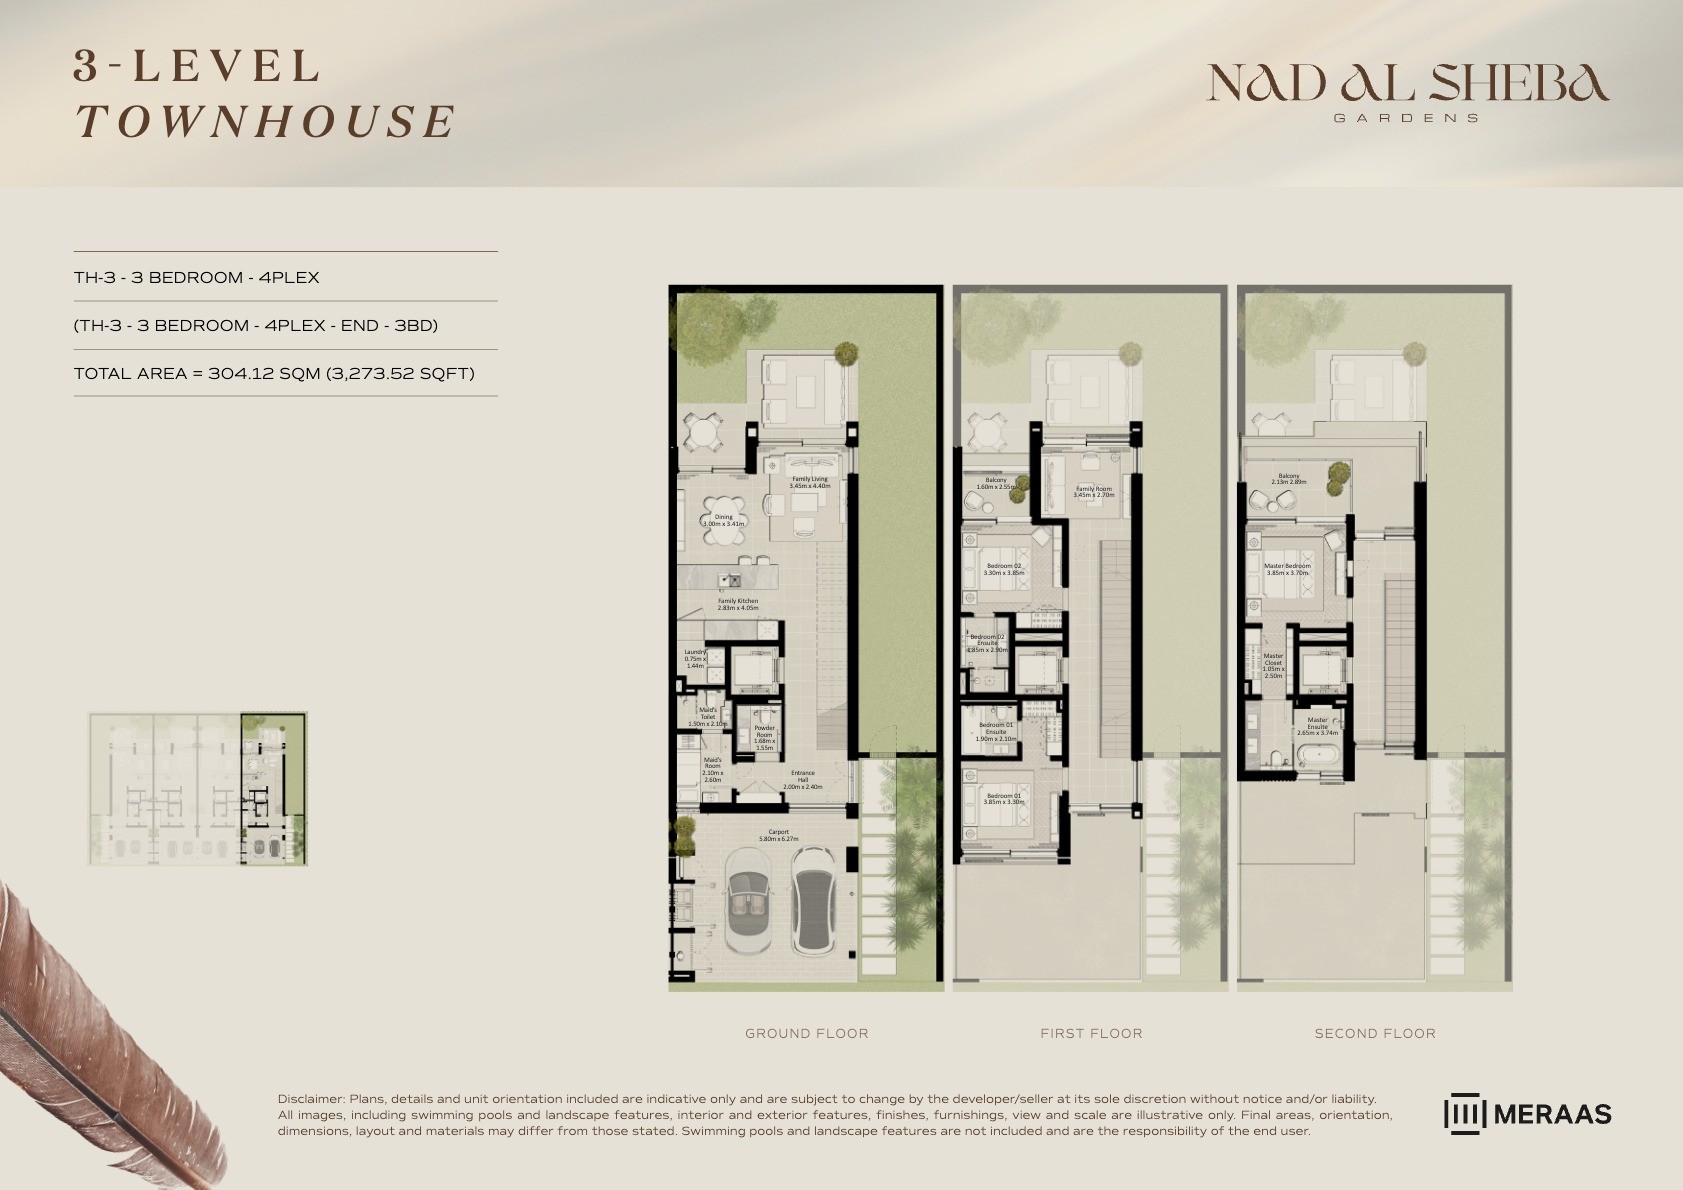 View floor plan ↗ View floor plan ↗ |
| 3LV - Townhouse - TH3-4Plex-End - 3BD (M) | 3,273 sqft | Nad Al Sheba Gardens 6 | — | 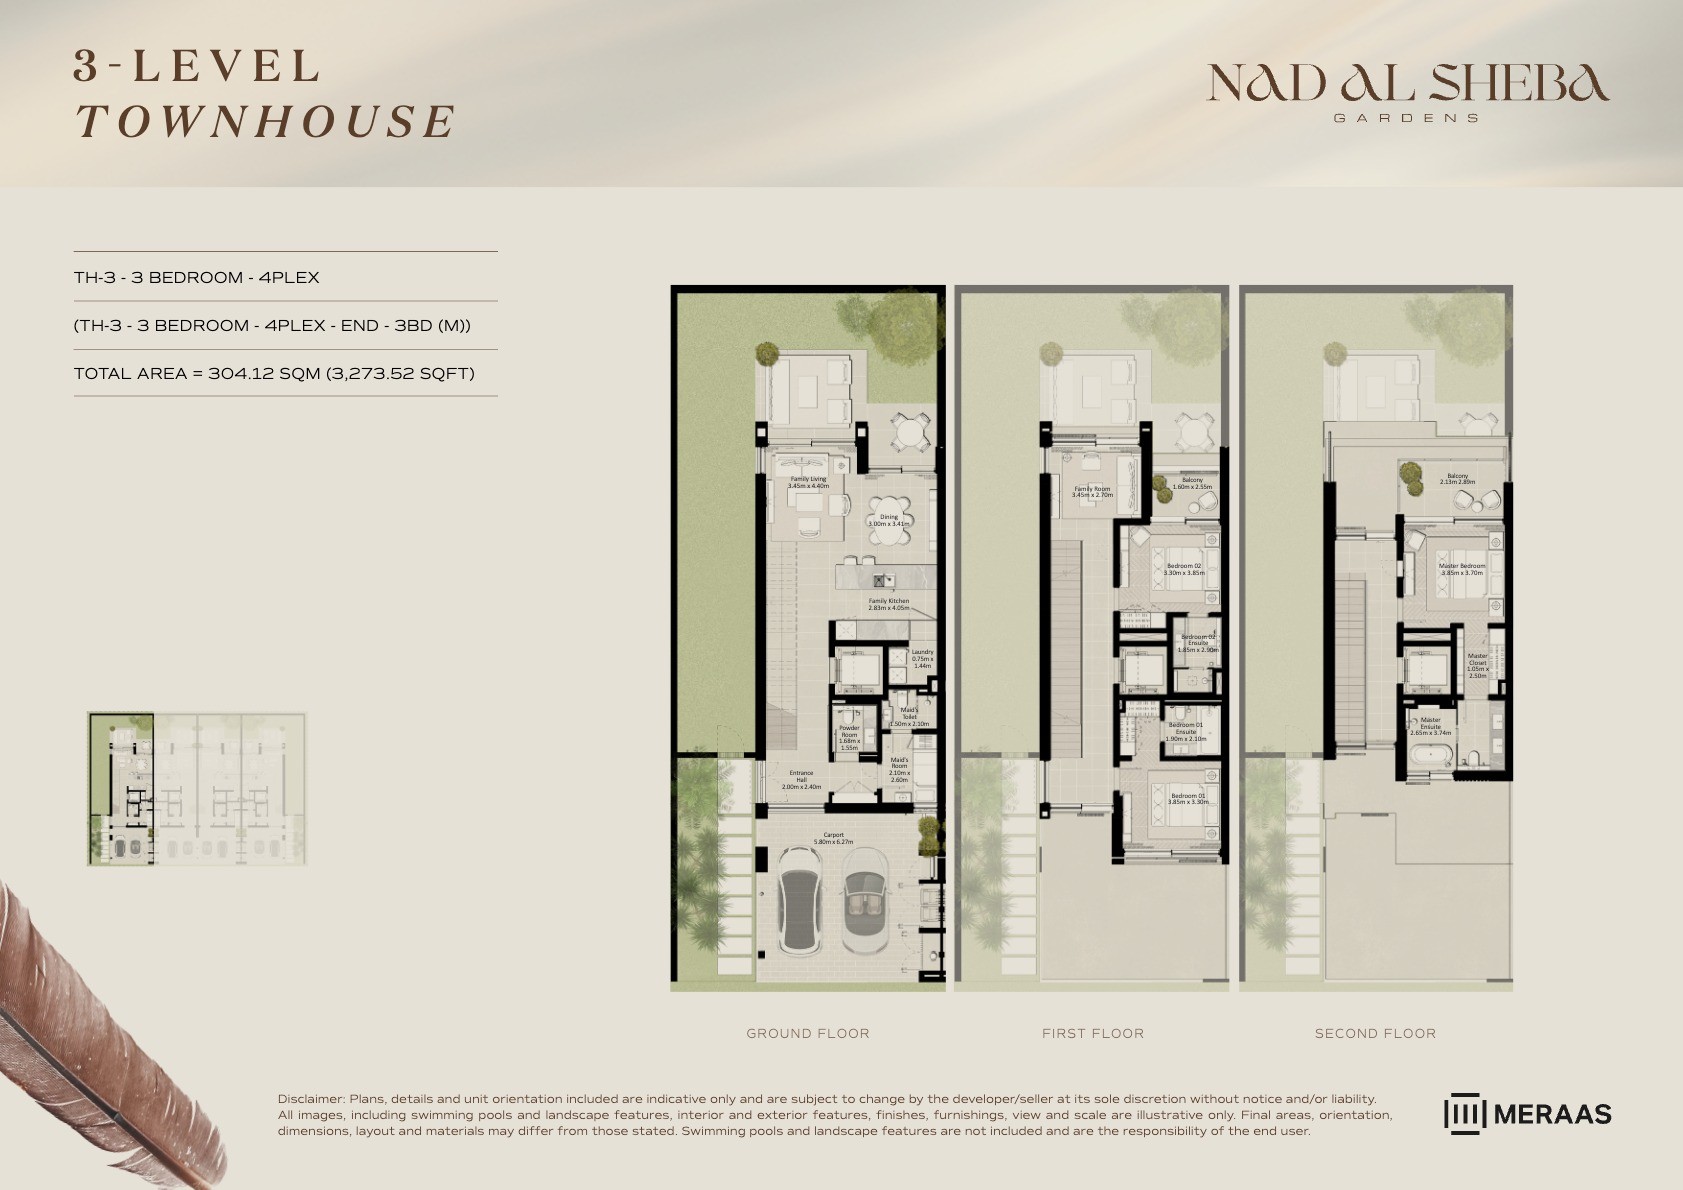 View floor plan ↗ View floor plan ↗ |
| 3LV - Townhouse - TH2-6Plex-End - 3BD | 3,273 sqft | Nad Al Sheba Gardens 6 | — | 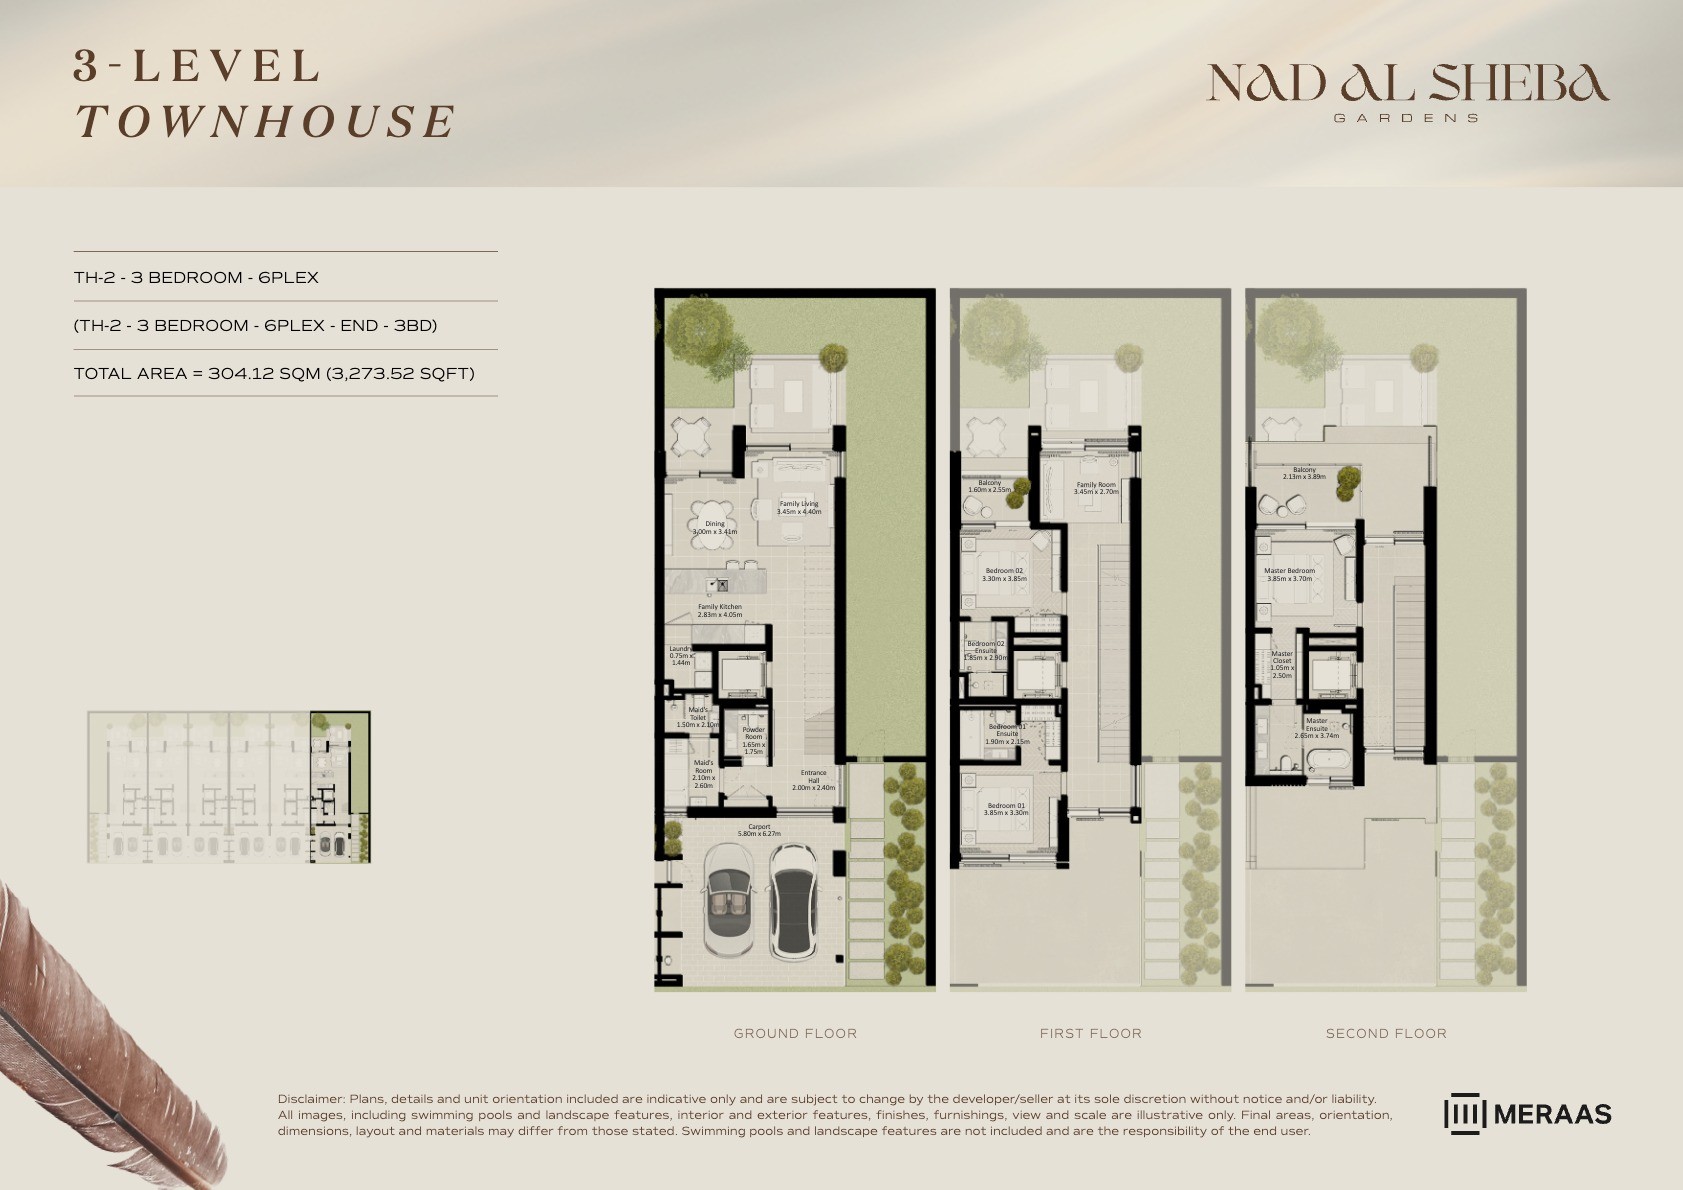 View floor plan ↗ View floor plan ↗ |
| 3LV - Townhouse - TH5-6Plex-Mid - 3BC | 3,336 sqft | Nad Al Sheba Gardens 6 | — | 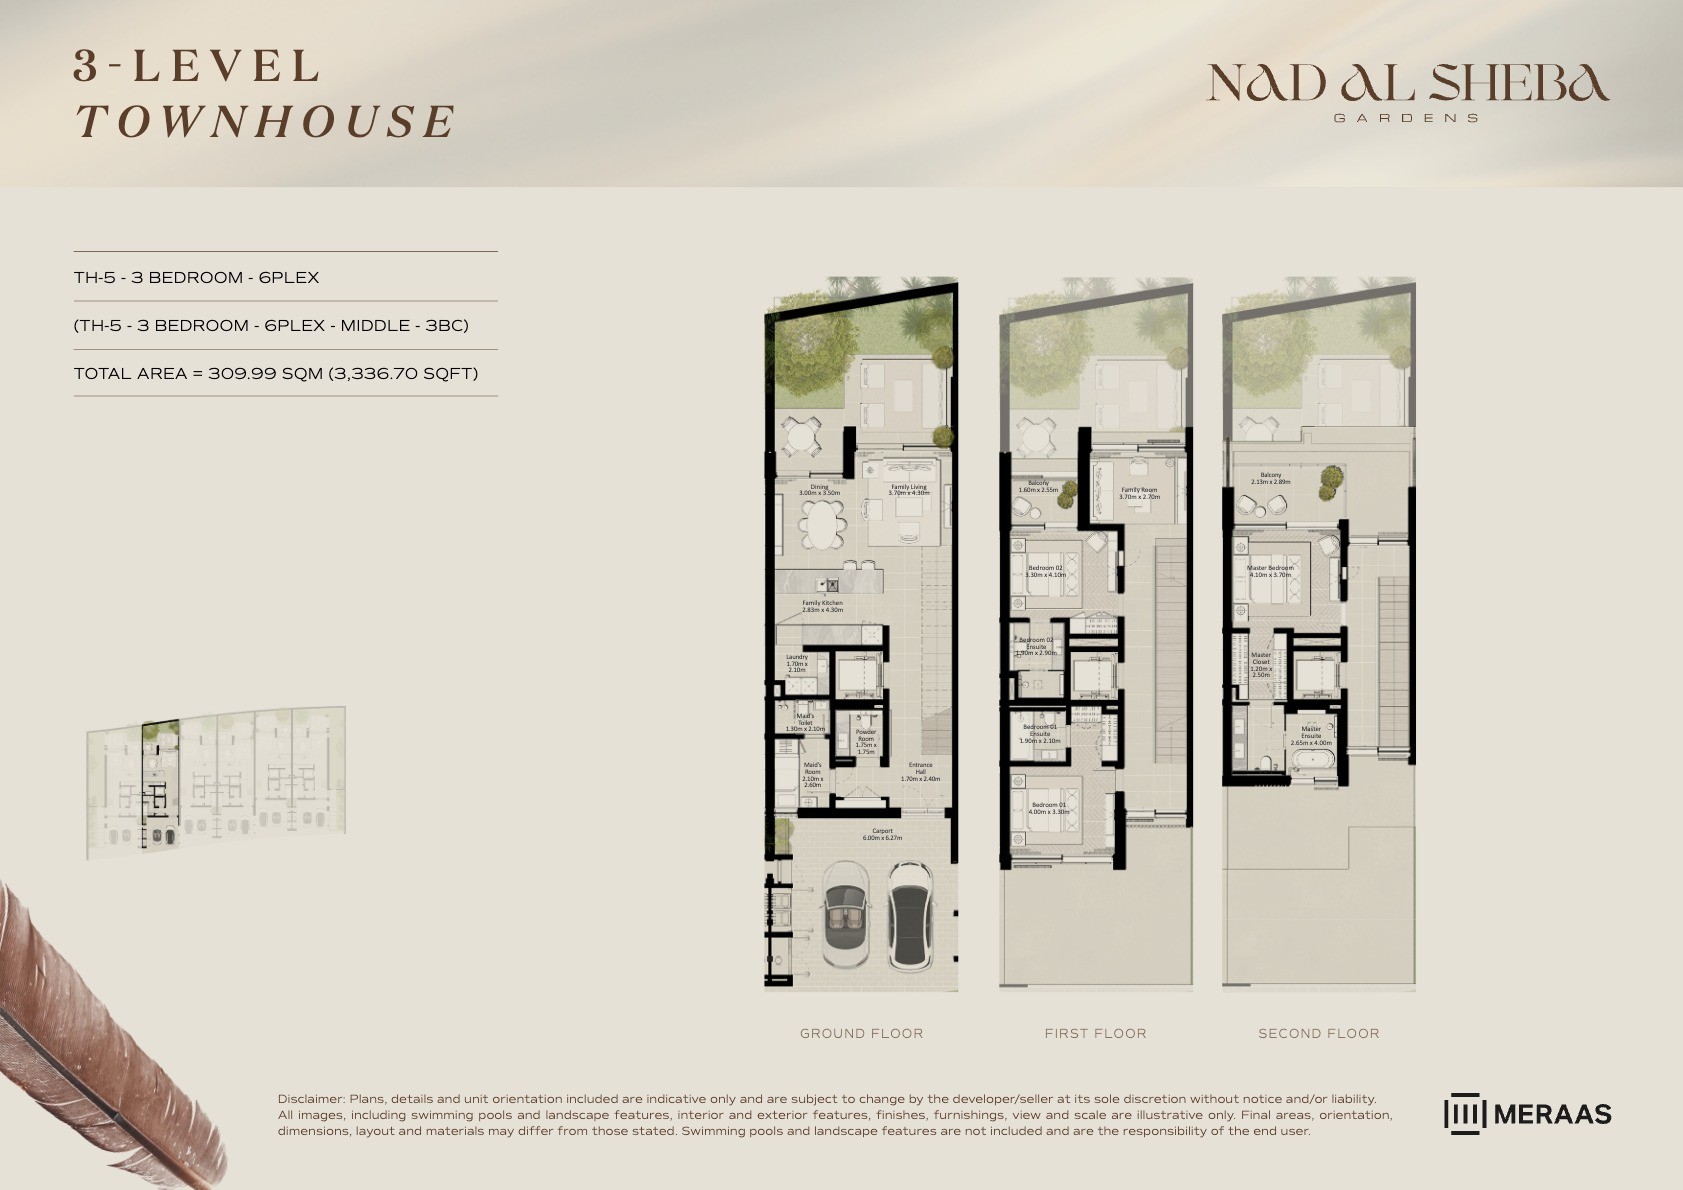 View floor plan ↗ View floor plan ↗ |
| 3LV - Townhouse - TH5-6Plex-Mid - 3BC (M) | 3,336 sqft | Nad Al Sheba Gardens 6 | — | 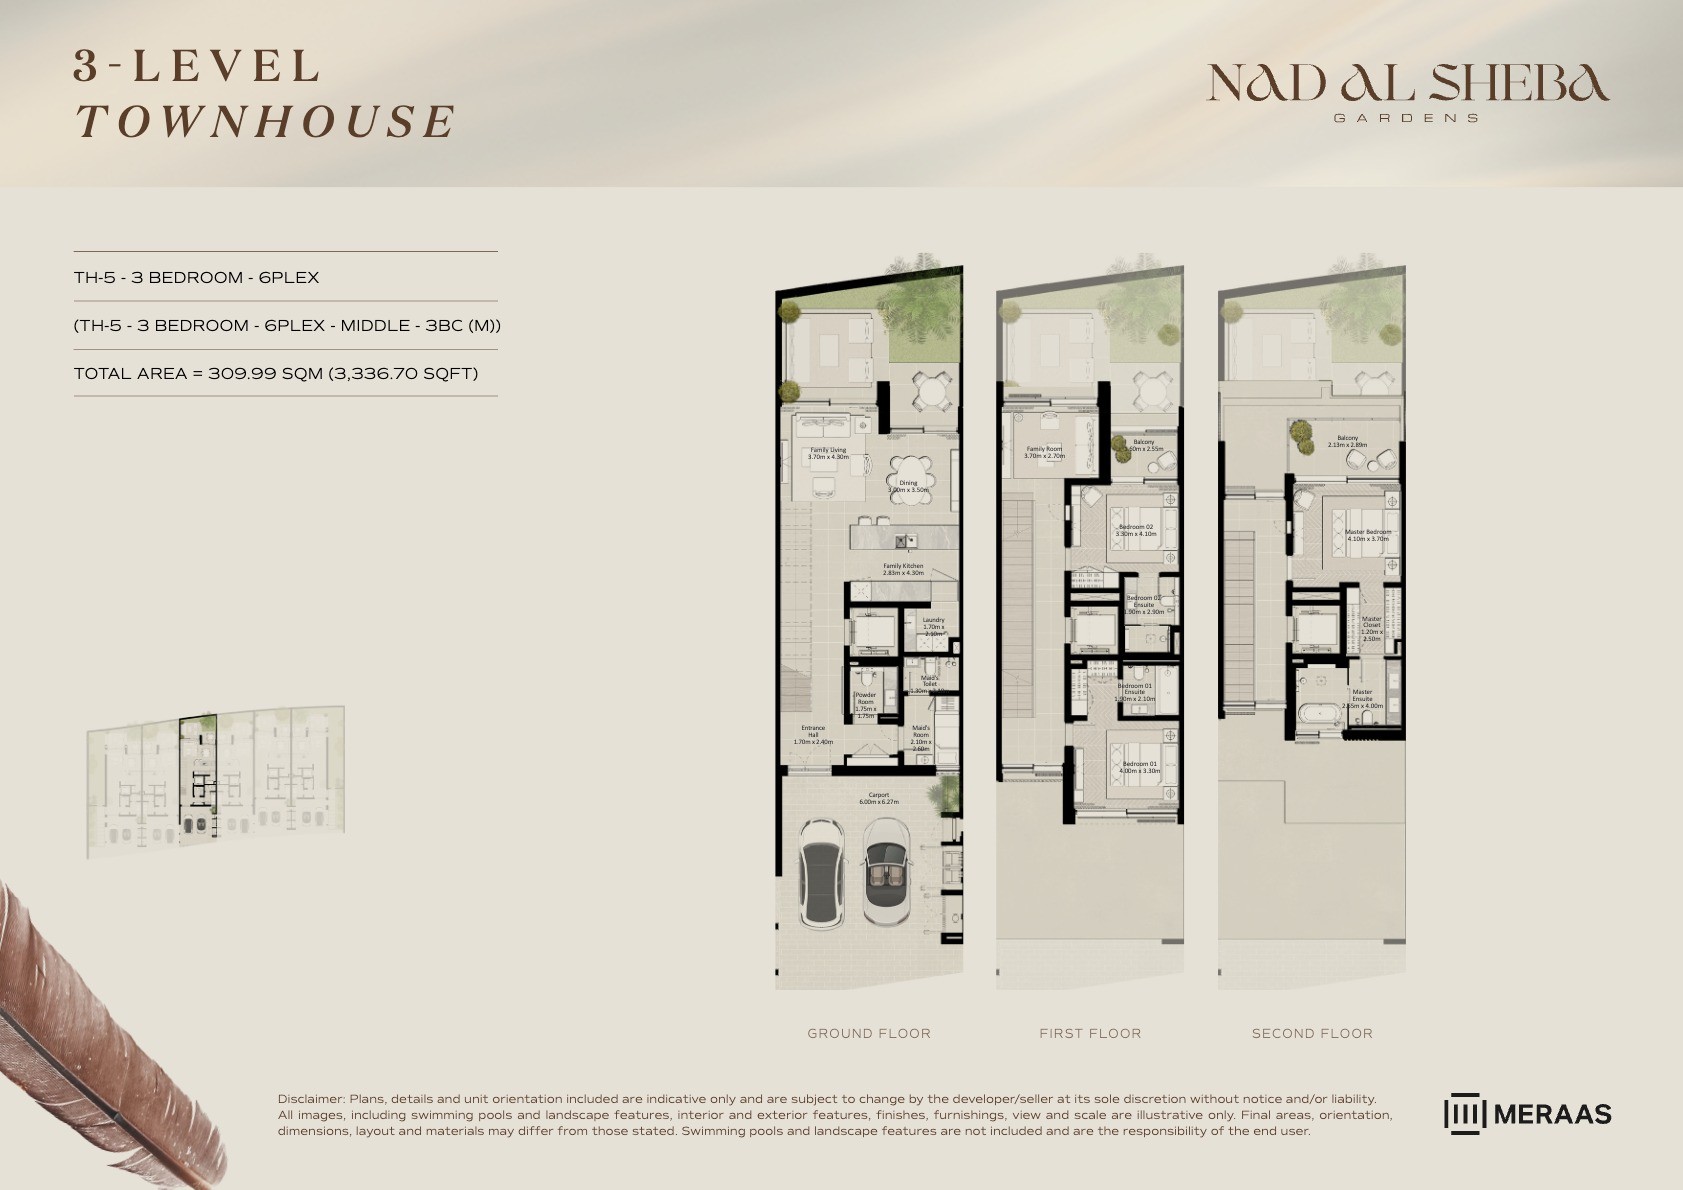 View floor plan ↗ View floor plan ↗ |
| 3LV - Townhouse - TH5-6Plex-Mid - 3BC (M) | 3,336 sqft | Nad Al Sheba Gardens 6 | — | 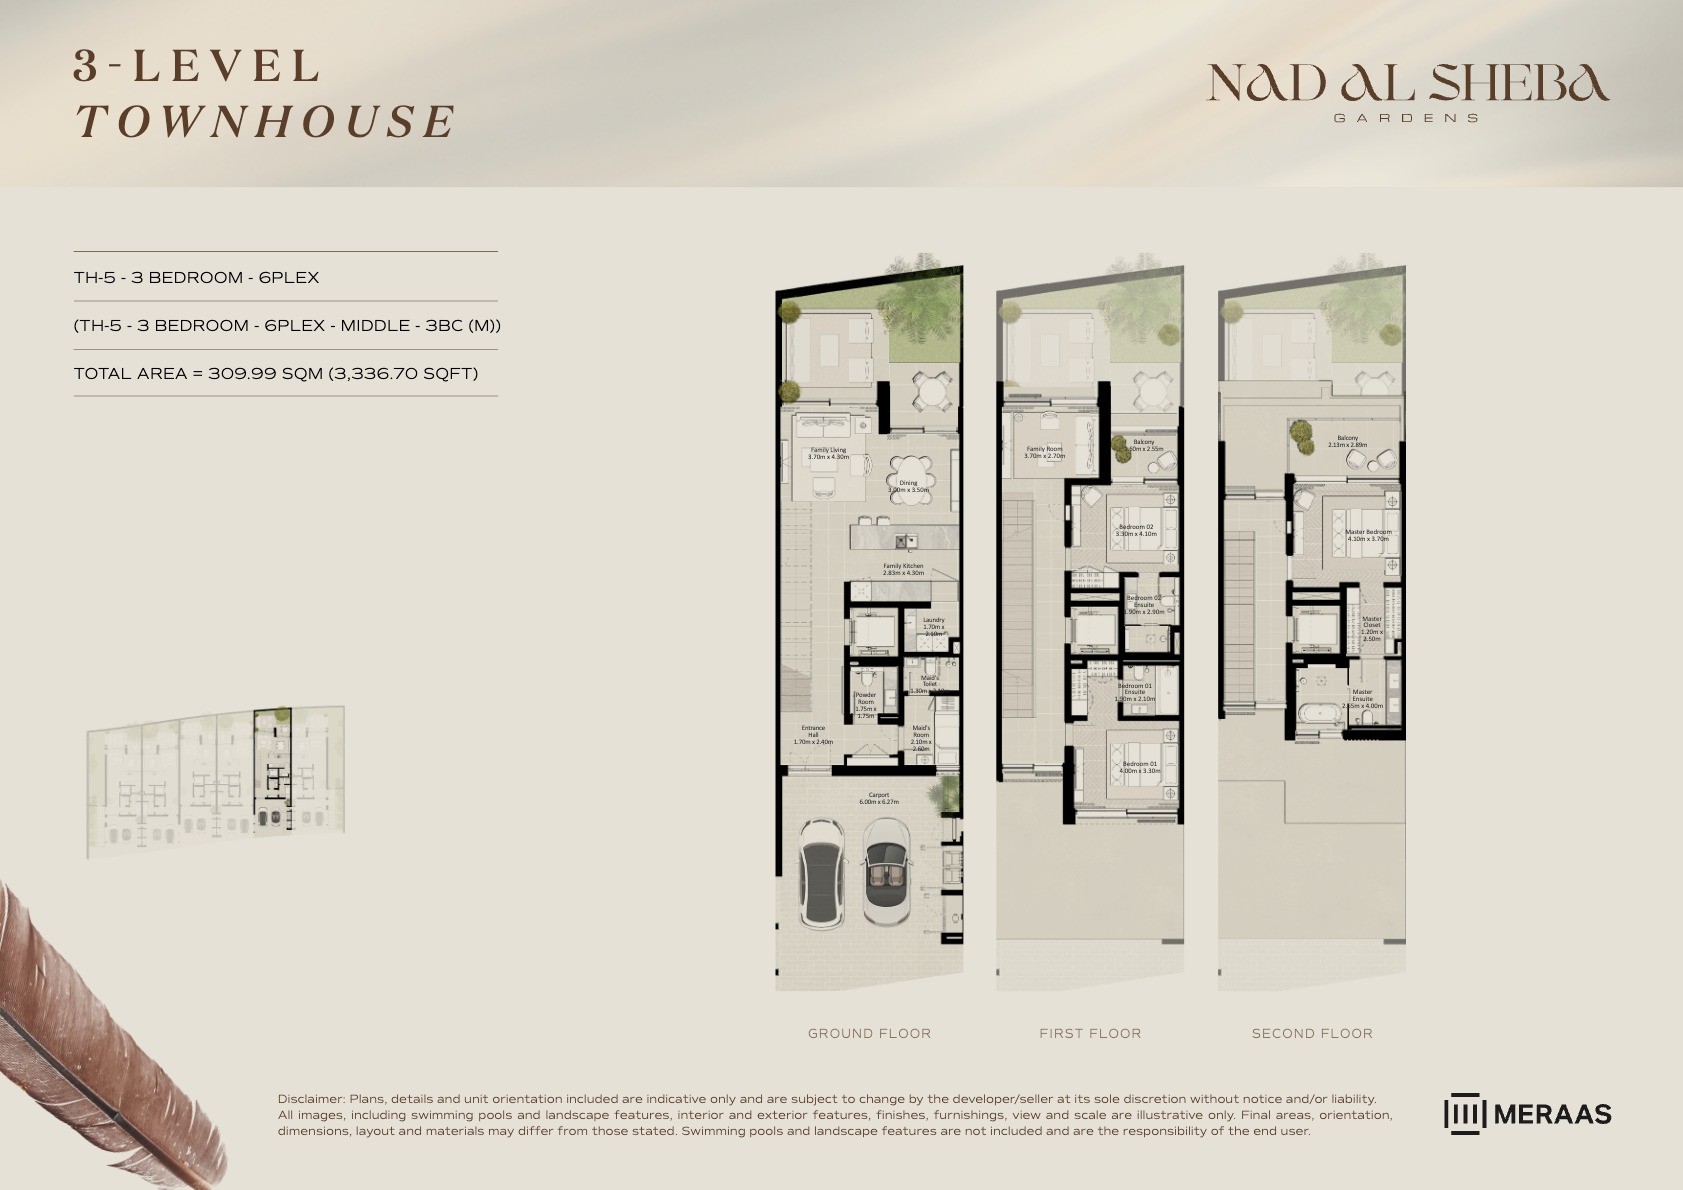 View floor plan ↗ View floor plan ↗ |
| 3LV - Townhouse - TH5-6Plex-Mid - 3BC | 3,336 sqft | Nad Al Sheba Gardens 6 | — | 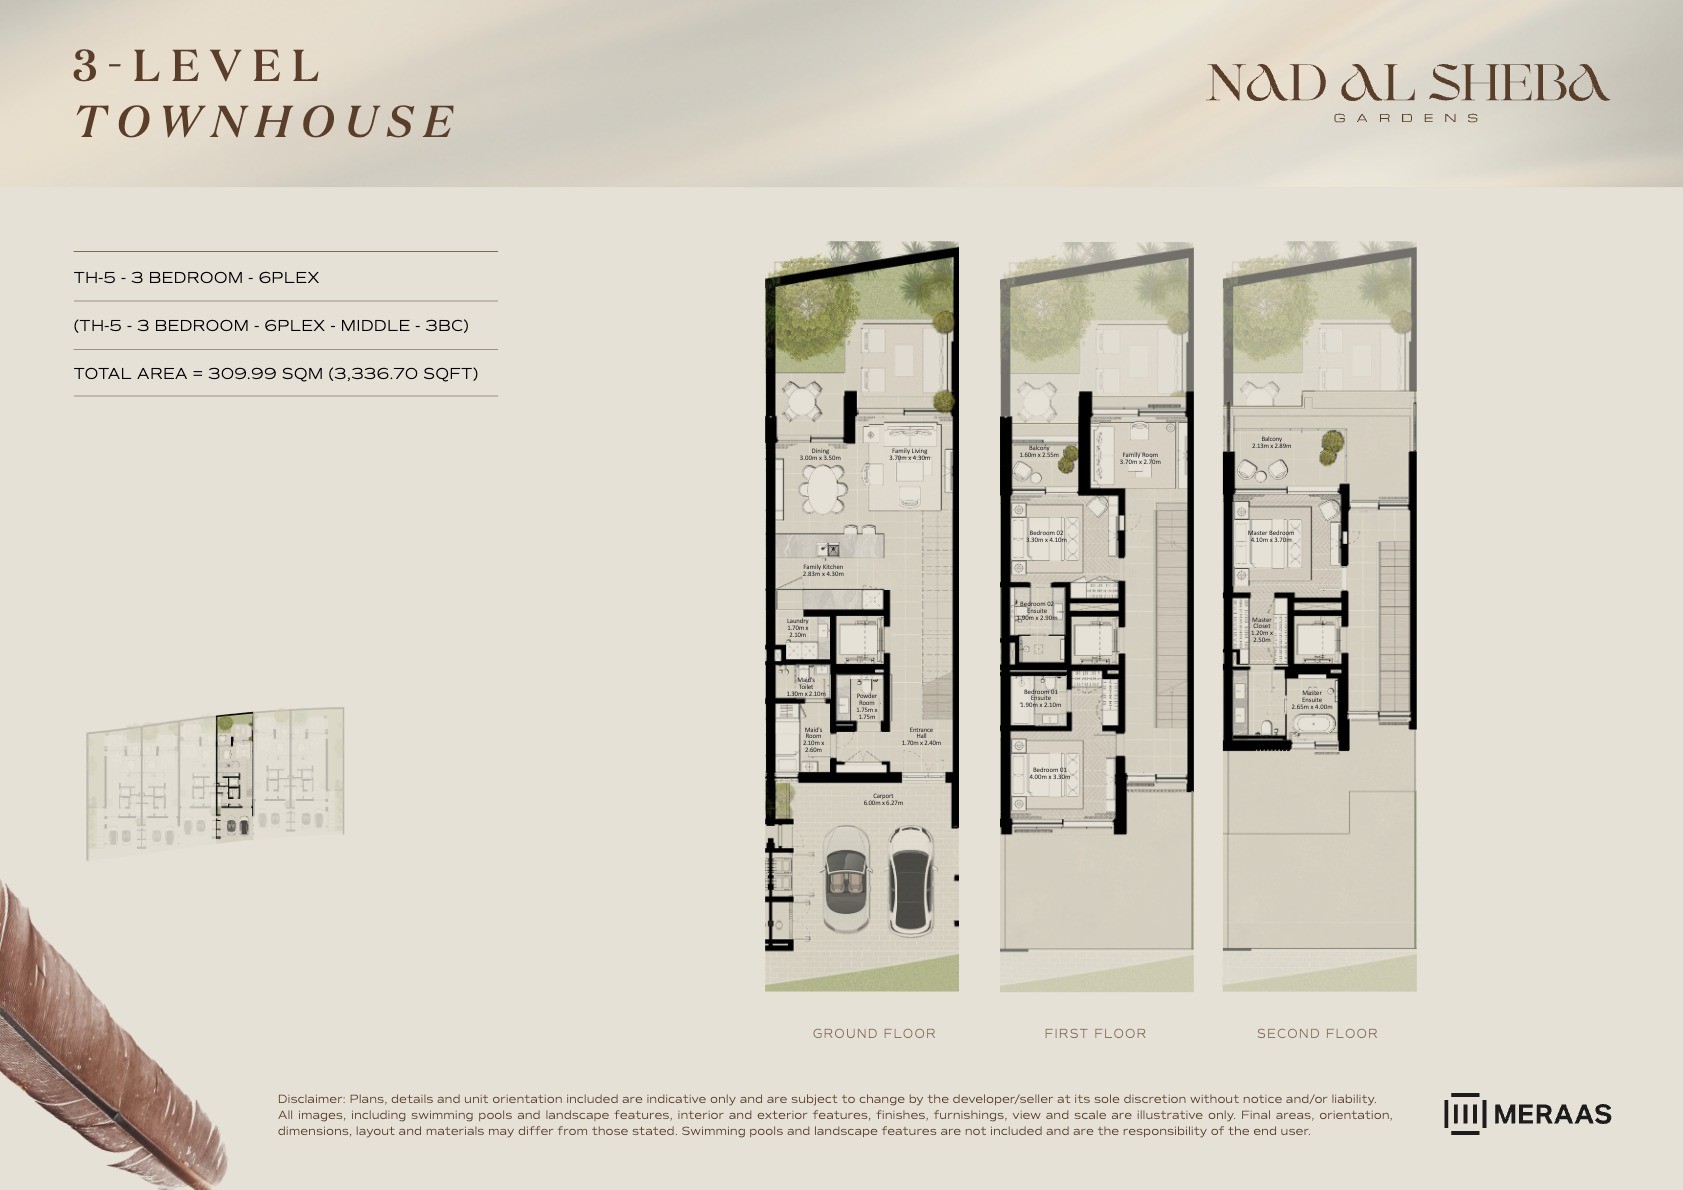 View floor plan ↗ View floor plan ↗ |
| 3LV - Townhouse - TH3-4Plex-Mid - 3BC (M) | 3,337 sqft | Nad Al Sheba Gardens 6 | — | 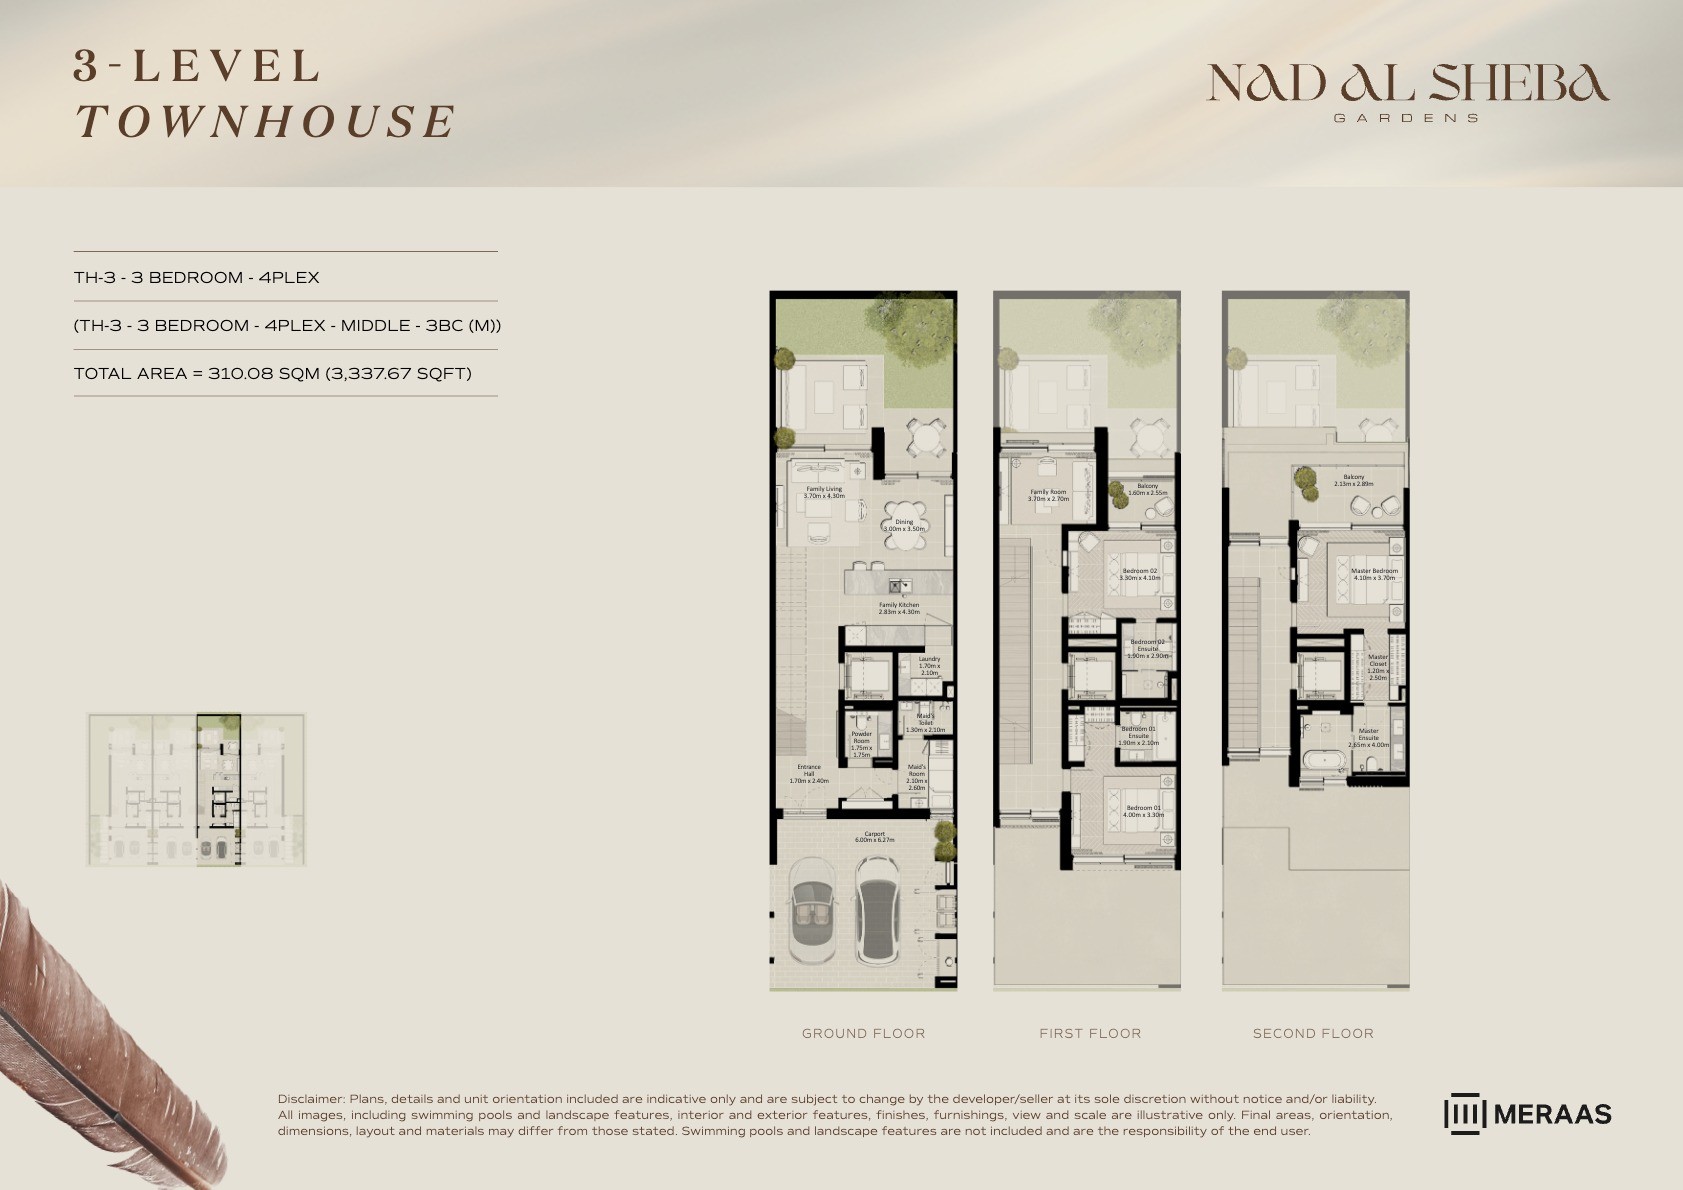 View floor plan ↗ View floor plan ↗ |
| 3LV - Townhouse - TH2-6Plex-Mid - 3BC | 3,337 sqft | Nad Al Sheba Gardens 6 | — | 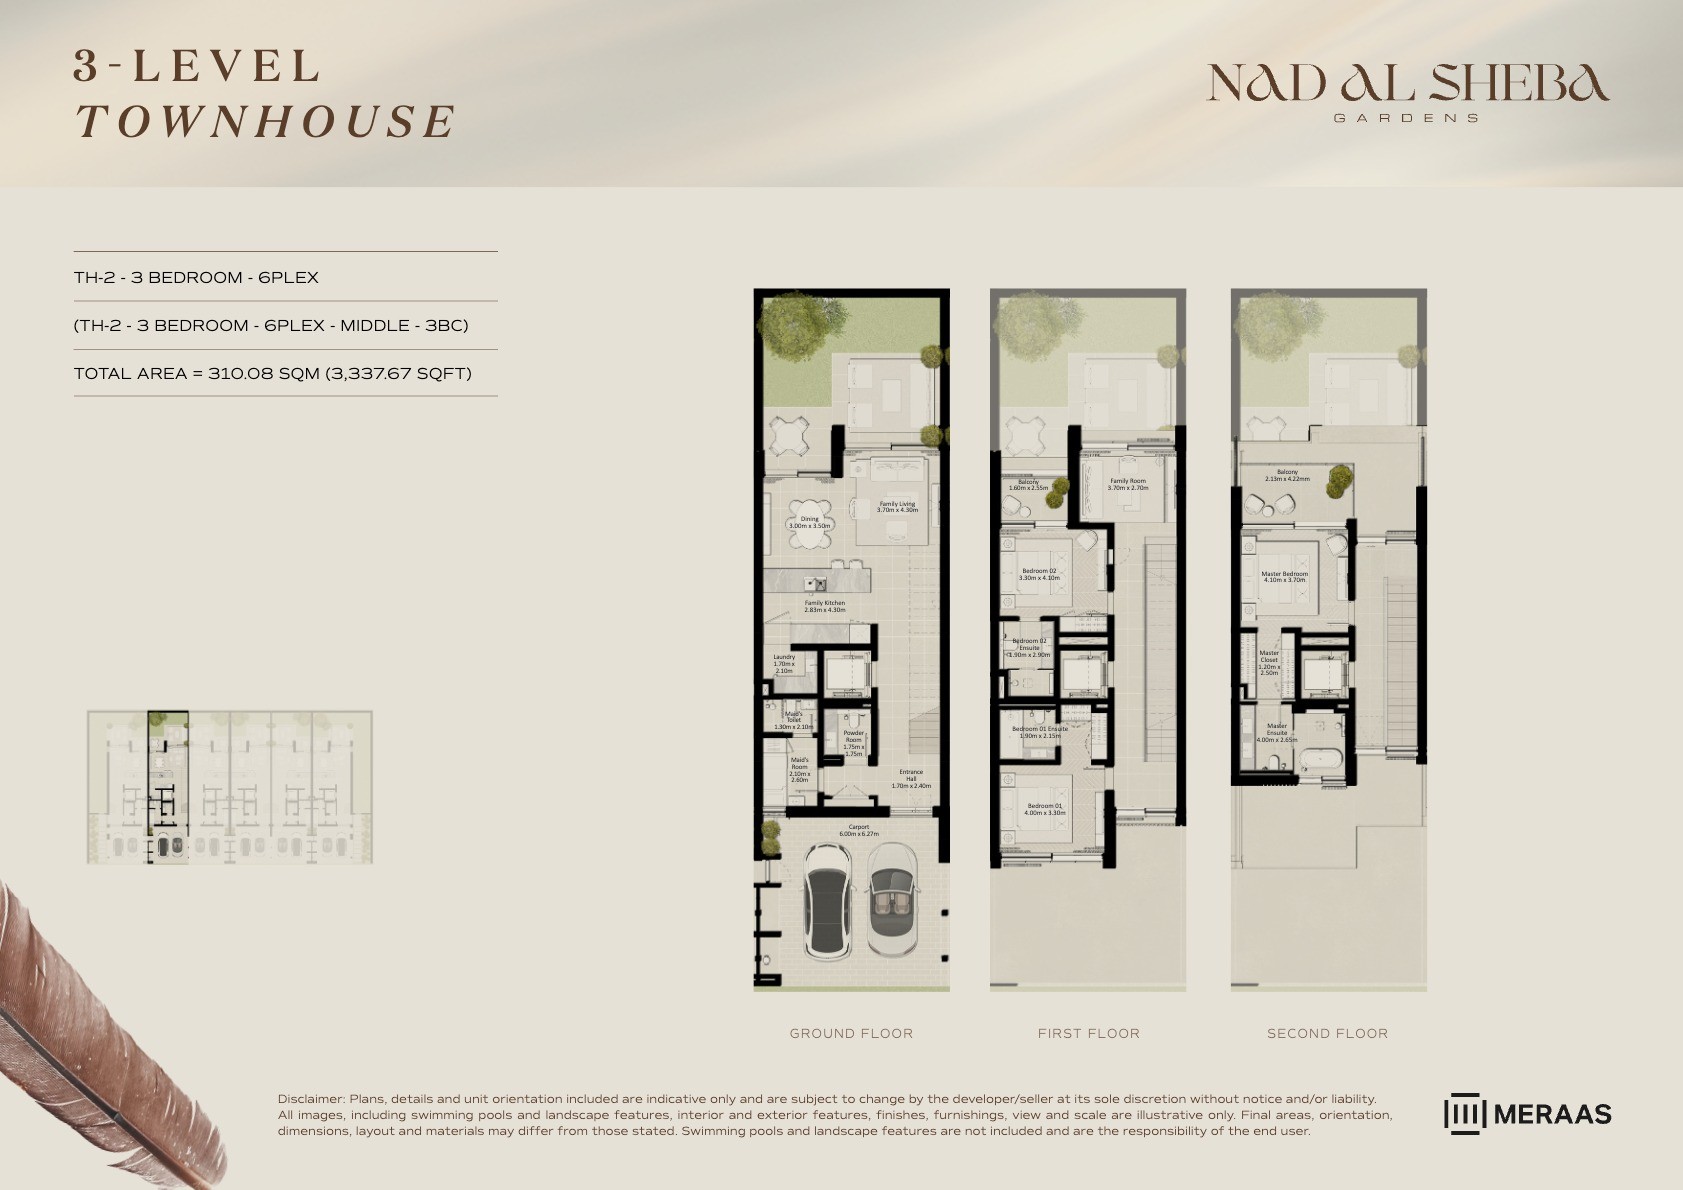 View floor plan ↗ View floor plan ↗ |
| 3LV - Townhouse - TH3-4Plex-Mid - 3BC | 3,337 sqft | Nad Al Sheba Gardens 6 | — | 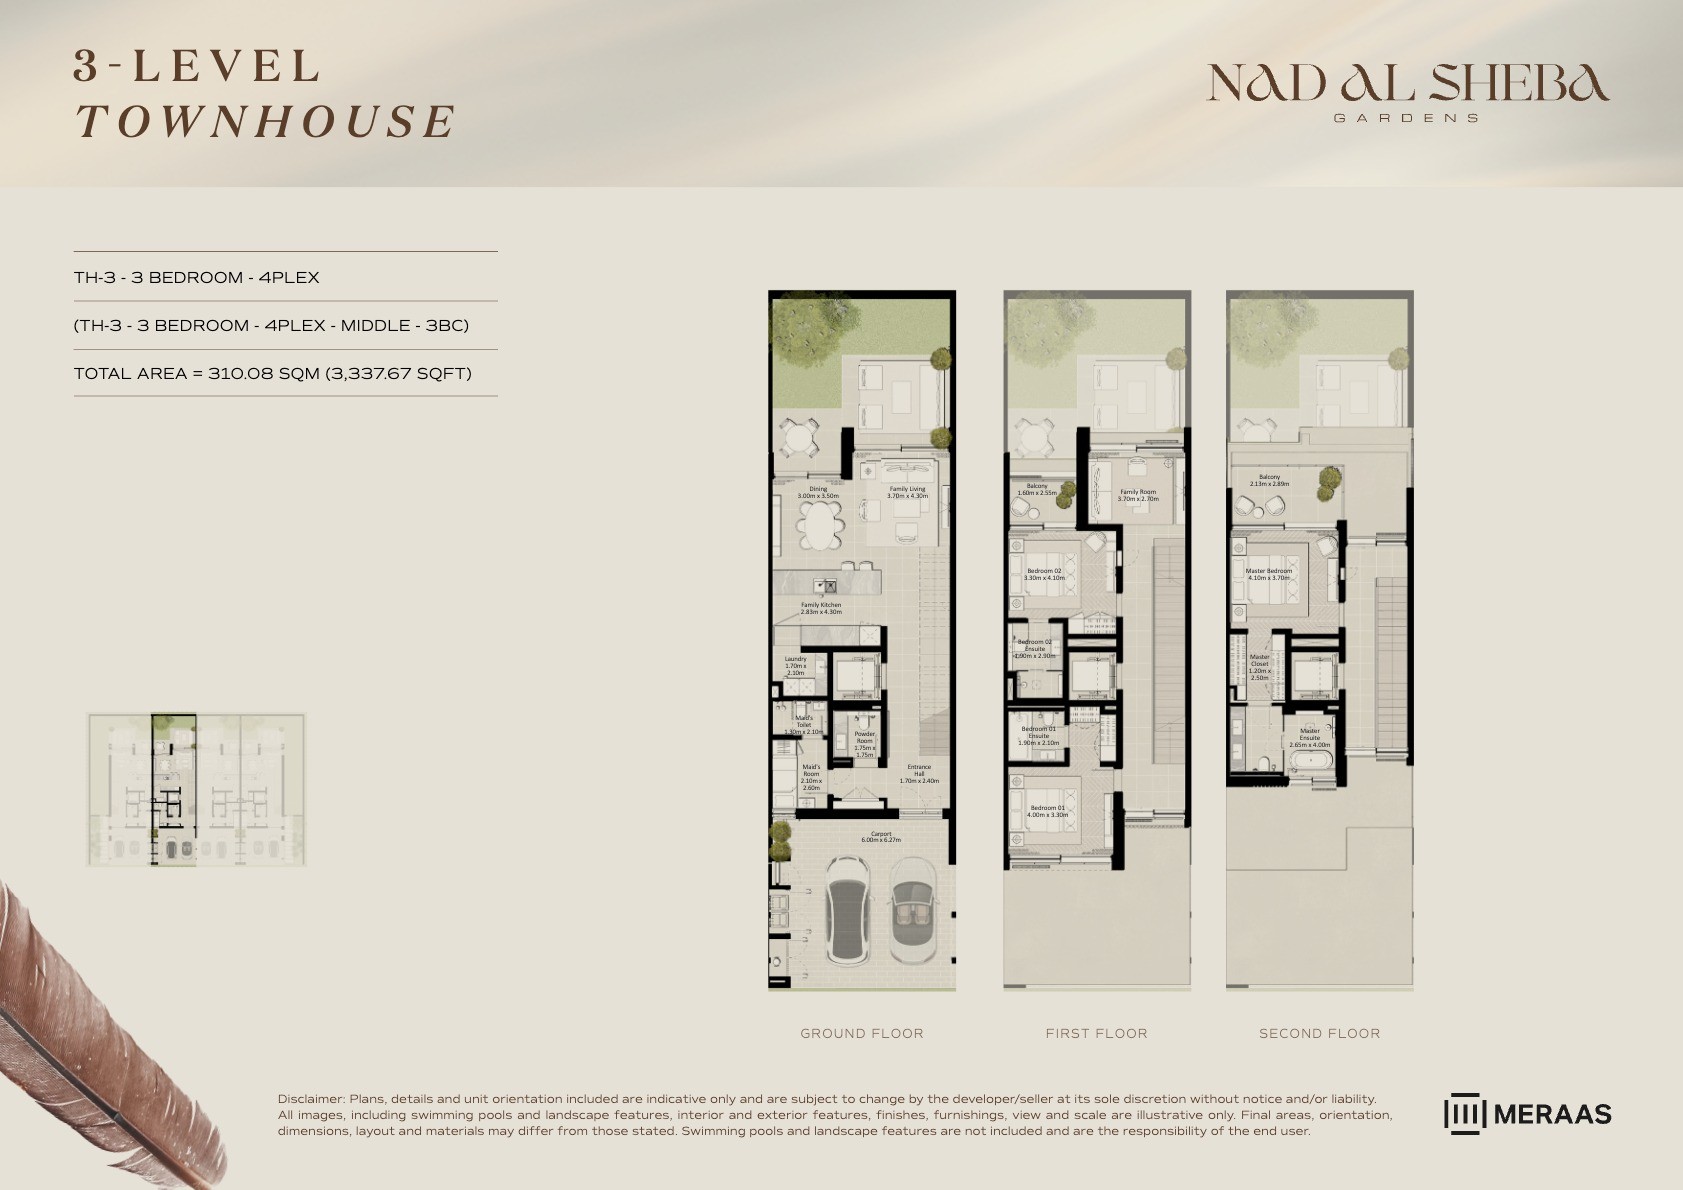 View floor plan ↗ View floor plan ↗ |
| 3LV - Townhouse - TH2-6Plex-Mid - 3BC (M) | 3,337 sqft | Nad Al Sheba Gardens 6 | — | 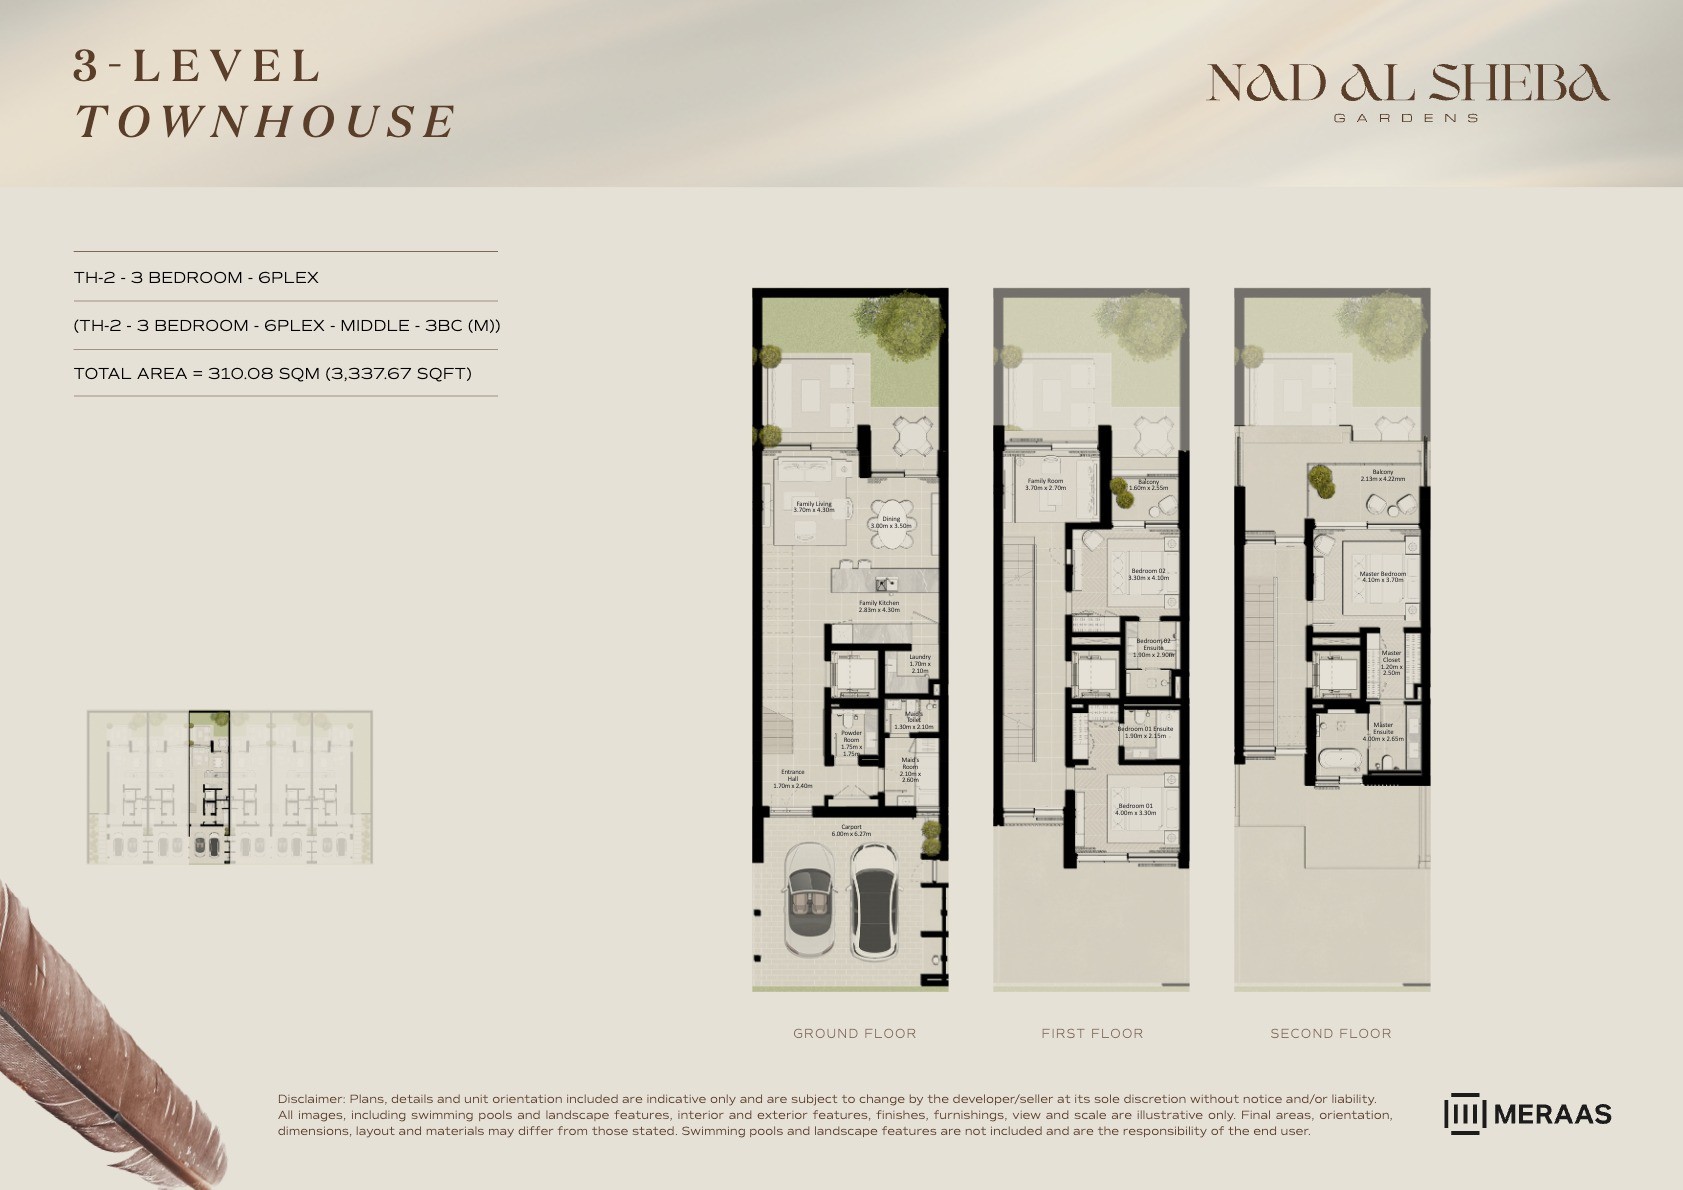 View floor plan ↗ View floor plan ↗ |
| 3LV - Townhouse - TH2-6Plex-Mid - 3BC | 3,337 sqft | Nad Al Sheba Gardens 6 | — | 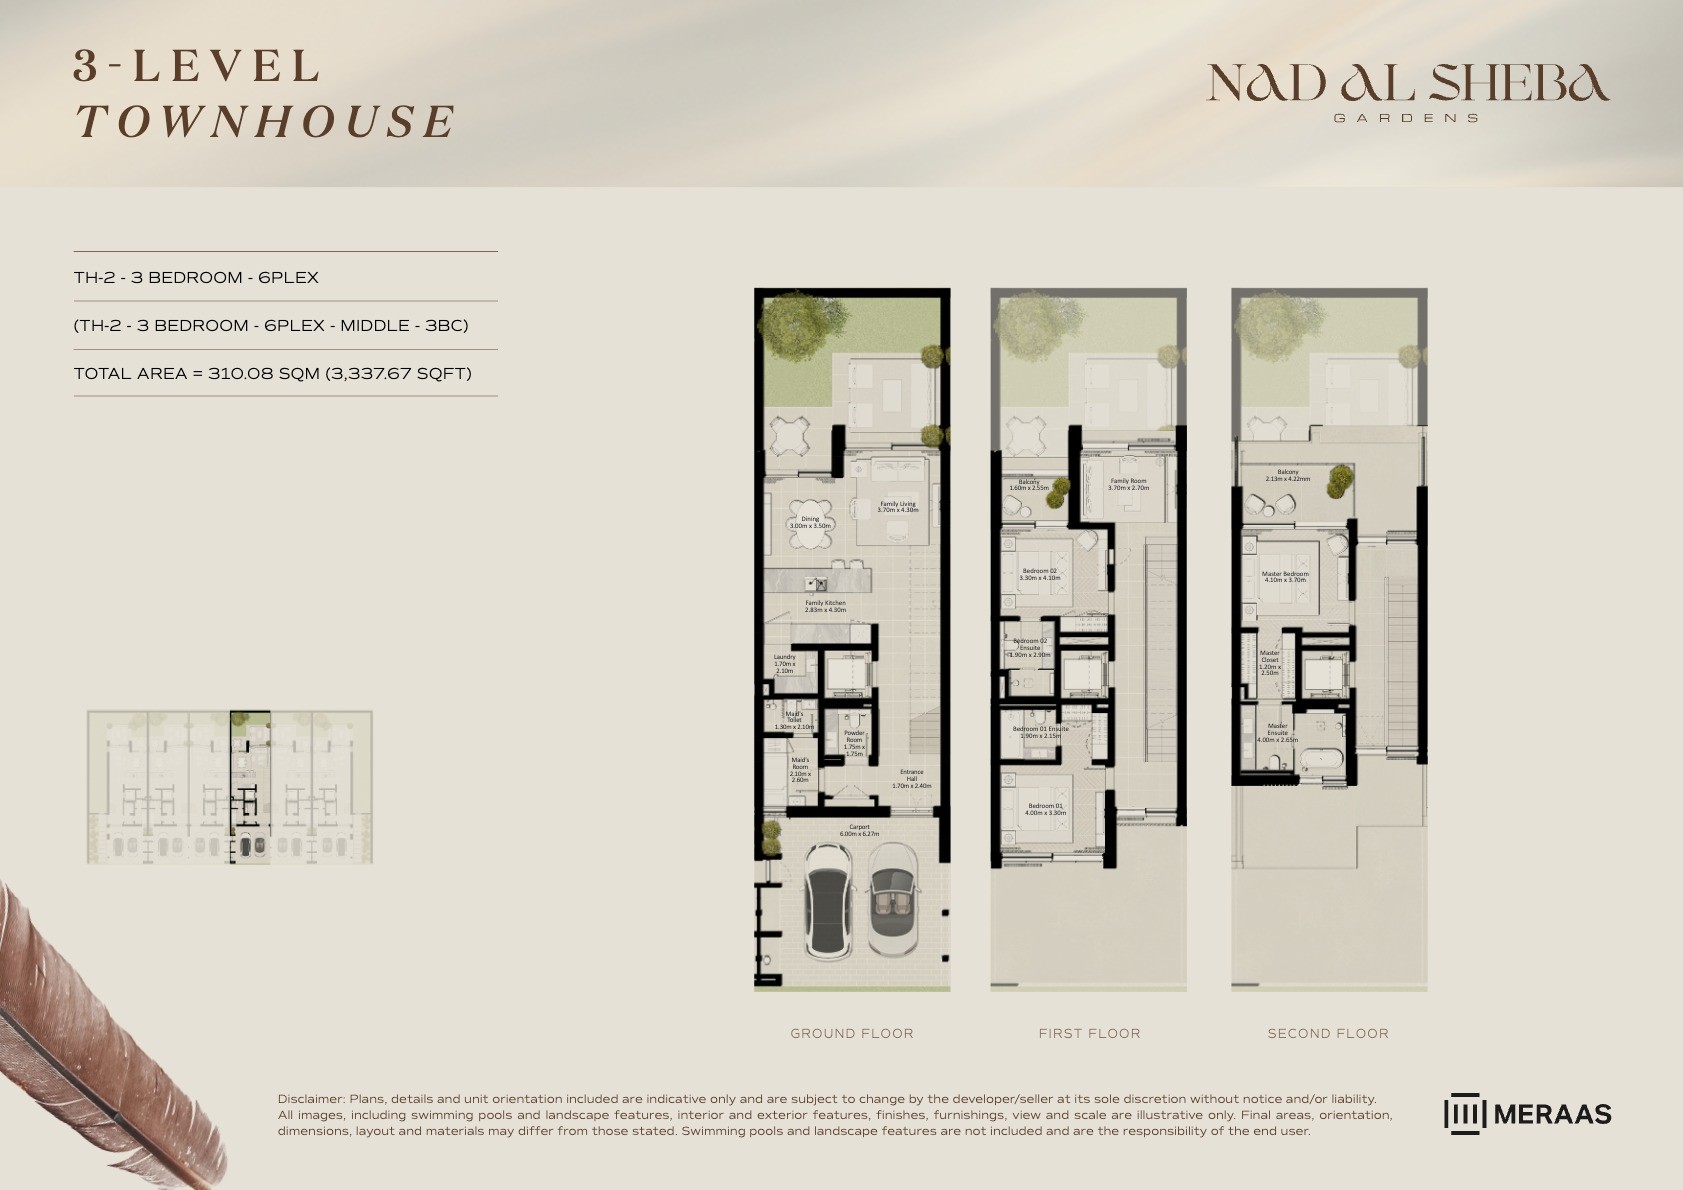 View floor plan ↗ View floor plan ↗ |
| 3LV - Townhouse - TH2-6Plex-Mid - 3BC | 3,337 sqft | Nad Al Sheba Gardens 6 | — | 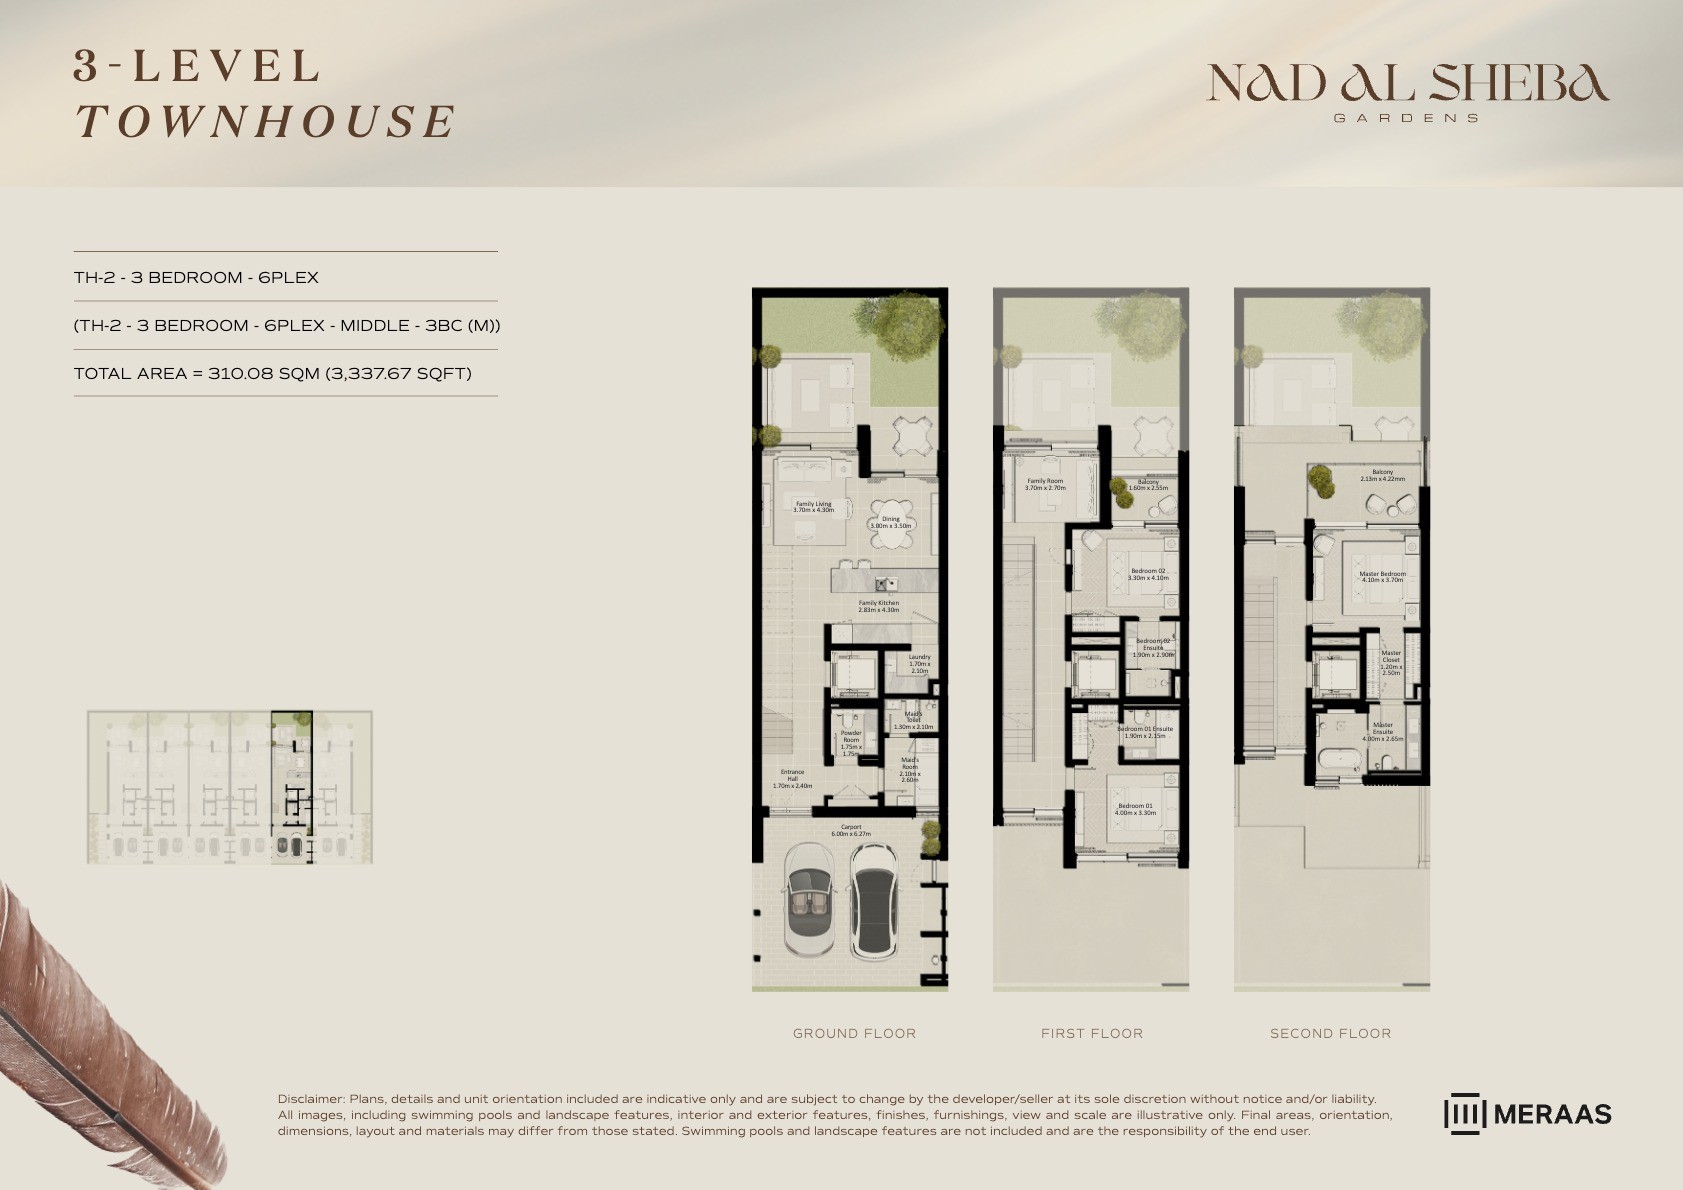 View floor plan ↗ View floor plan ↗ |
| 3 Bed Townhouse | 2,750 sqft | Nad Al Sheba Gardens Phase 1 | — | 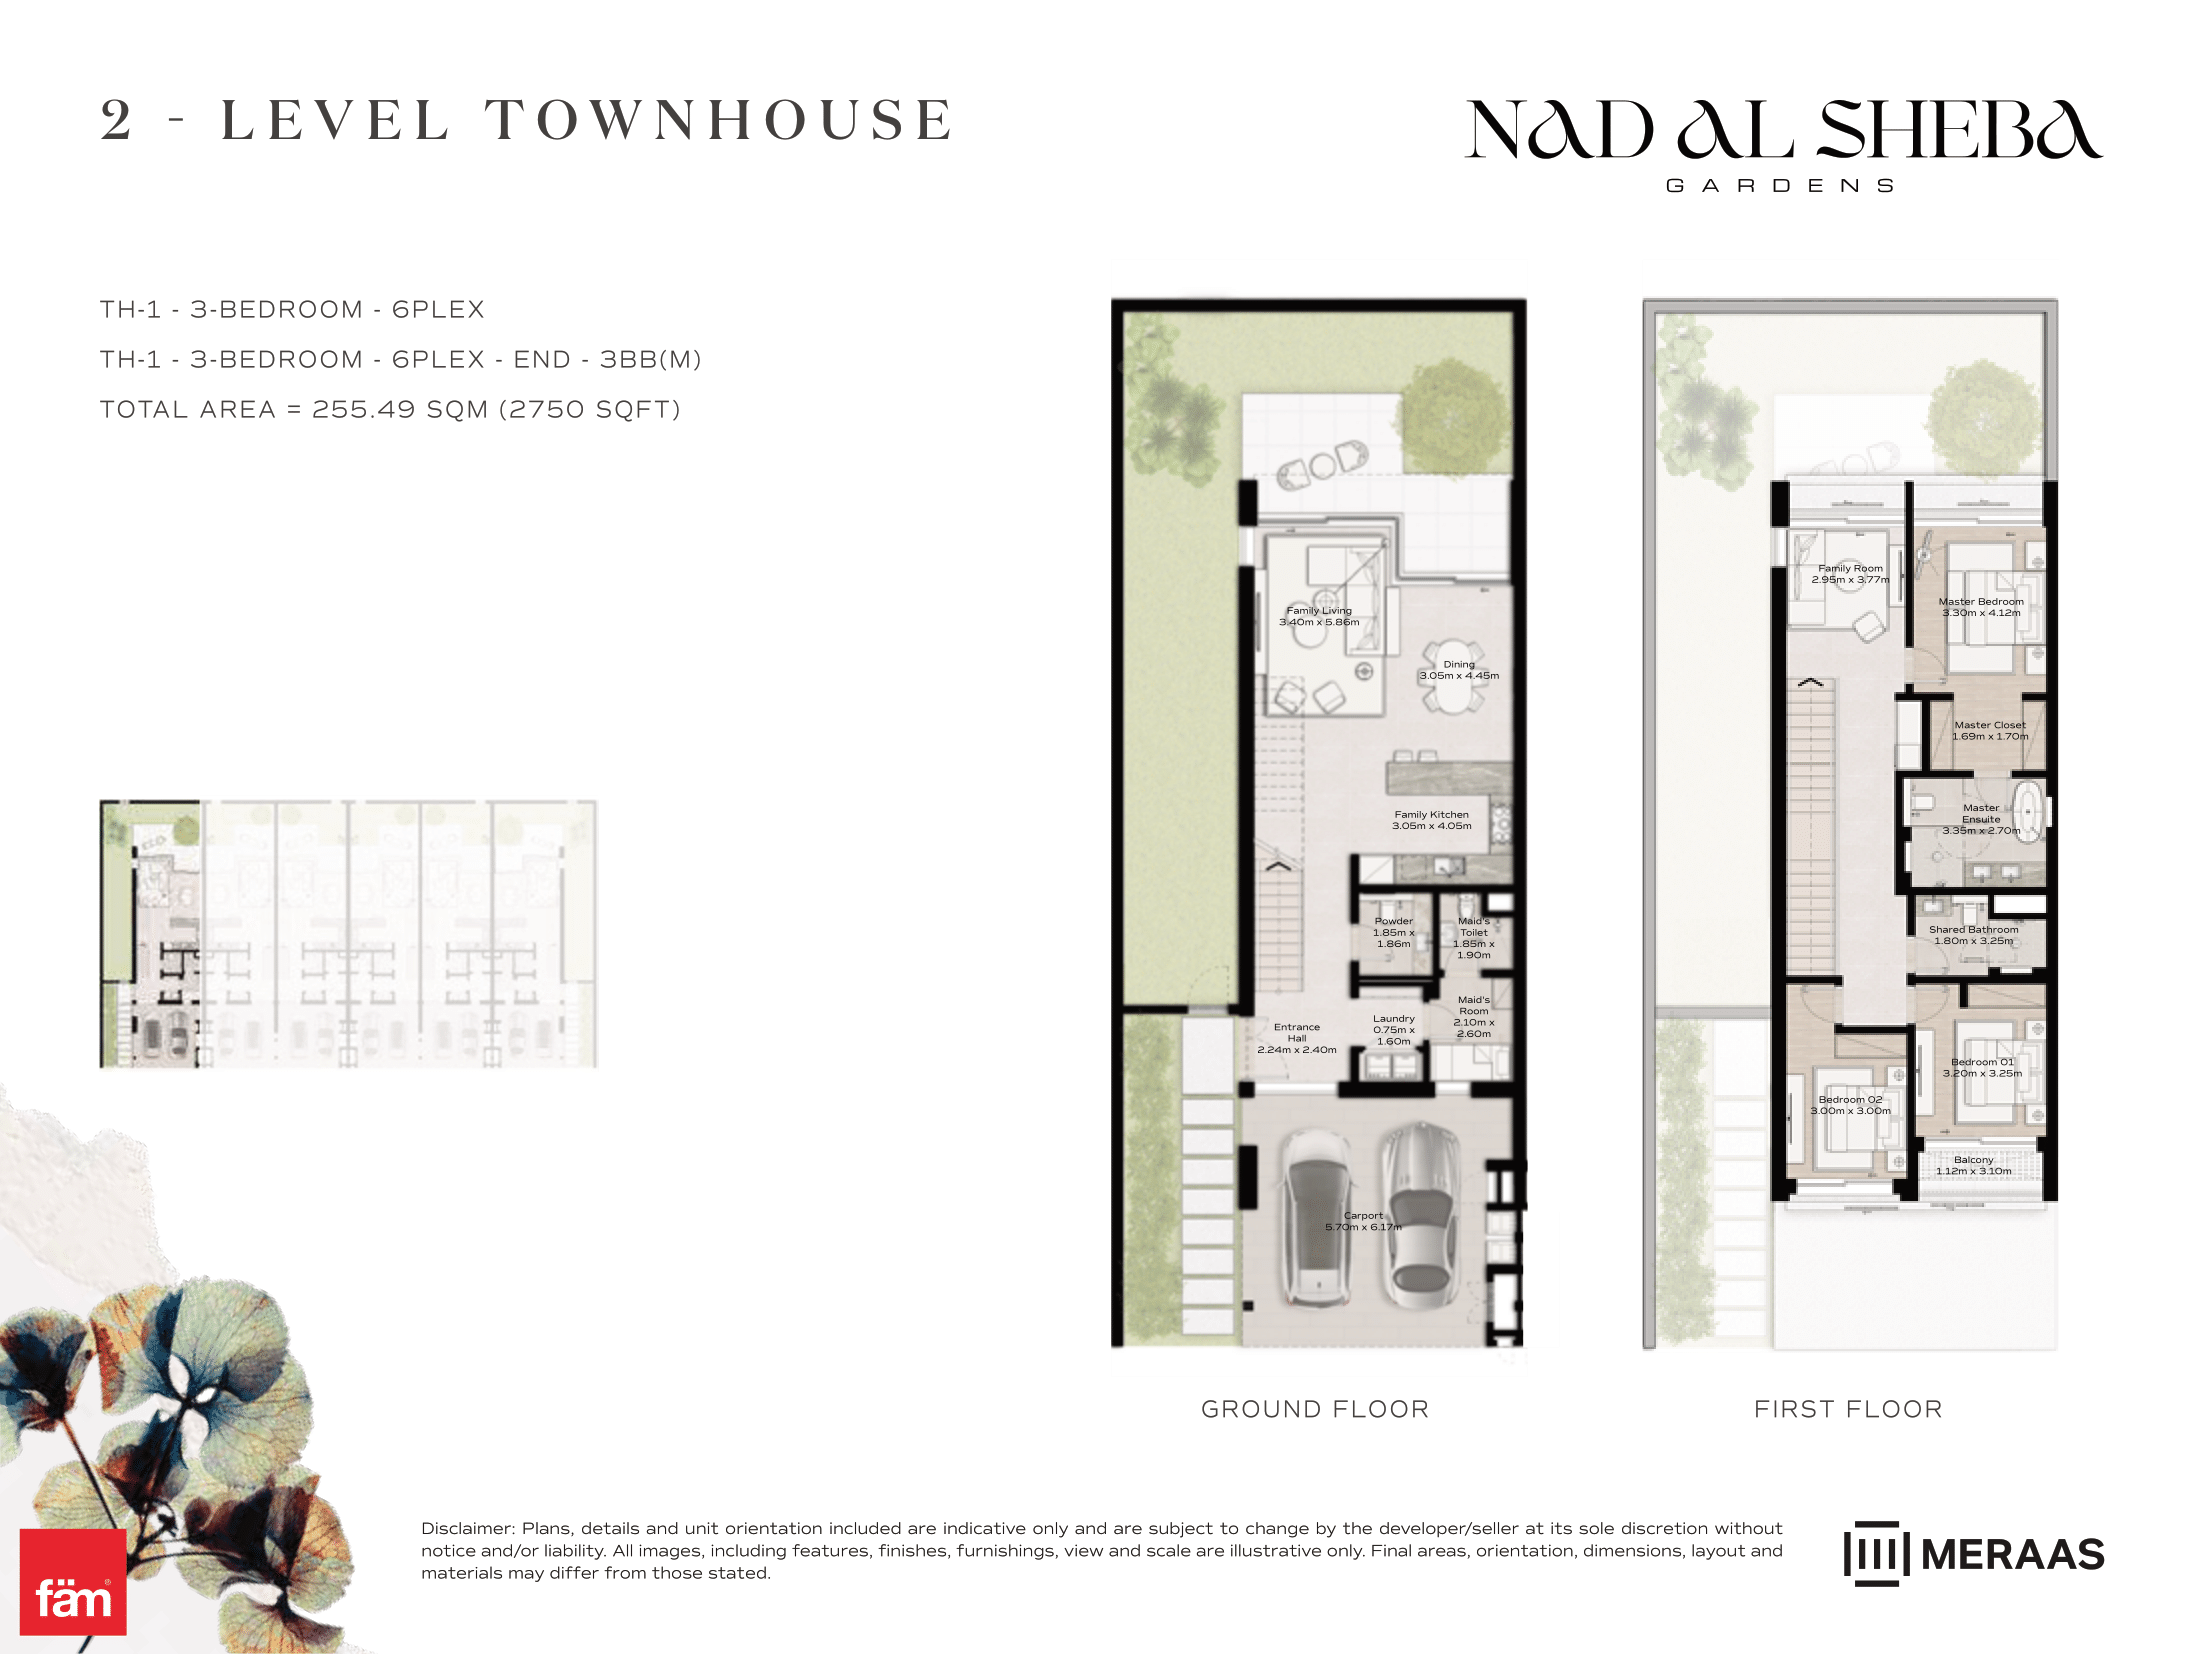 View floor plan ↗ View floor plan ↗ |
| 3 Bed Townhouse | 2,750 sqft | Nad Al Sheba Gardens Phase 1 | — | 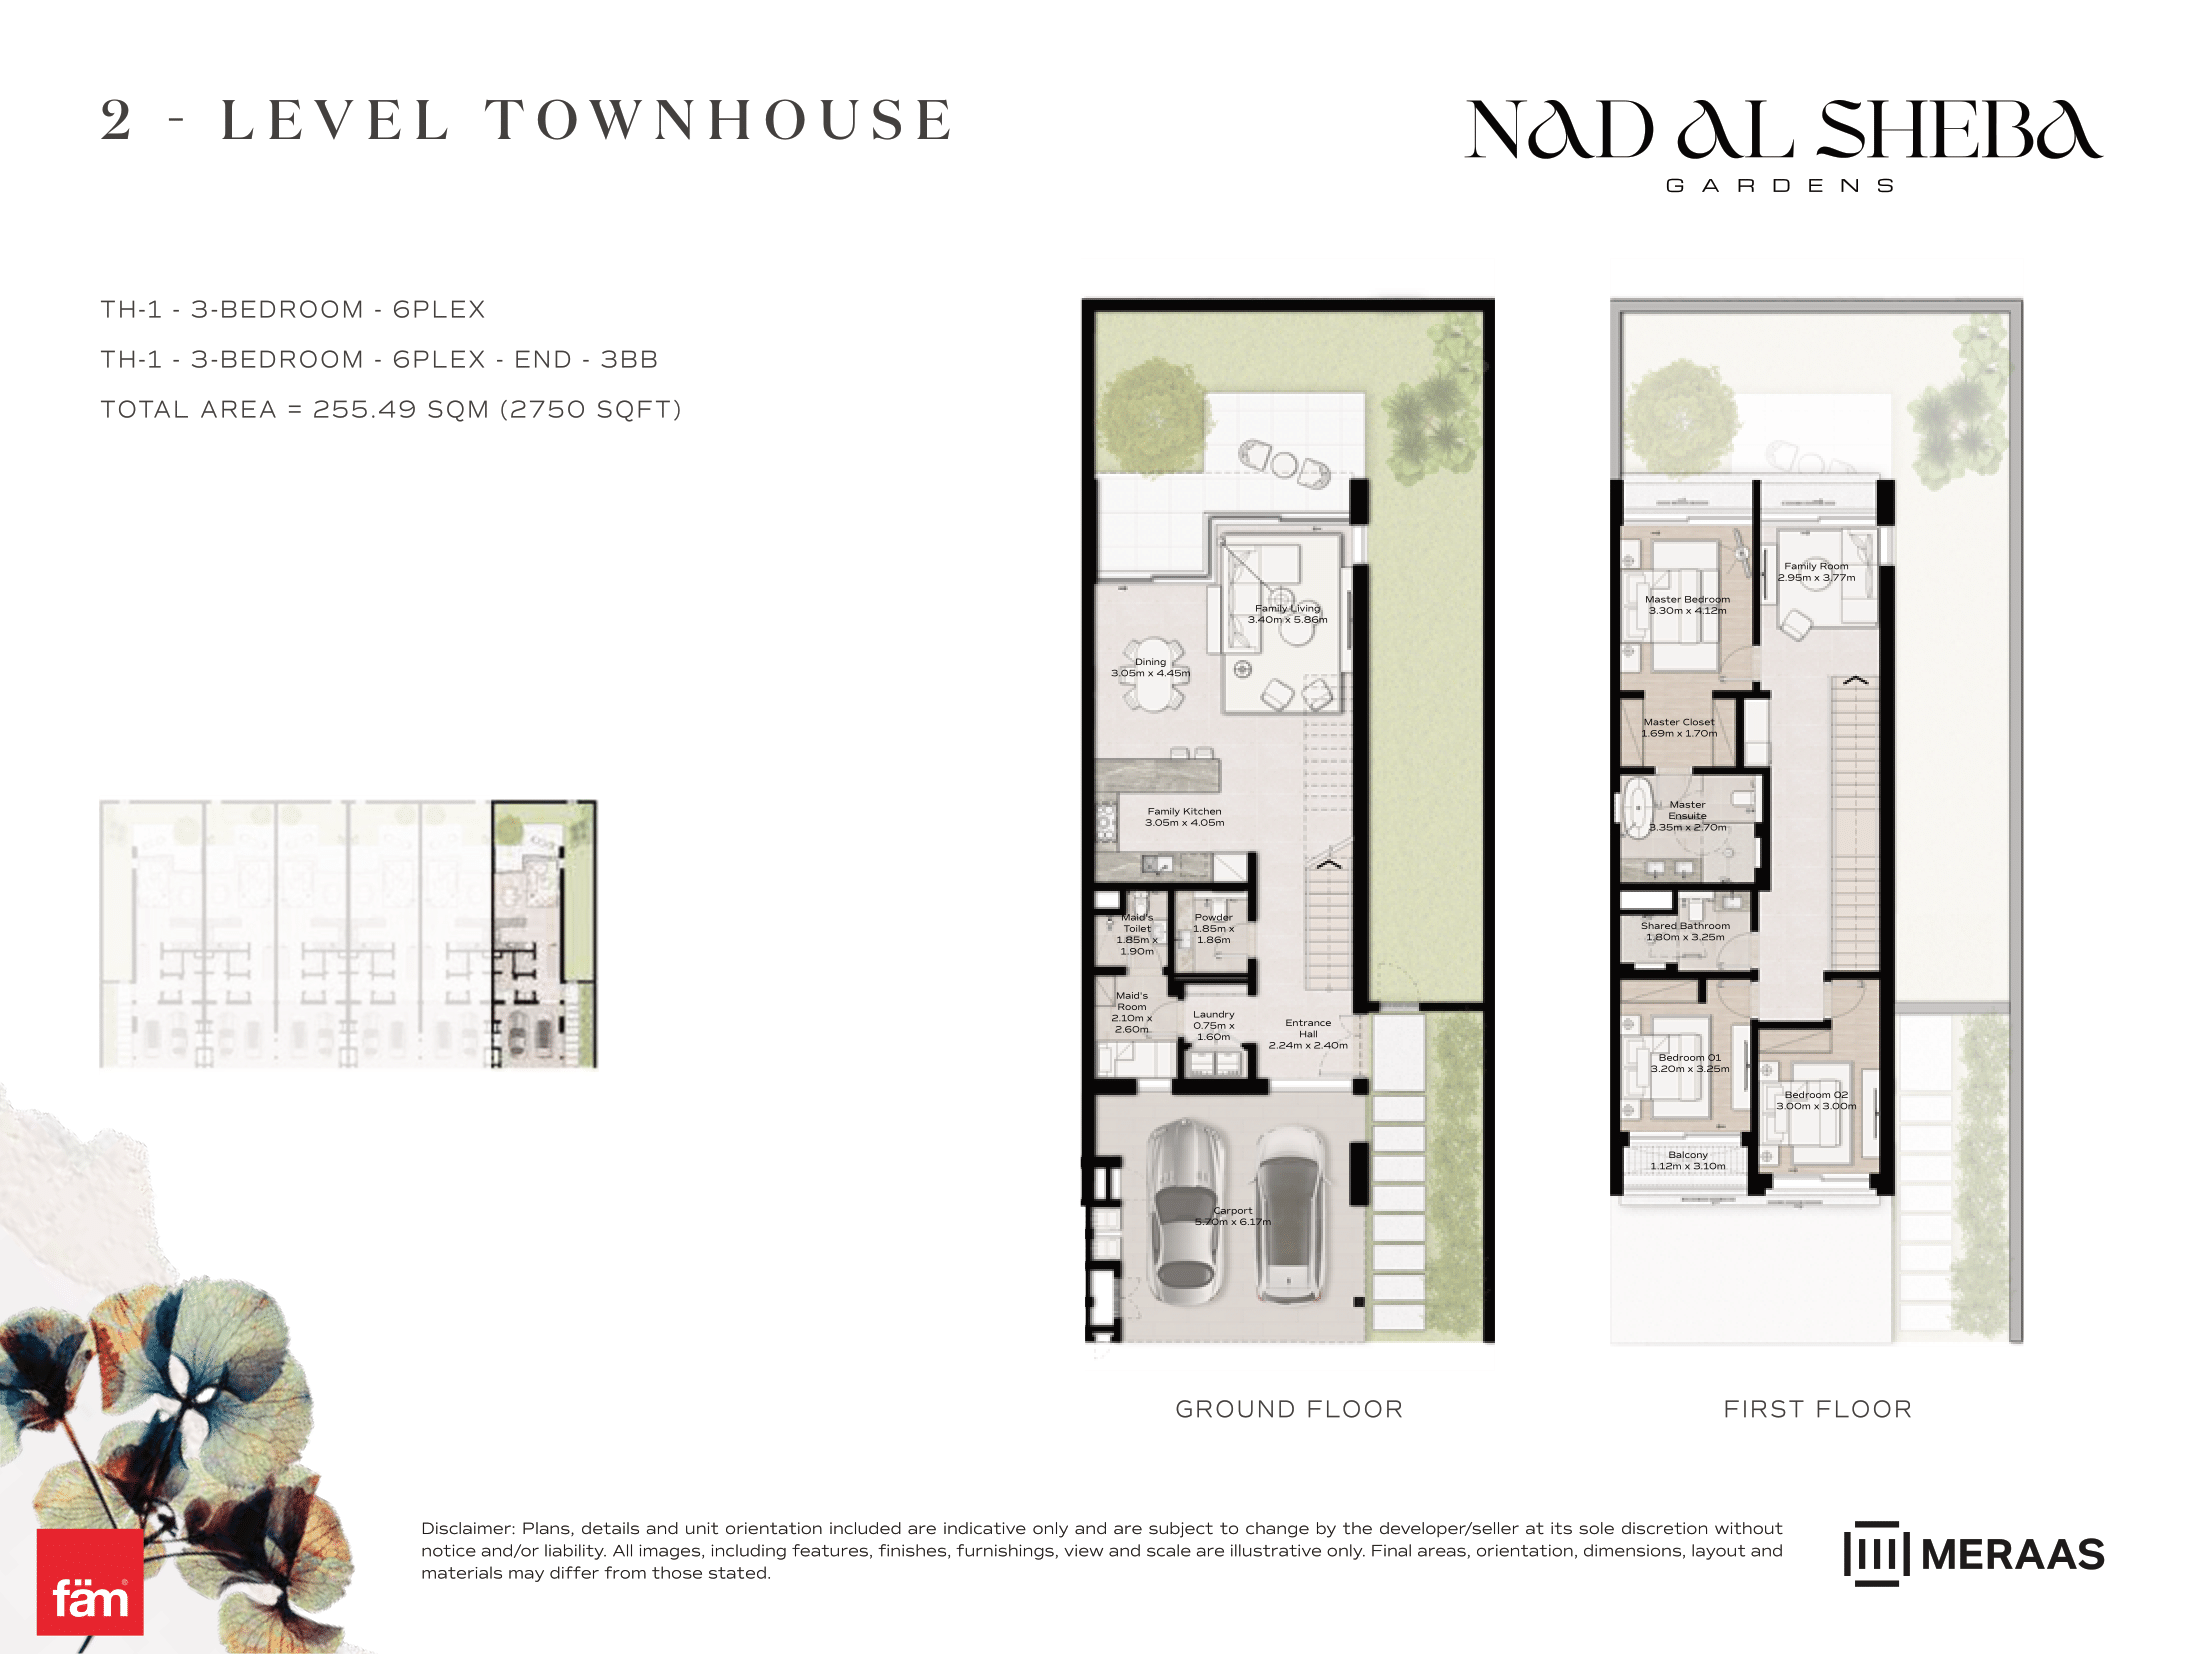 View floor plan ↗ View floor plan ↗ |
| 3 Bed Townhouse | 2,778 sqft | Nad Al Sheba Gardens Phase 1 | — | 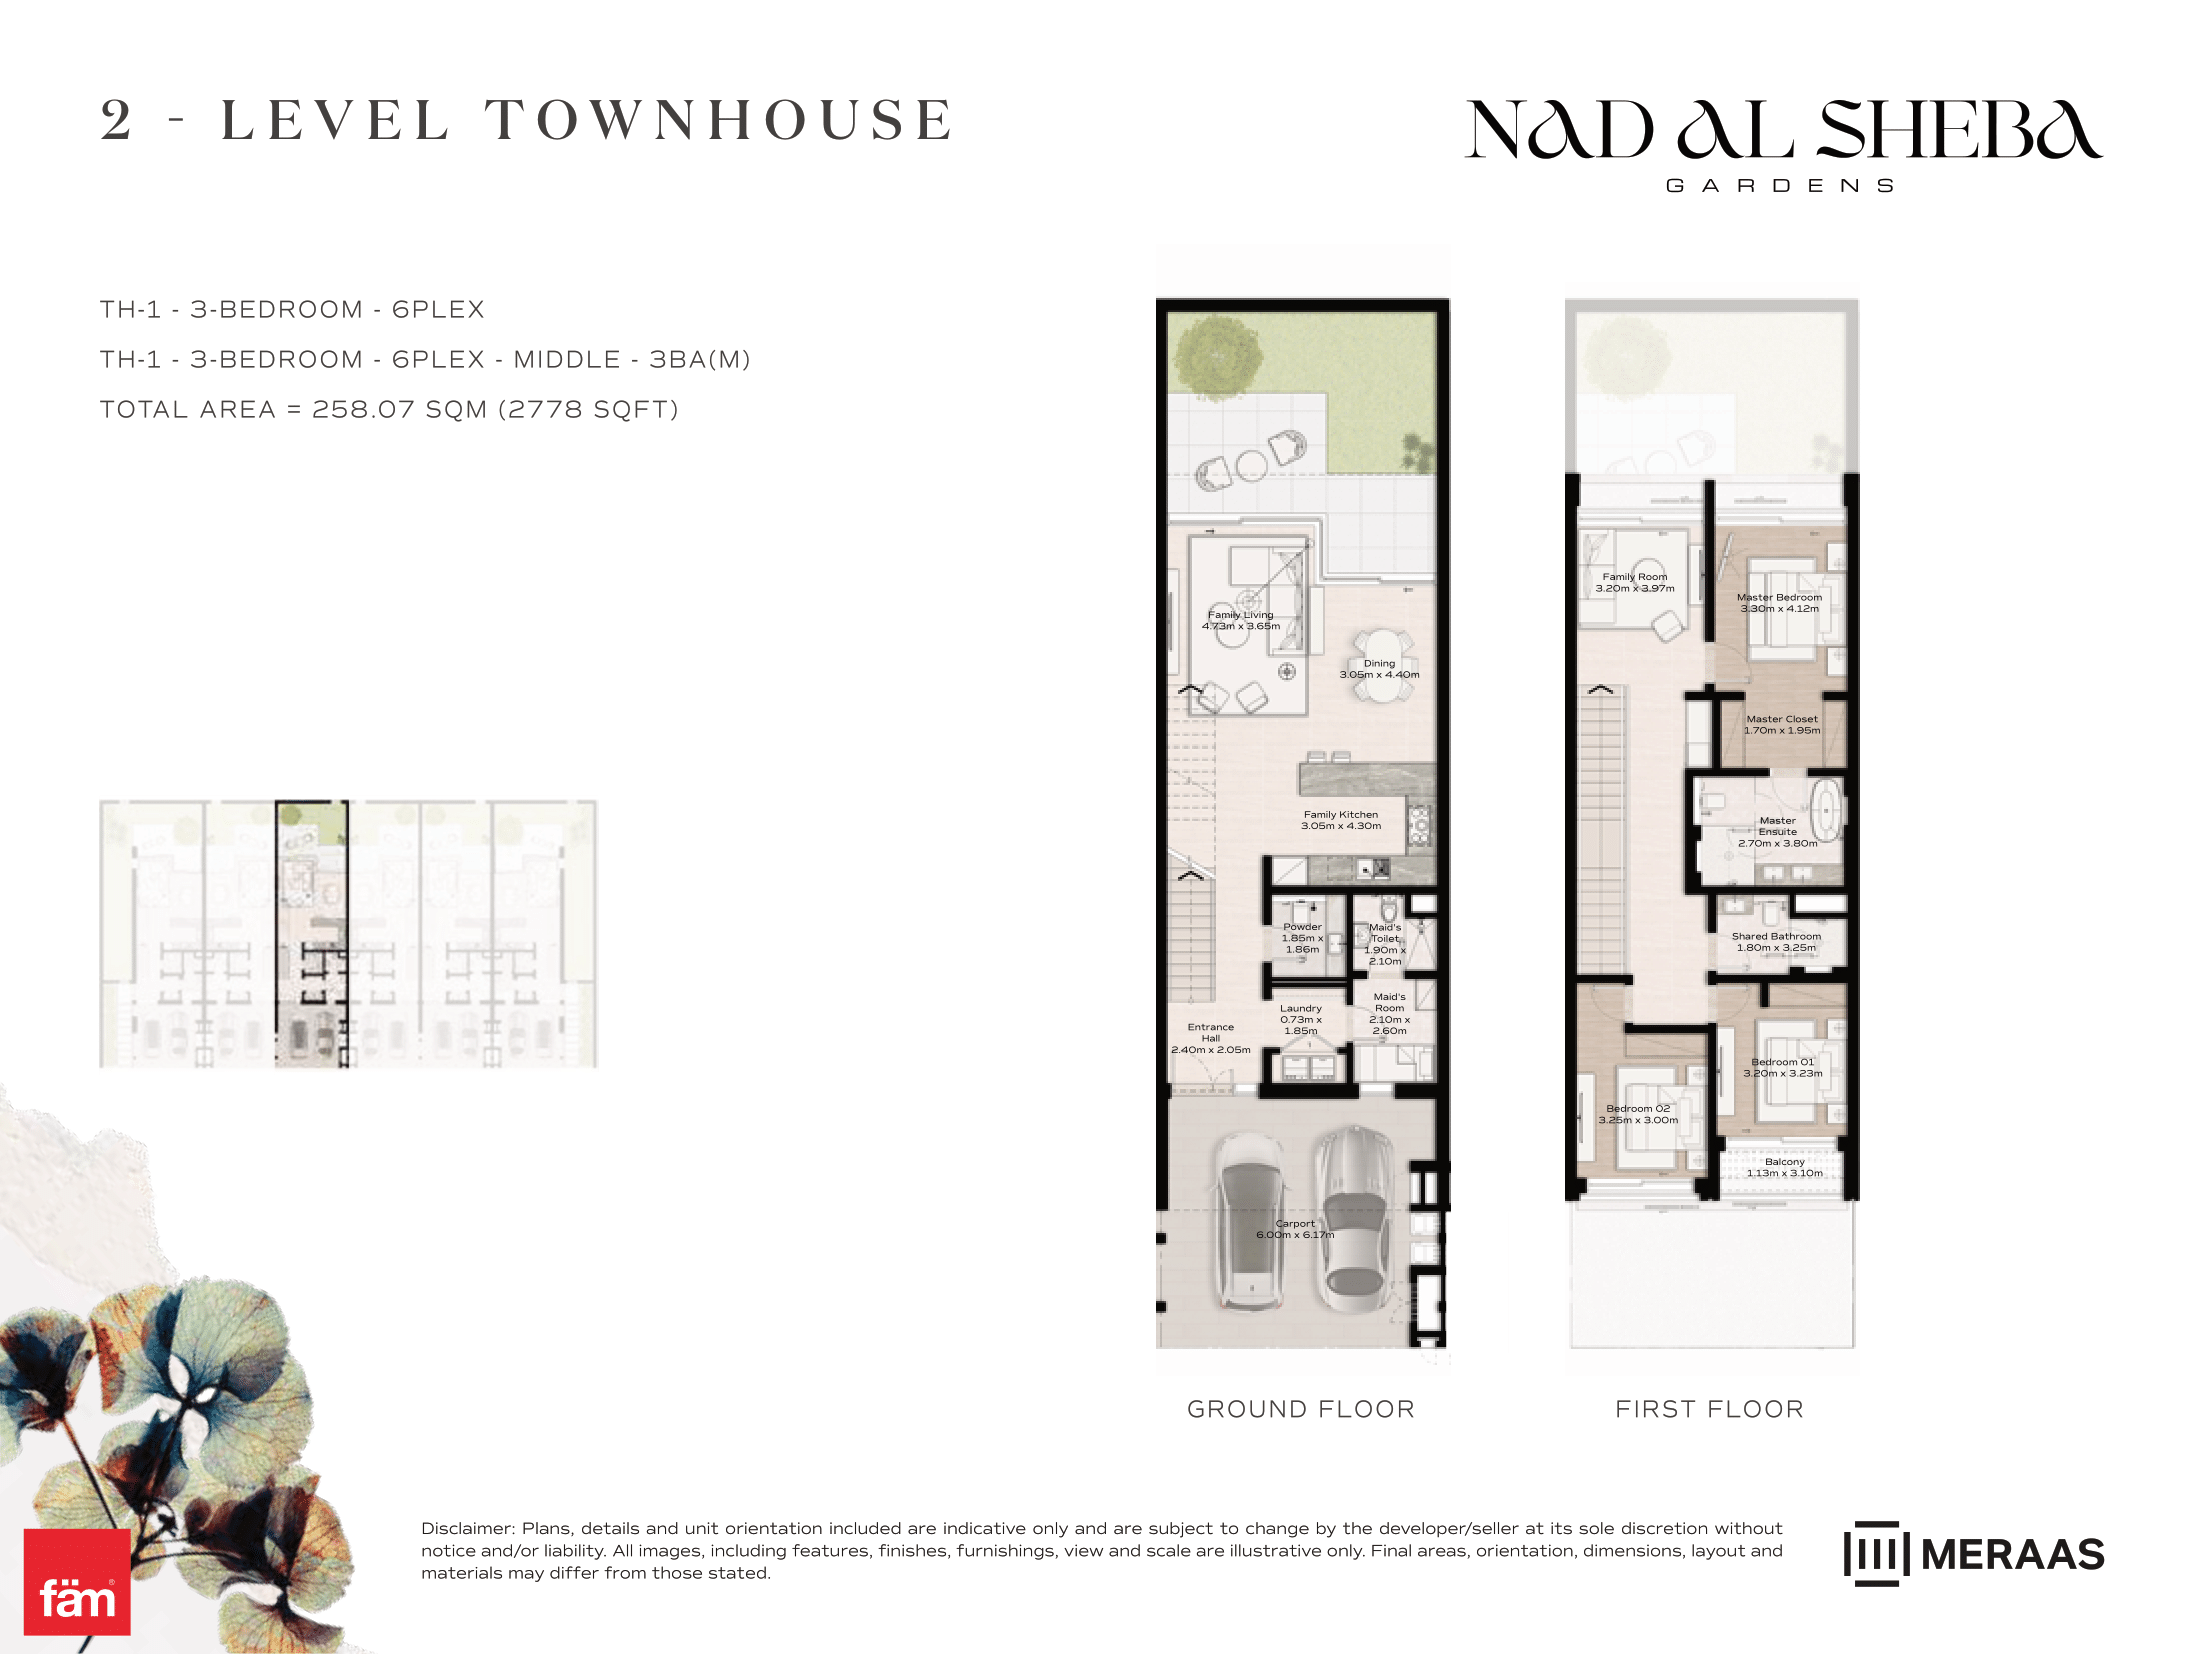 View floor plan ↗ View floor plan ↗ |
| 3 Bed Townhouse | 2,778 sqft | Nad Al Sheba Gardens Phase 1 | — | 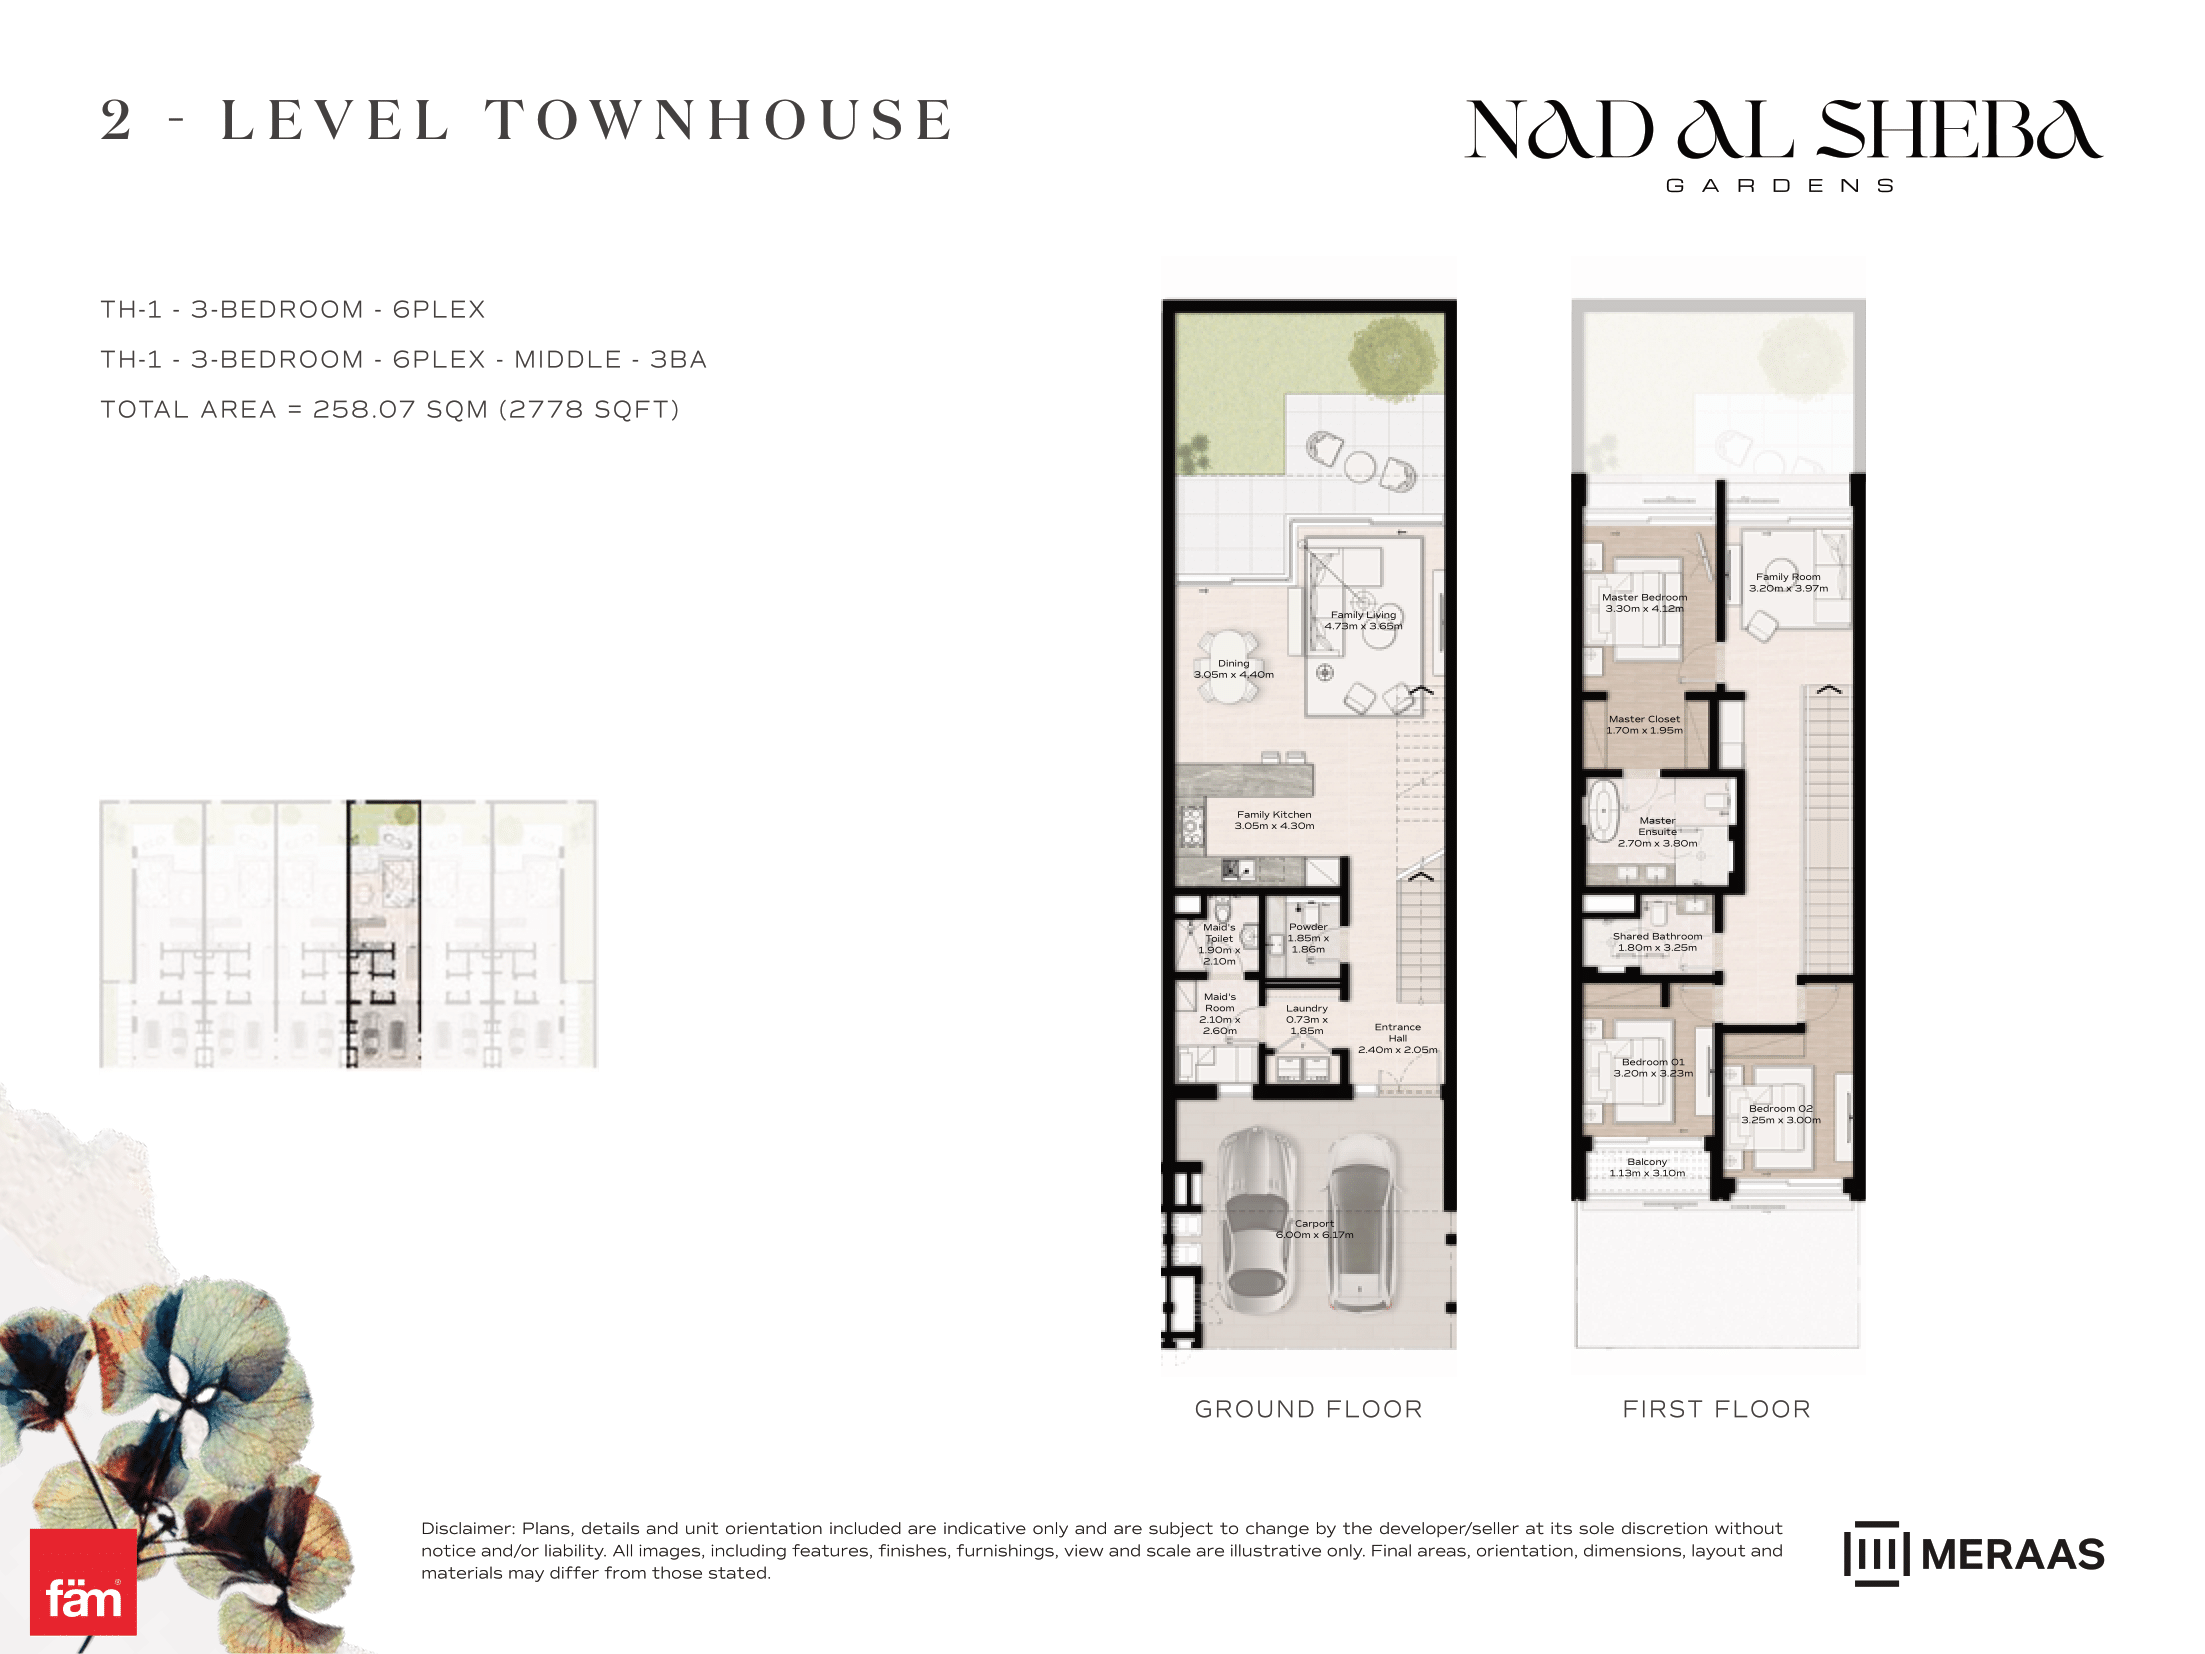 View floor plan ↗ View floor plan ↗ |
| 3 Bed Townhouse | 2,778 sqft | Nad Al Sheba Gardens Phase 1 | — | 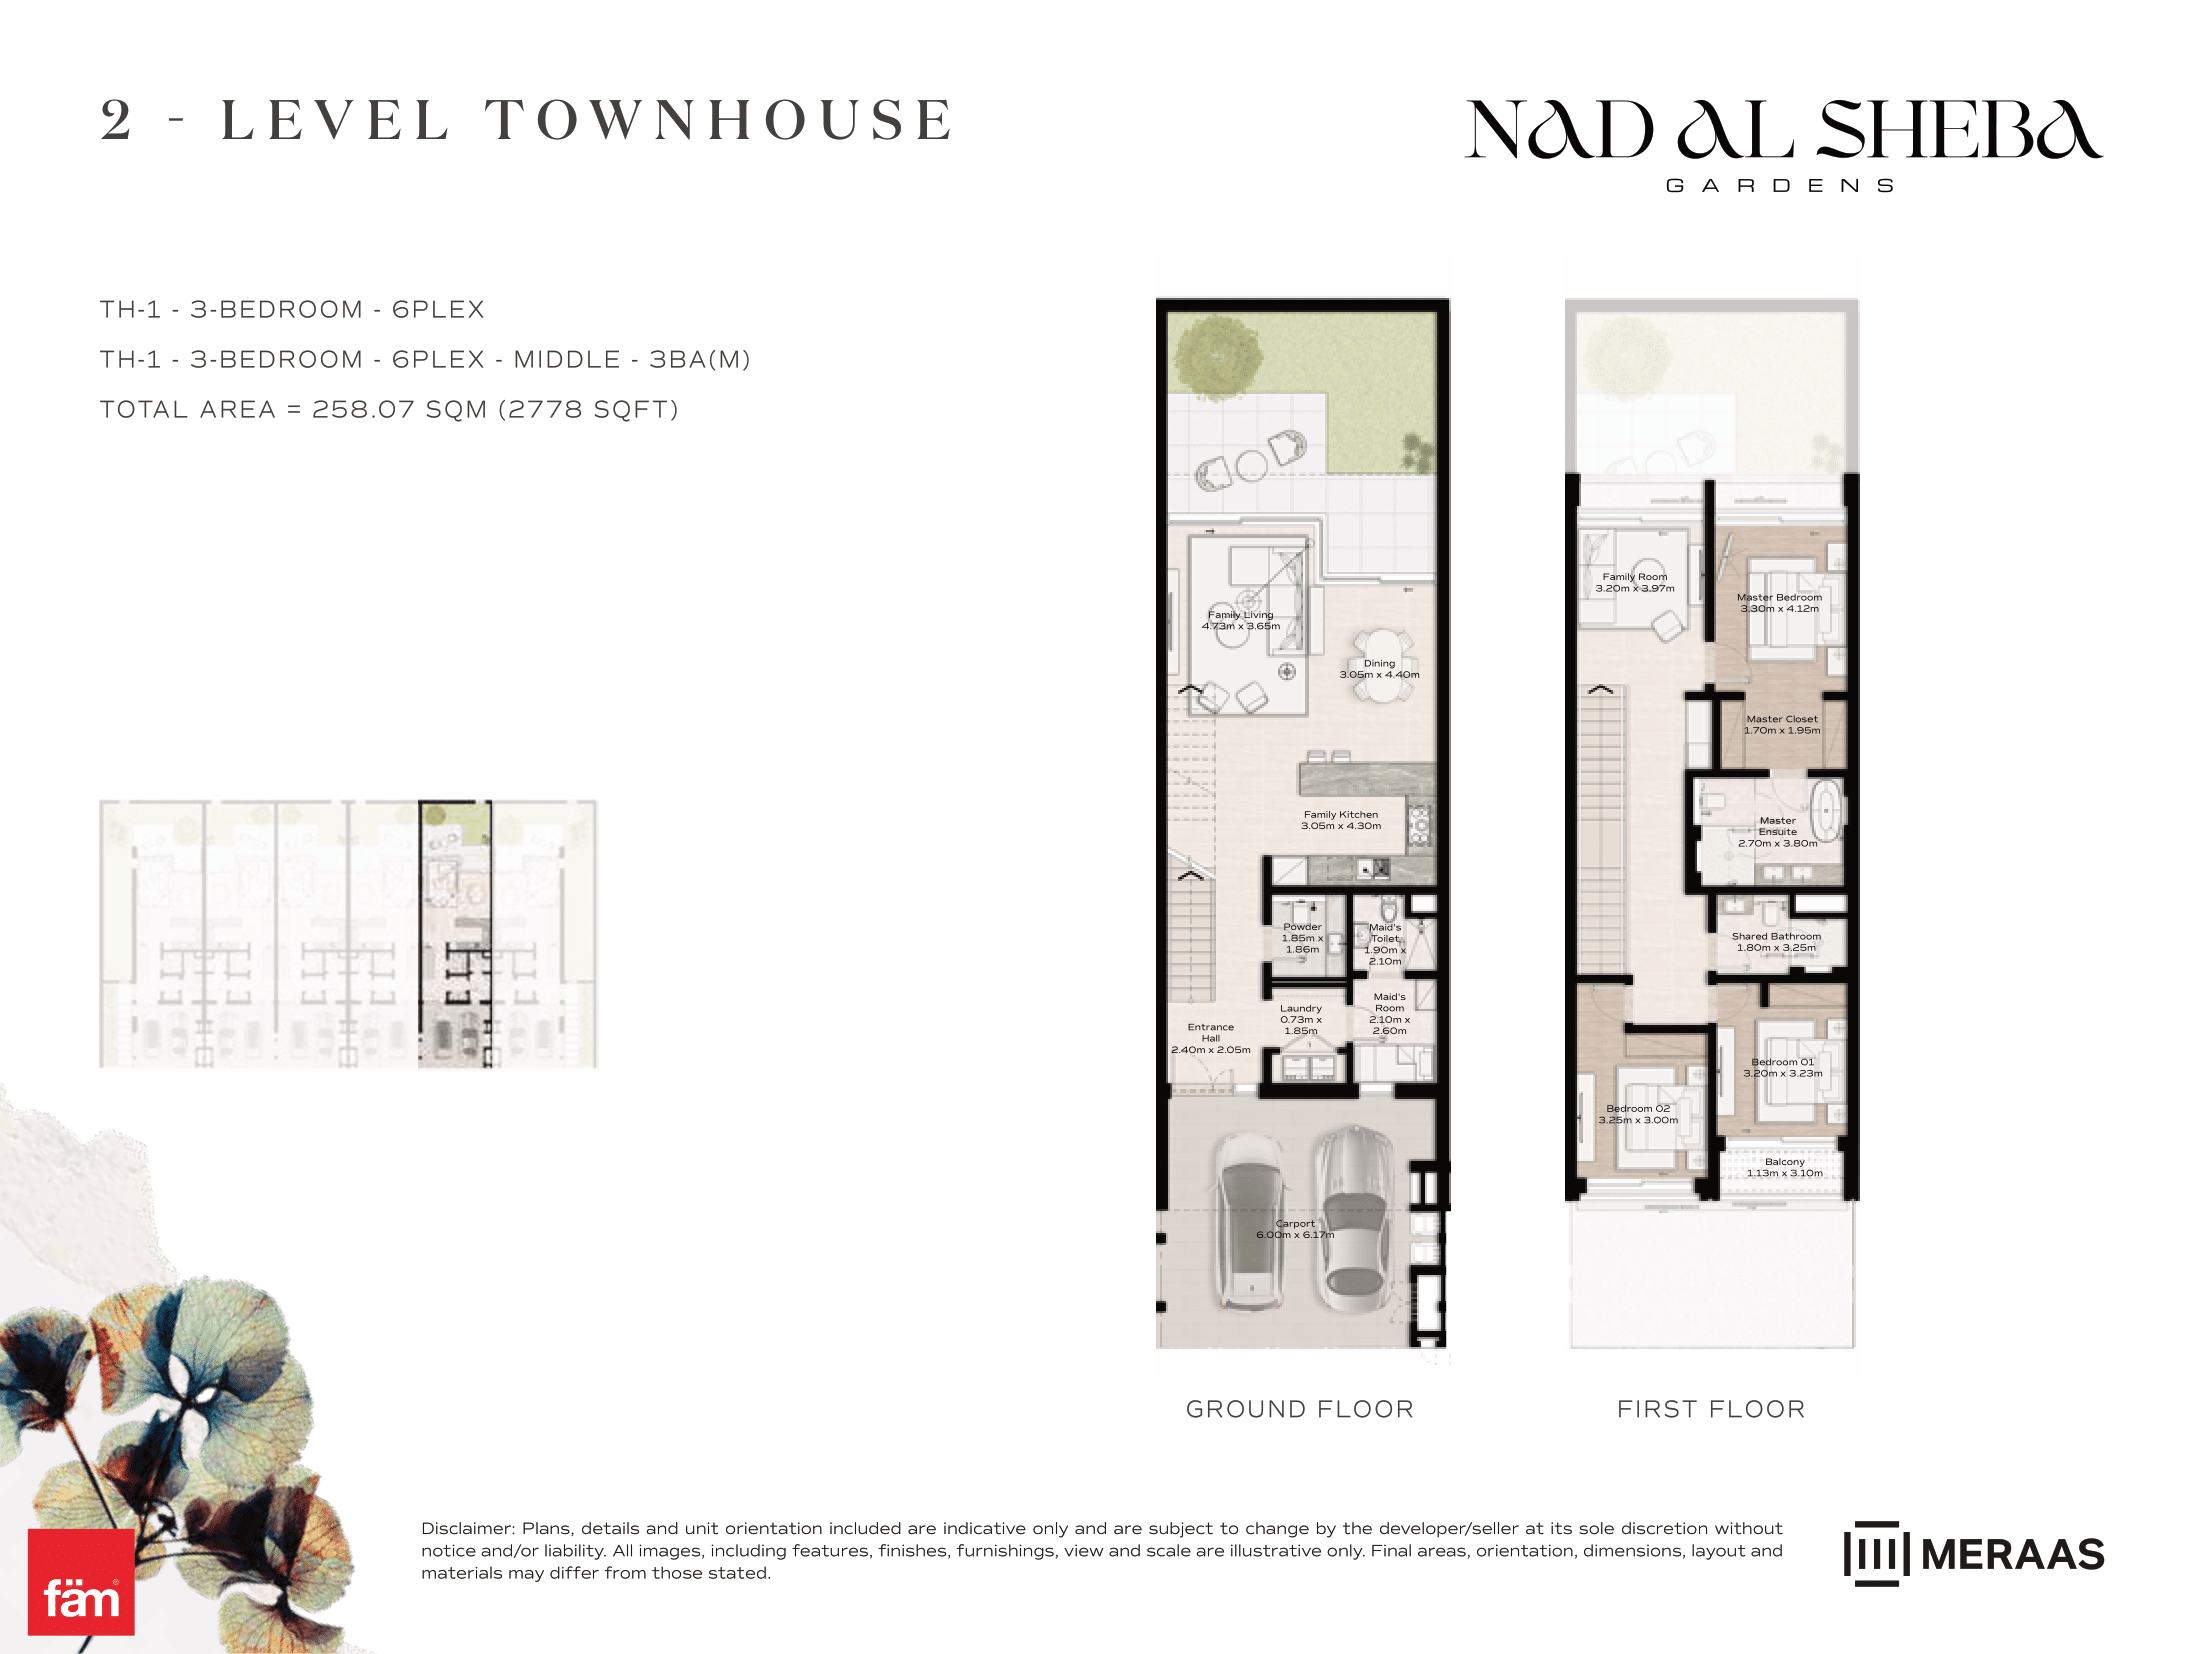 View floor plan ↗ View floor plan ↗ |
| 3 Bed Townhouse | 2,778 sqft | Nad Al Sheba Gardens Phase 1 | — | 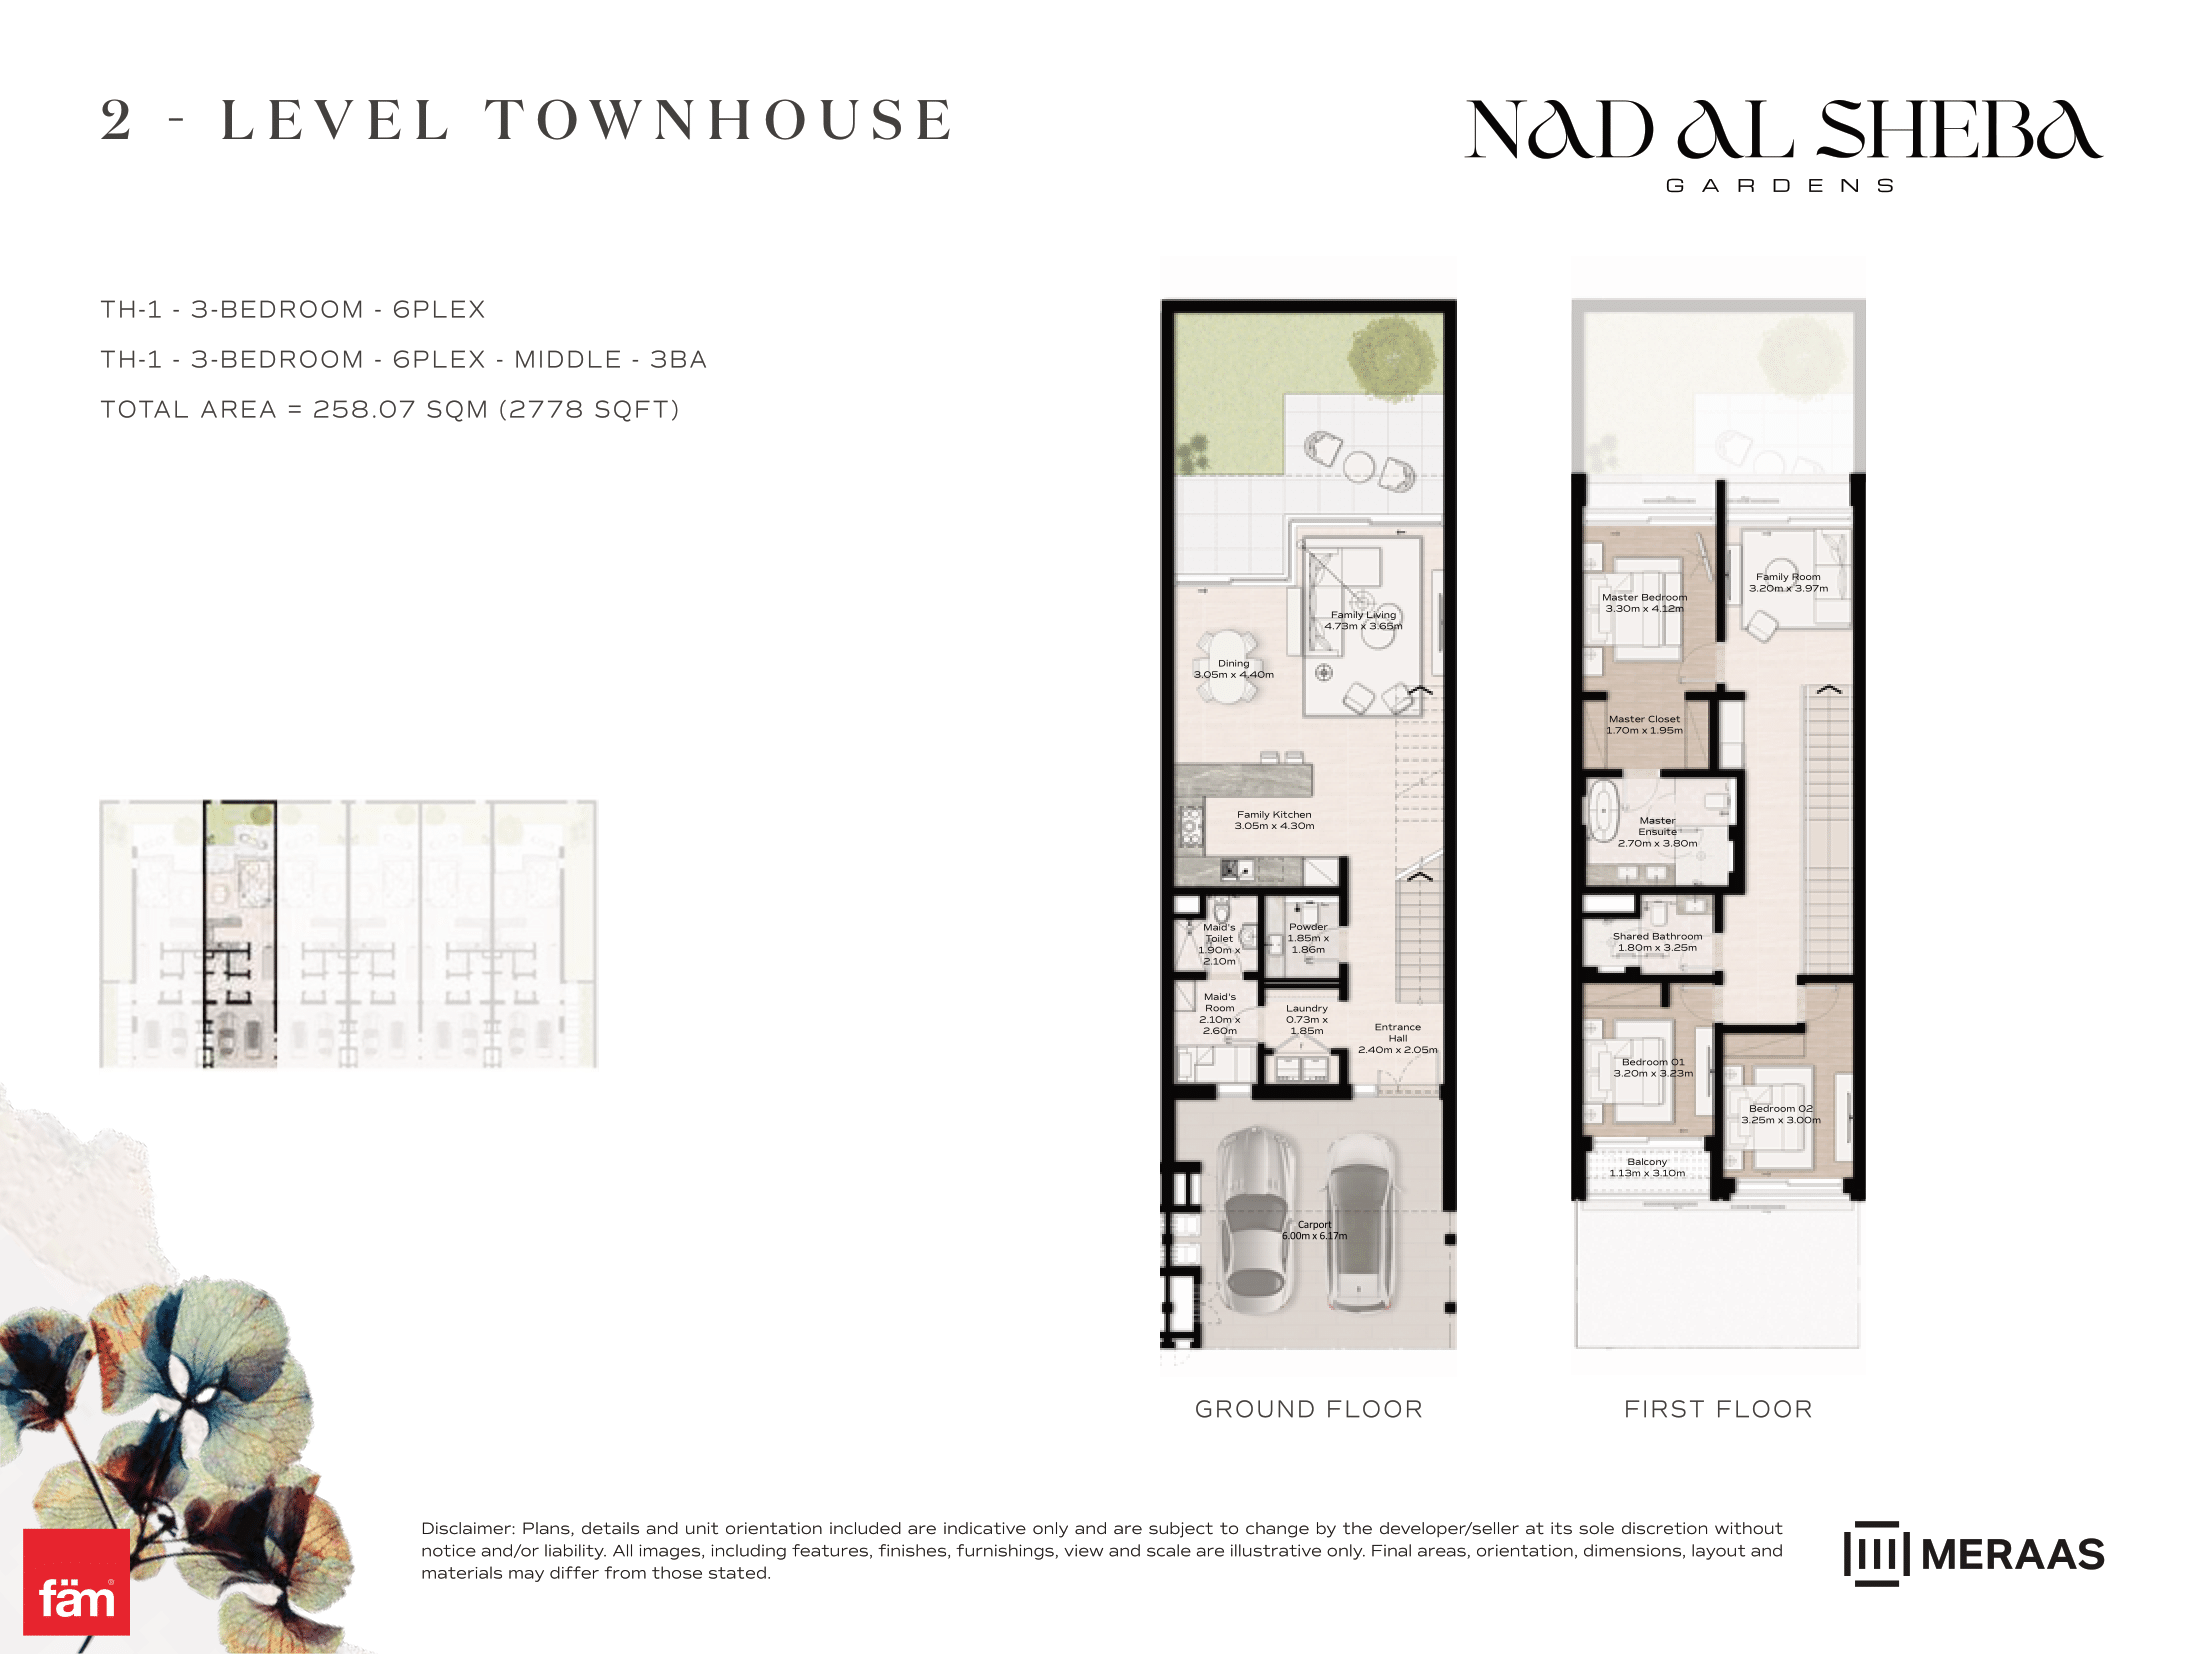 View floor plan ↗ View floor plan ↗ |
| 3 Bed Townhouse | 3,327 sqft | Nad Al Sheba Gardens Phase 1 | — | 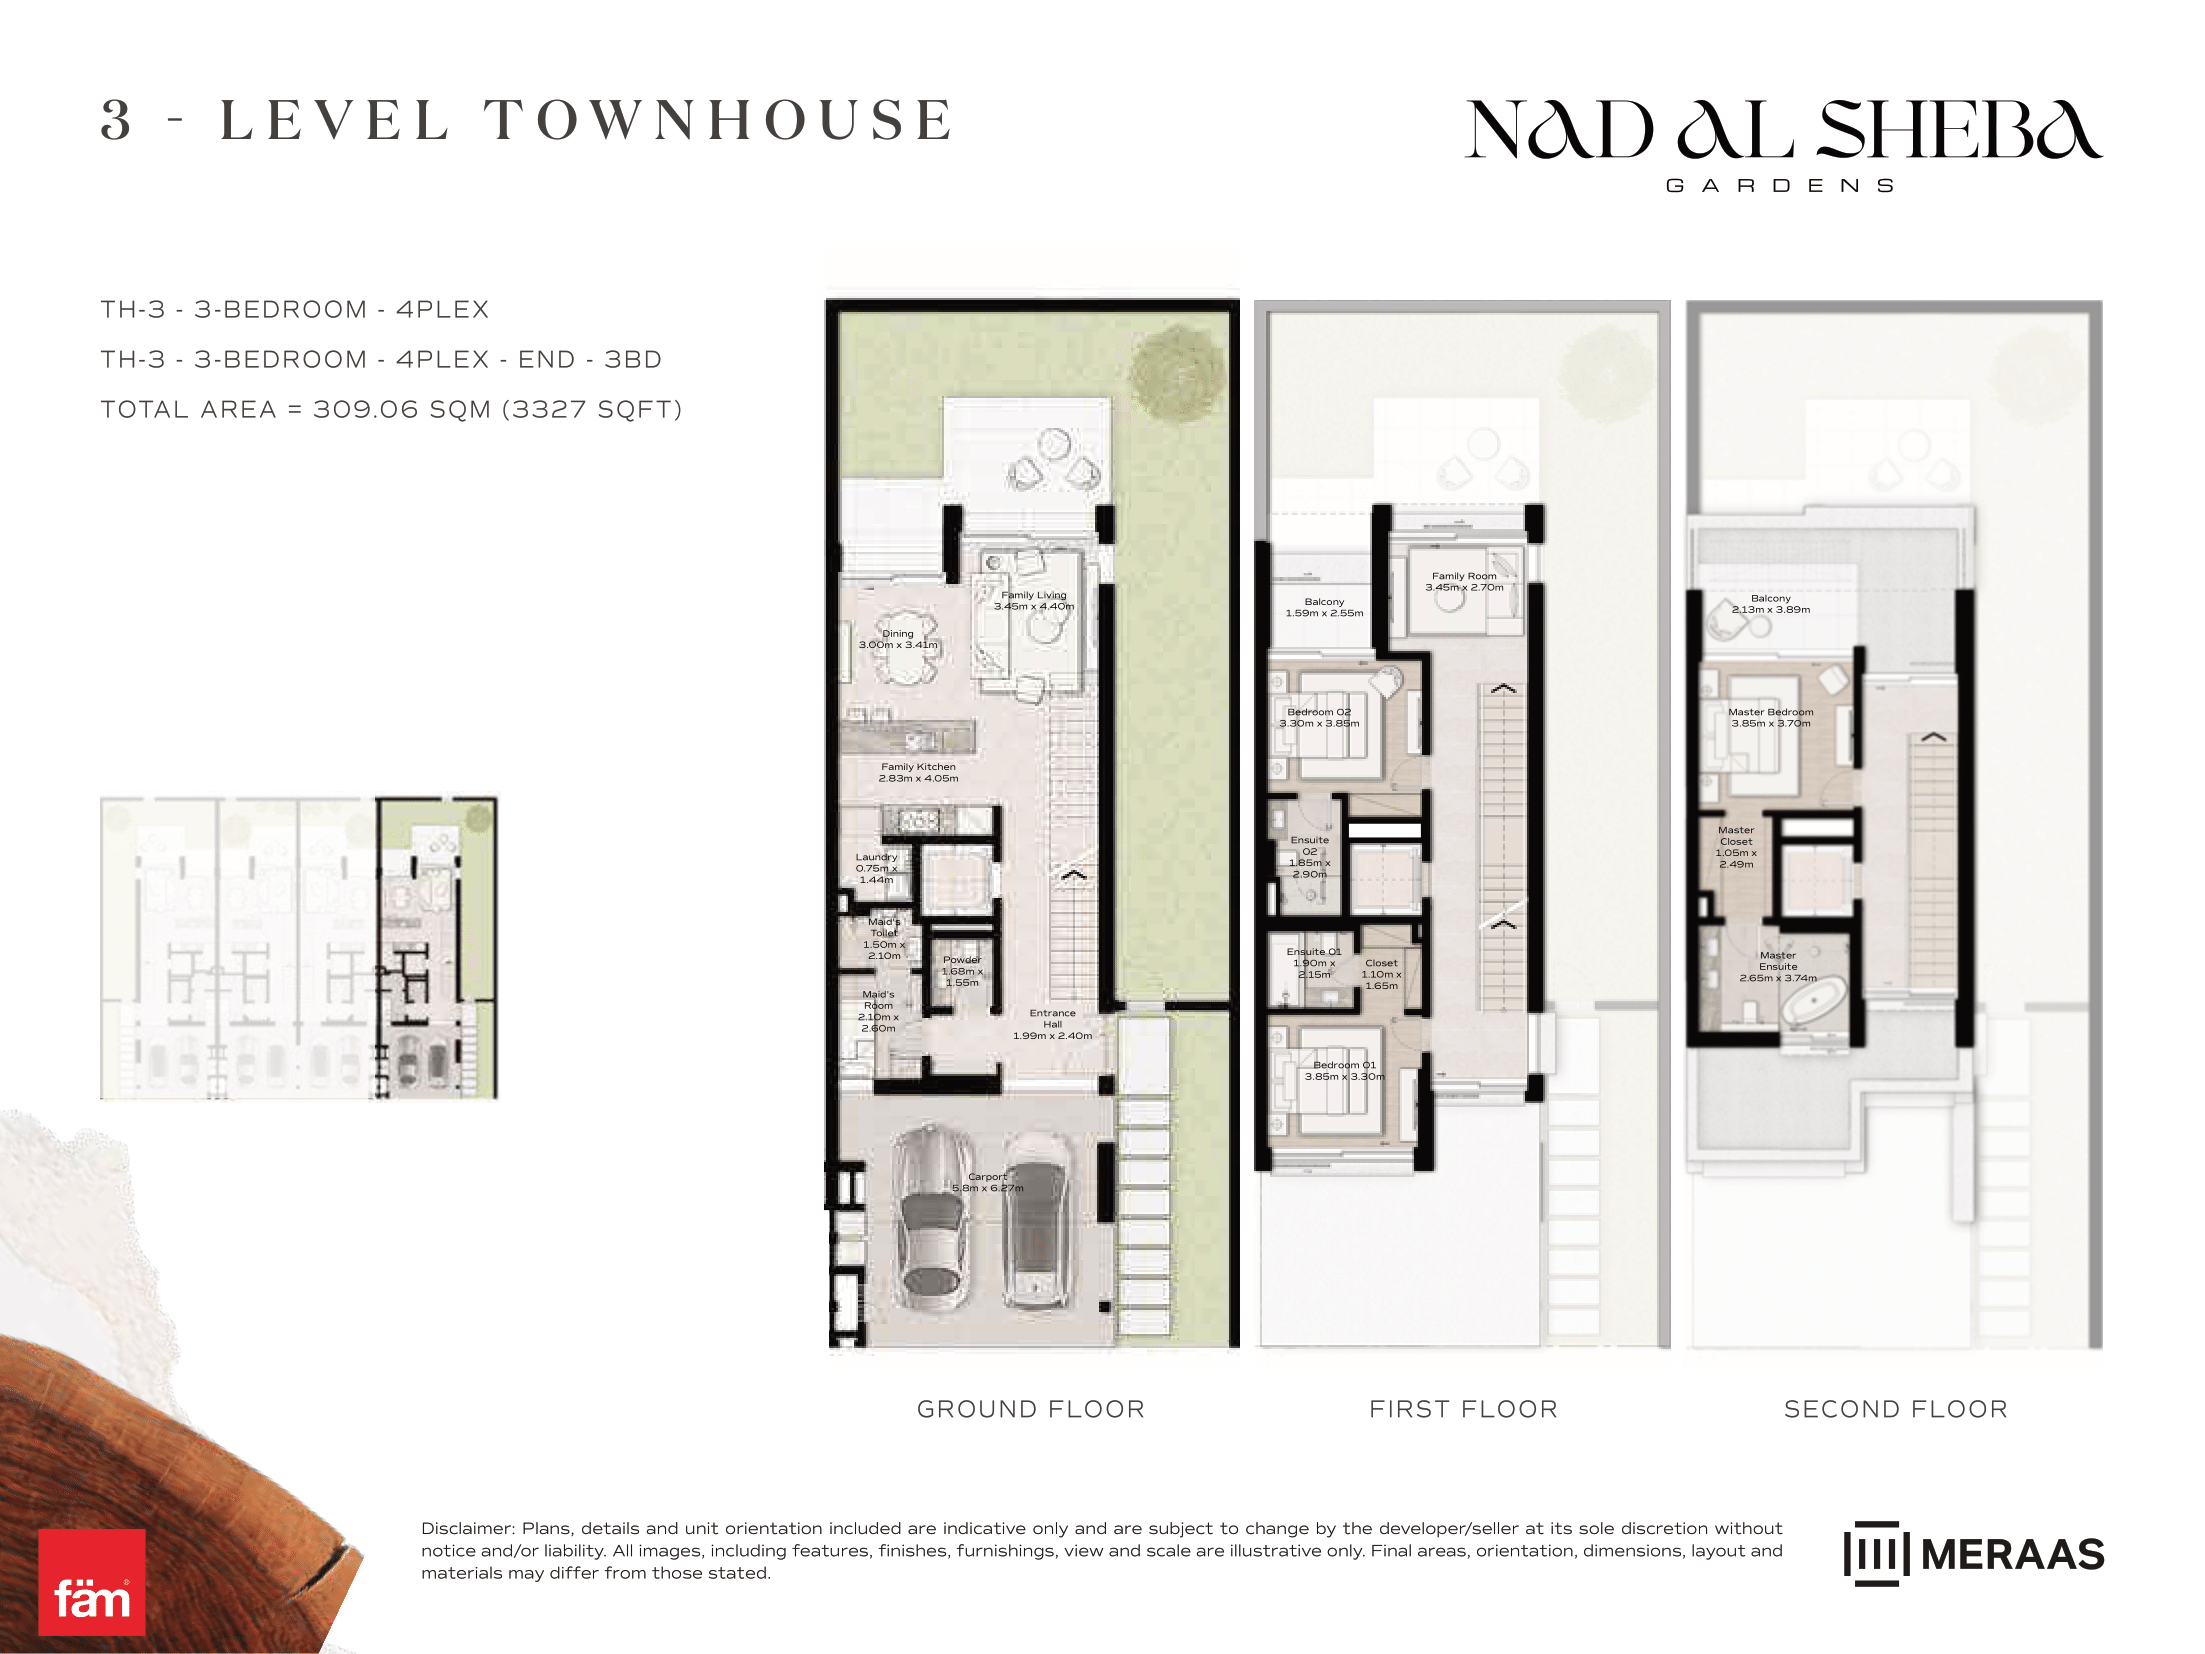 View floor plan ↗ View floor plan ↗ |
| 3 Bed Townhouse | 3,327 sqft | Nad Al Sheba Gardens Phase 1 | — | 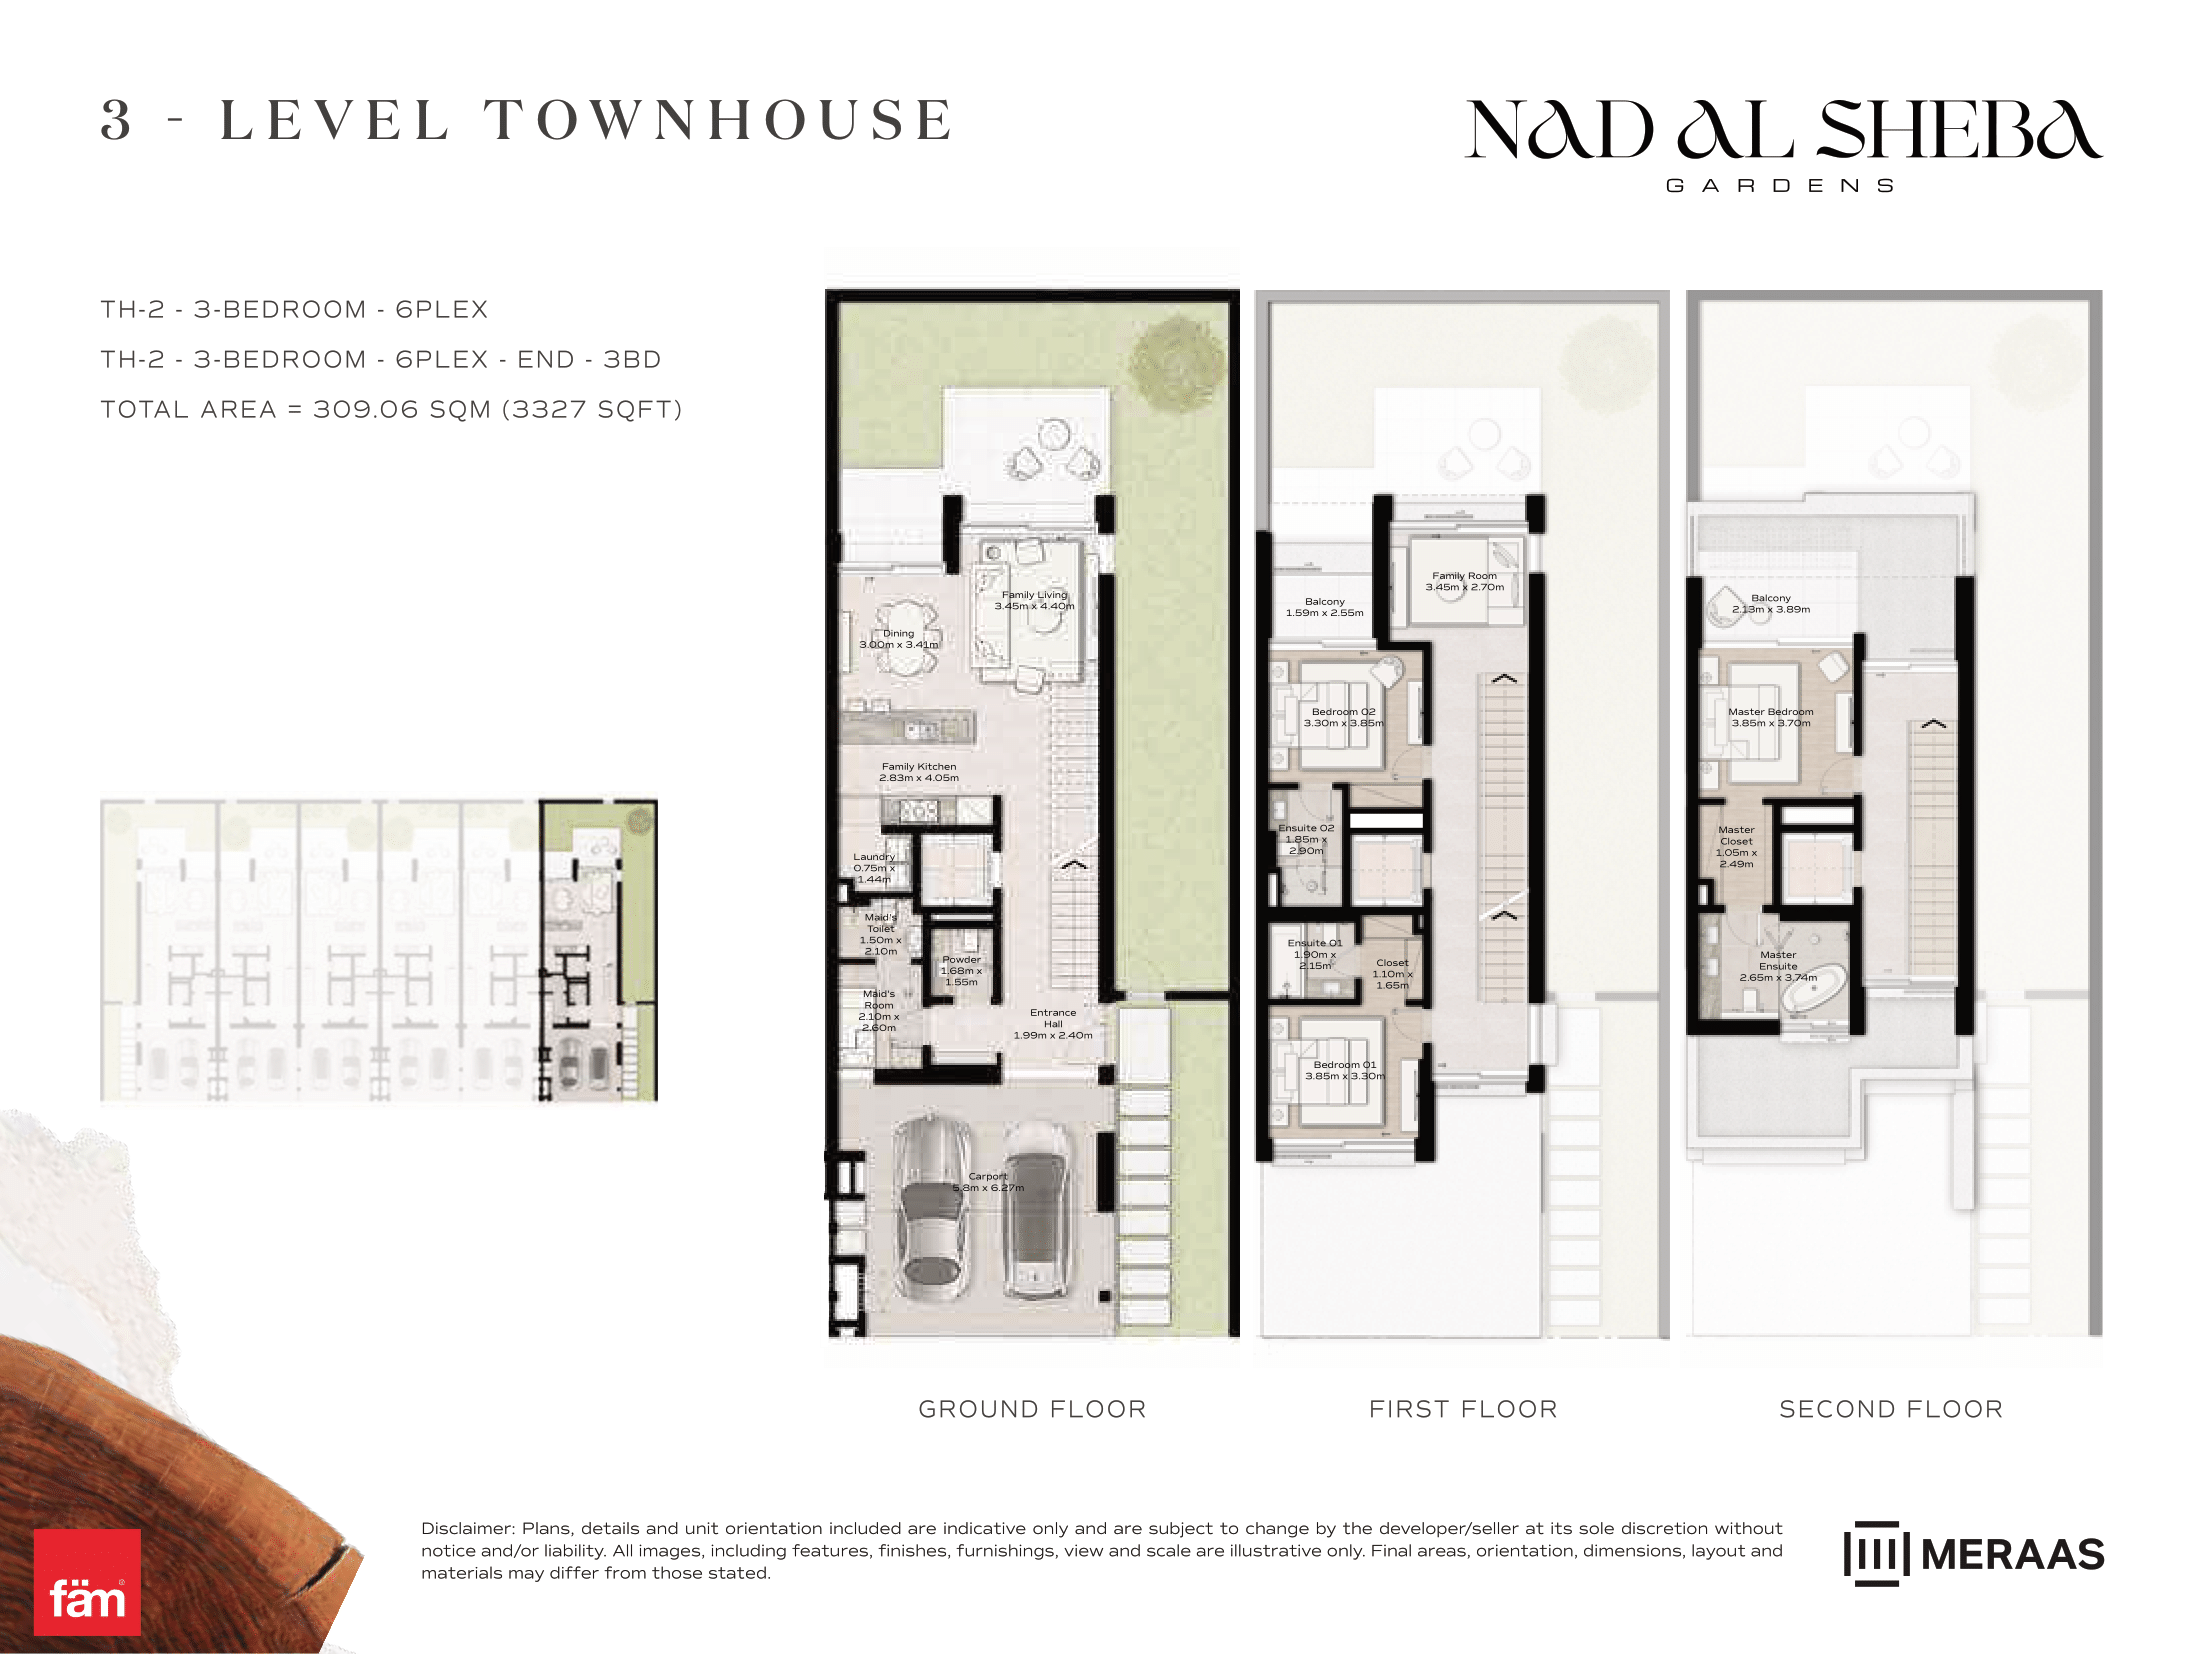 View floor plan ↗ View floor plan ↗ |
| 3 Bed Townhouse | 3,327 sqft | Nad Al Sheba Gardens Phase 1 | — | 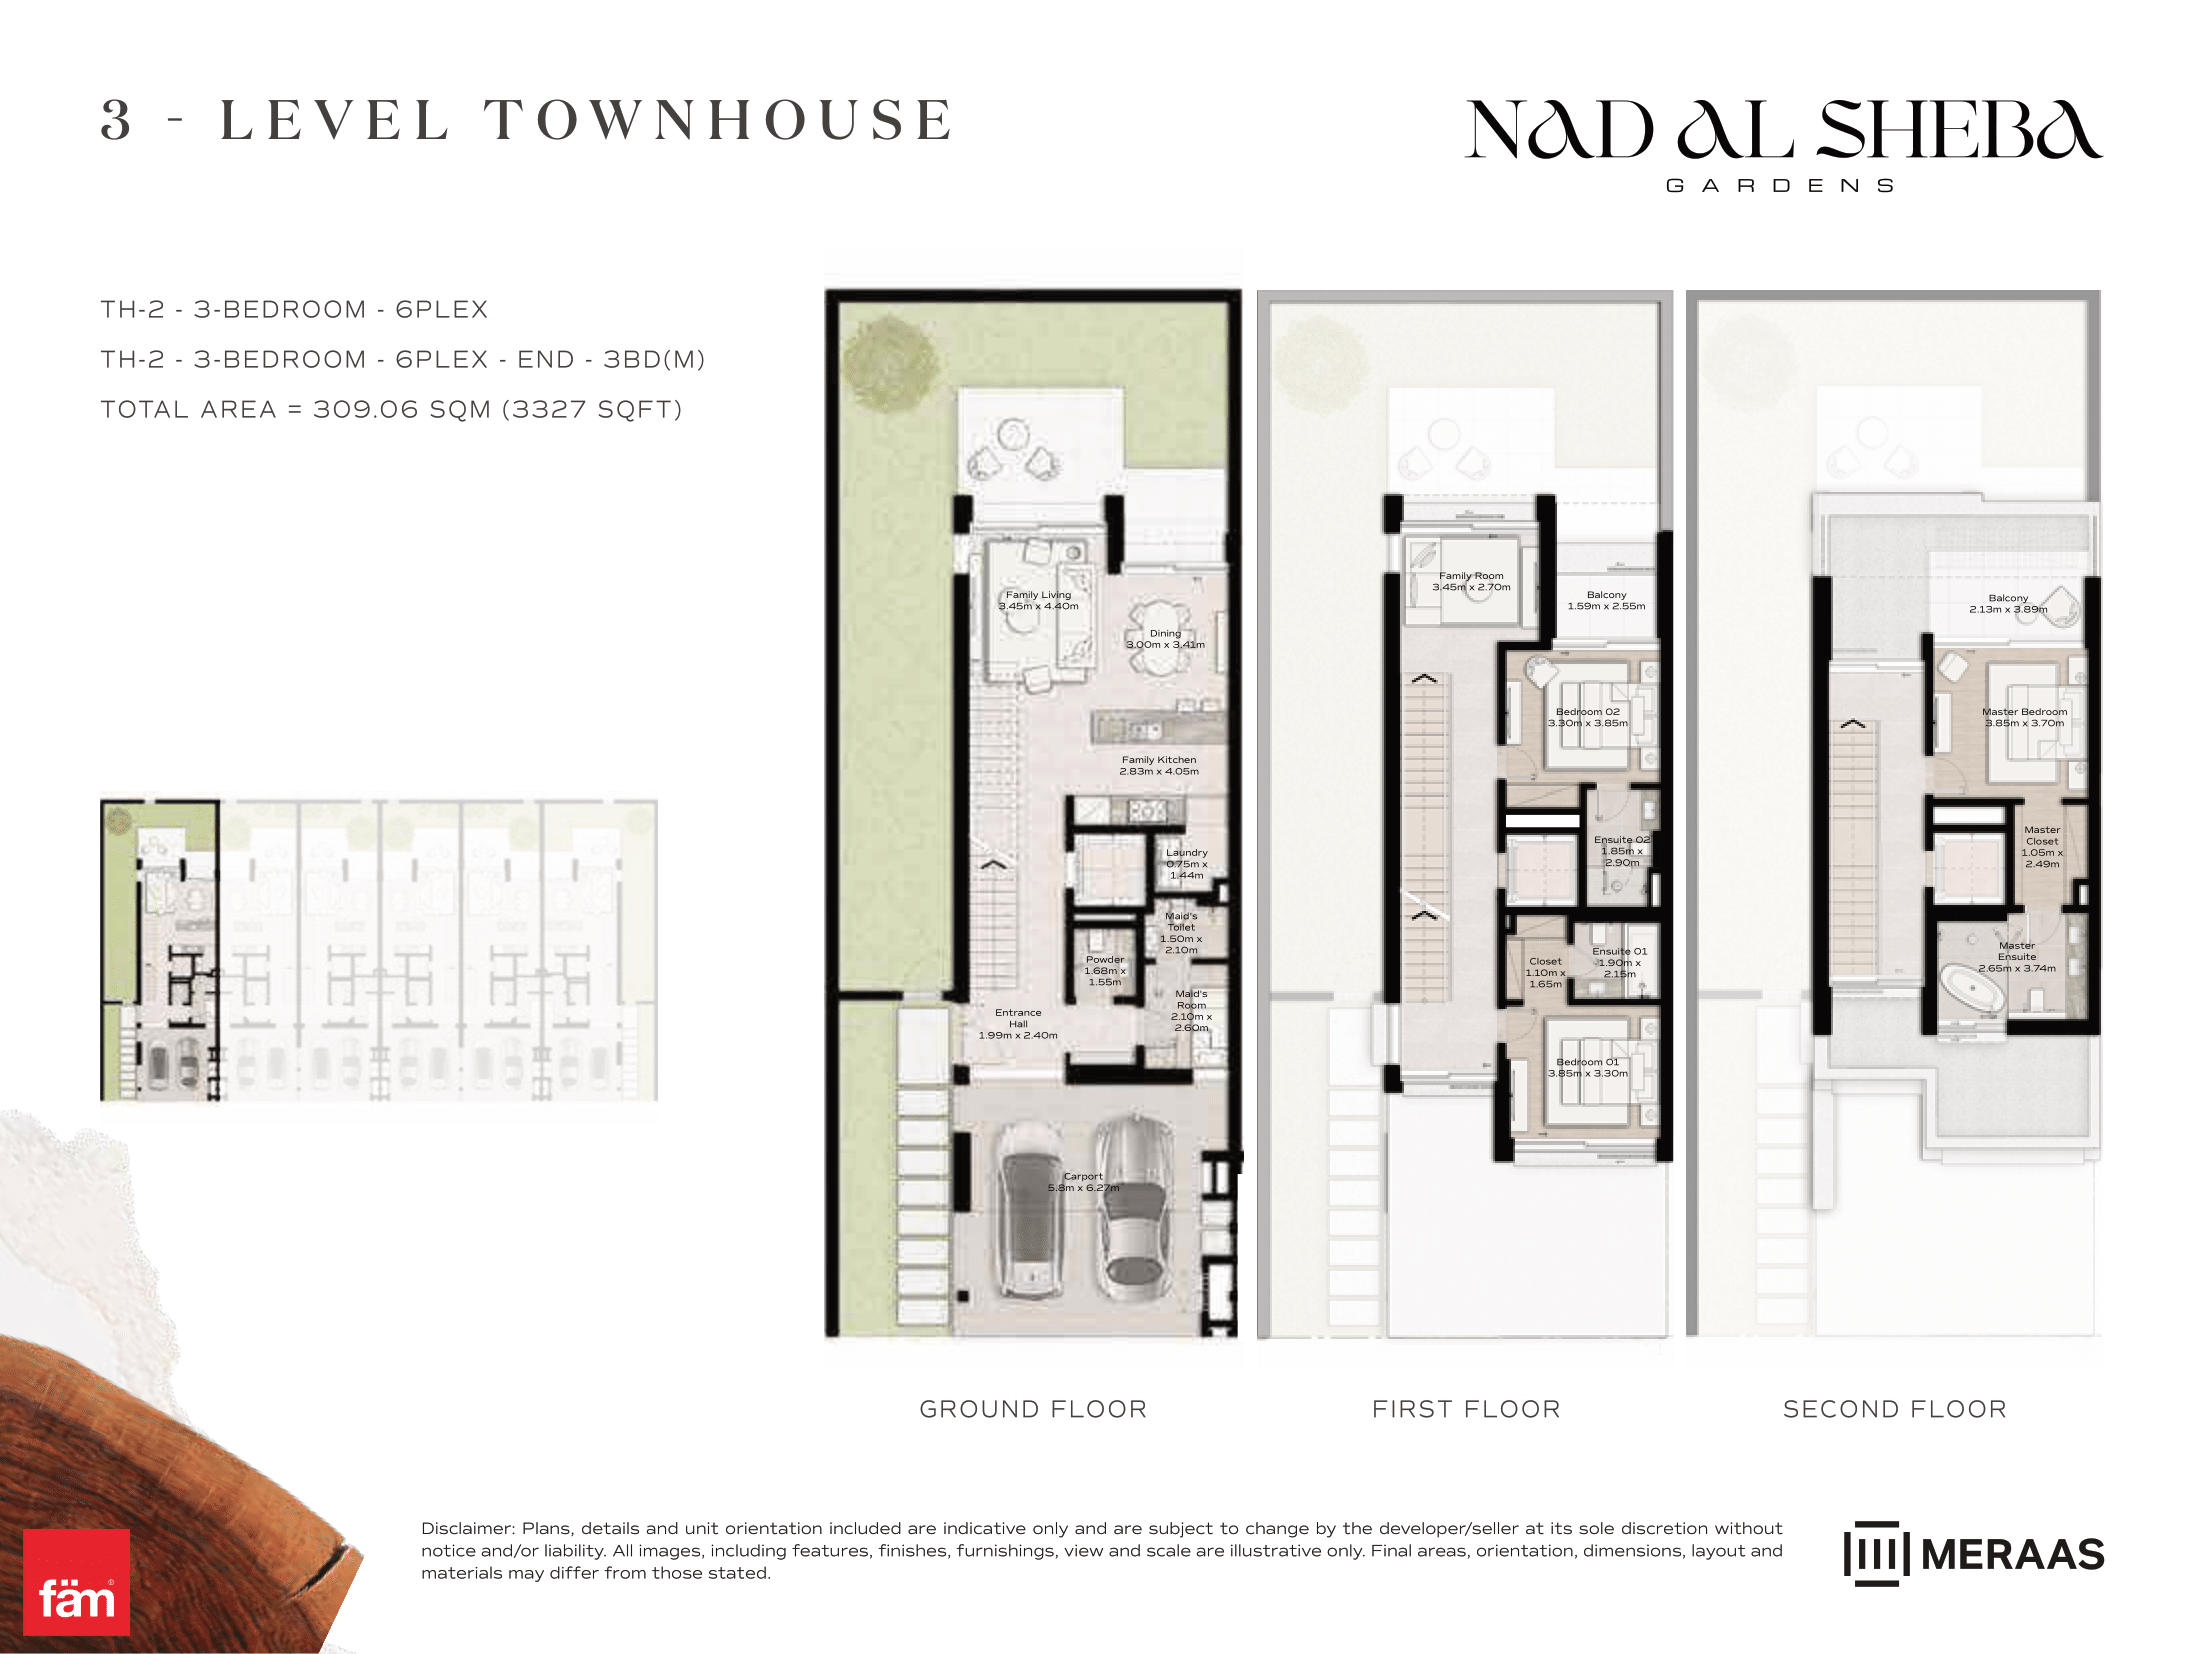 View floor plan ↗ View floor plan ↗ |
| 3 Bed Townhouse | 3,327 sqft | Nad Al Sheba Gardens Phase 1 | — | 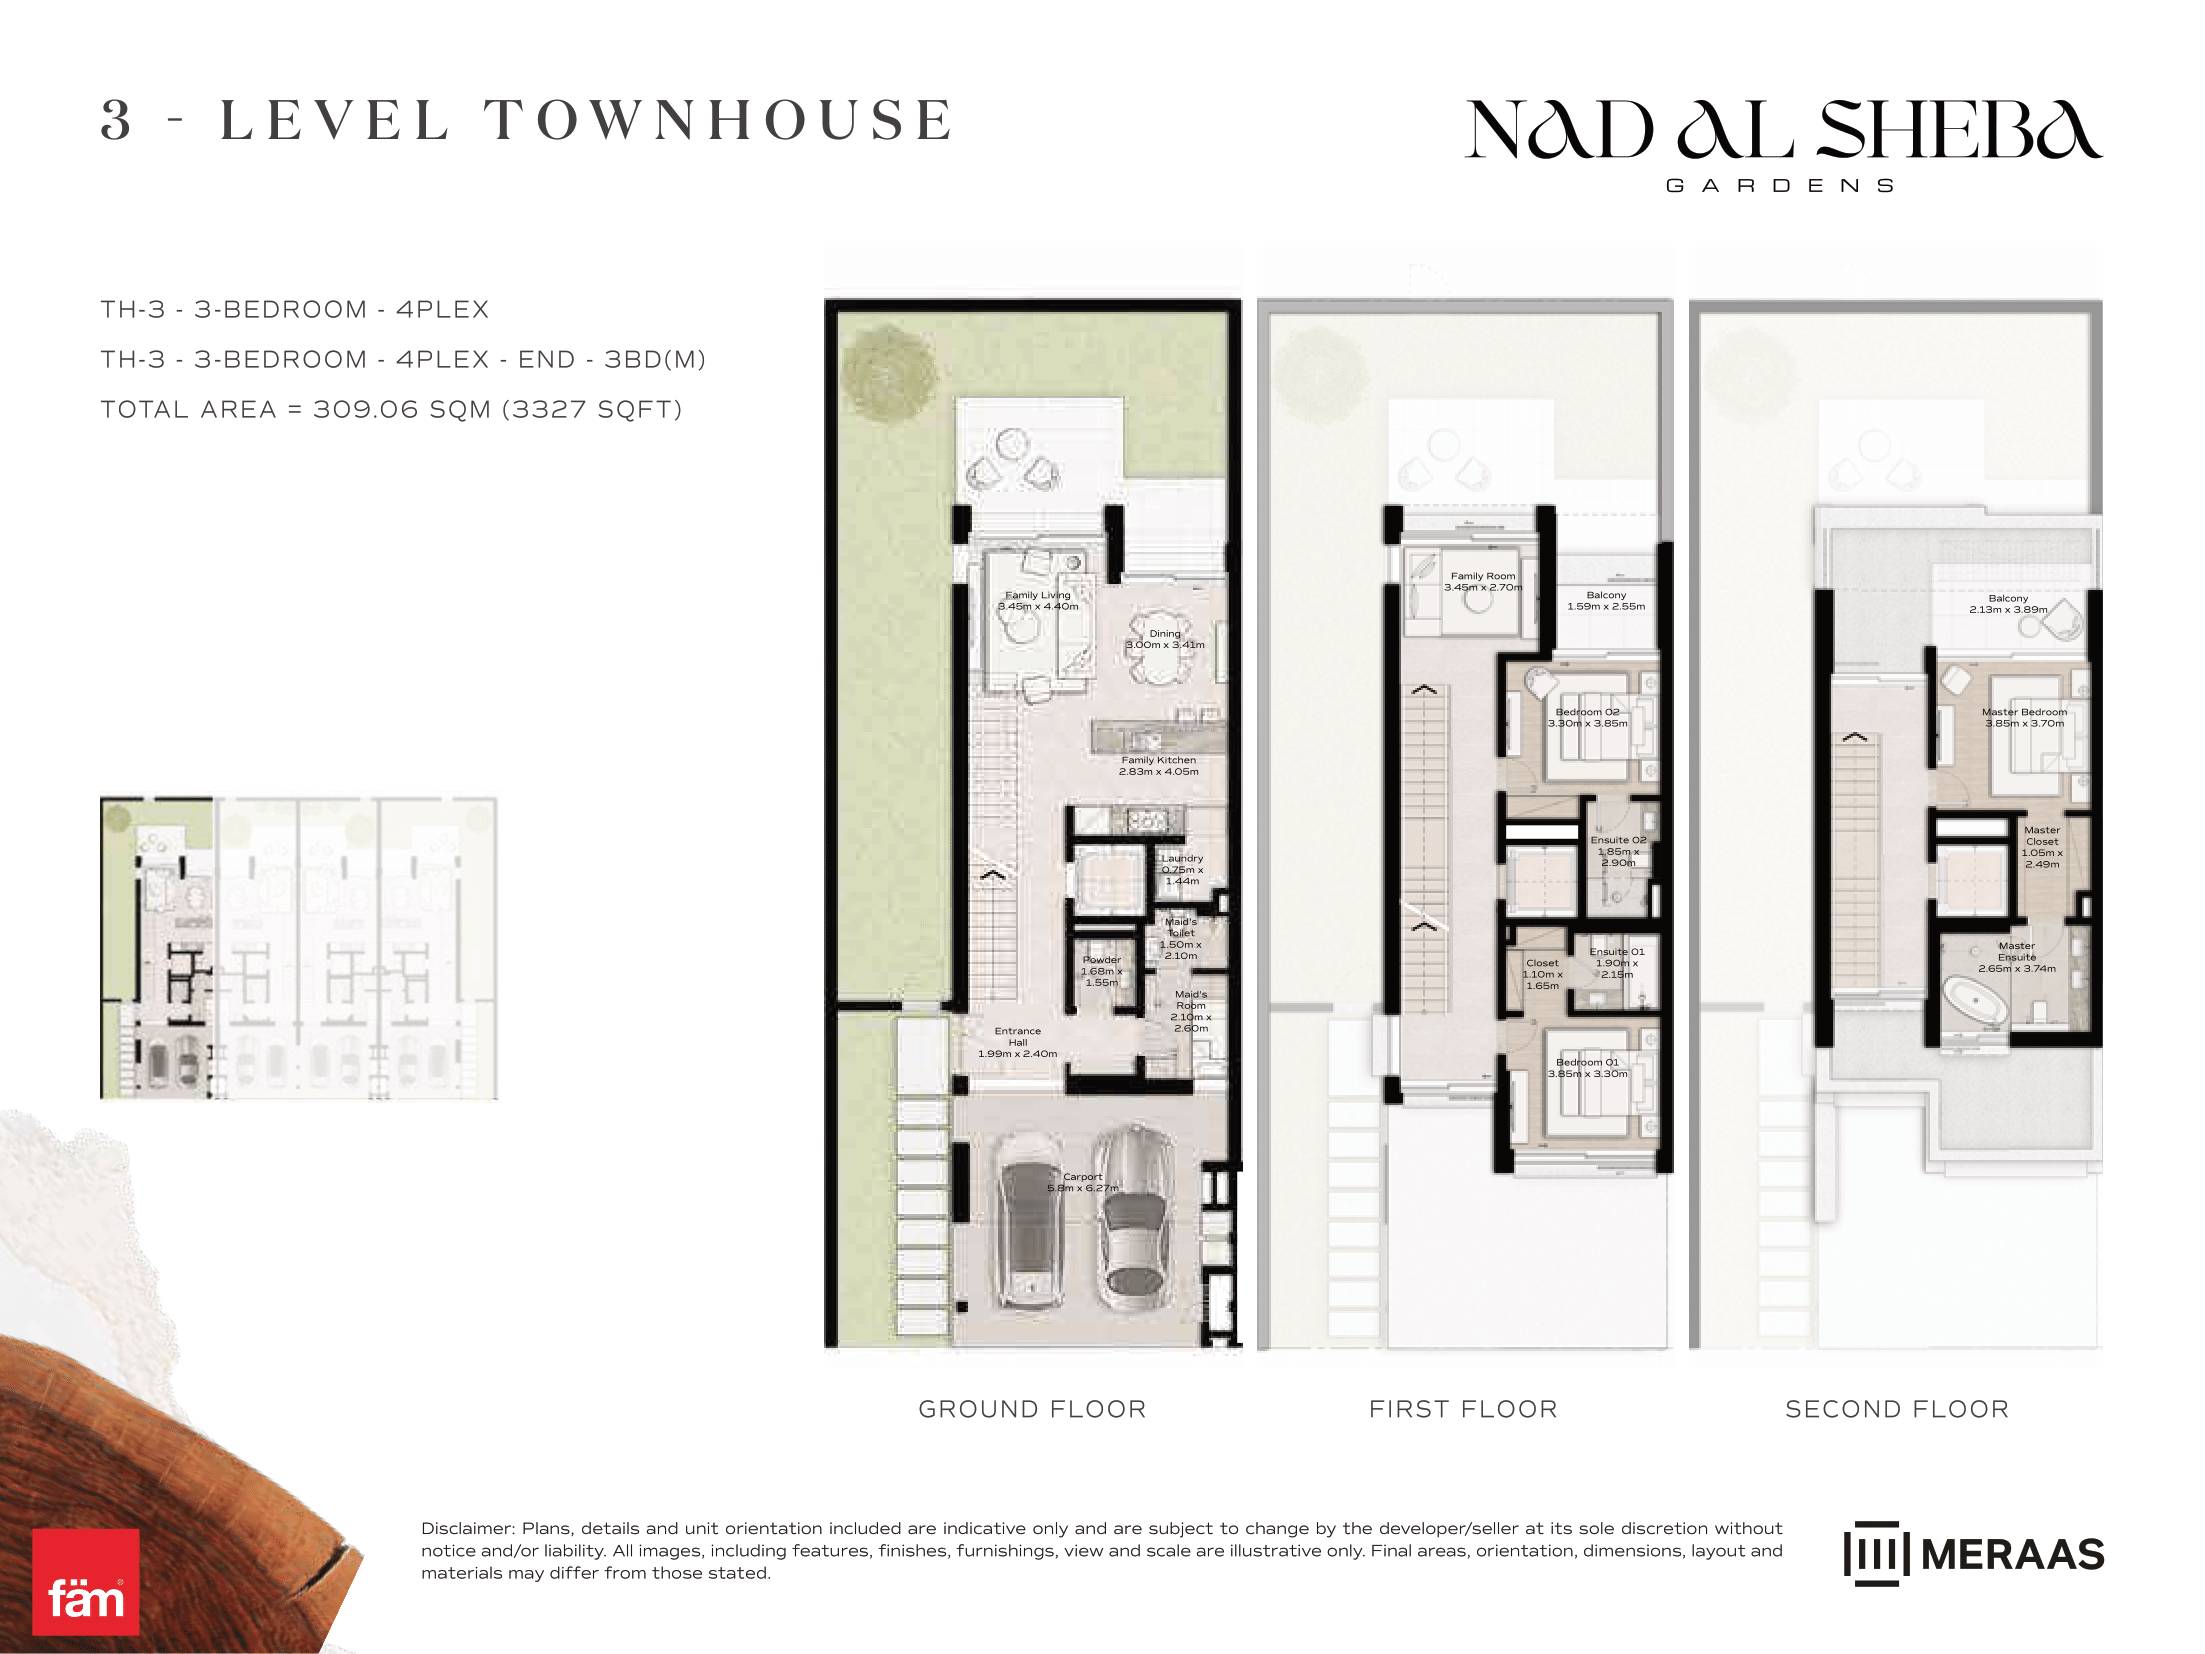 View floor plan ↗ View floor plan ↗ |
| 3 Bed Townhouse | 3,382 sqft | Nad Al Sheba Gardens Phase 1 | — | 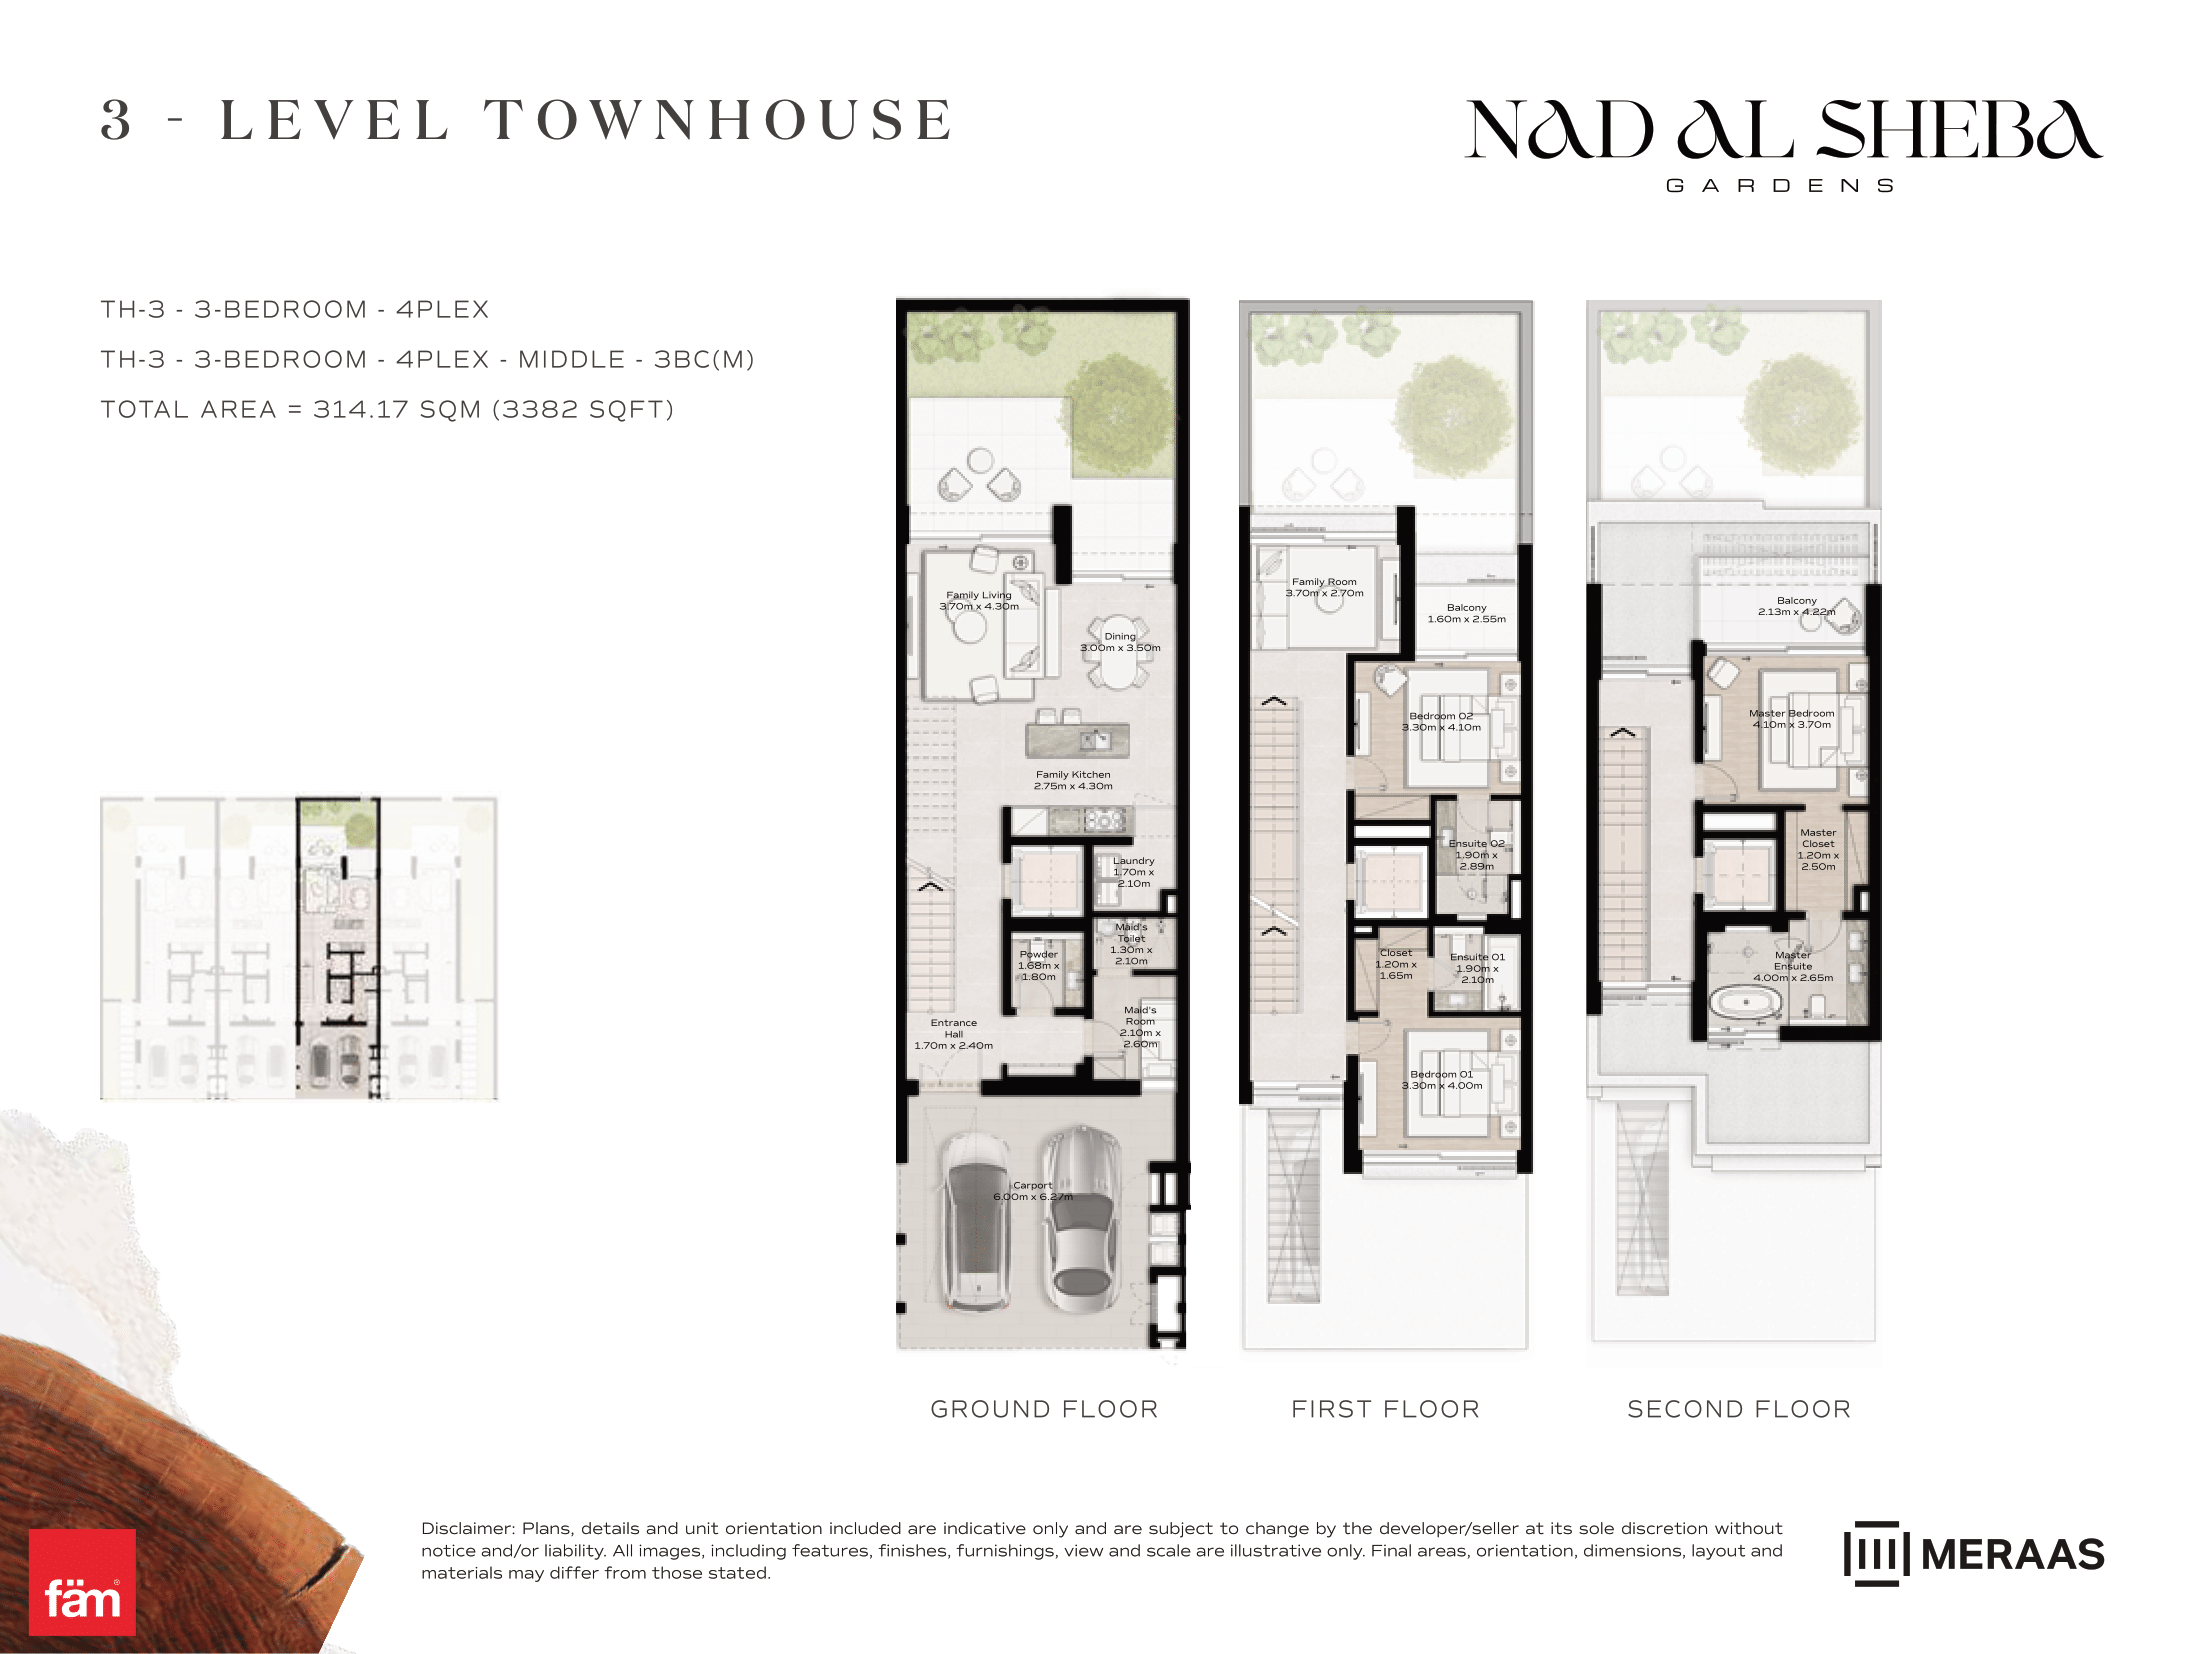 View floor plan ↗ View floor plan ↗ |
| 3 Bed Townhouse | 3,382 sqft | Nad Al Sheba Gardens Phase 1 | — | 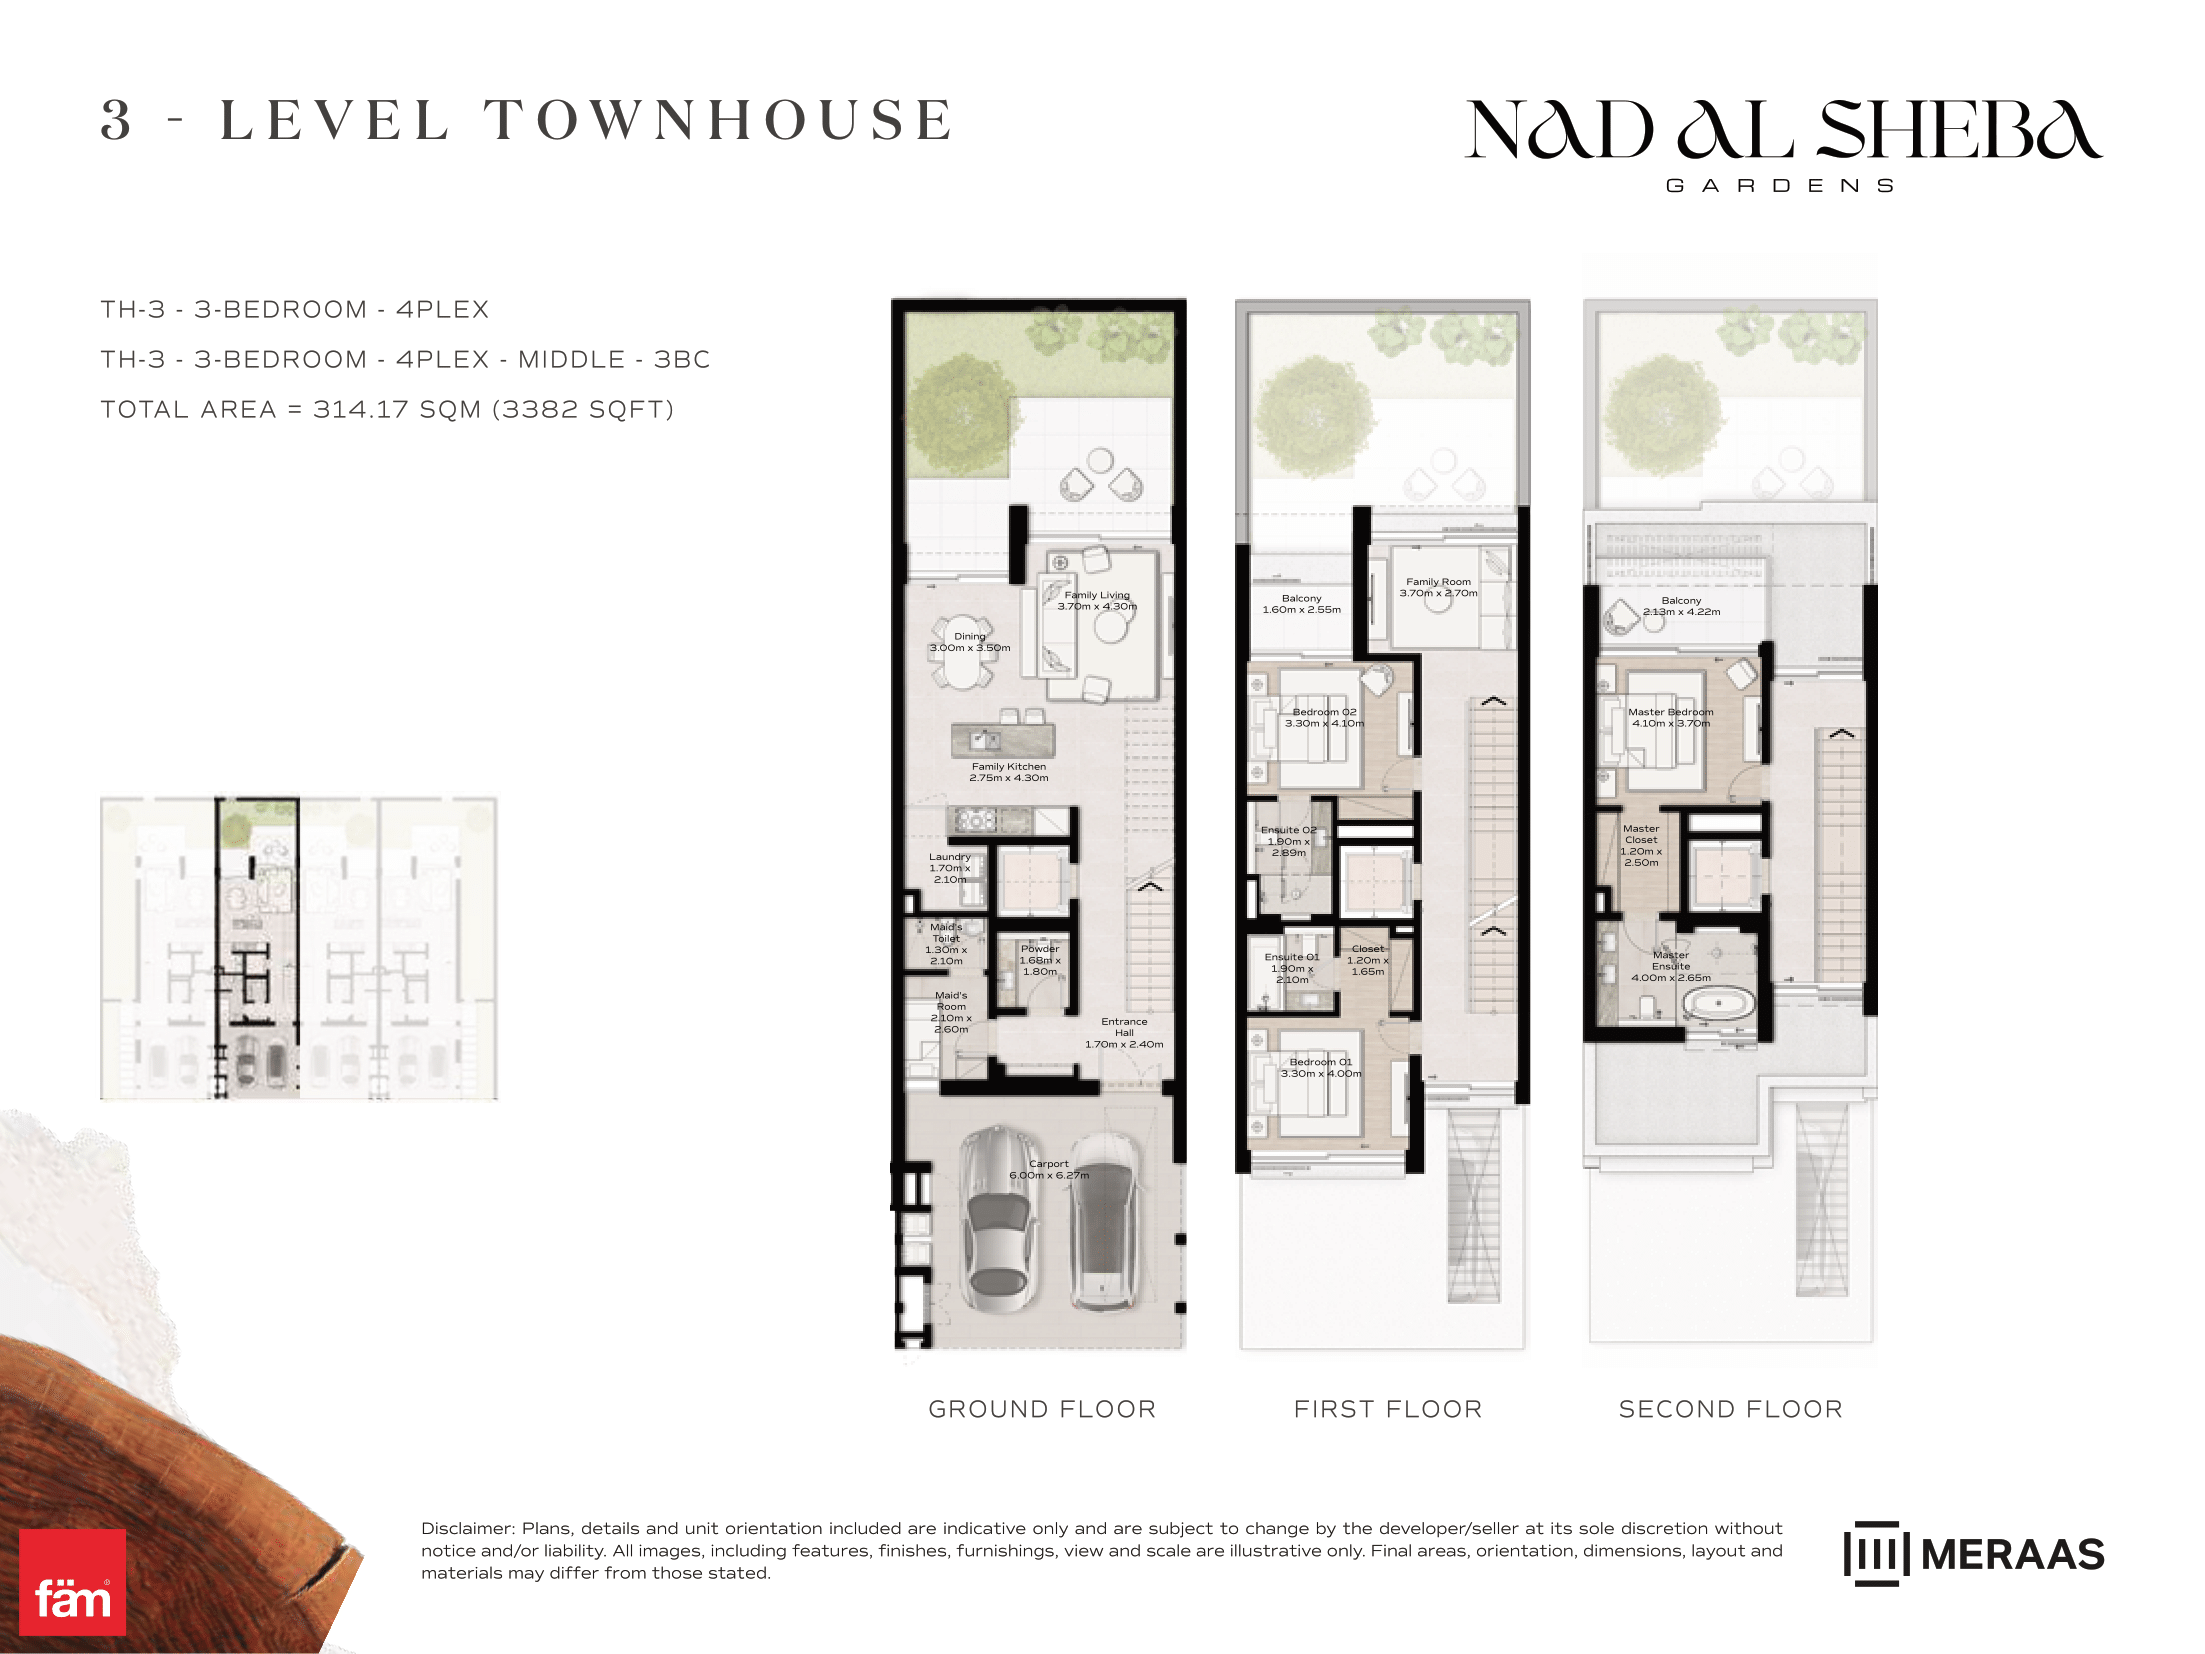 View floor plan ↗ View floor plan ↗ |
| 3 Bed Townhouse | 3,382 sqft | Nad Al Sheba Gardens Phase 1 | — | 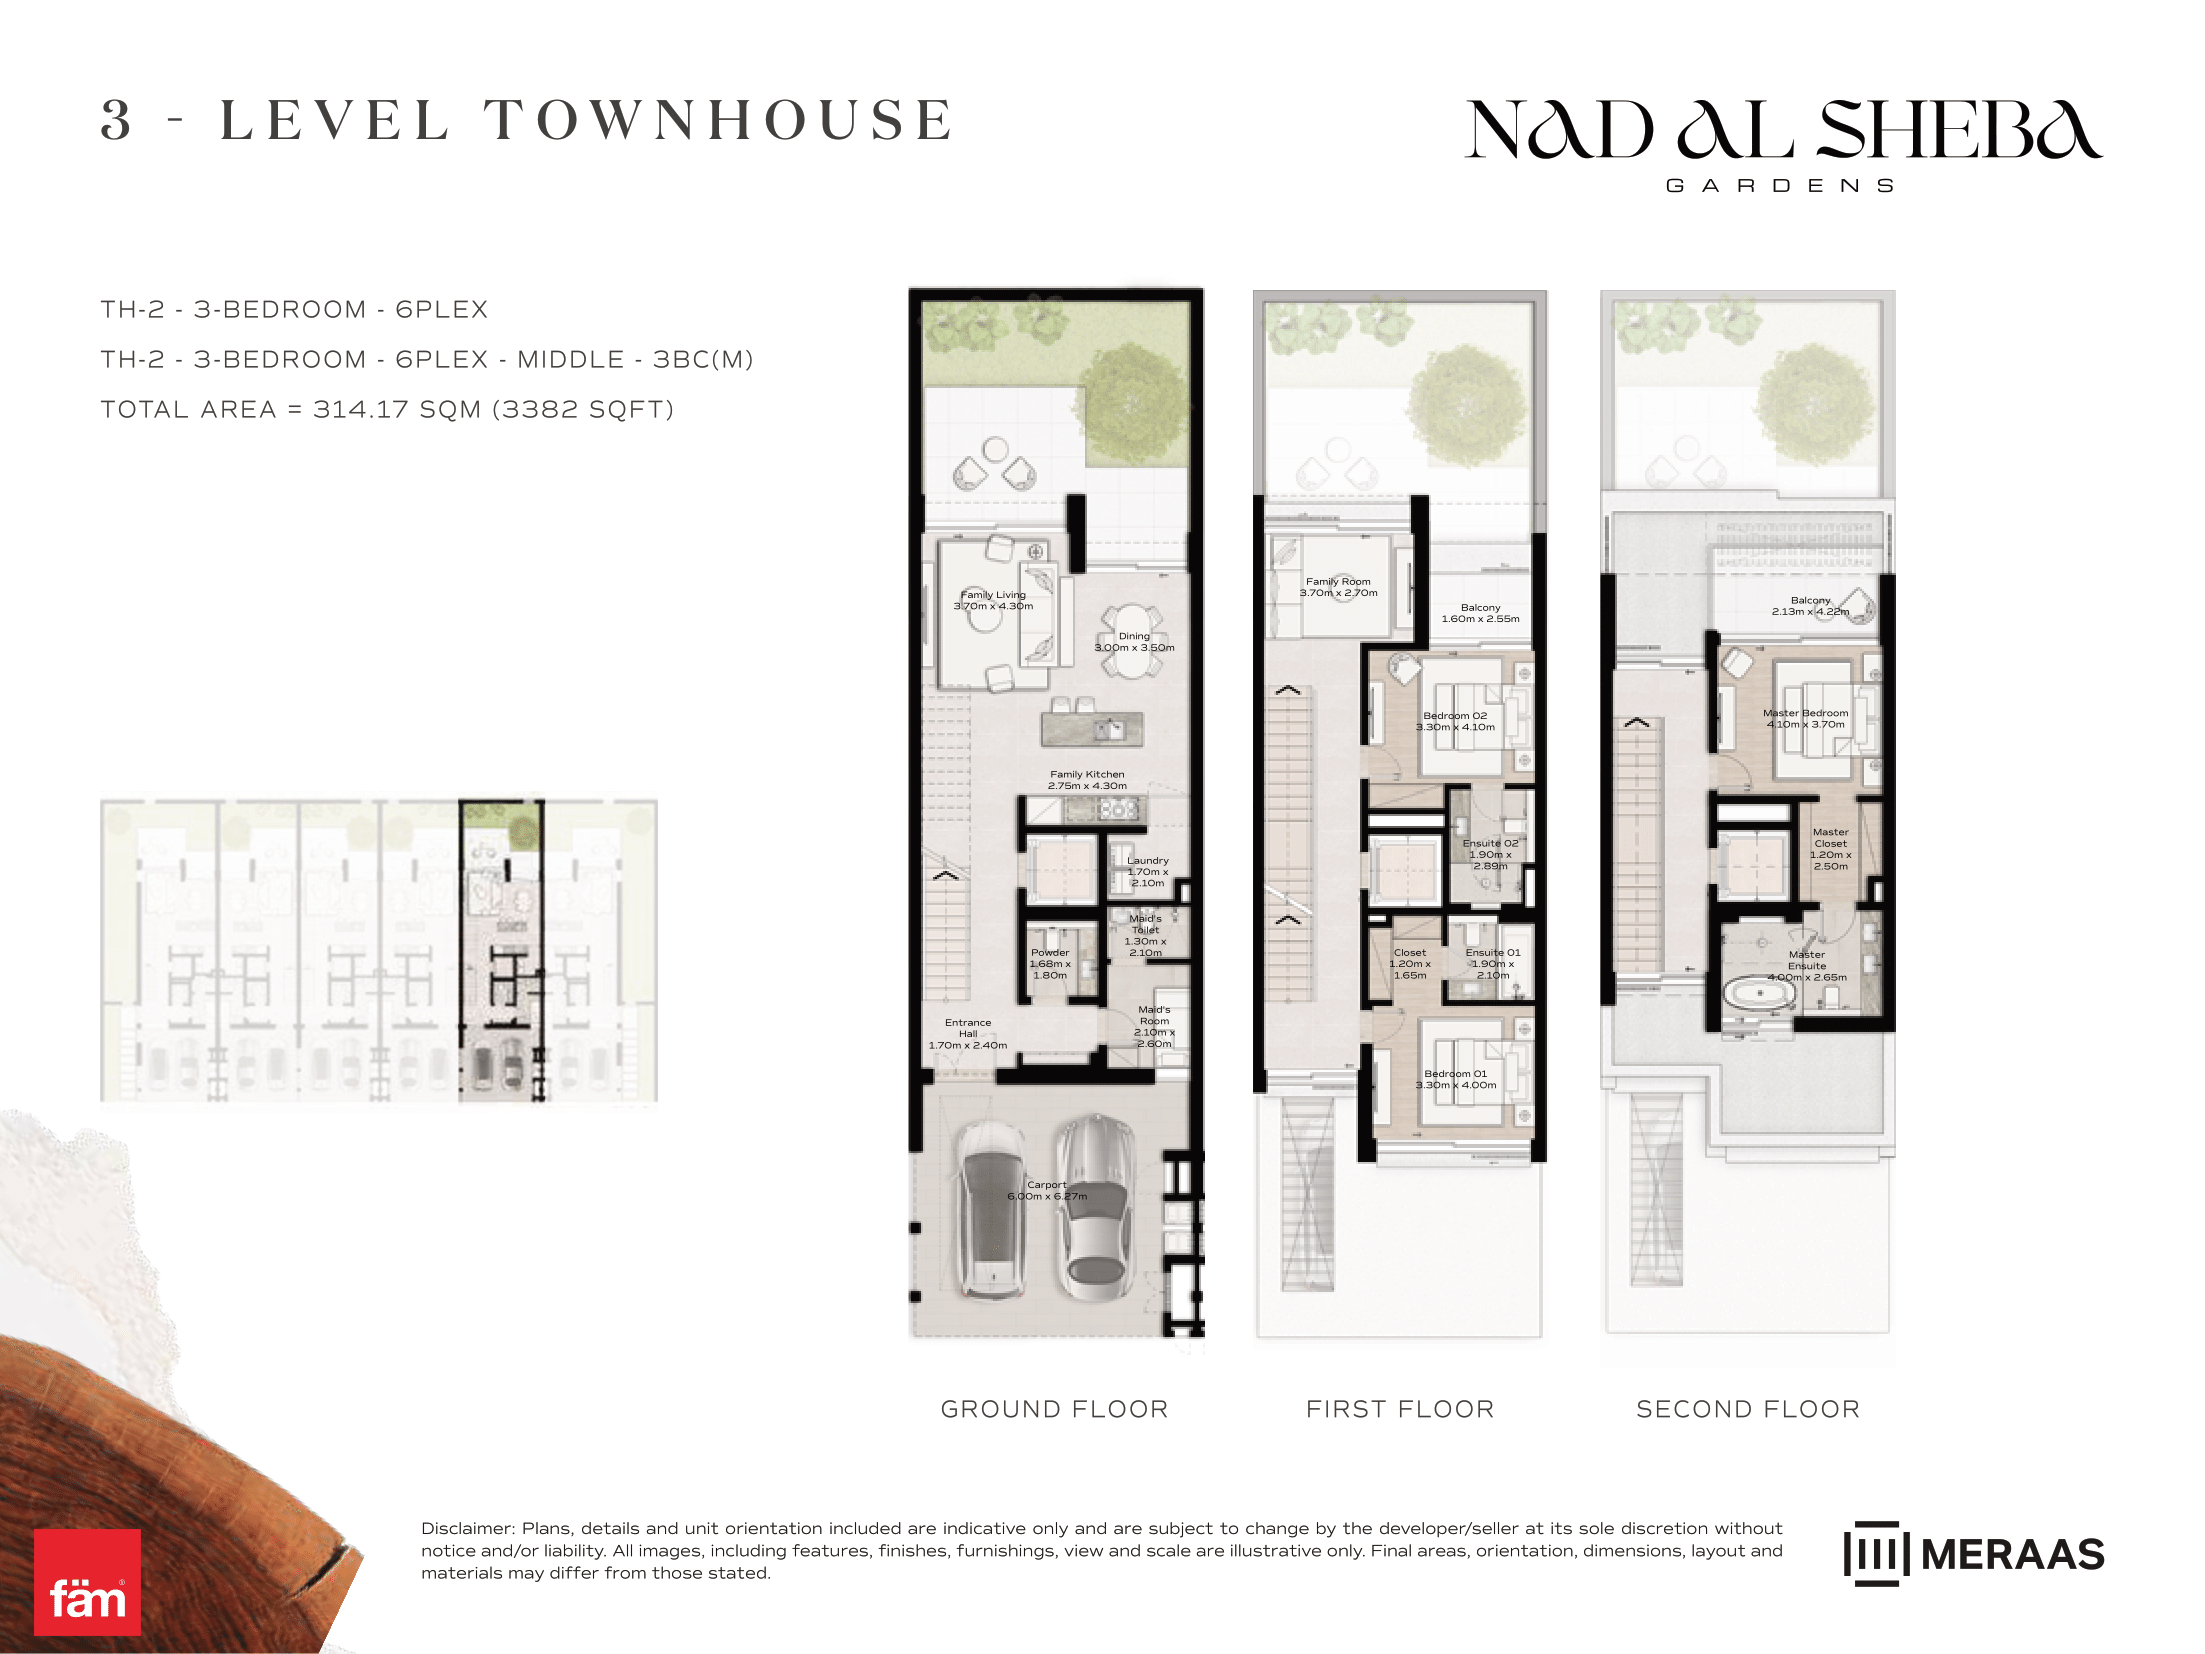 View floor plan ↗ View floor plan ↗ |
| 3 Bed Townhouse | 3,382 sqft | Nad Al Sheba Gardens Phase 1 | — | 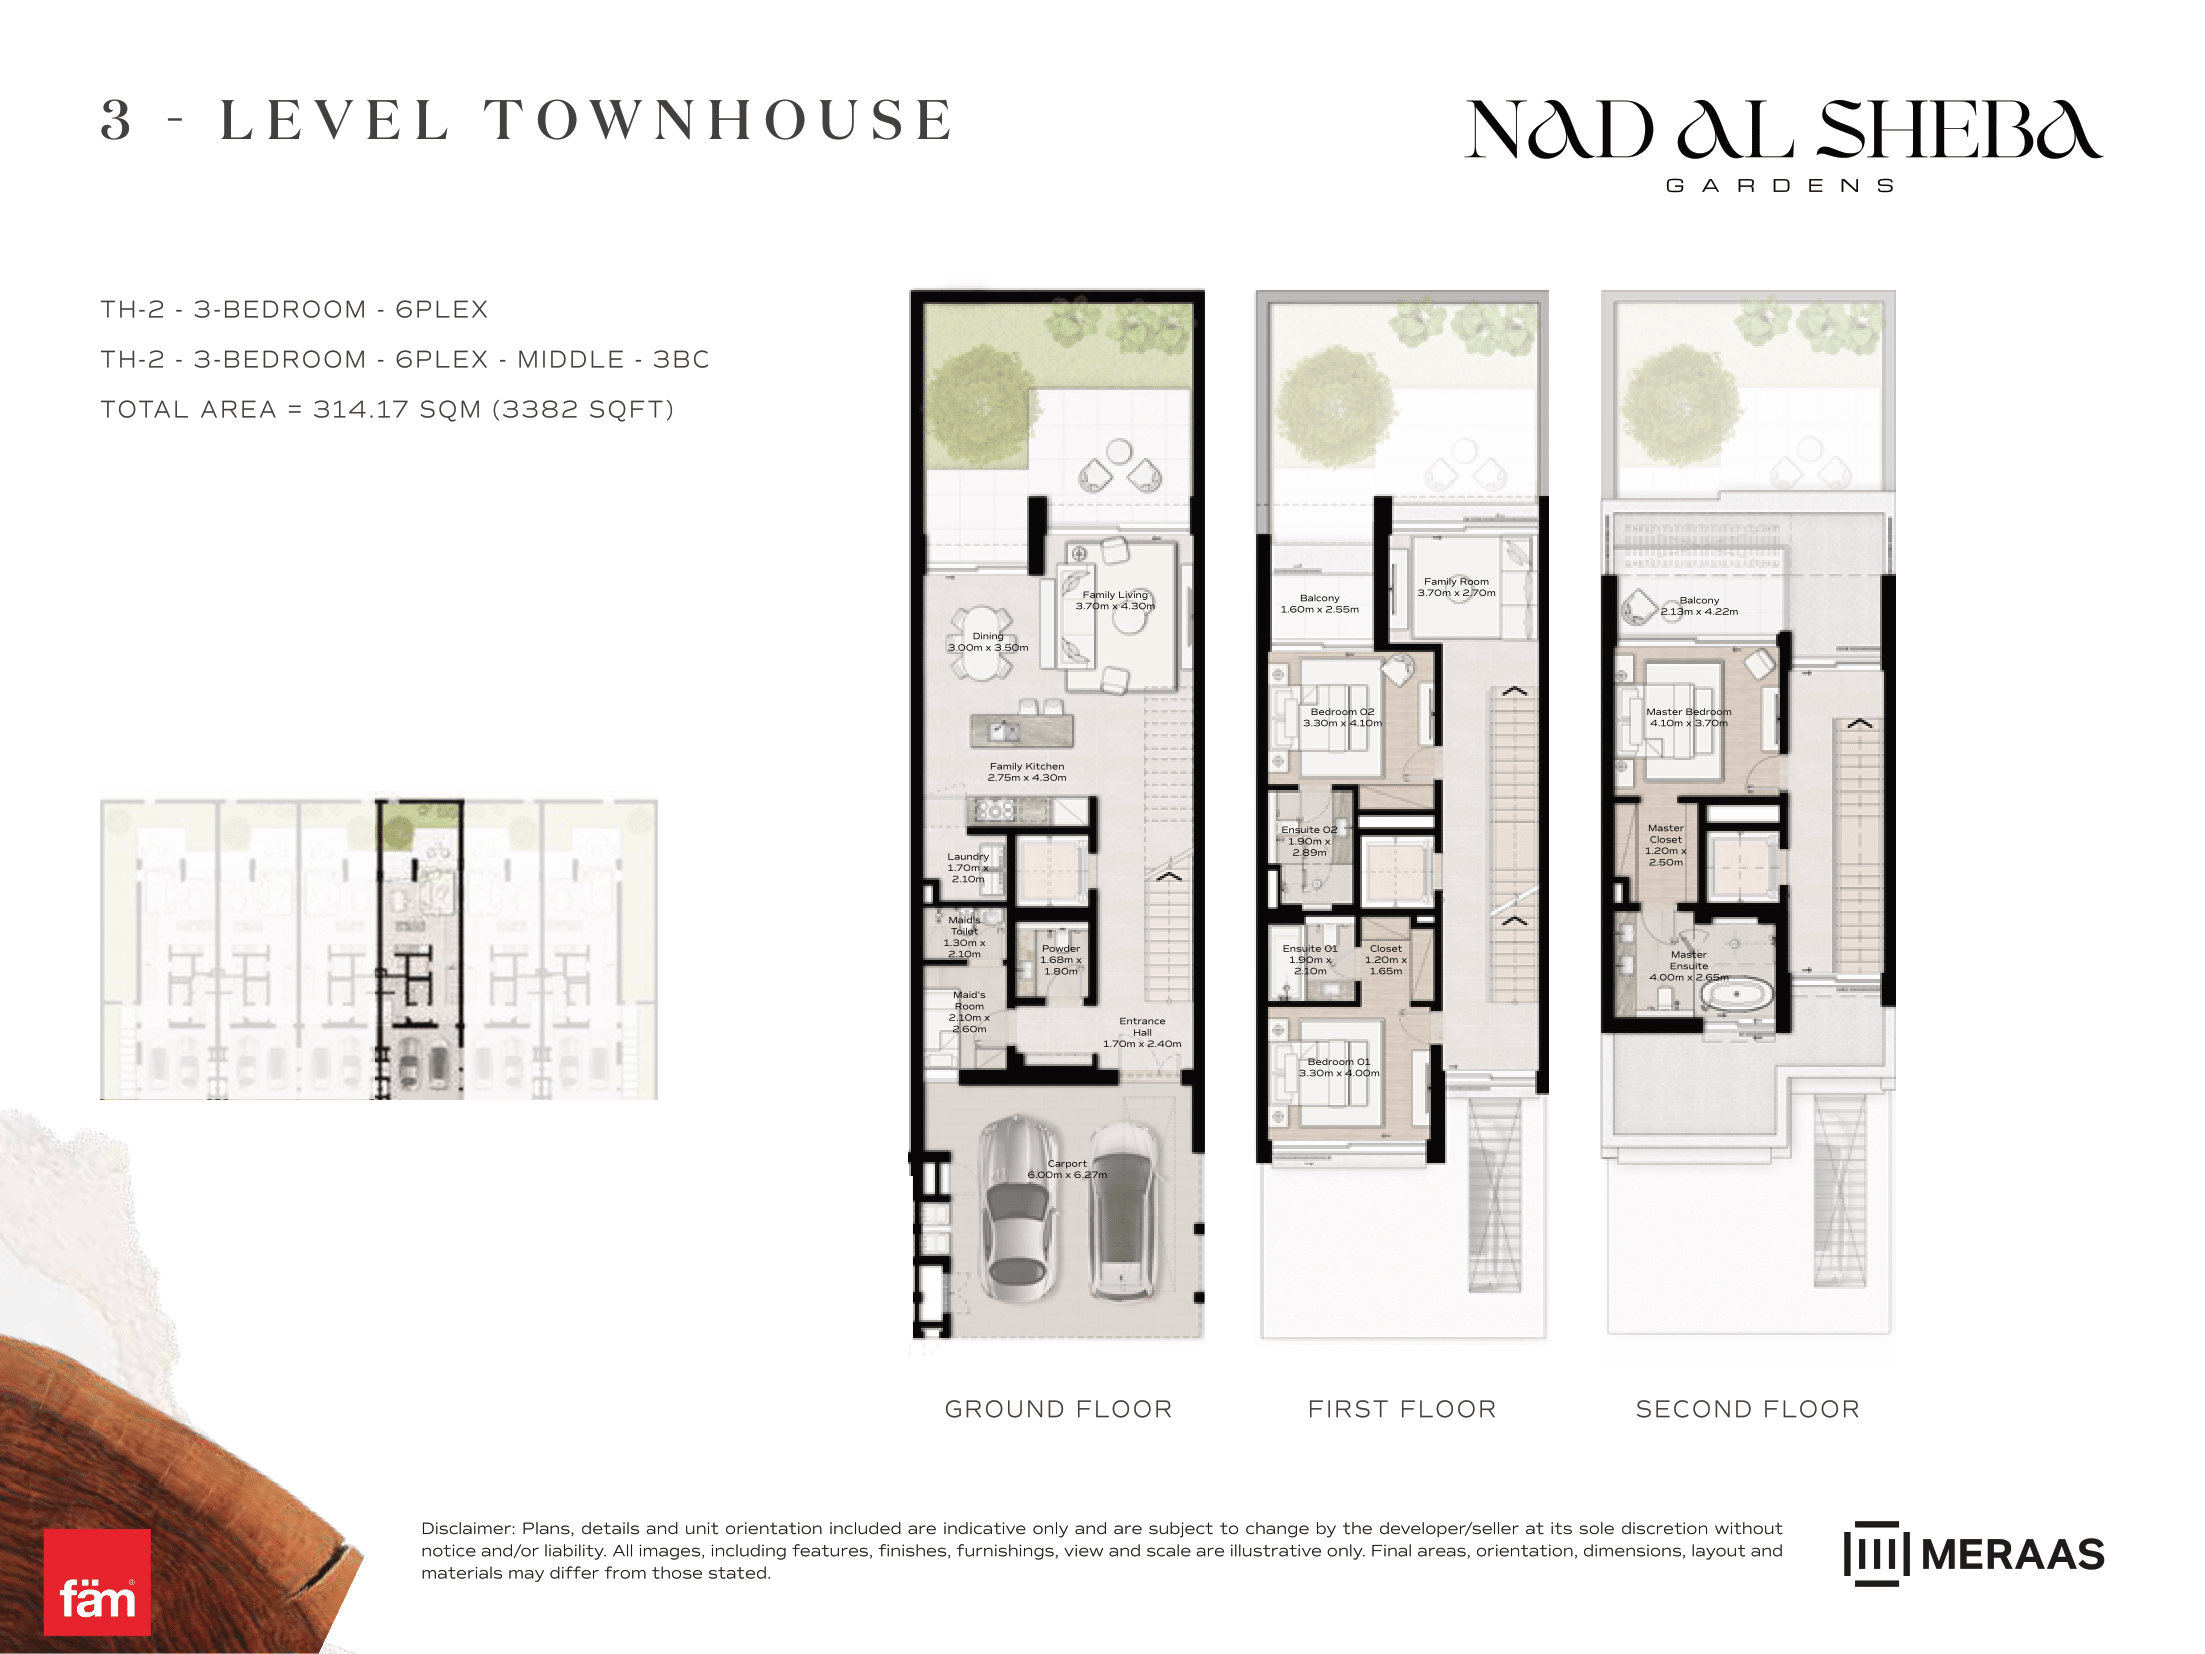 View floor plan ↗ View floor plan ↗ |
| 3 Bed Townhouse | 3,382 sqft | Nad Al Sheba Gardens Phase 1 | — | 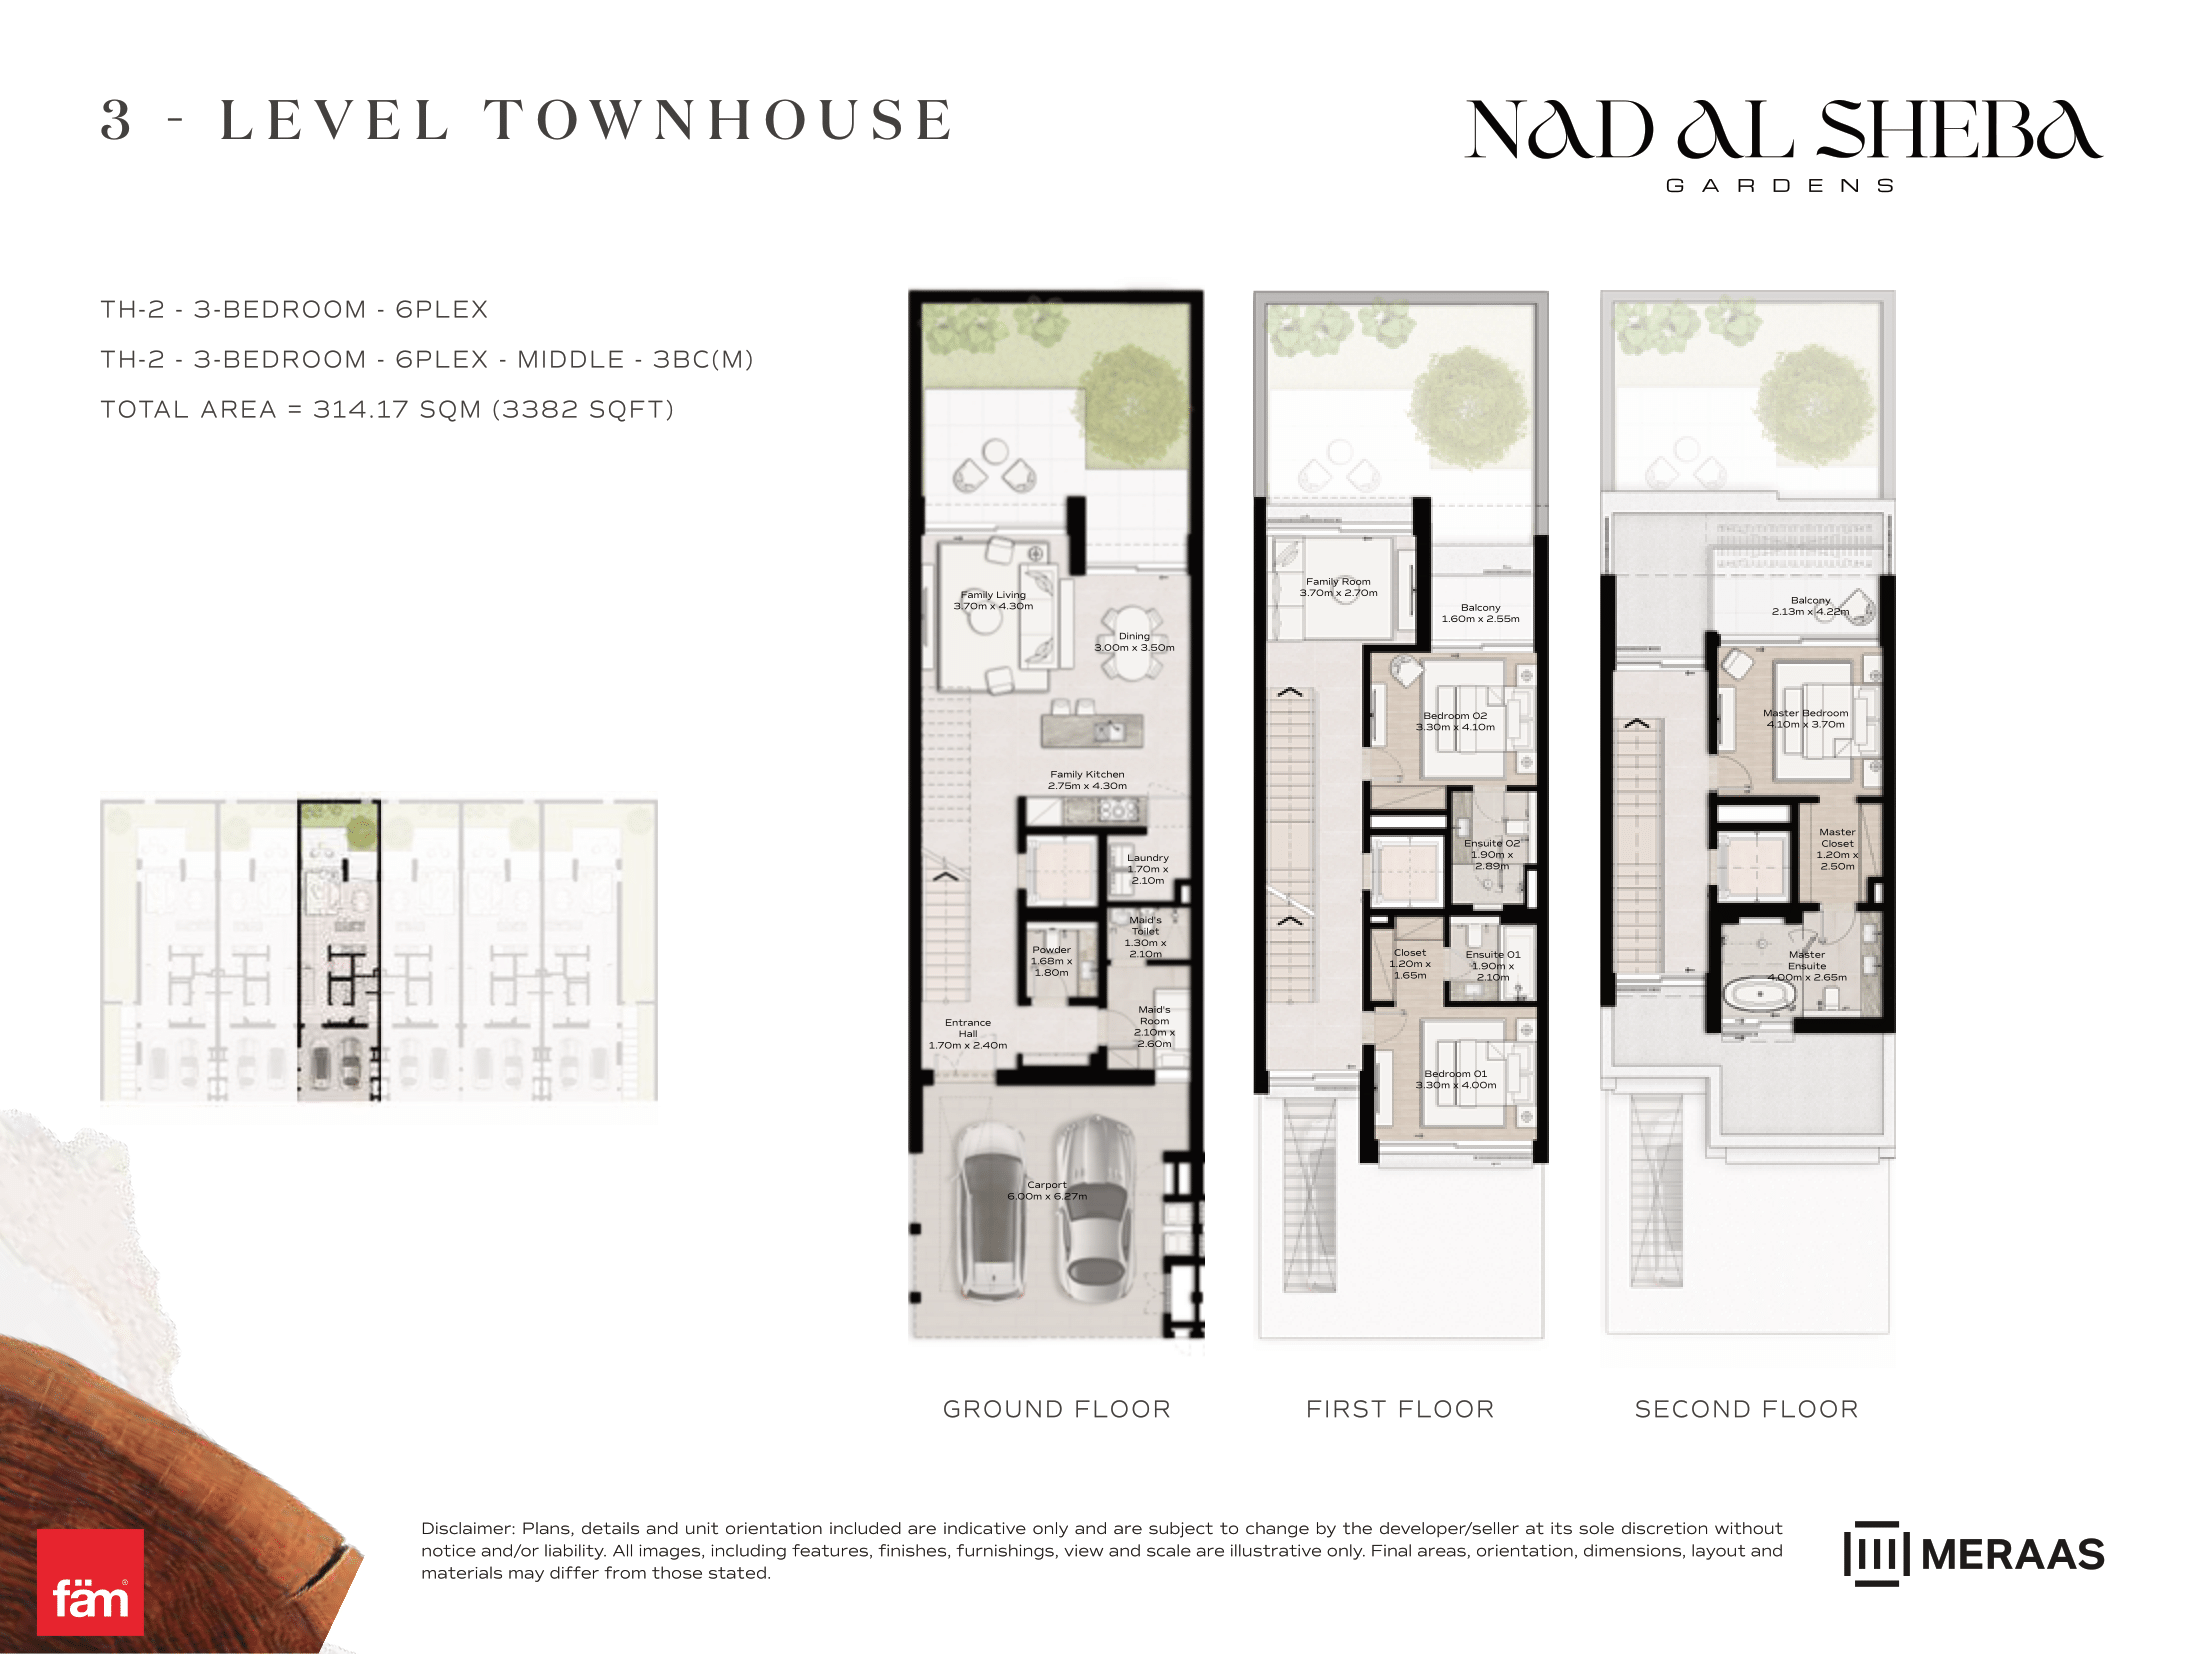 View floor plan ↗ View floor plan ↗ |
| 3 Bed Townhouse | 3,382 sqft | Nad Al Sheba Gardens Phase 1 | — | 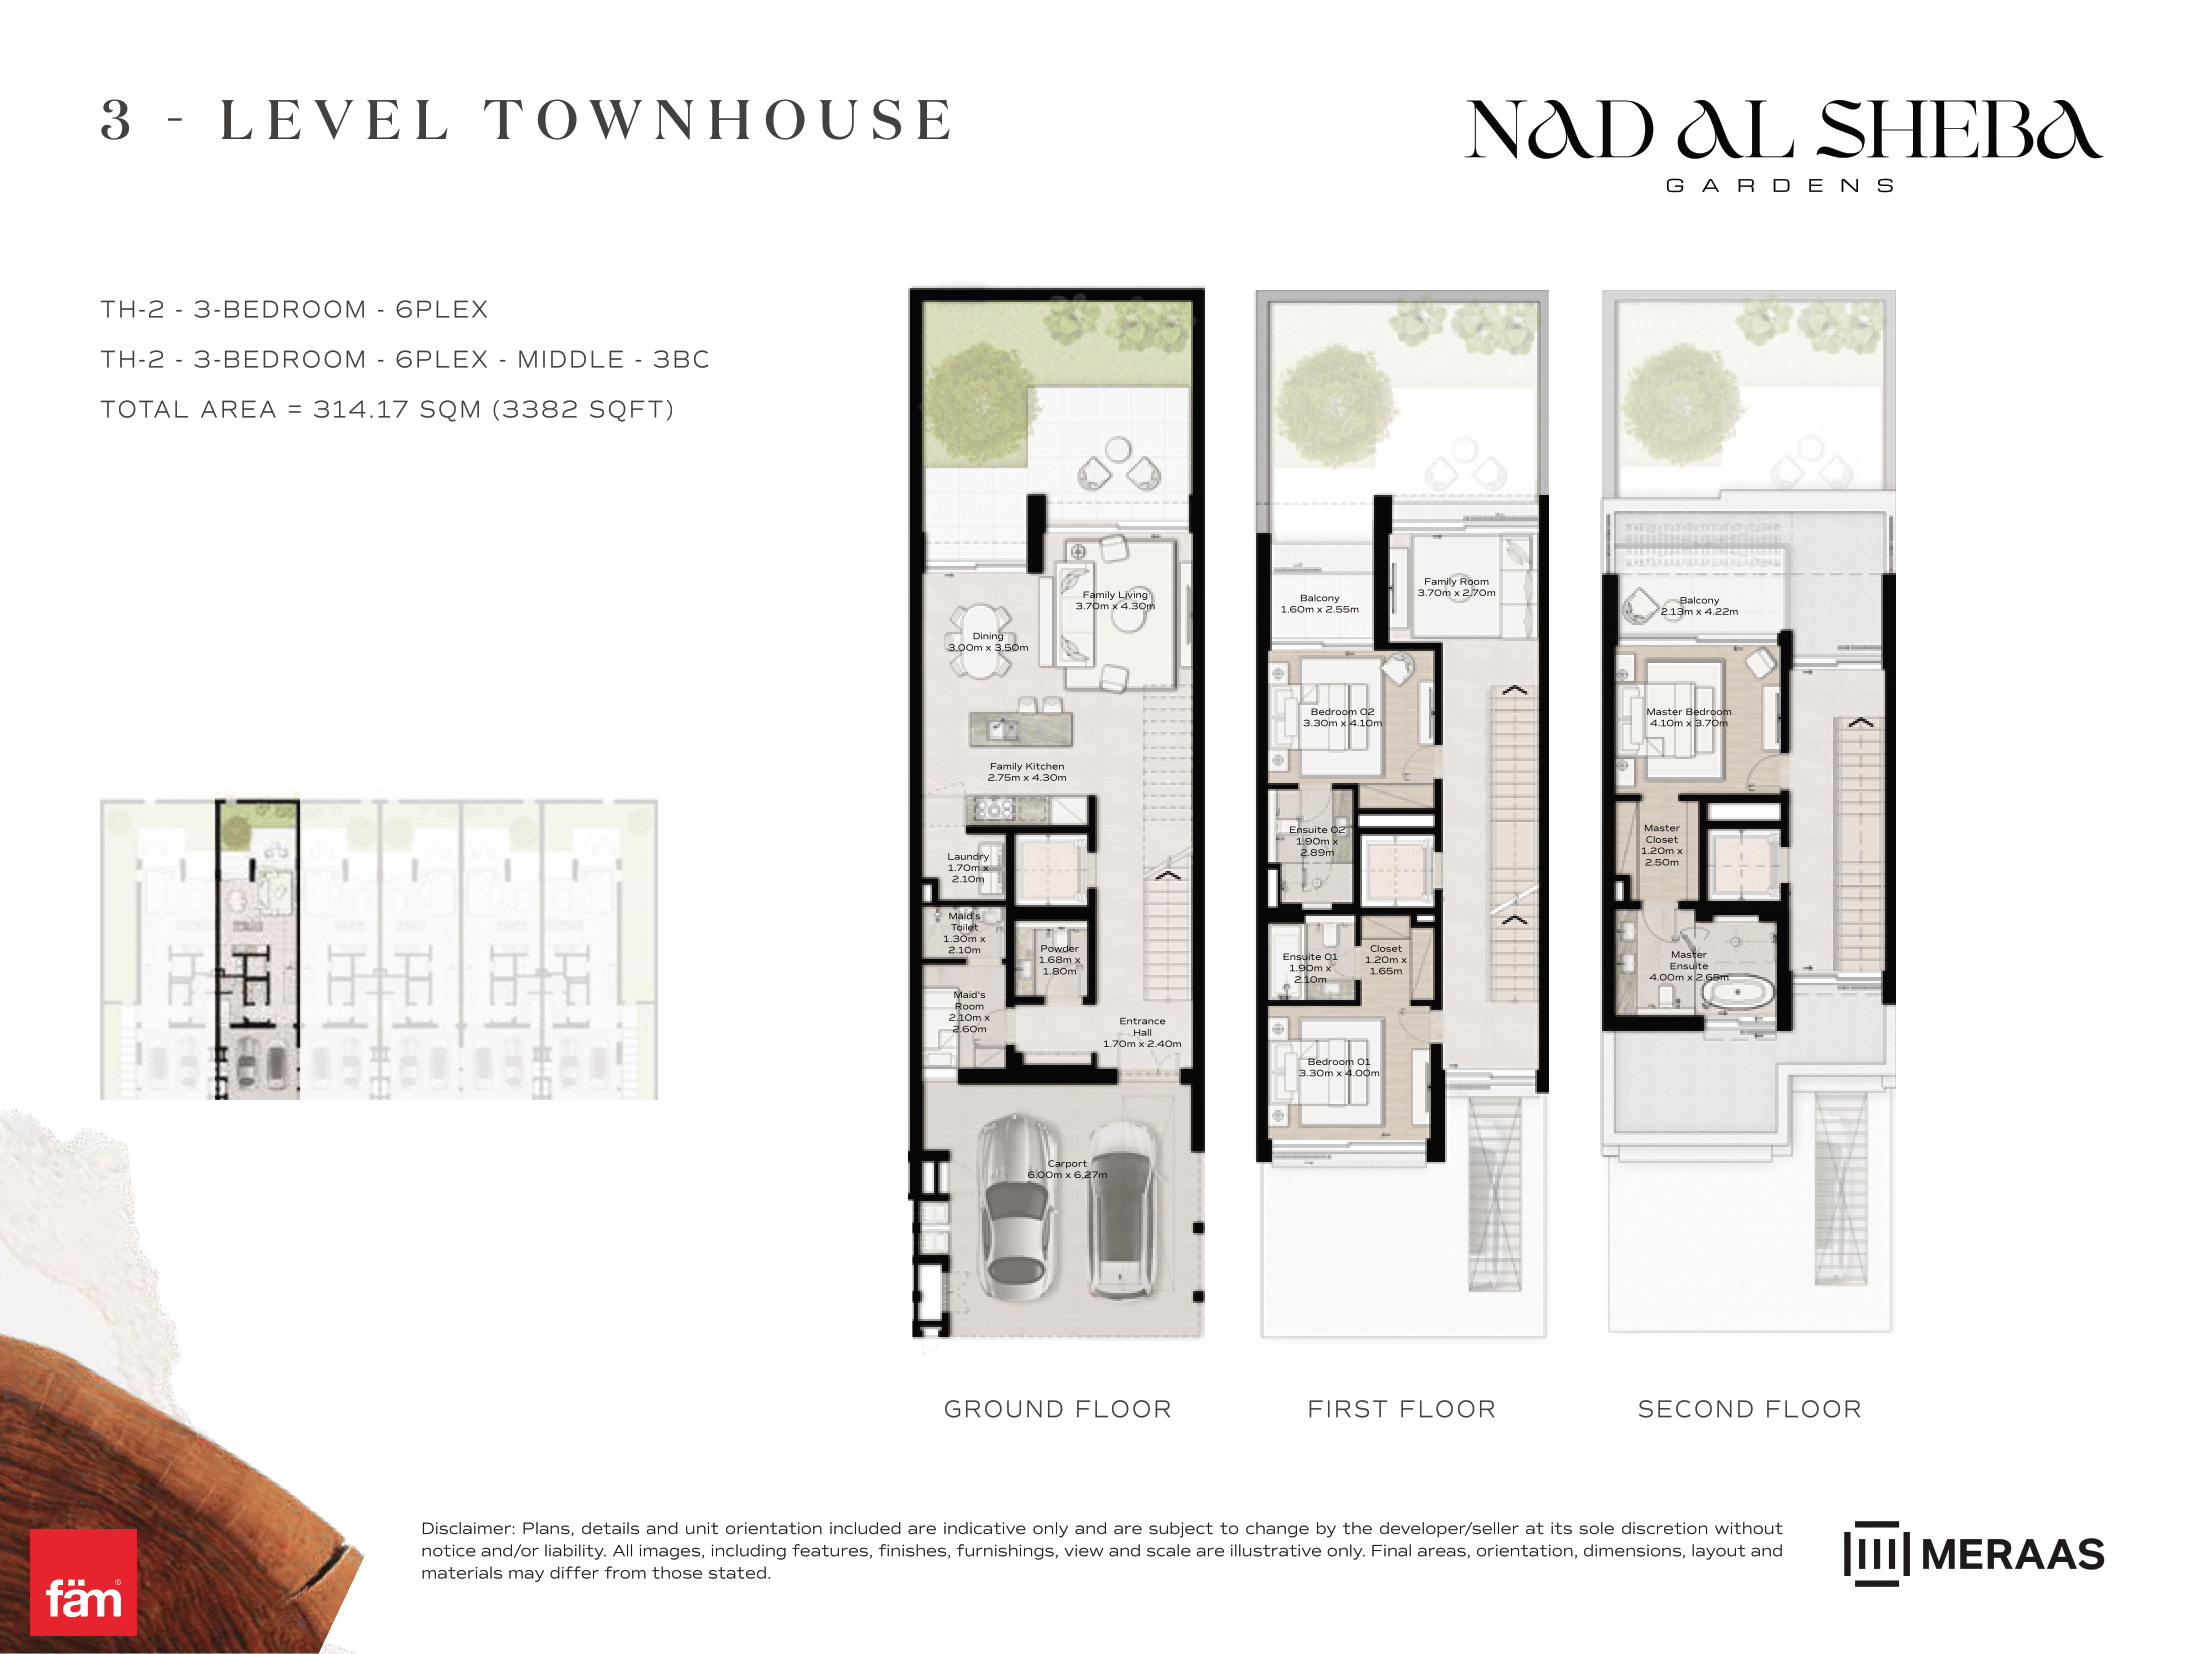 View floor plan ↗ View floor plan ↗ |
| 3 Bed | 3,247 sqft | Nad Al Sheba Gardens Phase 11 | — | 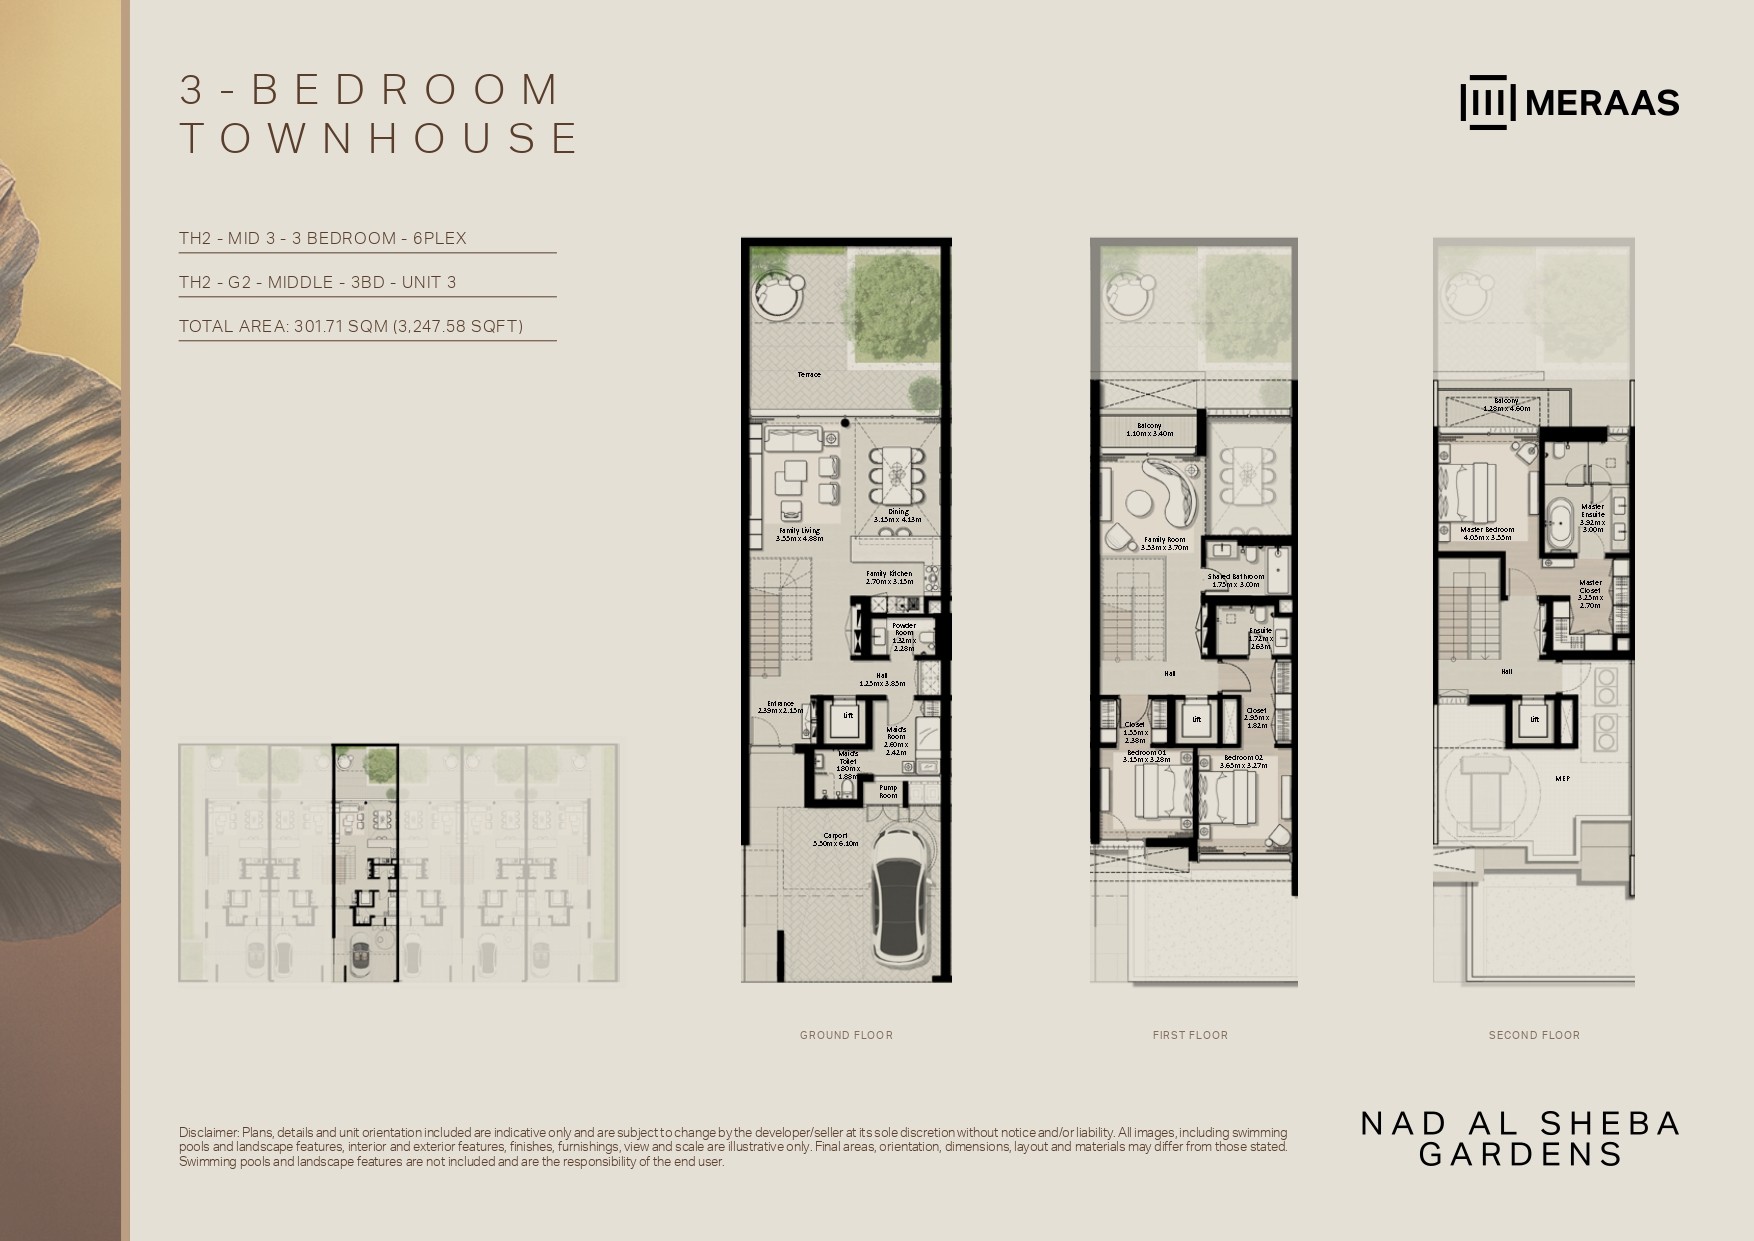 View floor plan ↗ View floor plan ↗ |
| 3 Bed | 3,291 sqft | Nad Al Sheba Gardens Phase 11 | — | 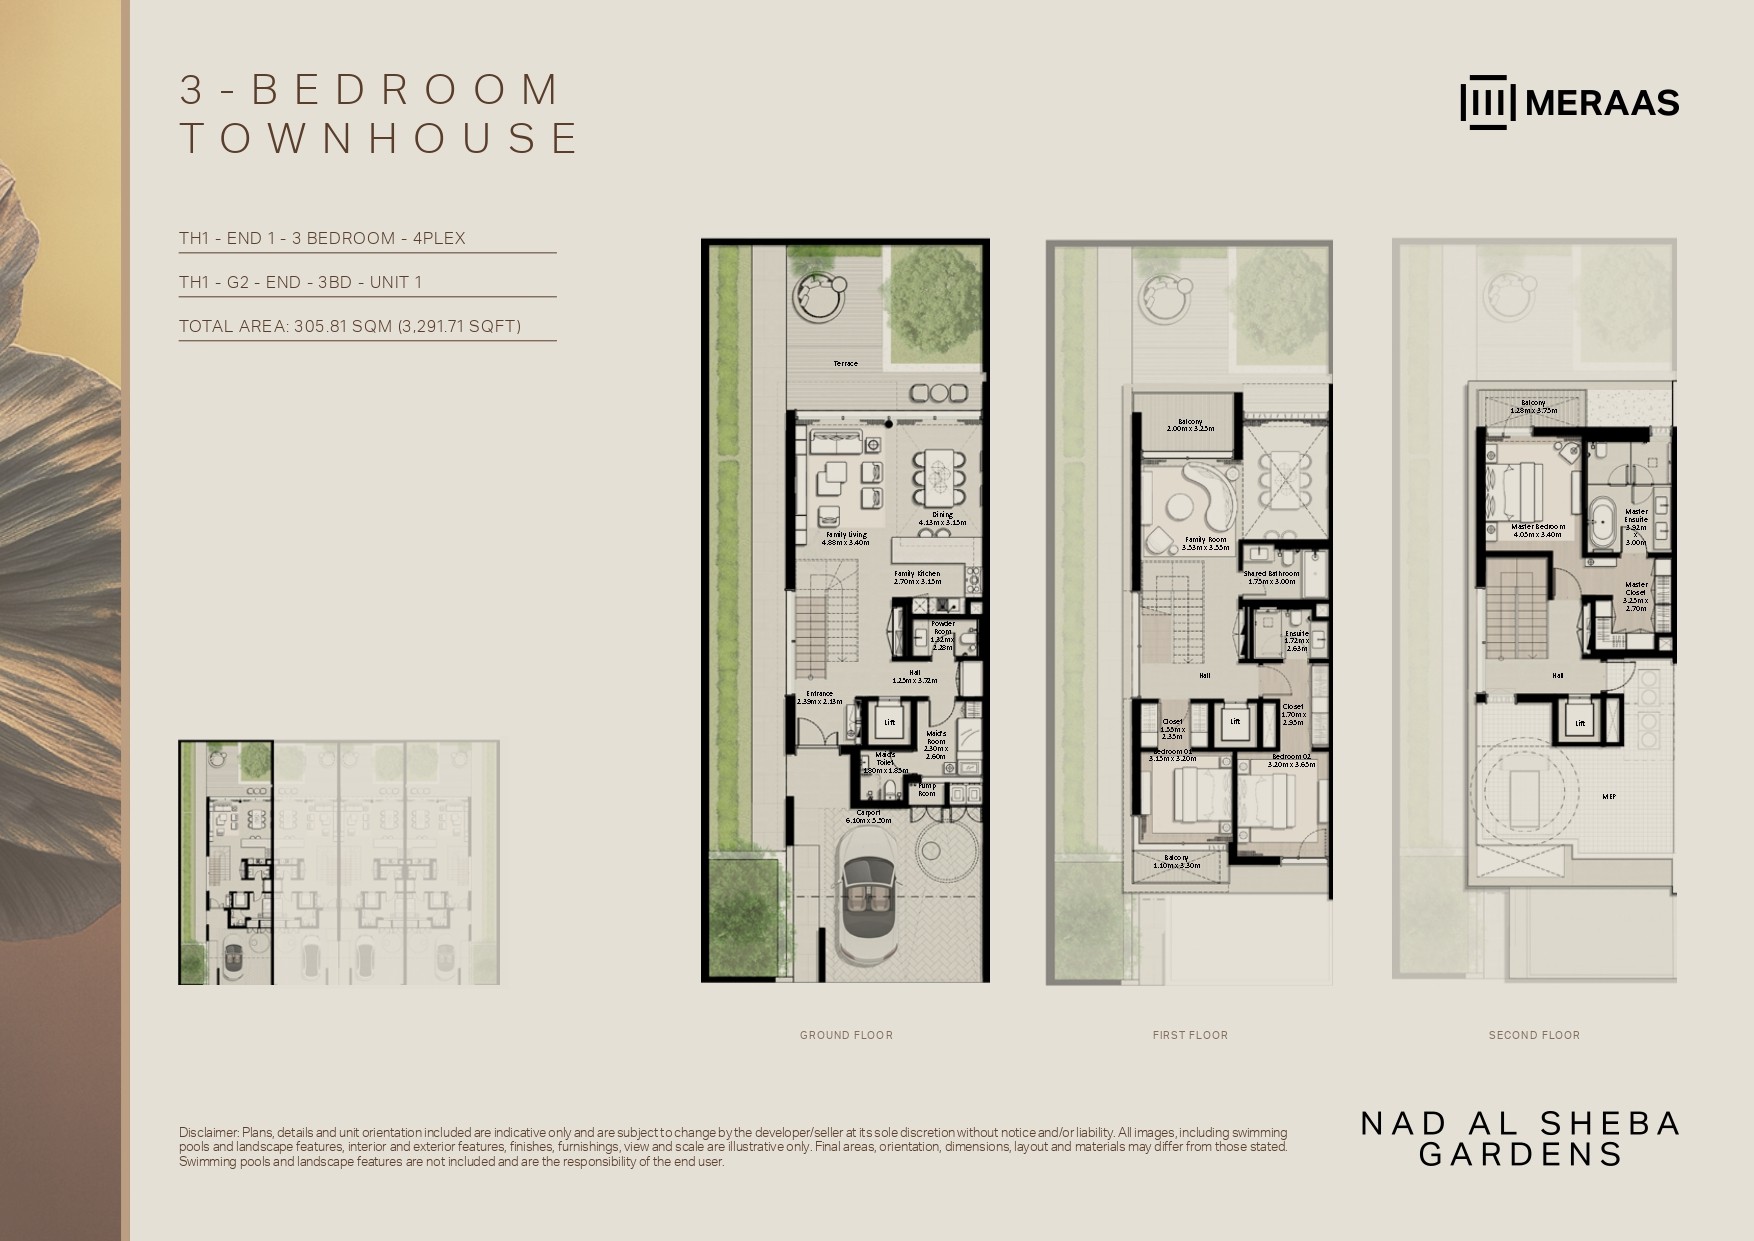 View floor plan ↗ View floor plan ↗ |
| 2LV - Townhouse - TH1-6PLex-End - 3BB (M) | 2,780 sqft | Nad Al Sheba Gardens Phase 5 | — | 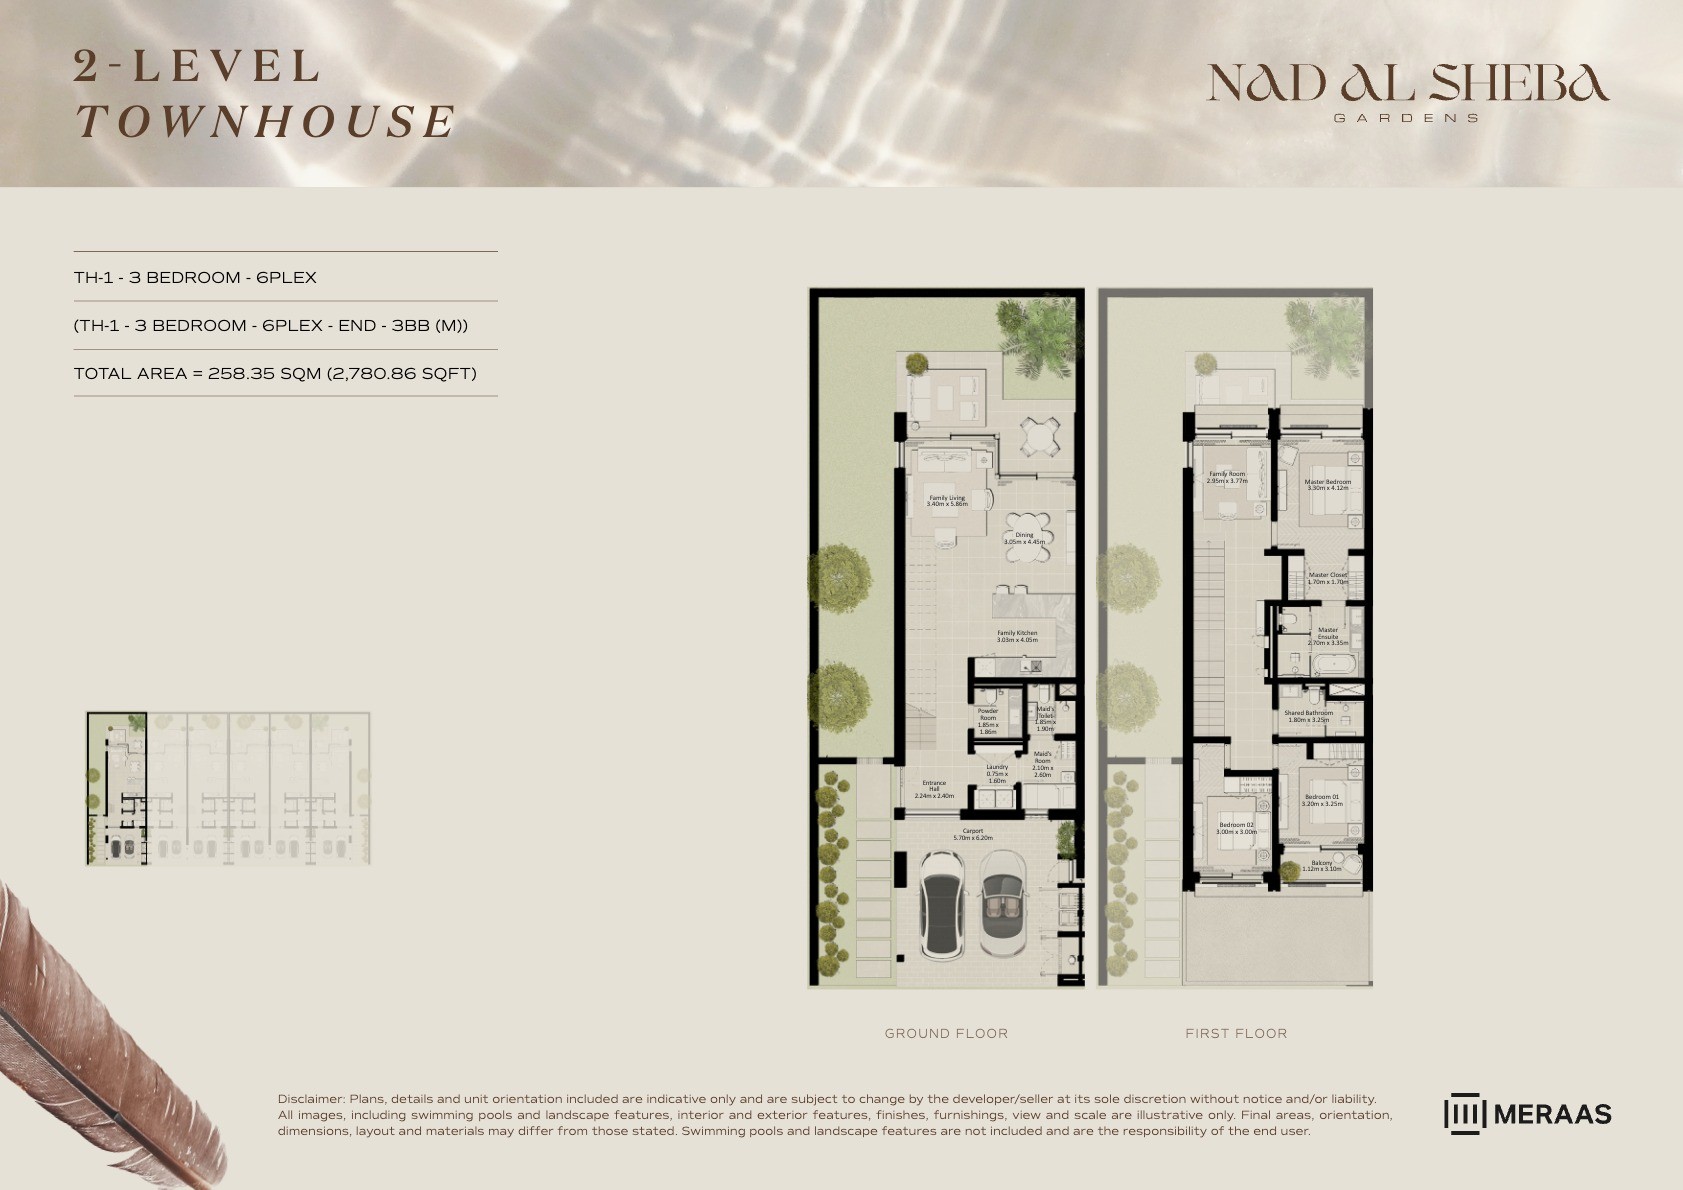 View floor plan ↗ View floor plan ↗ |
| 2LV - Townhouse - TH1-6PLex-End - 3BB | 2,780 sqft | Nad Al Sheba Gardens Phase 5 | — | 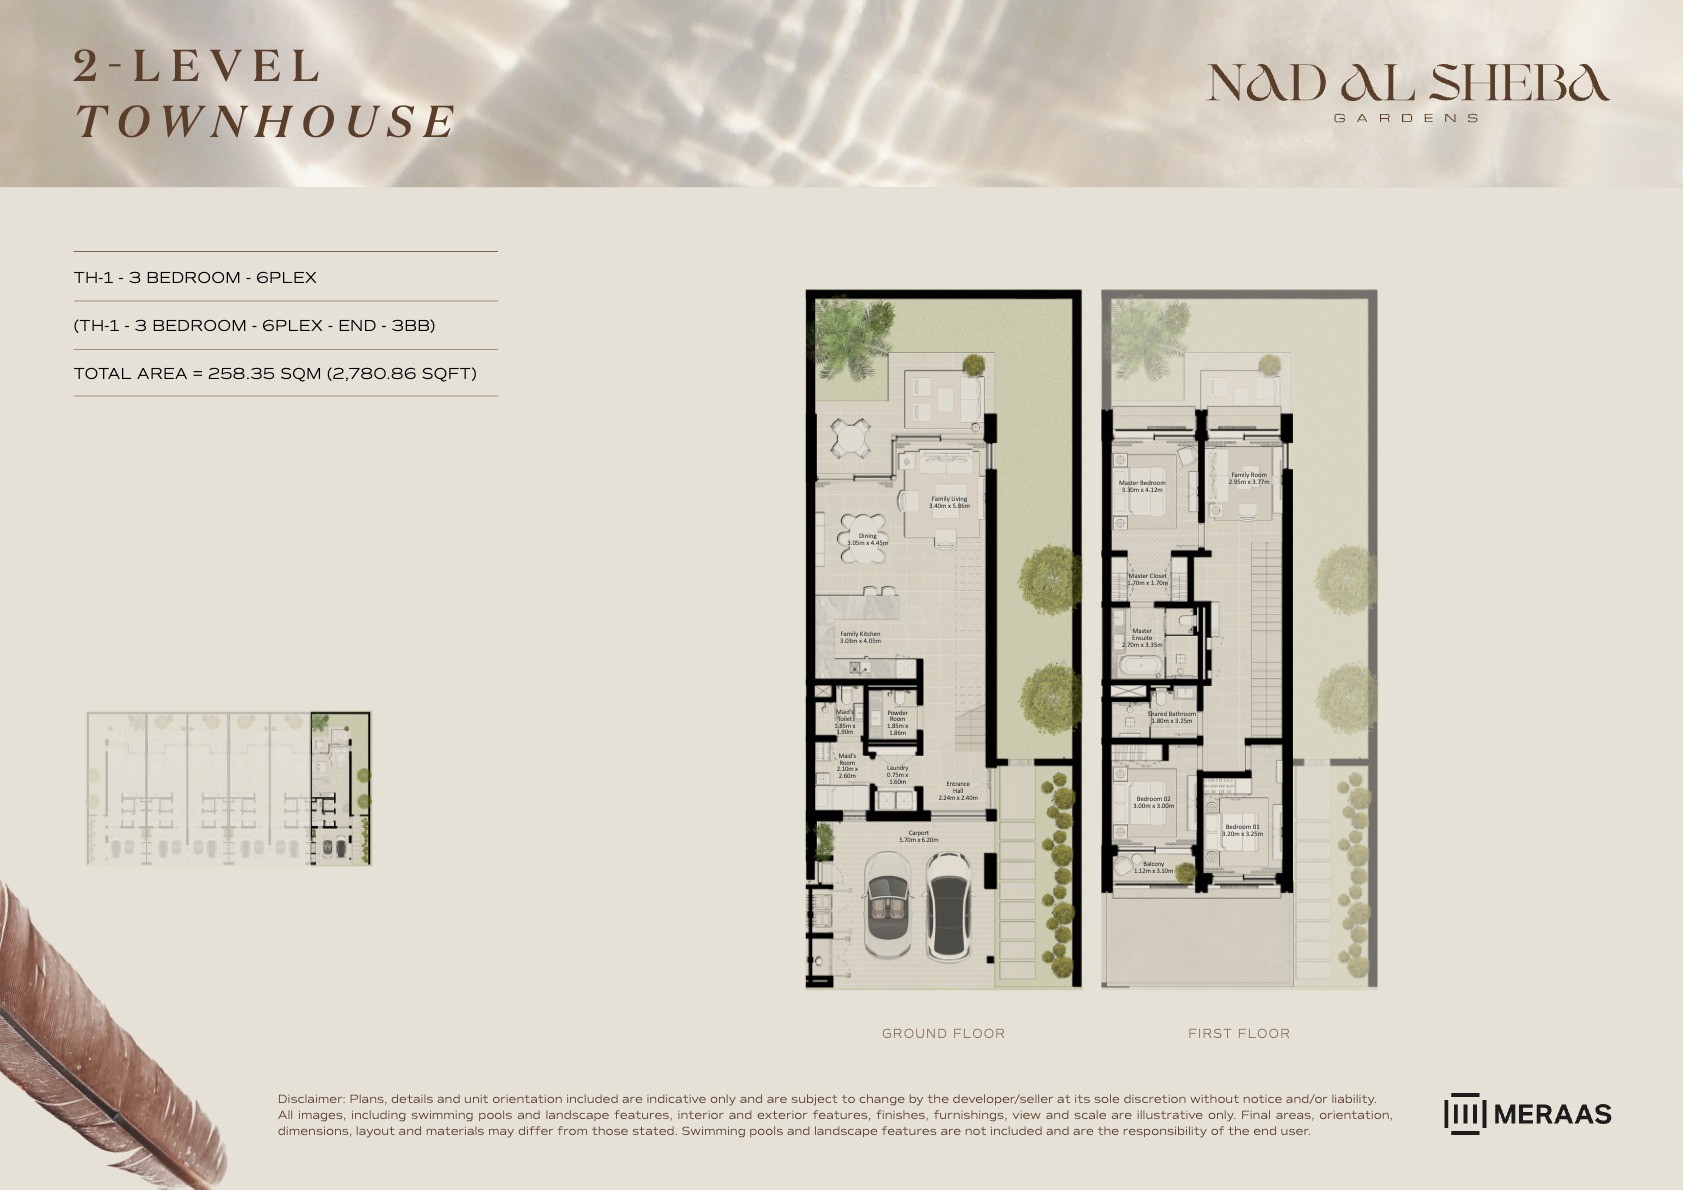 View floor plan ↗ View floor plan ↗ |
| 2LV - Townhouse - TH1-6PLex-Mid - 3BA | 2,813 sqft | Nad Al Sheba Gardens Phase 5 | — | 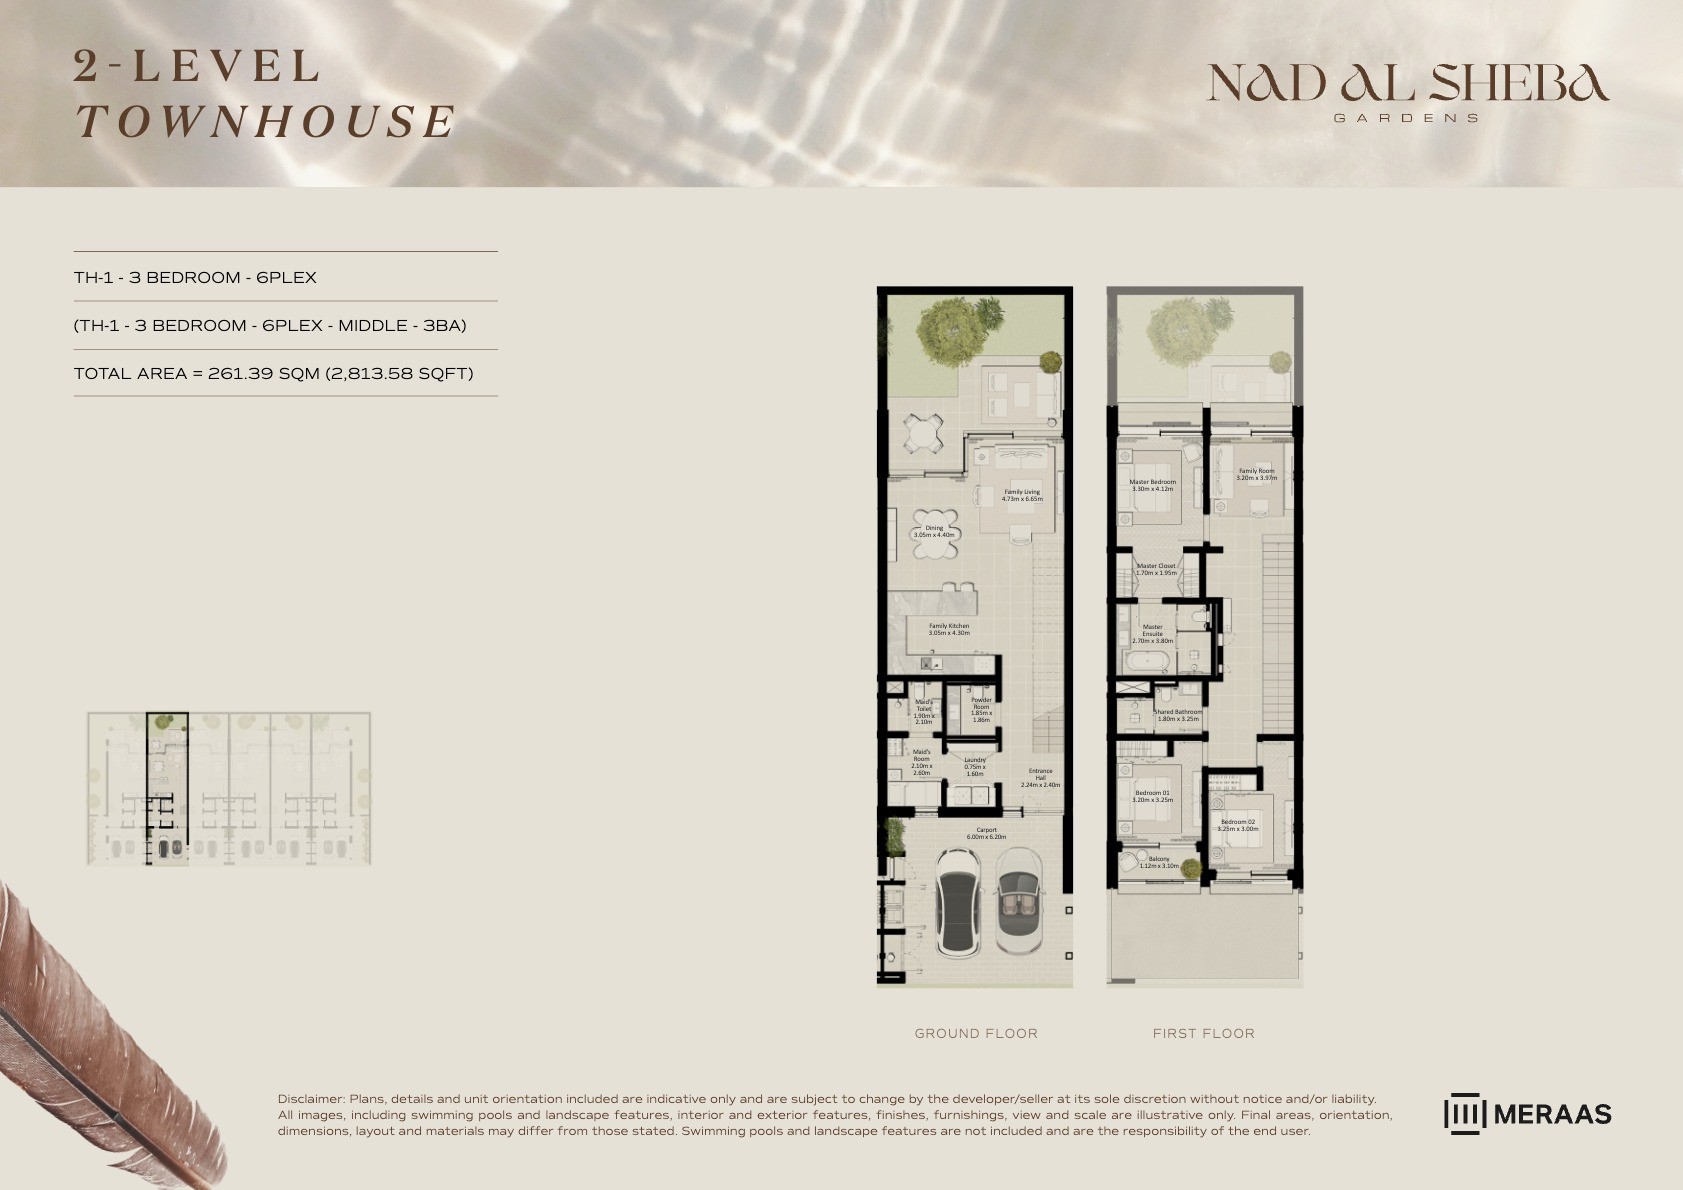 View floor plan ↗ View floor plan ↗ |
| 2LV - Townhouse - TH1-6PLex-Mid - 3BA (M) | 2,813 sqft | Nad Al Sheba Gardens Phase 5 | — | 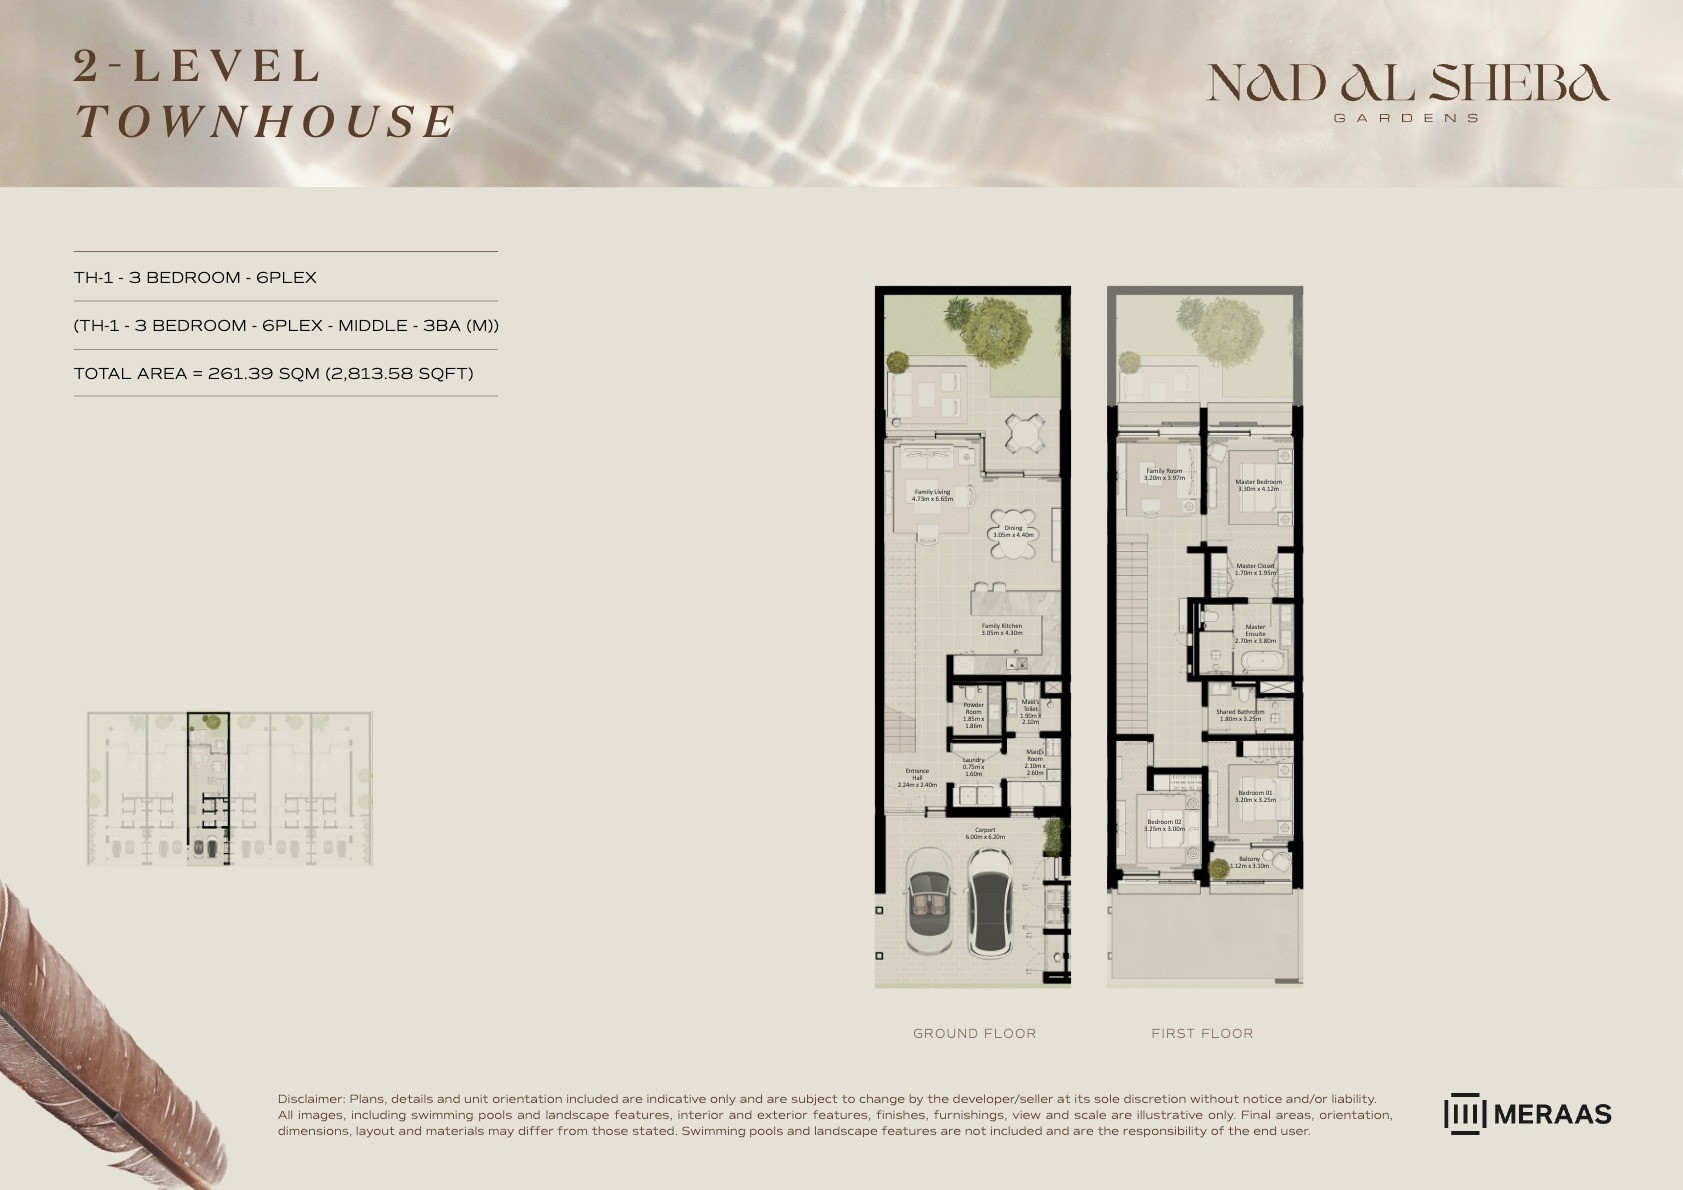 View floor plan ↗ View floor plan ↗ |
| 2LV - Townhouse - TH1-6PLex-Mid - 3BA | 2,813 sqft | Nad Al Sheba Gardens Phase 5 | — | 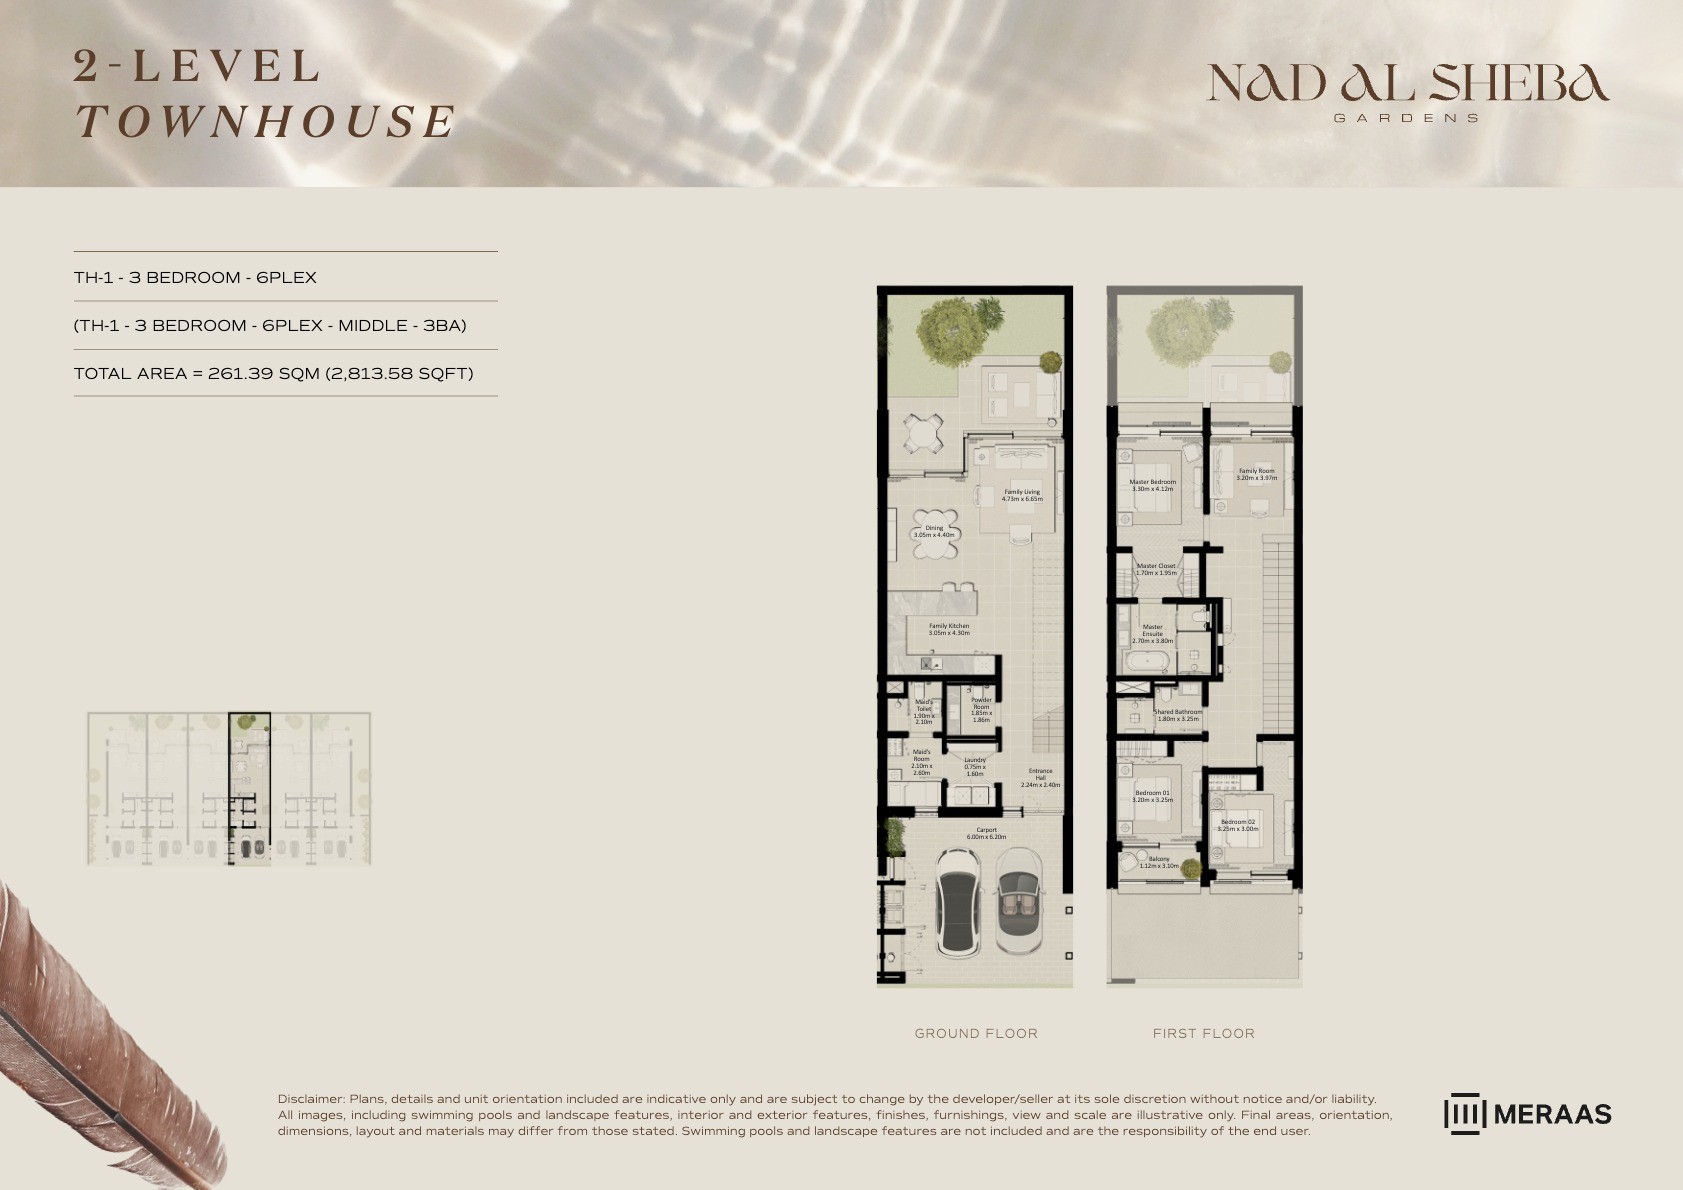 View floor plan ↗ View floor plan ↗ |
| 2LV - Townhouse - TH1-6PLex-Mid - 3BA (M) | 2,813 sqft | Nad Al Sheba Gardens Phase 5 | — | 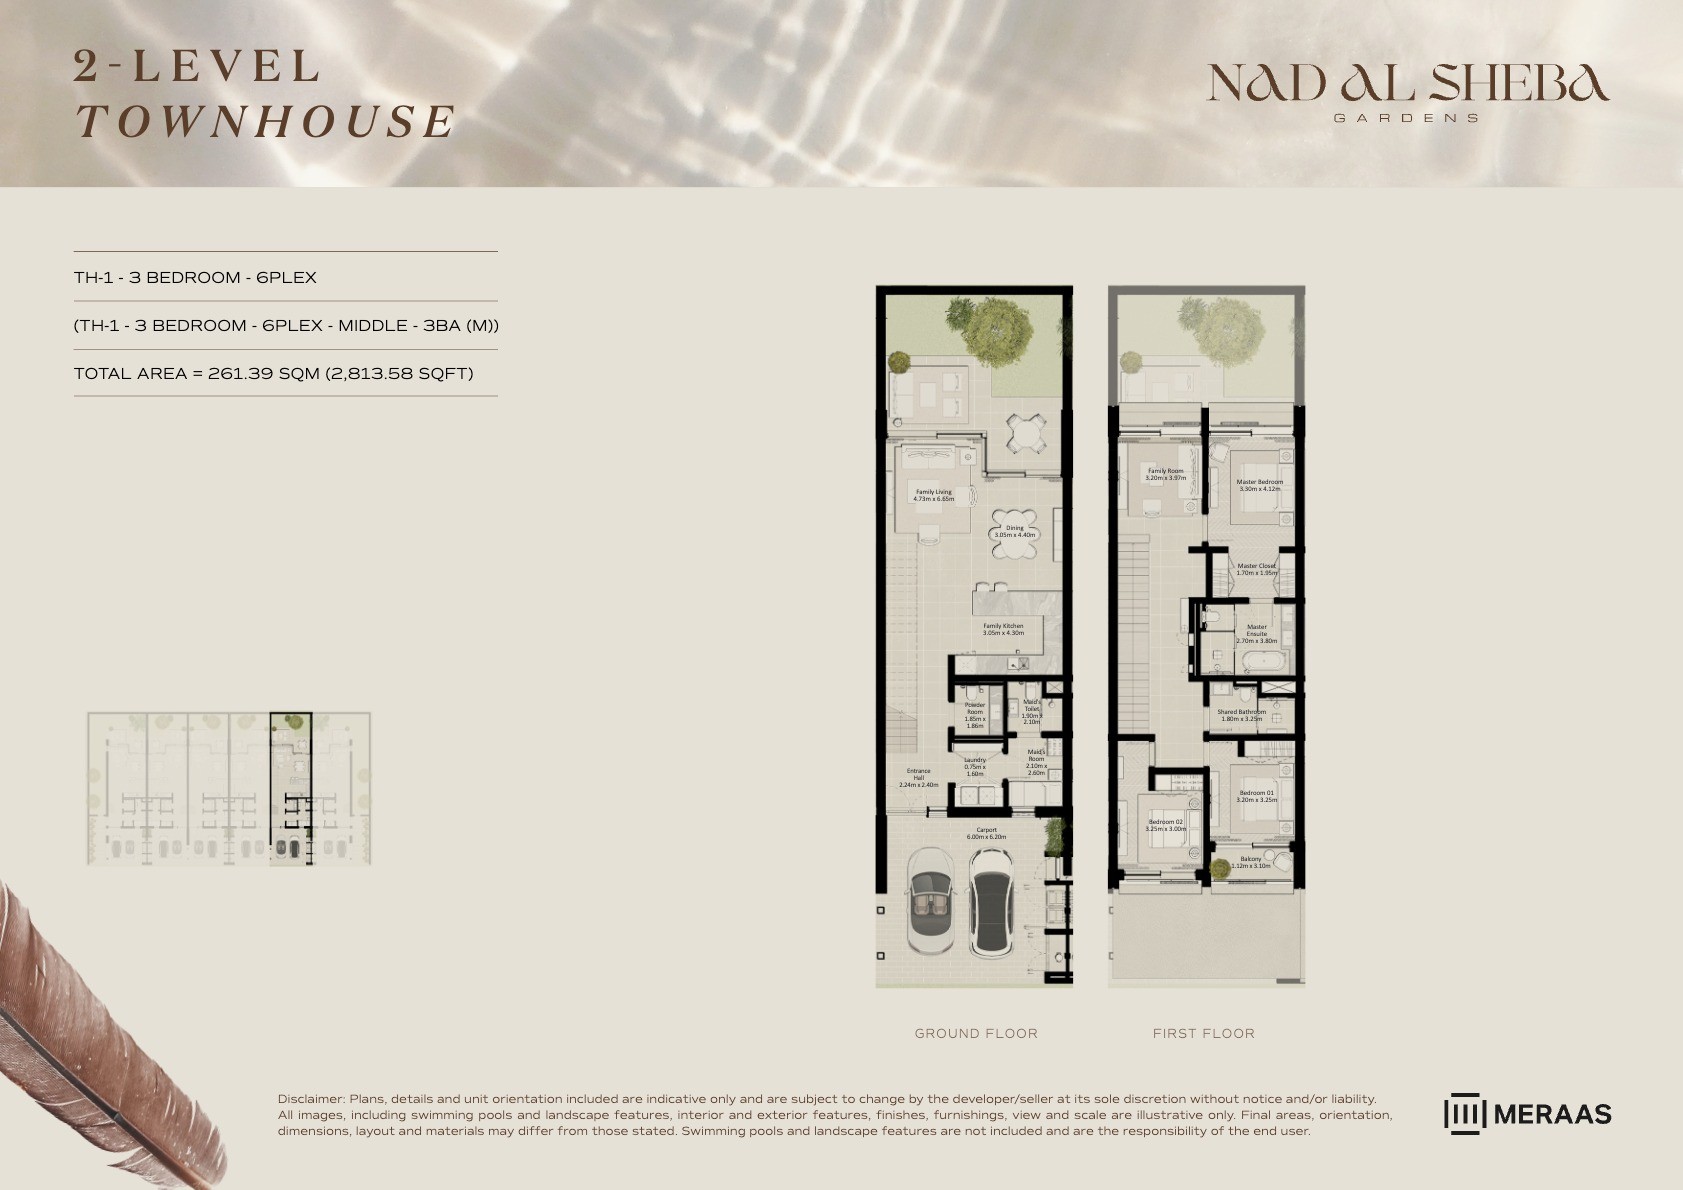 View floor plan ↗ View floor plan ↗ |
| 3LV - Townhouse - TH2-6PLex-End - 3BD (M) | 3,273 sqft | Nad Al Sheba Gardens Phase 5 | — | 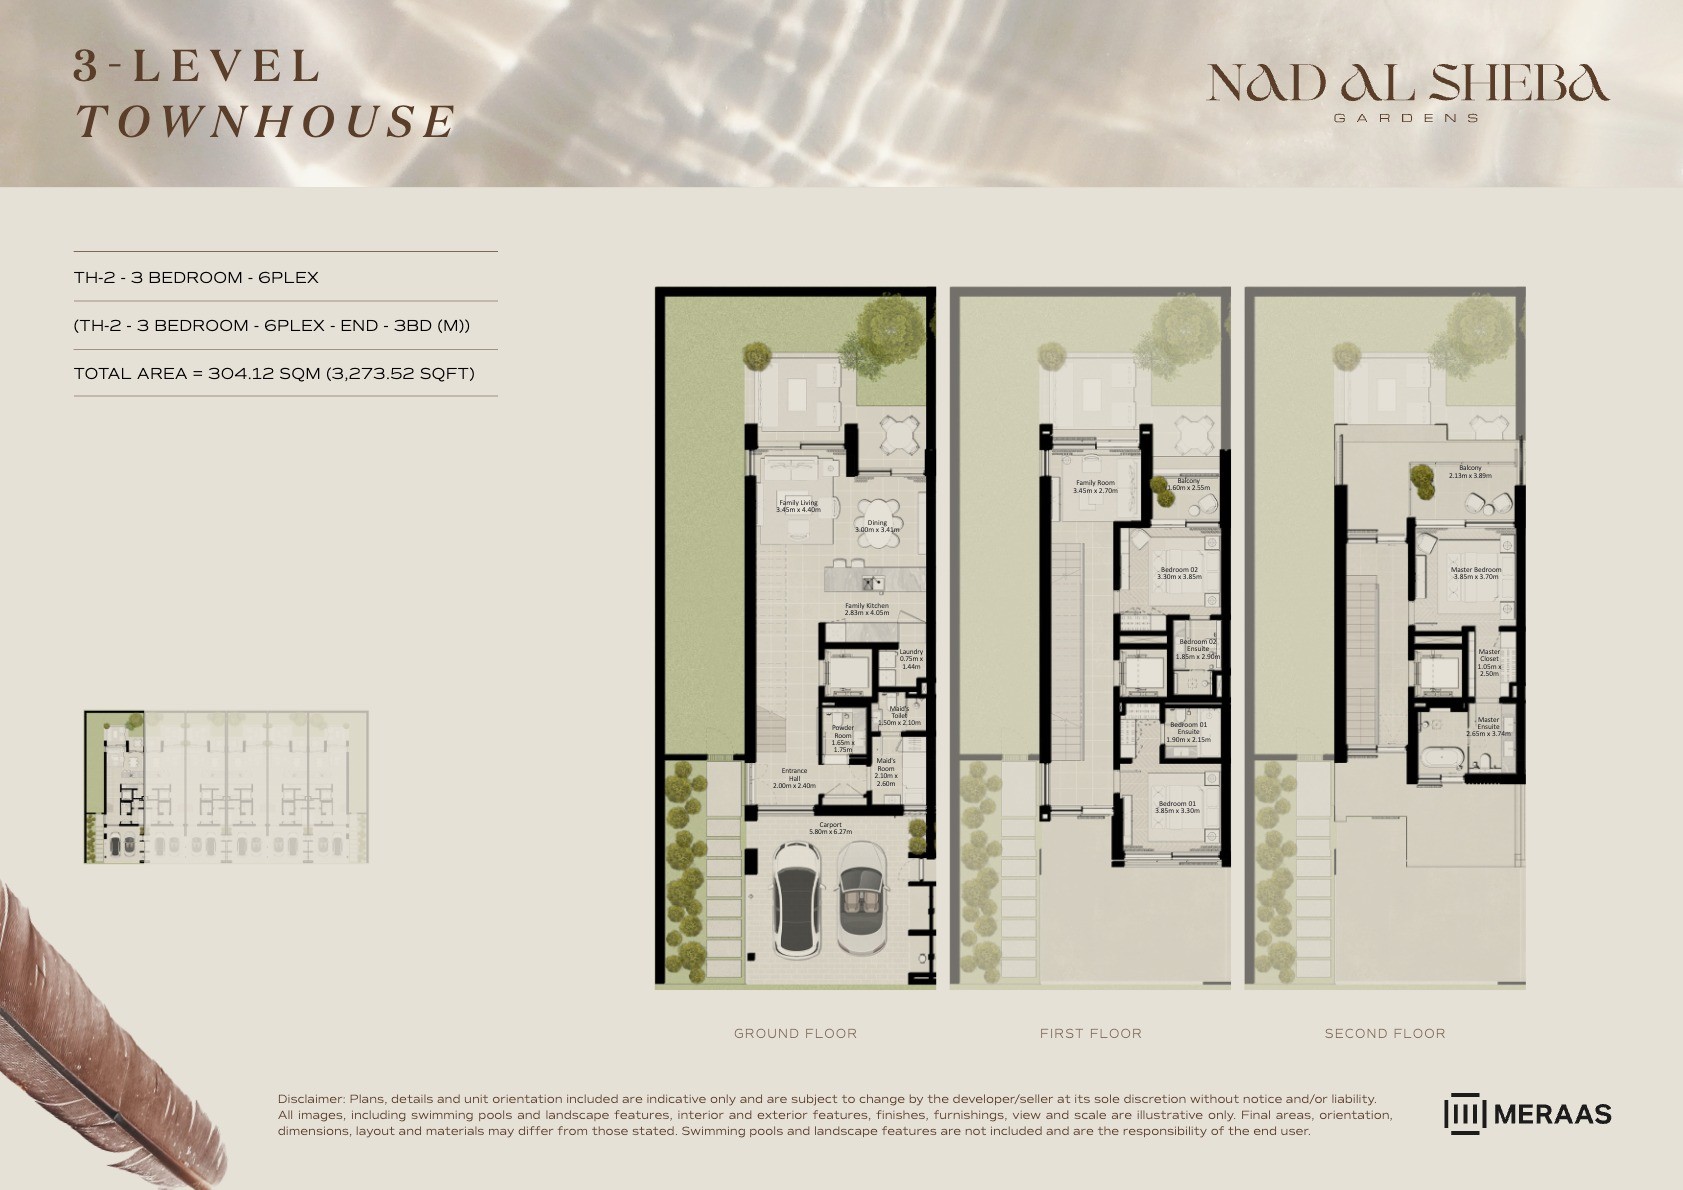 View floor plan ↗ View floor plan ↗ |
| 3LV - Townhouse - TH4-6PLex-End - 3BD (M) | 3,273 sqft | Nad Al Sheba Gardens Phase 5 | — | 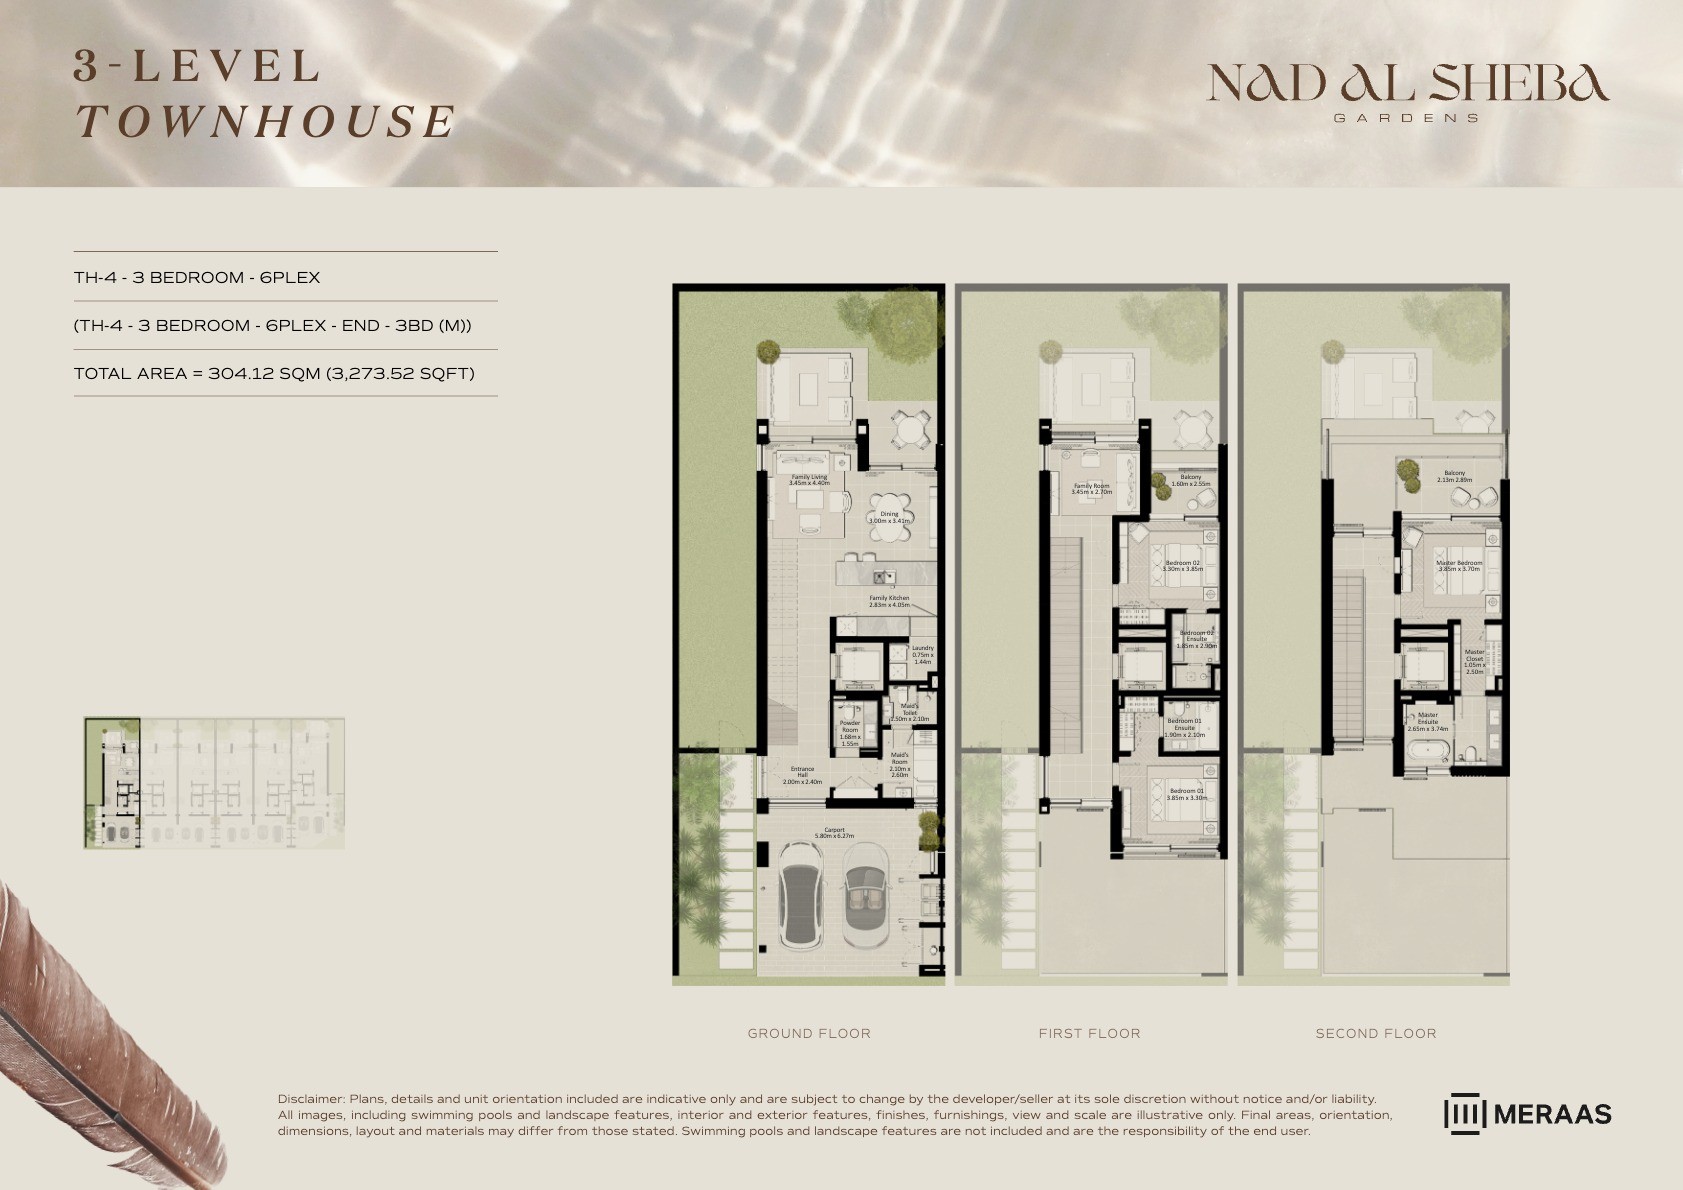 View floor plan ↗ View floor plan ↗ |
| 3LV - Townhouse - TH4-6PLex-End - 3BD | 3,273 sqft | Nad Al Sheba Gardens Phase 5 | — | 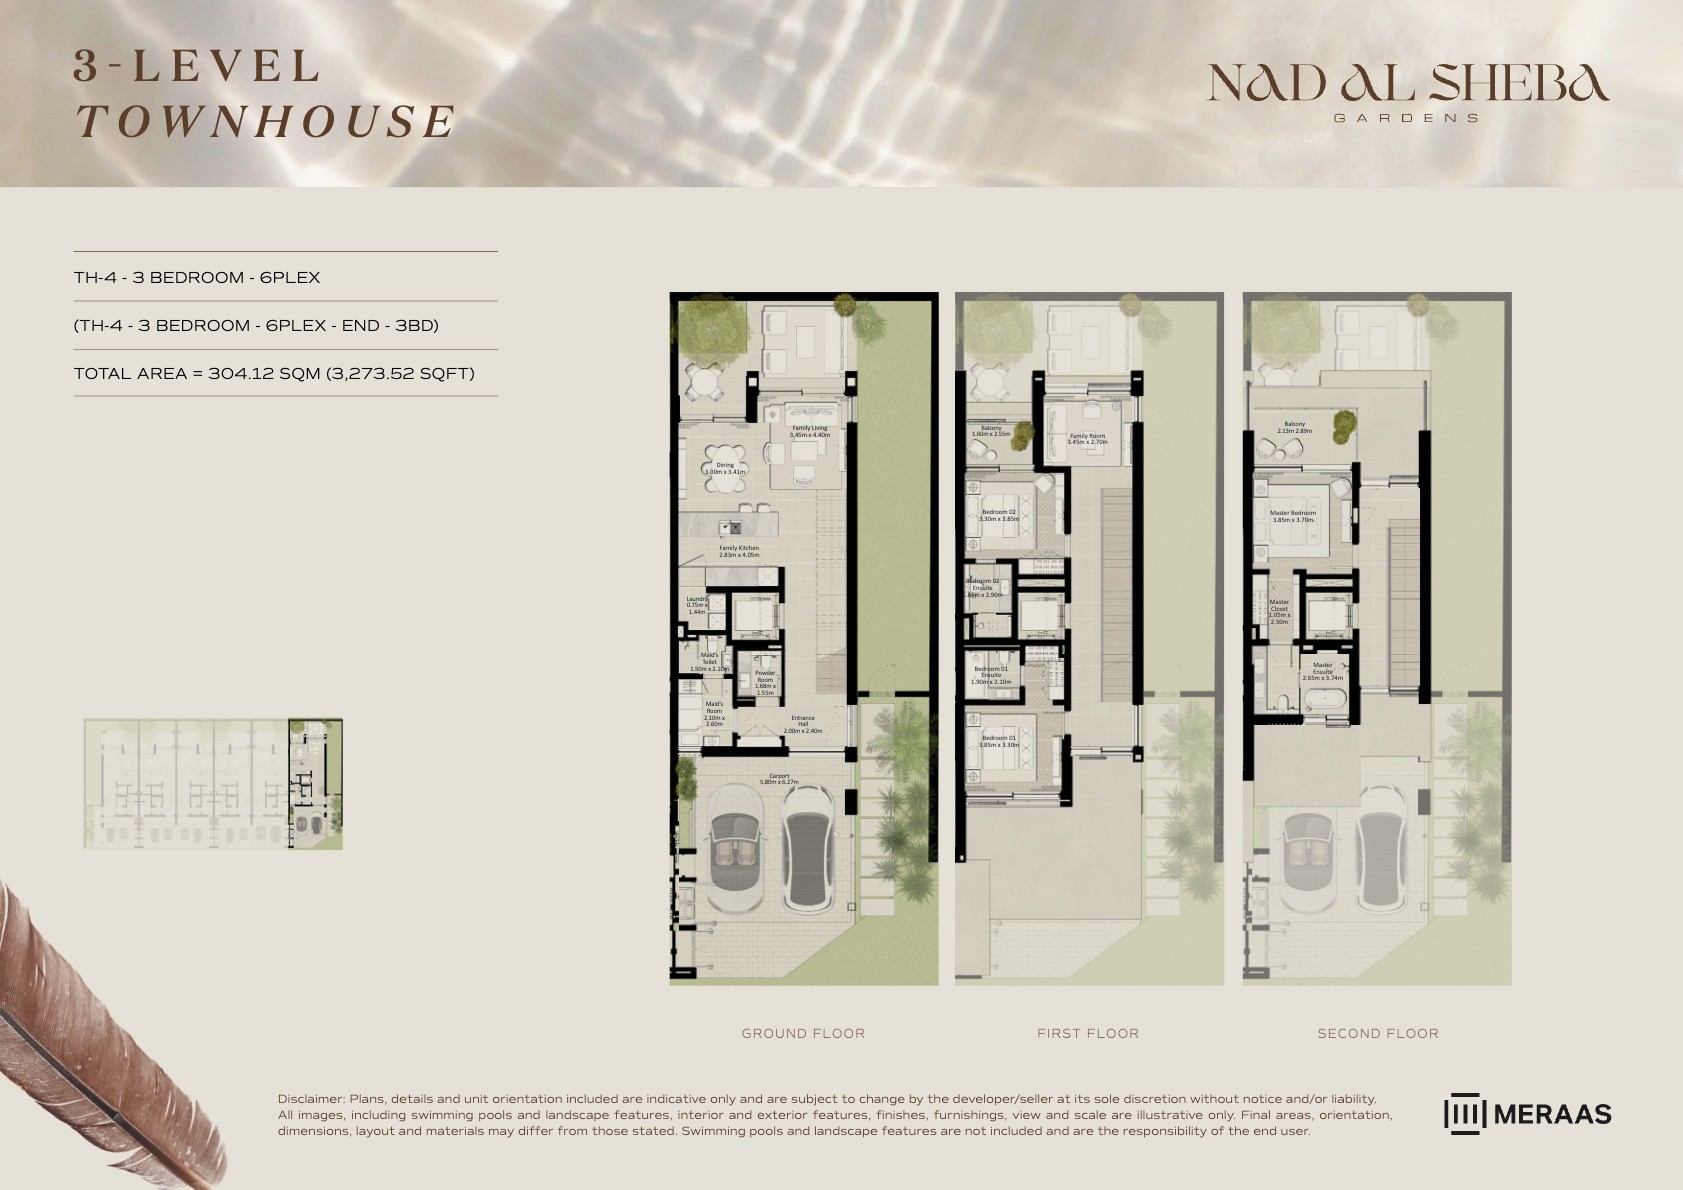 View floor plan ↗ View floor plan ↗ |
| 3LV - Townhouse - TH3-4PLex-End - 3BD | 3,273 sqft | Nad Al Sheba Gardens Phase 5 | — | 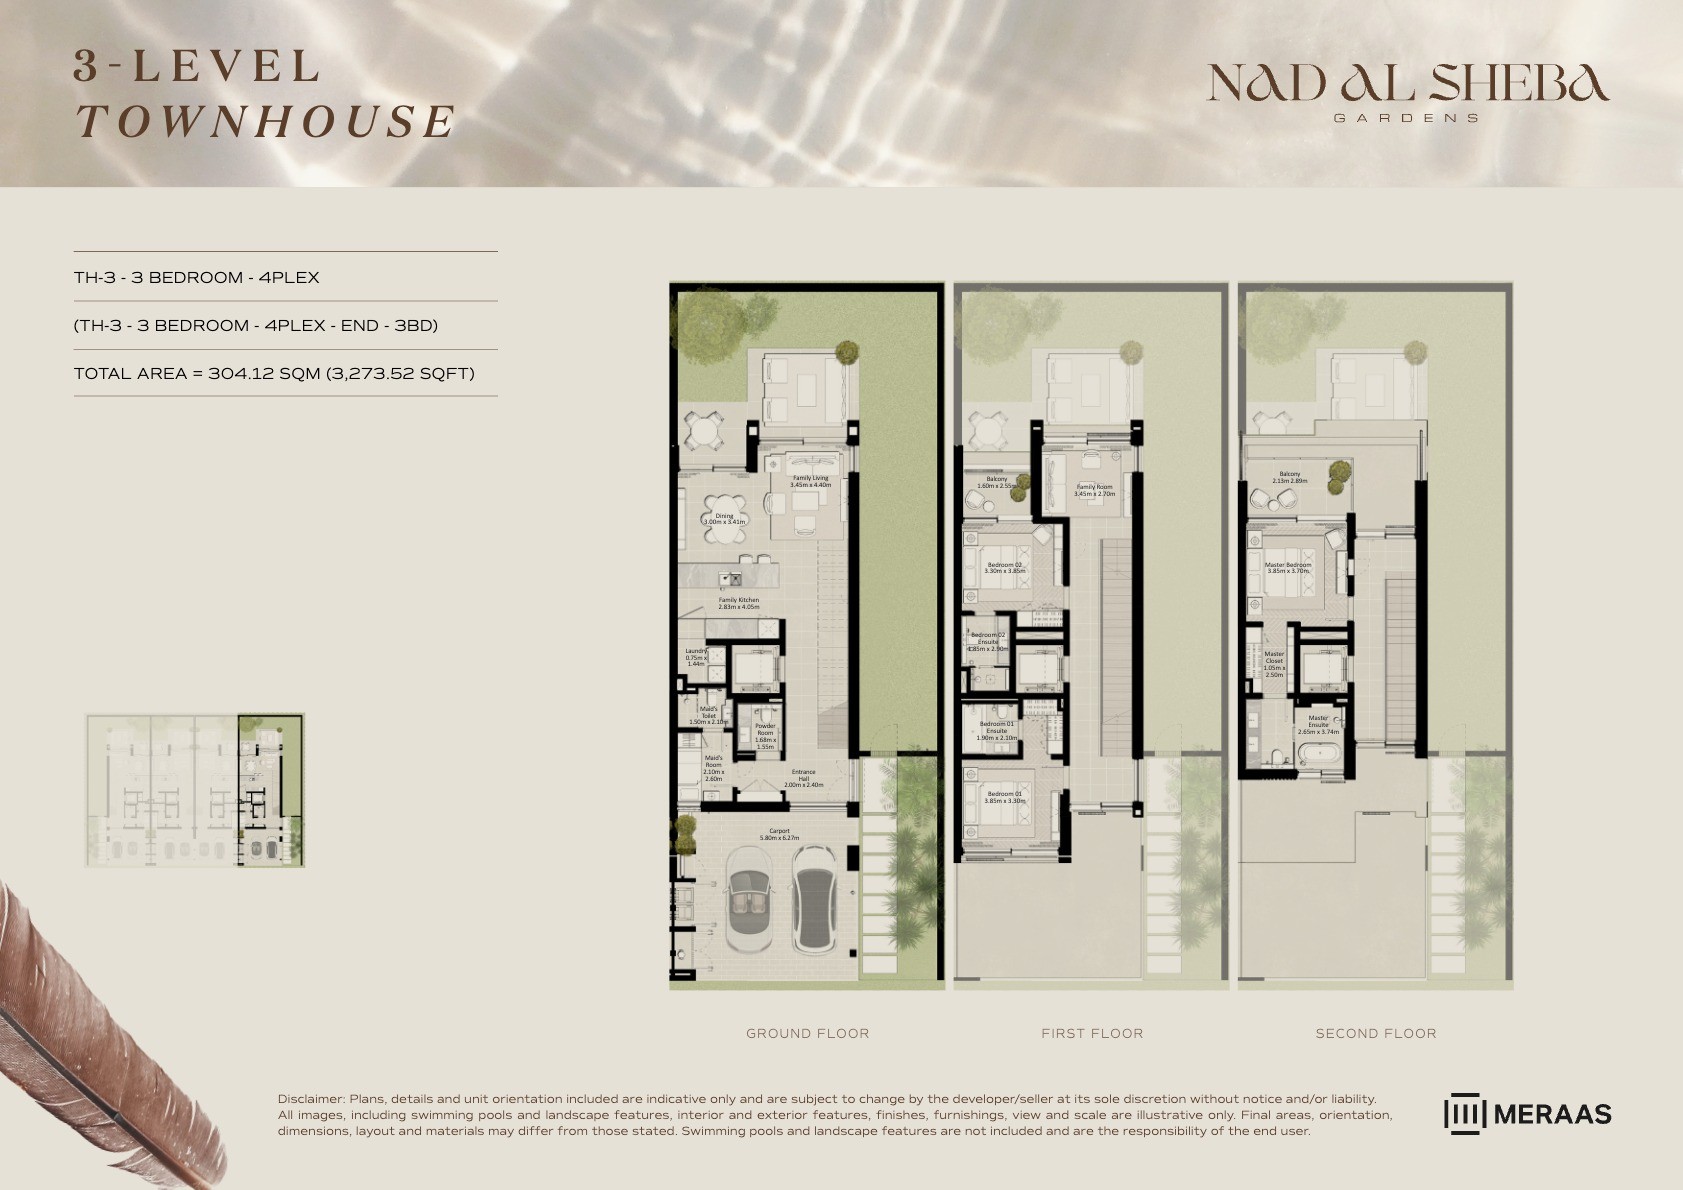 View floor plan ↗ View floor plan ↗ |
| 3LV - Townhouse - TH3-4PLex-End - 3BD (M) | 3,273 sqft | Nad Al Sheba Gardens Phase 5 | — | 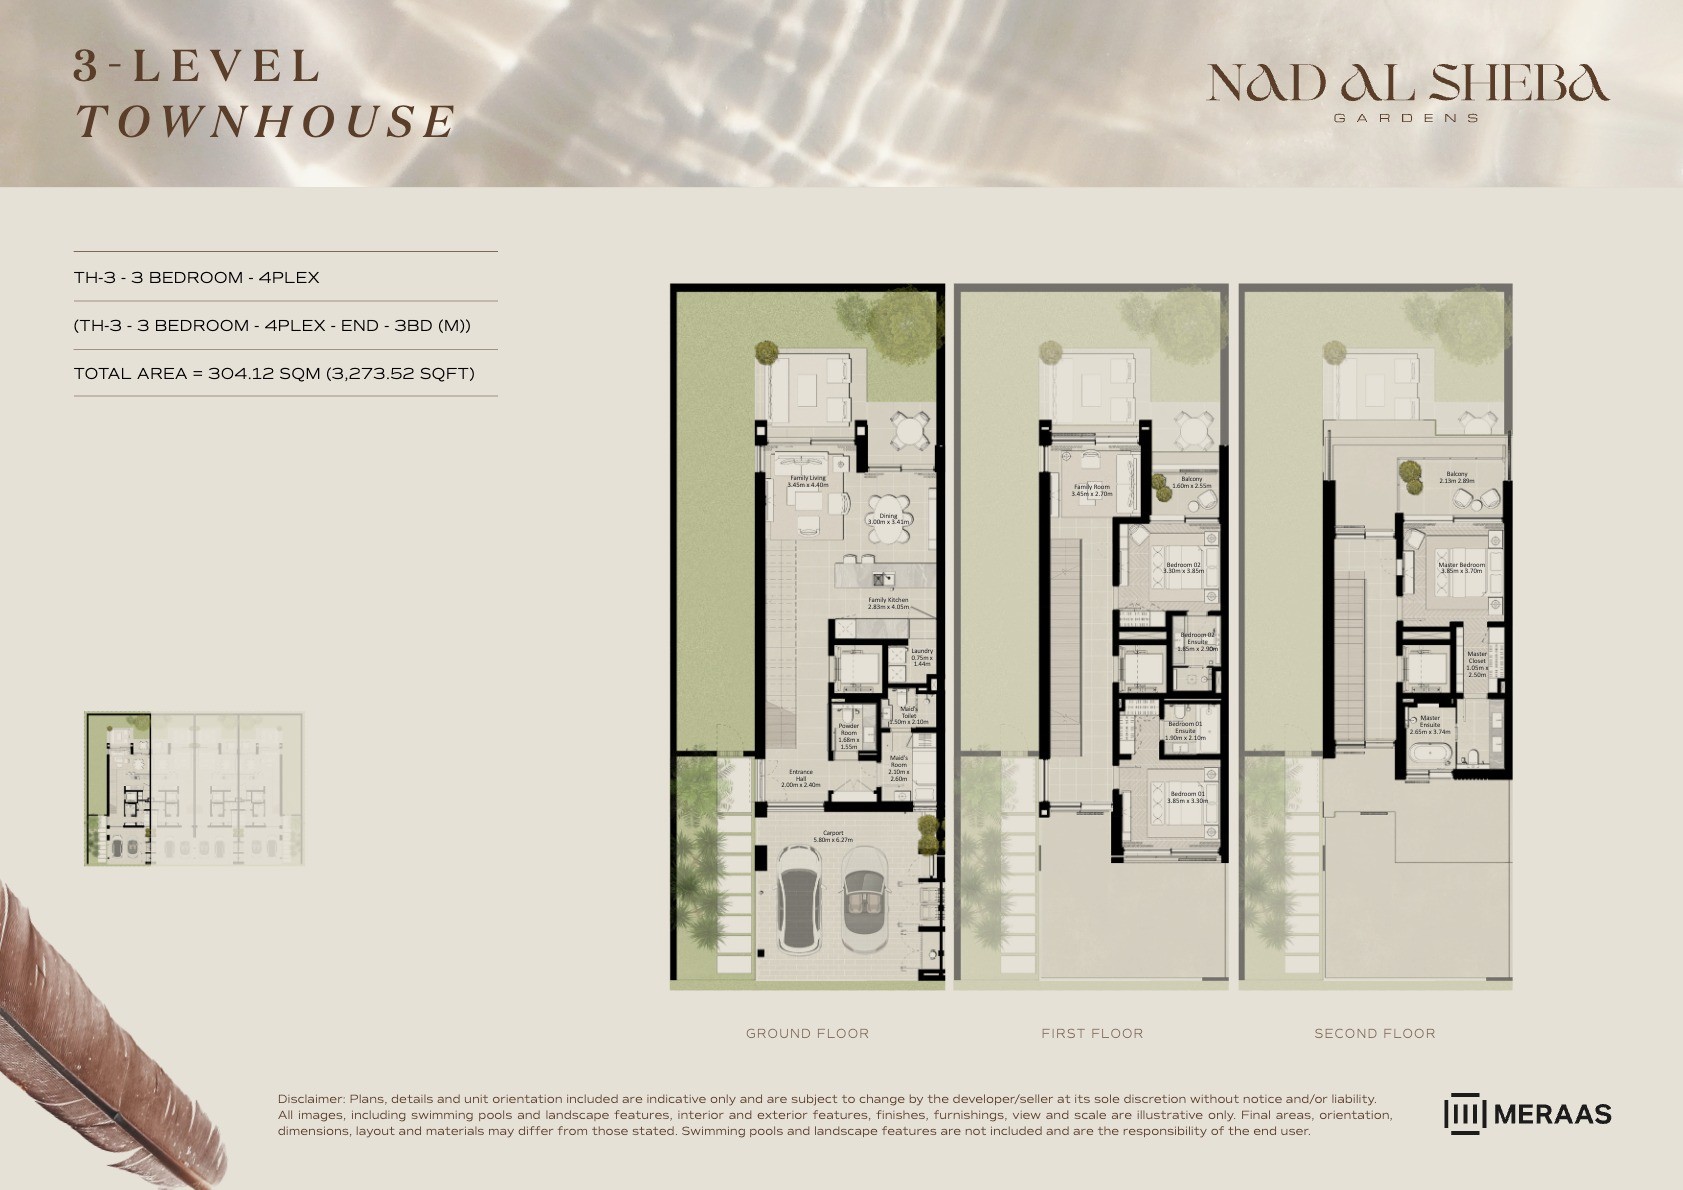 View floor plan ↗ View floor plan ↗ |
| 3LV - Townhouse - TH2-6PLex-End - 3BD | 3,273 sqft | Nad Al Sheba Gardens Phase 5 | — | 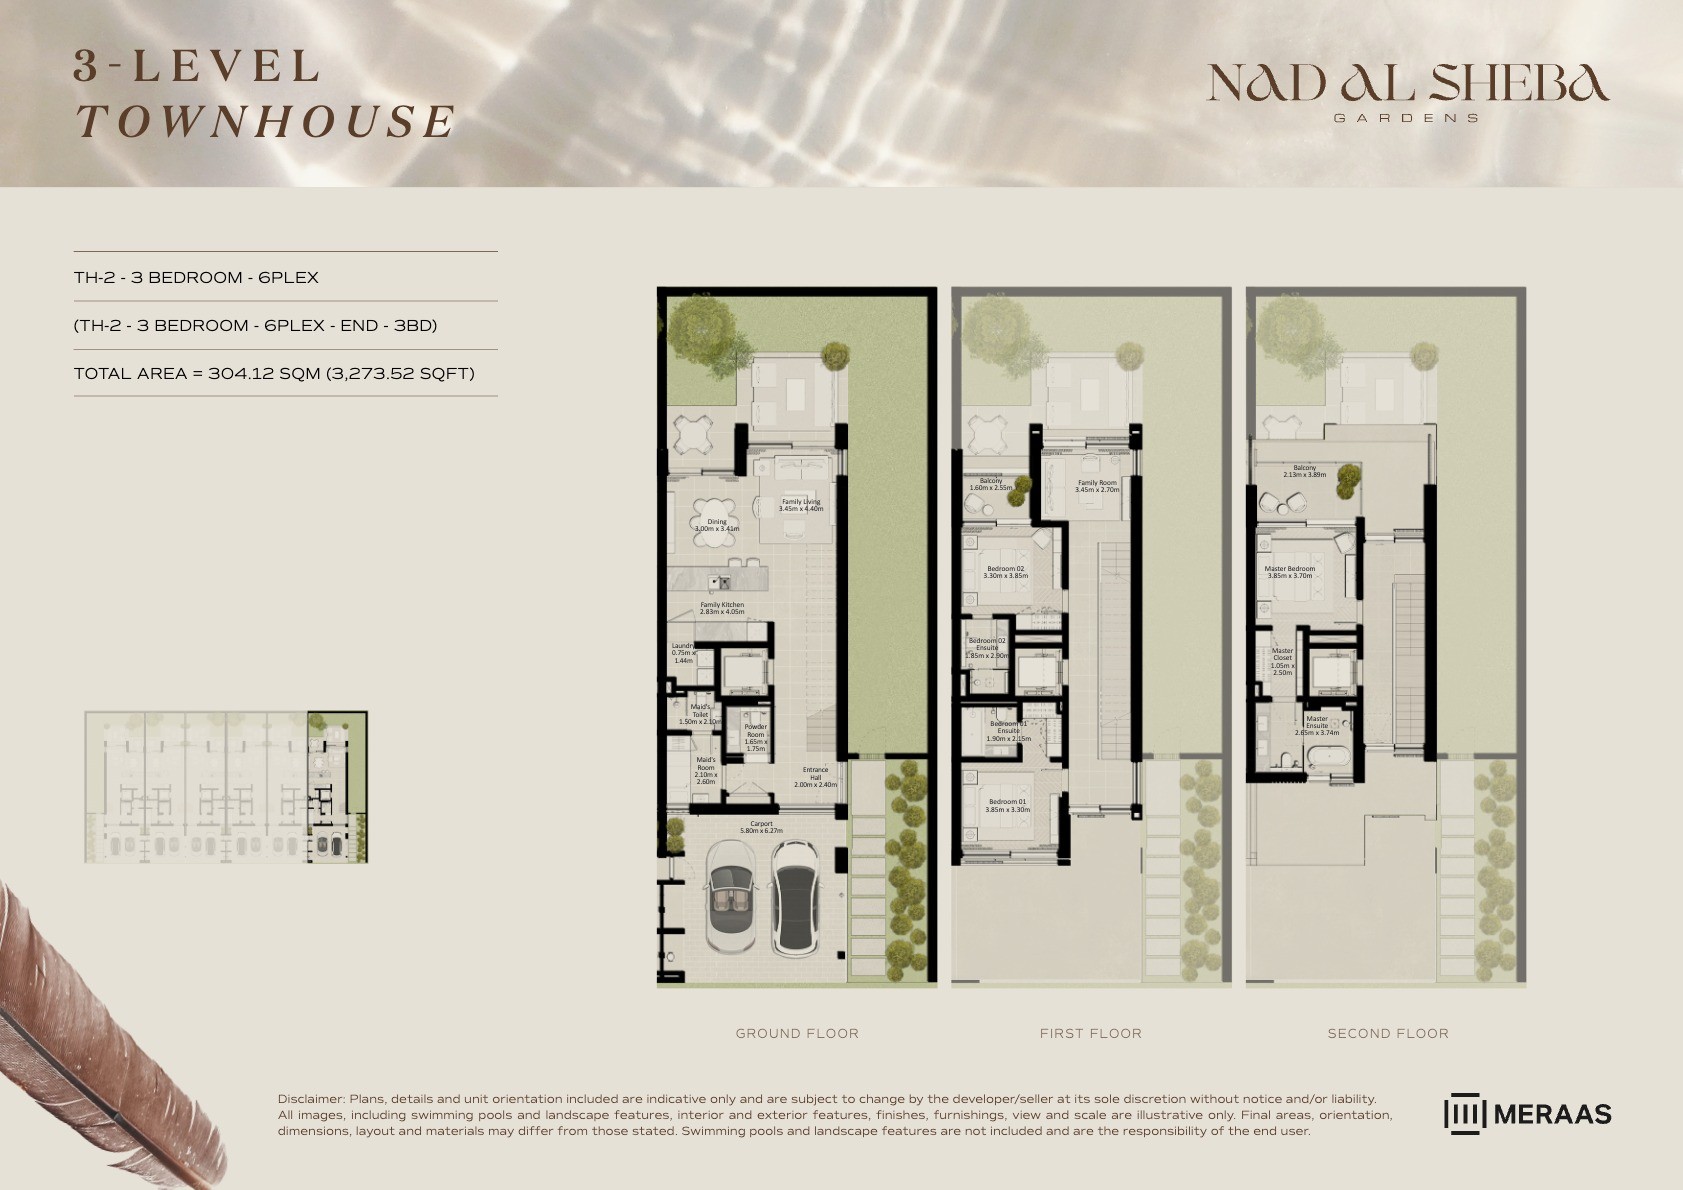 View floor plan ↗ View floor plan ↗ |
| 3LV - Townhouse - TH3-4PLex-Mid - 3BC | 3,337 sqft | Nad Al Sheba Gardens Phase 5 | — | 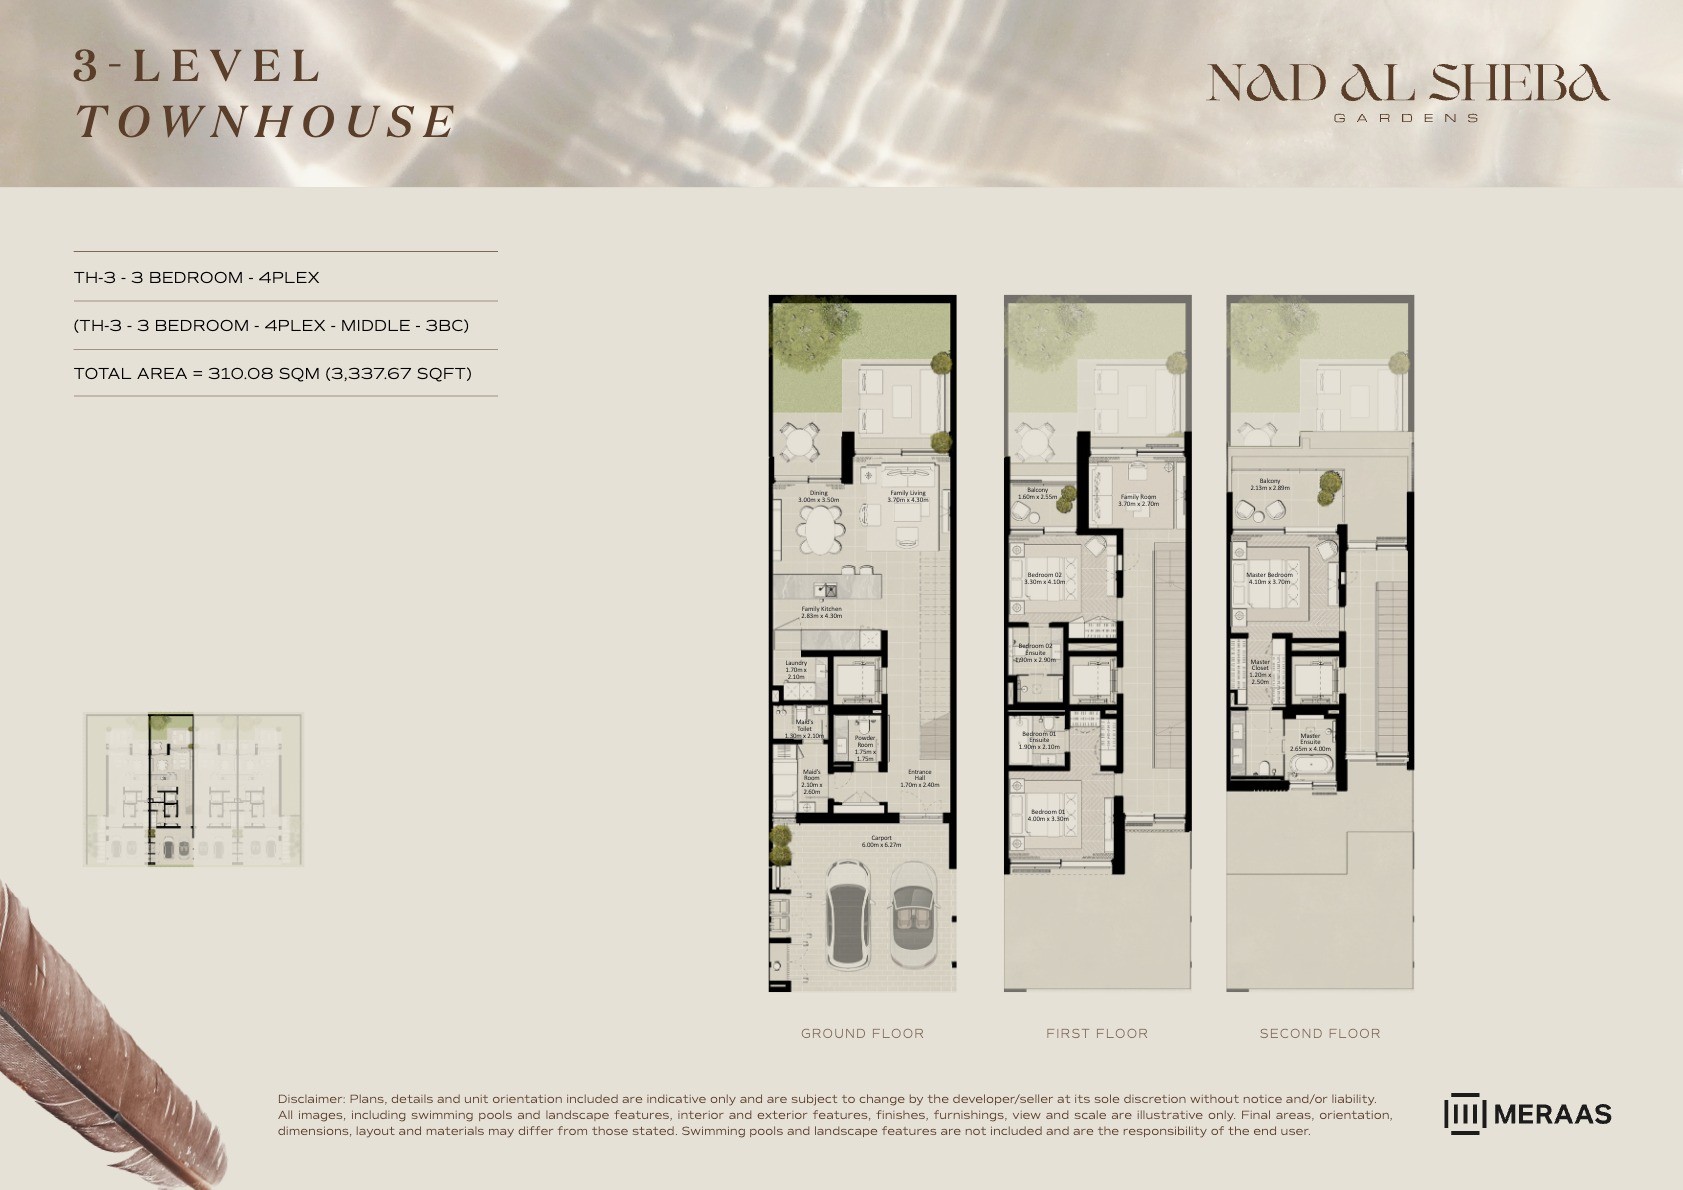 View floor plan ↗ View floor plan ↗ |
| 3LV - Townhouse - TH2-6PLex-Mid - 3BC (M) | 3,337 sqft | Nad Al Sheba Gardens Phase 5 | — | 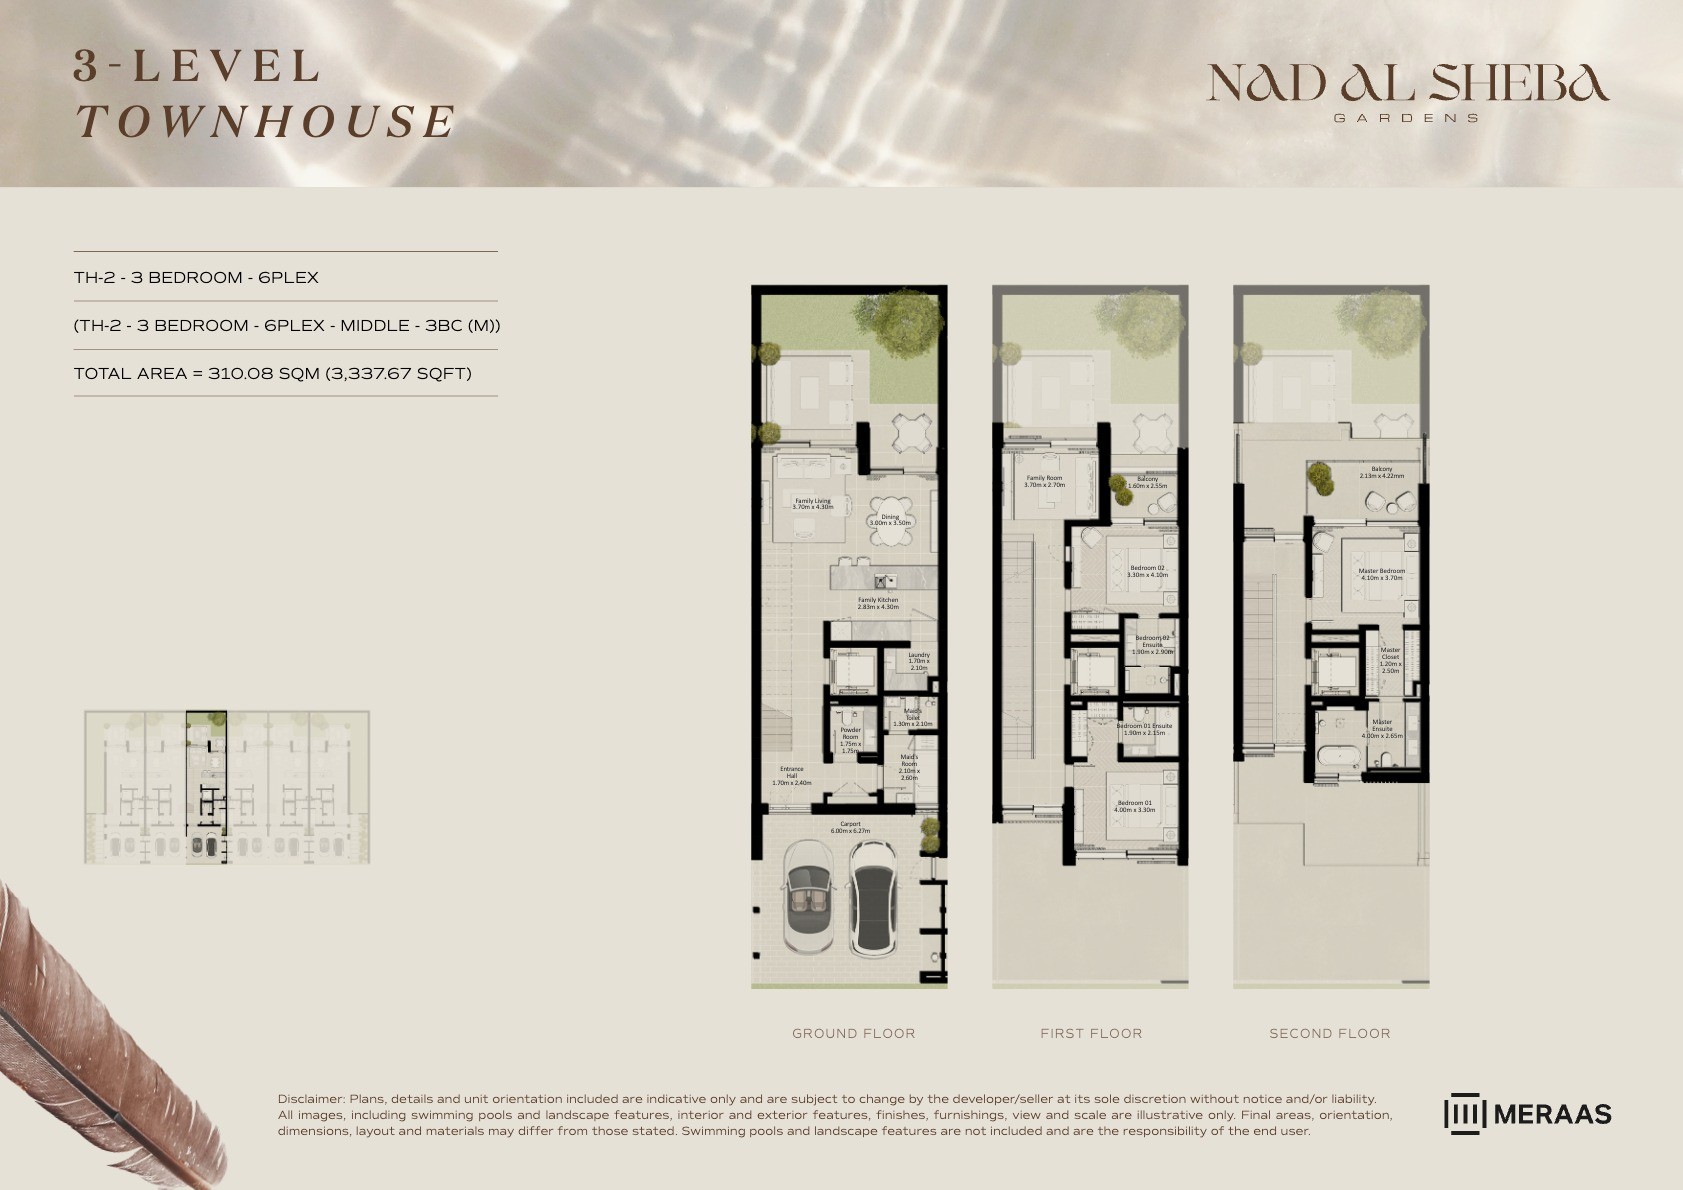 View floor plan ↗ View floor plan ↗ |
| 3LV - Townhouse - TH2-6PLex-Mid - 3BC | 3,337 sqft | Nad Al Sheba Gardens Phase 5 | — | 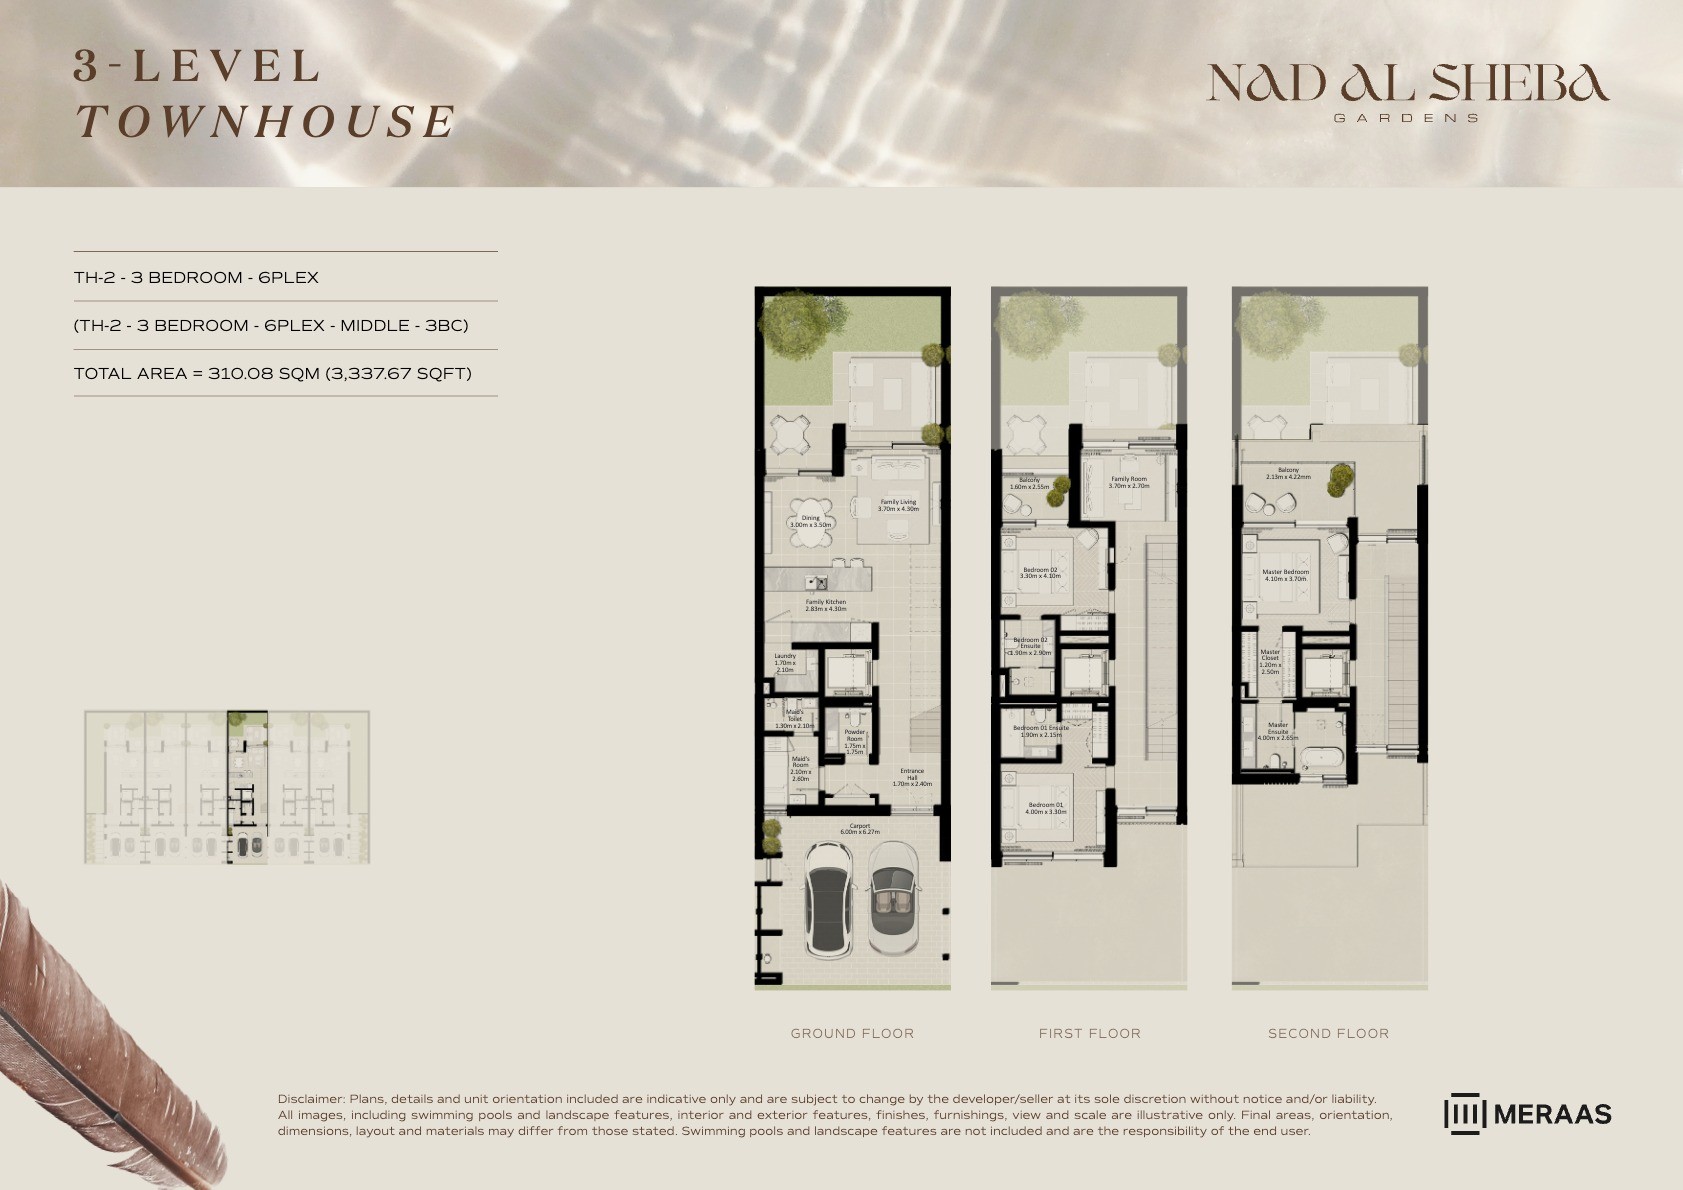 View floor plan ↗ View floor plan ↗ |
| 3LV - Townhouse - TH2-6PLex-Mid - 3BC (M) | 3,337 sqft | Nad Al Sheba Gardens Phase 5 | — | 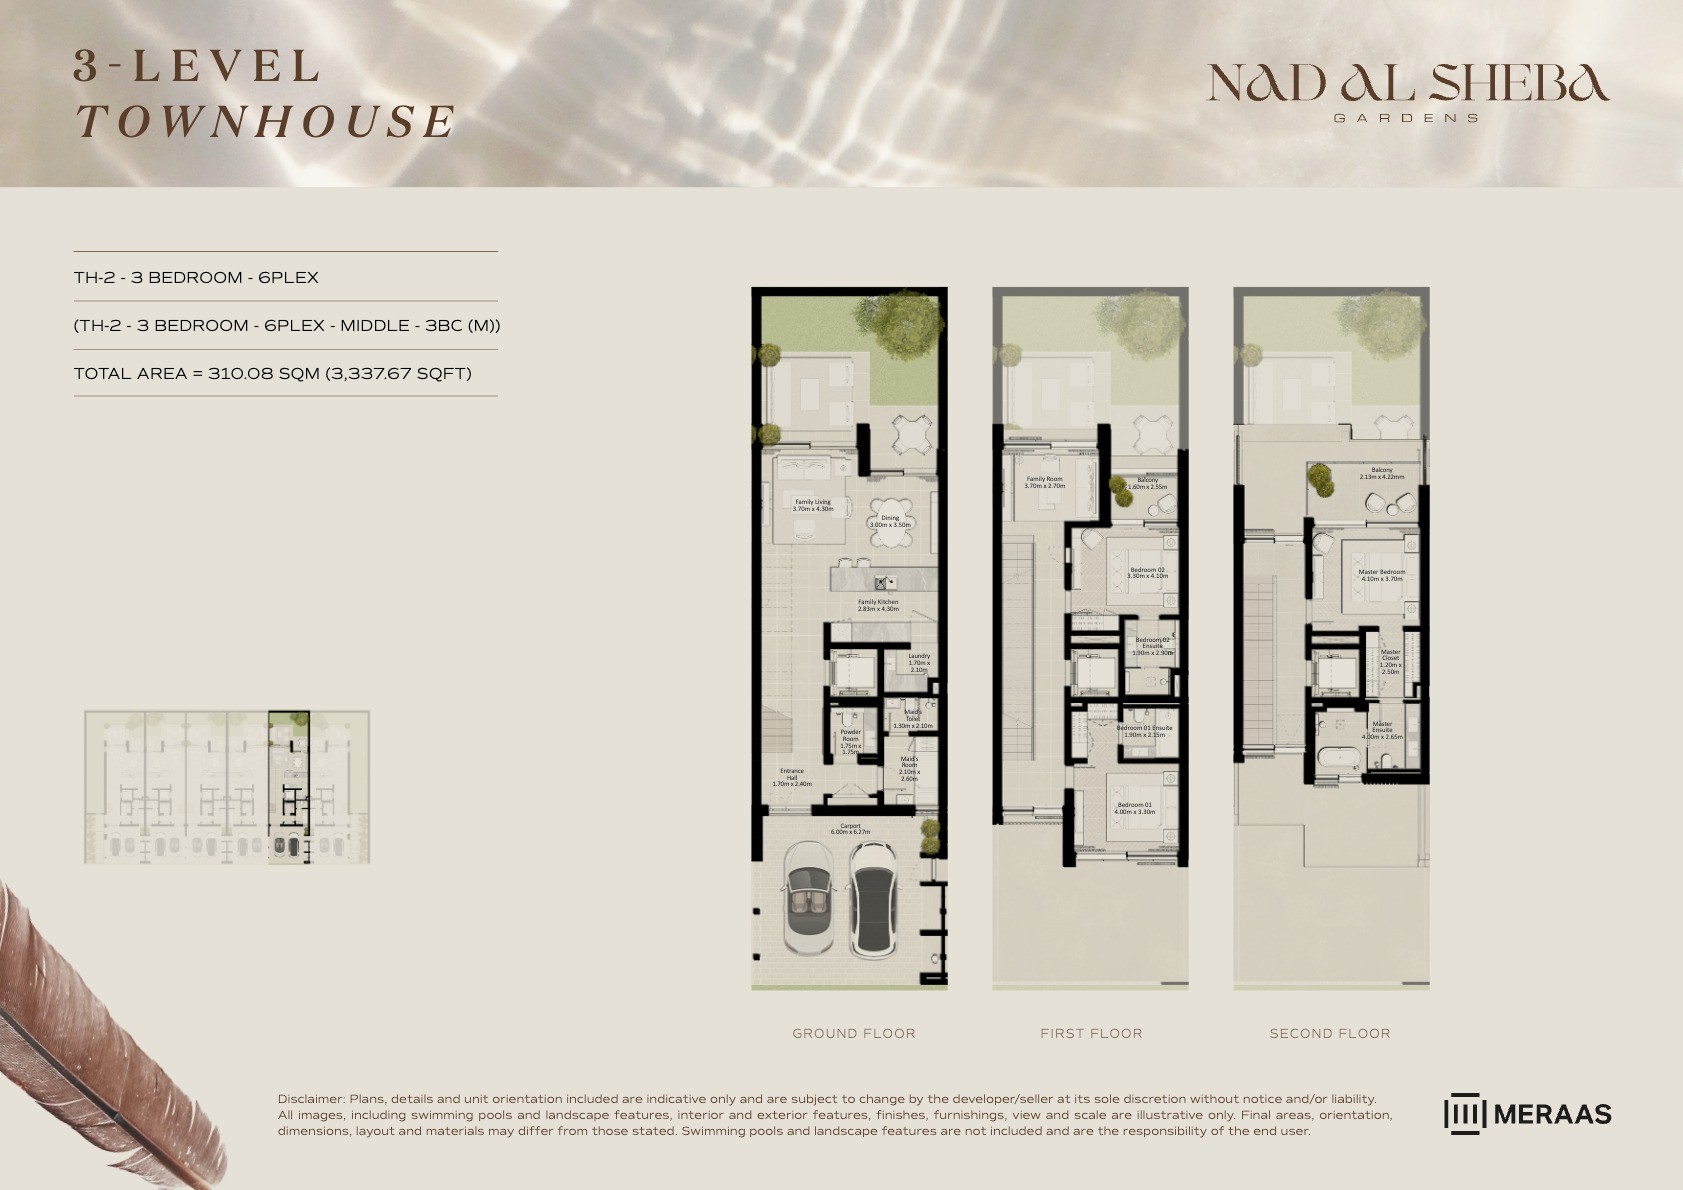 View floor plan ↗ View floor plan ↗ |
| 3LV - Townhouse - TH4-6Plex-Mid - 3BC (M) | 3,337 sqft | Nad Al Sheba Gardens Phase 5 | — | 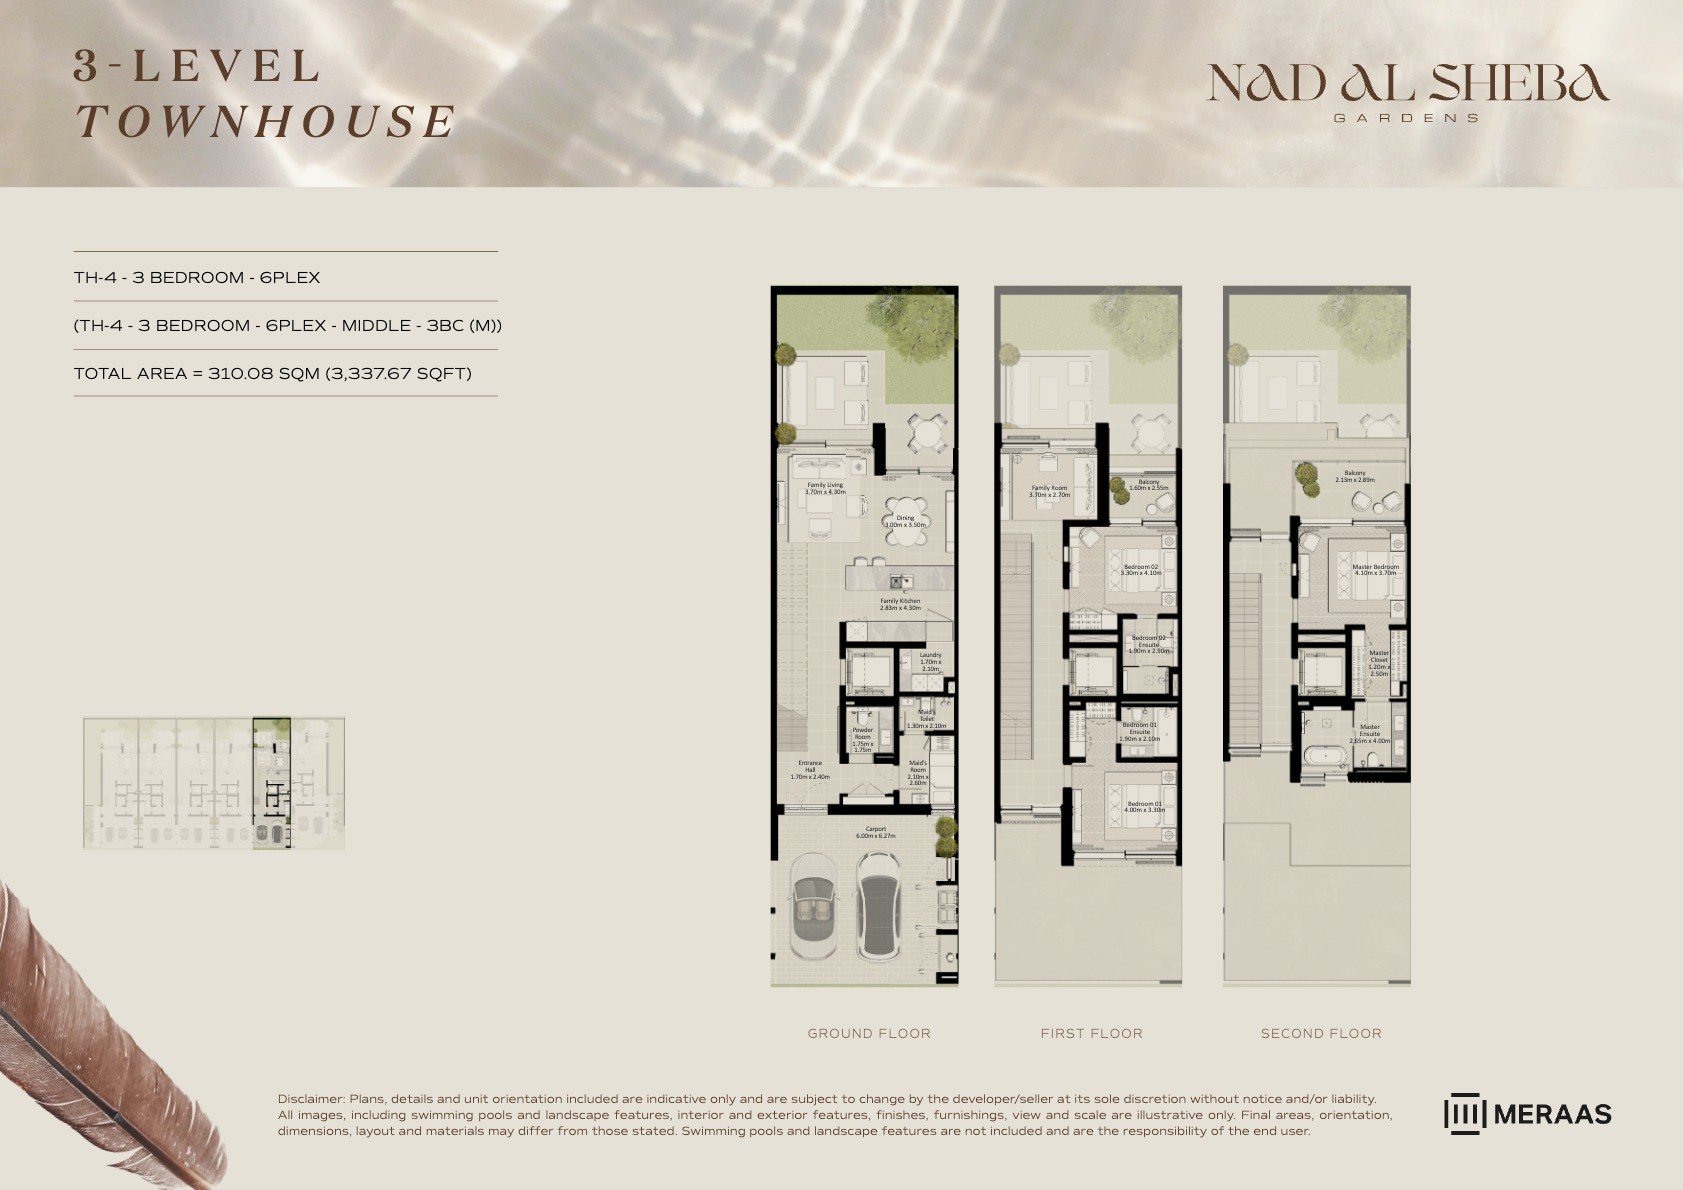 View floor plan ↗ View floor plan ↗ |
| 3LV - Townhouse - TH4-6PLex-Mid - 3BC | 3,337 sqft | Nad Al Sheba Gardens Phase 5 | — | 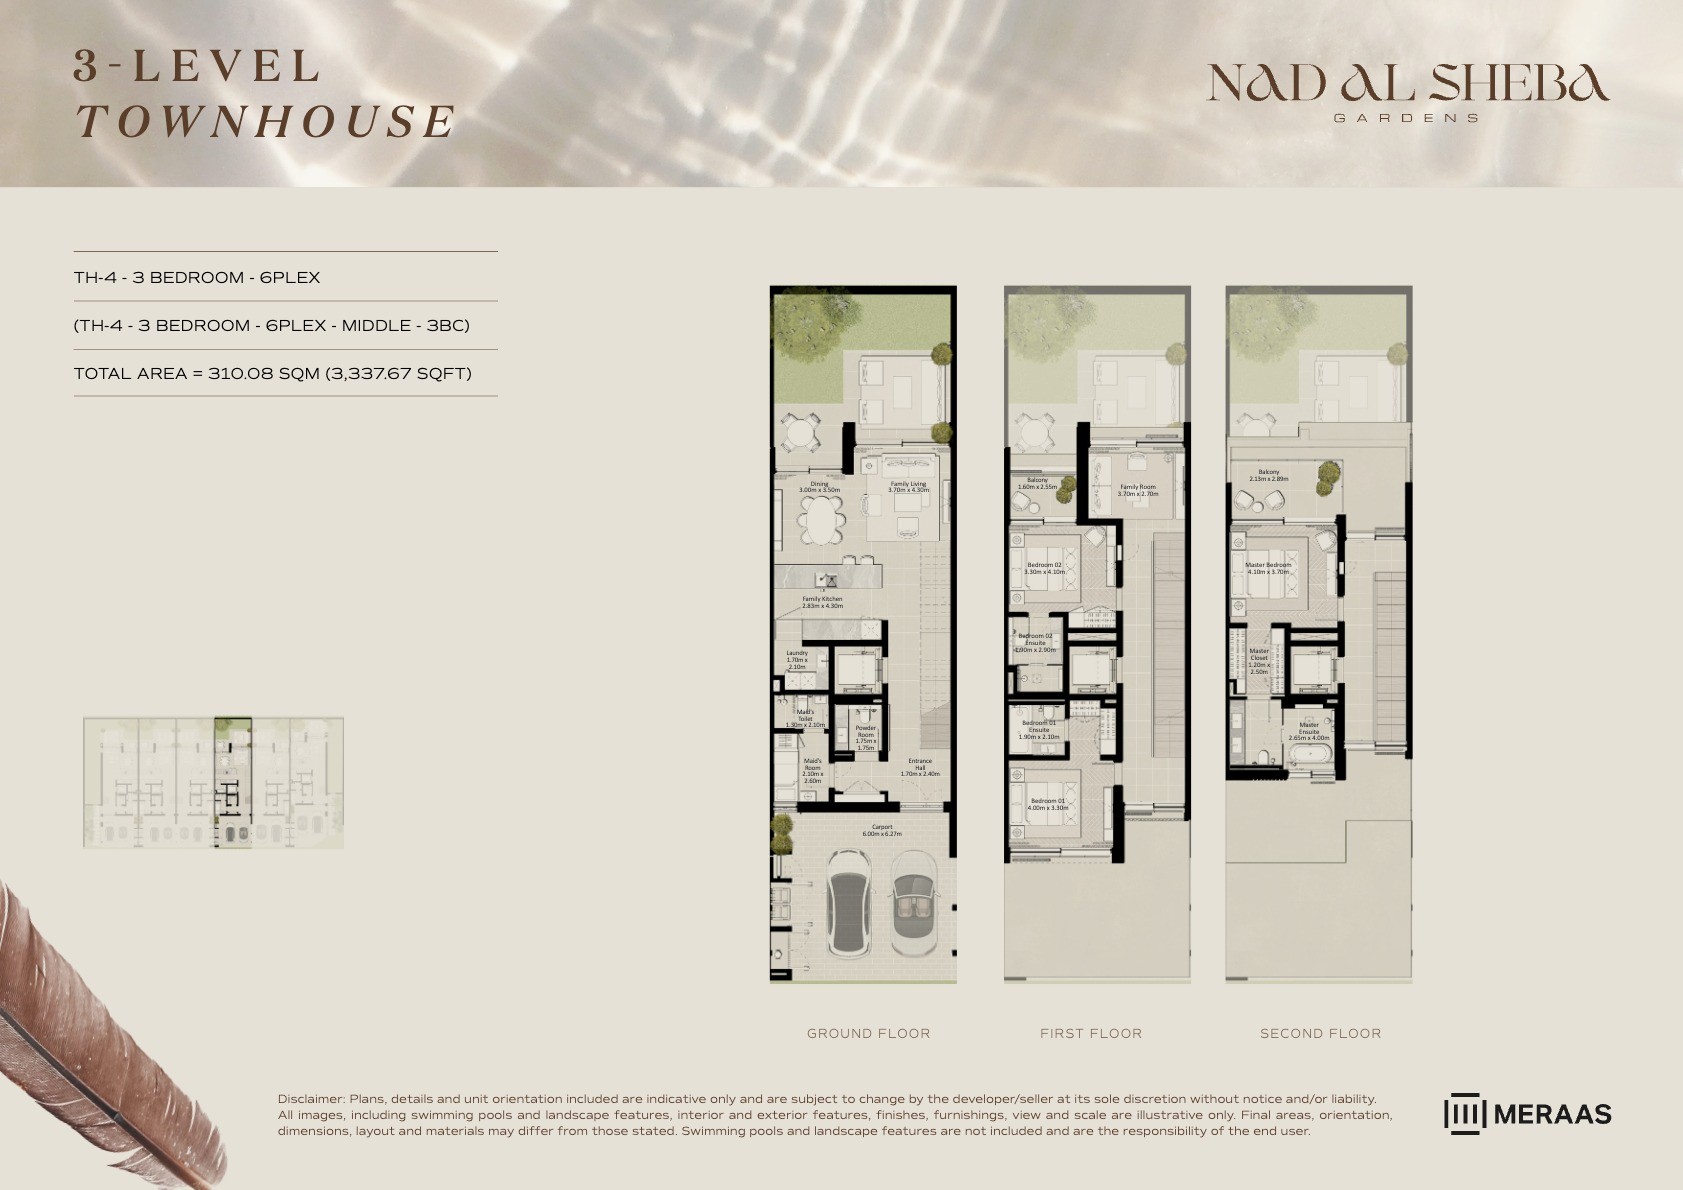 View floor plan ↗ View floor plan ↗ |
| 3LV - Townhouse - TH4-6PLex-Mid - 3BC (M) | 3,337 sqft | Nad Al Sheba Gardens Phase 5 | — | 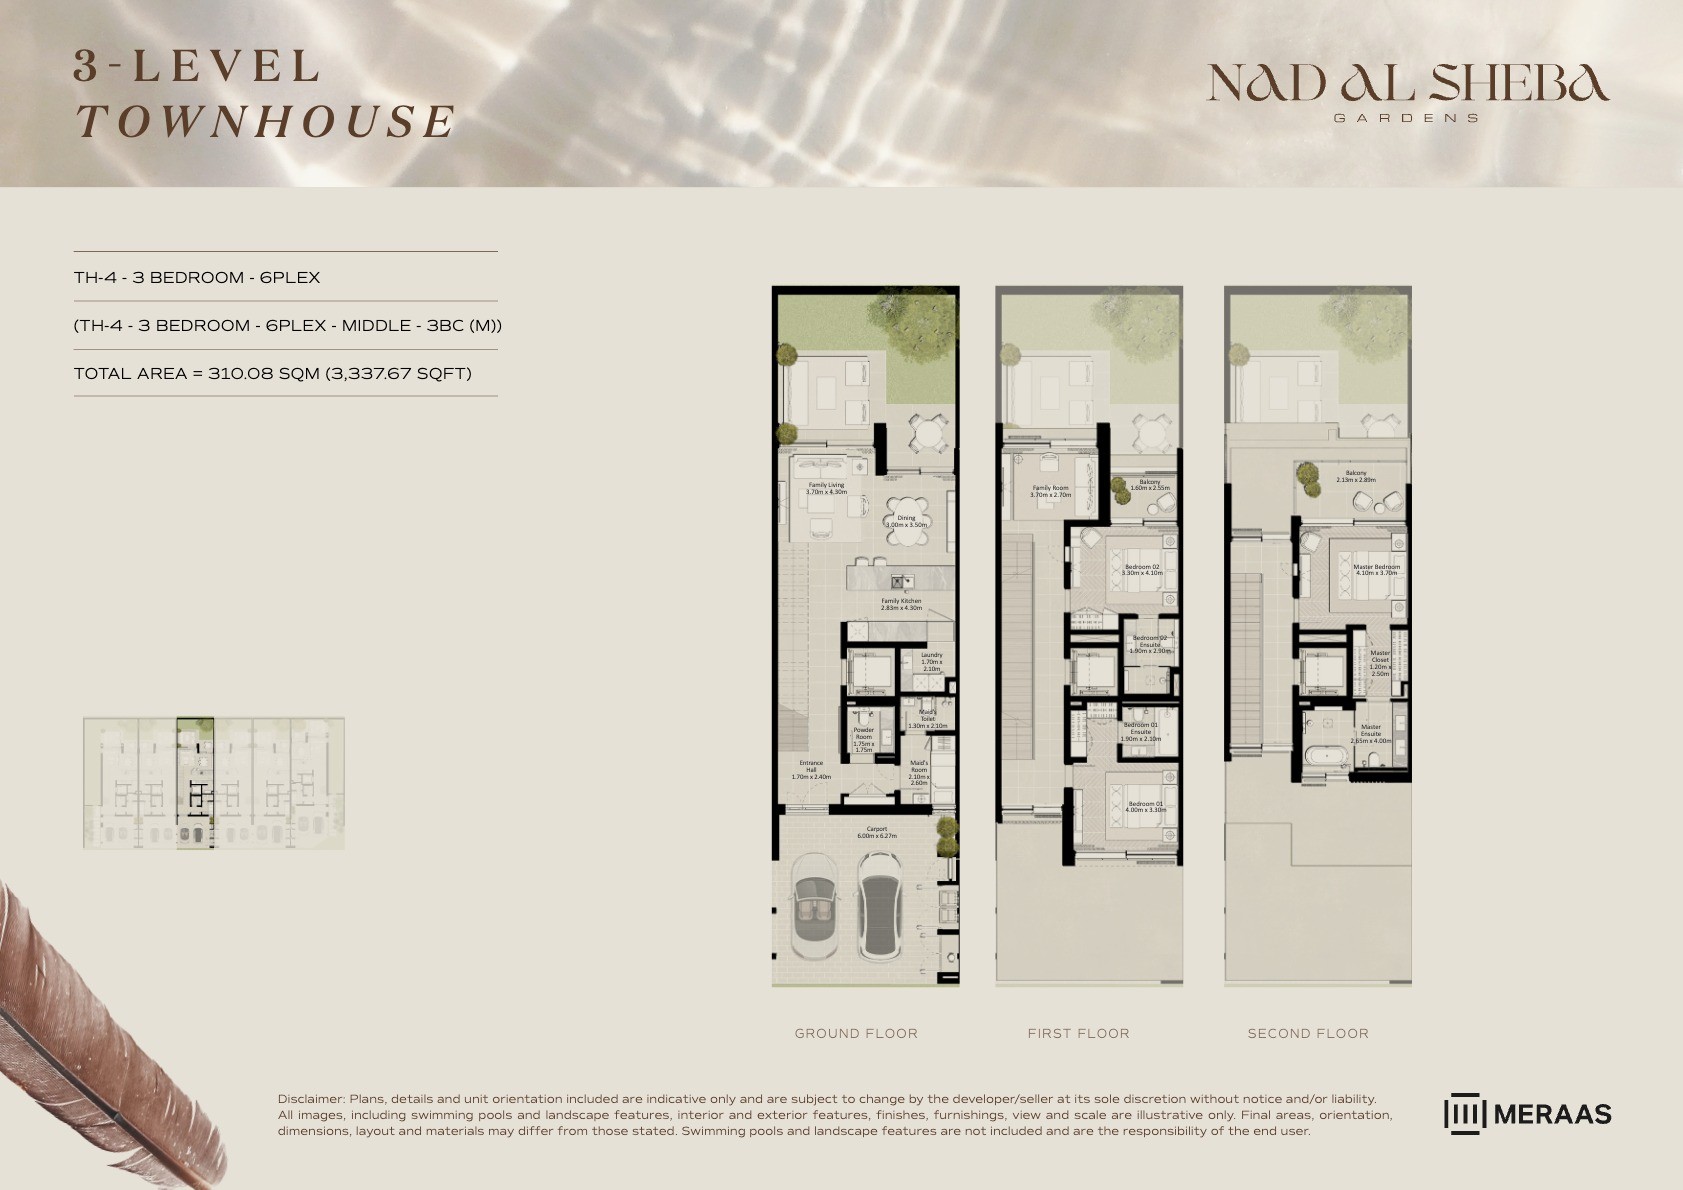 View floor plan ↗ View floor plan ↗ |
| 3LV - Townhouse - TH4-6PLex-Mid - 3BC | 3,337 sqft | Nad Al Sheba Gardens Phase 5 | — | 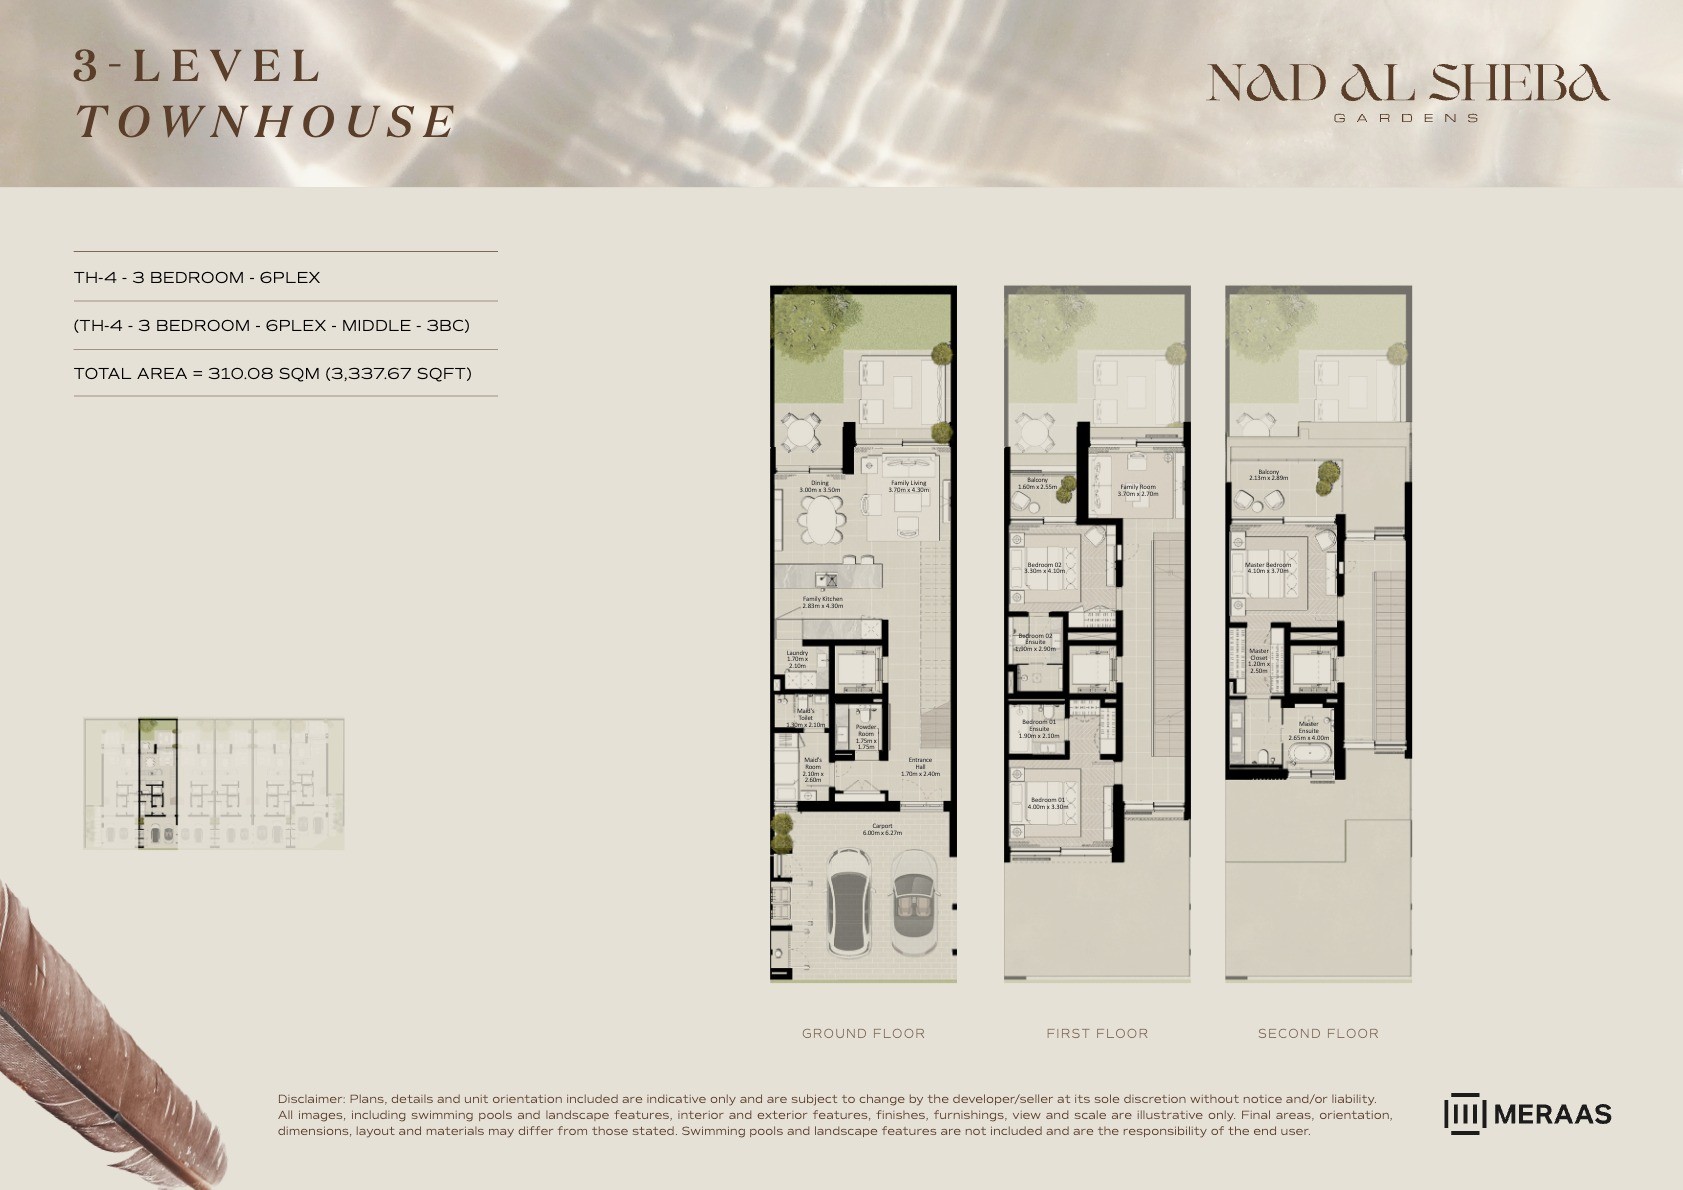 View floor plan ↗ View floor plan ↗ |
| 3LV - Townhouse - TH3-4PLex-Mid - 3BC (M) | 3,337 sqft | Nad Al Sheba Gardens Phase 5 | — | 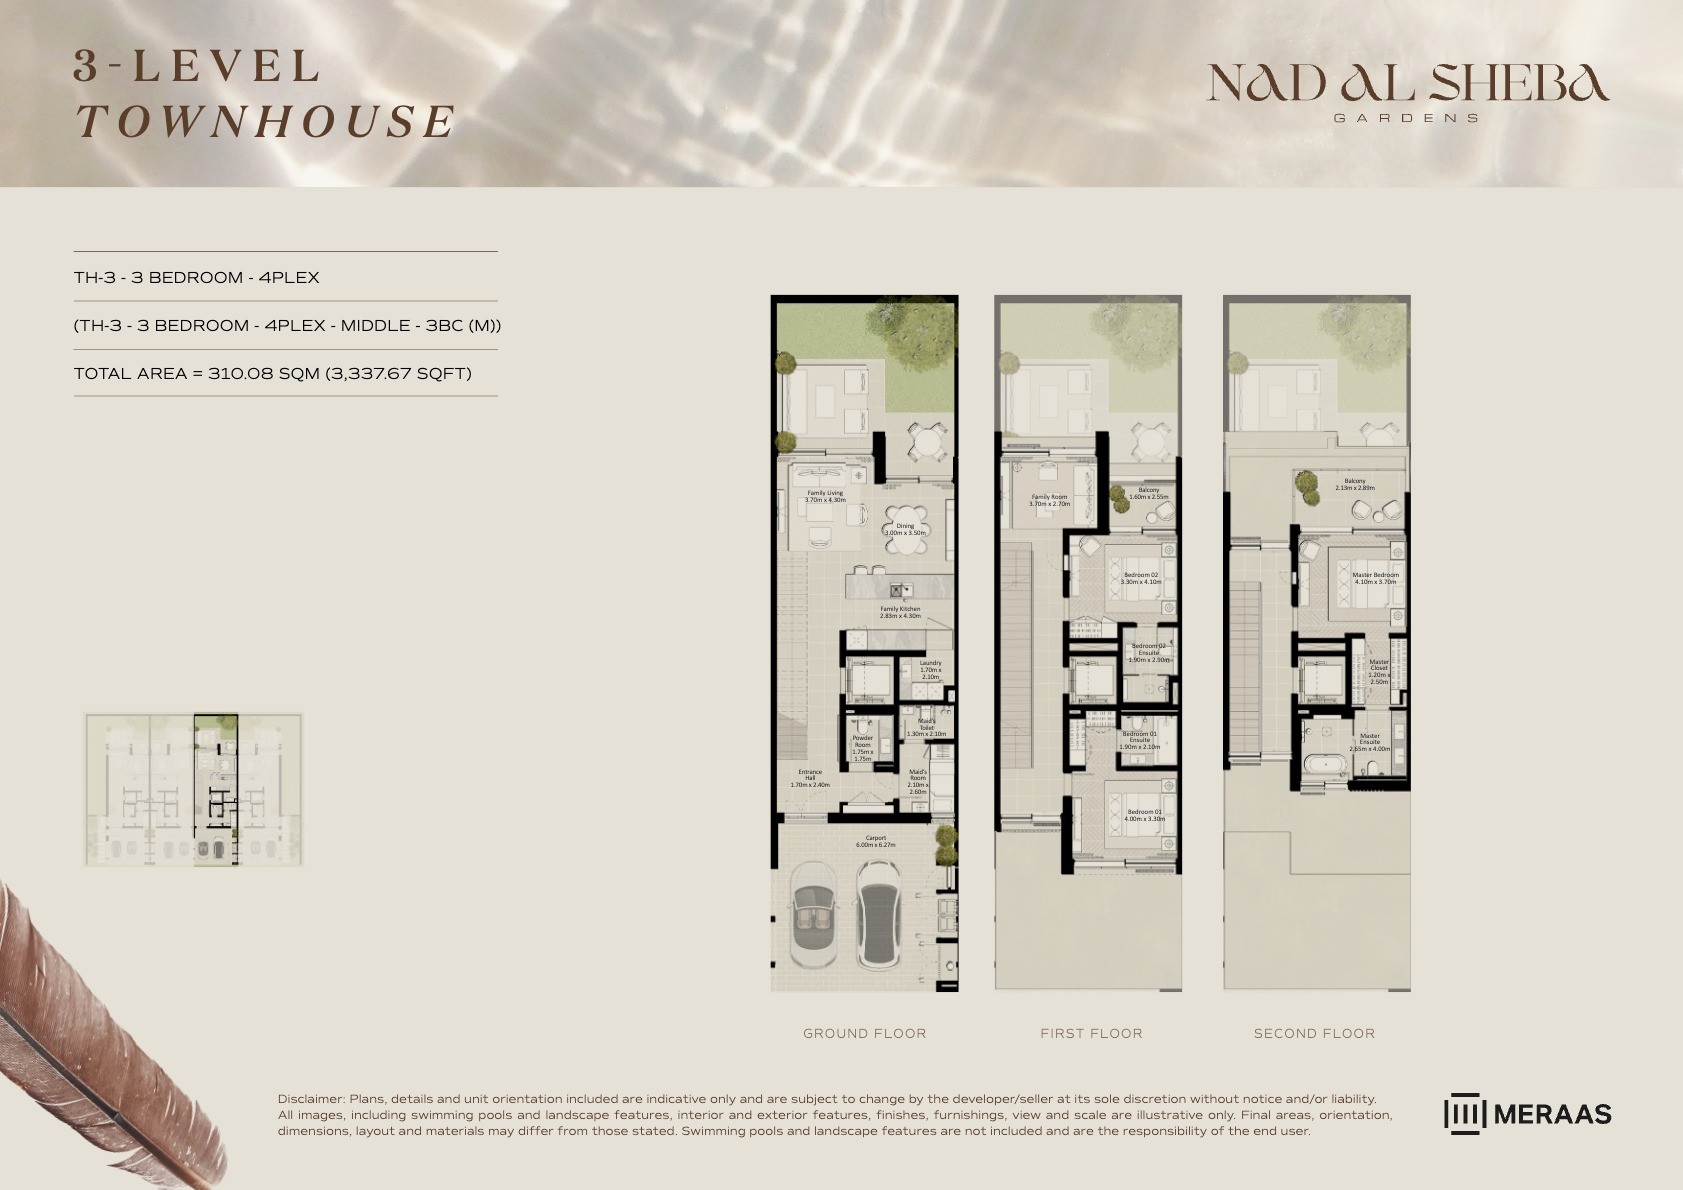 View floor plan ↗ View floor plan ↗ |
| 3LV - Townhouse - TH2-6PLex-Mid - 3BC | 3,337 sqft | Nad Al Sheba Gardens Phase 5 | — | 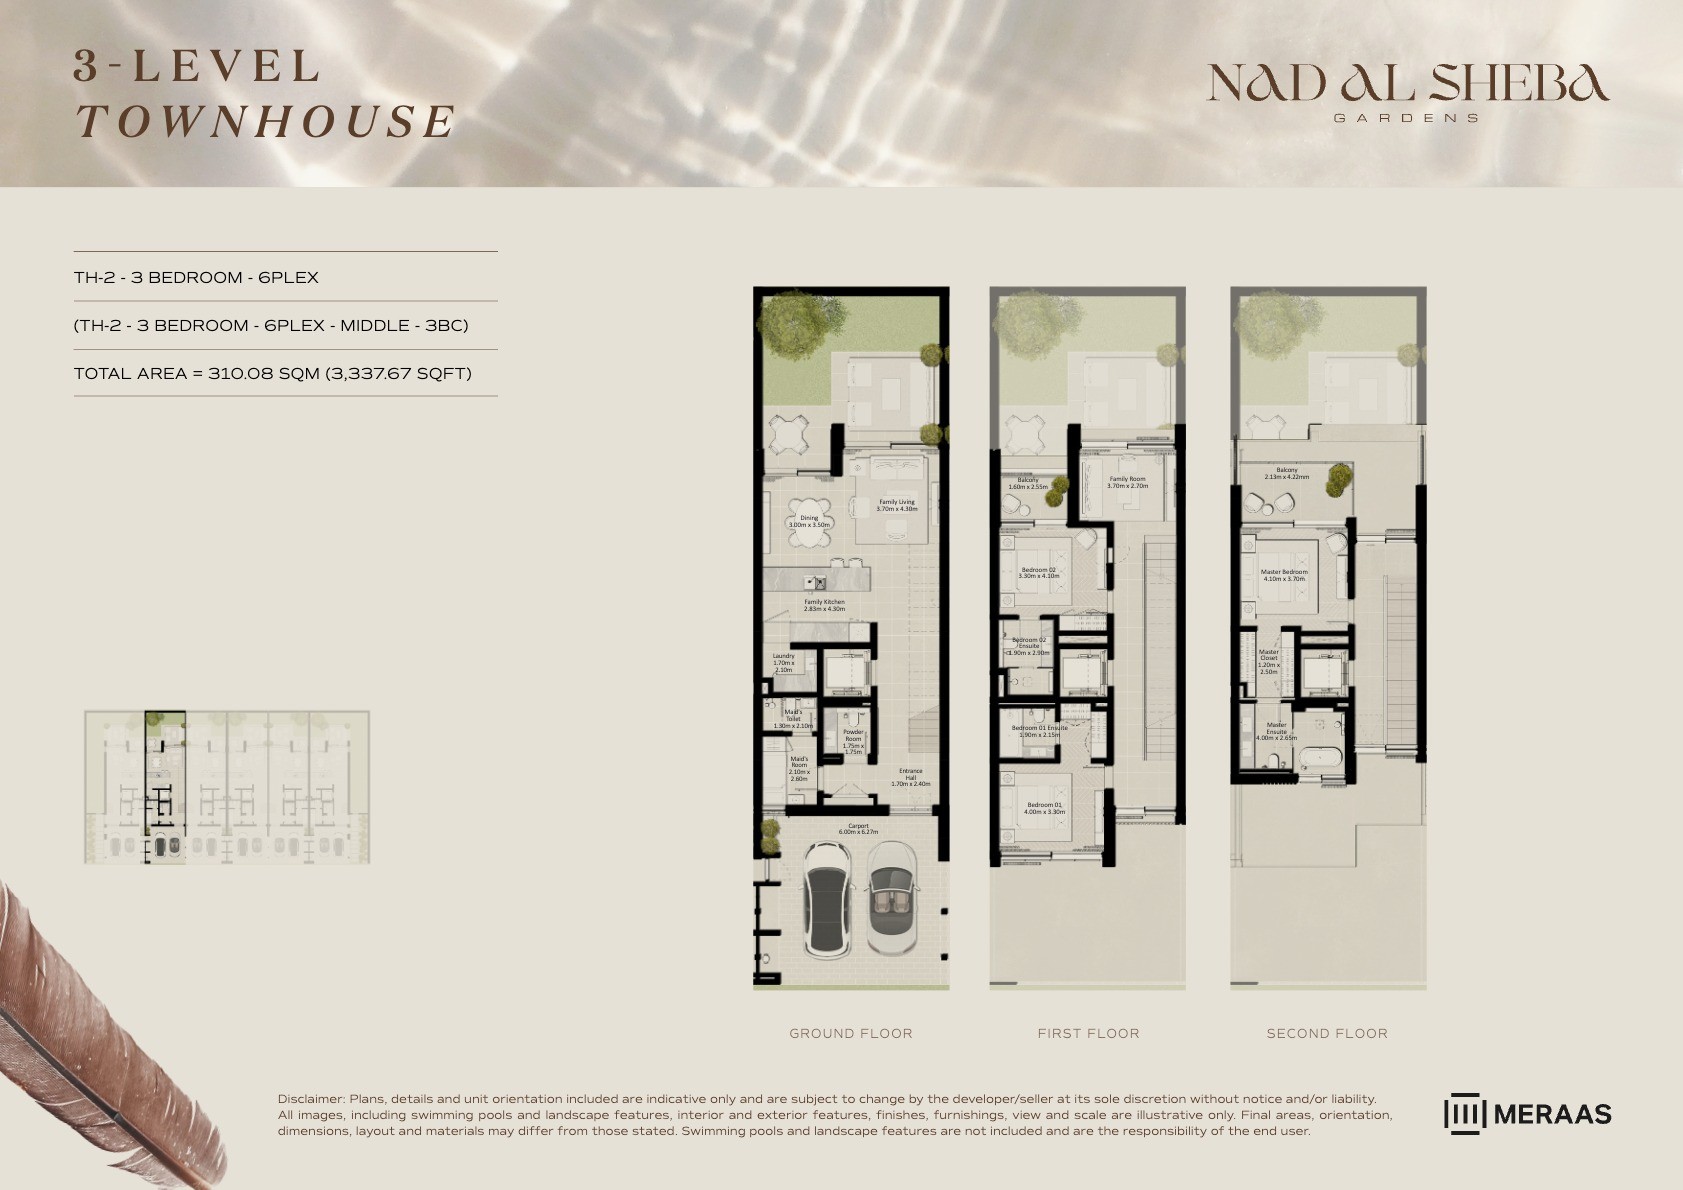 View floor plan ↗ View floor plan ↗ |
| 3 Bed | 2,705 sqft | Nad Al Sheba Gardens Phase 7 | — | 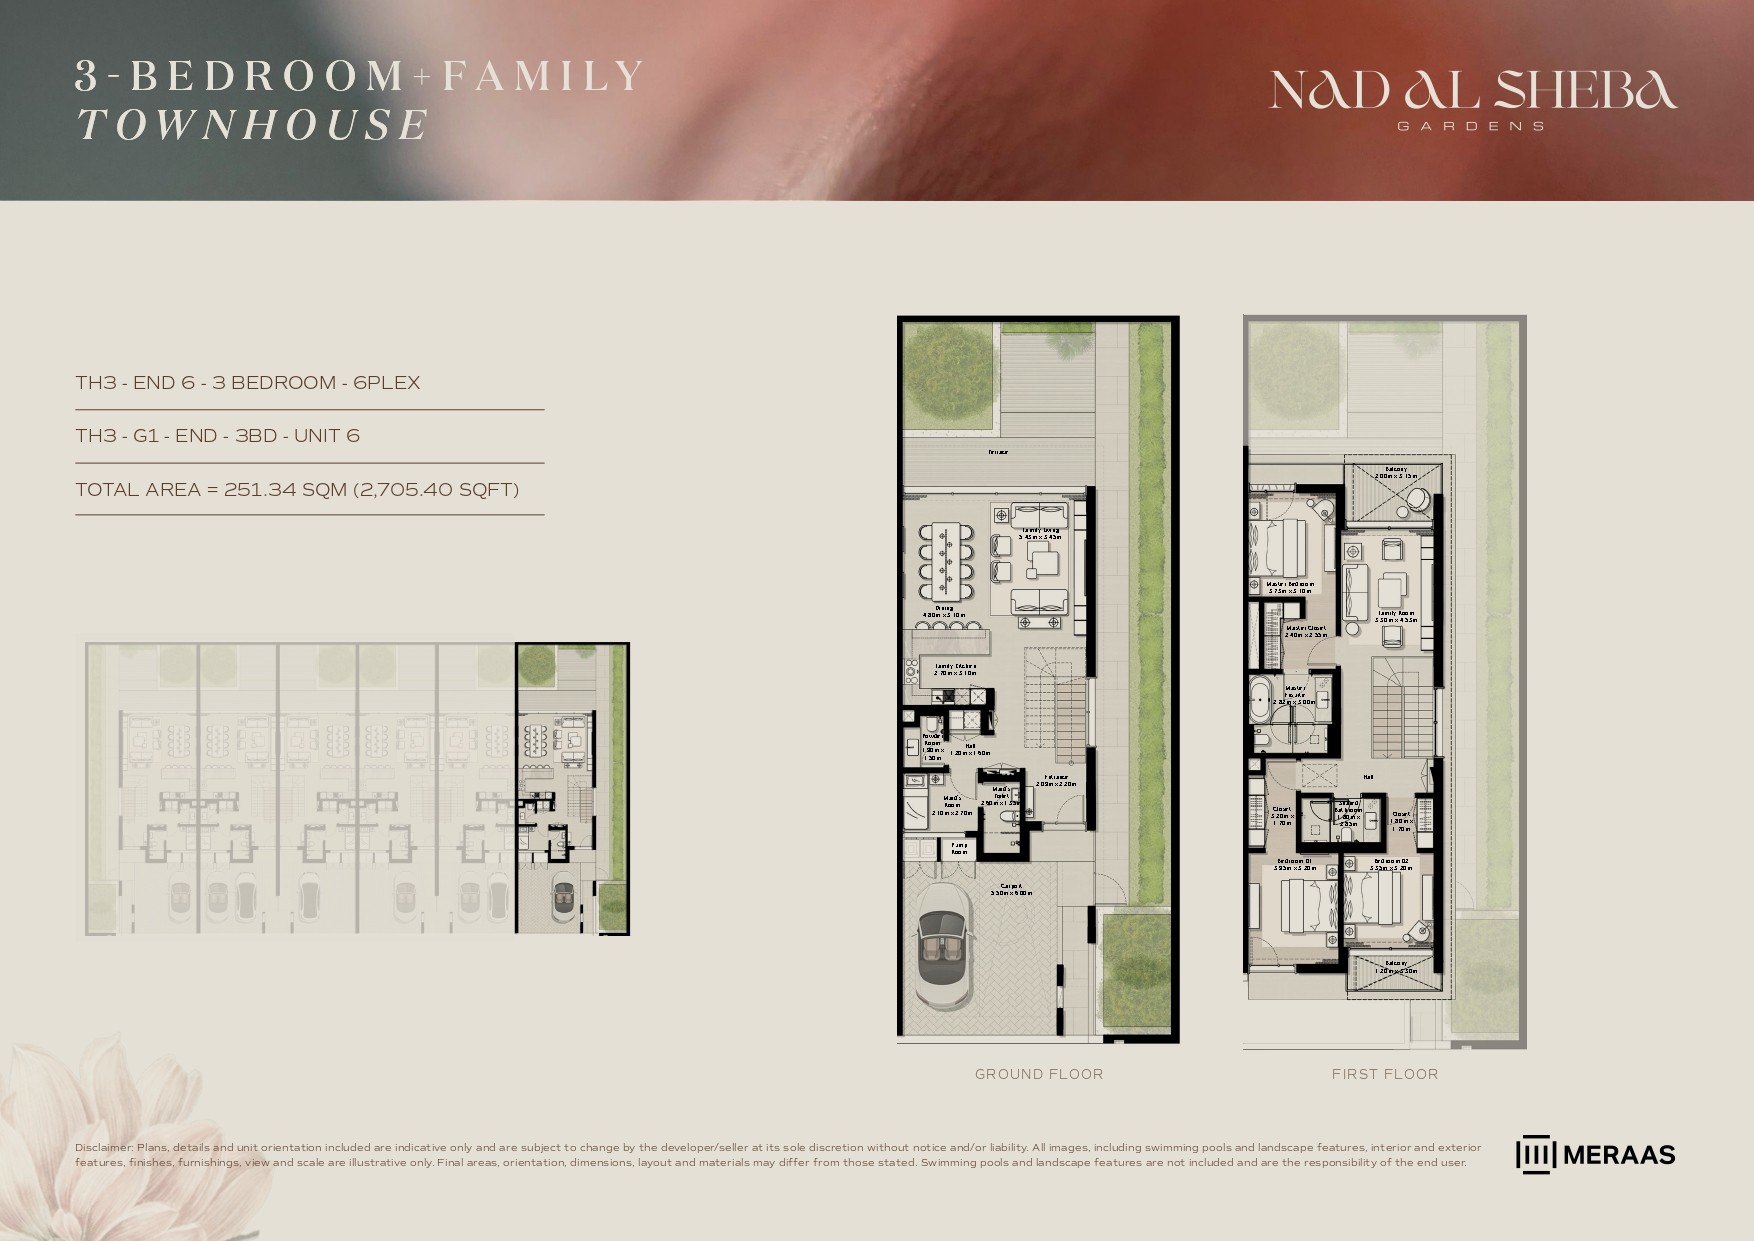 View floor plan ↗ View floor plan ↗ |
| 3 Bed | 3,291 sqft | Nad Al Sheba Gardens Phase 7 | — | 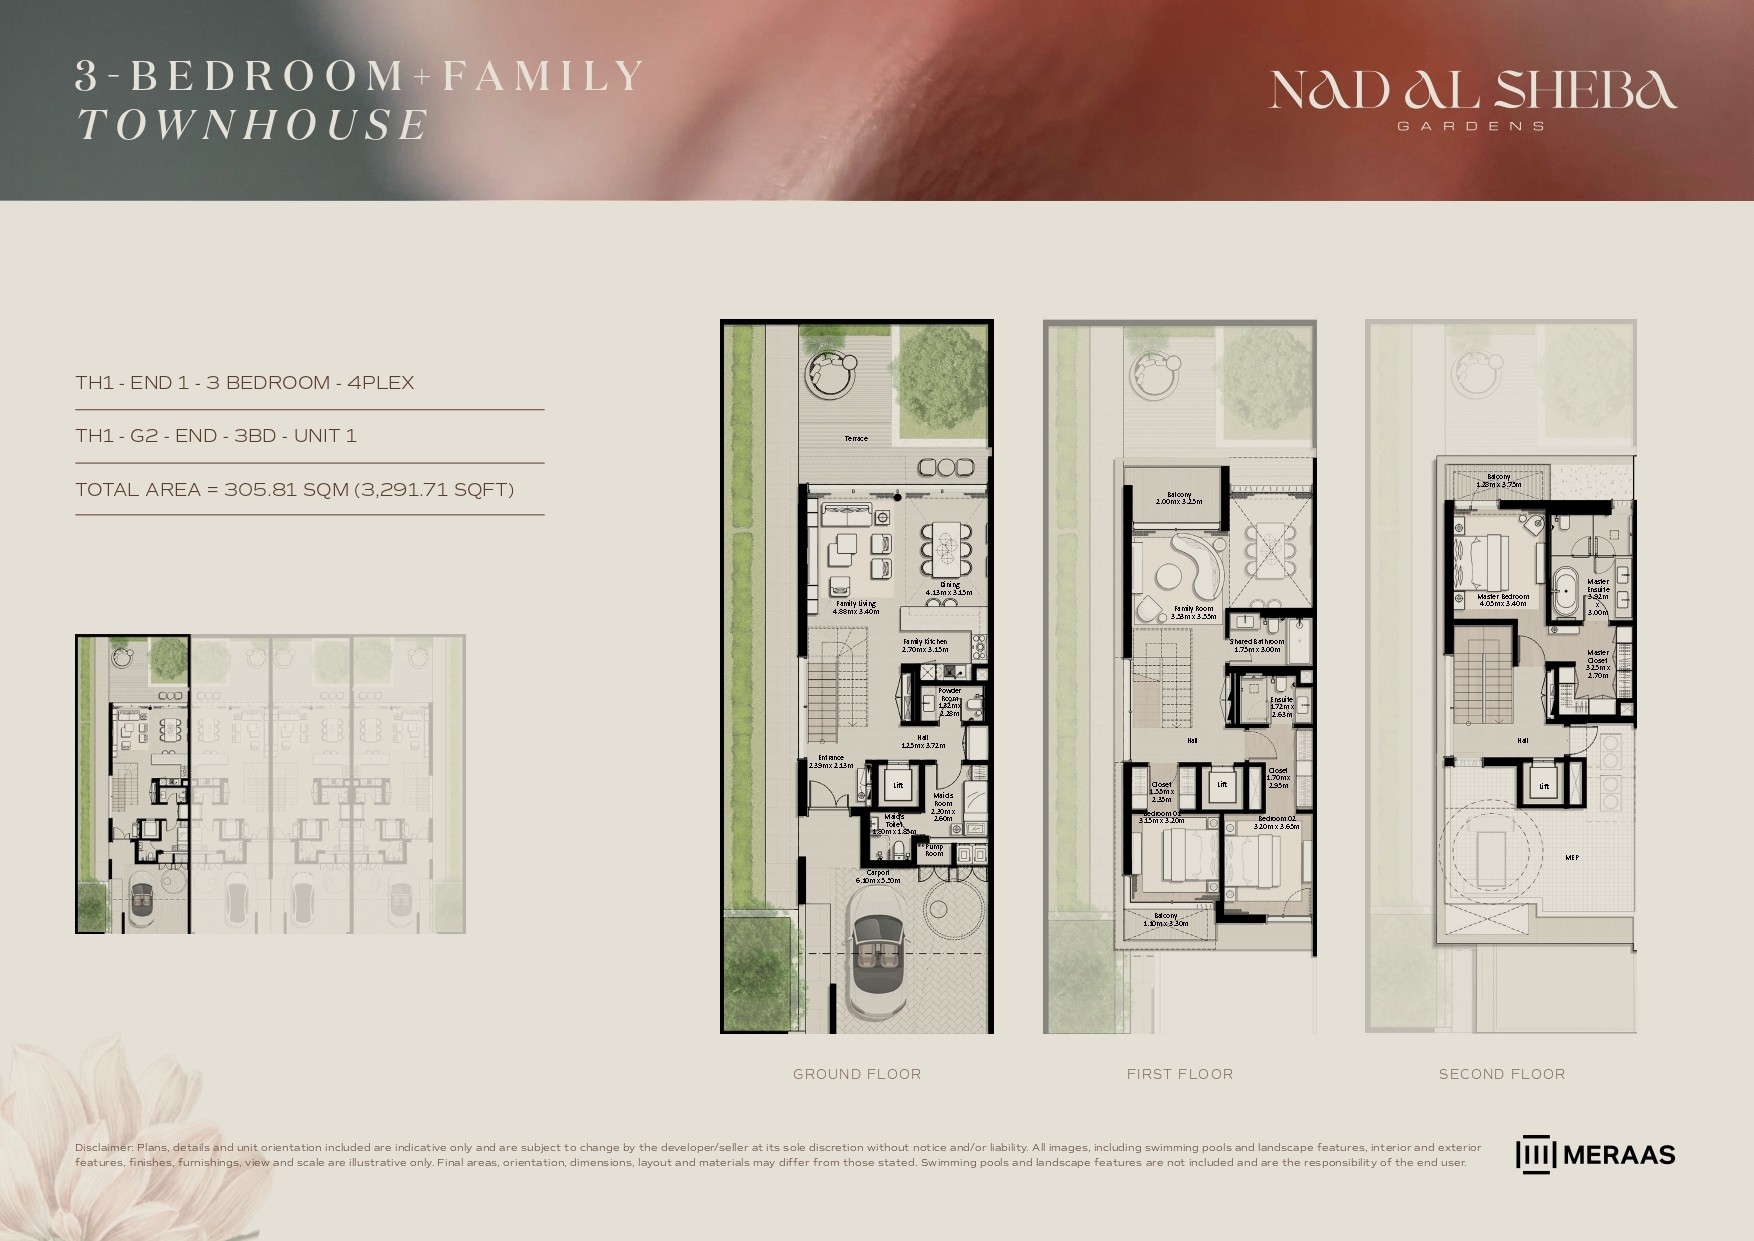 View floor plan ↗ View floor plan ↗ |
4-Bed · 11 layouts
| Type | Size | Building | Features | Floor plan |
|---|---|---|---|---|
| 4BR - Villa - Large - L | 4,935 sqft | Nad Al Sheba Gardens 6 | — | 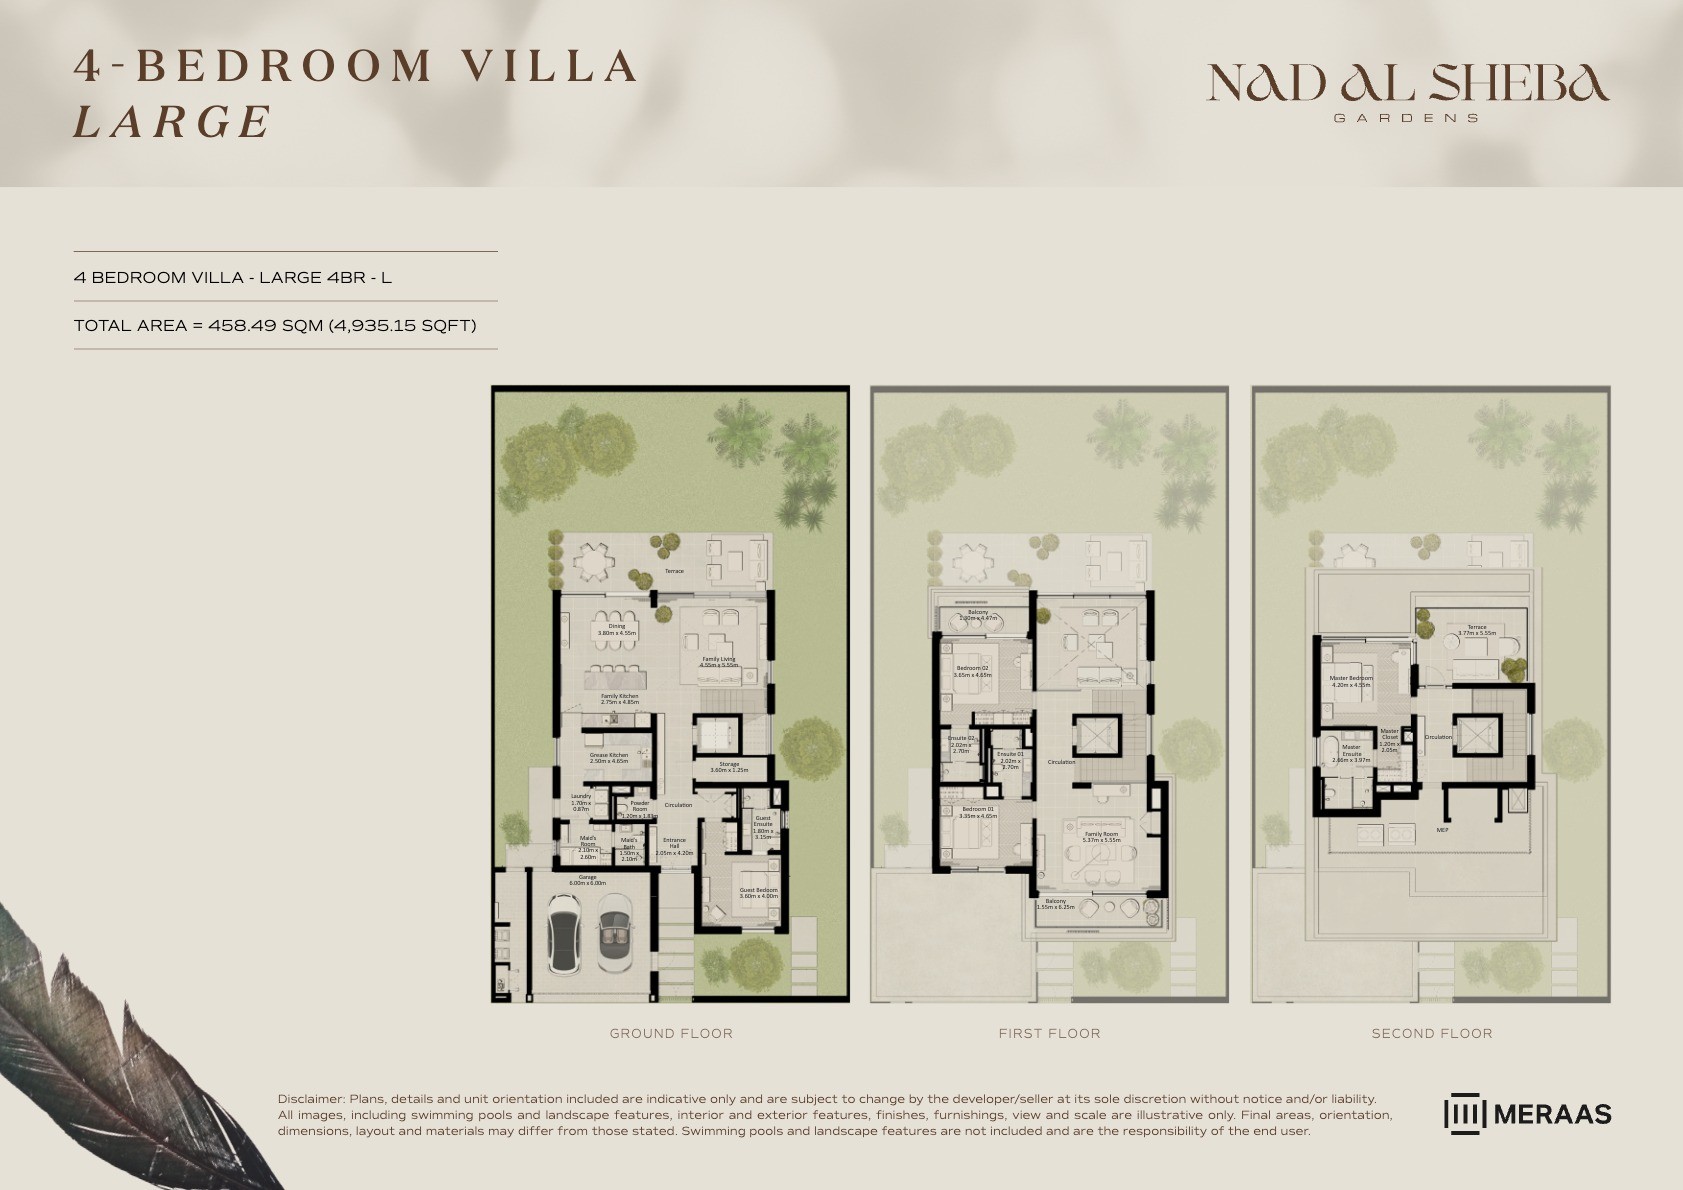 View floor plan ↗ View floor plan ↗ |
| 4BR - Villa - Large - L (M) | 4,935 sqft | Nad Al Sheba Gardens 6 | — | 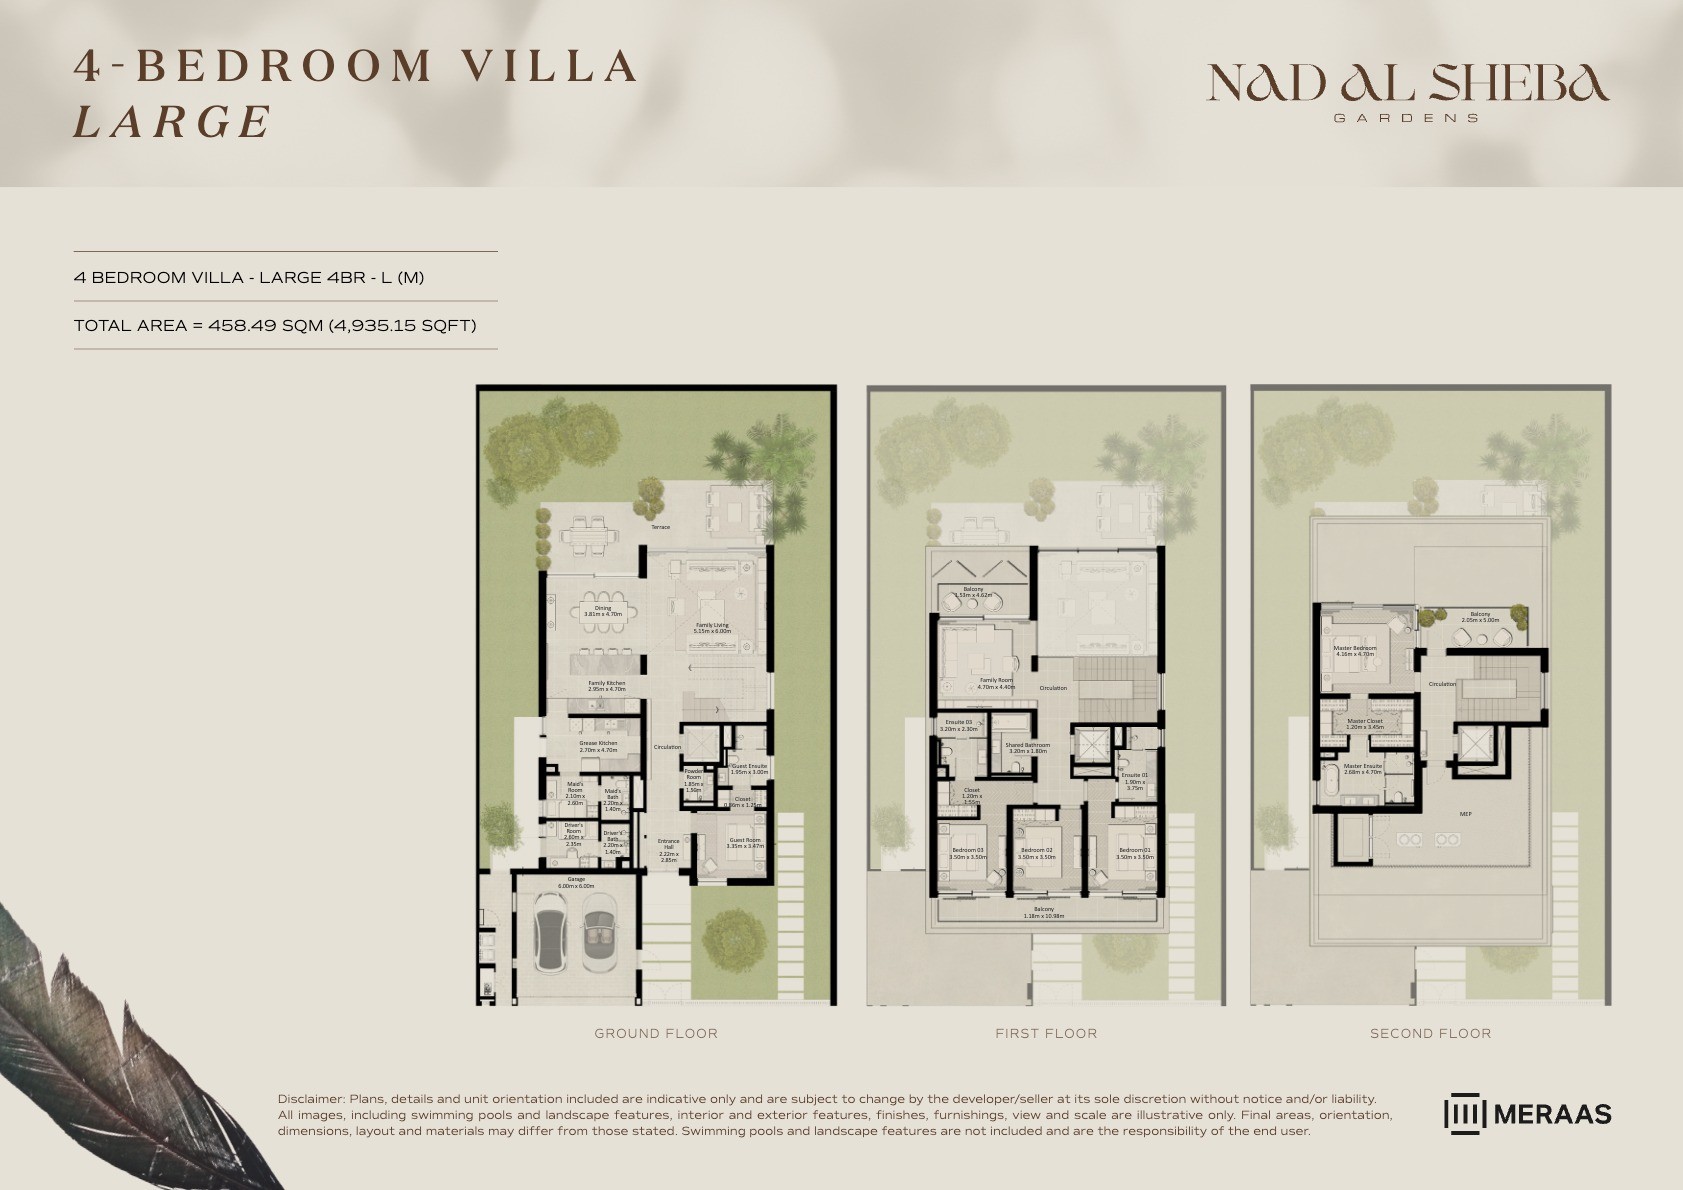 View floor plan ↗ View floor plan ↗ |
| 4 Bed- Villa | 3,807 sqft | Nad Al Sheba Gardens Phase 1 | — | 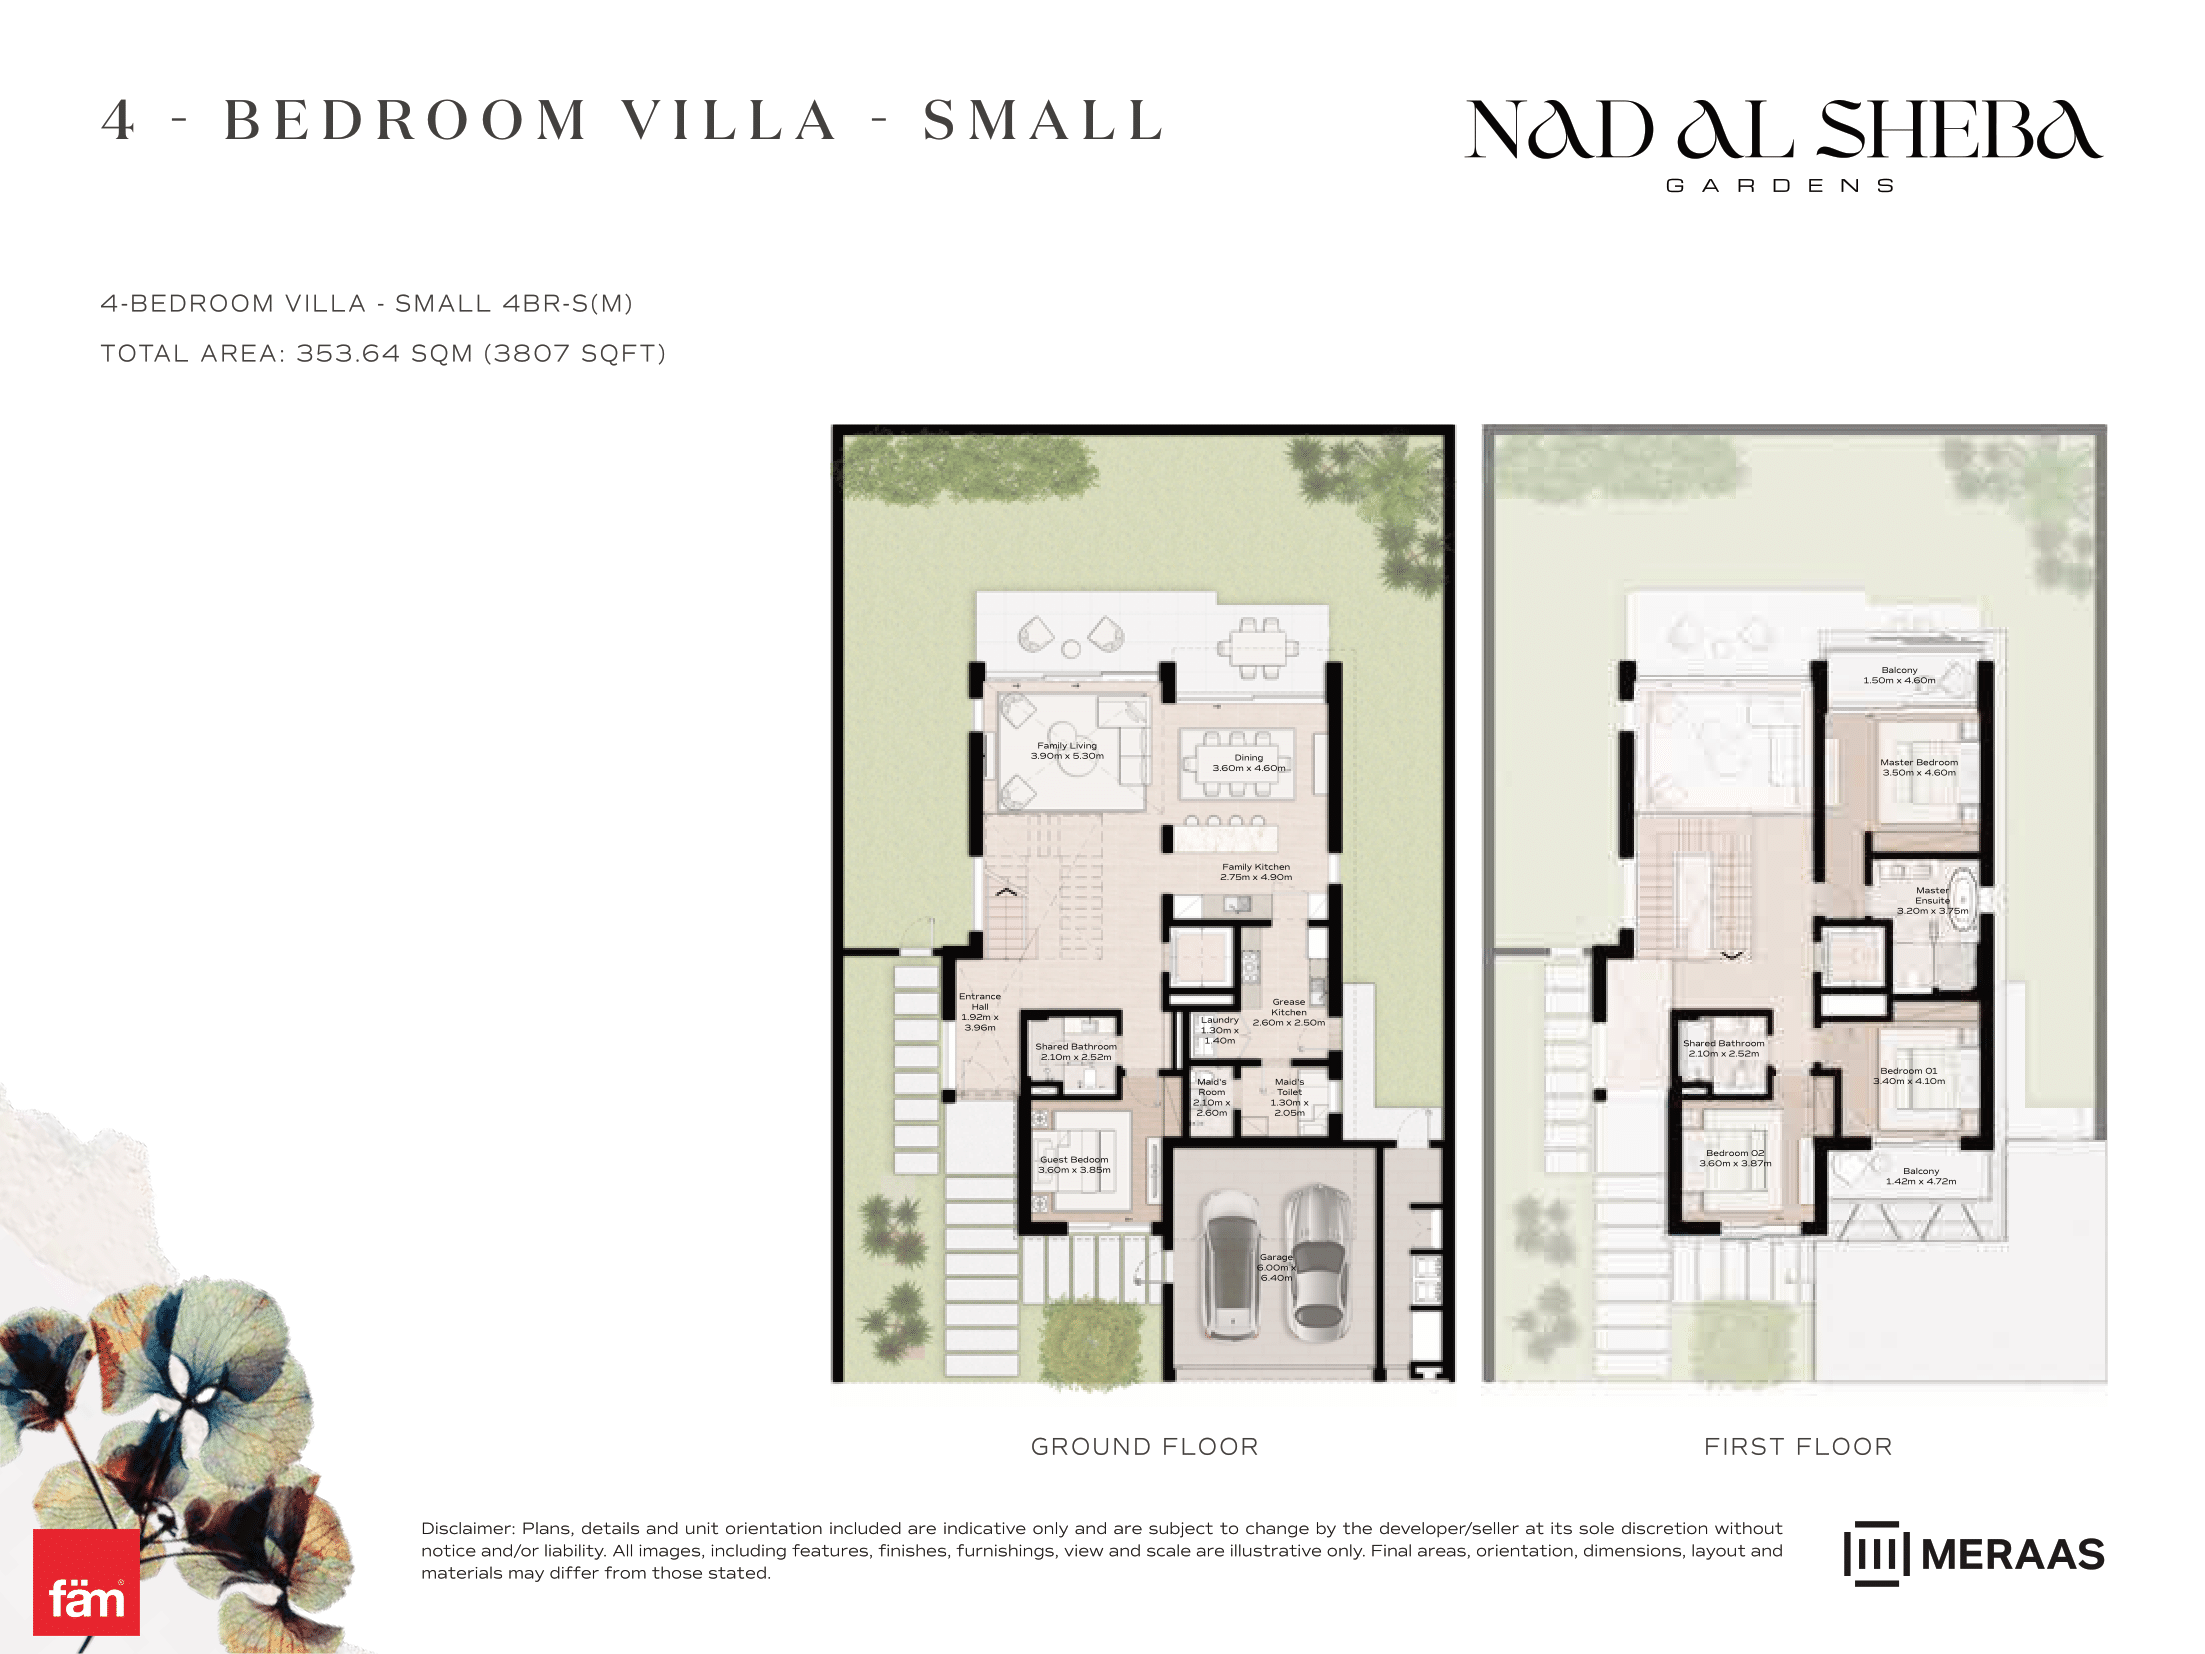 View floor plan ↗ View floor plan ↗ |
| 4 Bed- Villa | 3,807 sqft | Nad Al Sheba Gardens Phase 1 | — | 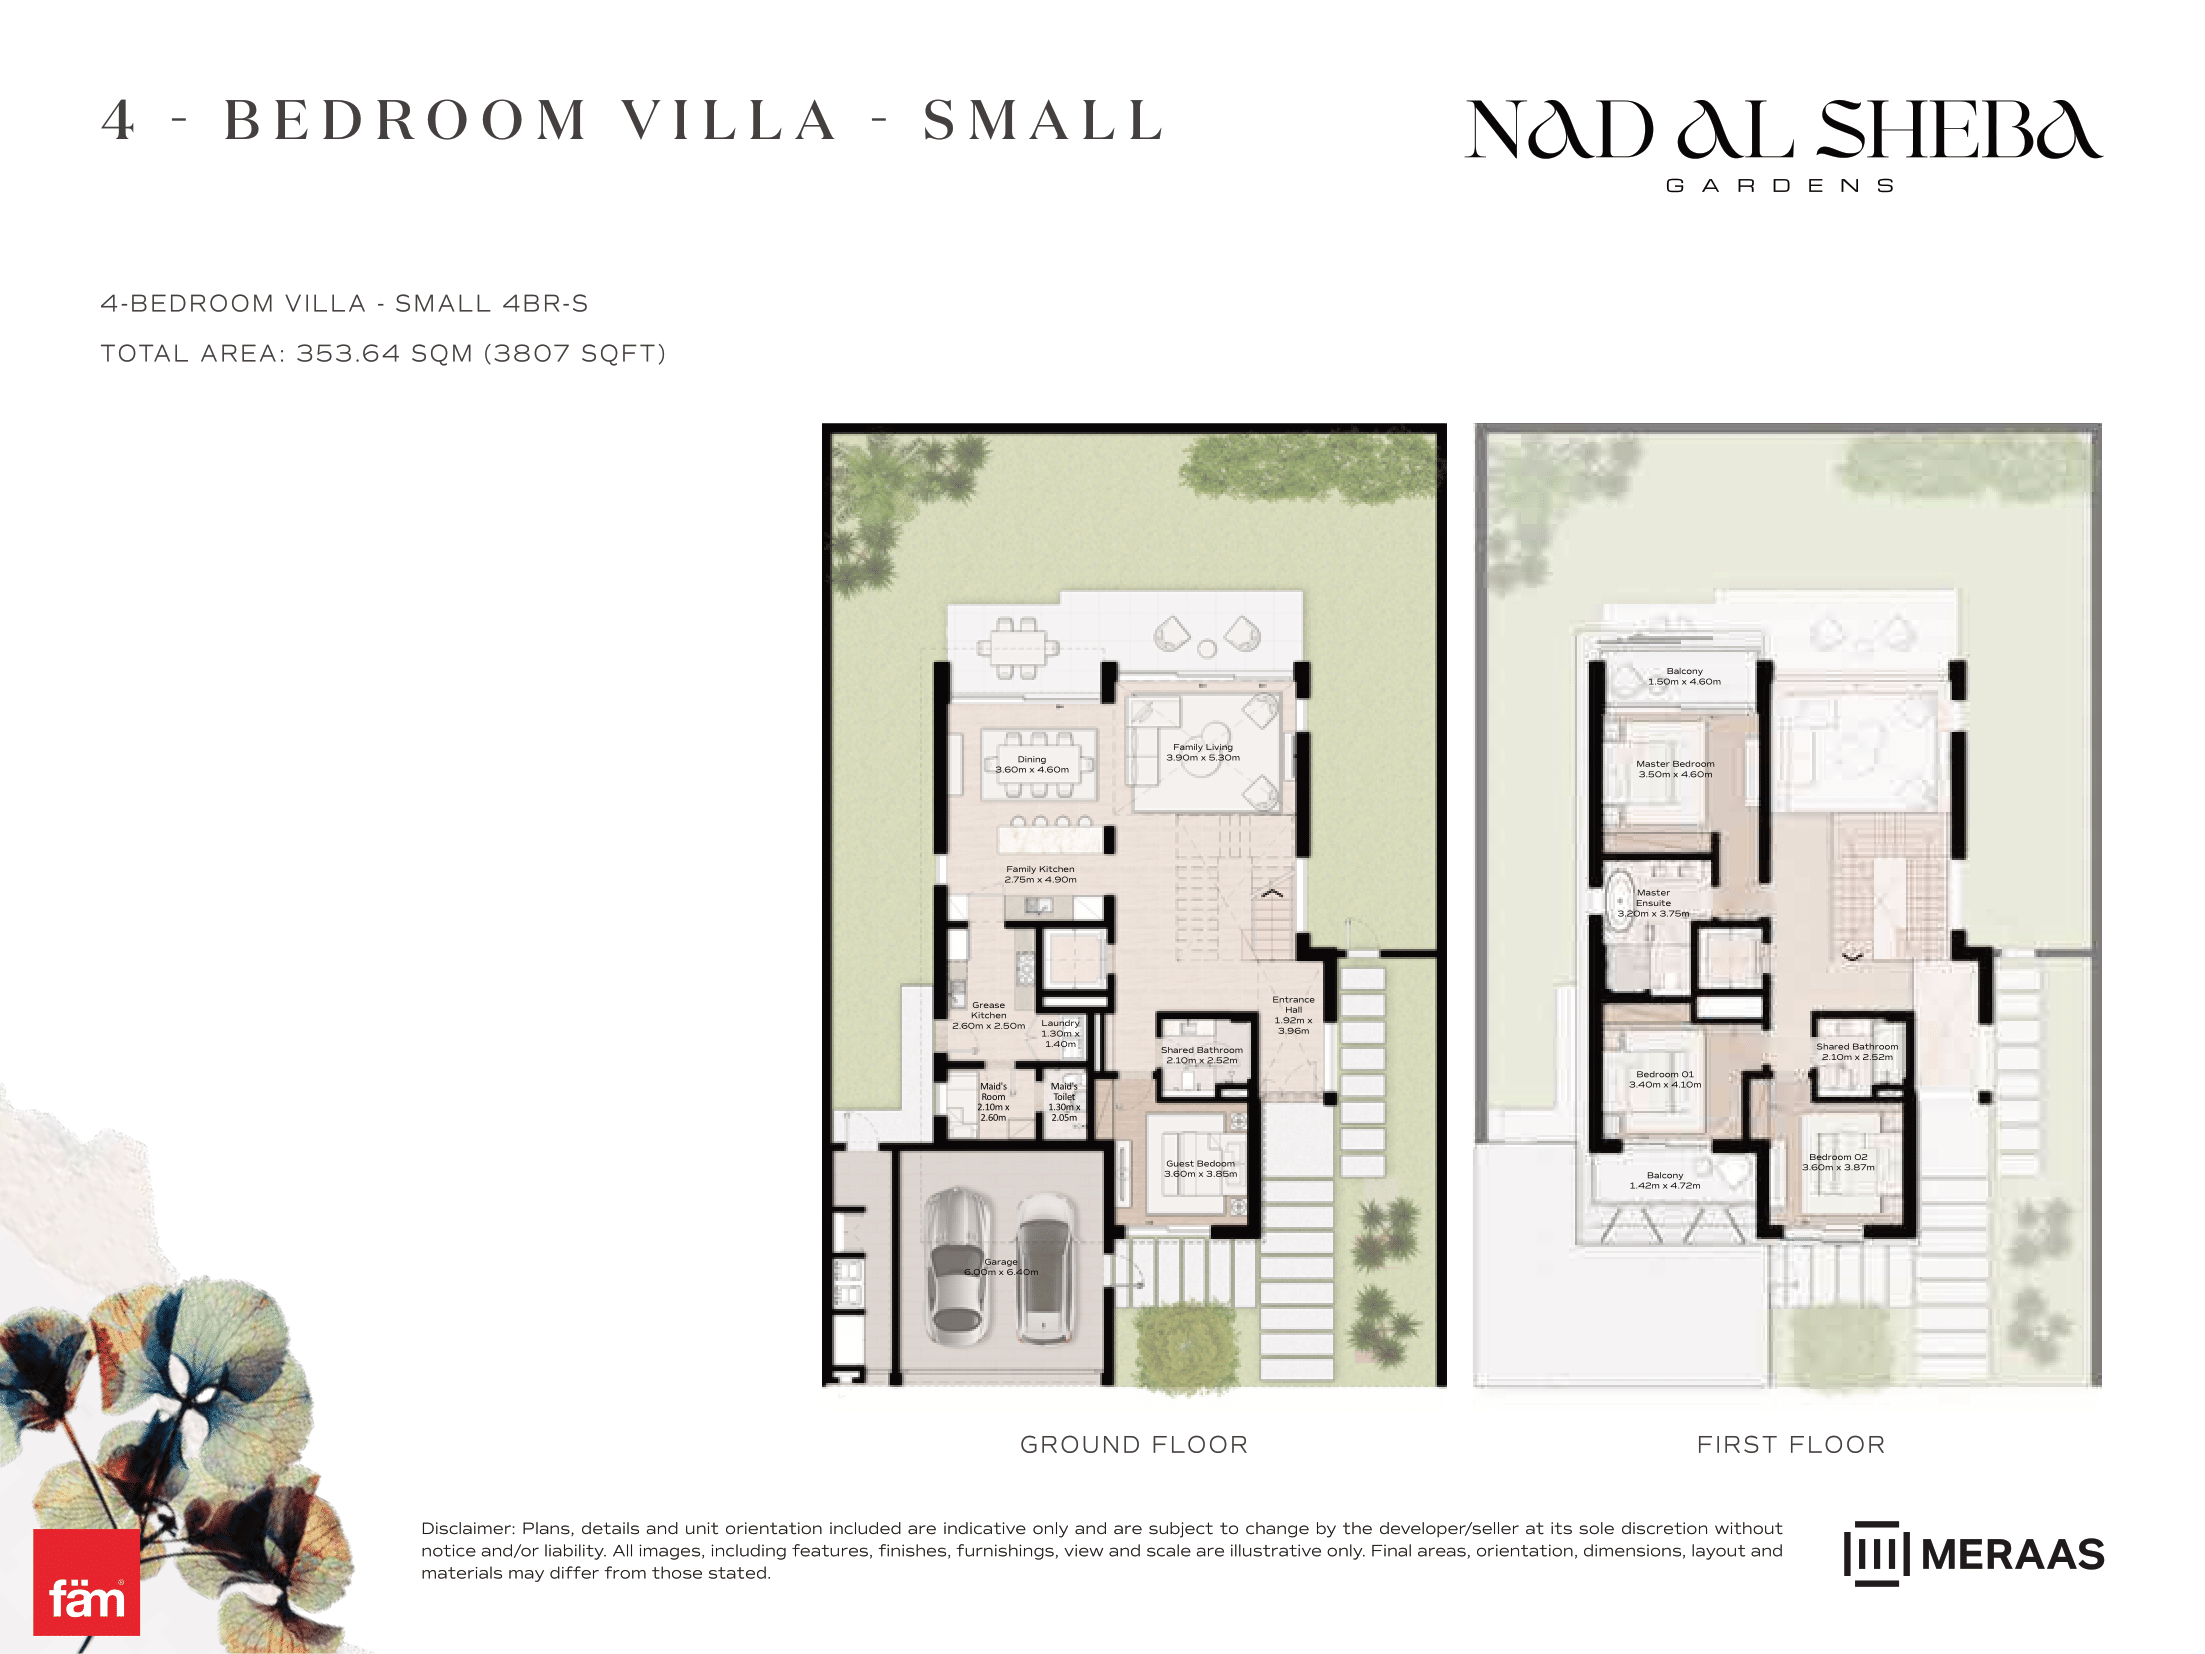 View floor plan ↗ View floor plan ↗ |
| 4 Bed- Villa | 4,950 sqft | Nad Al Sheba Gardens Phase 1 | — | 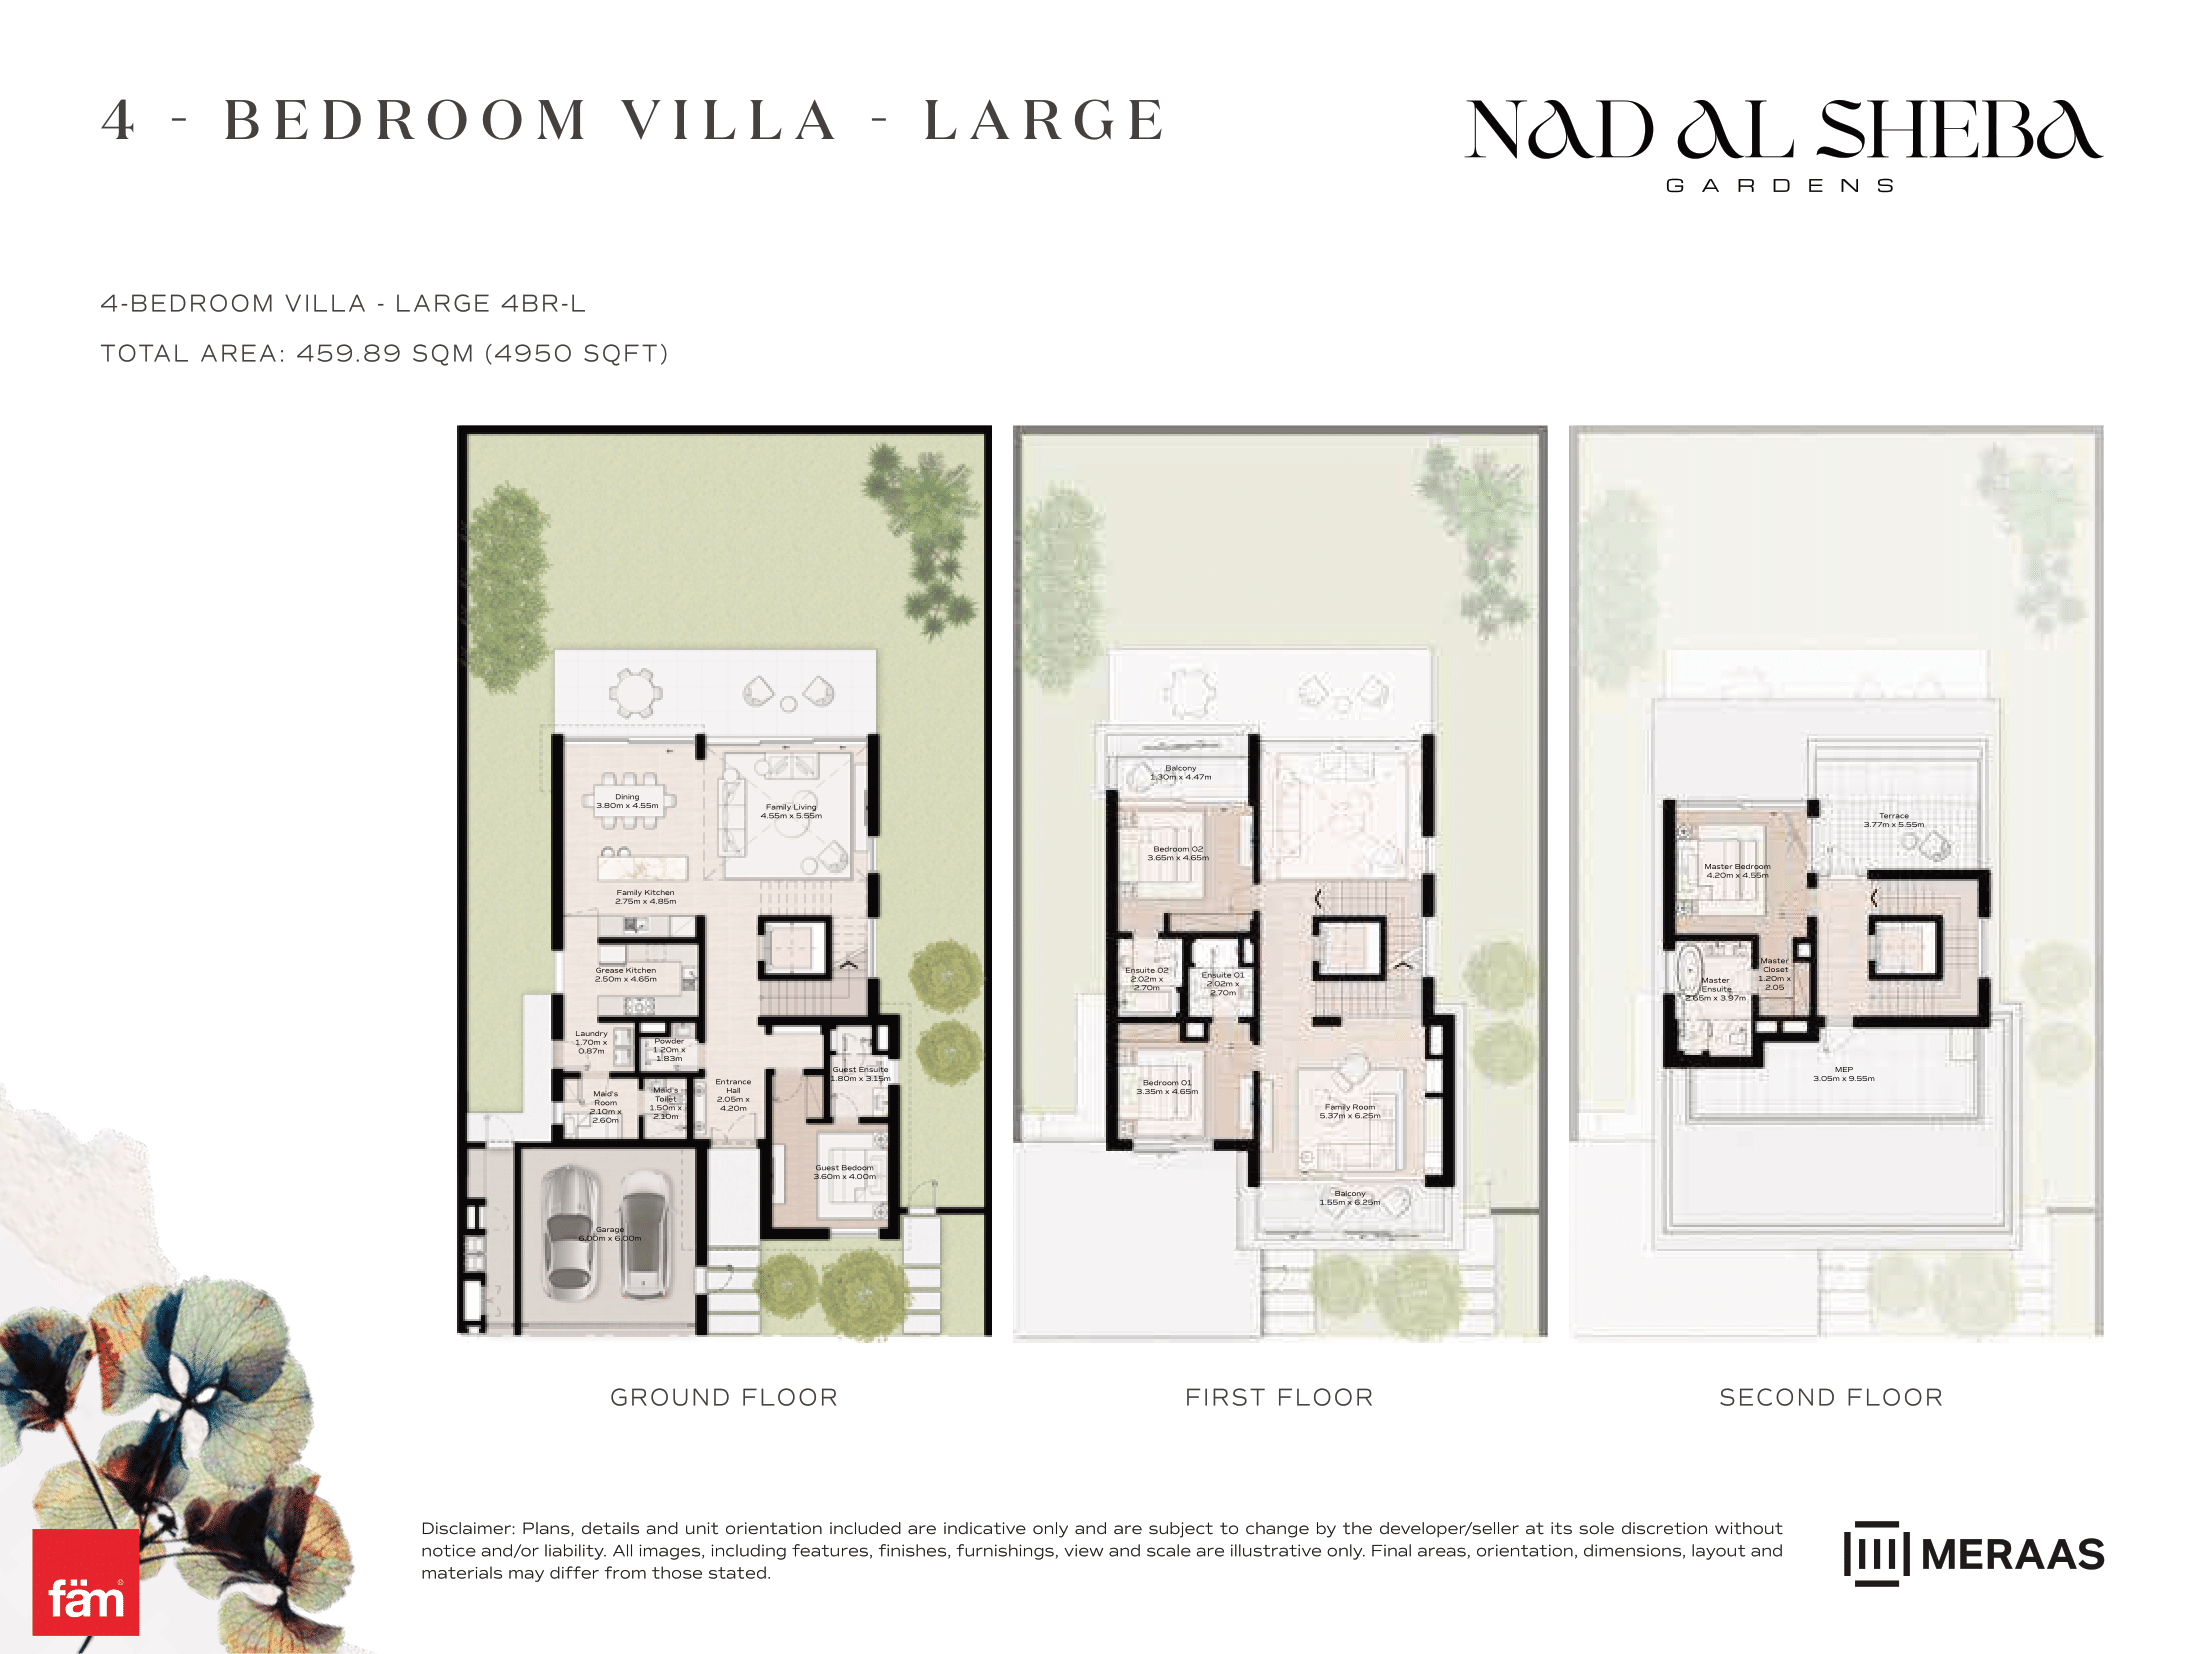 View floor plan ↗ View floor plan ↗ |
| 4 Bed- Villa | 4,950 sqft | Nad Al Sheba Gardens Phase 1 | — | 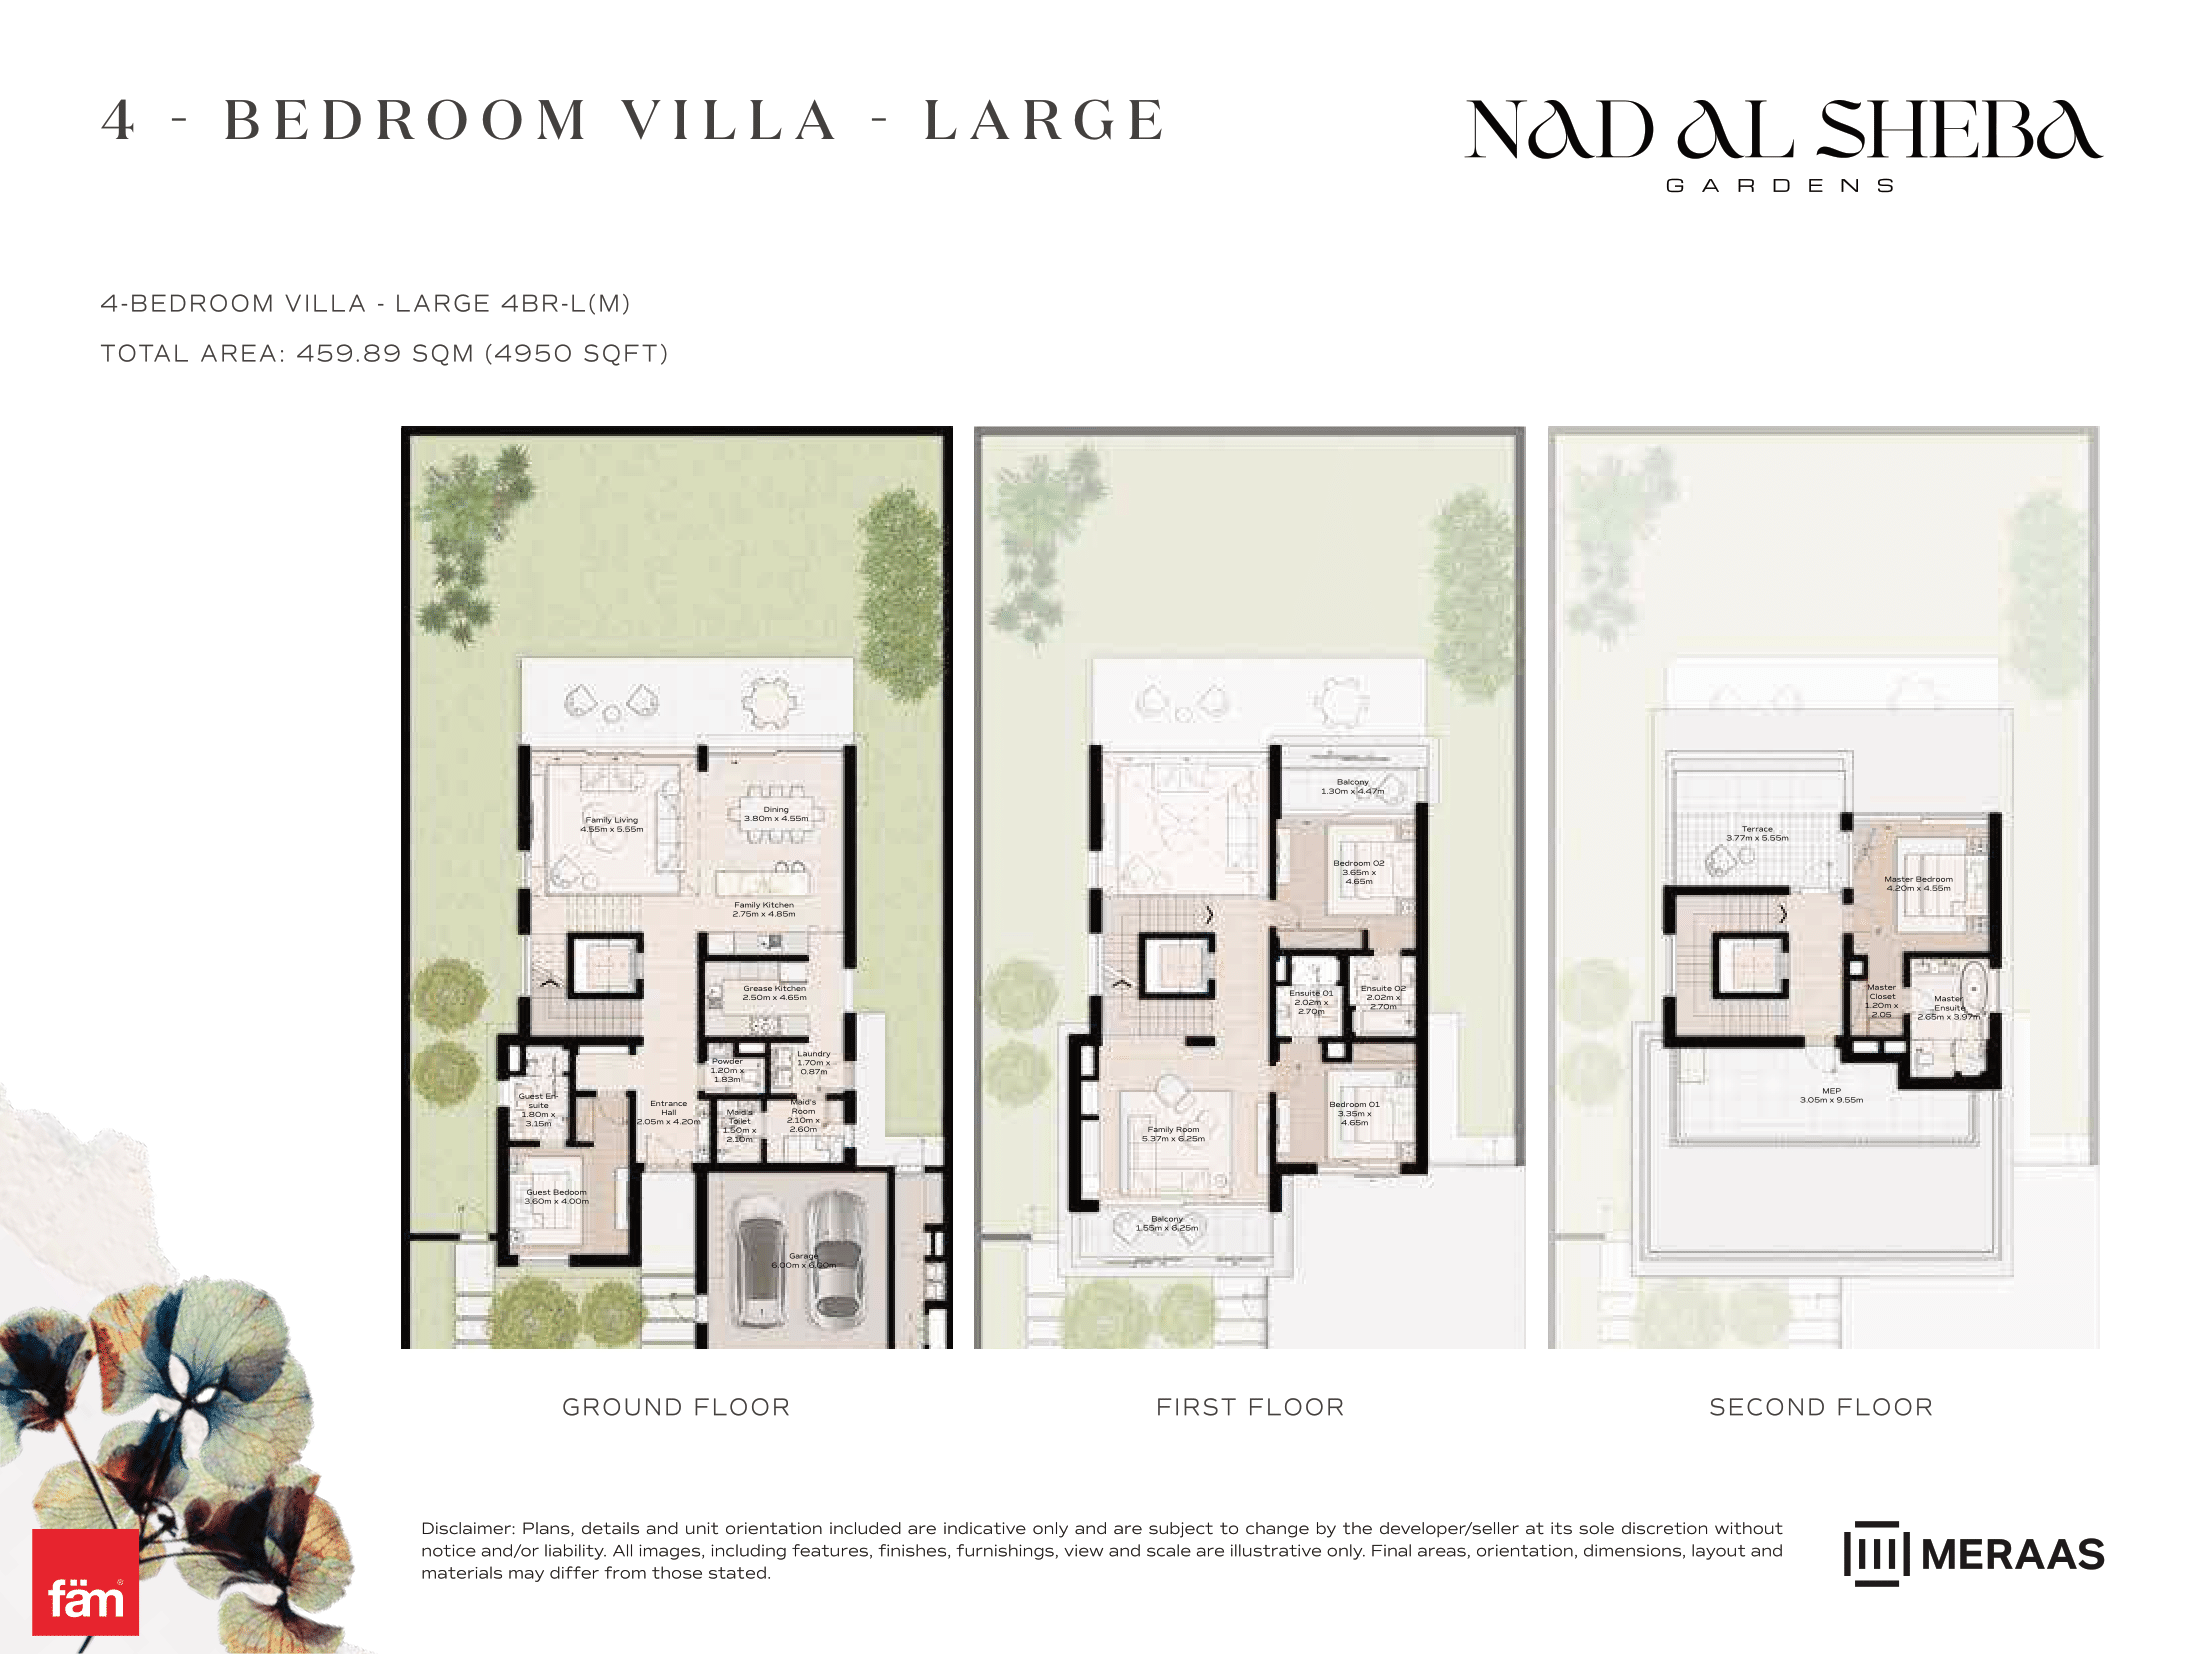 View floor plan ↗ View floor plan ↗ |
| 4 Bed | 4,795 sqft | Nad Al Sheba Gardens Phase 11 | — | 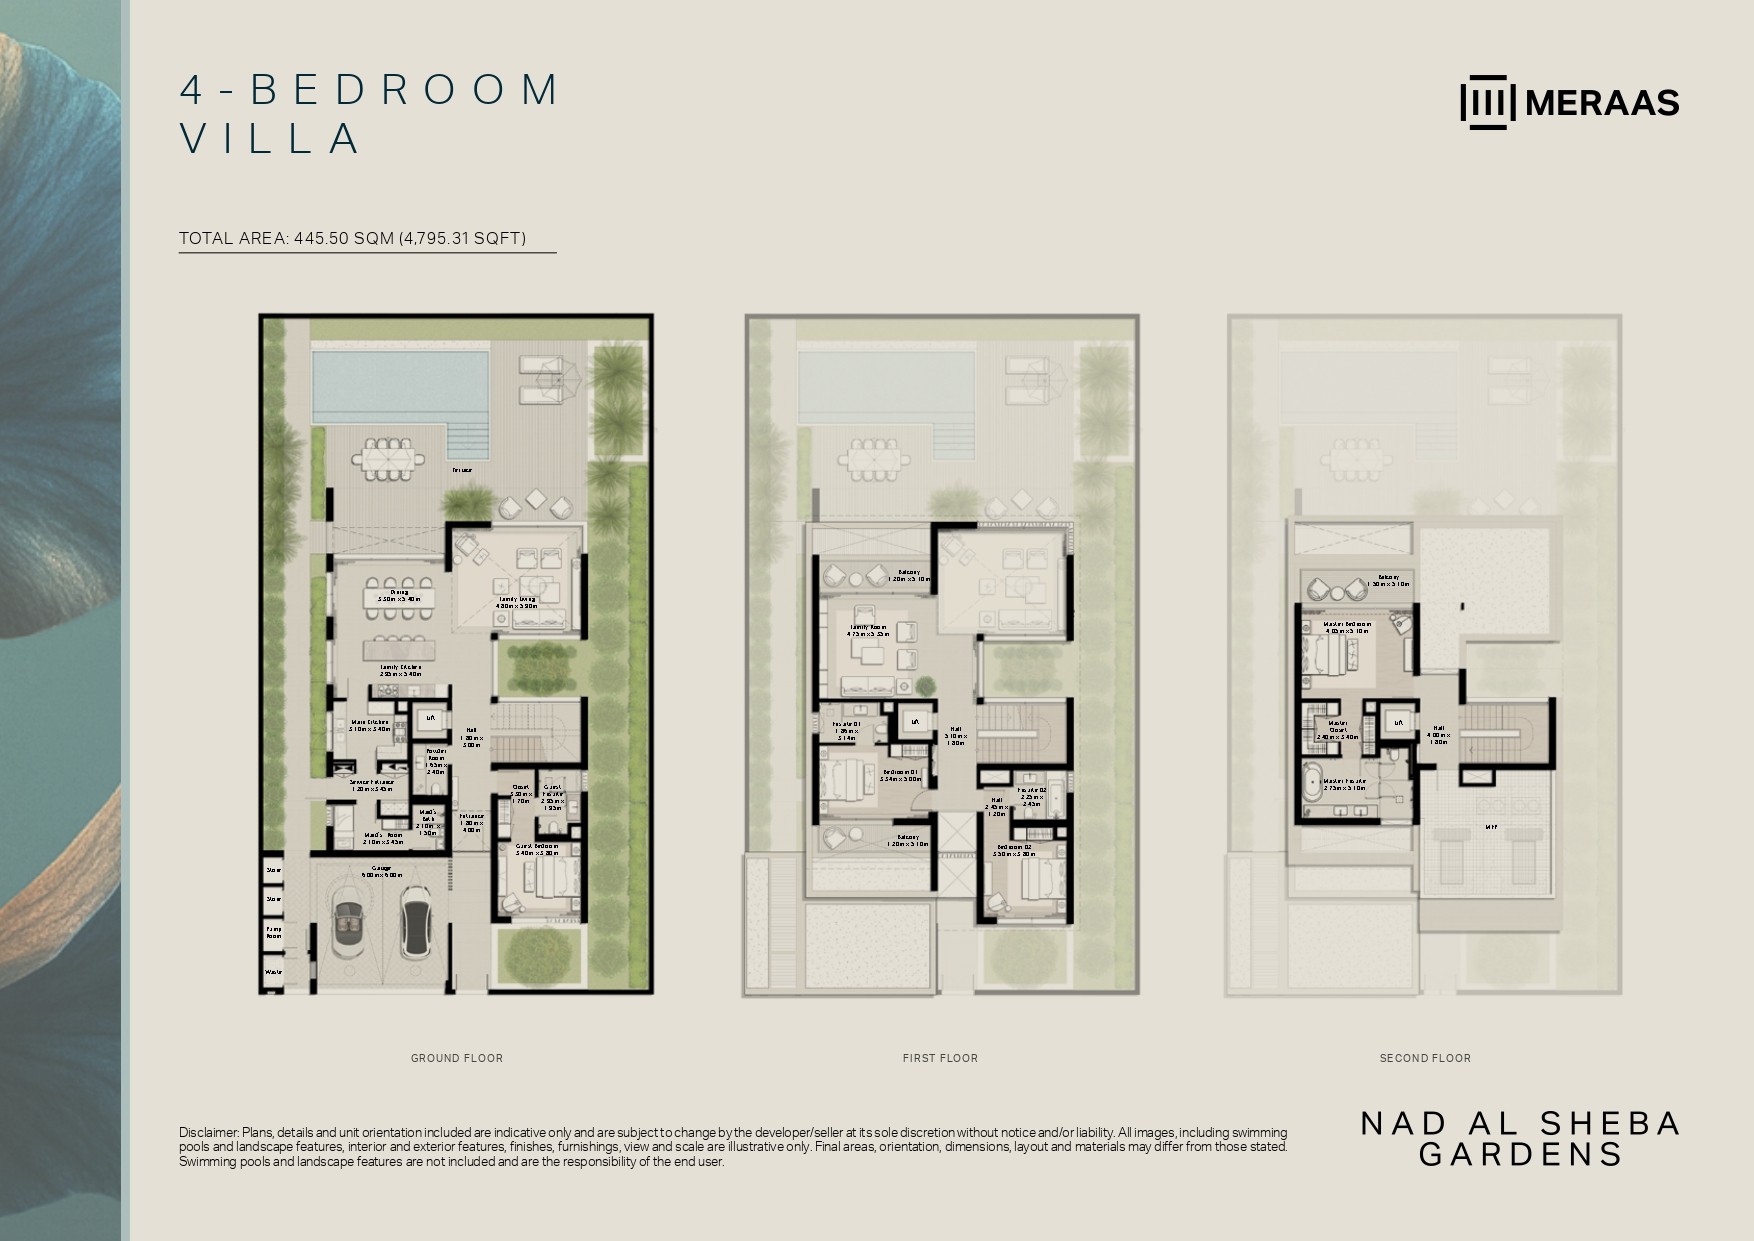 View floor plan ↗ View floor plan ↗ |
| 4BR - Villa - Large - L | 4,935 sqft | Nad Al Sheba Gardens Phase 5 | — | 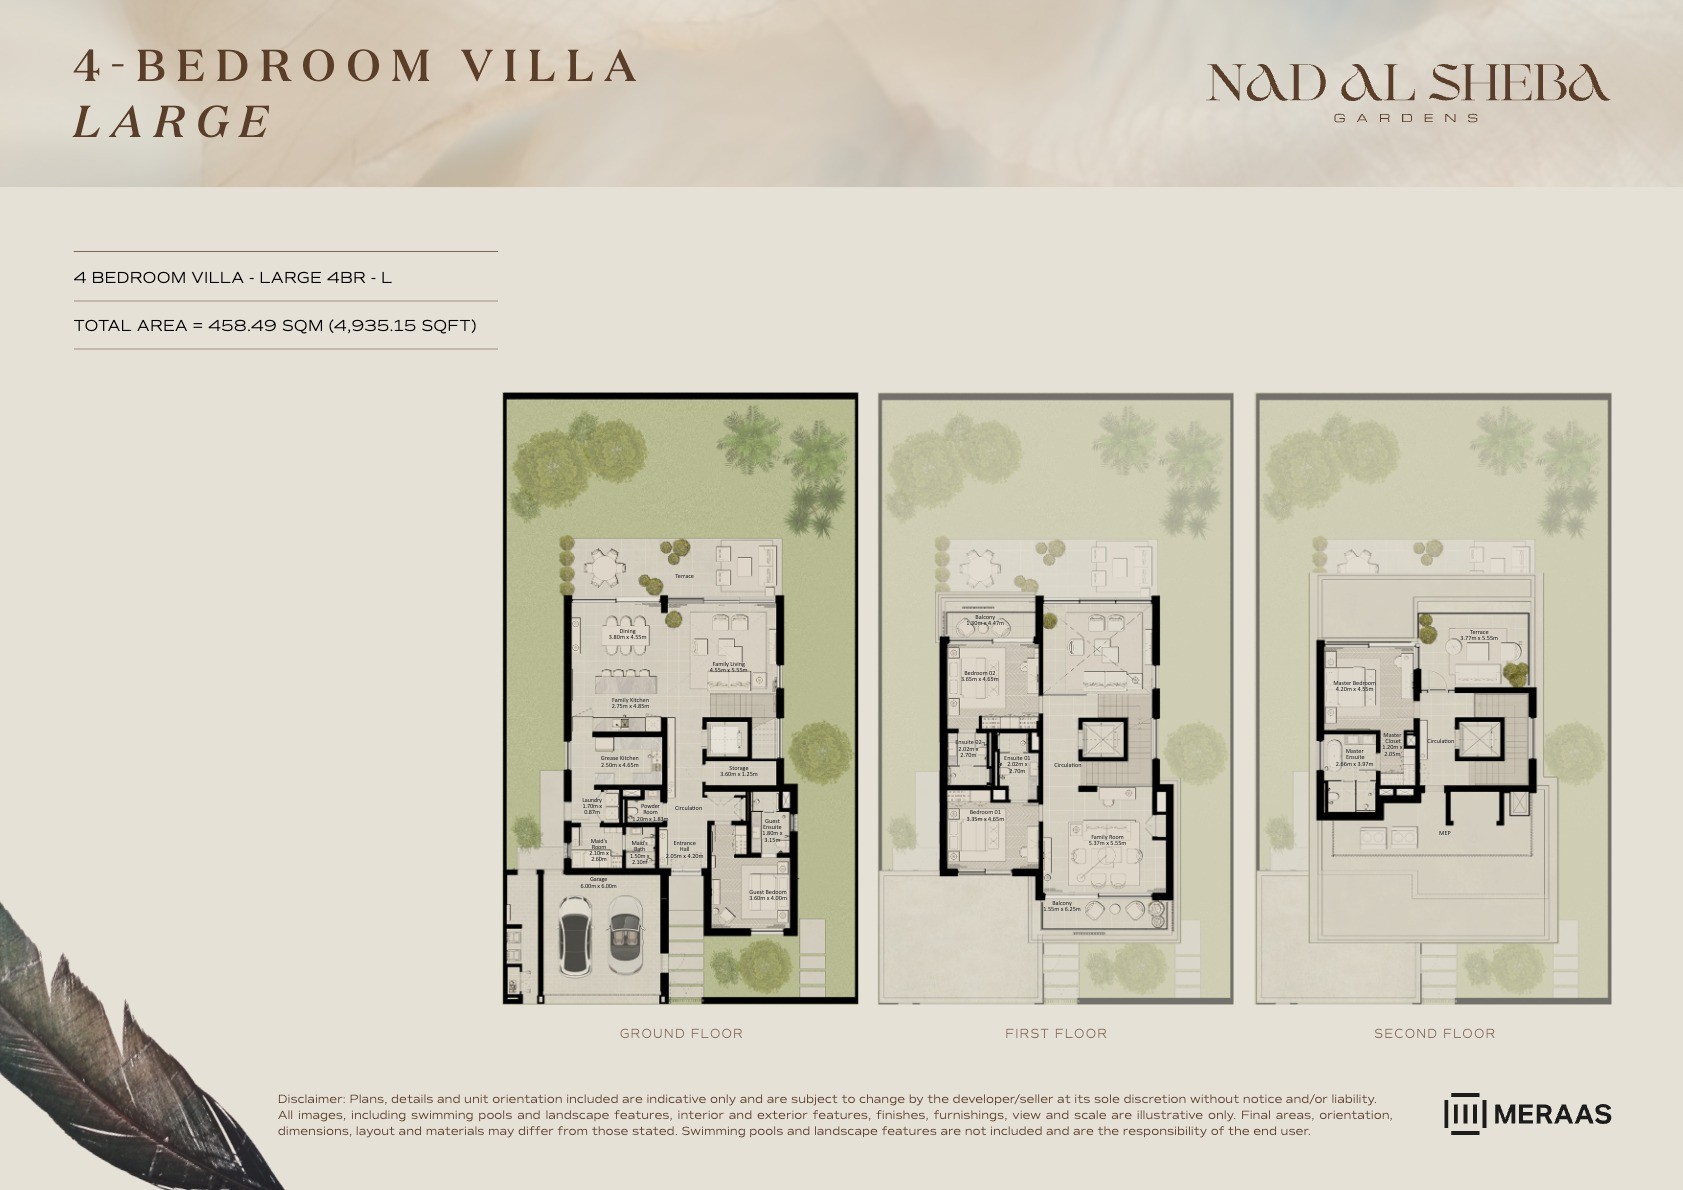 View floor plan ↗ View floor plan ↗ |
| 4BR - Villa - Large - L (M) | 4,935 sqft | Nad Al Sheba Gardens Phase 5 | — | 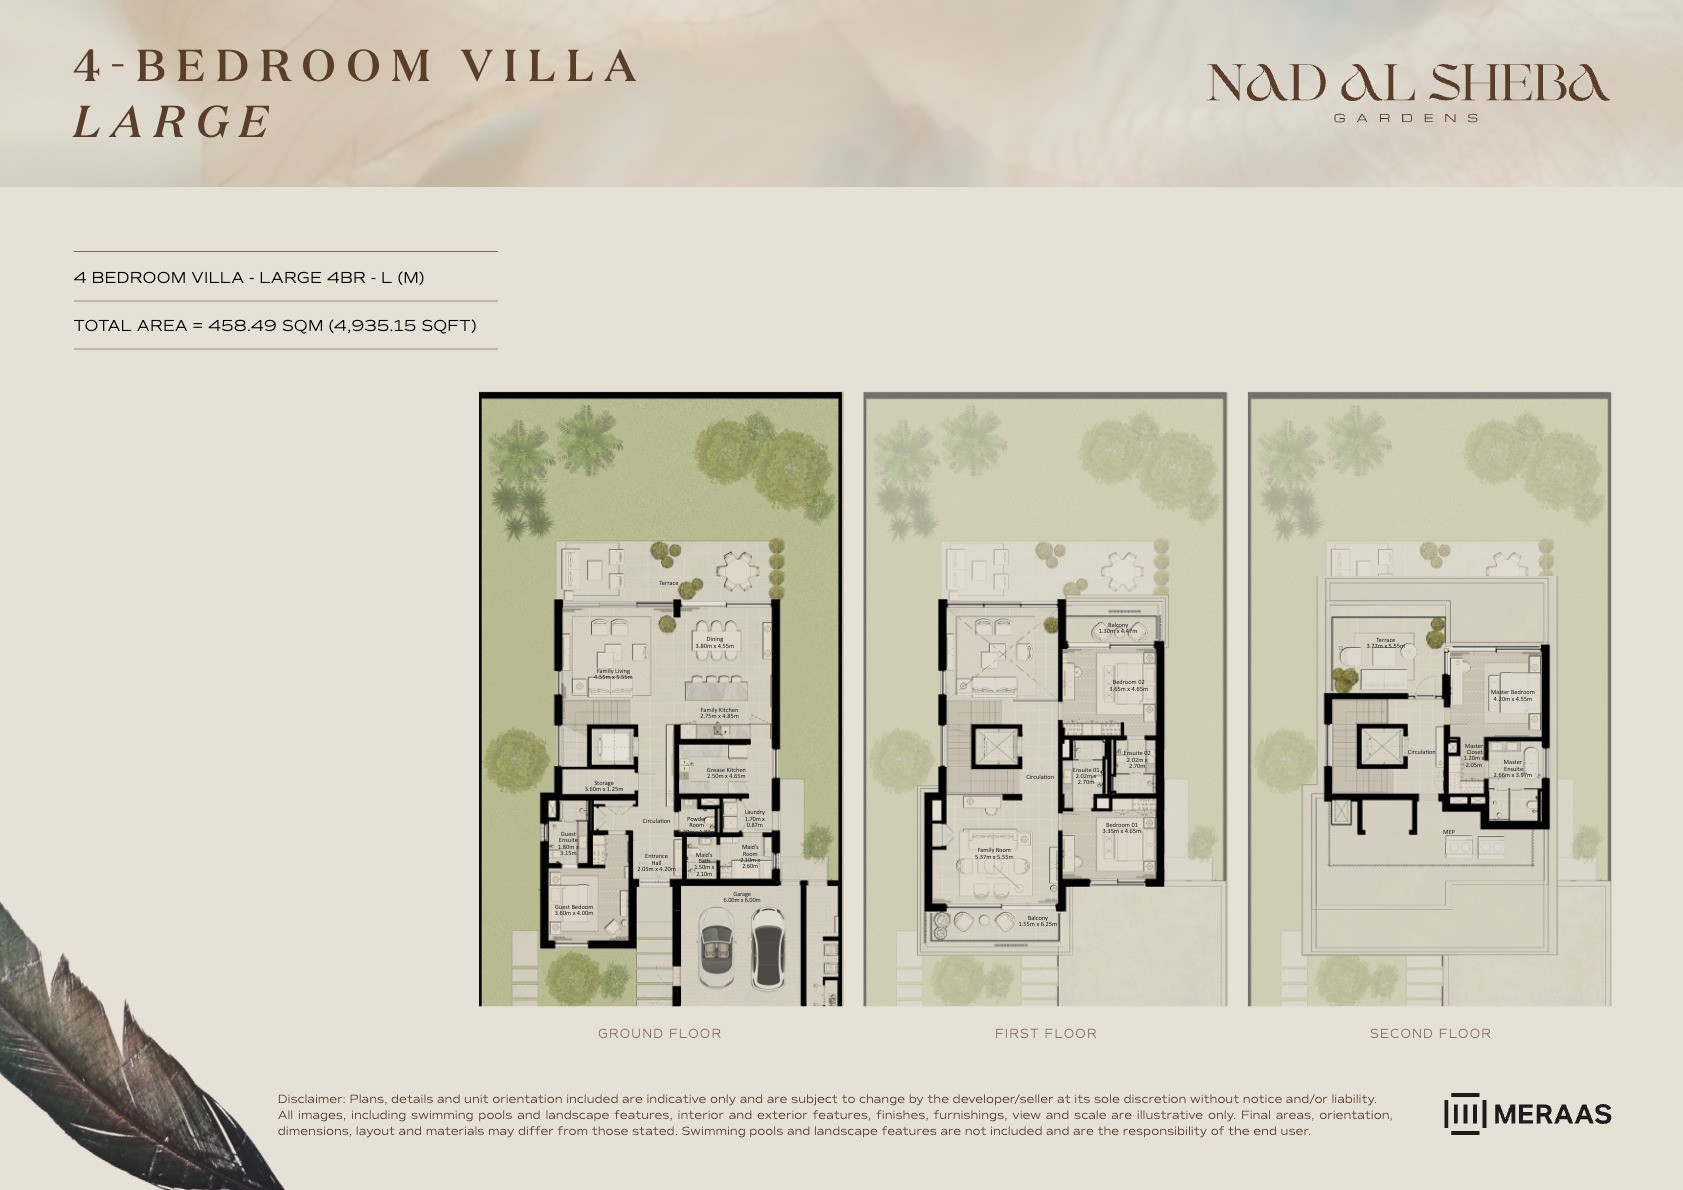 View floor plan ↗ View floor plan ↗ |
| 4 Bed | 4,795 sqft | Nad Al Sheba Gardens Phase 7 | — | 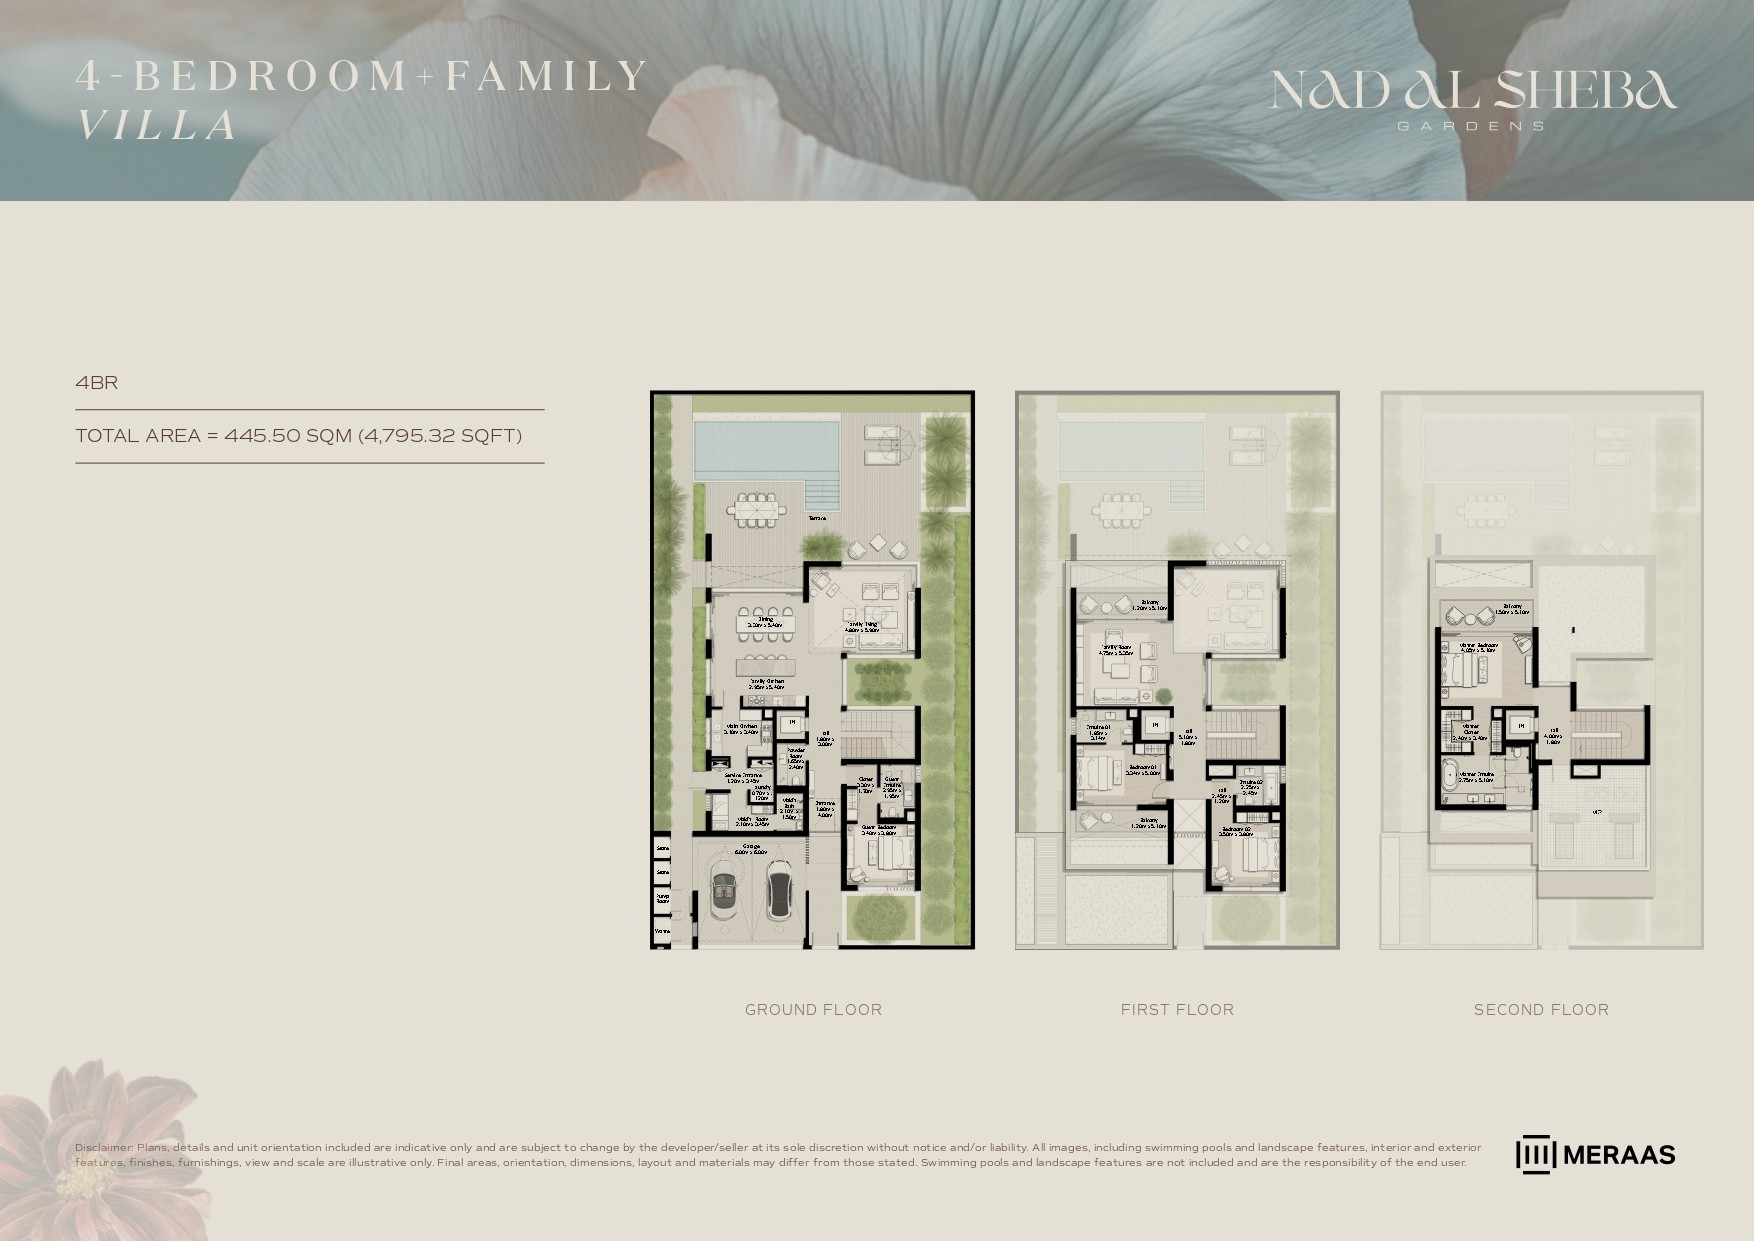 View floor plan ↗ View floor plan ↗ |
| 4 Bed | 4,795 sqft | Nad Al Sheba Gardens Phase 7 | — | 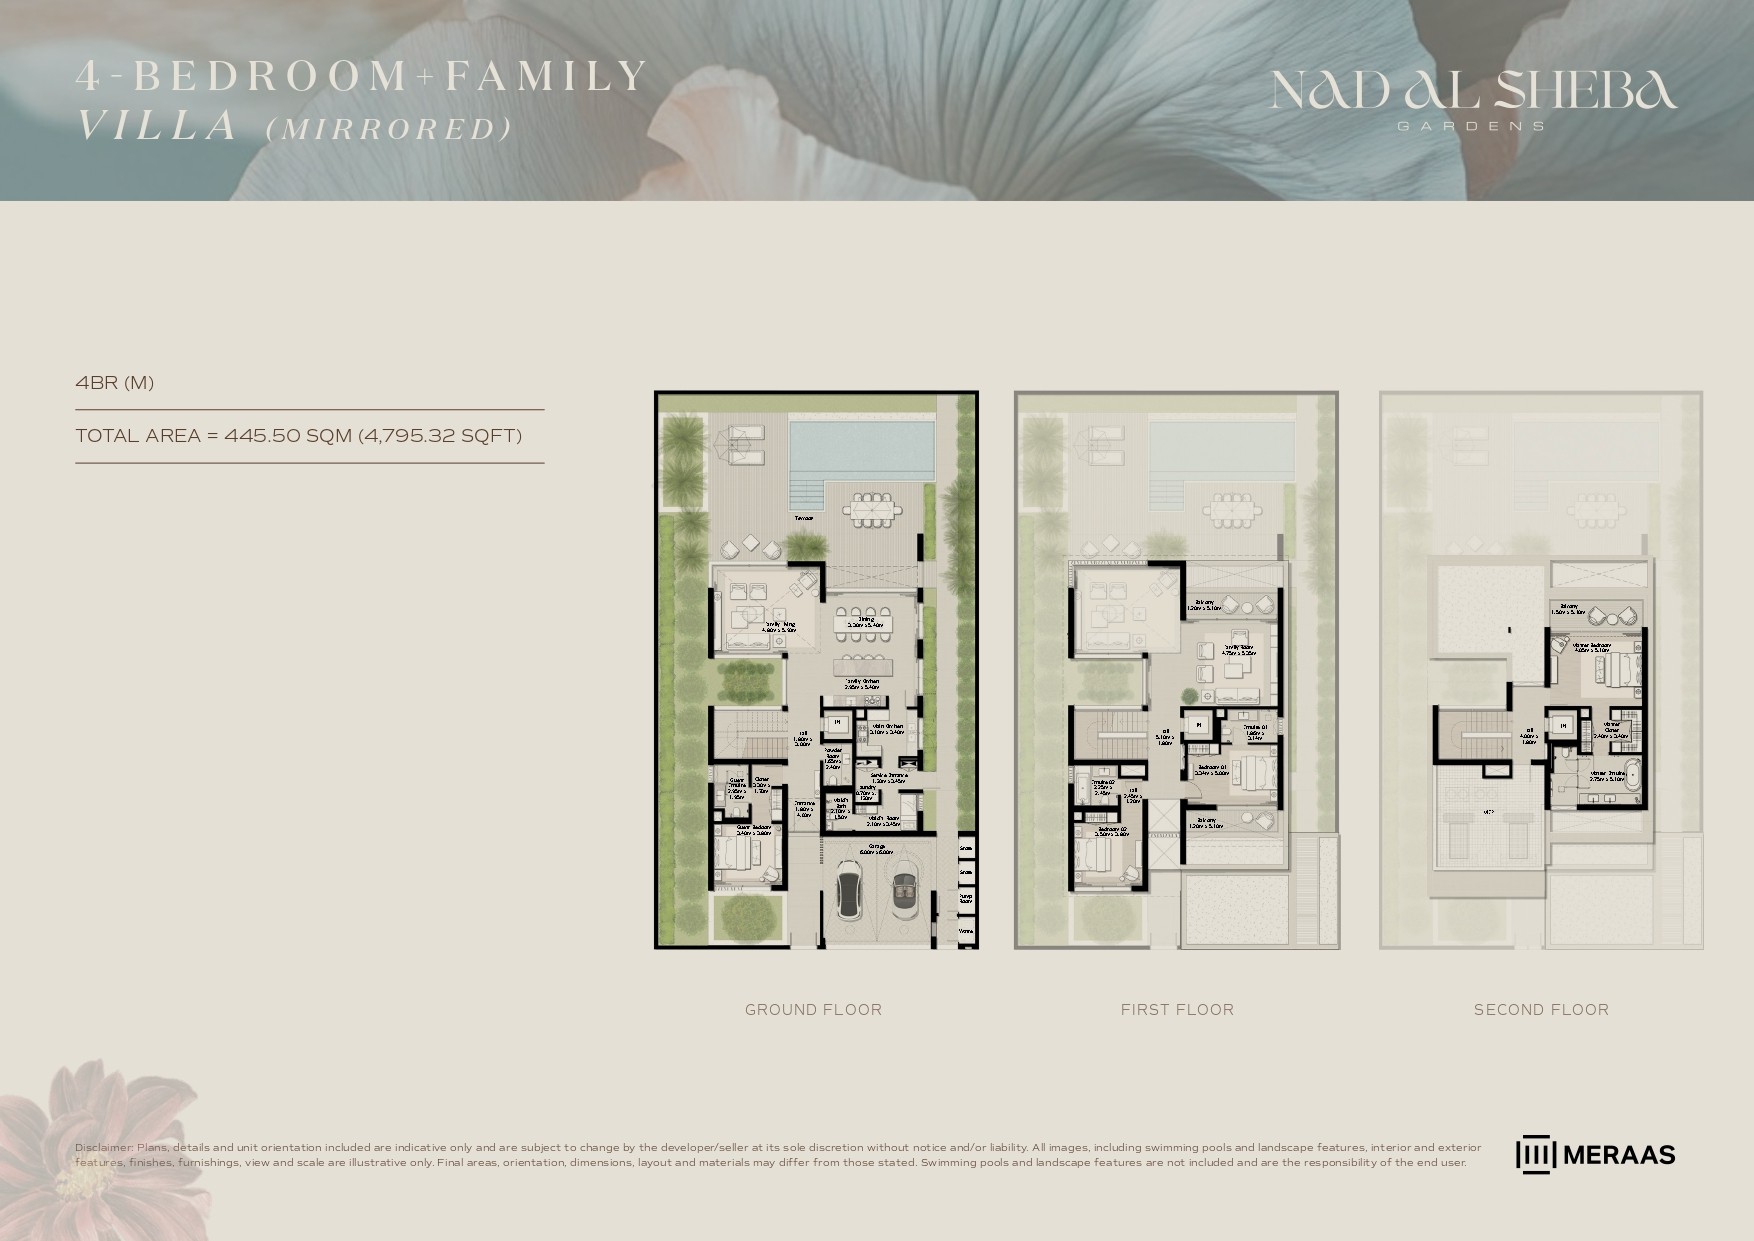 View floor plan ↗ View floor plan ↗ |
5-Bed · 14 layouts
| Type | Size | Building | Features | Floor plan |
|---|---|---|---|---|
| 5BR - Villa - Medium - M | 5,492 sqft | Nad Al Sheba Gardens 6 | — | 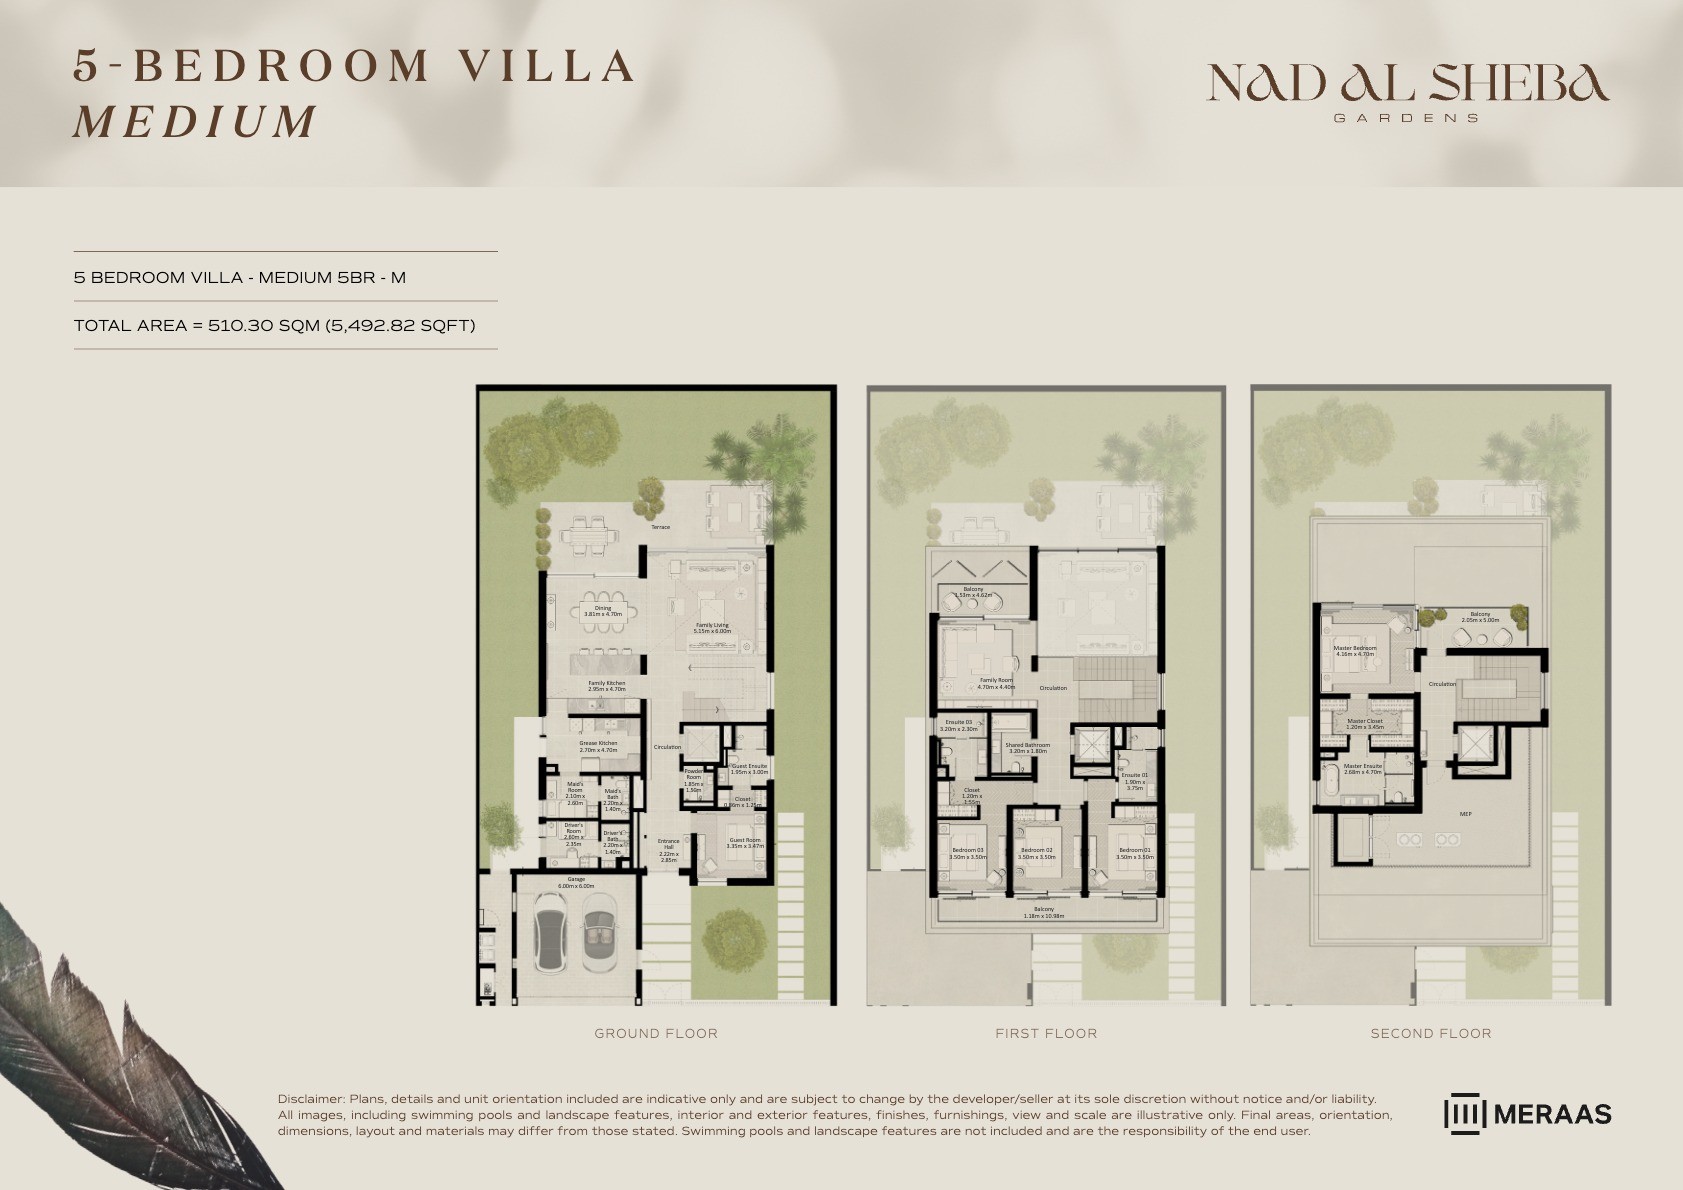 View floor plan ↗ View floor plan ↗ |
| 5BR - Villa - Medium - M (M) | 5,492 sqft | Nad Al Sheba Gardens 6 | — | 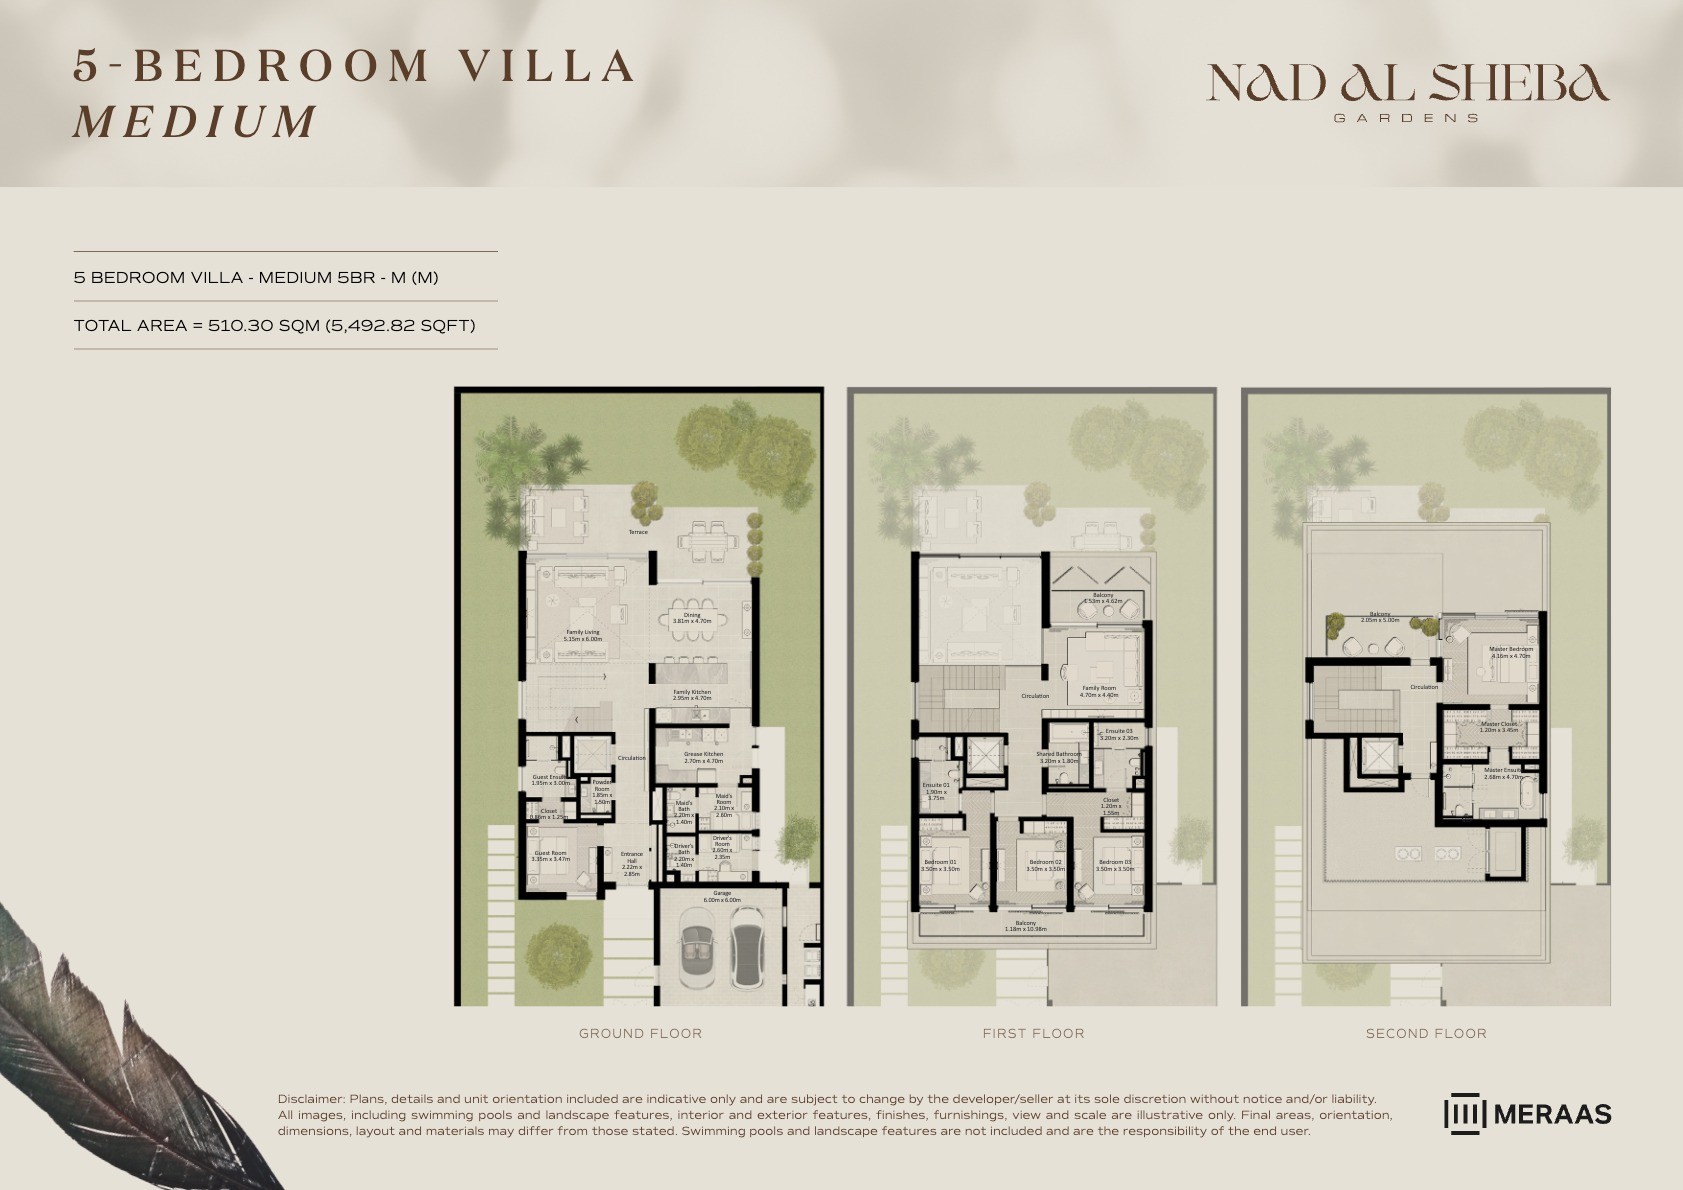 View floor plan ↗ View floor plan ↗ |
| 5BR - Villa - Large - L | 5,928 sqft | Nad Al Sheba Gardens 6 | — | 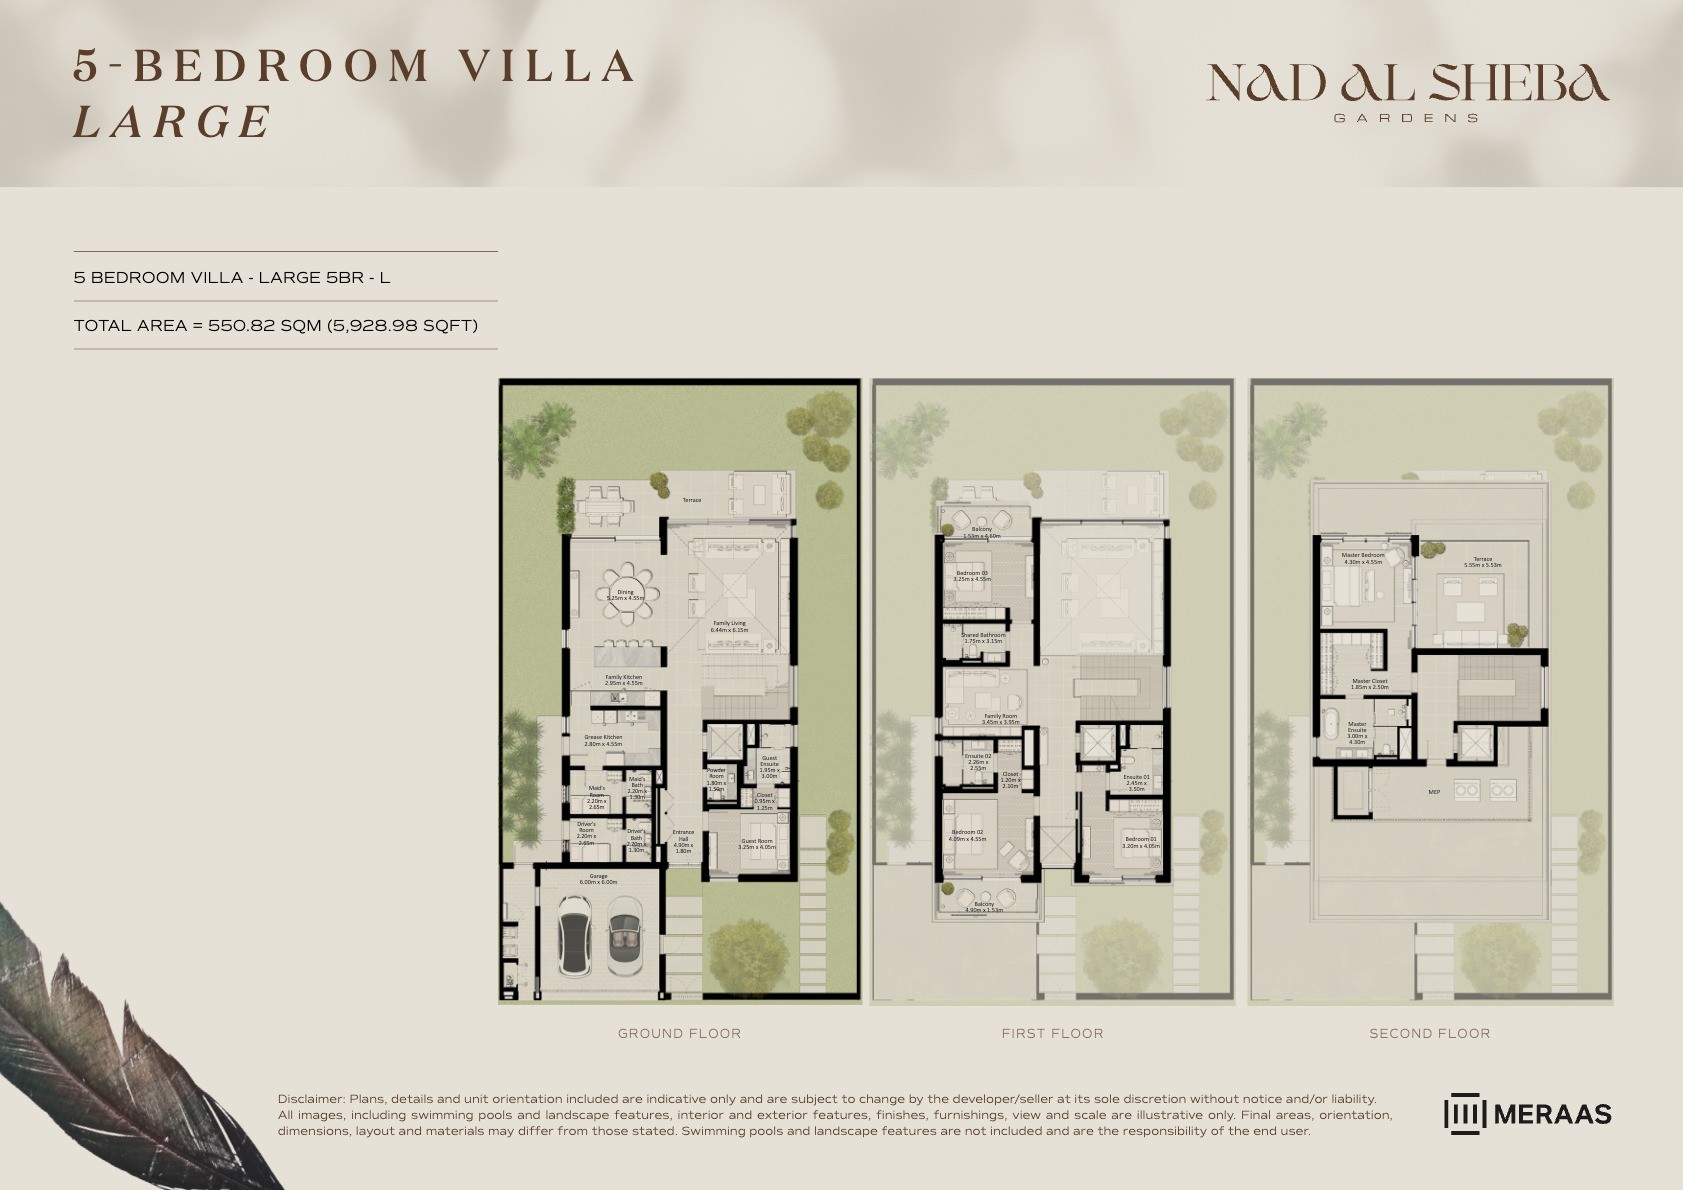 View floor plan ↗ View floor plan ↗ |
| 5BR - Villa - Large - L (M) | 5,928 sqft | Nad Al Sheba Gardens 6 | — | 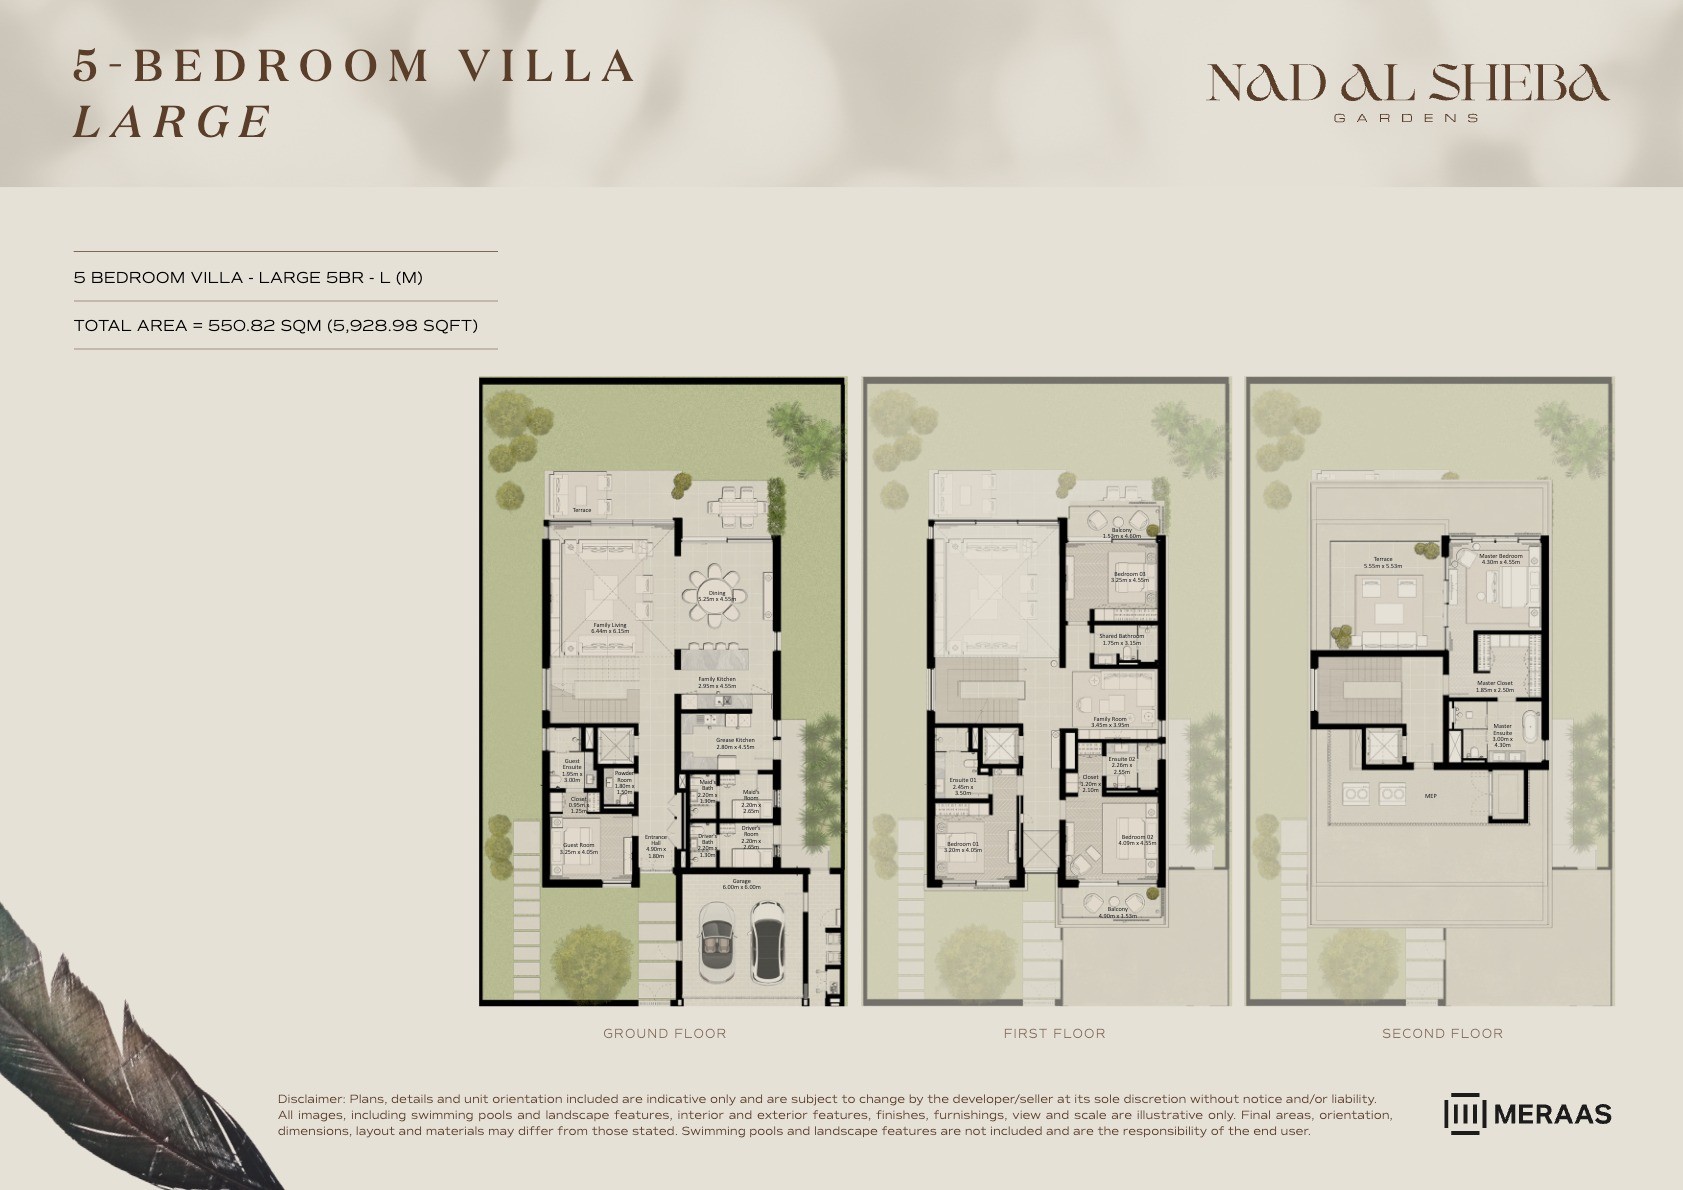 View floor plan ↗ View floor plan ↗ |
| 5 Bed- Villa | 5,384 sqft | Nad Al Sheba Gardens Phase 1 | — | 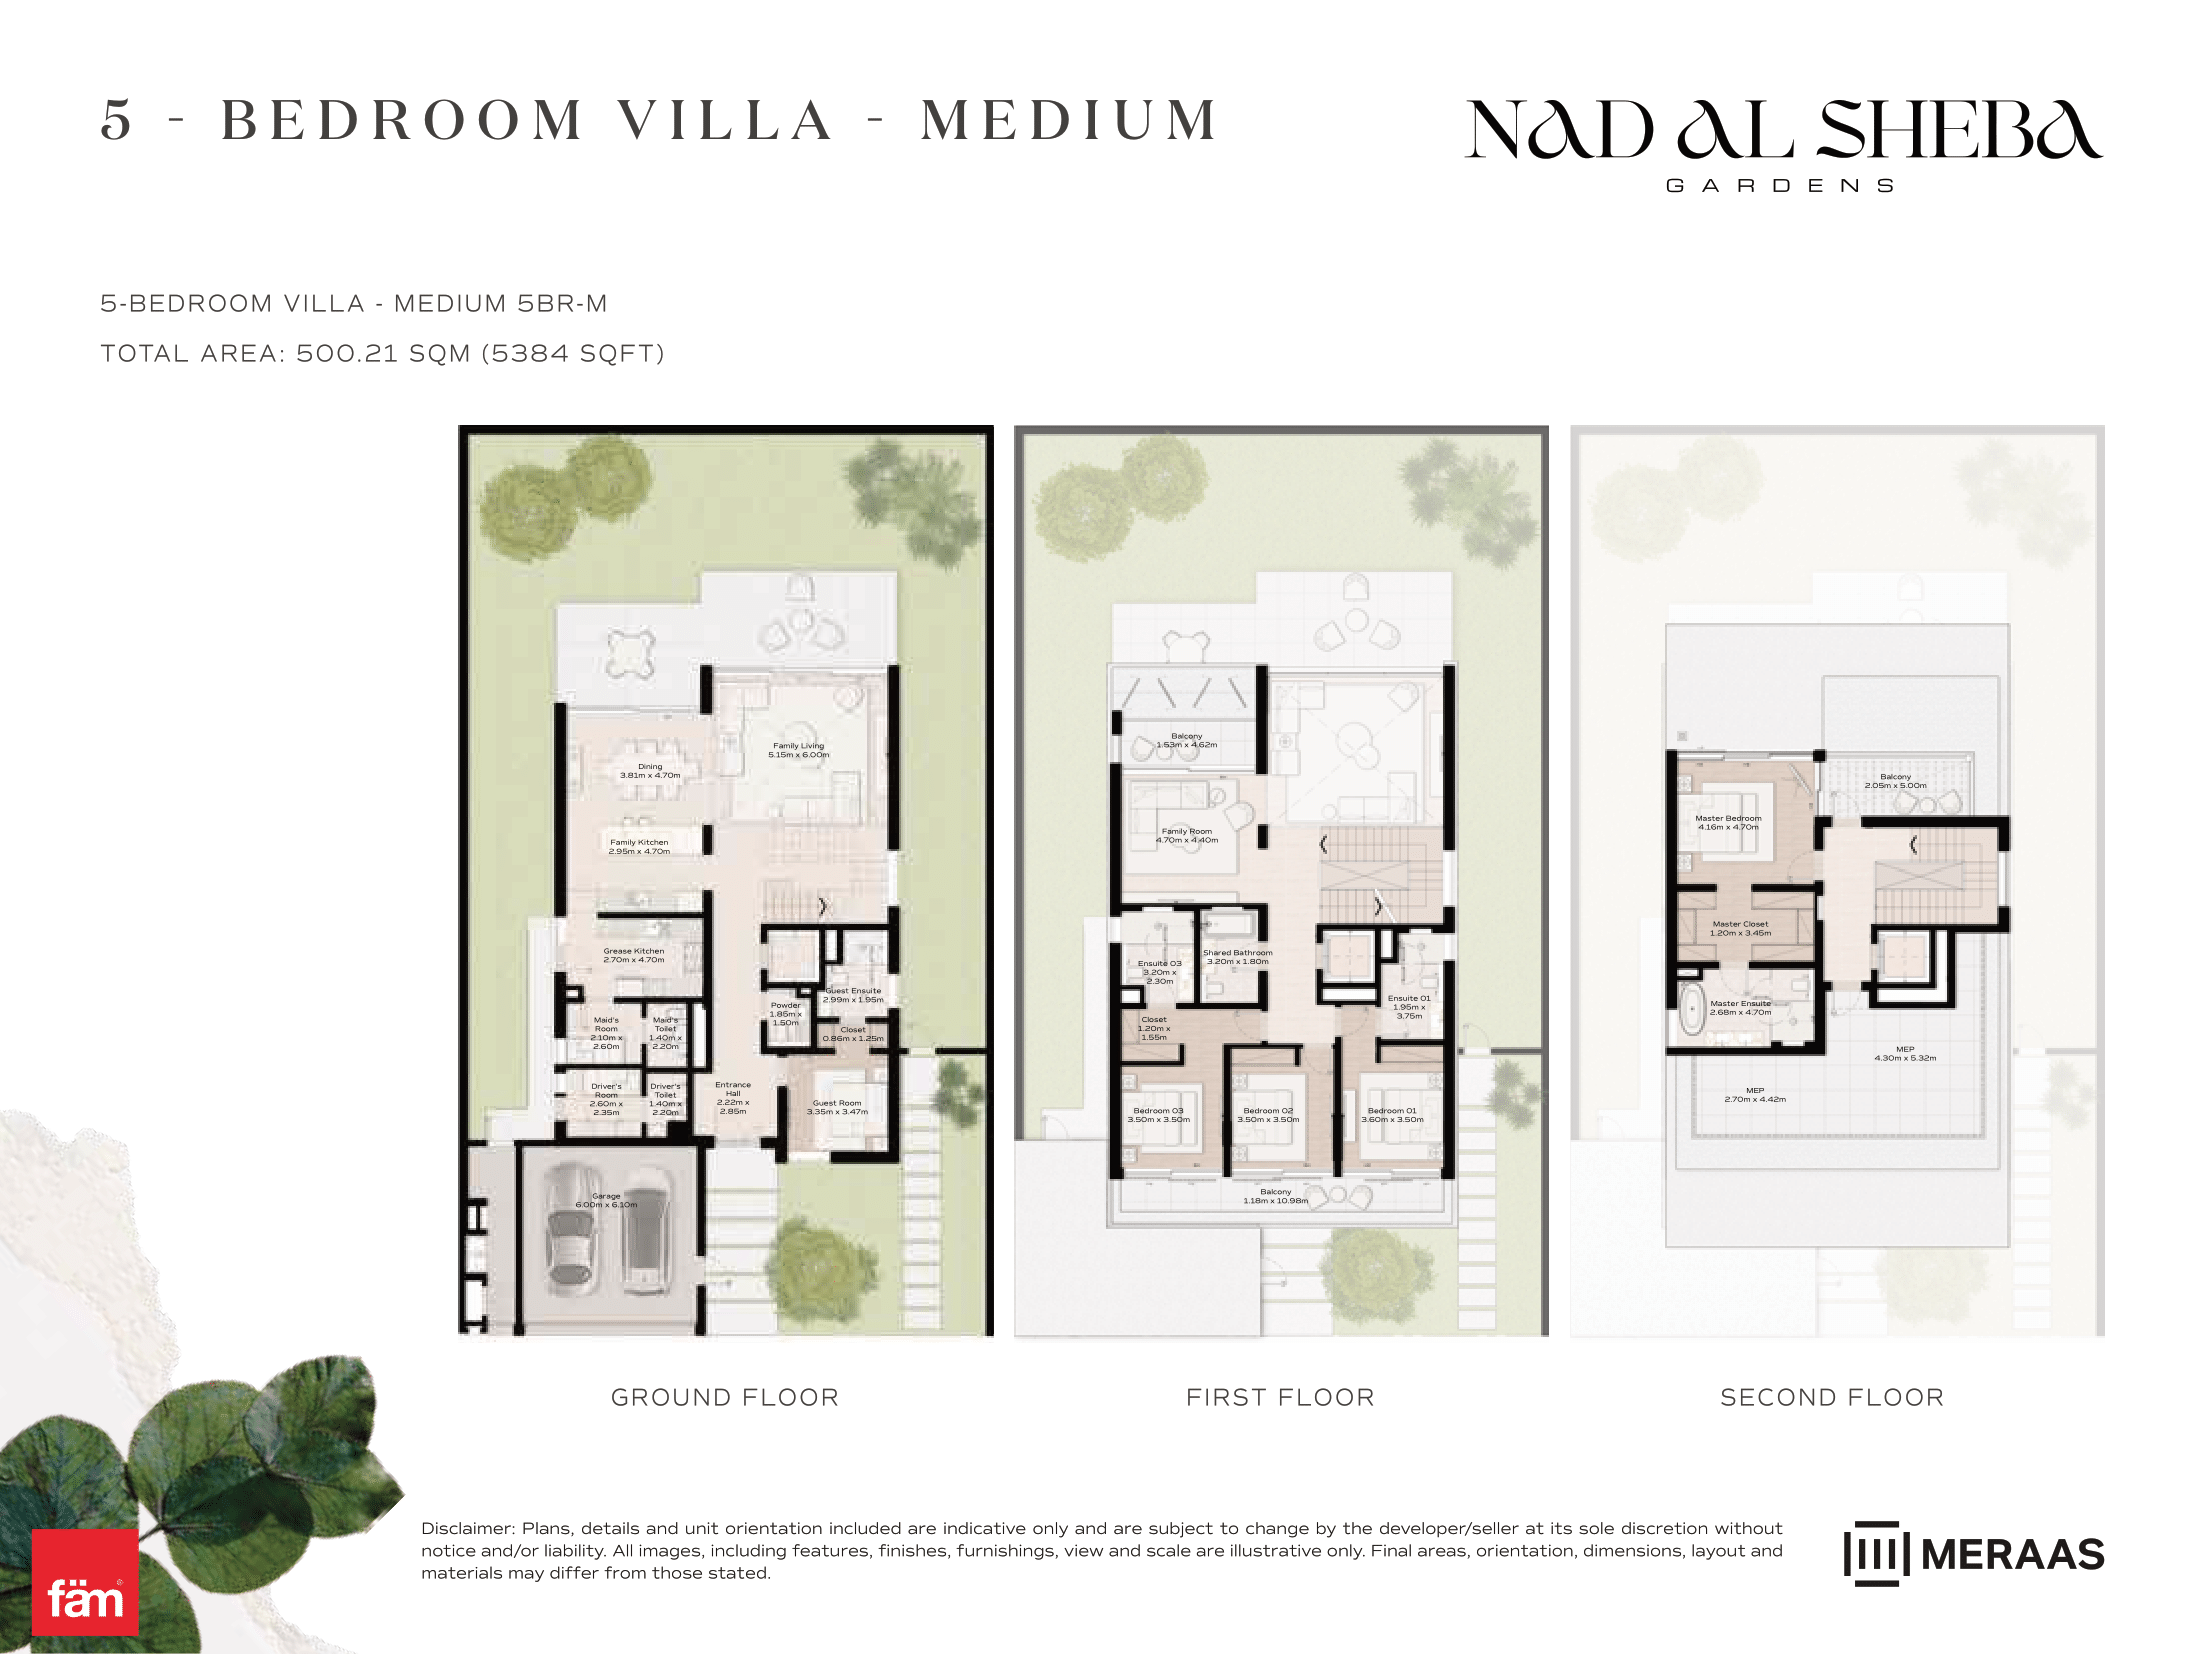 View floor plan ↗ View floor plan ↗ |
| 5 Bed- Villa | 5,384 sqft | Nad Al Sheba Gardens Phase 1 | — | 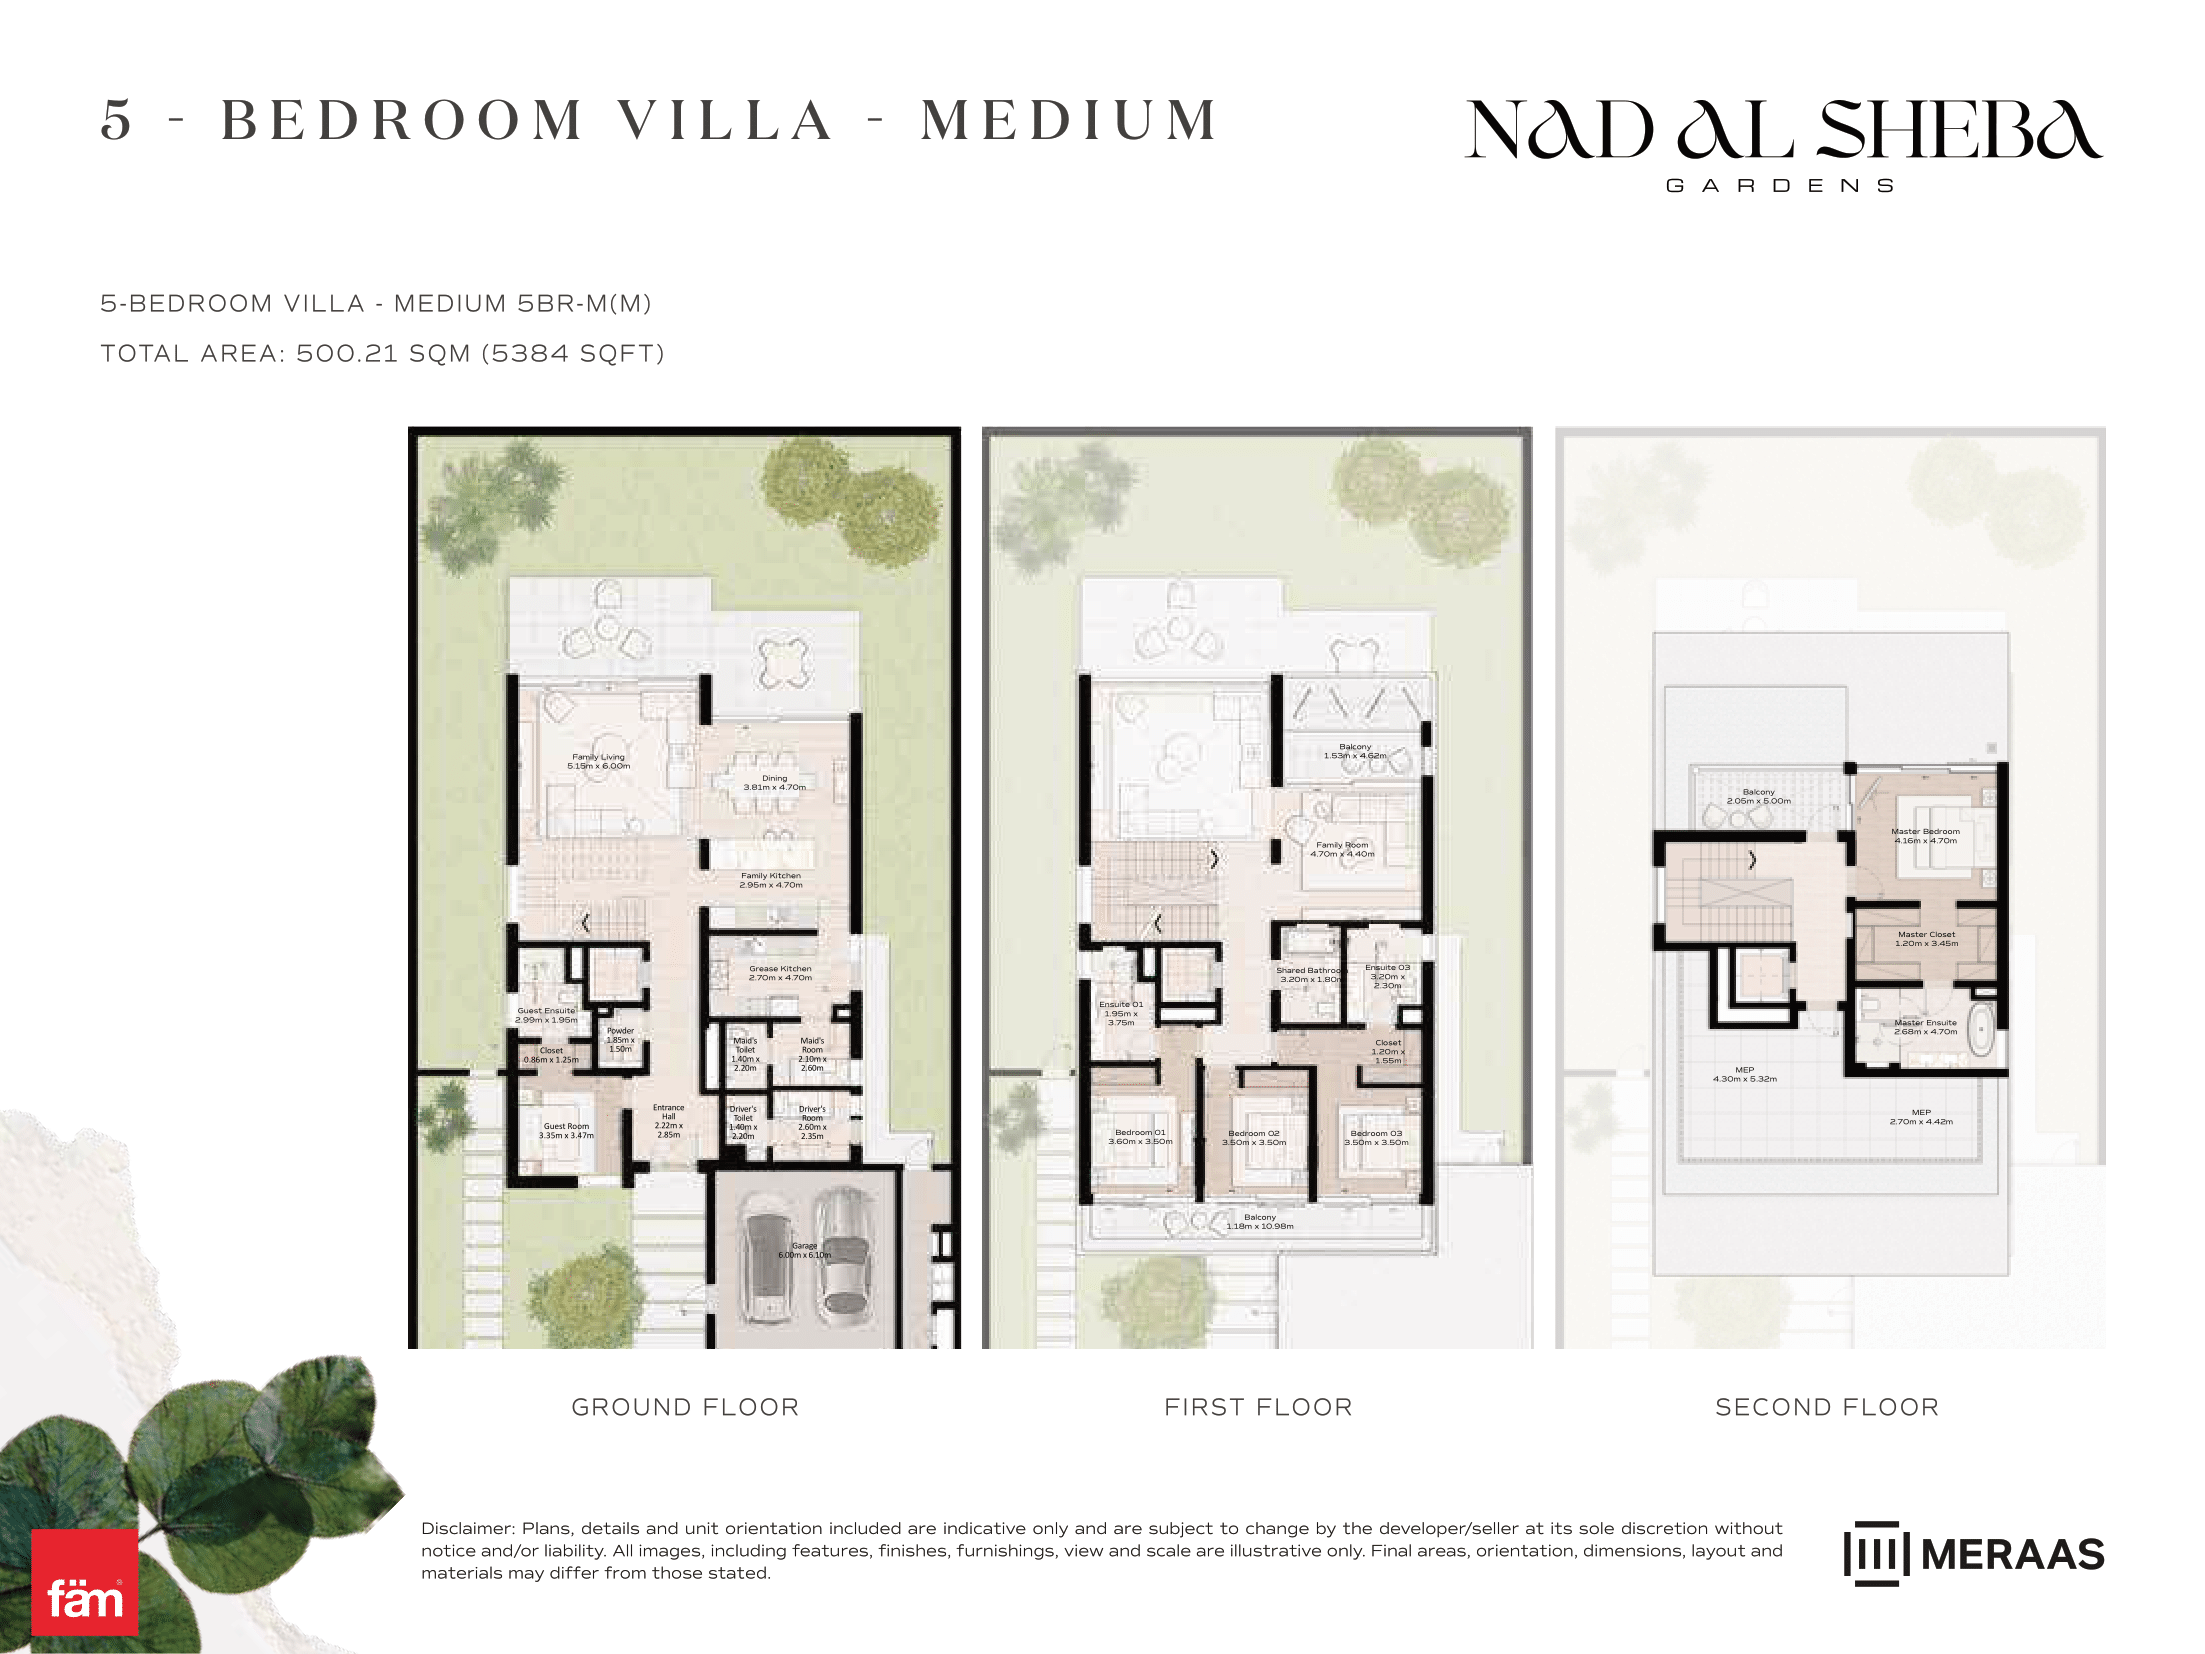 View floor plan ↗ View floor plan ↗ |
| 5 Bed- Villa | 5,846 sqft | Nad Al Sheba Gardens Phase 1 | — | 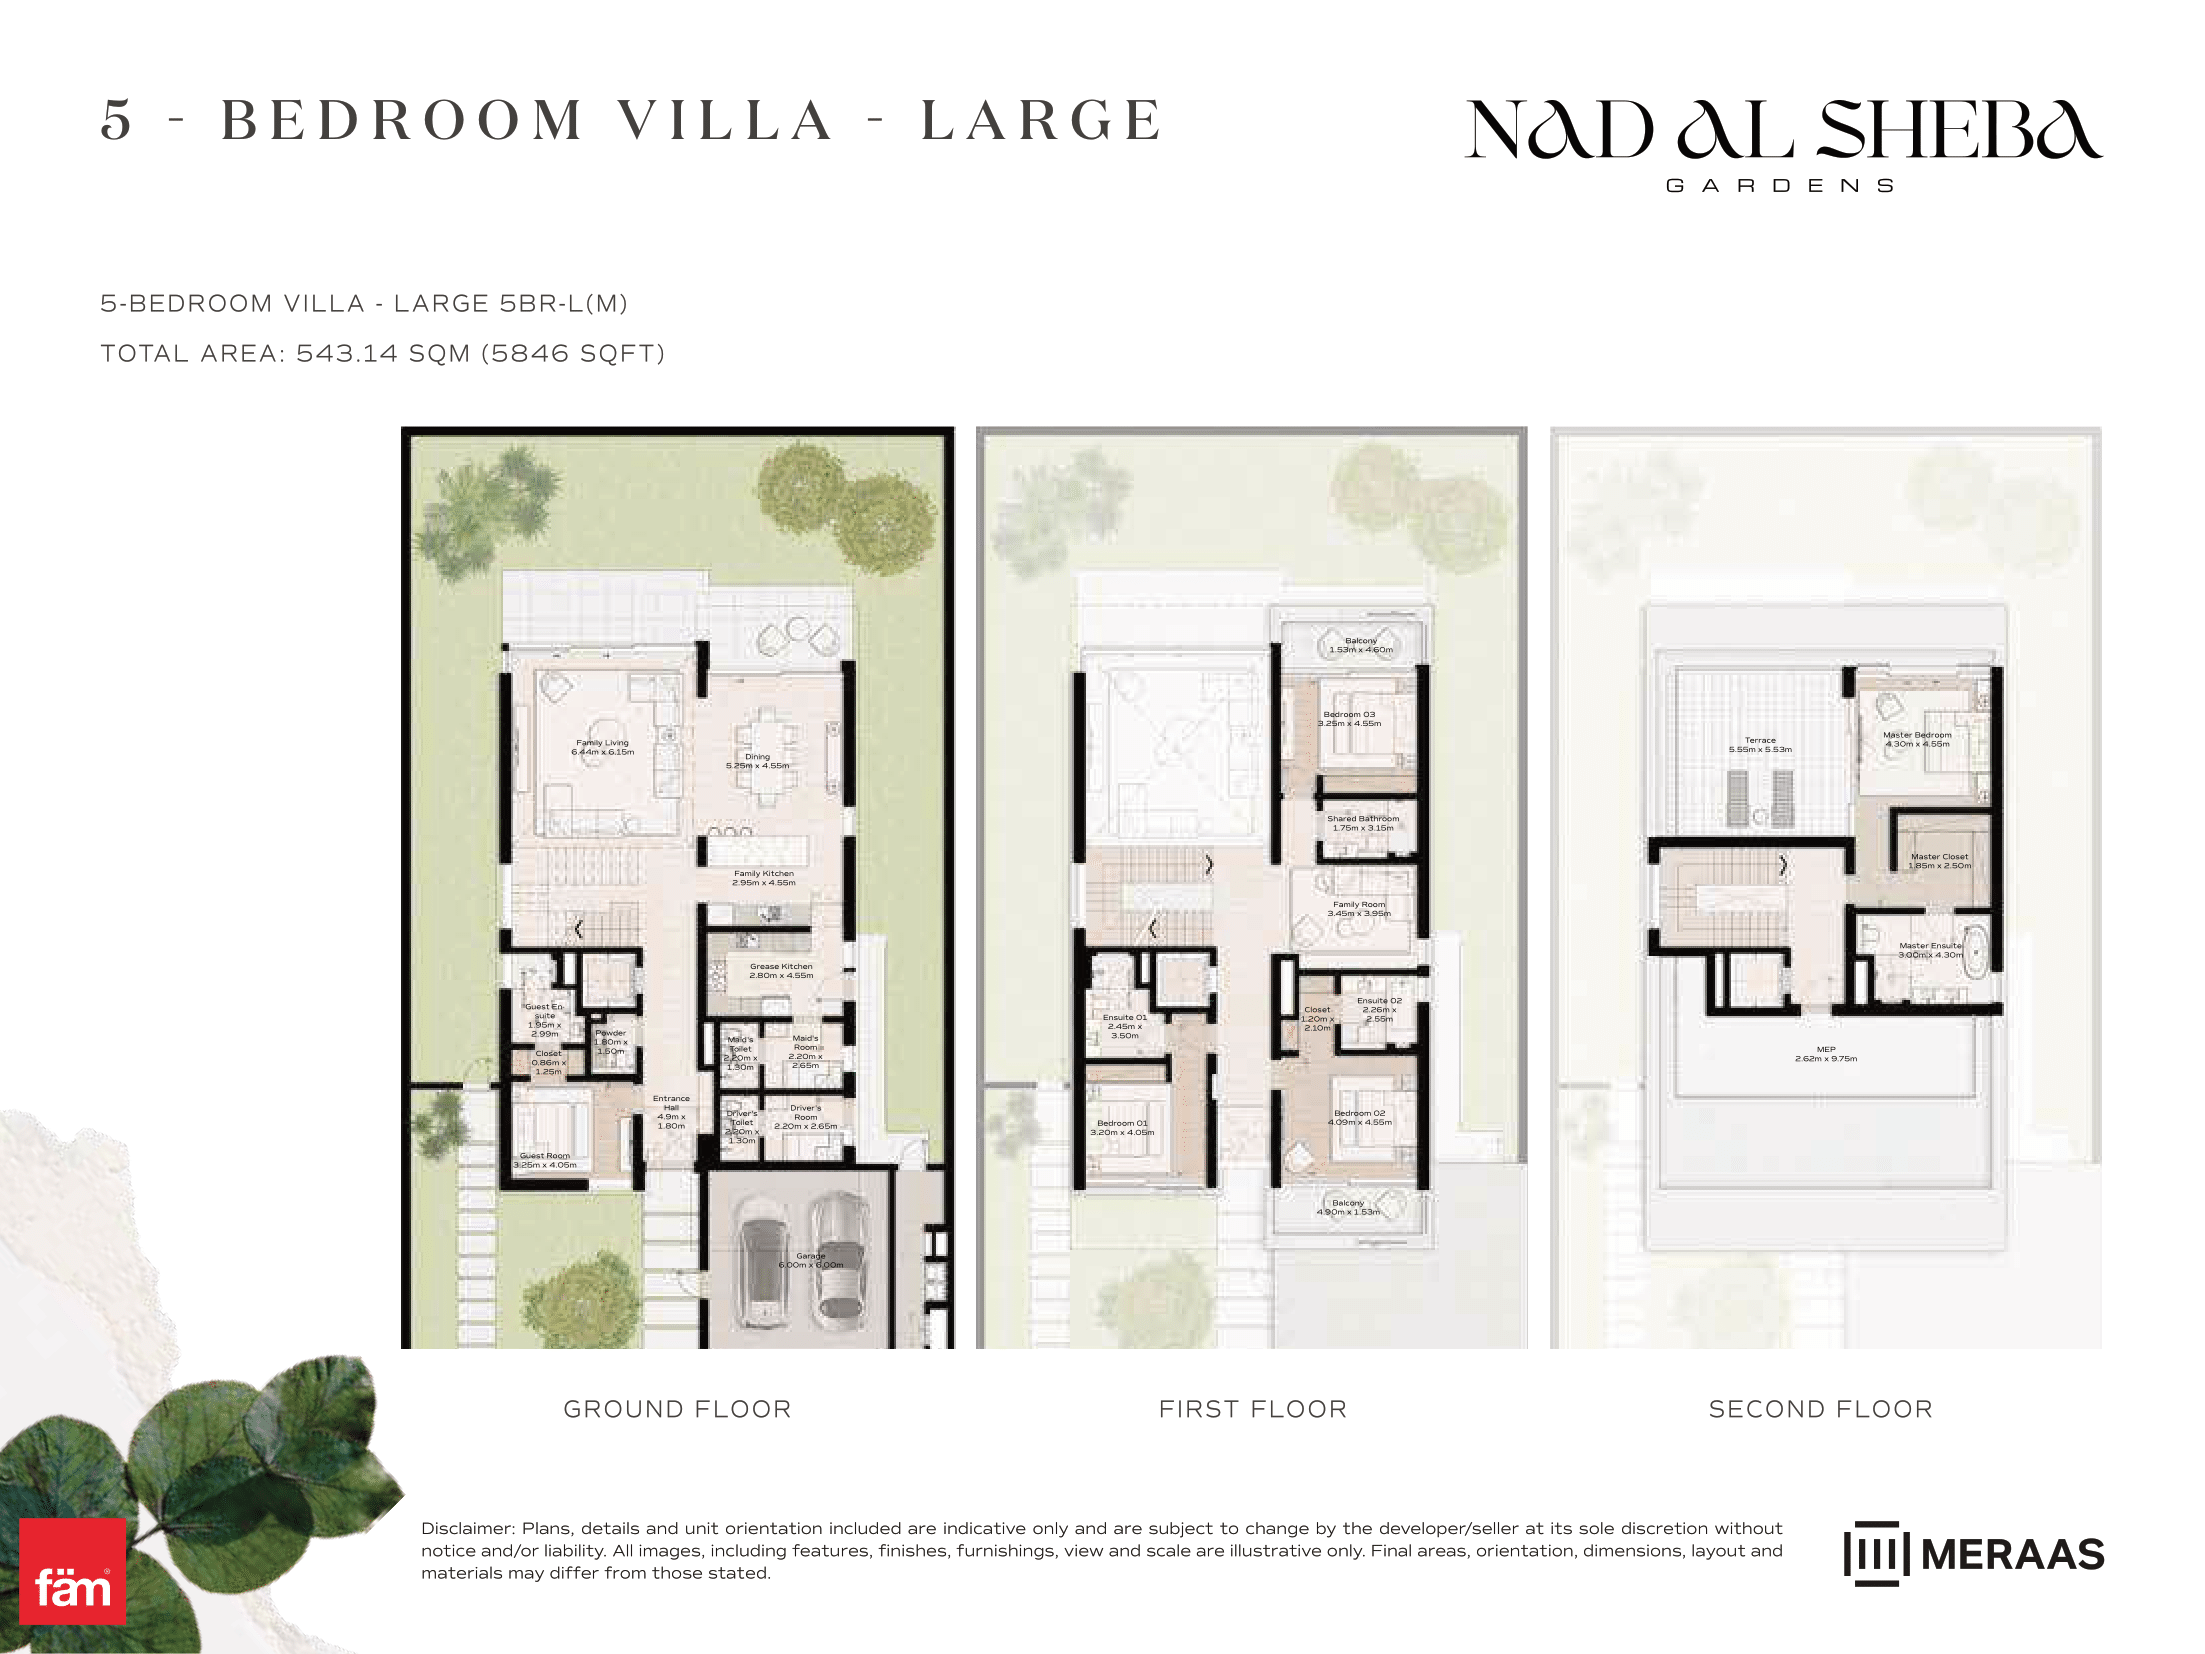 View floor plan ↗ View floor plan ↗ |
| 5 Bed- Villa | 5,846 sqft | Nad Al Sheba Gardens Phase 1 | — | 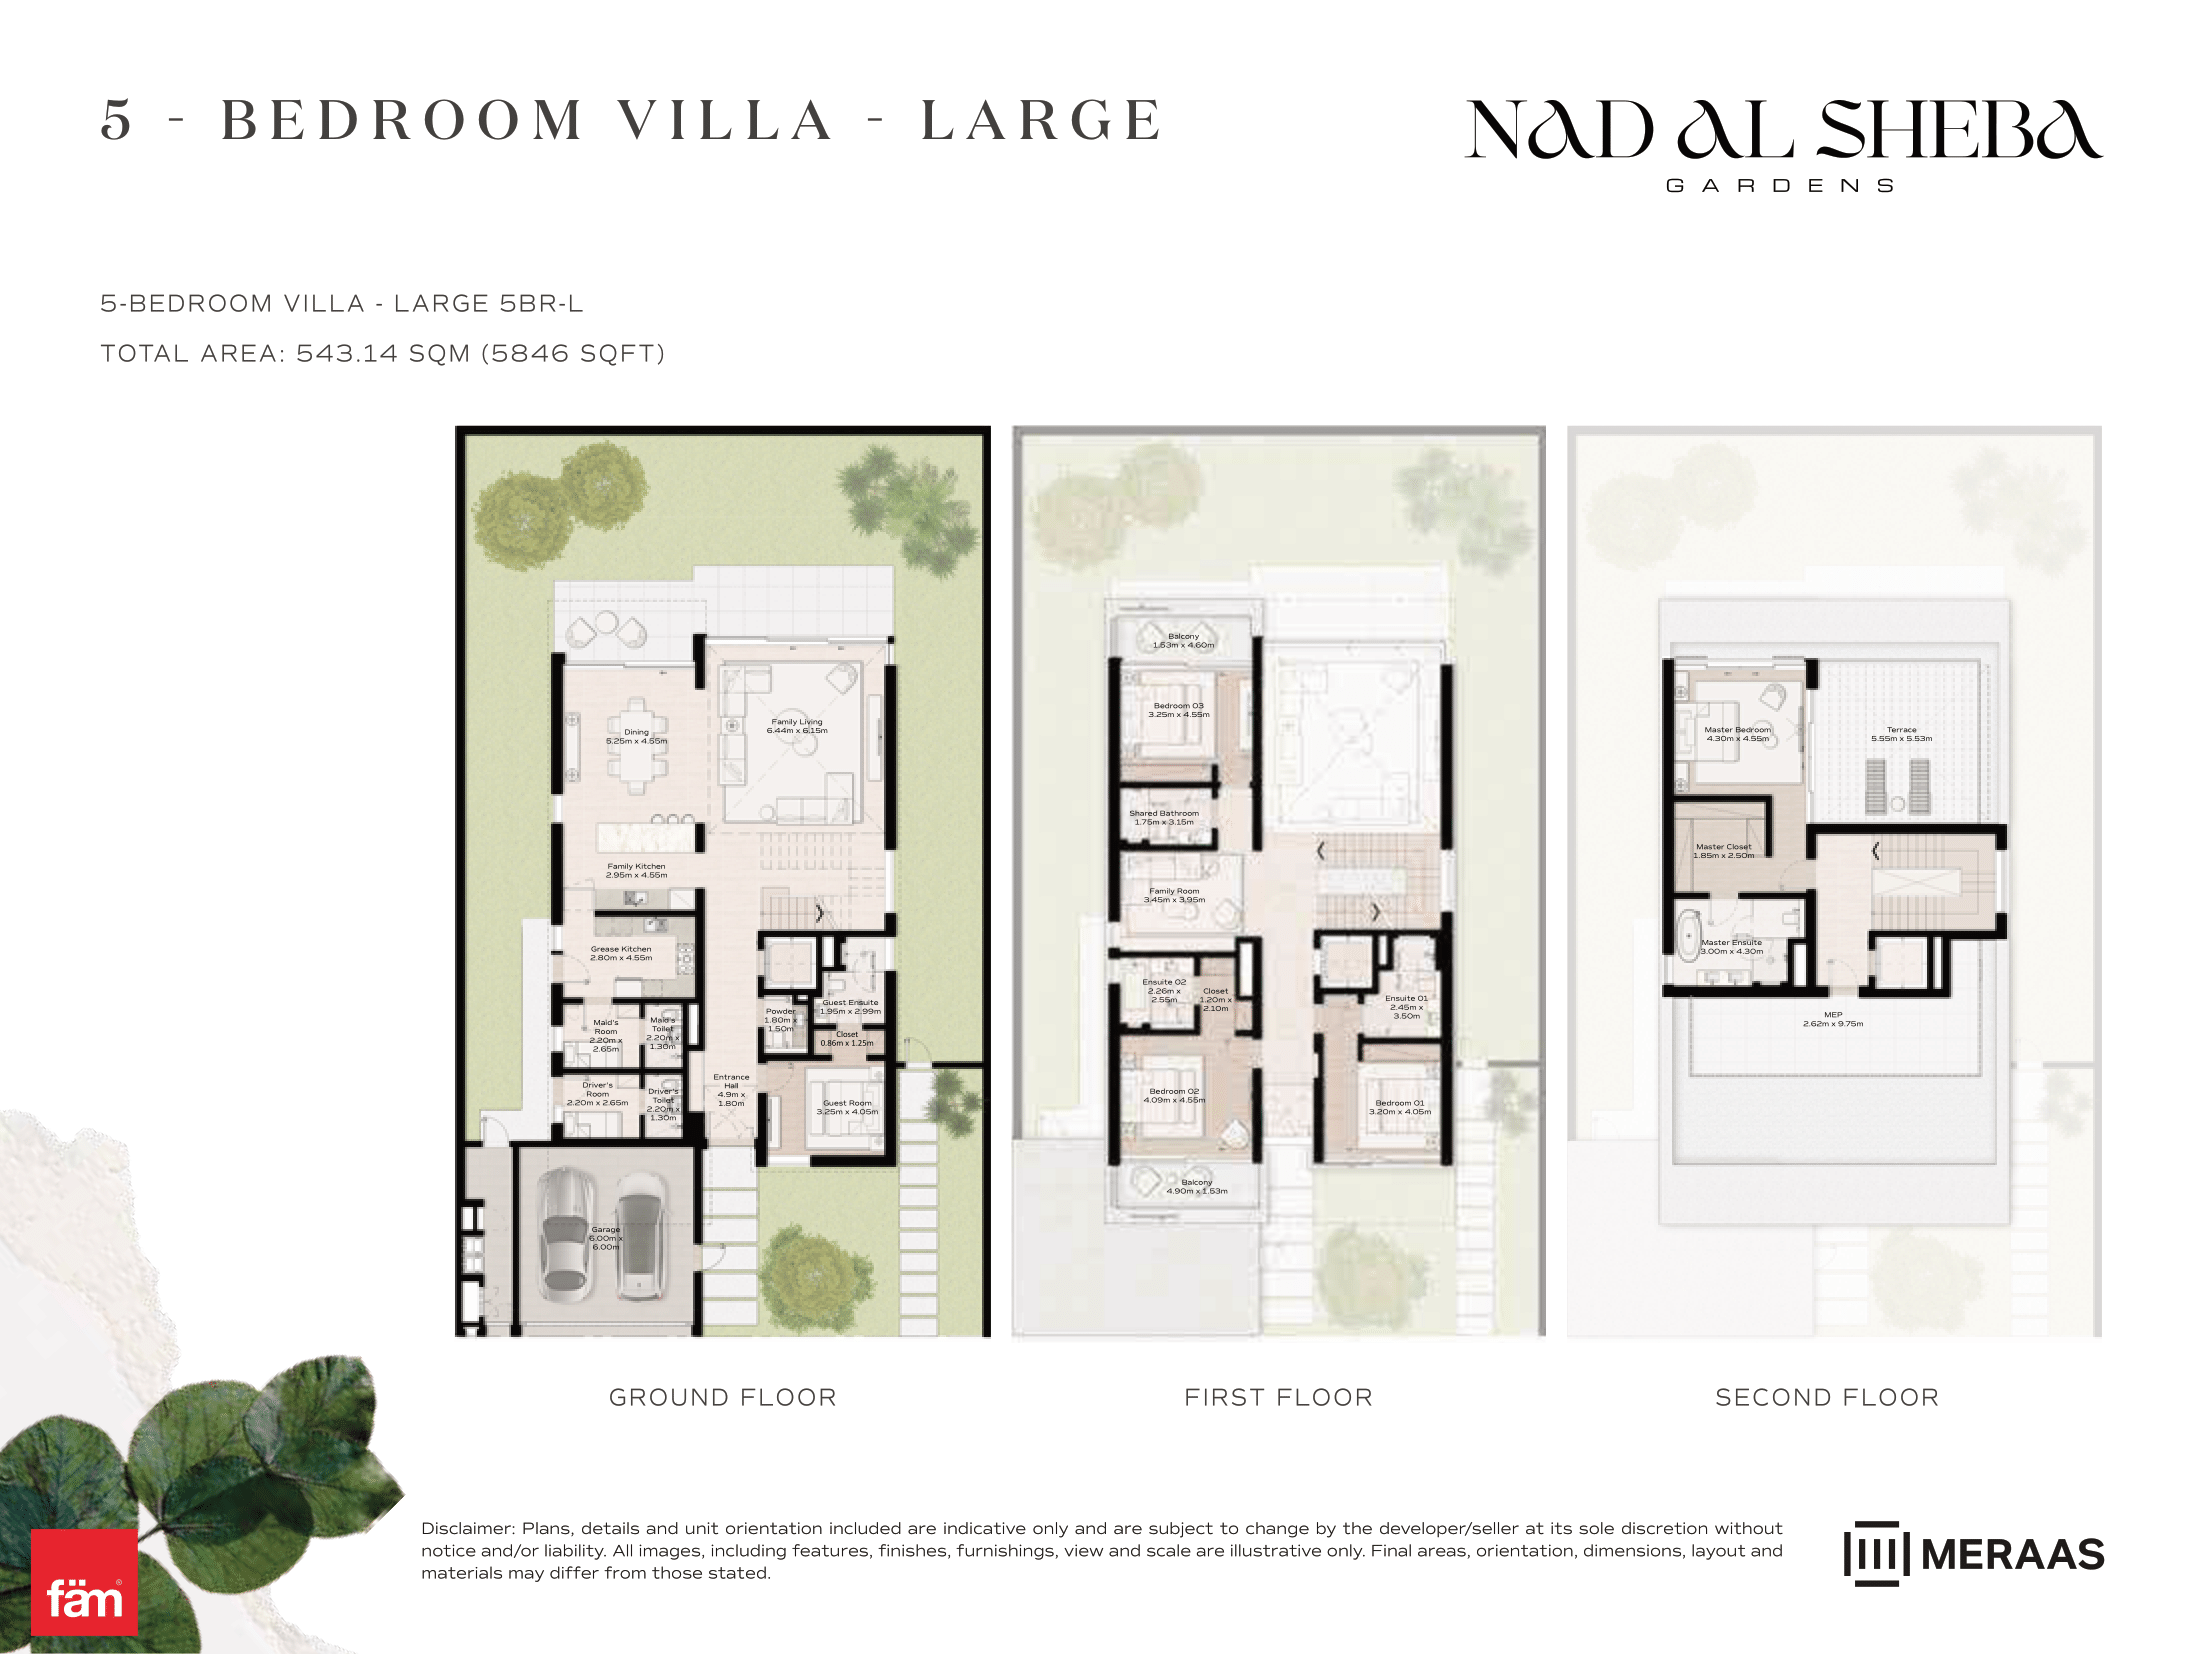 View floor plan ↗ View floor plan ↗ |
| 5 Bed | 5,650 sqft | Nad Al Sheba Gardens Phase 11 | — | 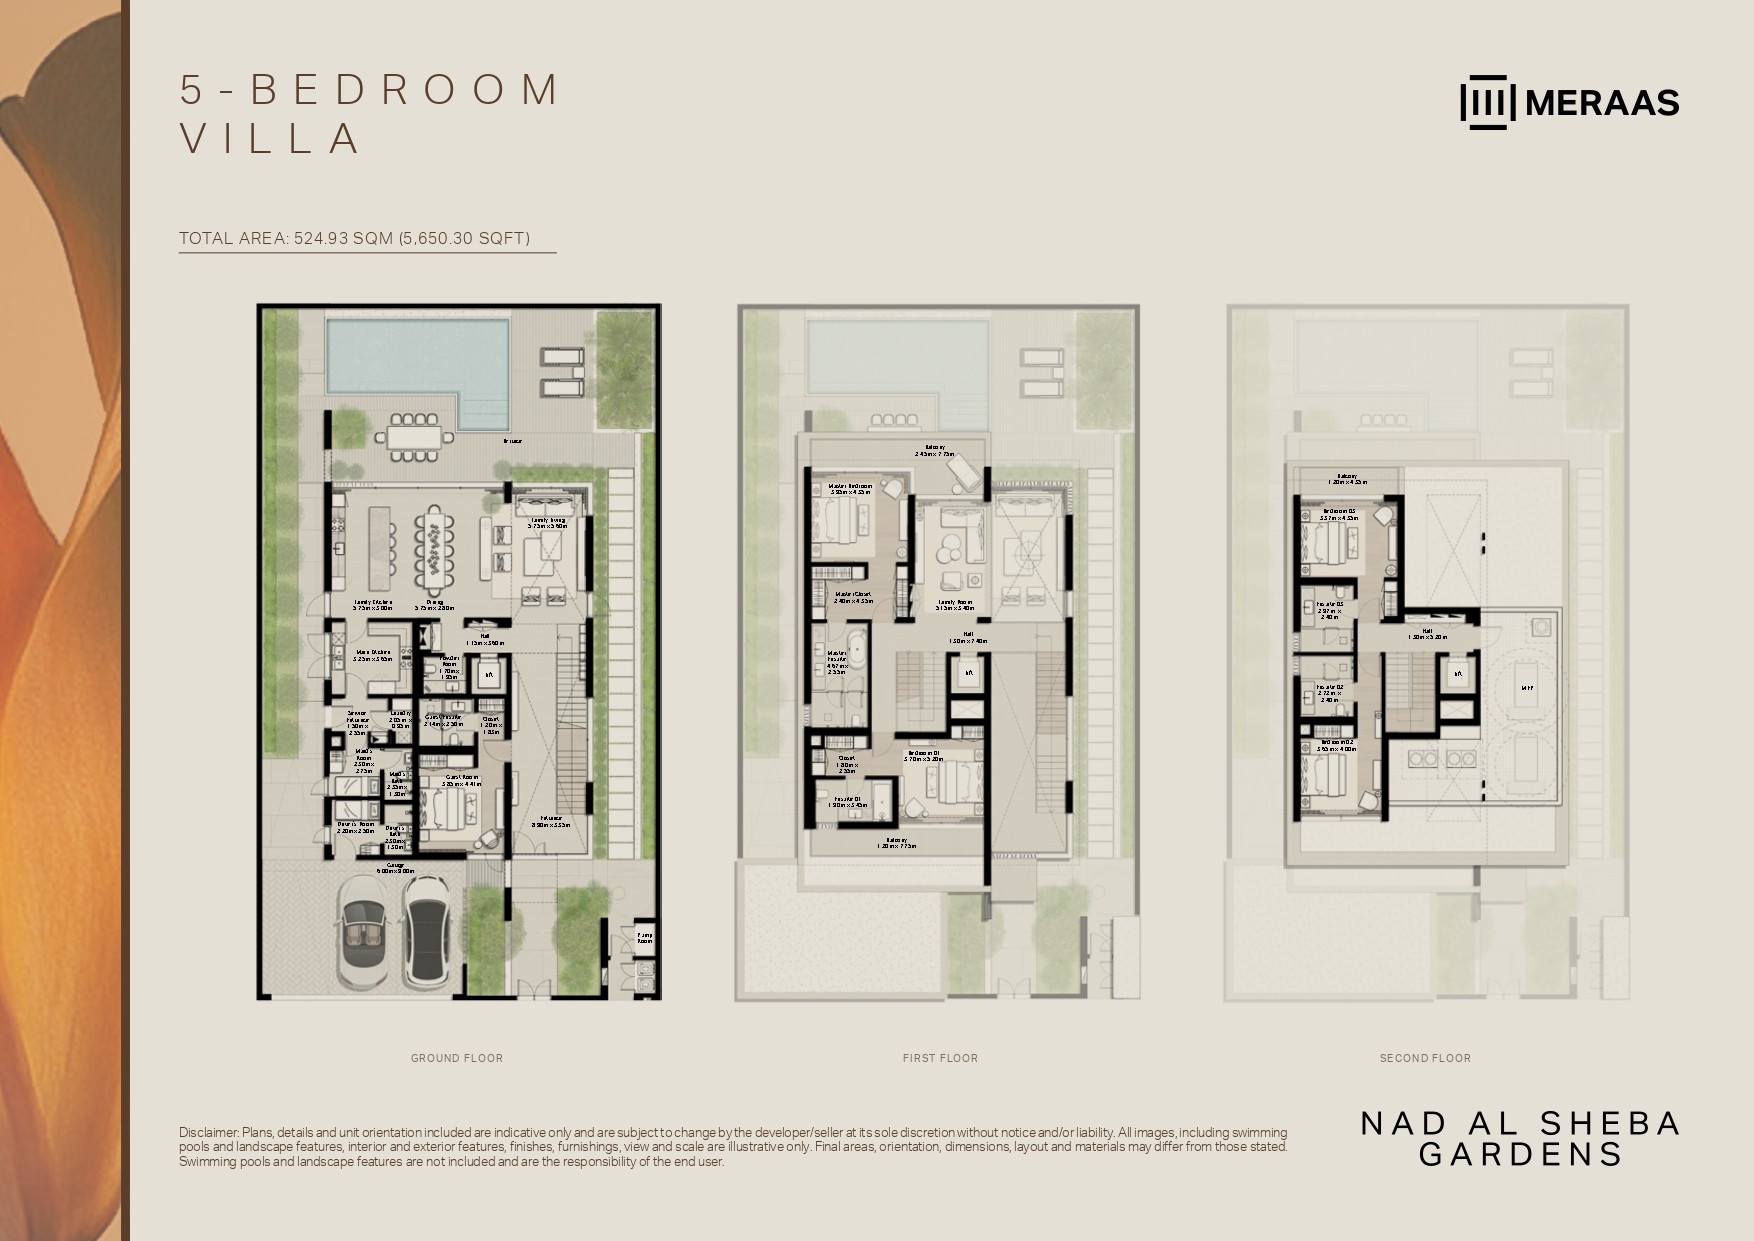 View floor plan ↗ View floor plan ↗ |
| 5BR - Villa - Medium - M | 5,492 sqft | Nad Al Sheba Gardens Phase 5 | — | 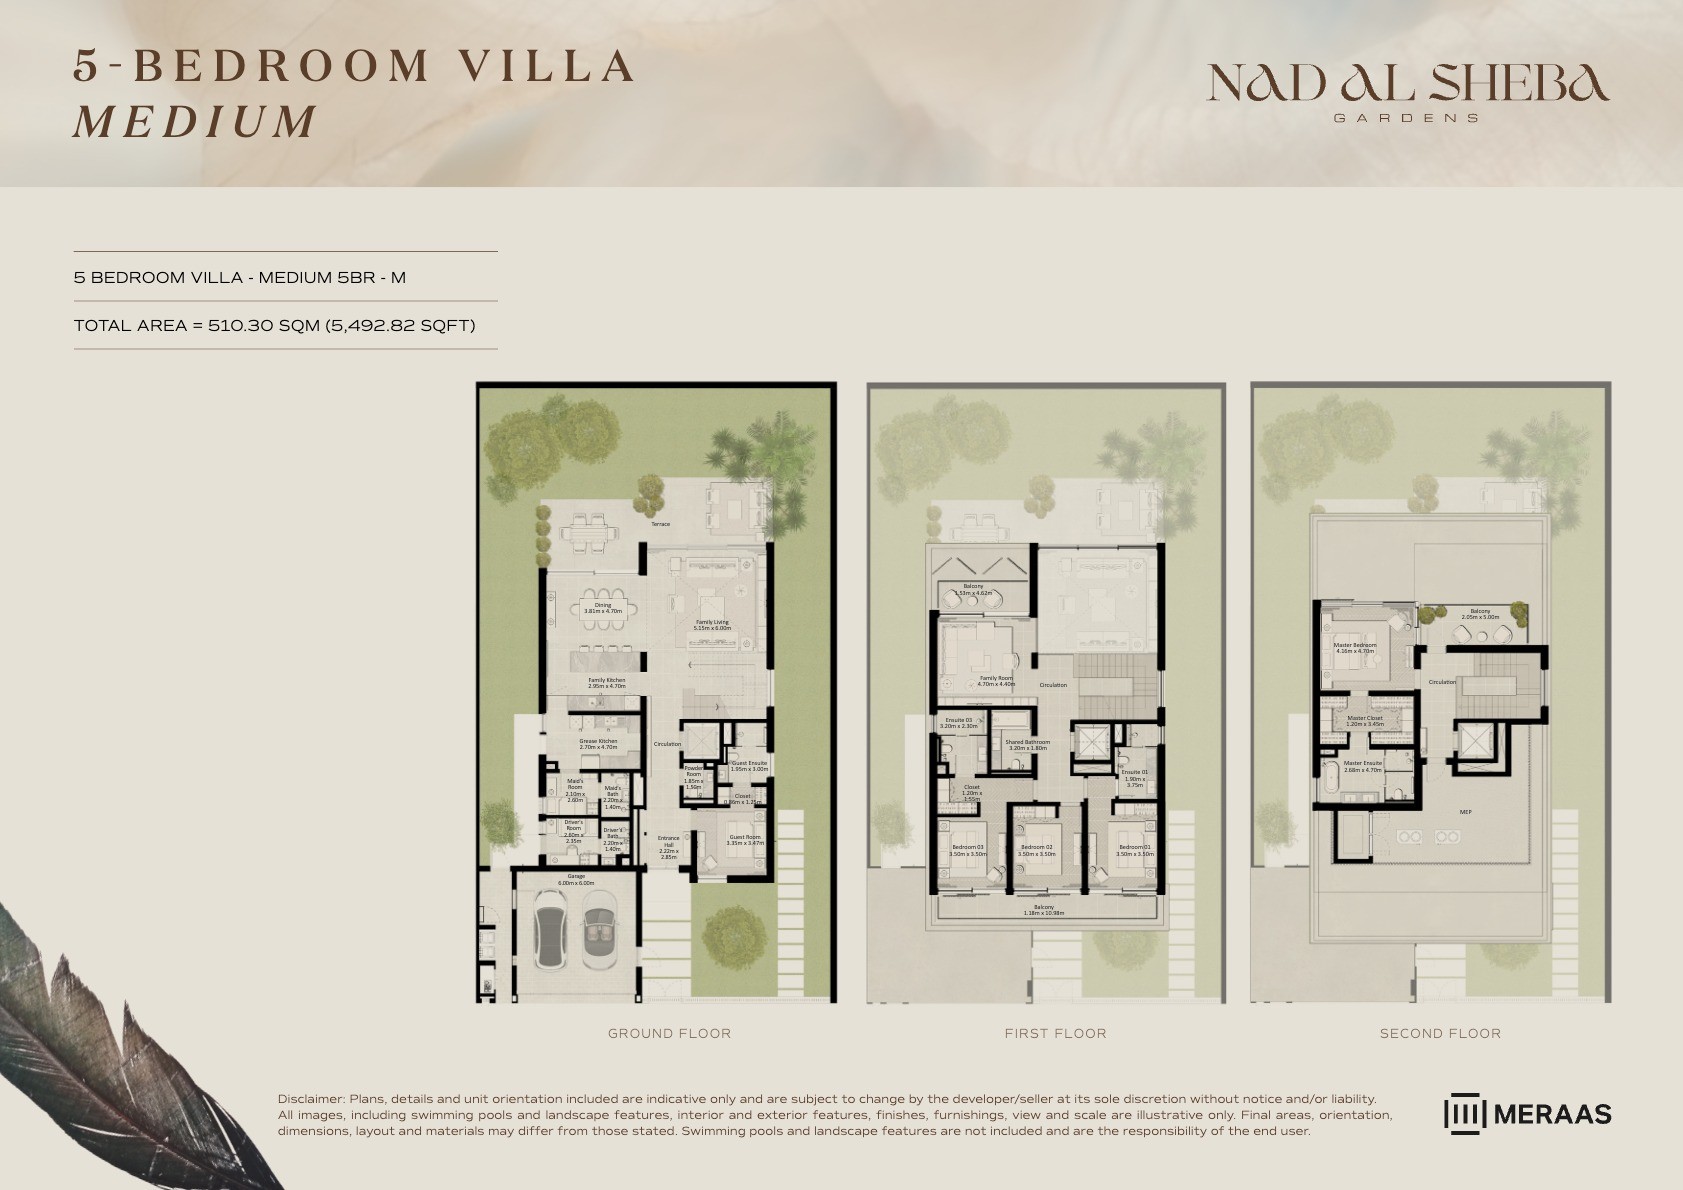 View floor plan ↗ View floor plan ↗ |
| 5BR - Villa - Medium - M (M) | 5,492 sqft | Nad Al Sheba Gardens Phase 5 | — | 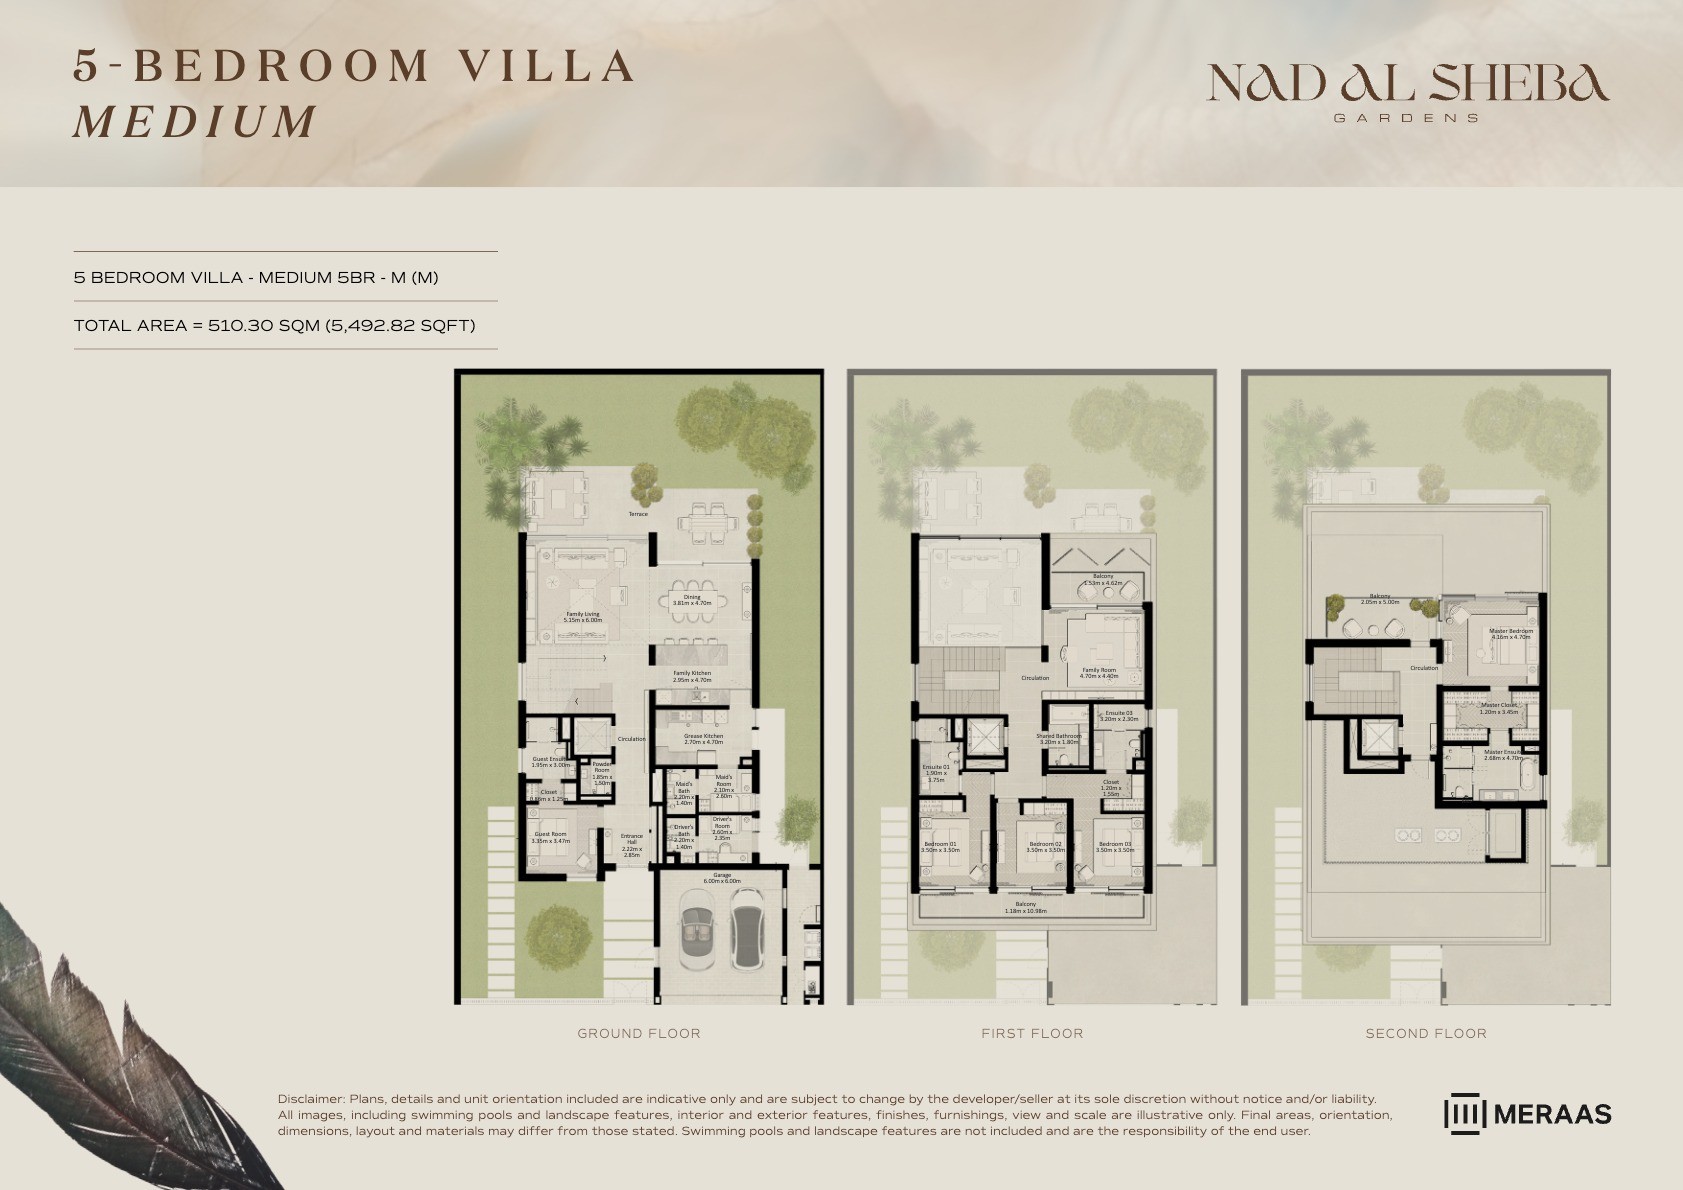 View floor plan ↗ View floor plan ↗ |
| 5BR - Villa - Large - L (M) | 5,928 sqft | Nad Al Sheba Gardens Phase 5 | — | 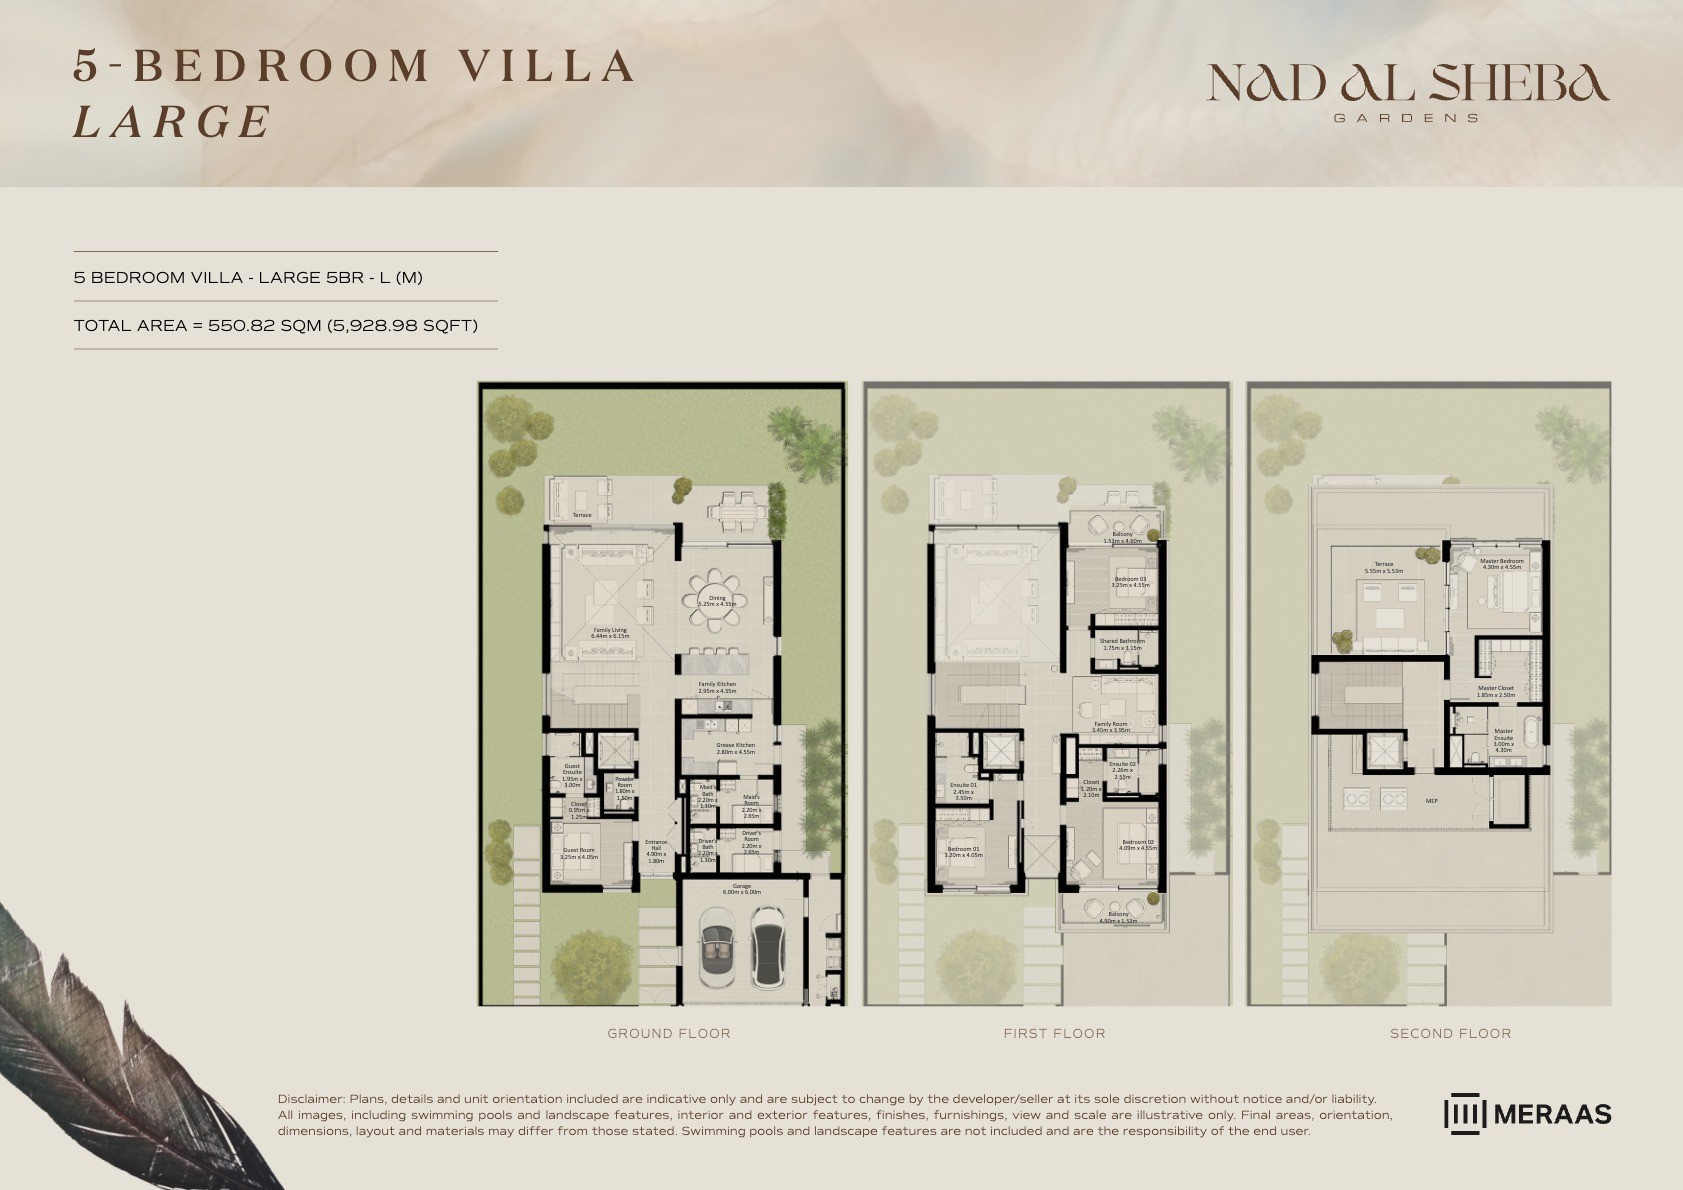 View floor plan ↗ View floor plan ↗ |
| 5BR - Villa - Large - L | 5,928 sqft | Nad Al Sheba Gardens Phase 5 | — | 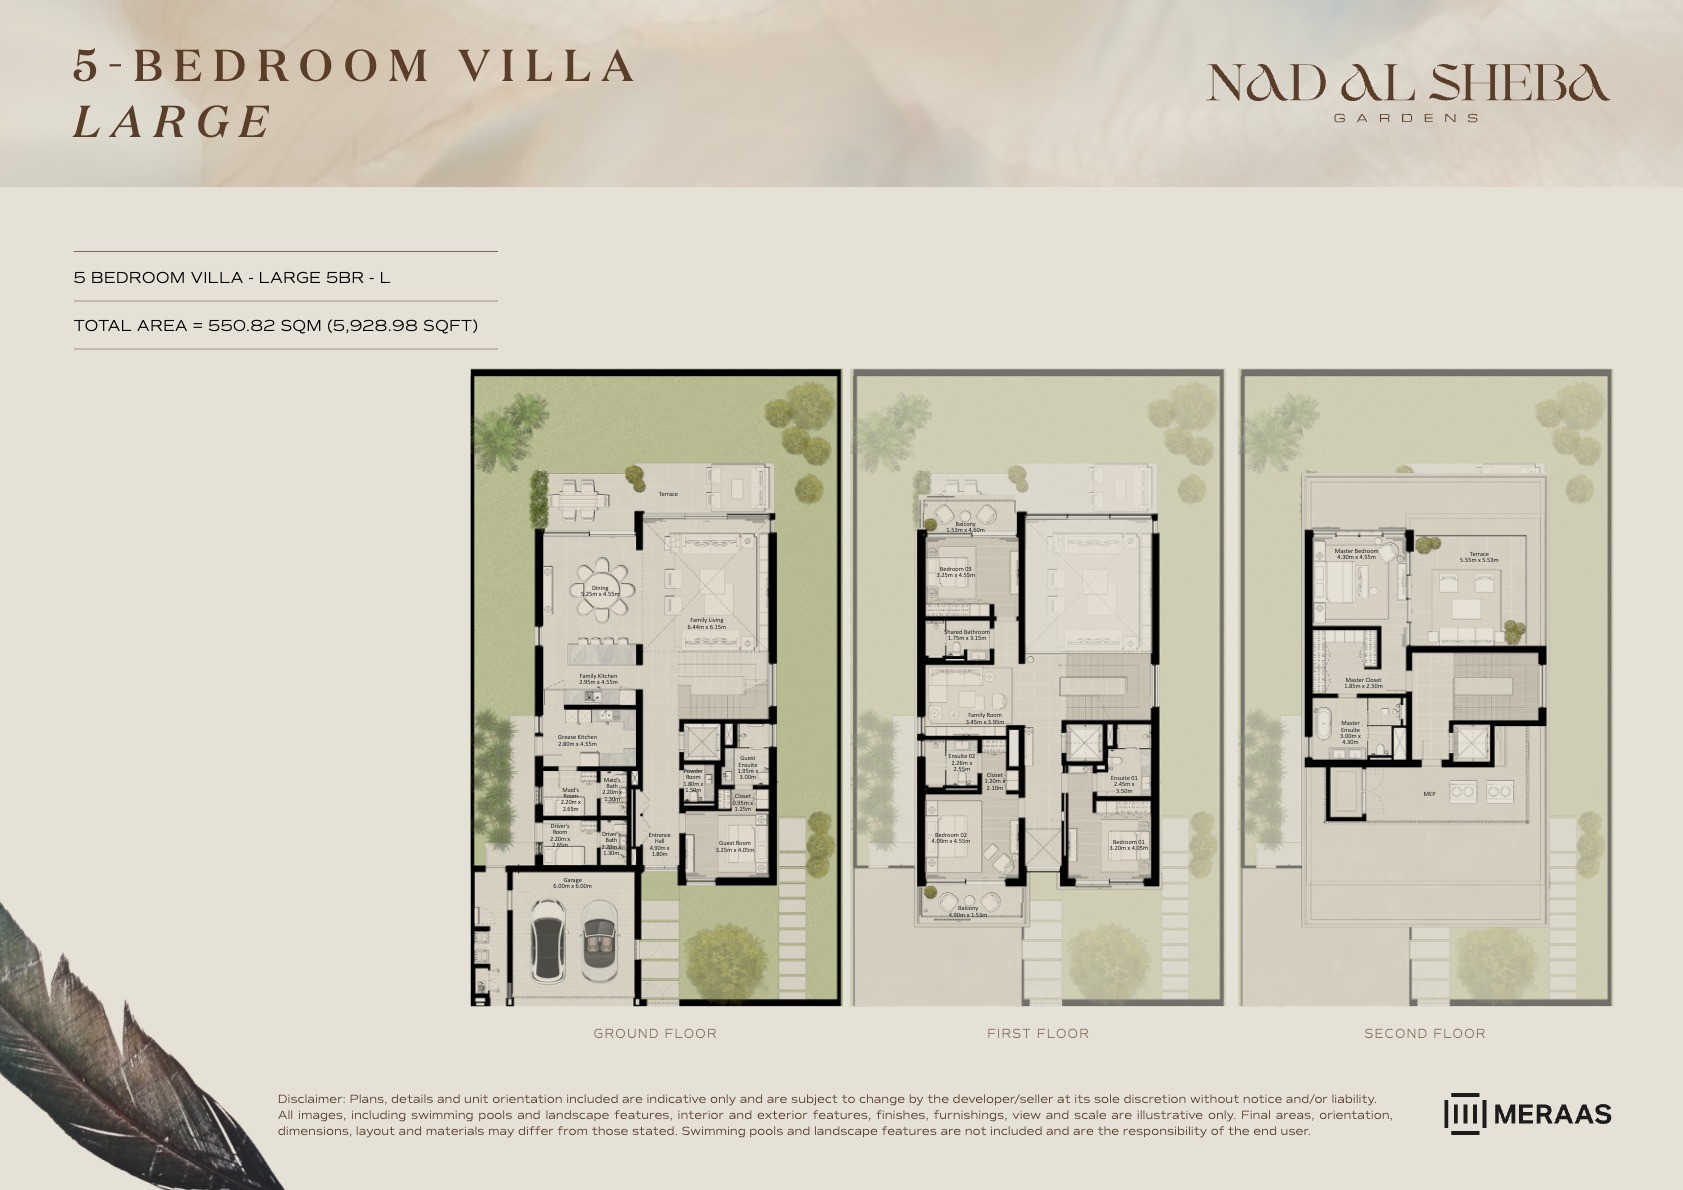 View floor plan ↗ View floor plan ↗ |
| 5 Bed | 5,650 sqft | Nad Al Sheba Gardens Phase 7 | — | Image unavailable from source |
6-Bed · 13 layouts
| Type | Size | Building | Features | Floor plan |
|---|---|---|---|---|
| 6BR - Villa - Medium - M | 6,597 sqft | Nad Al Sheba Gardens 6 | — | 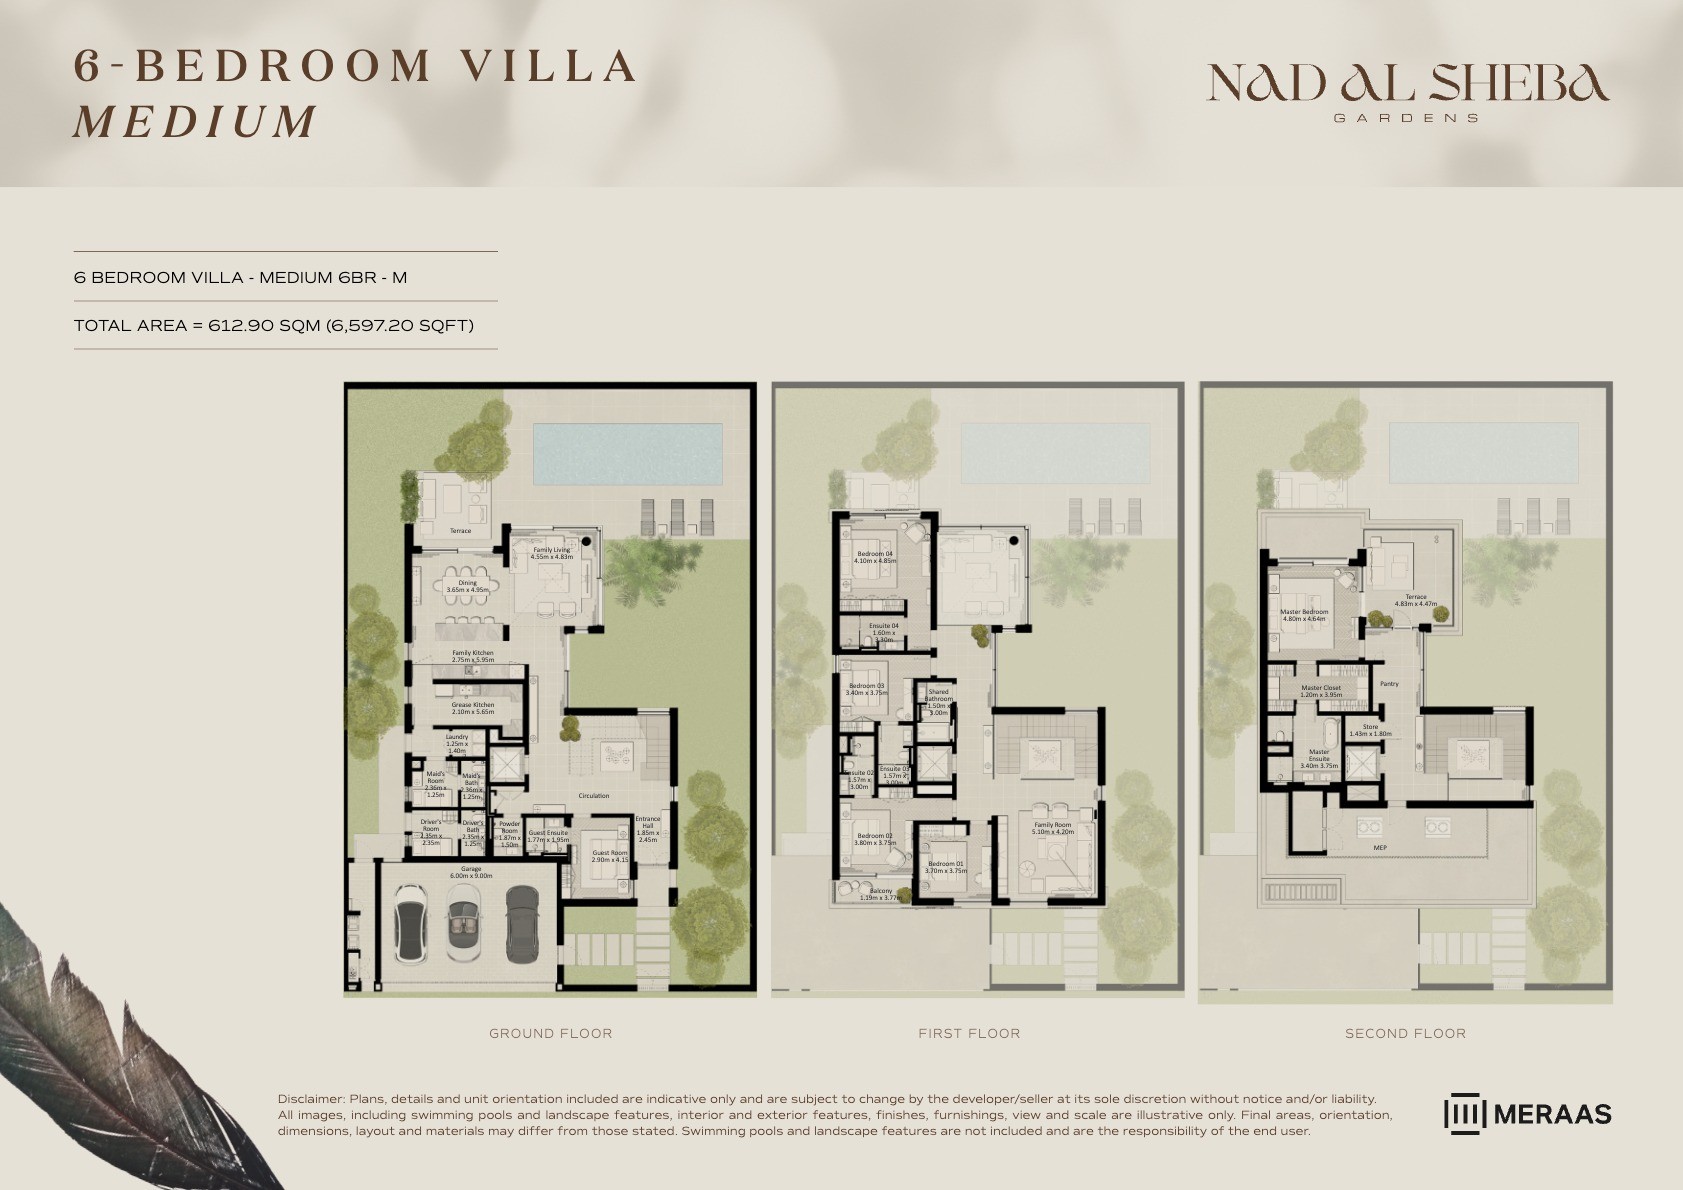 View floor plan ↗ View floor plan ↗ |
| 6BR - Villa - Medium - M (M) | 6,597 sqft | Nad Al Sheba Gardens 6 | — | 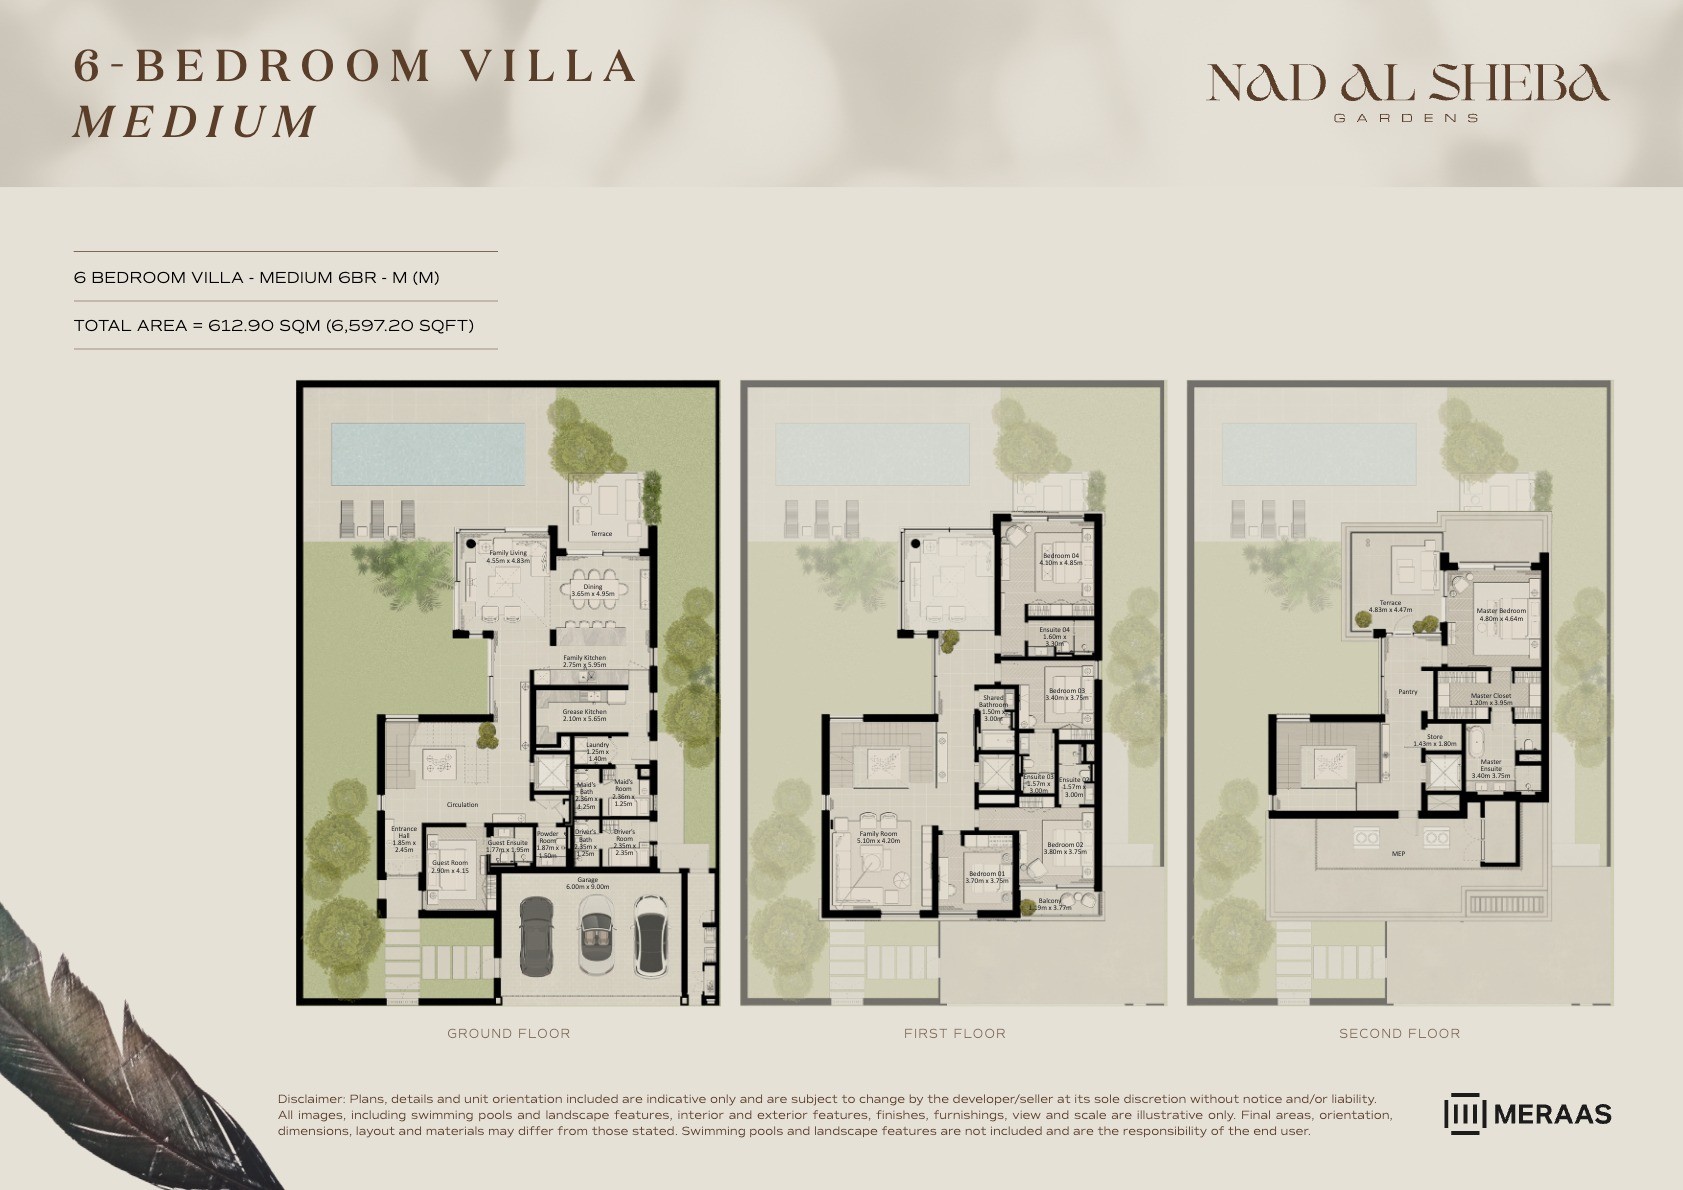 View floor plan ↗ View floor plan ↗ |
| 6BR - Villa - Large - L | 7,120 sqft | Nad Al Sheba Gardens 6 | — | 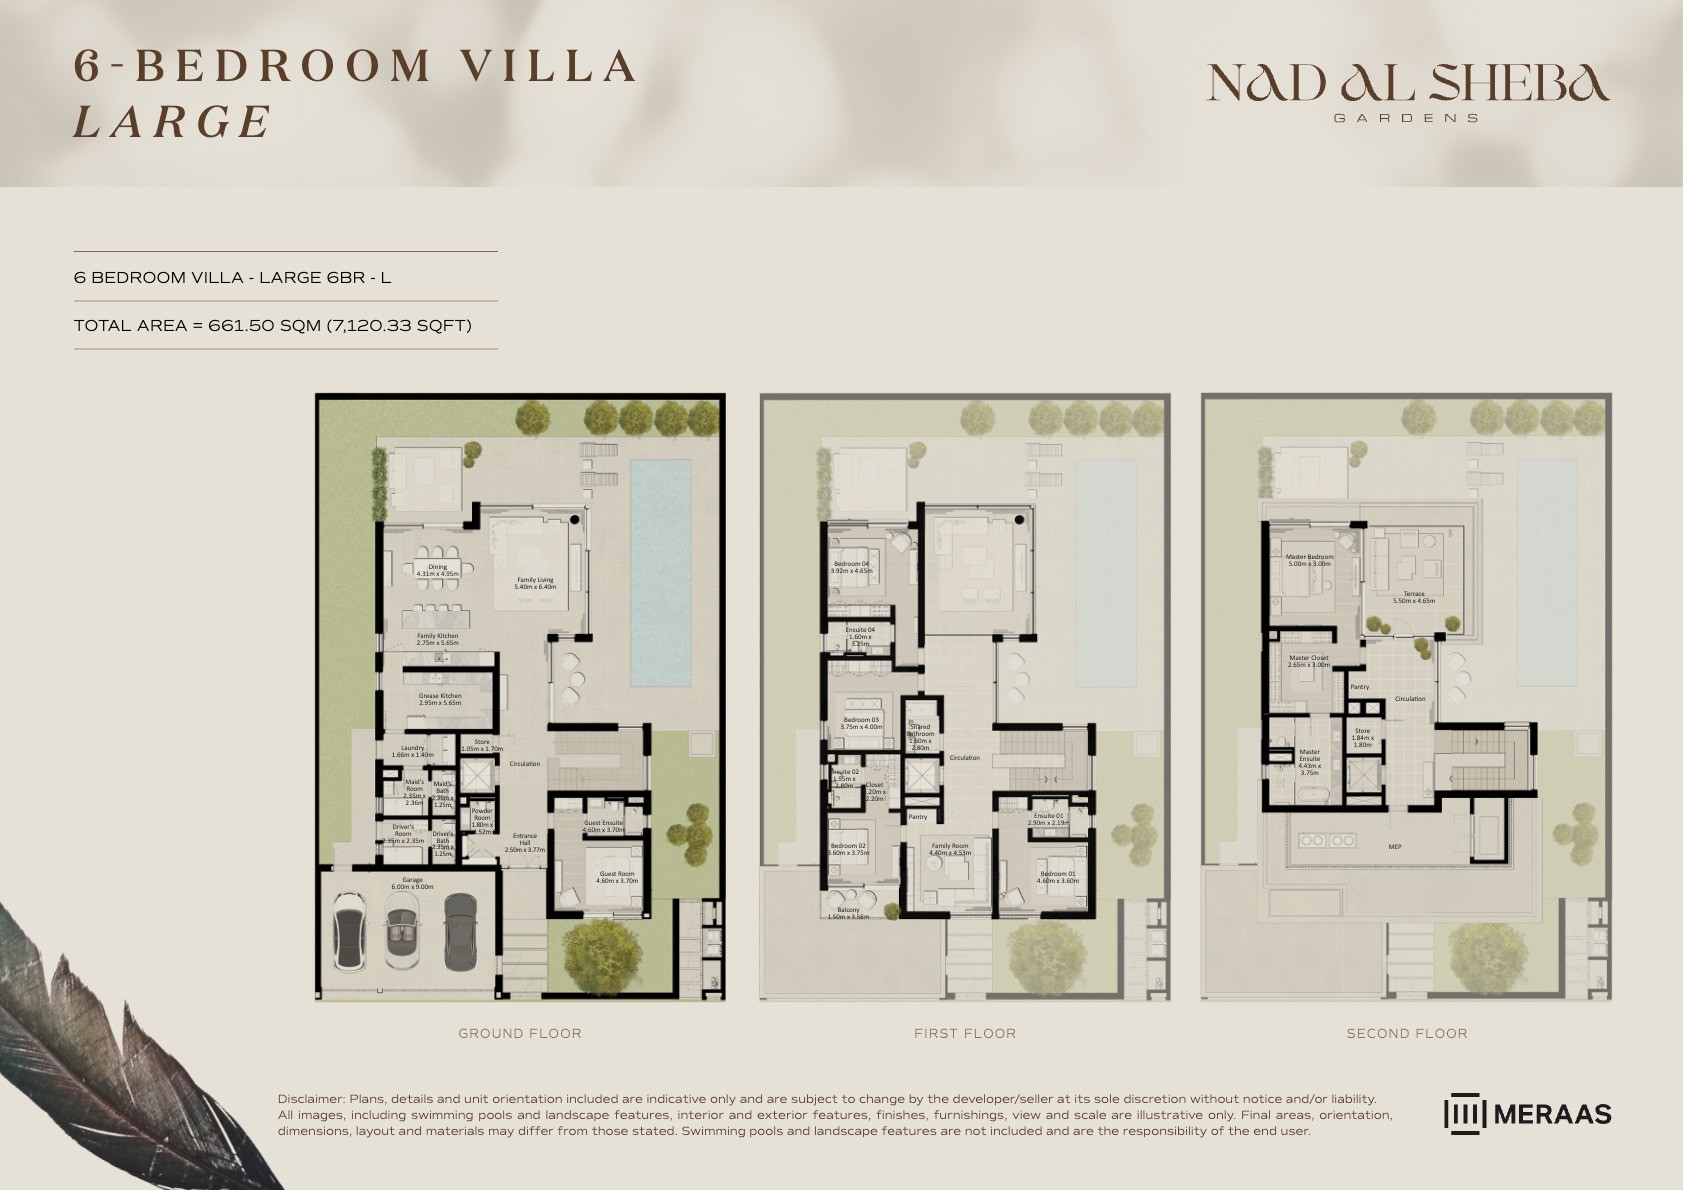 View floor plan ↗ View floor plan ↗ |
| 6BR - Villa - Large - L (M) | 7,120 sqft | Nad Al Sheba Gardens 6 | — | 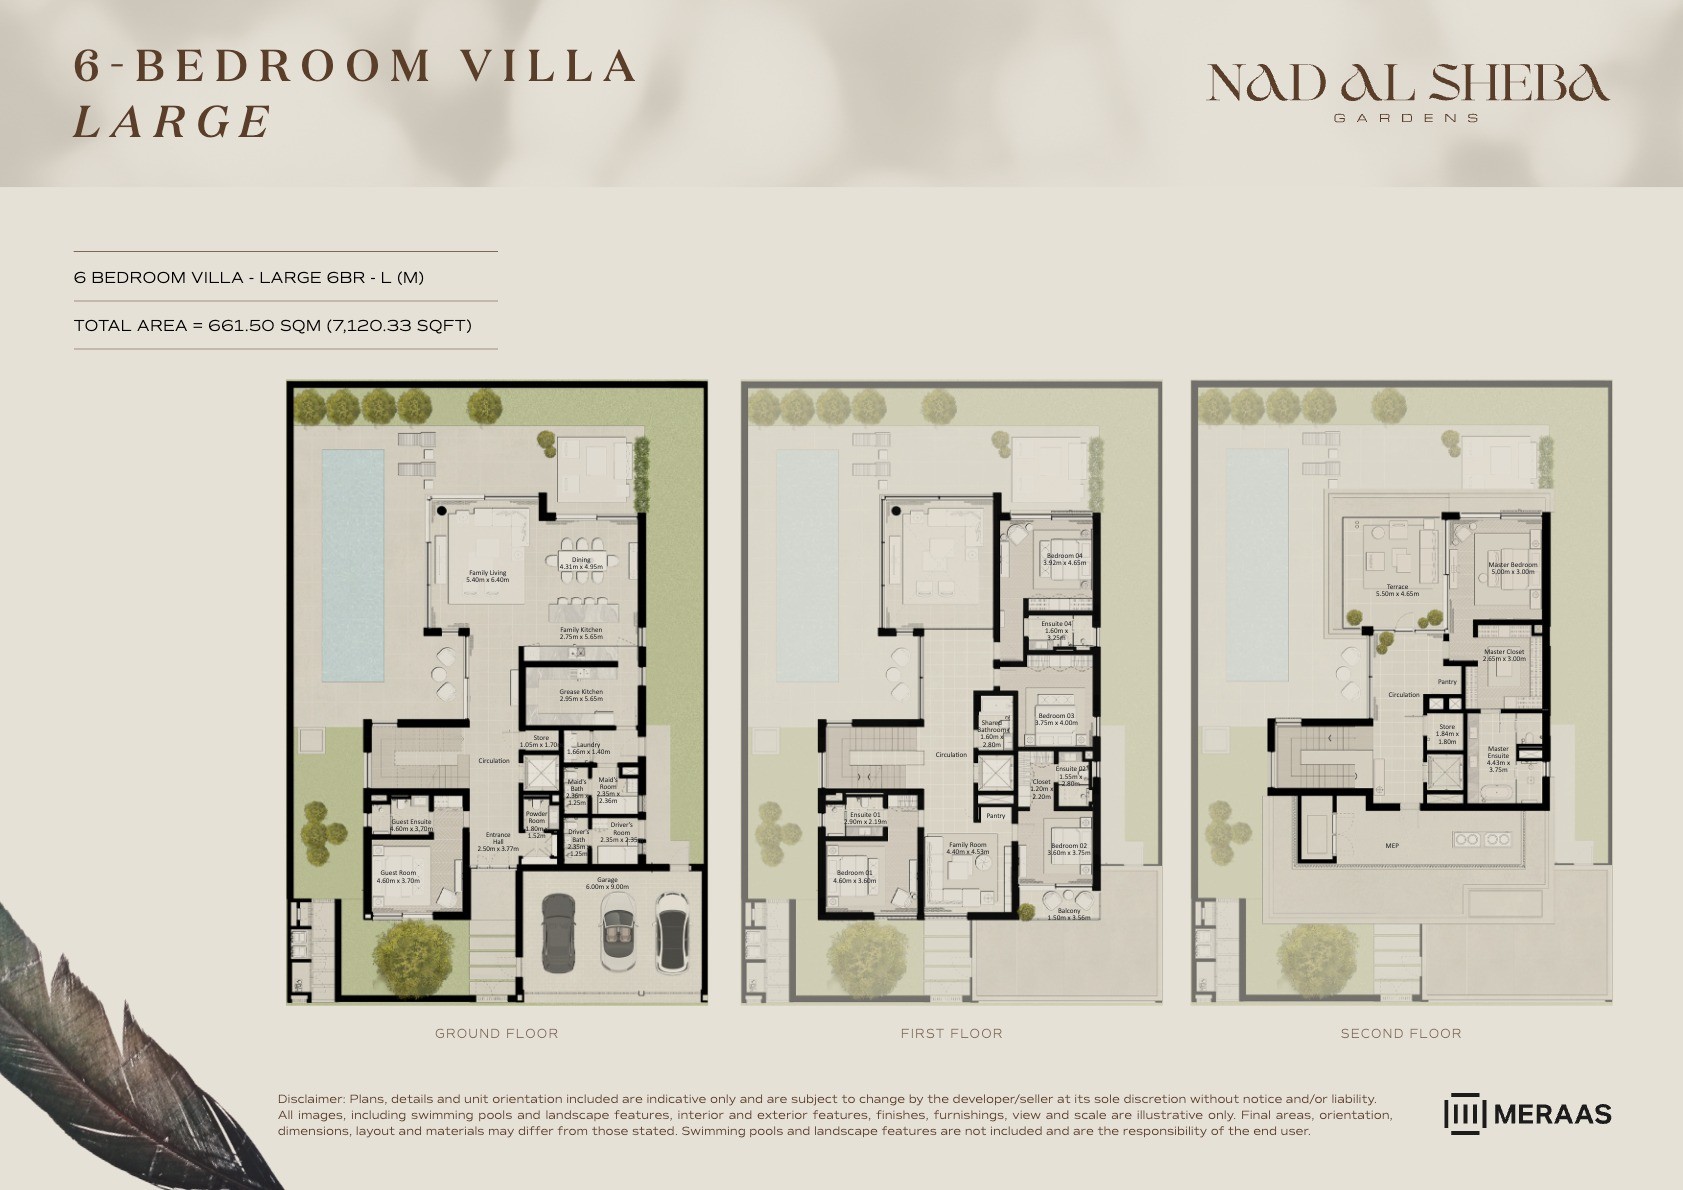 View floor plan ↗ View floor plan ↗ |
| 6 Bed- Villa | 6,543 sqft | Nad Al Sheba Gardens Phase 1 | — | 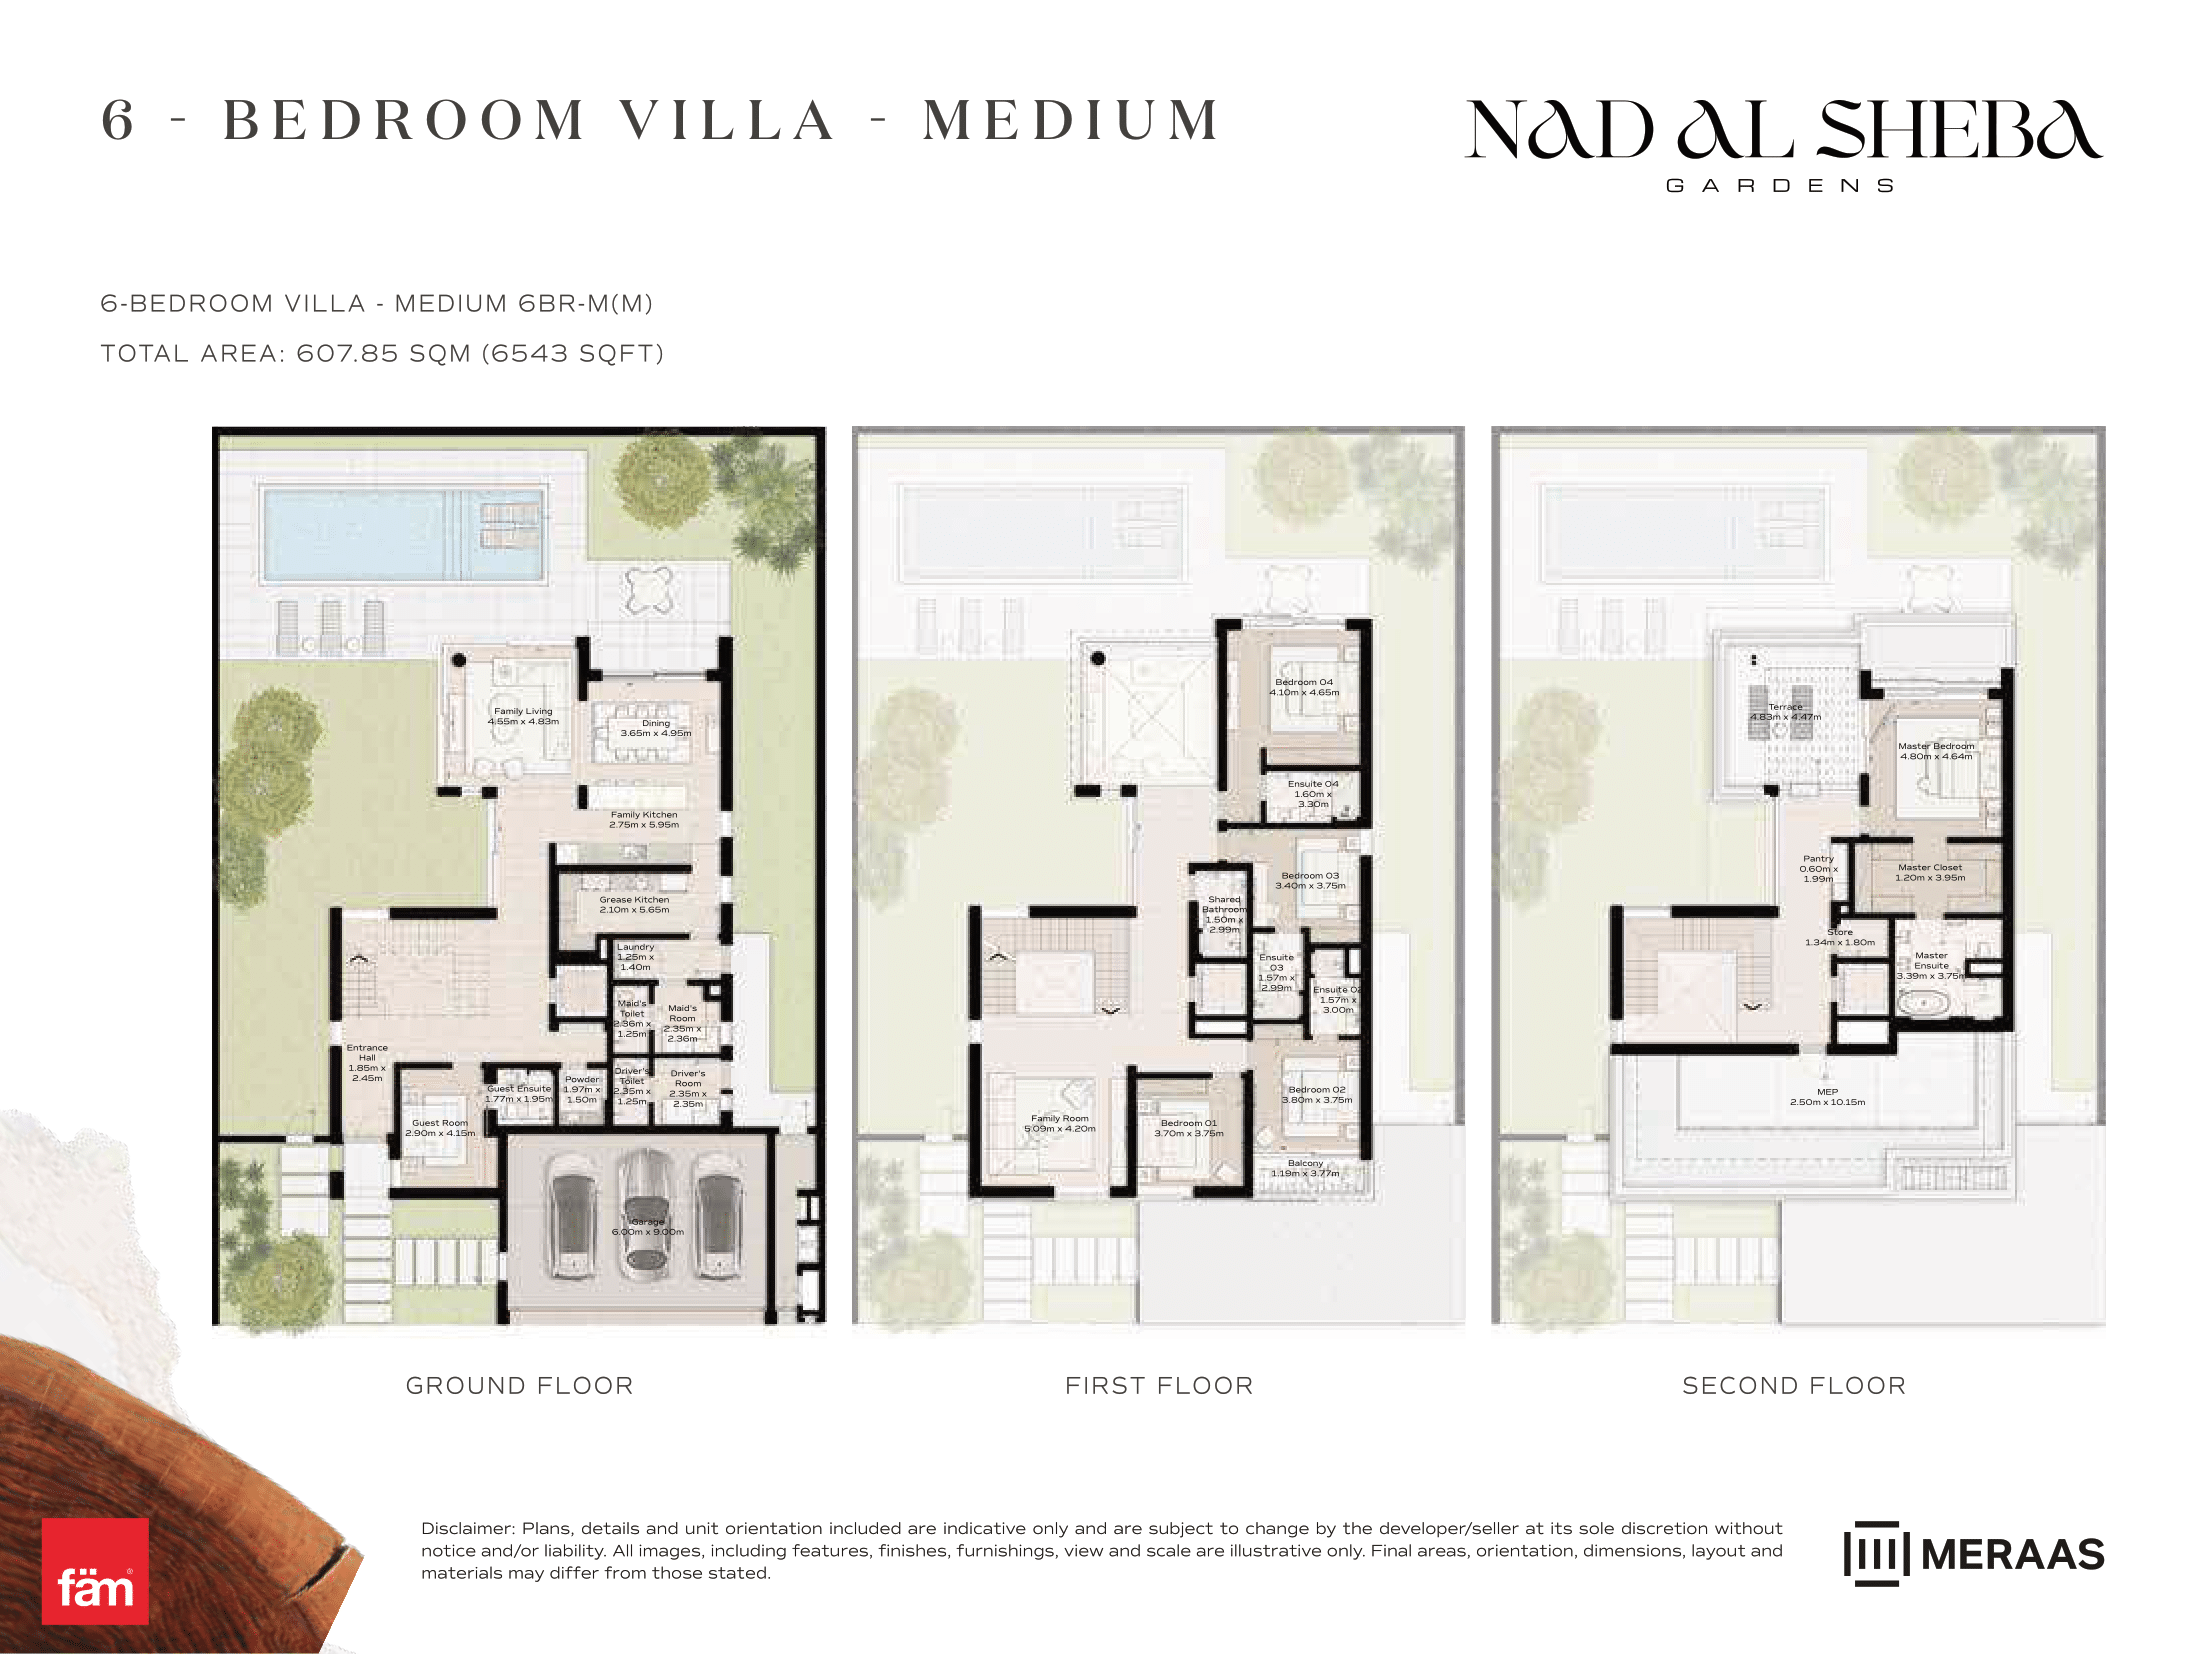 View floor plan ↗ View floor plan ↗ |
| 6 Bed- Villa | 6,543 sqft | Nad Al Sheba Gardens Phase 1 | — | 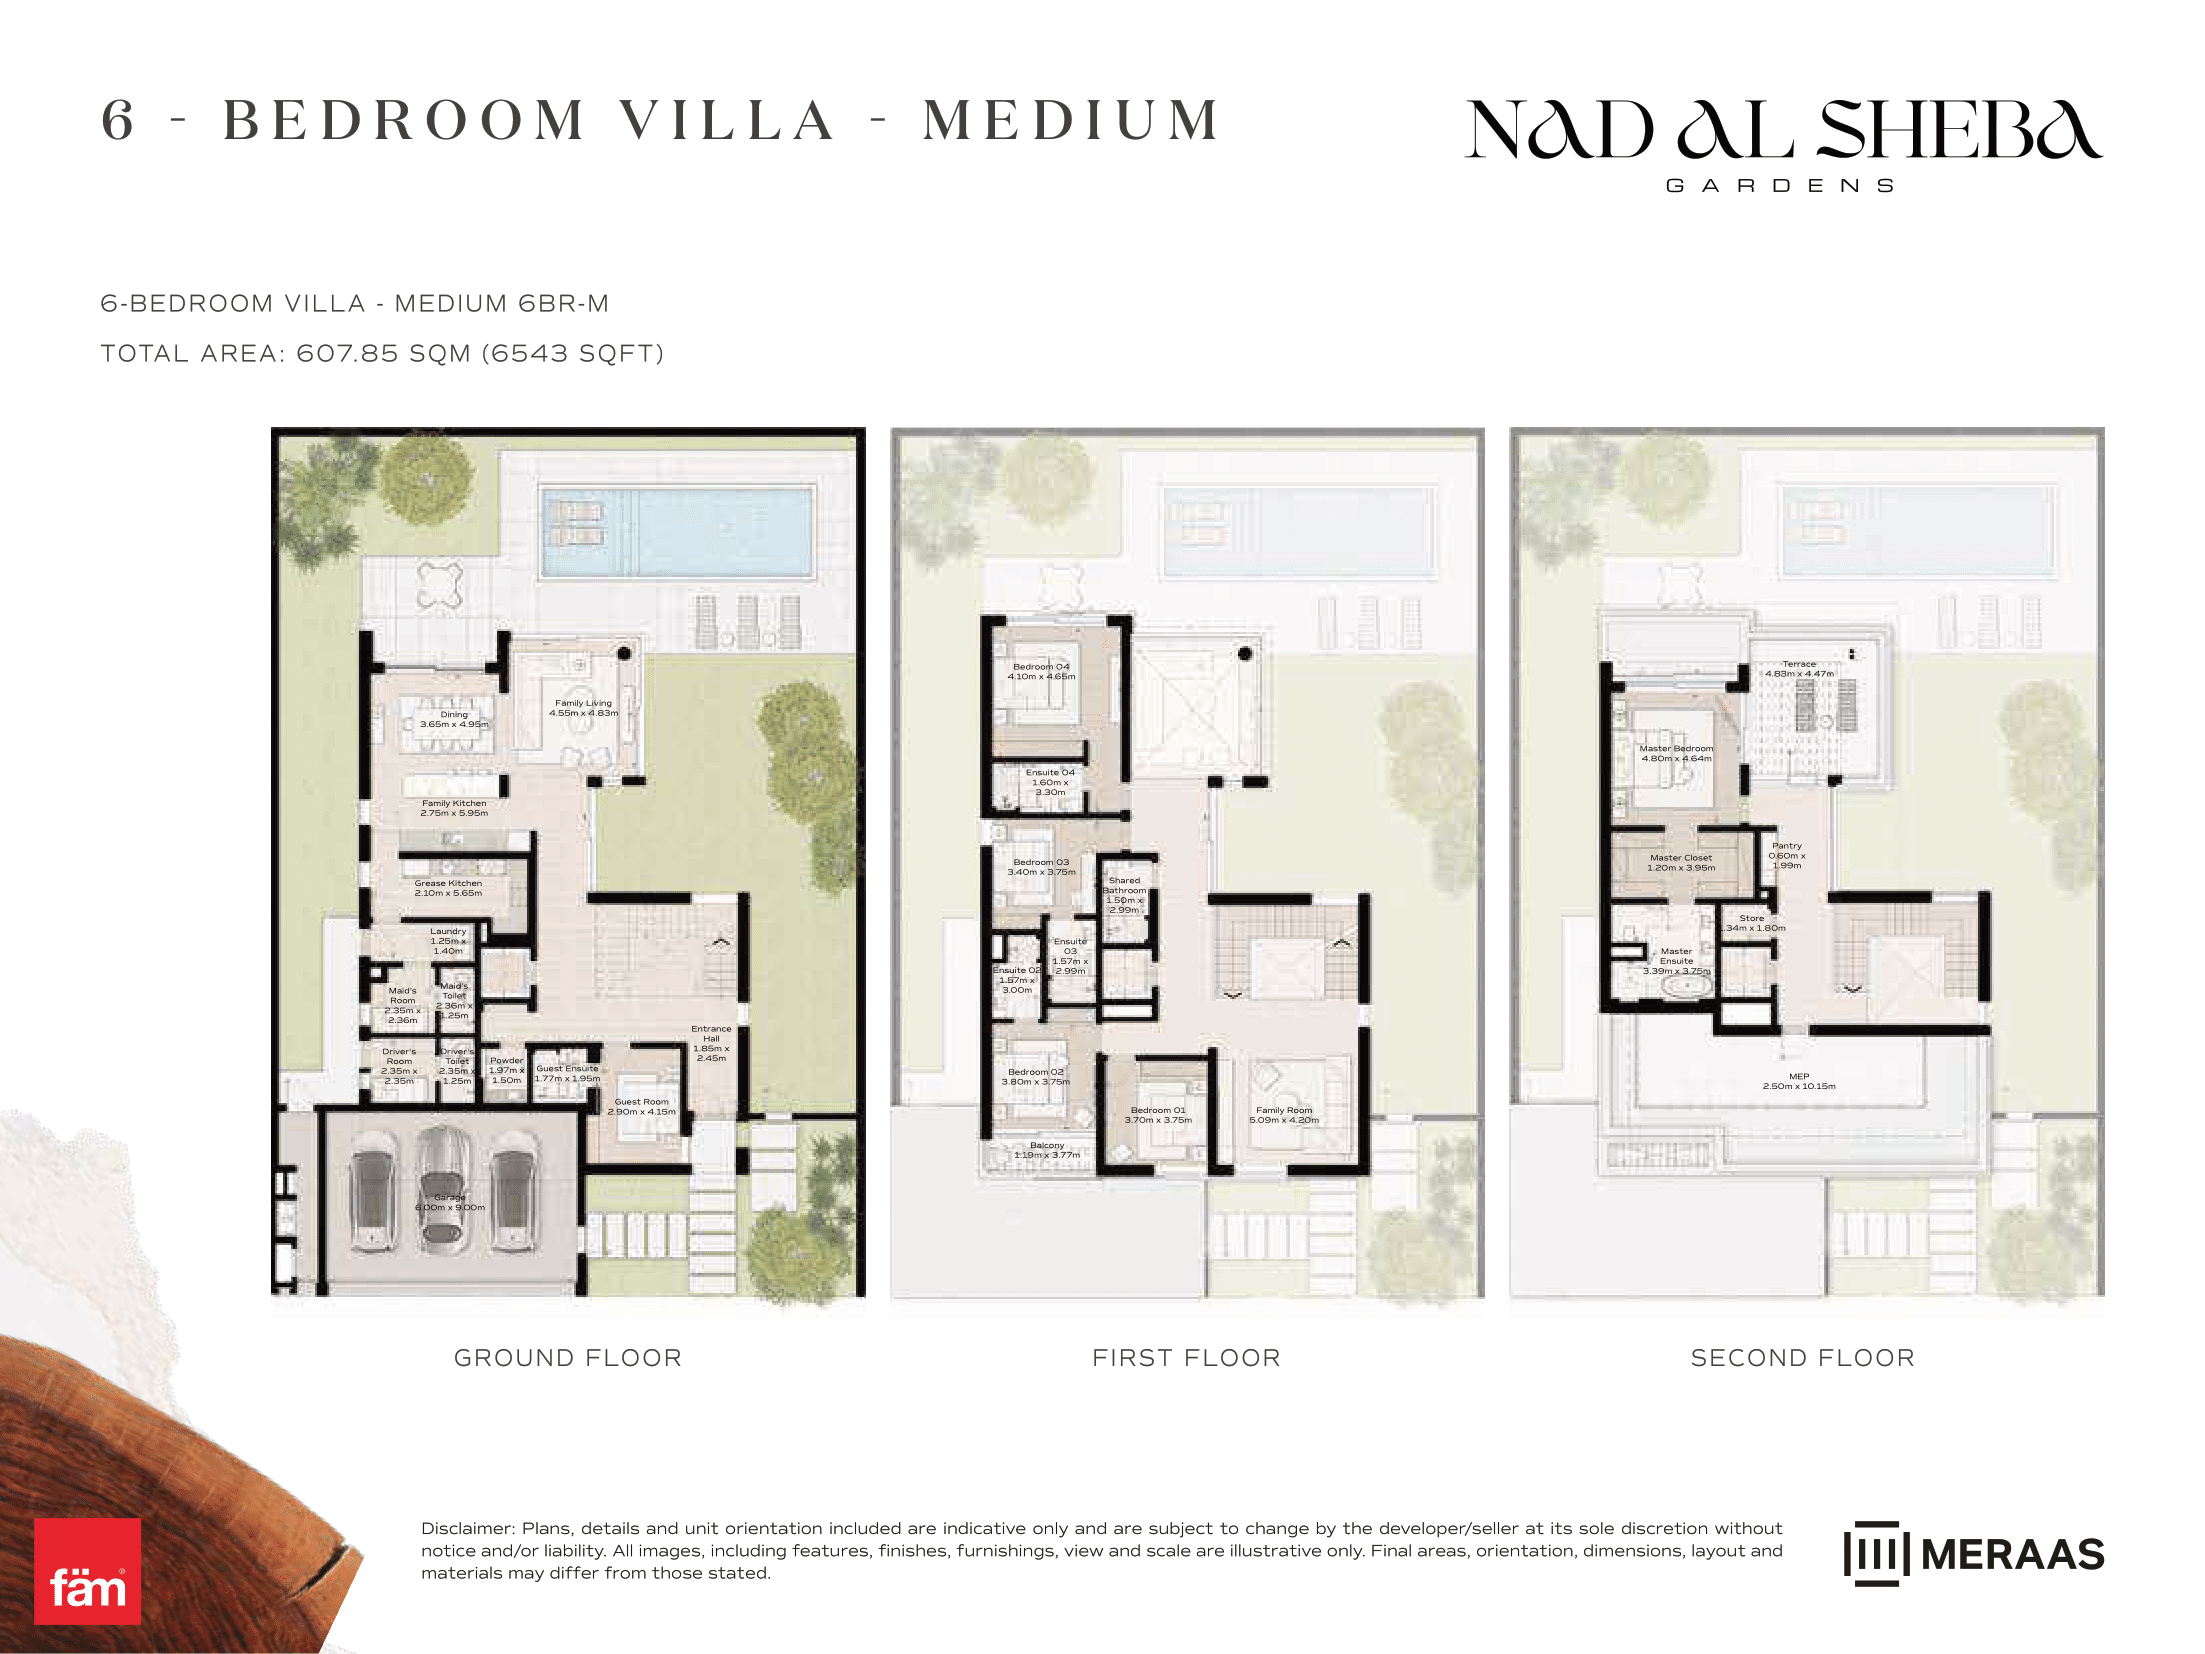 View floor plan ↗ View floor plan ↗ |
| 6 Bed- Villa | 7,125 sqft | Nad Al Sheba Gardens Phase 1 | — | 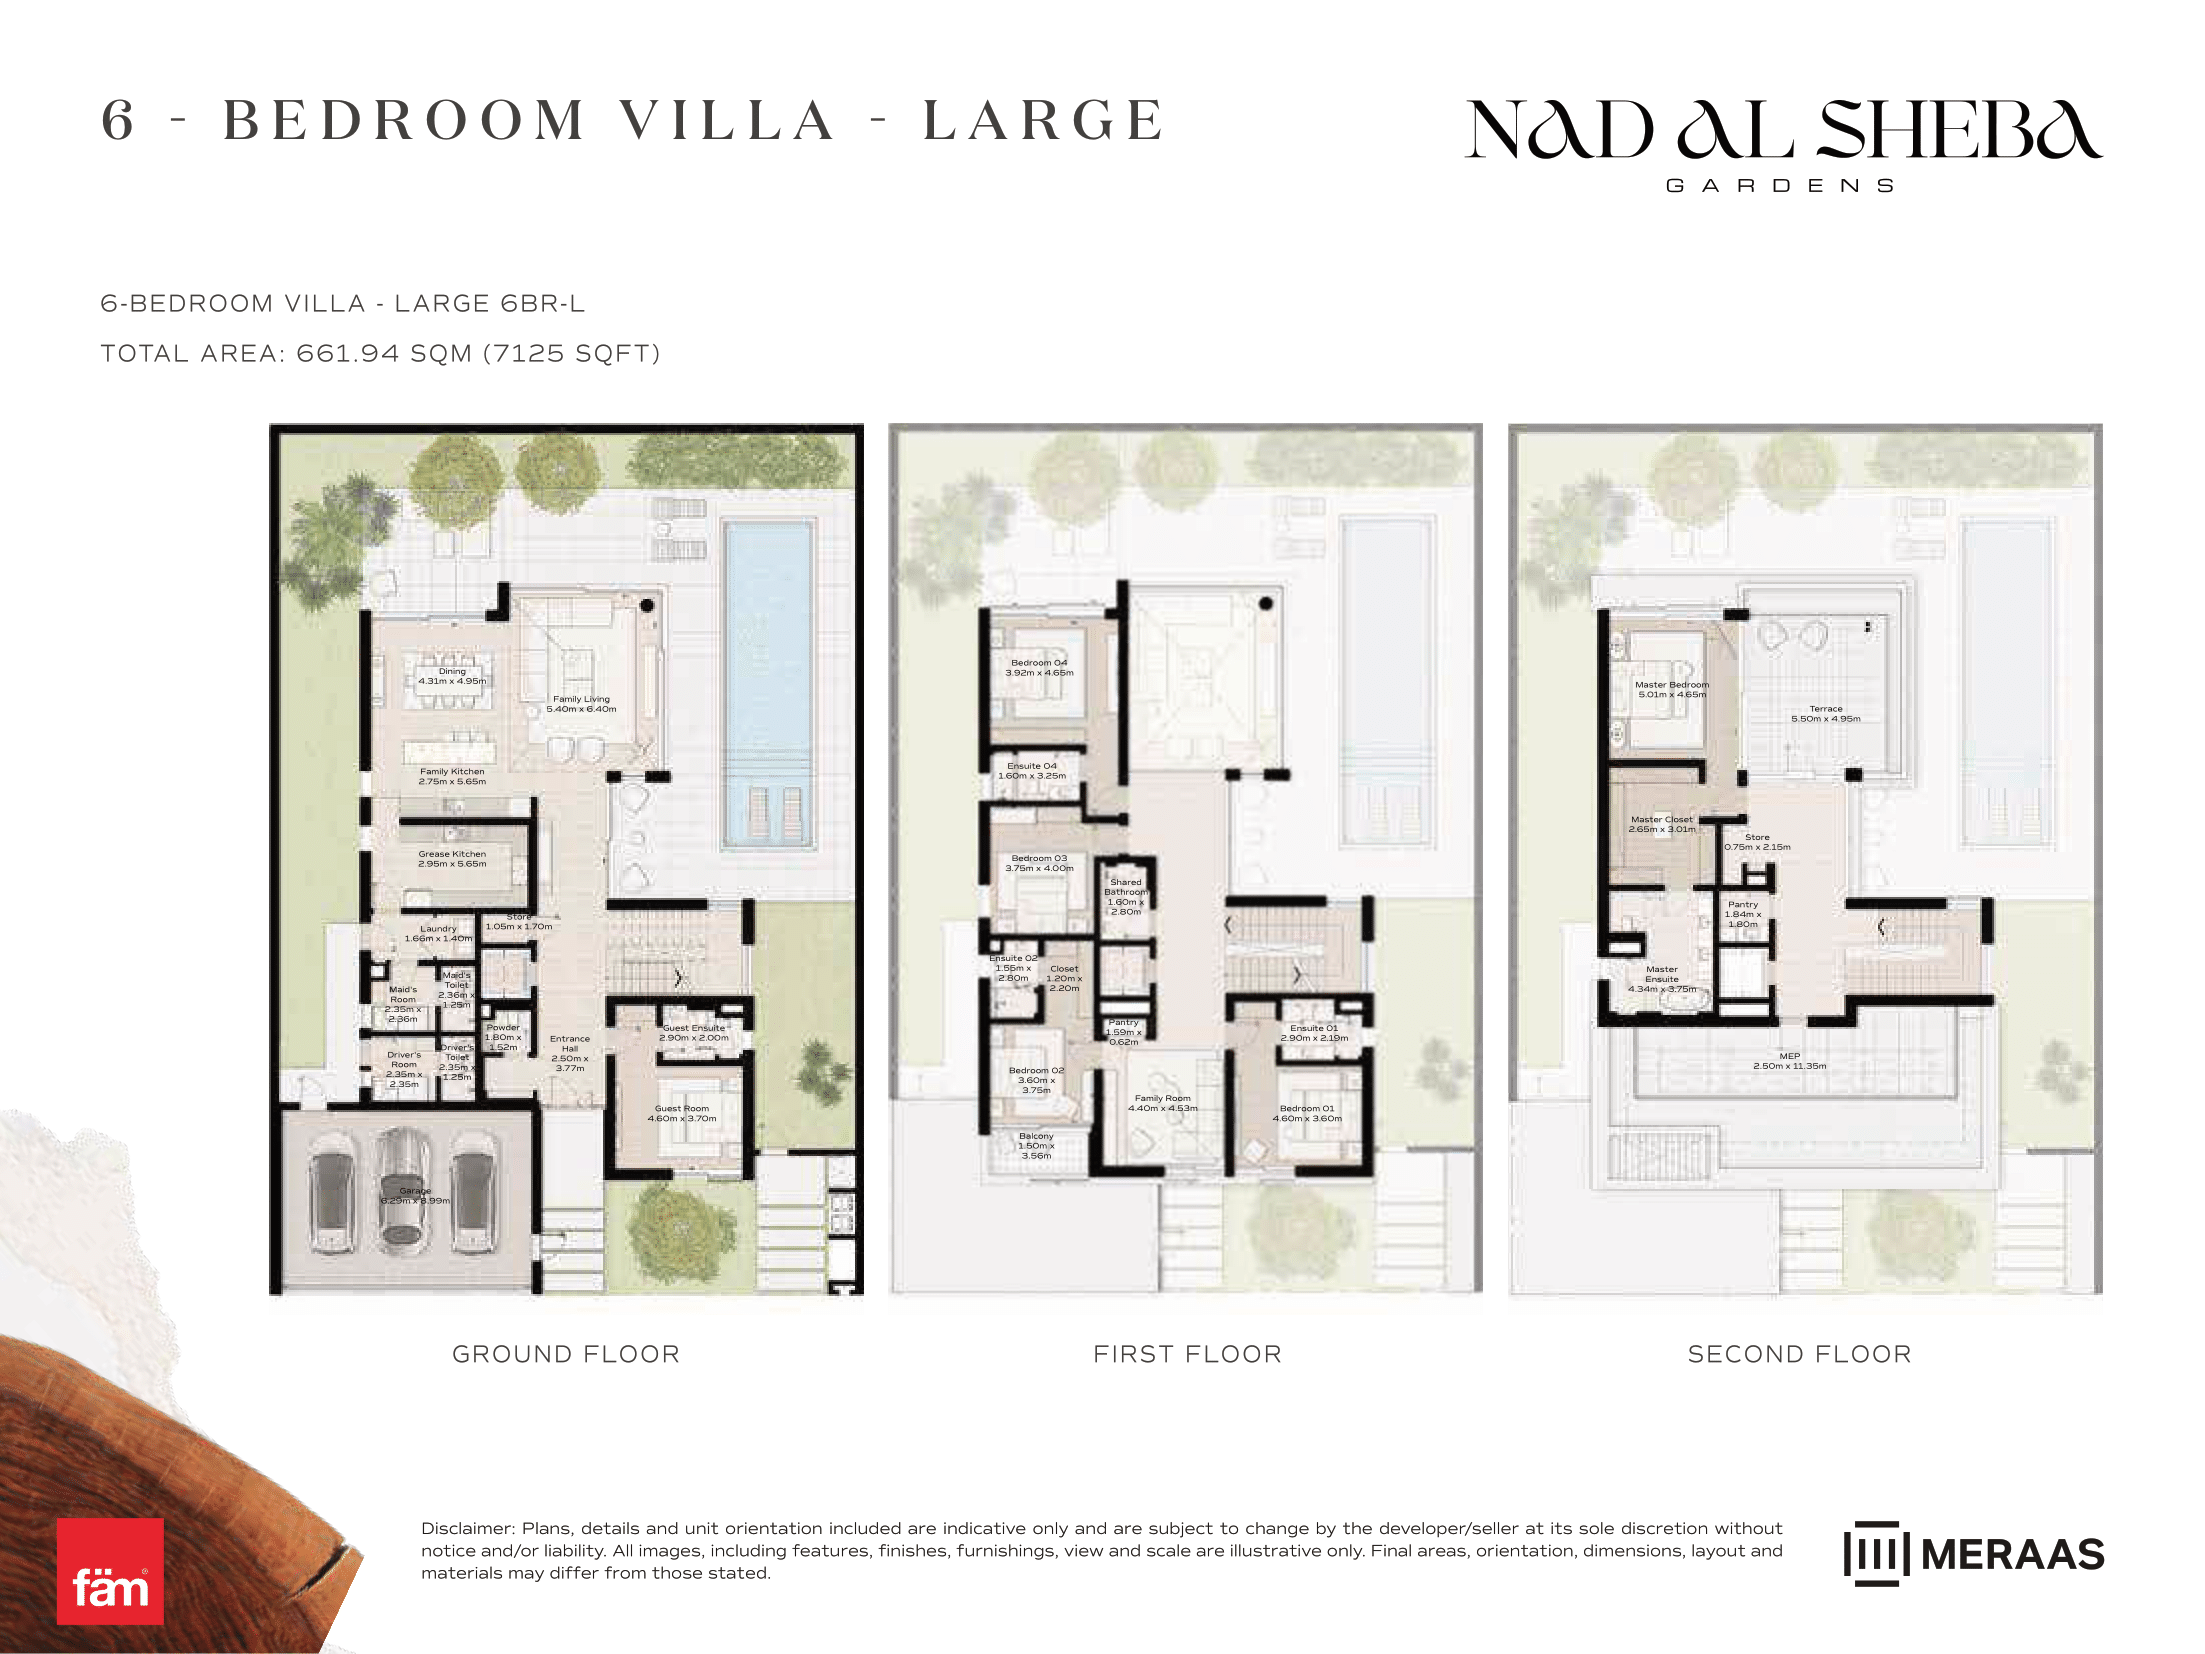 View floor plan ↗ View floor plan ↗ |
| 6 Bed- Villa | 7,125 sqft | Nad Al Sheba Gardens Phase 1 | — | 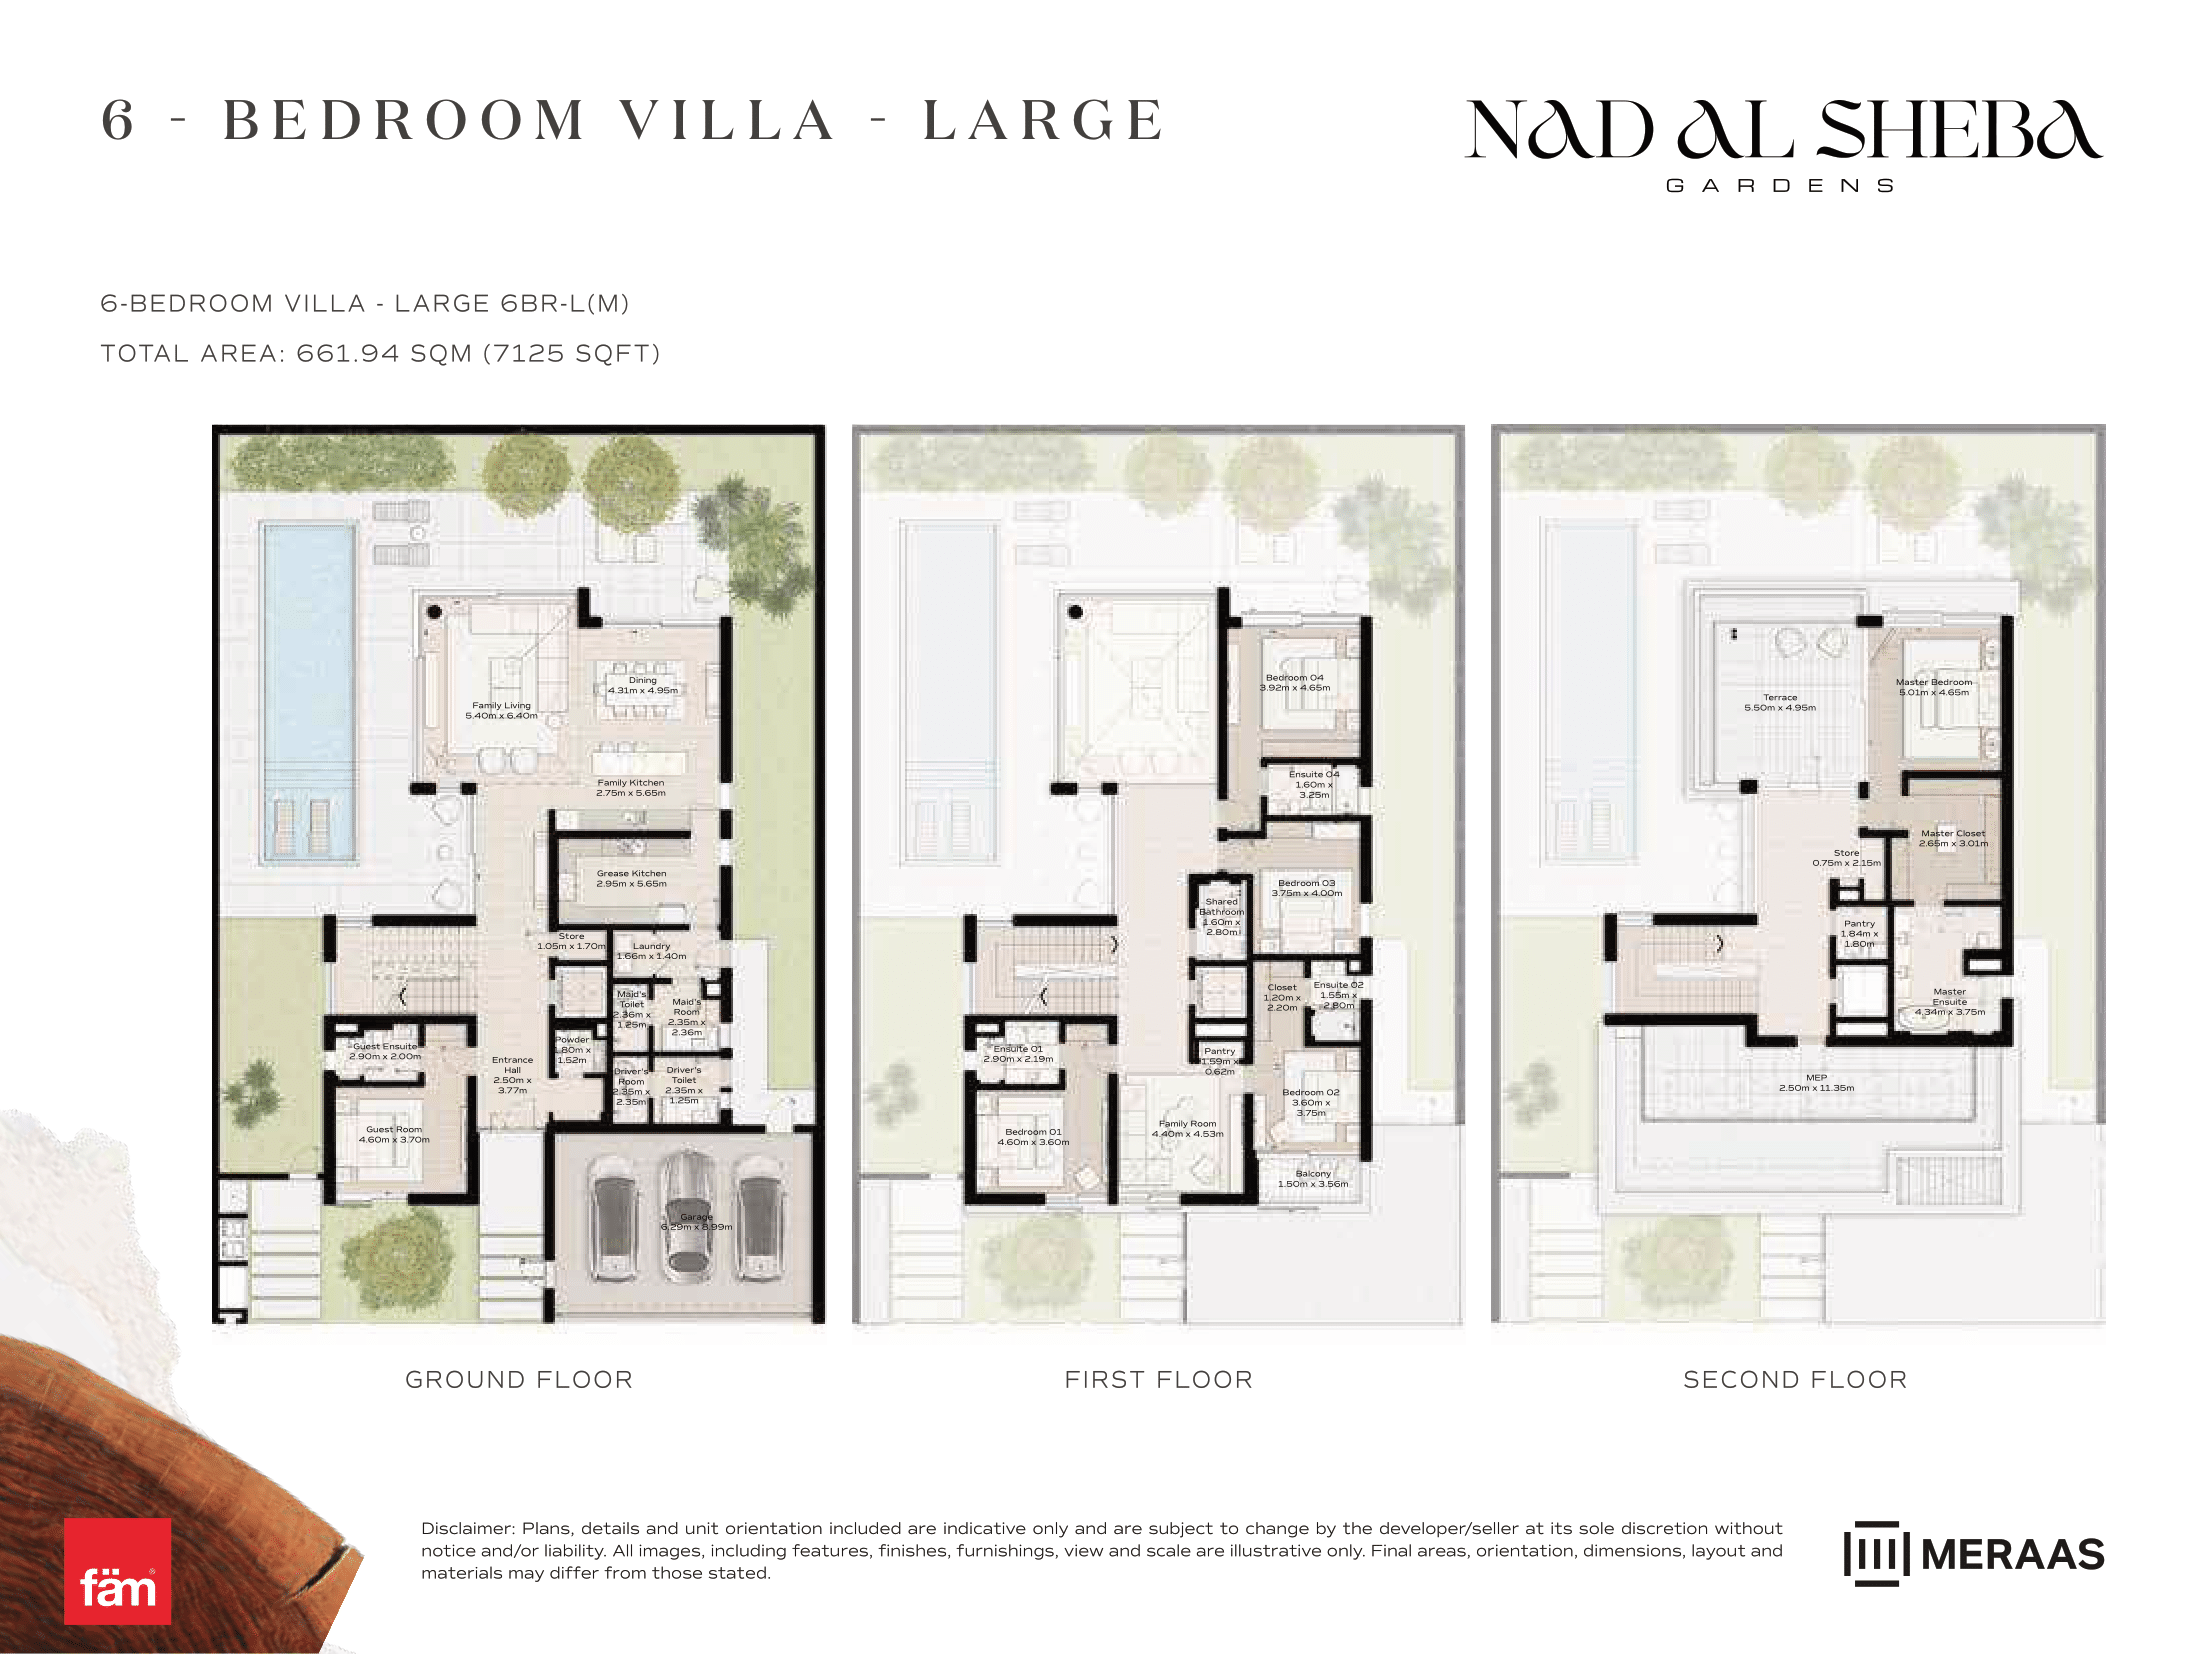 View floor plan ↗ View floor plan ↗ |
| 6BR - Villa - Medium - M (M) | 6,597 sqft | Nad Al Sheba Gardens Phase 5 | — | 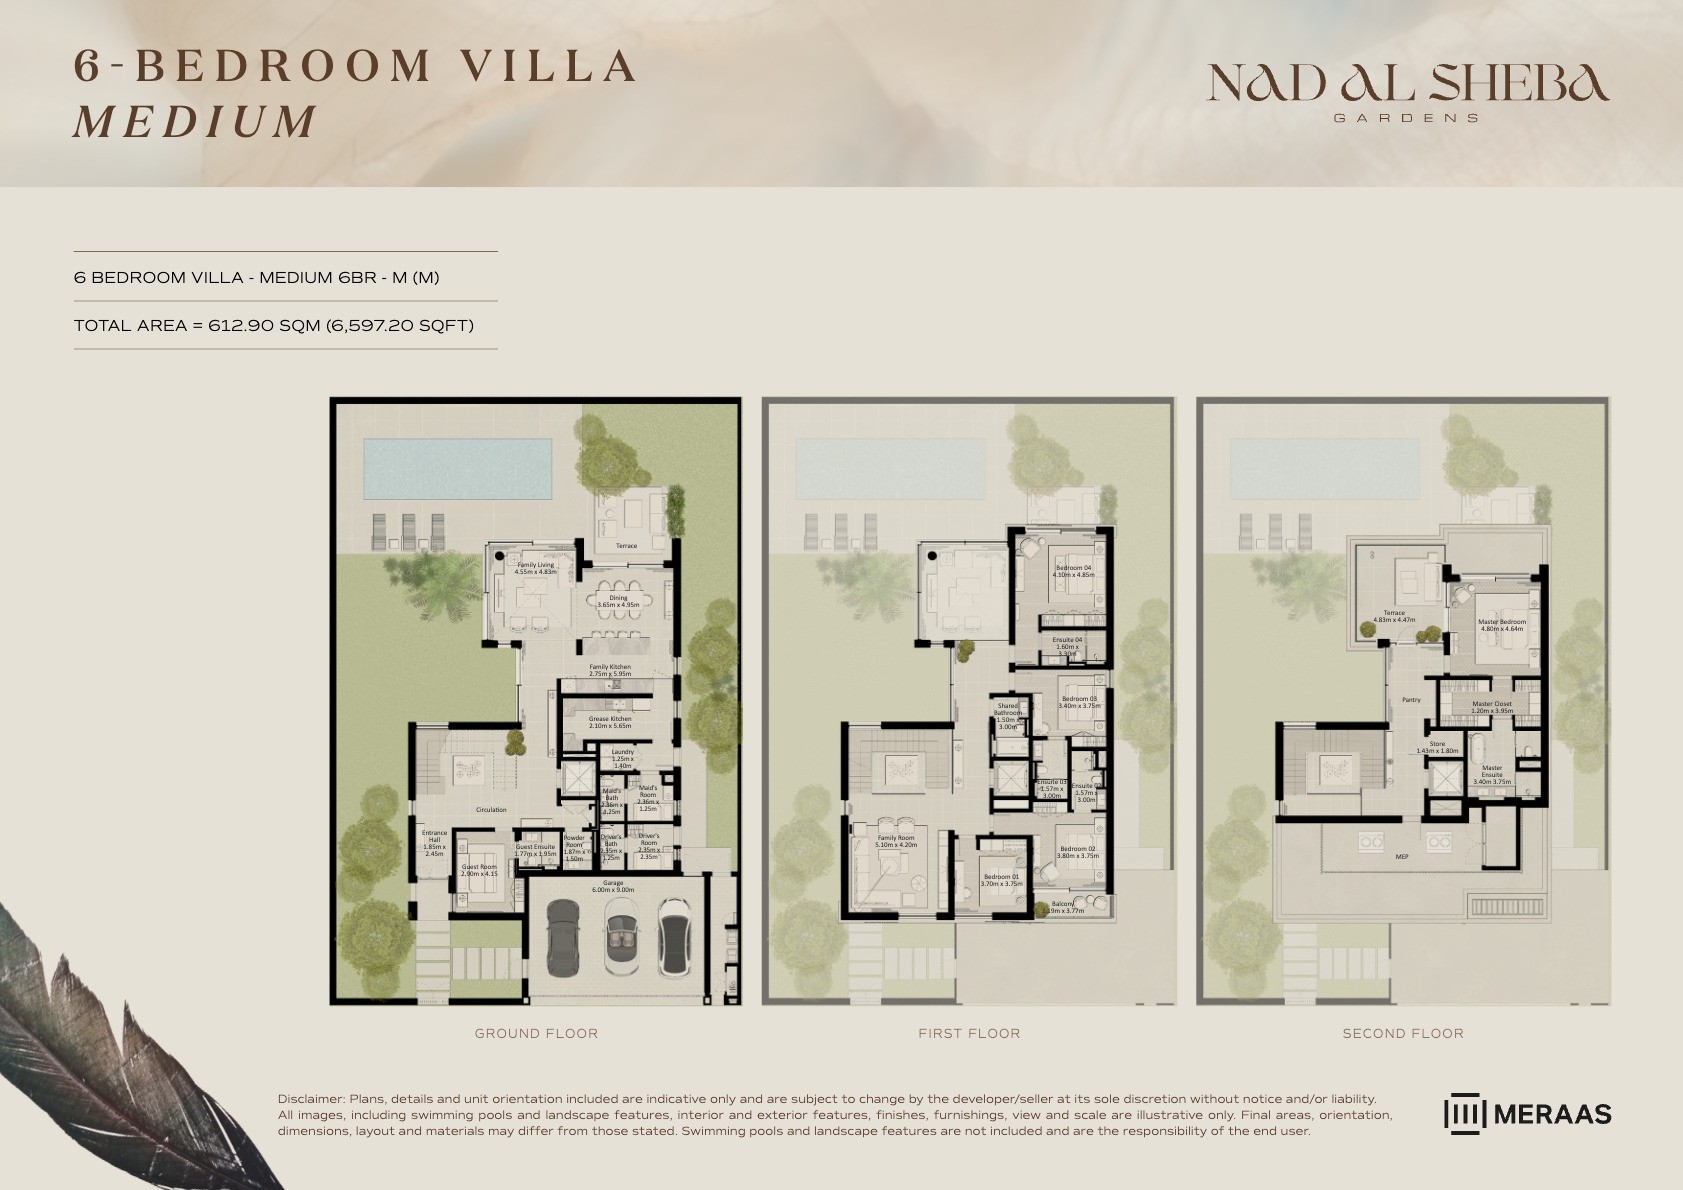 View floor plan ↗ View floor plan ↗ |
| 6BR - Villa - Medium - M | 6,597 sqft | Nad Al Sheba Gardens Phase 5 | — | 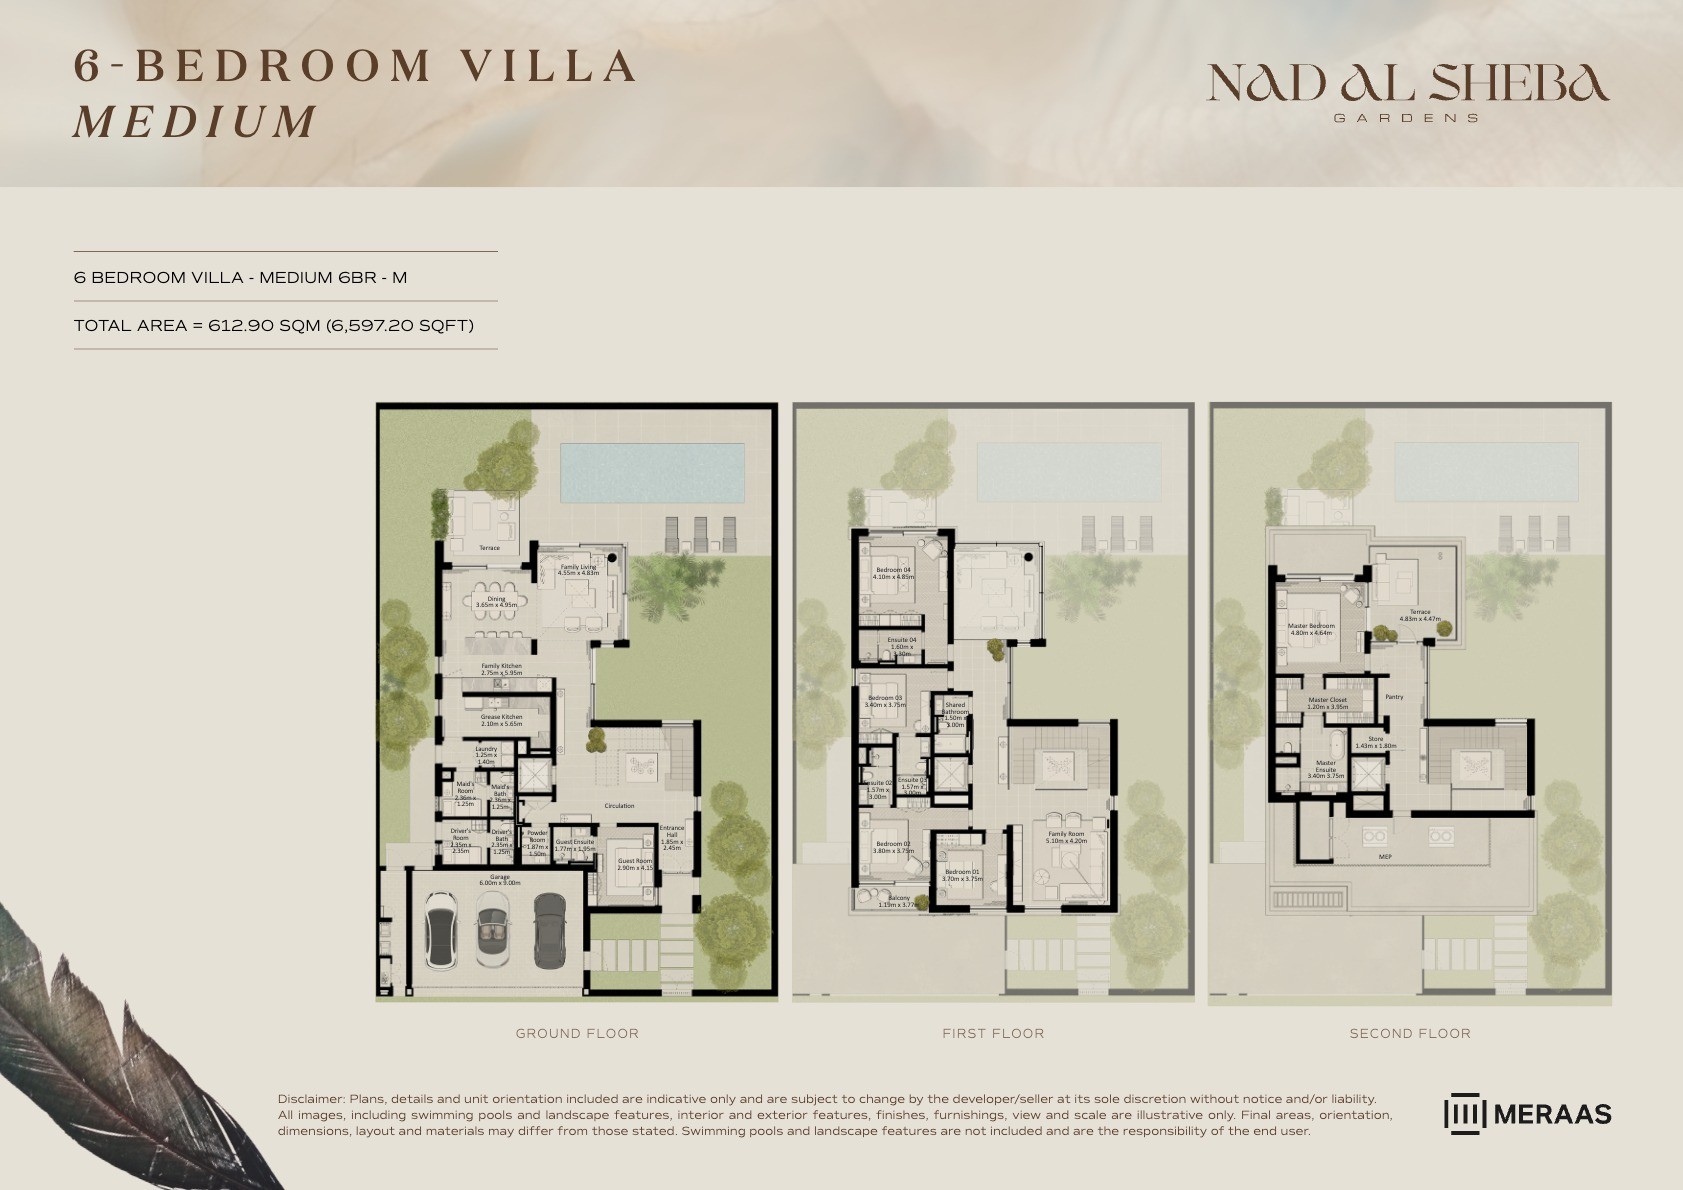 View floor plan ↗ View floor plan ↗ |
| 6BR - Villa - Large - L (M) | 7,120 sqft | Nad Al Sheba Gardens Phase 5 | — | 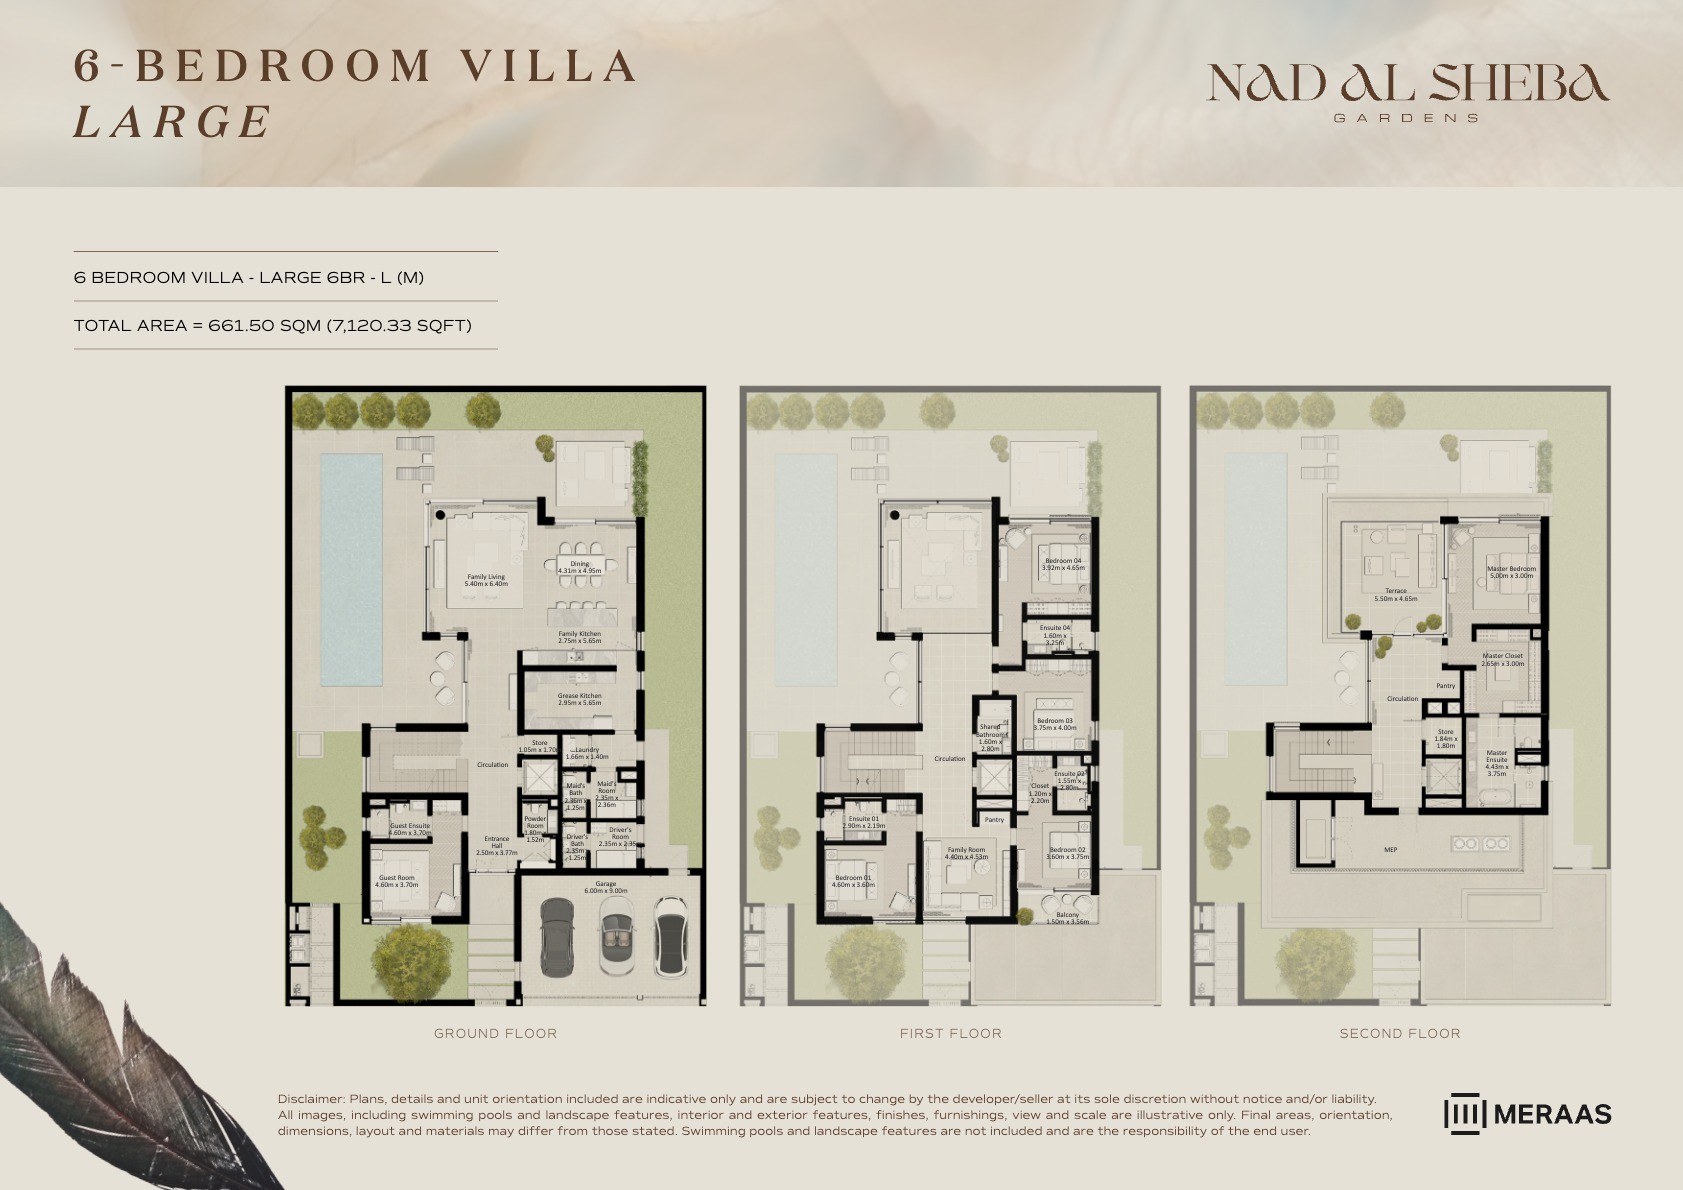 View floor plan ↗ View floor plan ↗ |
| 6BR - Villa - Large - L | 7,120 sqft | Nad Al Sheba Gardens Phase 5 | — | 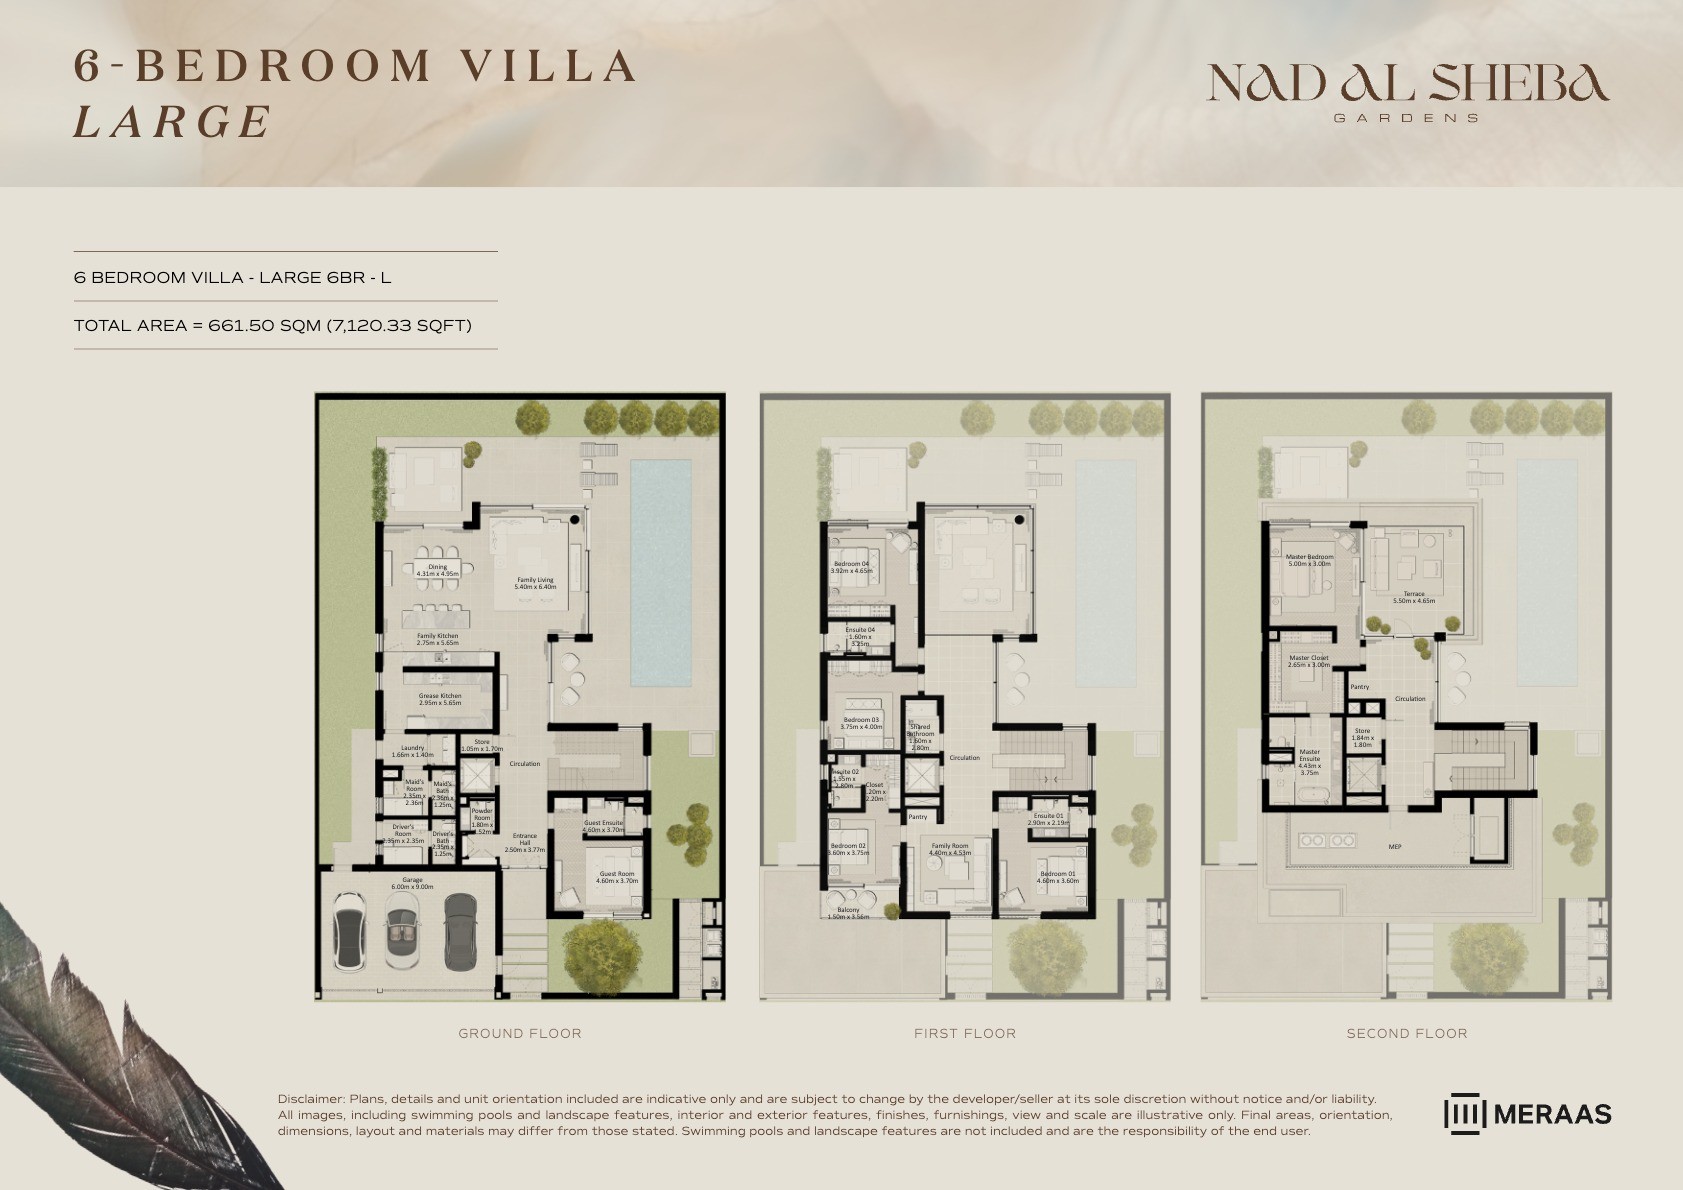 View floor plan ↗ View floor plan ↗ |
| 6 Bed | 6,872 sqft | Nad Al Sheba Gardens Phase 7 | — | 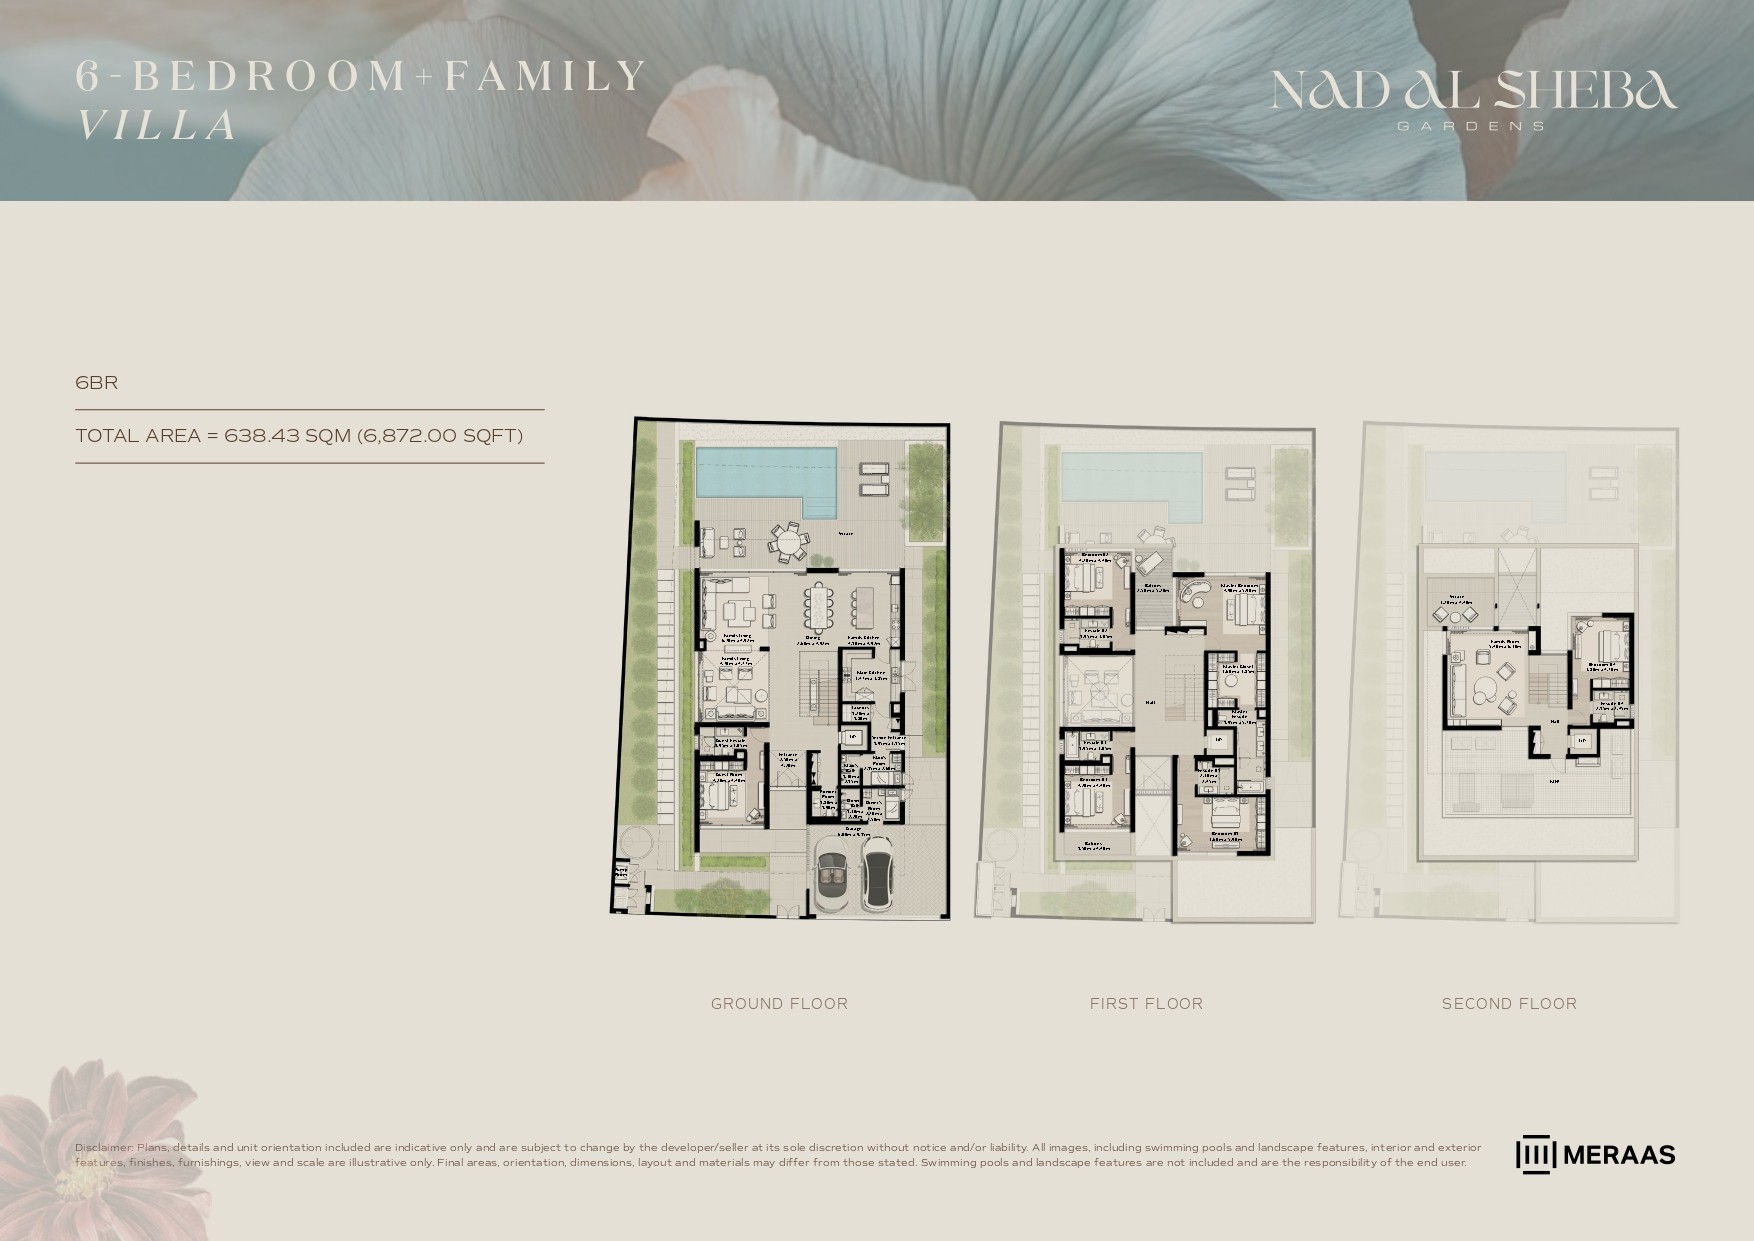 View floor plan ↗ View floor plan ↗ |
7-Bed · 5 layouts
| Type | Size | Building | Features | Floor plan |
|---|---|---|---|---|
| 7BR - Villa - Large - L | 8,614 sqft | Nad Al Sheba Gardens 6 | — | 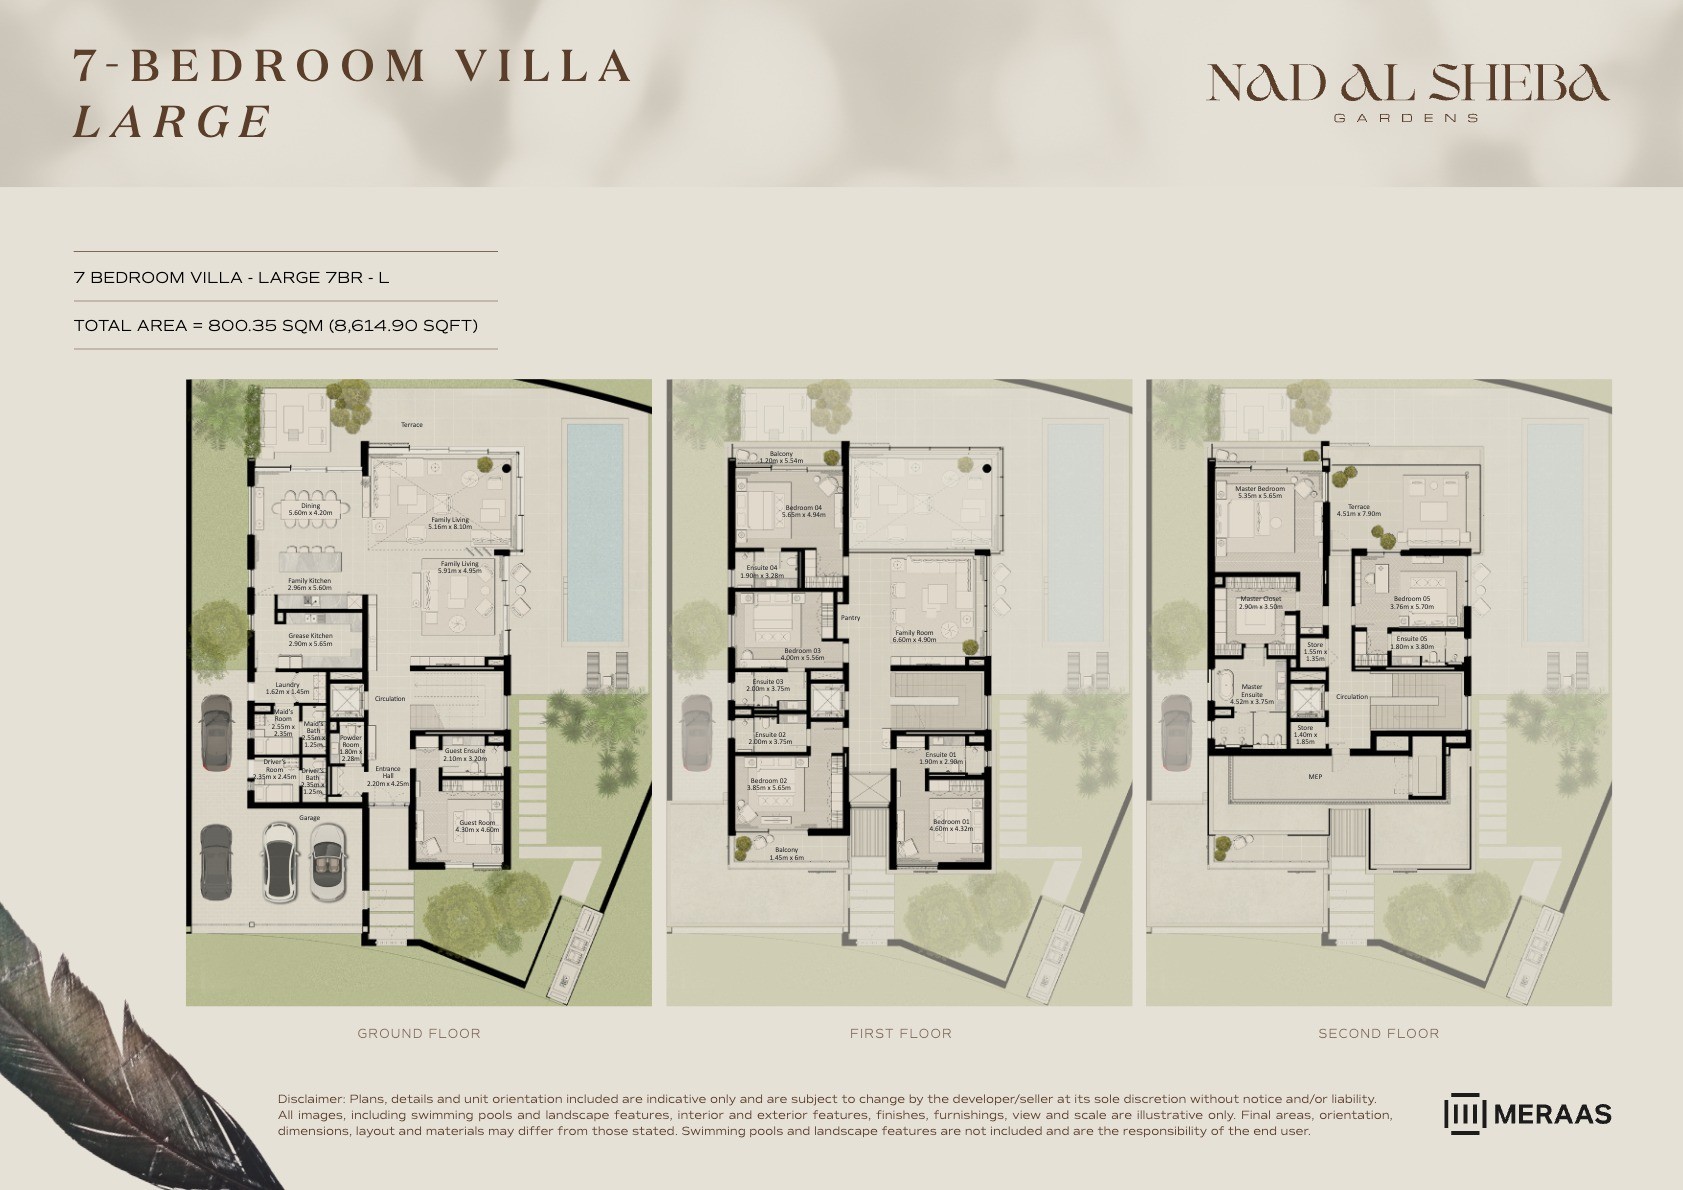 View floor plan ↗ View floor plan ↗ |
| 7BR - Villa - Large - L (M) | 8,614 sqft | Nad Al Sheba Gardens 6 | — | 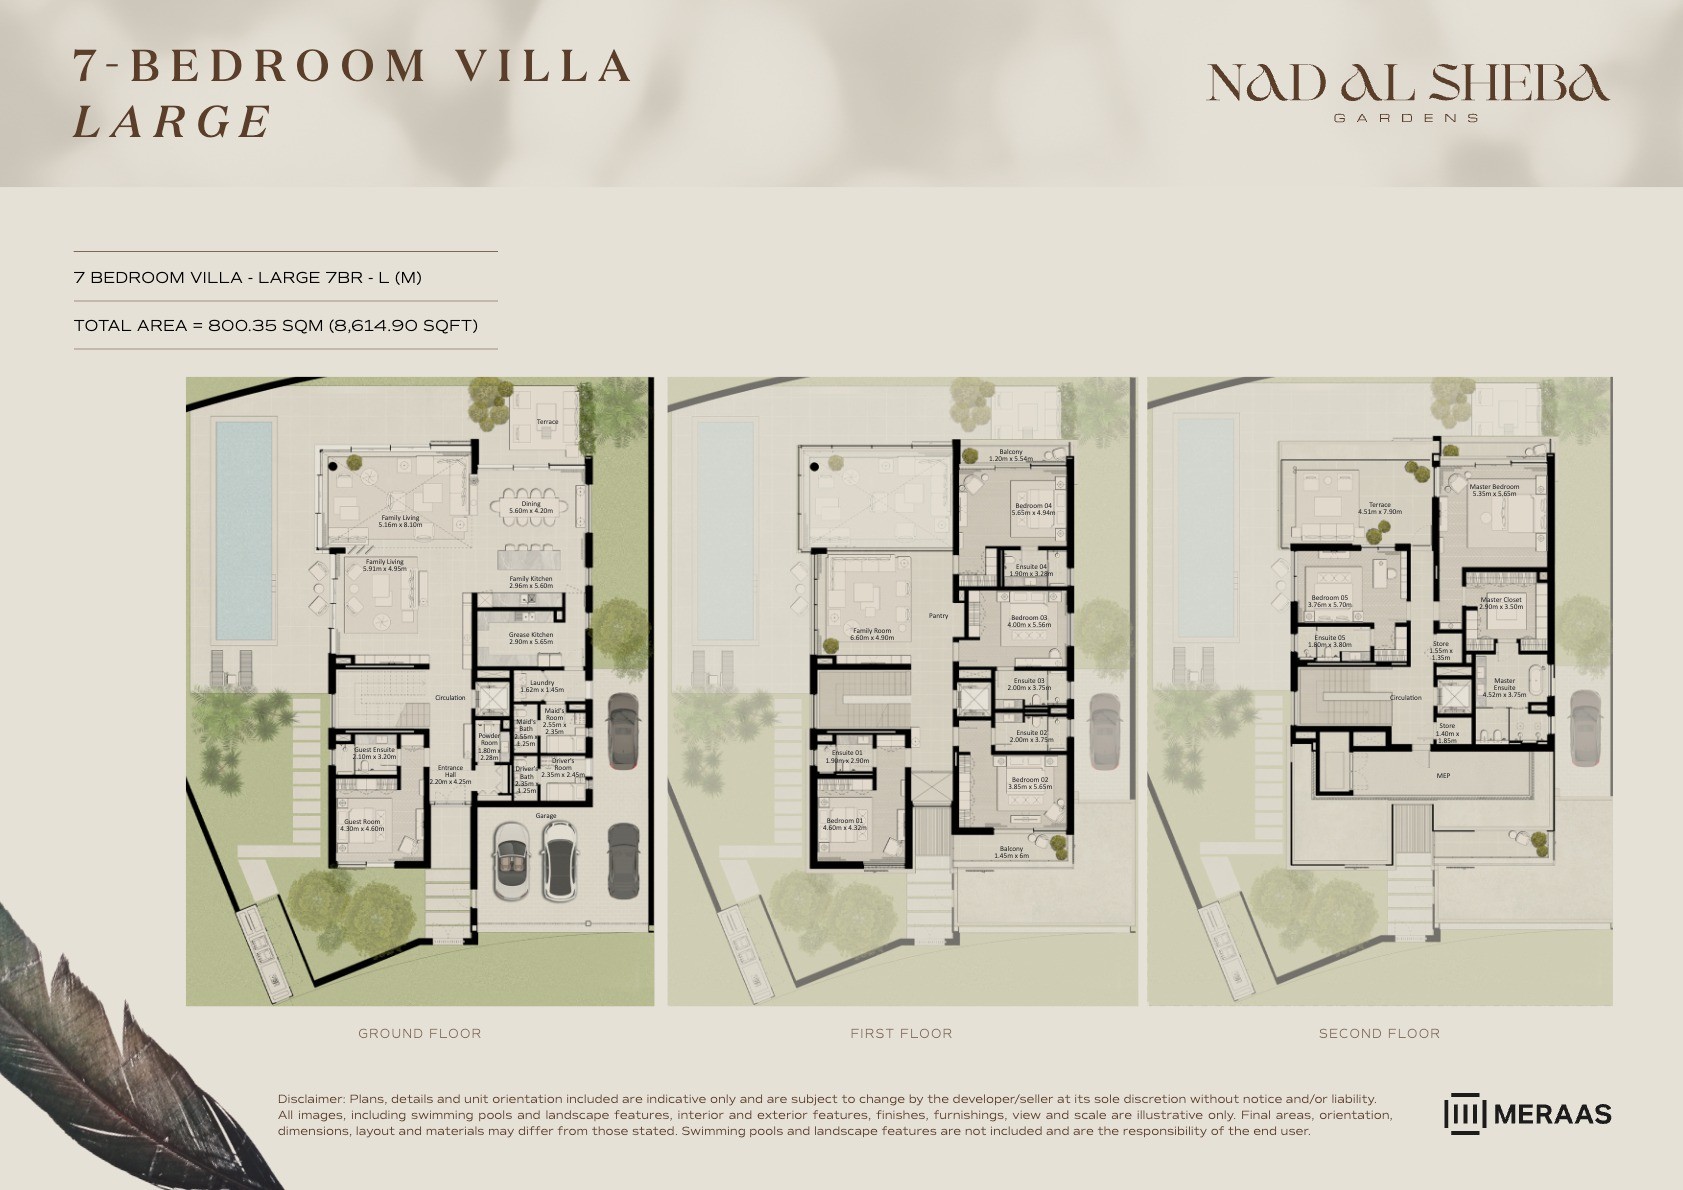 View floor plan ↗ View floor plan ↗ |
| 7BR - Villa - Large - L | 8,614 sqft | Nad Al Sheba Gardens Phase 5 | — | 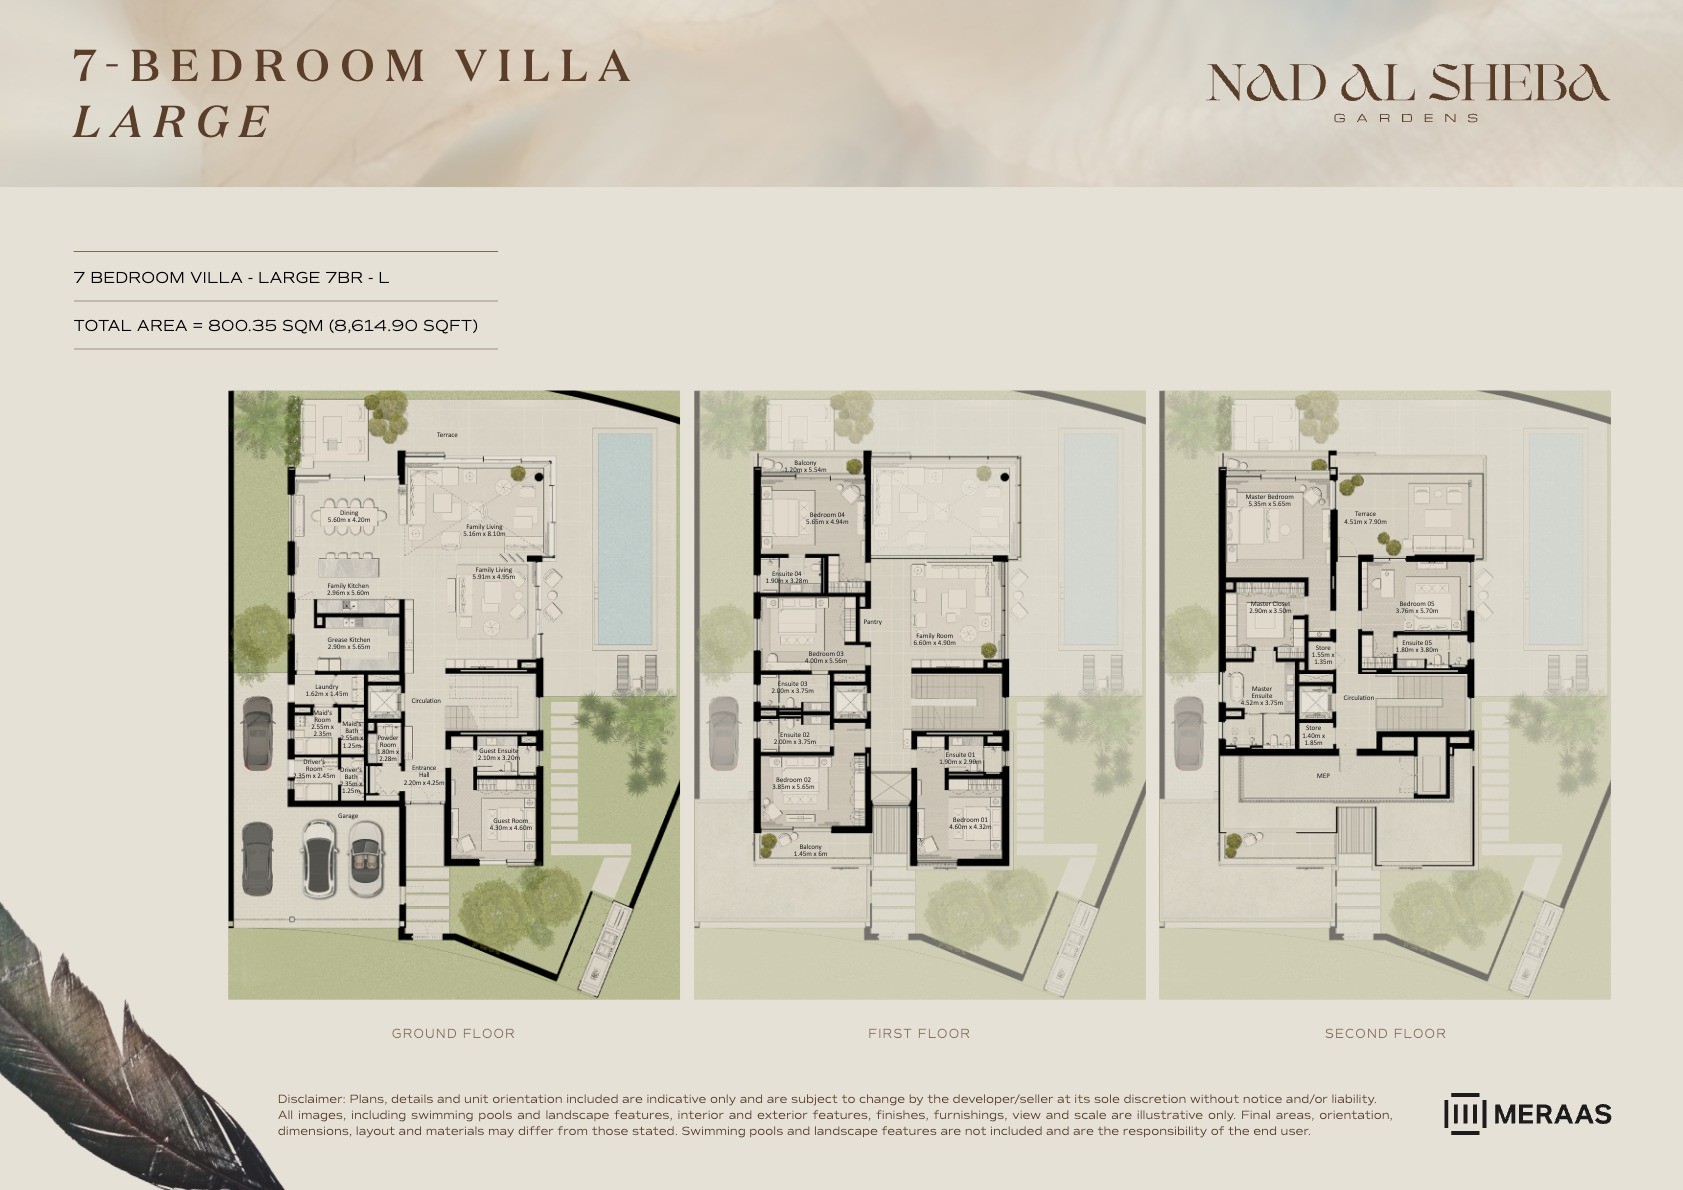 View floor plan ↗ View floor plan ↗ |
| 7BR - Villa - Large - L (M) | 8,614 sqft | Nad Al Sheba Gardens Phase 5 | — | 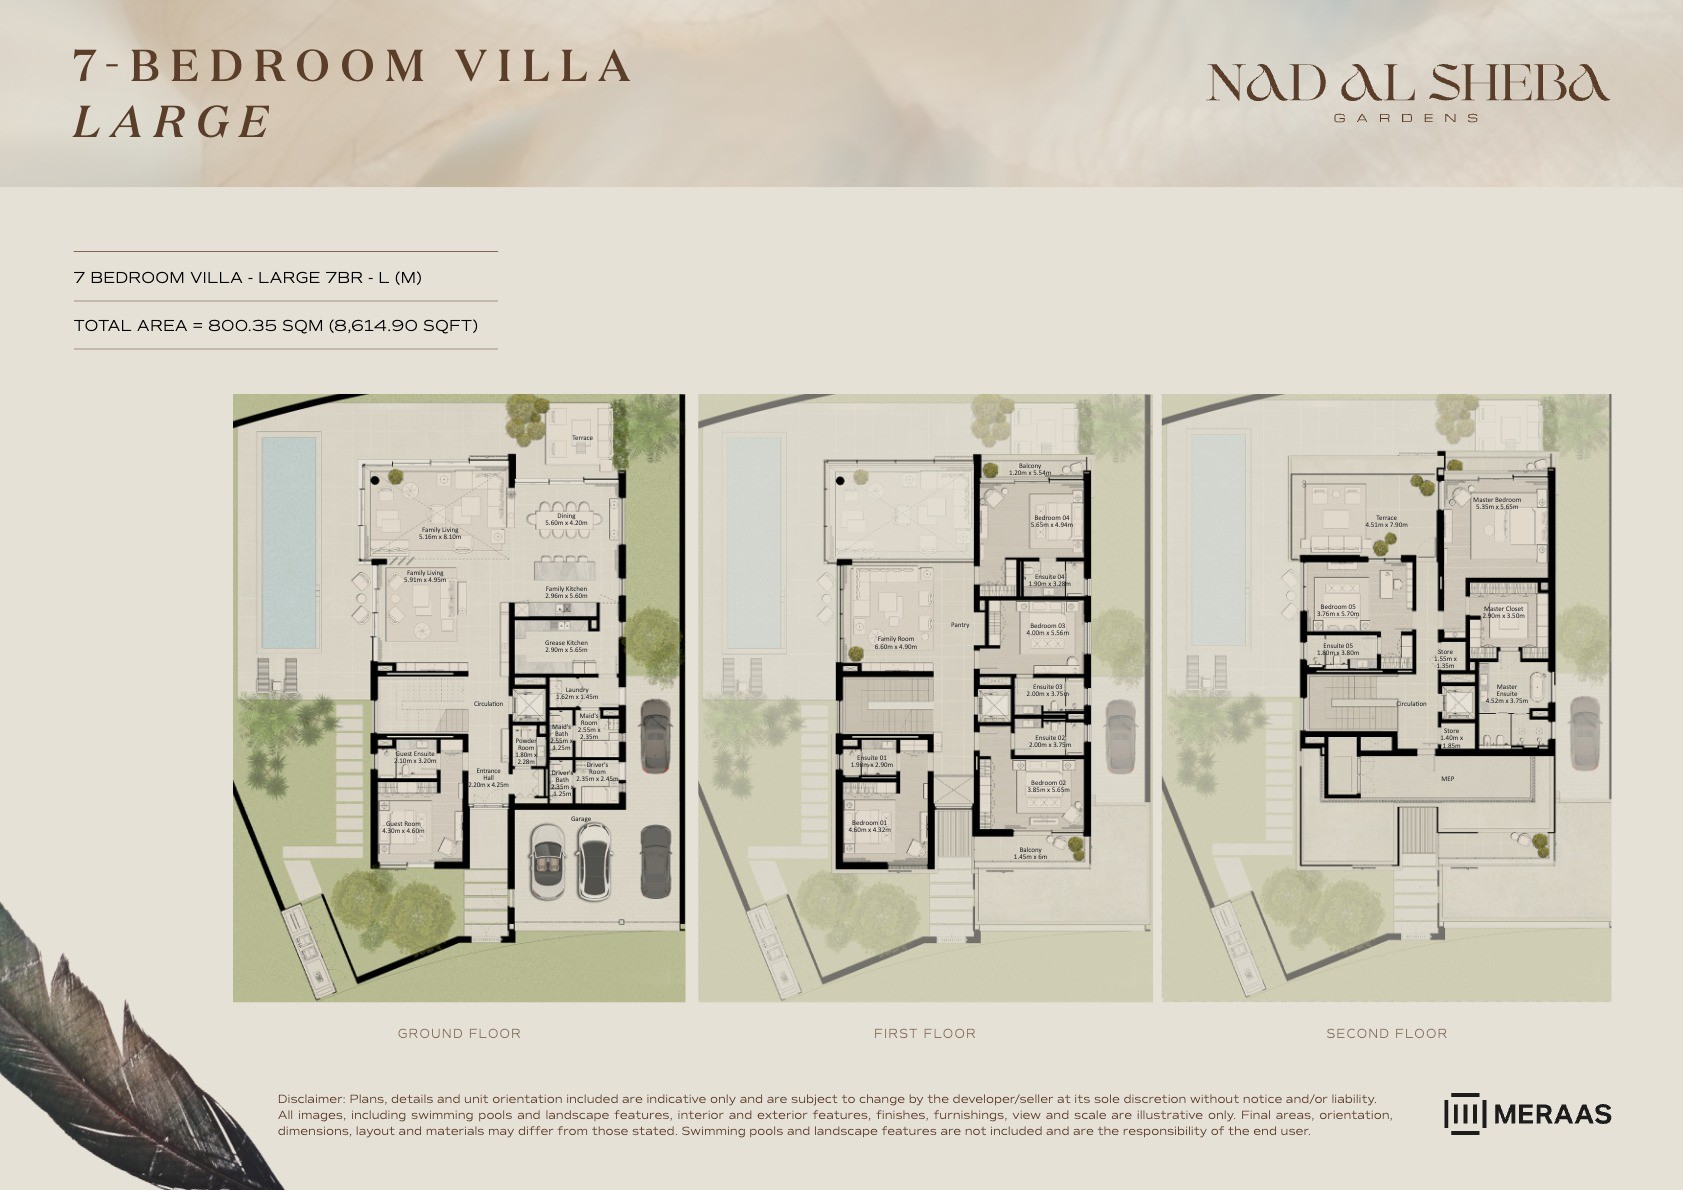 View floor plan ↗ View floor plan ↗ |
| 7 Bed | 8,705 sqft | Nad Al Sheba Gardens Phase 7 | — | 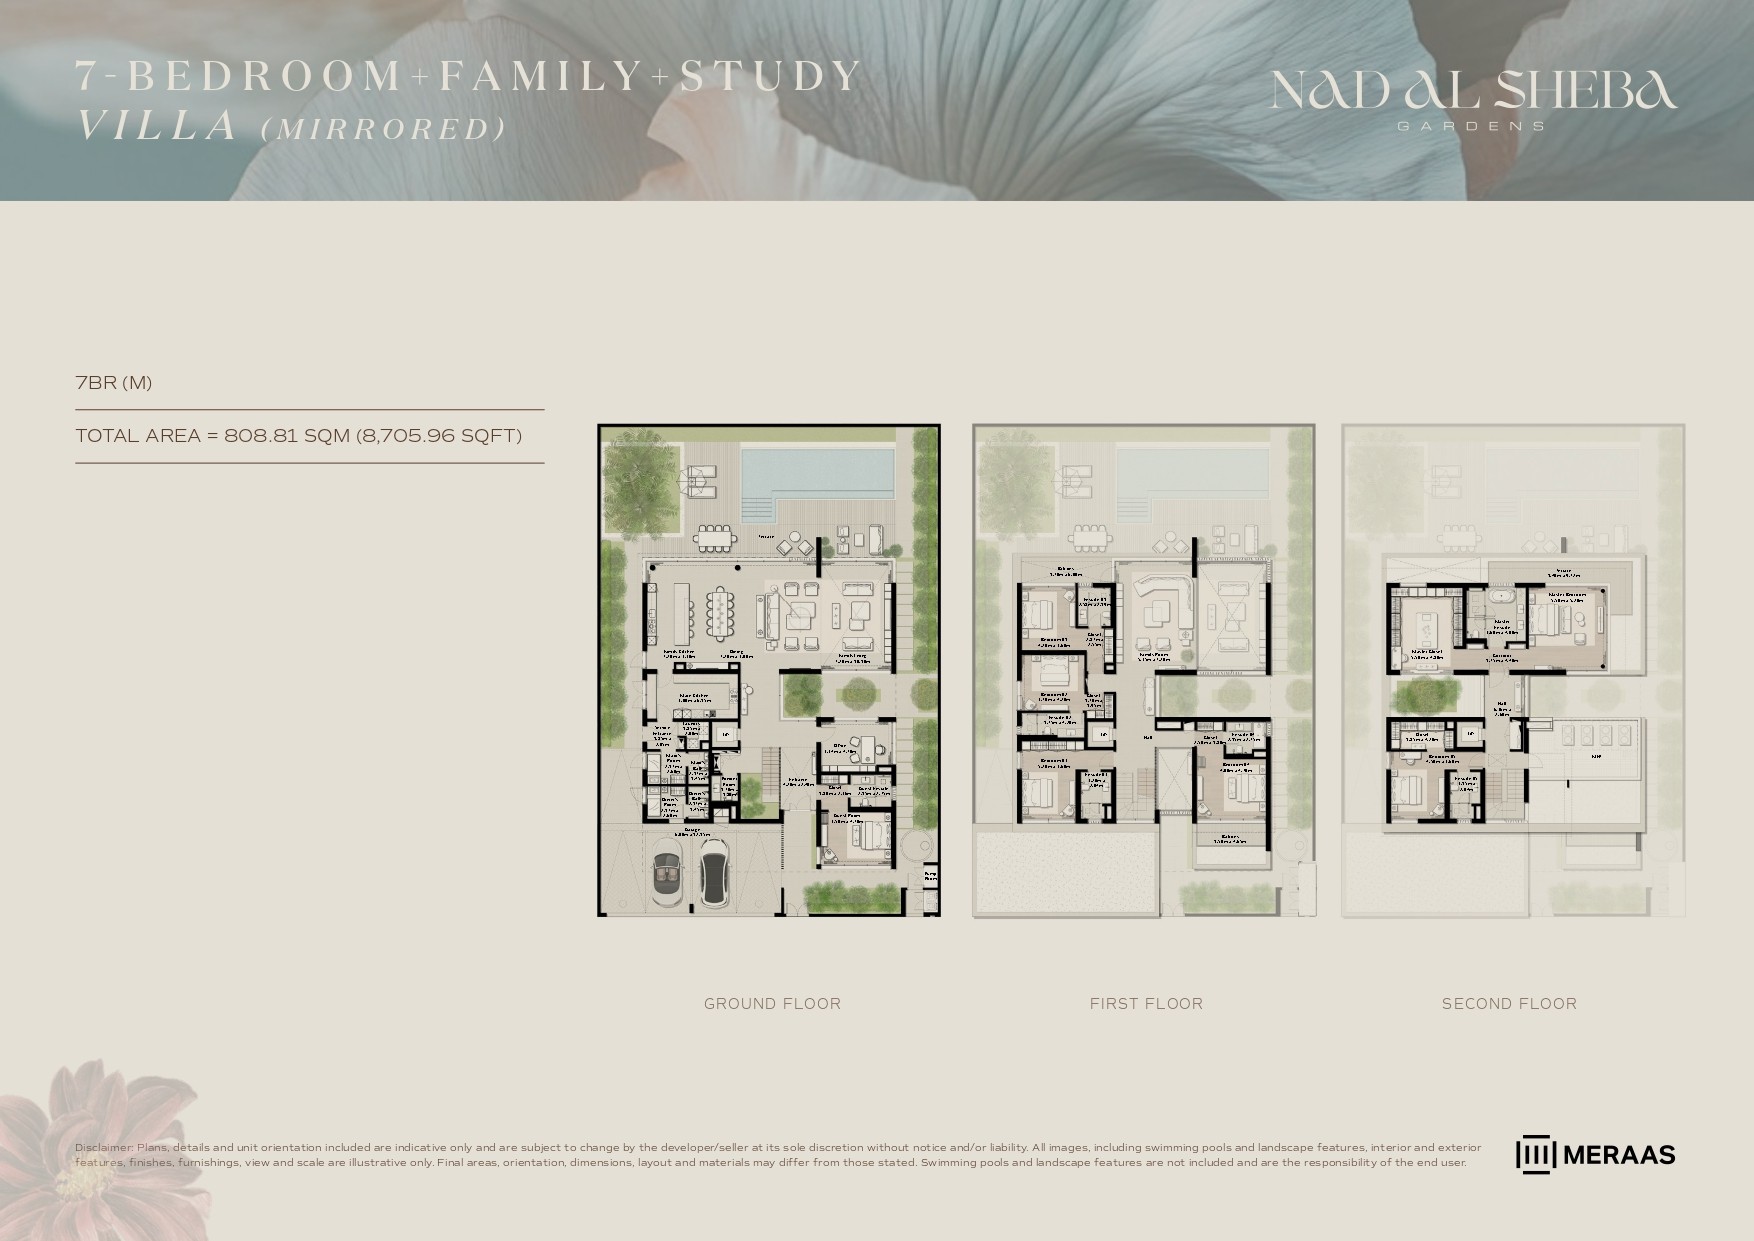 View floor plan ↗ View floor plan ↗ |
Location
View location on Google Maps ↗Frequently asked
Where is the location of Nad Al Sheba Gardens Villas?
What is the starting price for properties in Nad Al Sheba Gardens Villas?
What are the property types offered in Nad Al Sheba Gardens Villas?
What are the available amenities in Nad Al Sheba Gardens Villas?
What are the available views in Nad Al Sheba Gardens Villas?
What are the nearby schools to Nad Al Sheba Gardens Villas?
Is Nad Al Sheba Gardens Villas good investment in Dubai?
Is Nad Al Sheba Gardens Villas Dubai a good place to live?
Who is the developer or owner of Nad Al Sheba Gardens Villas Dubai?
When is the delivery or completion date of Nad Al Sheba Gardens Villas in Dubai?
Project gallery