About Clearpoint
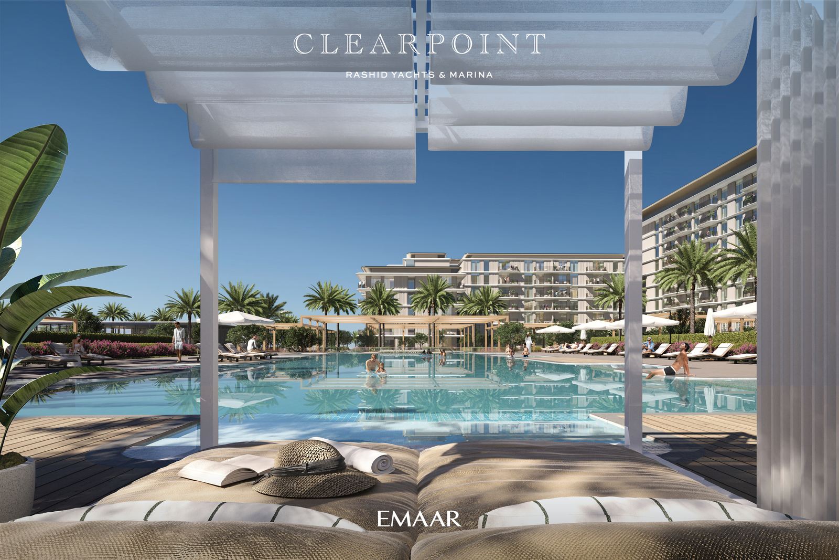
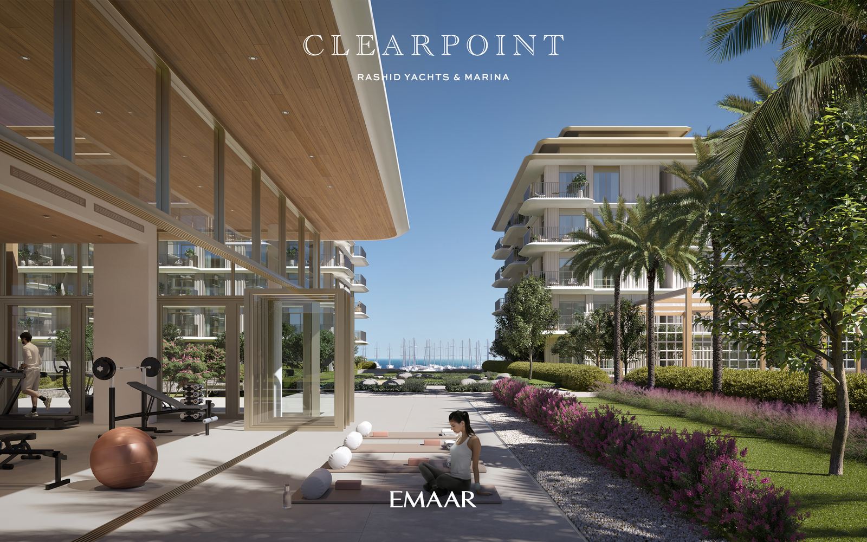
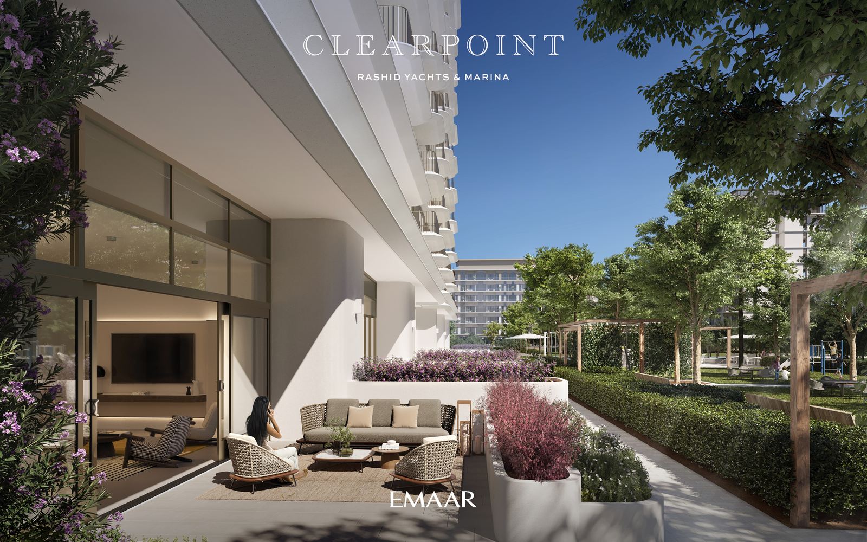
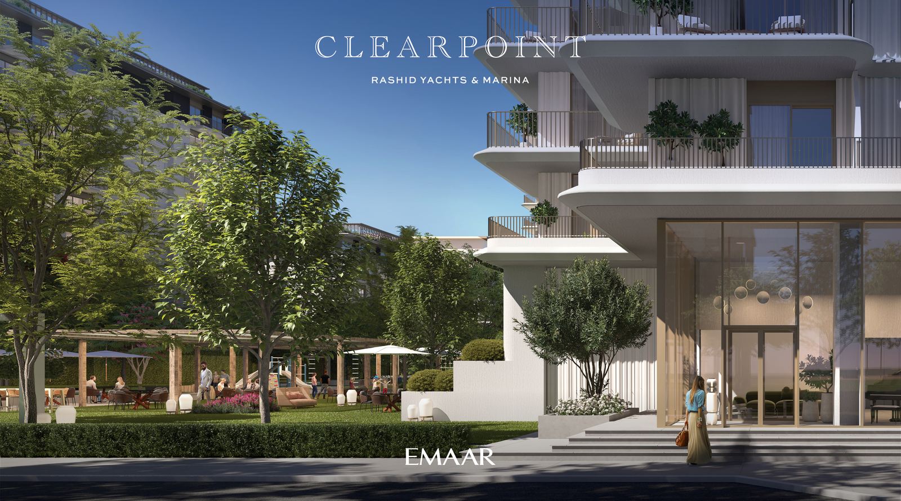
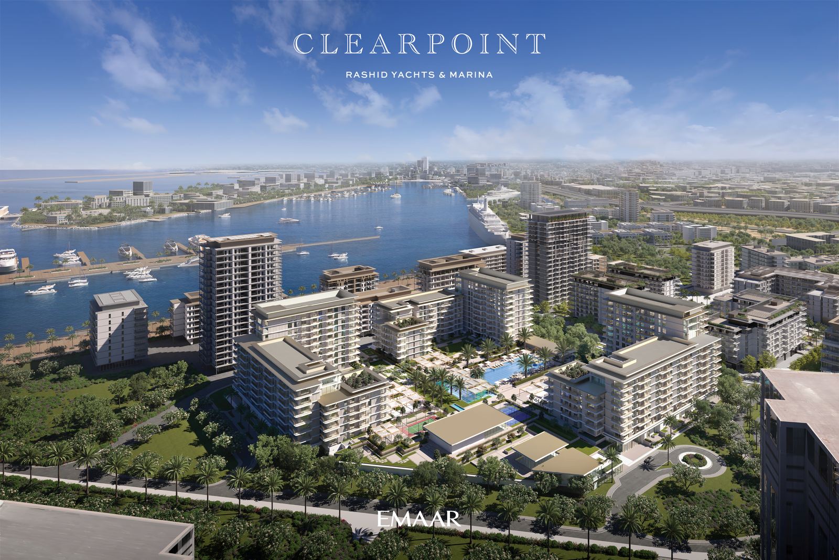
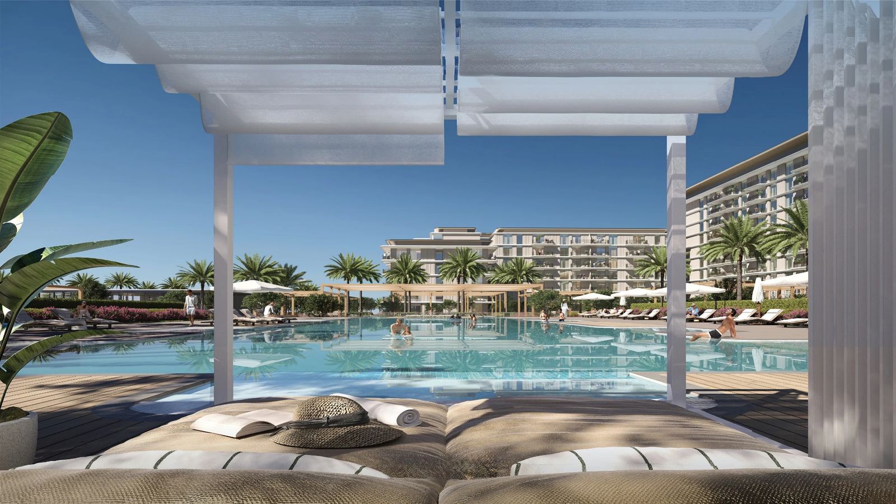
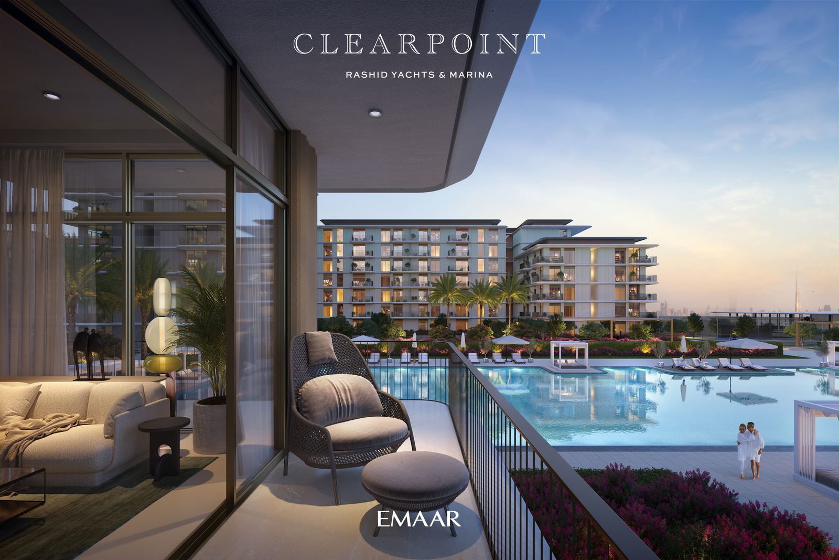
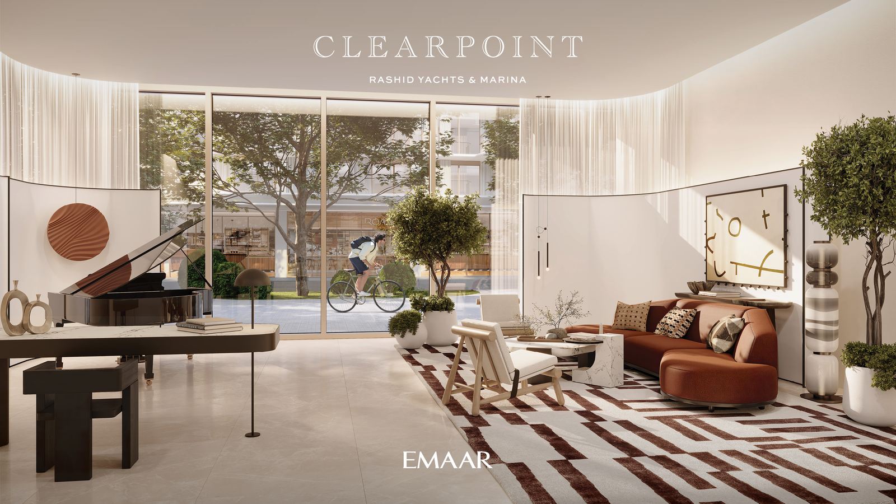
Clearpoint at Mina Rashid offers a comprehensive range of world-class amenities that cater to every facet of modern living. Residents can unwind by the stunning Canal Pool, enjoy leisurely strolls in the Community Park, or maintain their fitness goals in the well-equipped Gym. Families will appreciate the convenience of the on-site Nursery, and the Swimming Pool offers a perfect retreat on hot Dubai days. The Boardwalk Promenade, Recreational Courts, and a variety of Retail & Dining Options ensure that there's never a dull moment at Clearpoint.
Clearpoint Location
Clearpoint's strategic location makes it a prime choice for discerning residents. It's just a 10-minute drive to Sheikh Zayed Road, 15 minutes to Dubai International Airport, and a mere 20-minute commute to the bustling Downtown Dubai and the iconic Dubai Mall/Burj Khalifa. Additionally, the complex offers breathtaking views of the Marina and the Downtown Skyline, providing an ever-changing panorama that's truly captivating.
Unit Types at Clearpoint
Clearpoint offers a diverse selection of residential units to suit varying preferences:
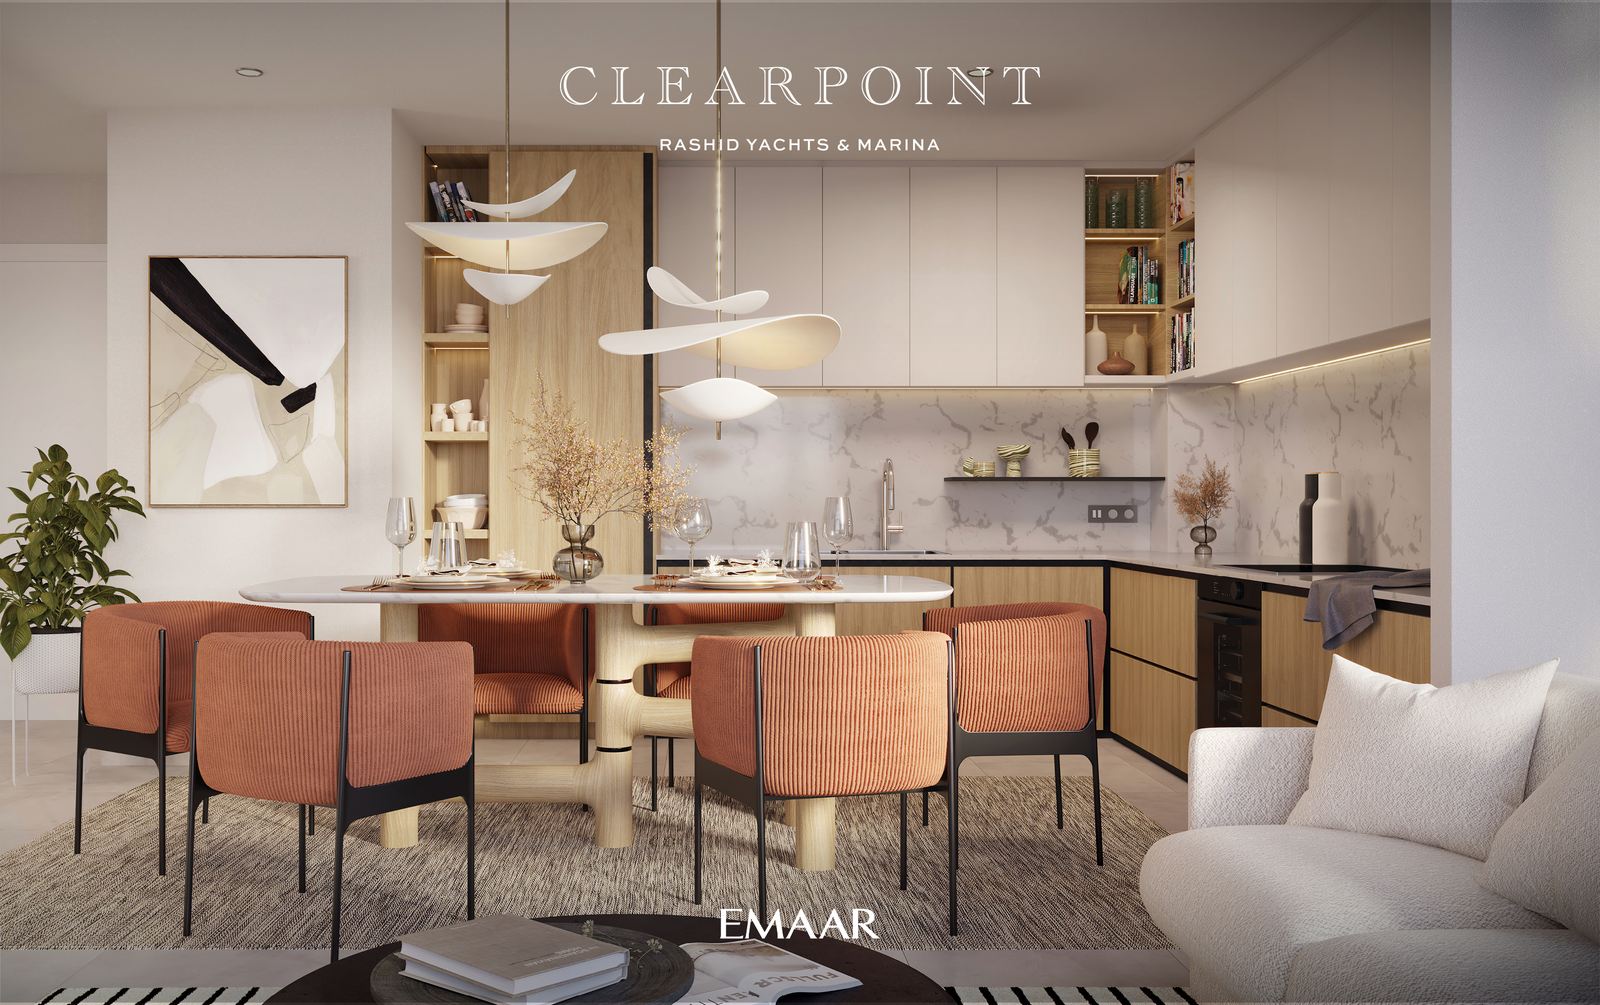
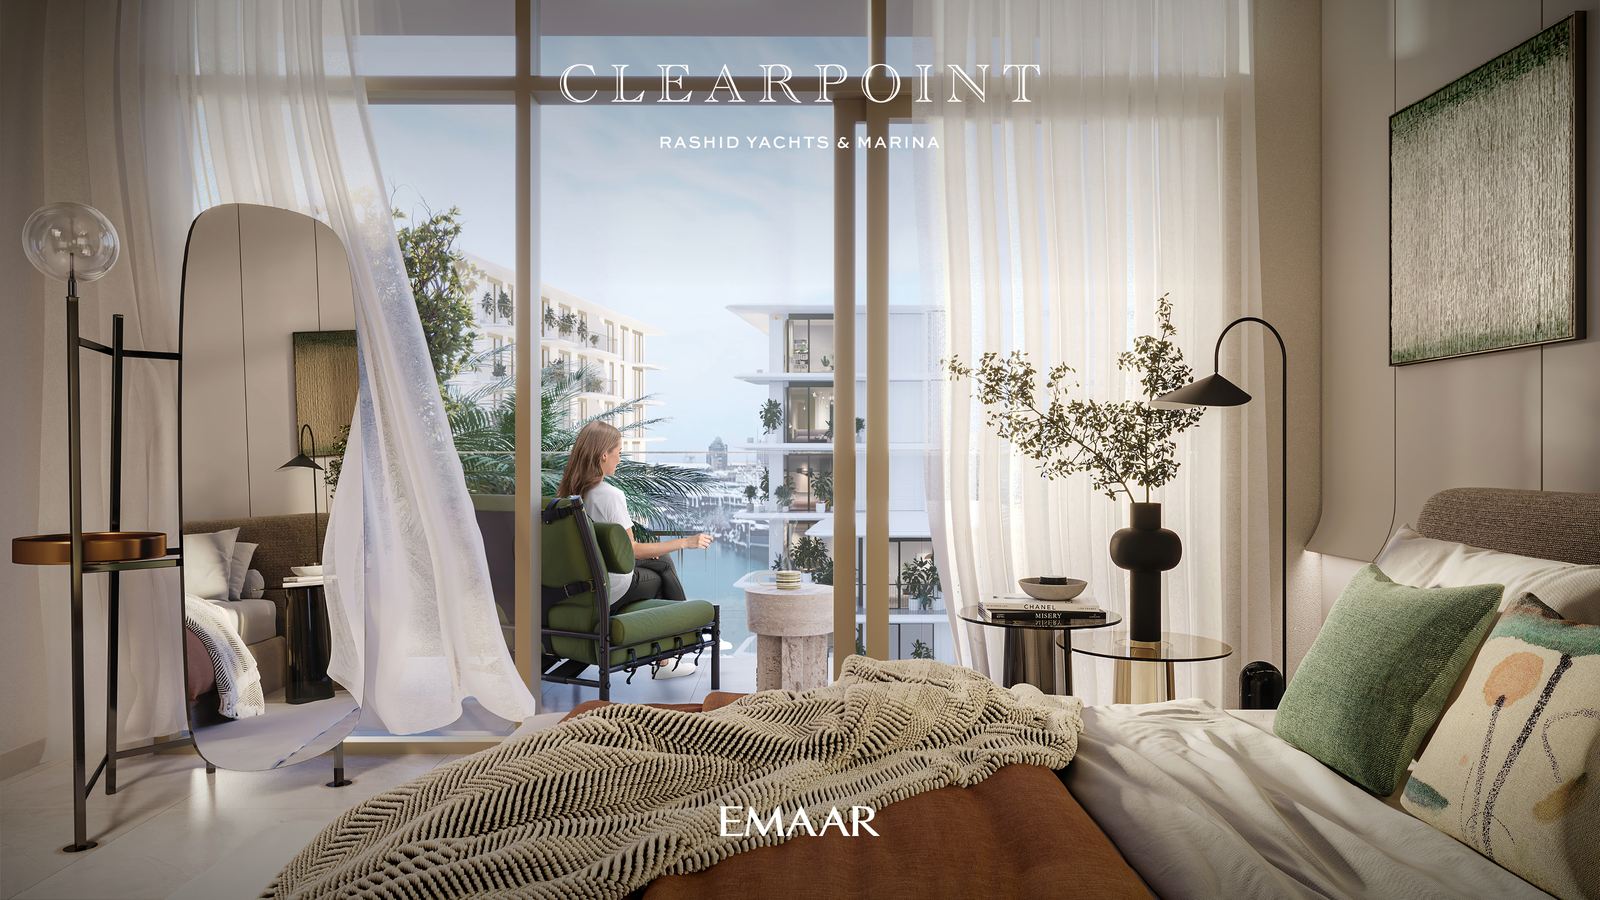
1-Bedroom Apartments: These units exude elegance and functionality, featuring spacious living areas, open kitchens with sleek built-in cabinets, and bedrooms equipped with built-in wardrobes.
2-Bedroom Apartments: The 2-bedroom units provide a master bedroom oasis with an en-suite bathroom, walk-in wardrobe, and balcony access. The second bedroom offers built-in wardrobes, while the family bathroom ensures convenience.
3-Bedroom Apartments: For unparalleled grandeur, the 3-bedroom units feature a master bedroom with an en-suite bathroom and balcony access, secondary bedrooms with built-in wardrobes, and a spacious living area.
3-Bedroom Duplexes: These duplex units offer a unique living experience, combining the comfort of Clearpoint with the added space and luxury of a duplex layout.
Pricing and Payment Plan at Clearpoint
Apartments at Clearpoint start at an attractive price point of 1.54 million AED. To make your dream home more accessible, Clearpoint offers a flexible 90-10 payment plan, allowing you to secure your investment with ease and convenience.
- Handover
- 30 Sept 2027
- Launched
- 5 Sept 2023
- Developer
- Emaar
- Unit types
- Apartments
- Lifestyle
- Luxury
- Largest unit
- 2,769 sqft
Available sizes
| Bedrooms | Size range |
|---|---|
| 3 | 2,575 – 2,769 sqft |
Payment plan
10%
First Installment
80%
Under Construction
10%
On Handover
Amenities
- Basketball Court
- Gym
- Luxury and High-end Finishing
- Waterfront
- Covered Parking
- Dining in Building
- Children Play Area
- Shared Pool
- Tennis Court
Floorplans
30 layouts across the buildings.
1-Bed · 8 layouts
| Type | Size | Building | Features | Floor plan |
|---|---|---|---|---|
| None | 808 sqft | Clearpoint Building 1 | — | 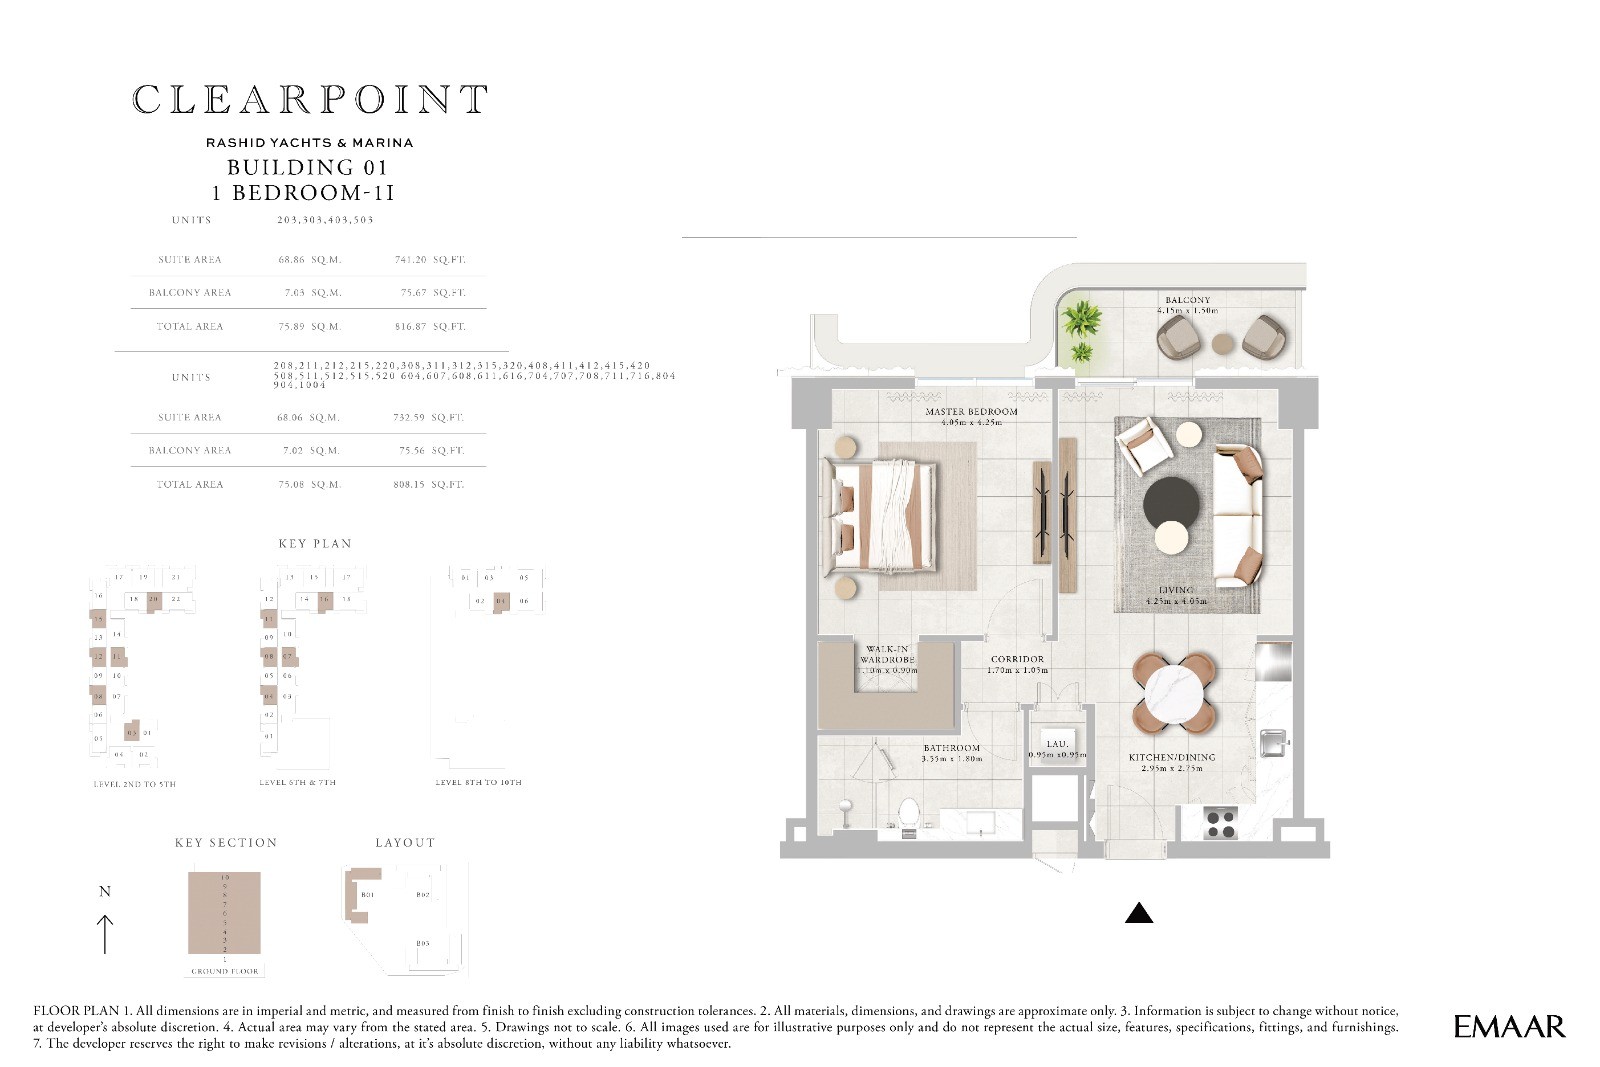 View floor plan ↗ View floor plan ↗ |
| None | 808 sqft | Clearpoint Building 1 | — | 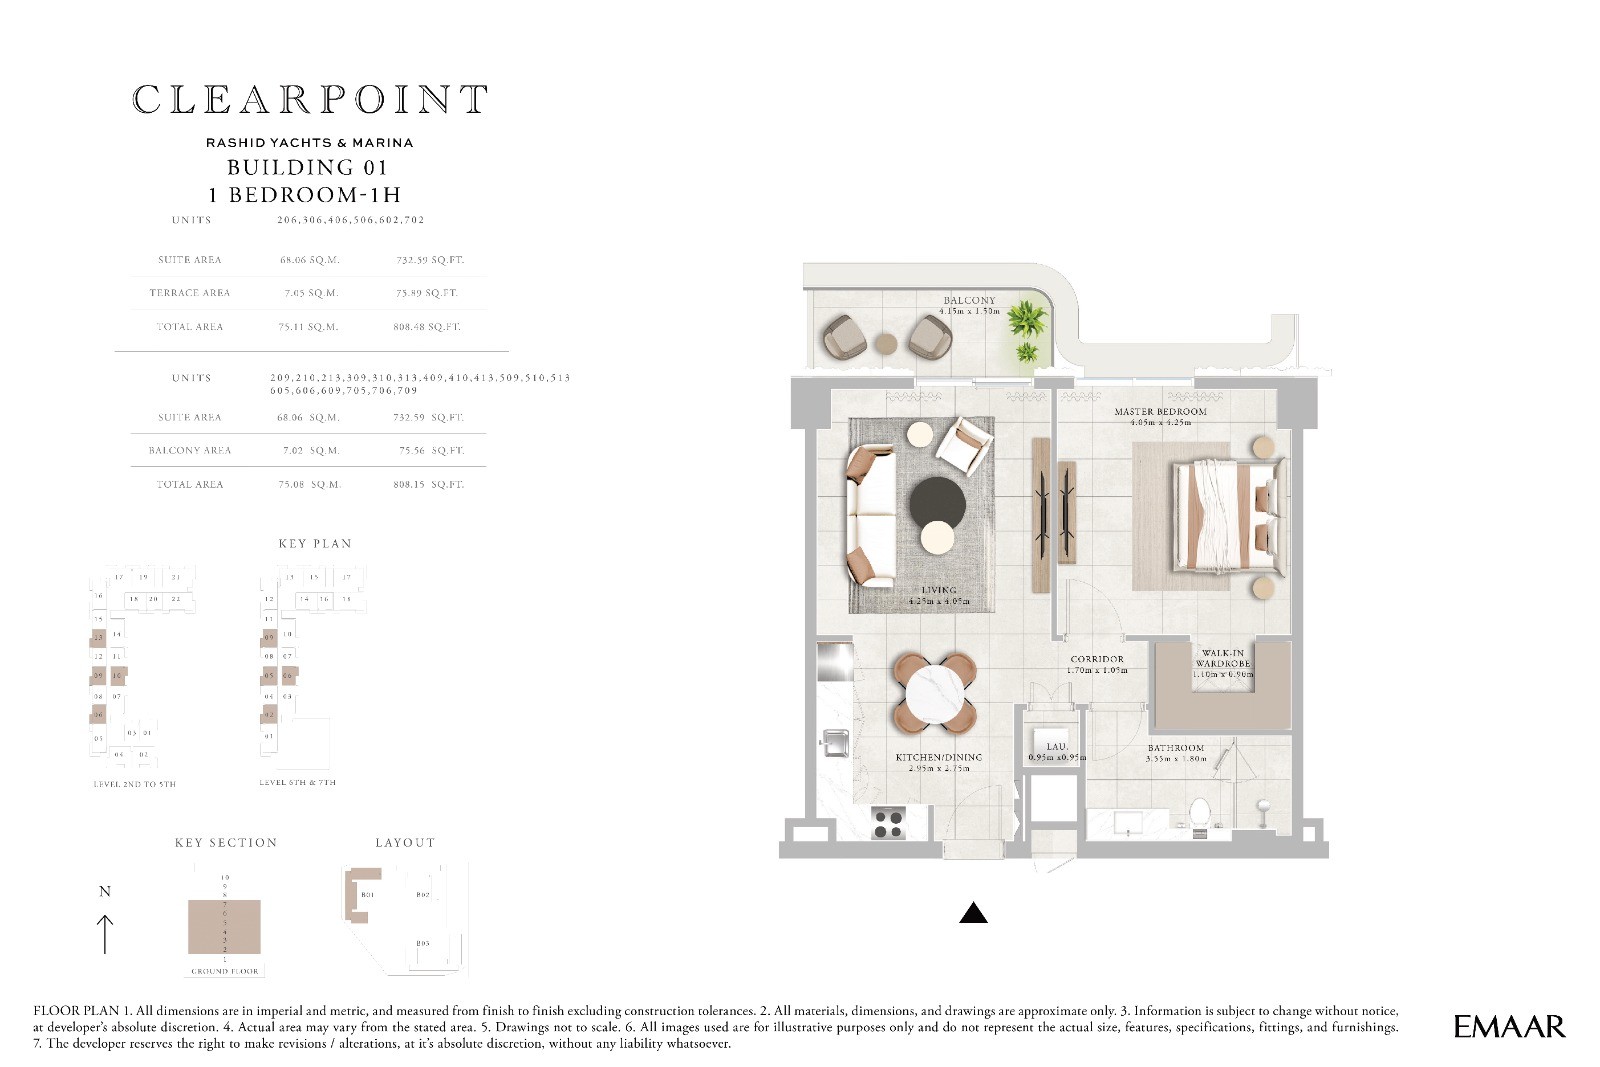 View floor plan ↗ View floor plan ↗ |
| None | 886 sqft | Clearpoint Building 1 | — | 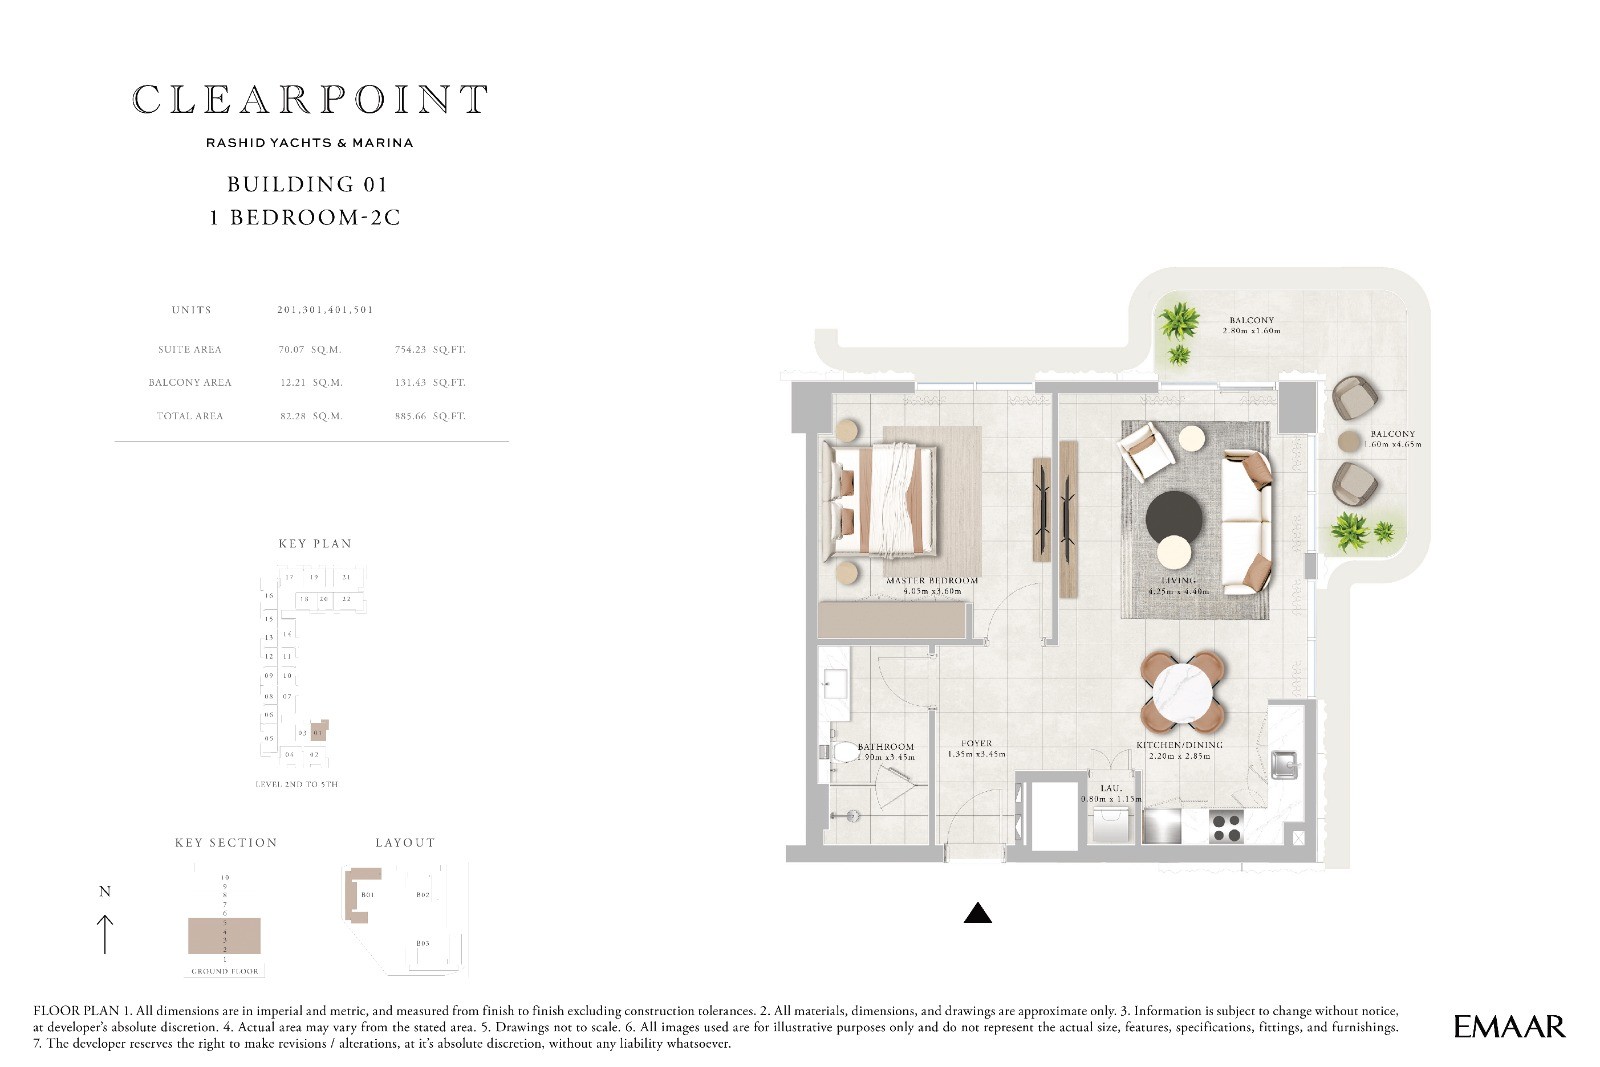 View floor plan ↗ View floor plan ↗ |
| None | 917 sqft | Clearpoint Building 1 | — | 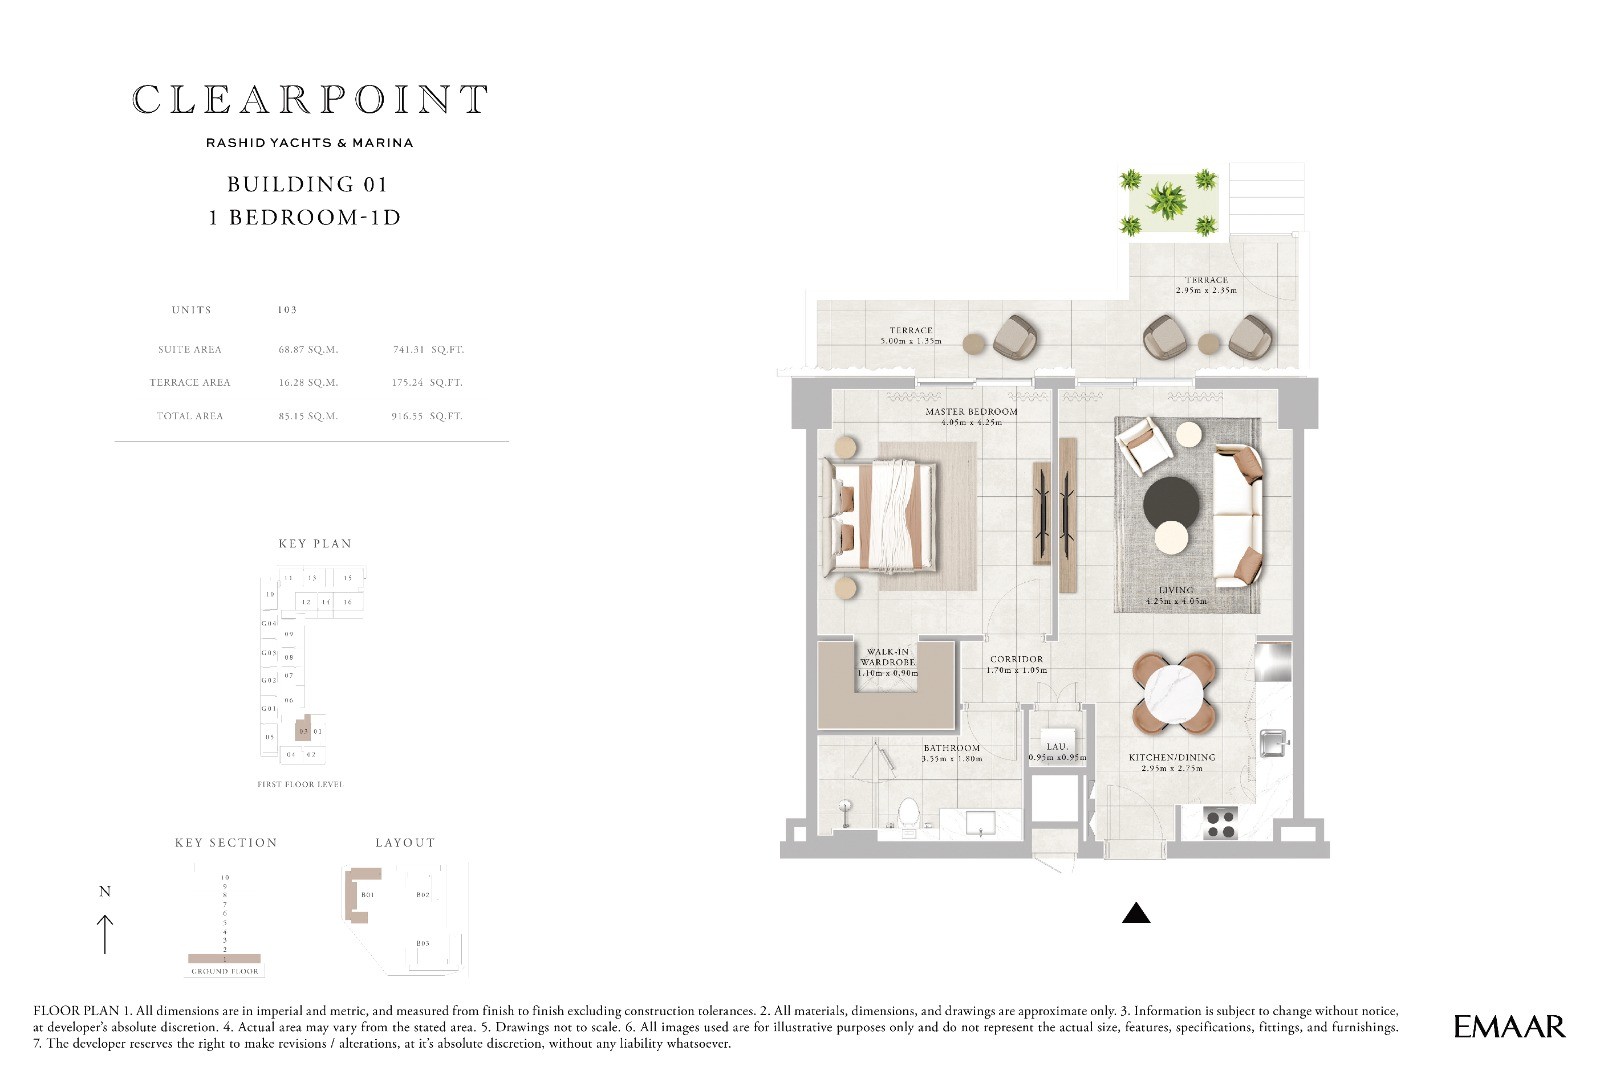 View floor plan ↗ View floor plan ↗ |
| None | 964 sqft | Clearpoint Building 1 | — | 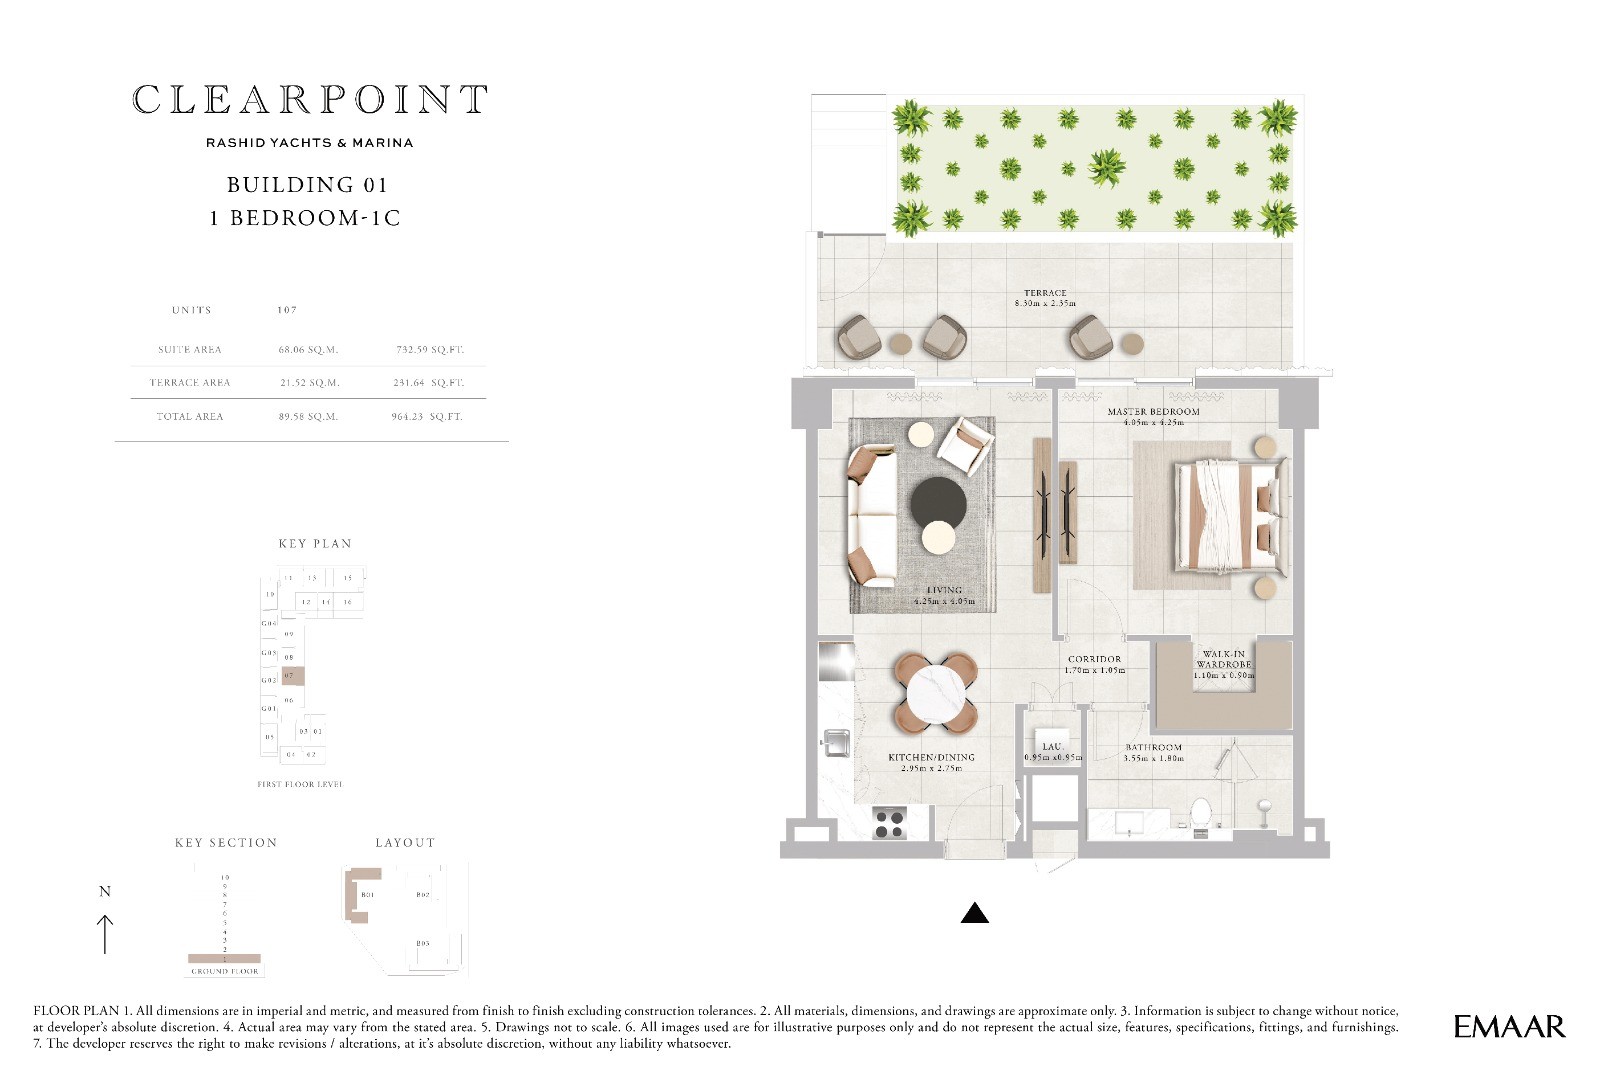 View floor plan ↗ View floor plan ↗ |
| None | 964 sqft | Clearpoint Building 1 | — | 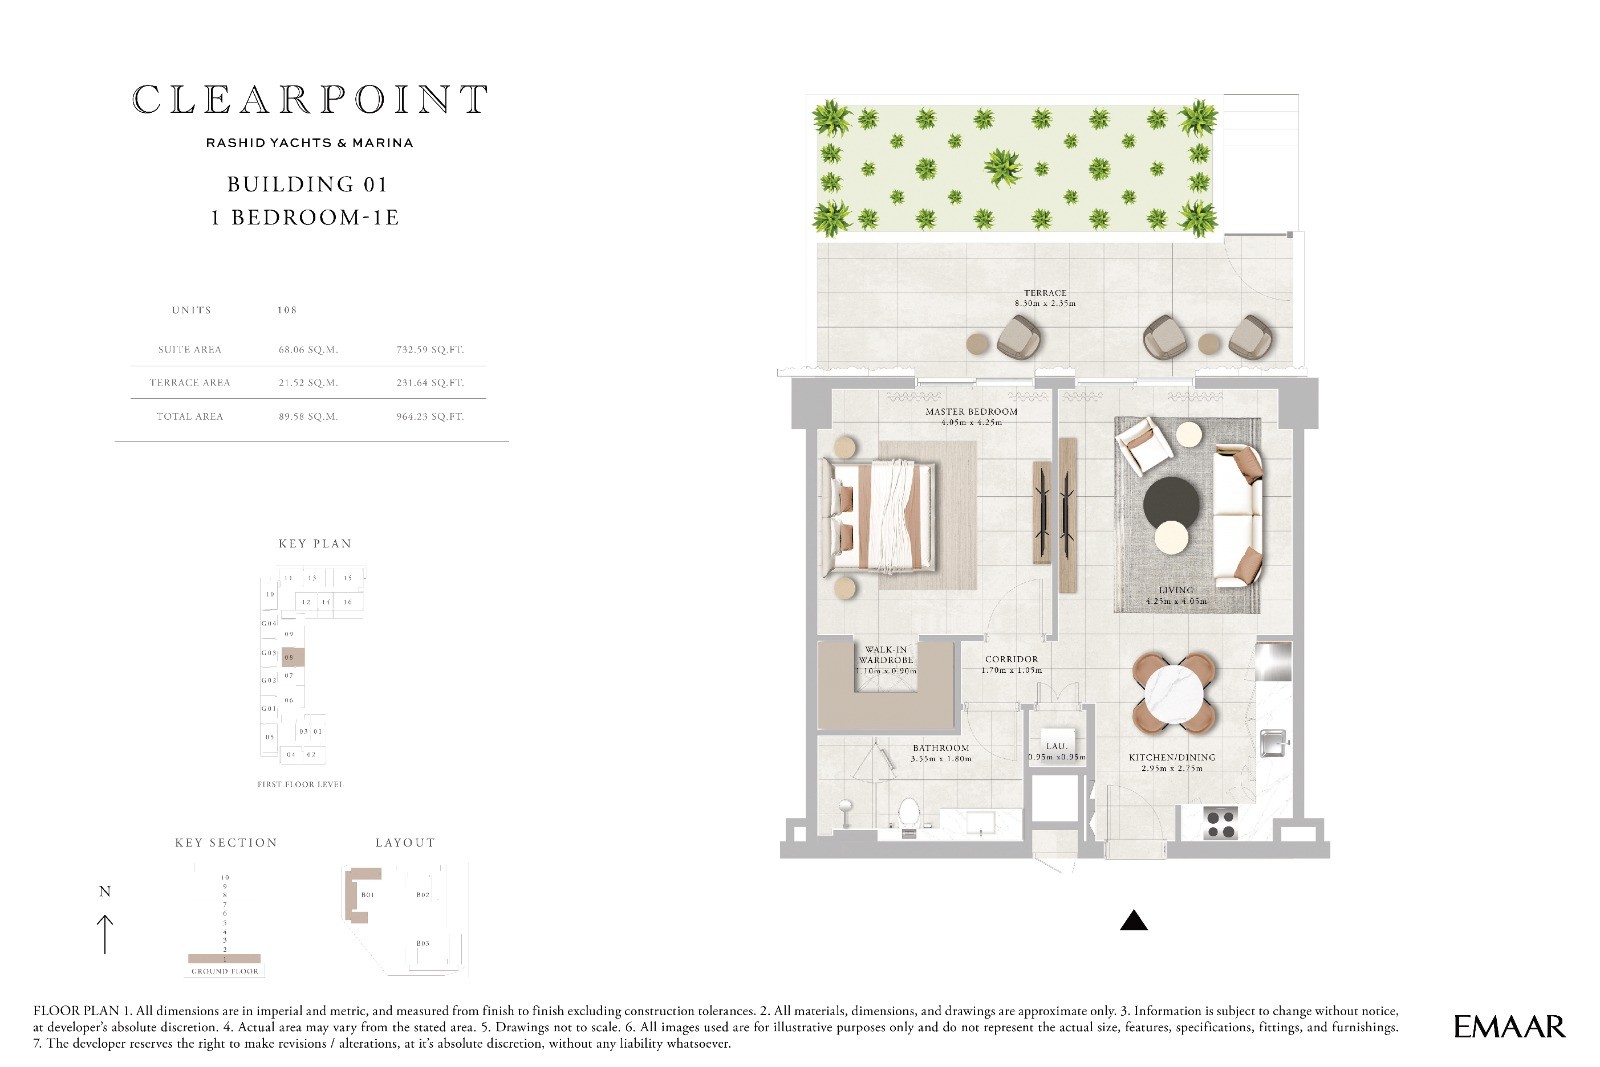 View floor plan ↗ View floor plan ↗ |
| None | 966 sqft | Clearpoint Building 1 | — | 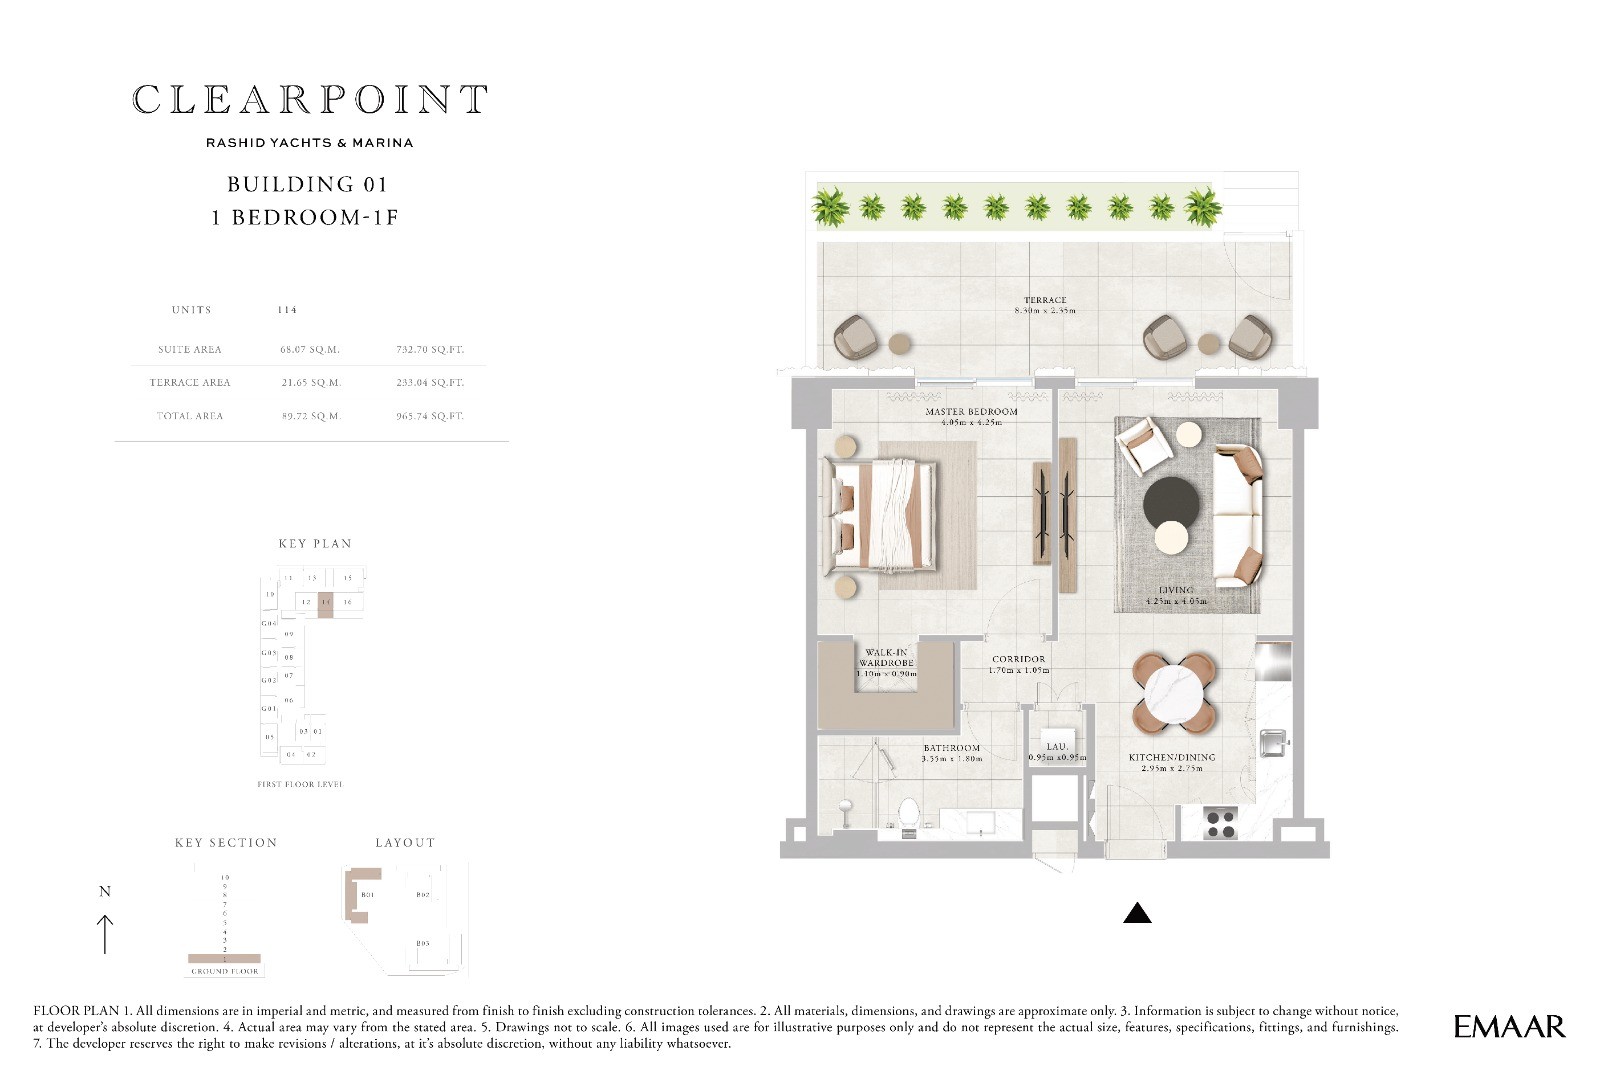 View floor plan ↗ View floor plan ↗ |
| None | 991 sqft | Clearpoint Building 1 | — | 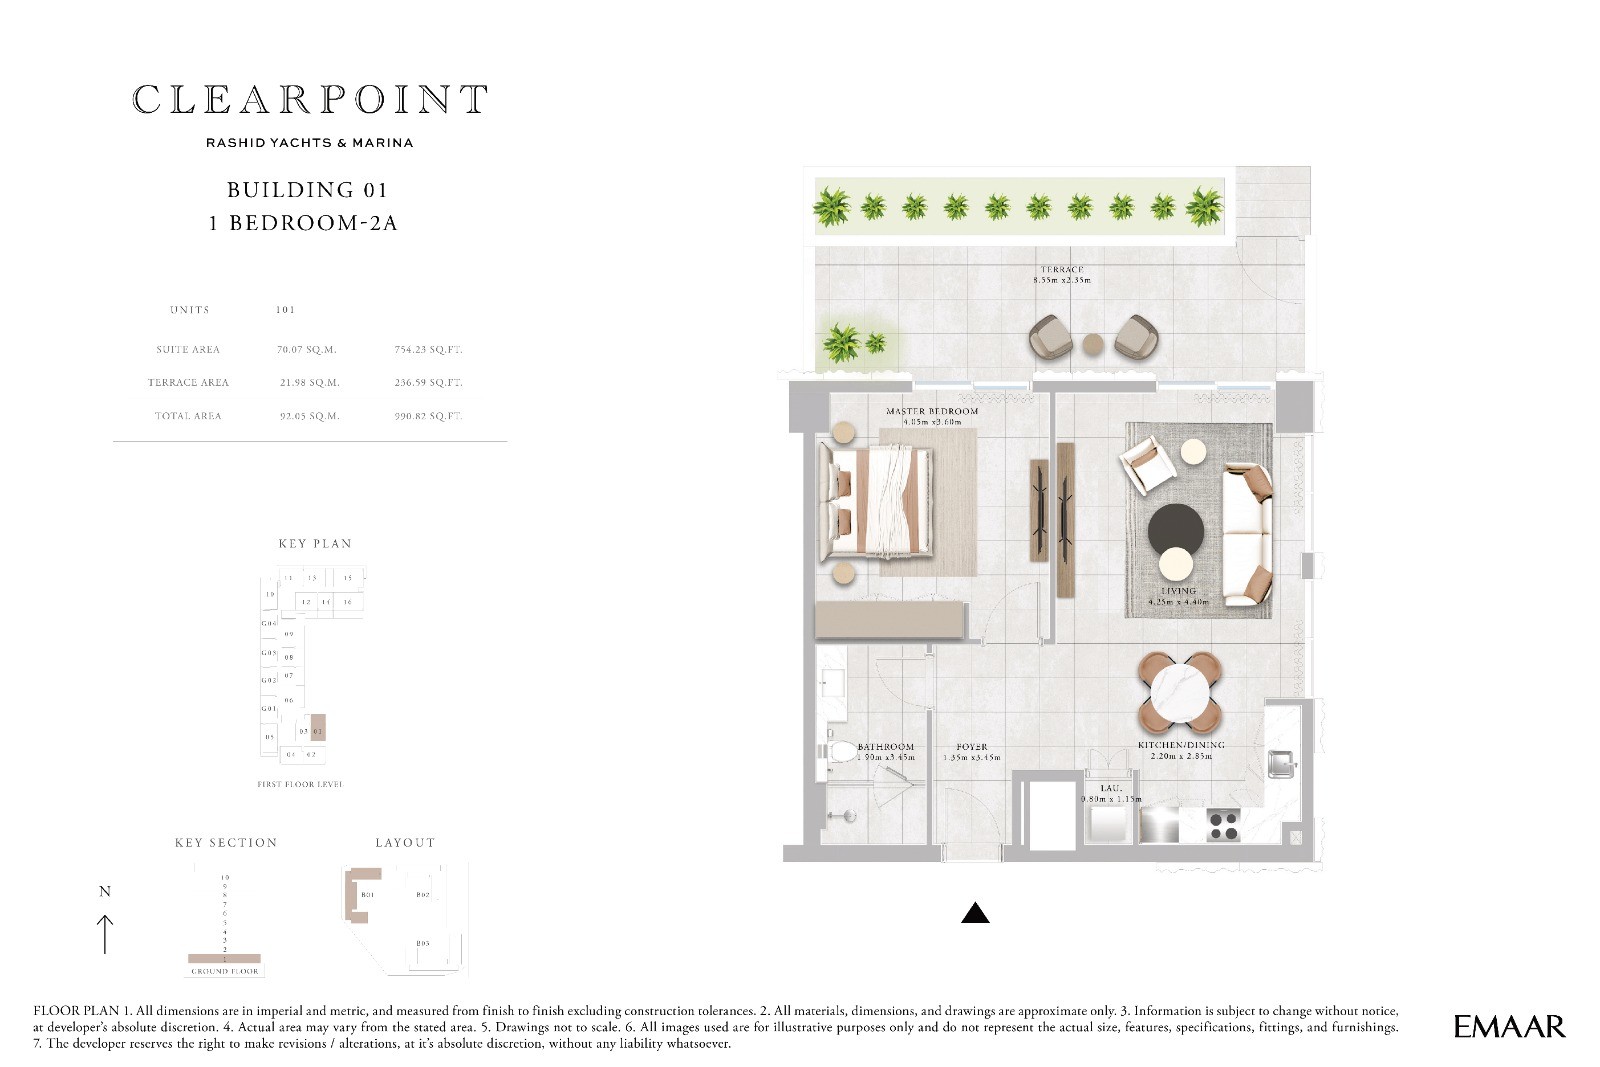 View floor plan ↗ View floor plan ↗ |
2-Bed · 16 layouts
| Type | Size | Building | Features | Floor plan |
|---|---|---|---|---|
| None | 1,117 sqft | Clearpoint Building 1 | — | 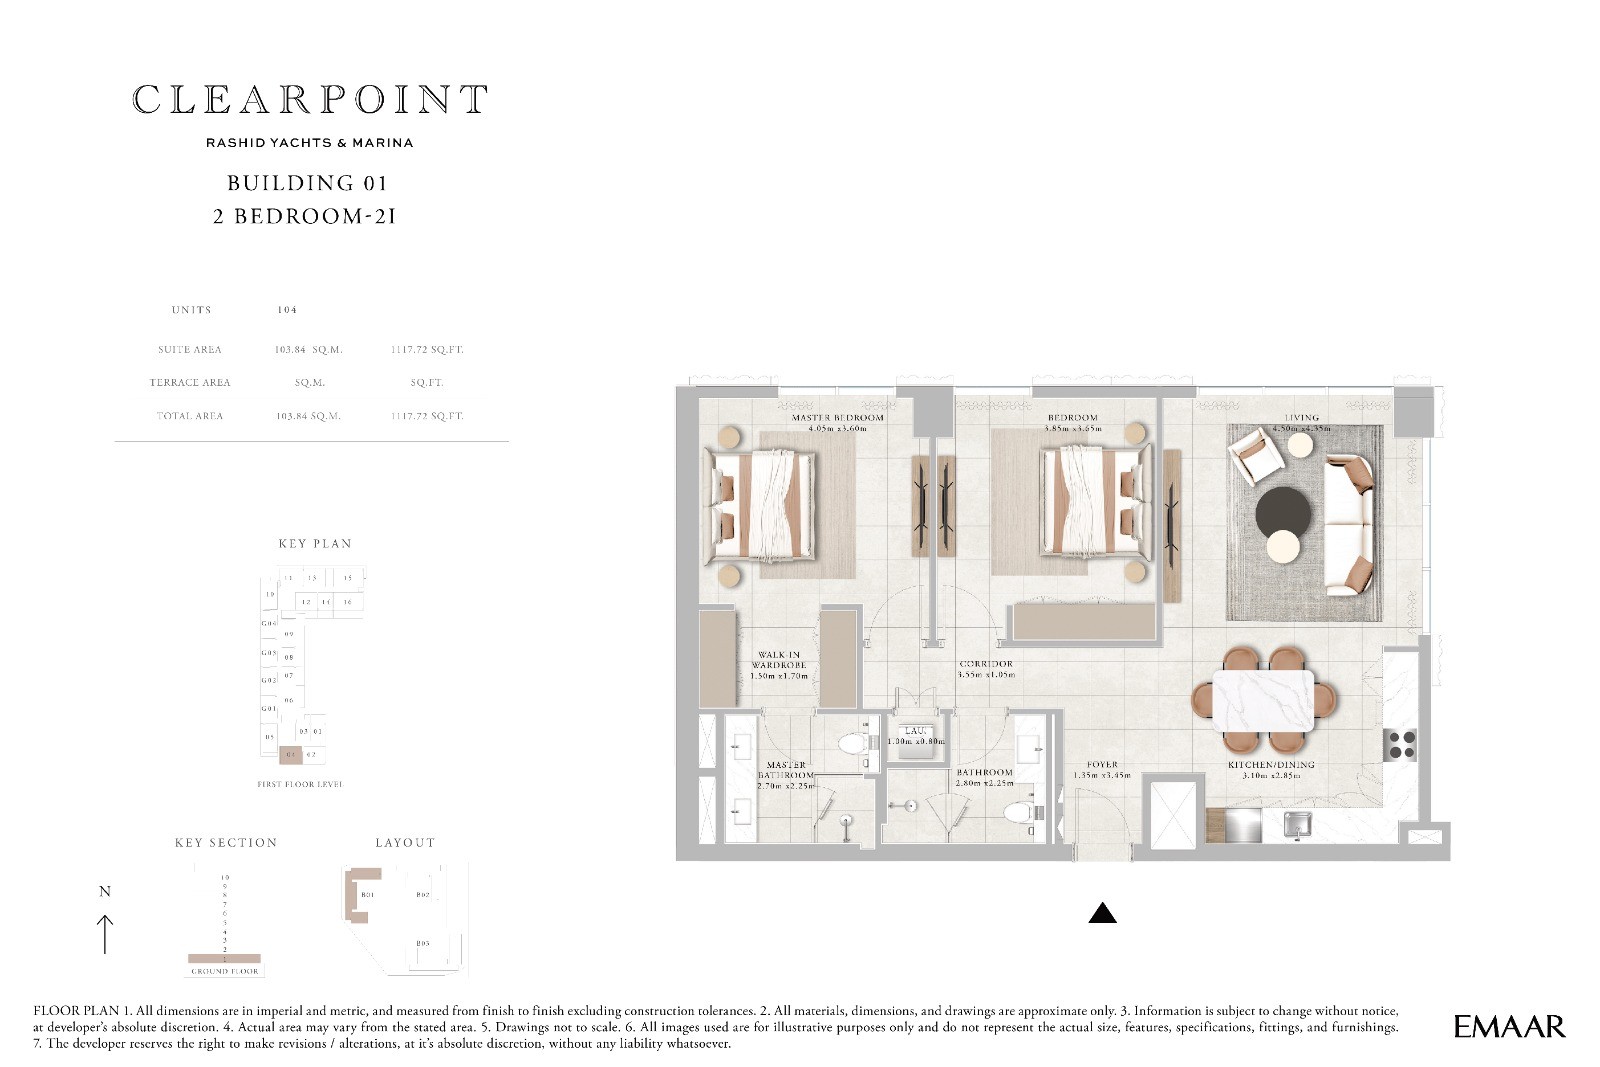 View floor plan ↗ View floor plan ↗ |
| None | 1,117 sqft | Clearpoint Building 1 | — | 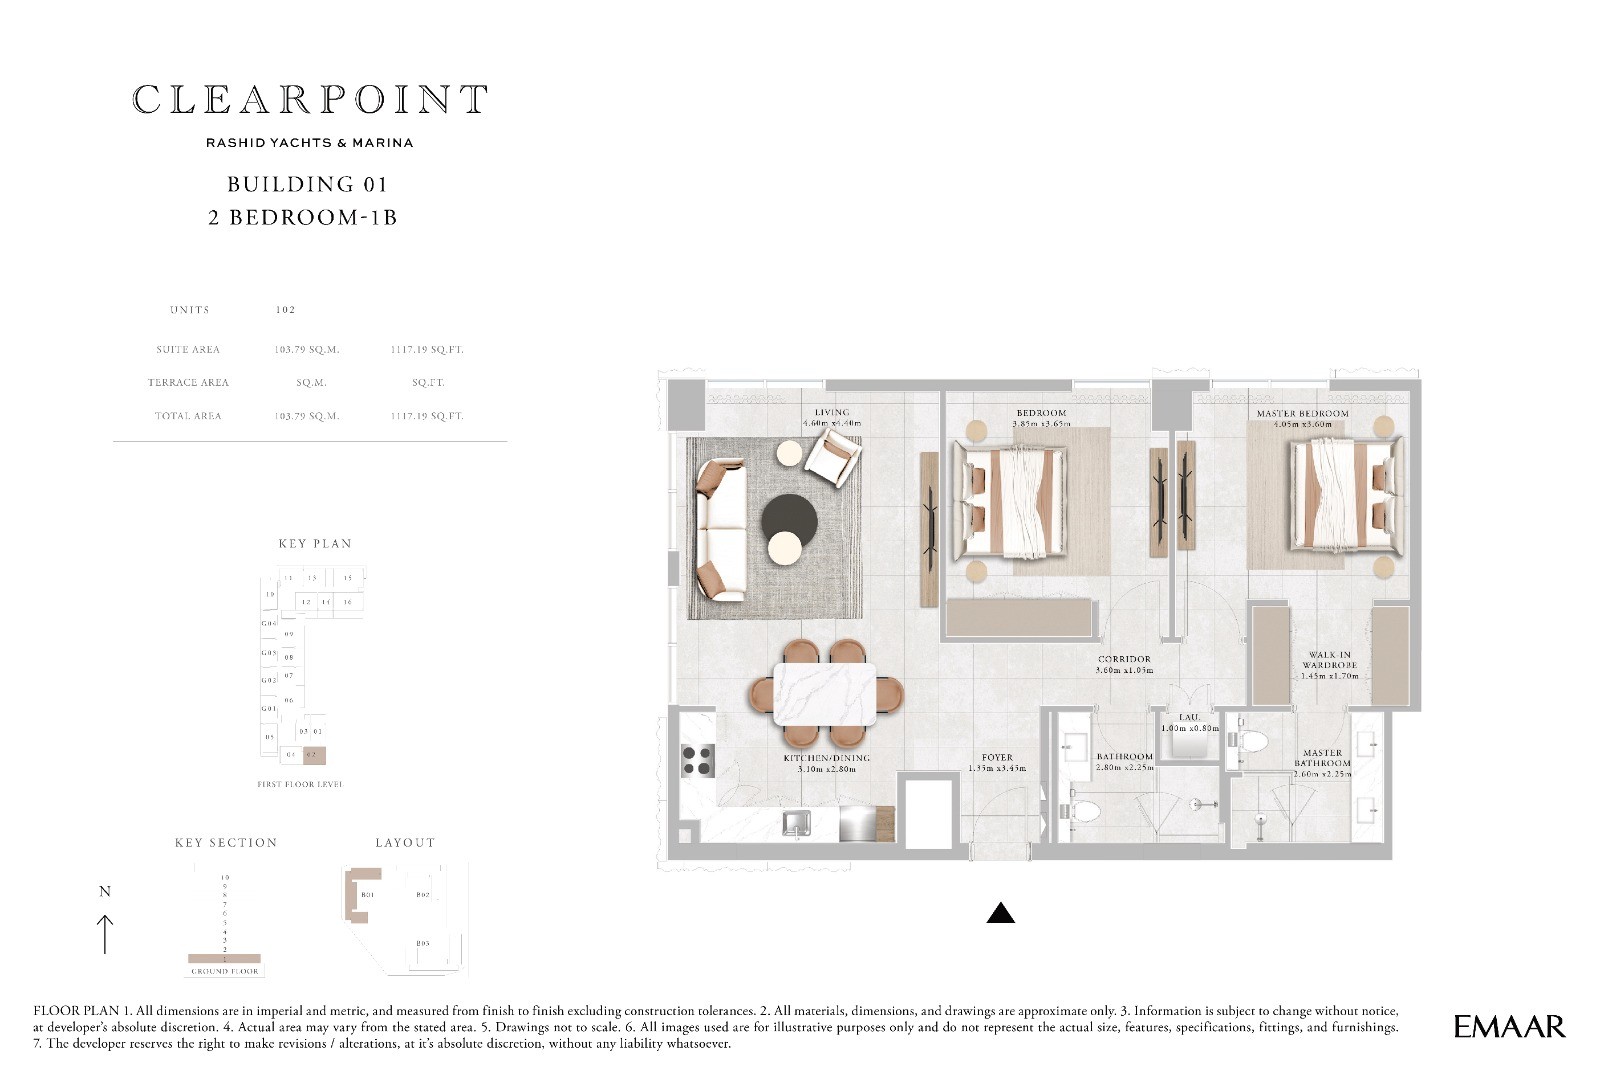 View floor plan ↗ View floor plan ↗ |
| None | 1,198 sqft | Clearpoint Building 1 | — | 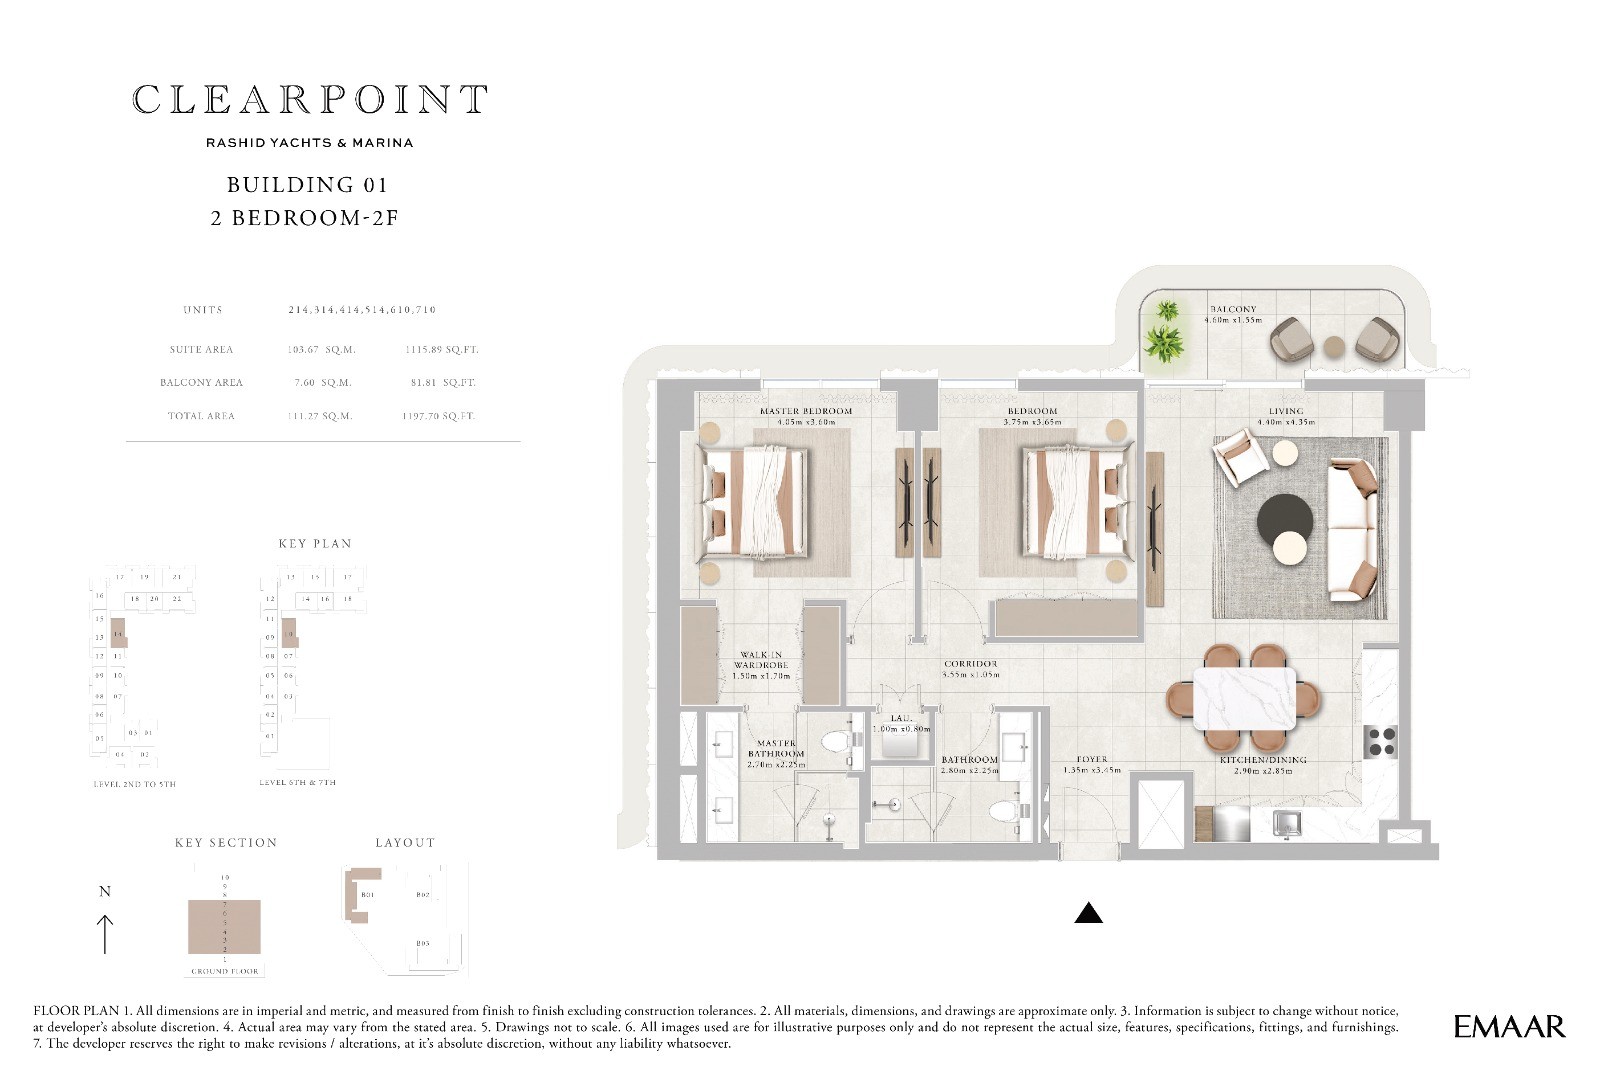 View floor plan ↗ View floor plan ↗ |
| None | 1,252 sqft | Clearpoint Building 1 | — | 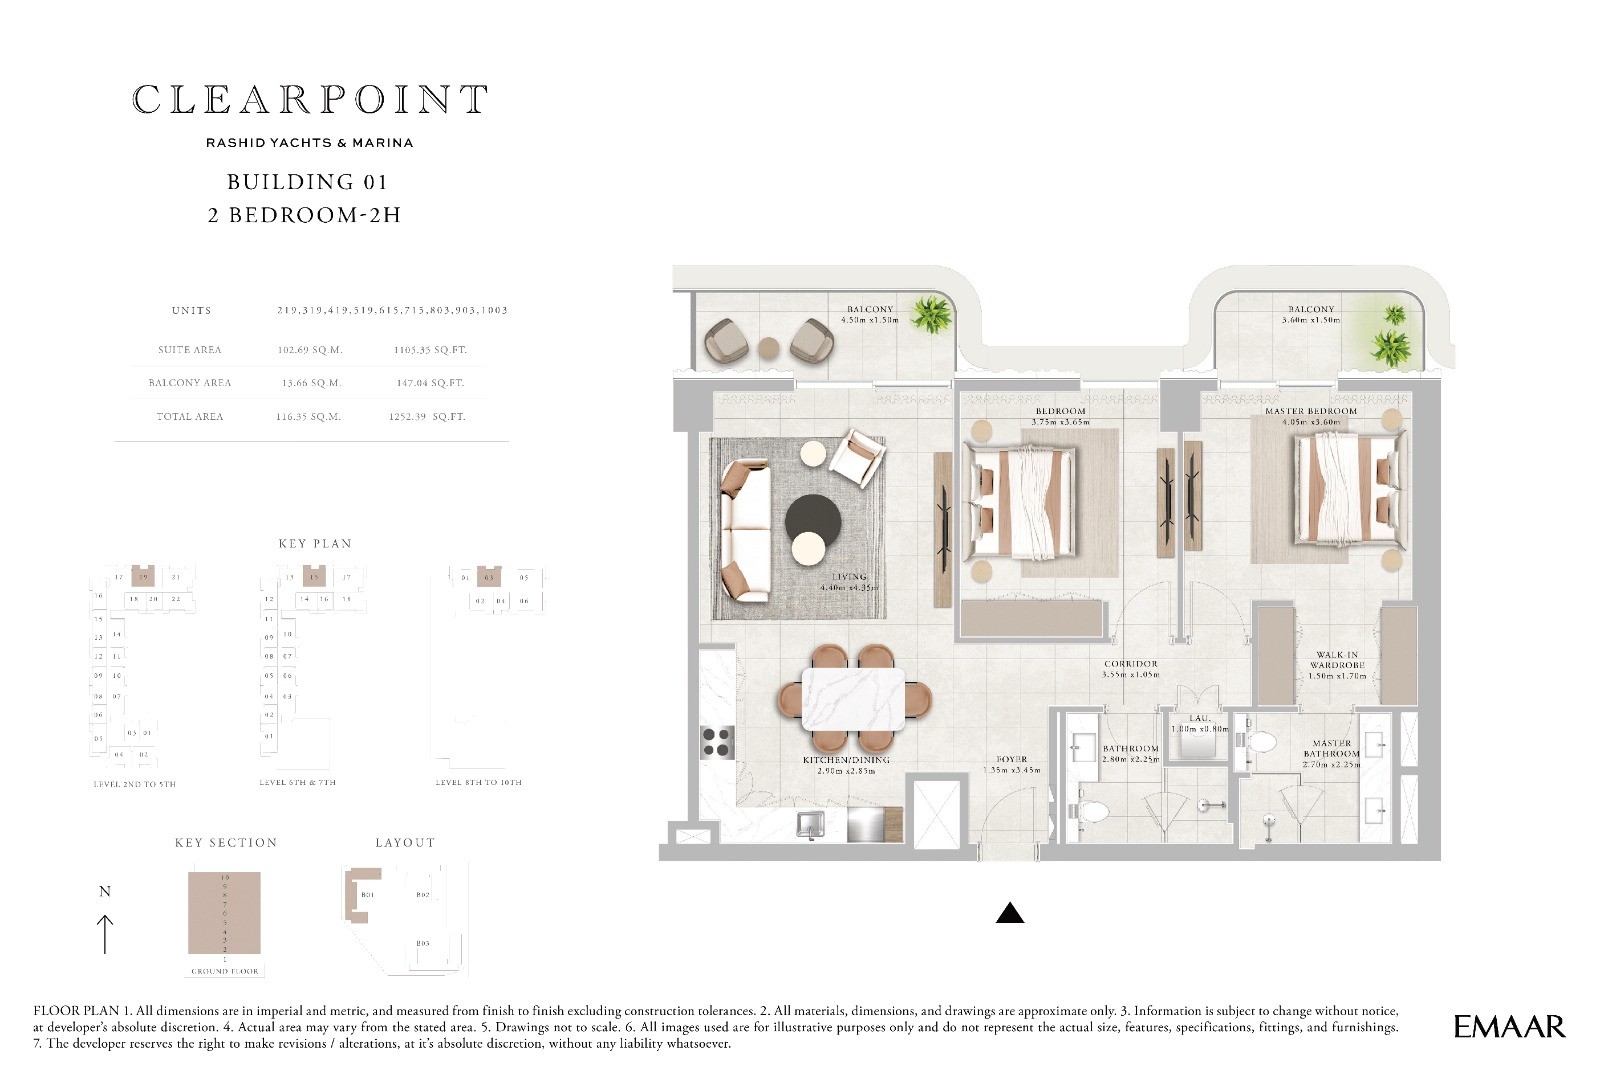 View floor plan ↗ View floor plan ↗ |
| None | 1,318 sqft | Clearpoint Building 1 | — | 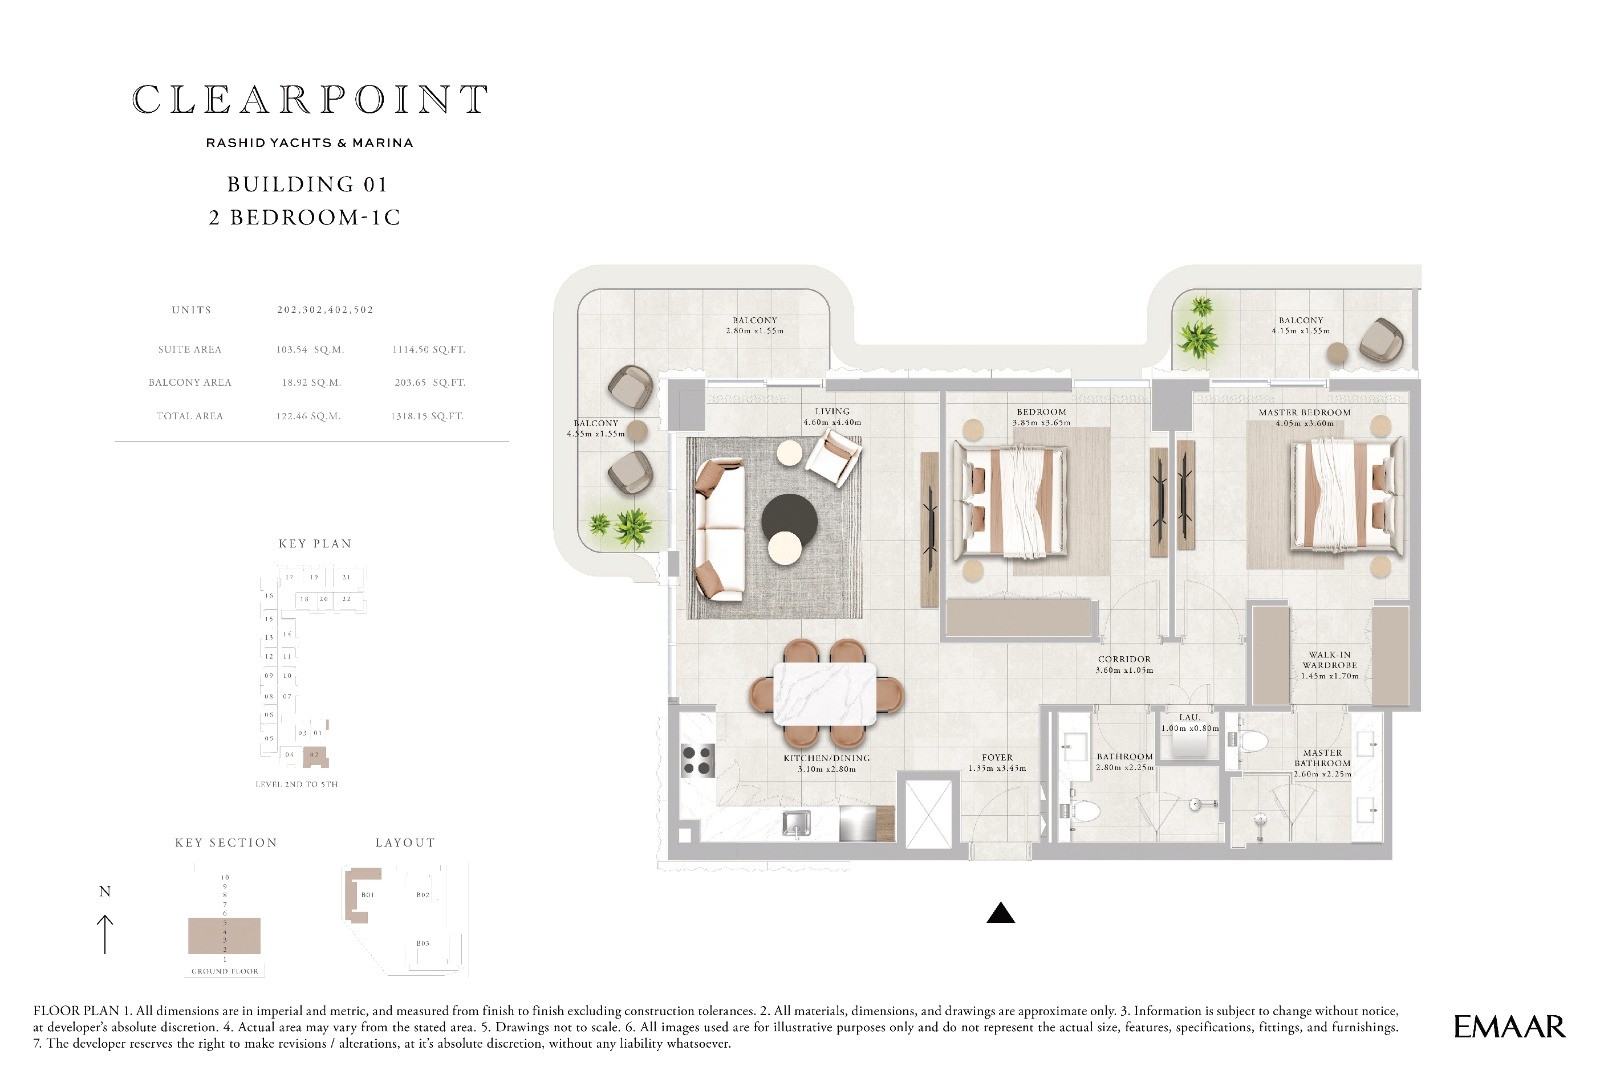 View floor plan ↗ View floor plan ↗ |
| None | 1,369 sqft | Clearpoint Building 1 | — | 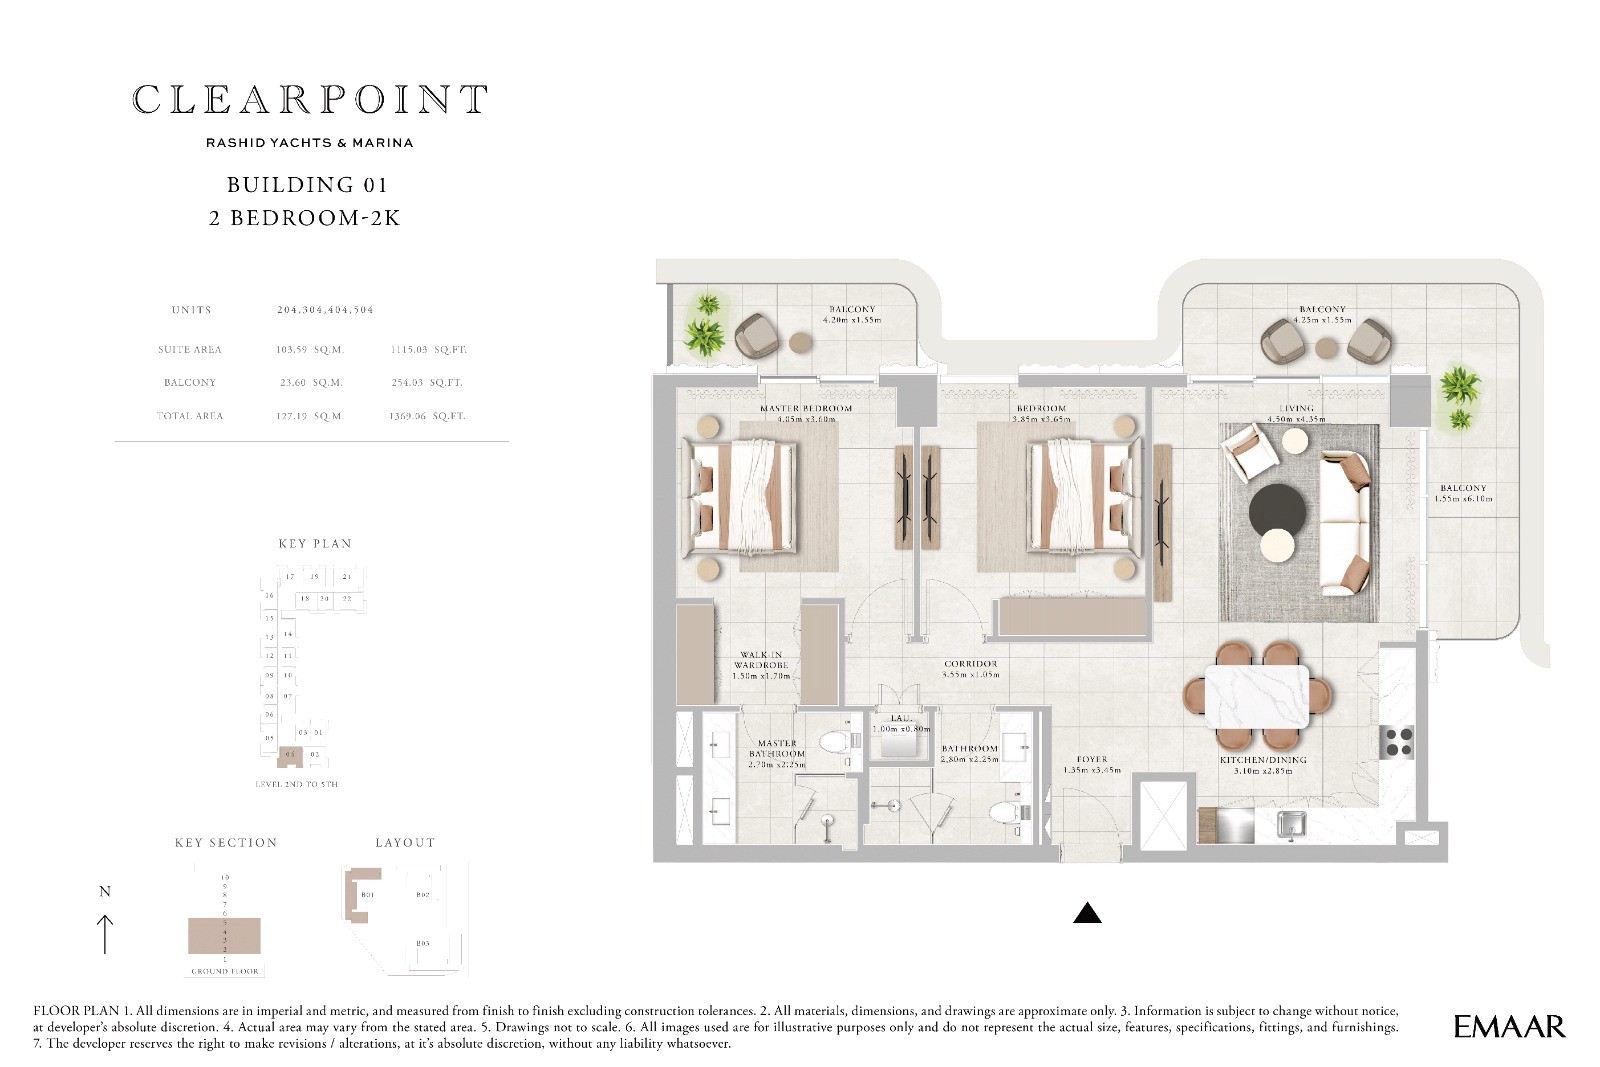 View floor plan ↗ View floor plan ↗ |
| None | 1,373 sqft | Clearpoint Building 1 | — | 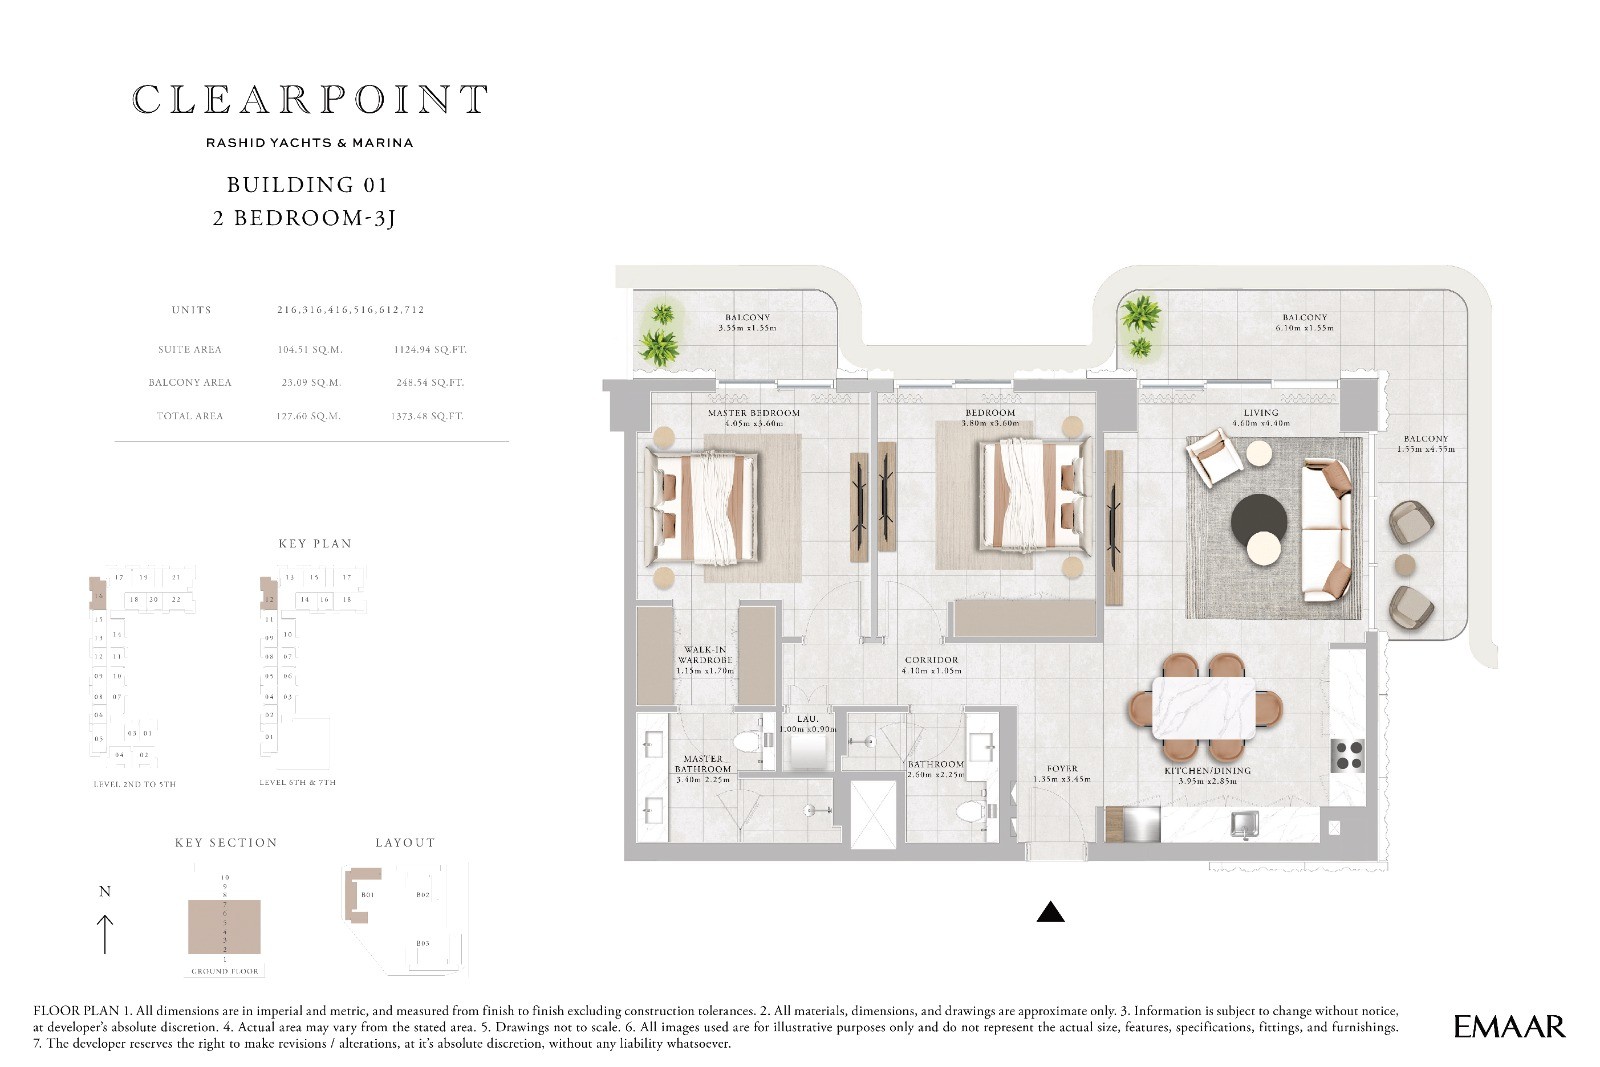 View floor plan ↗ View floor plan ↗ |
| None | 1,373 sqft | Clearpoint Building 1 | — | 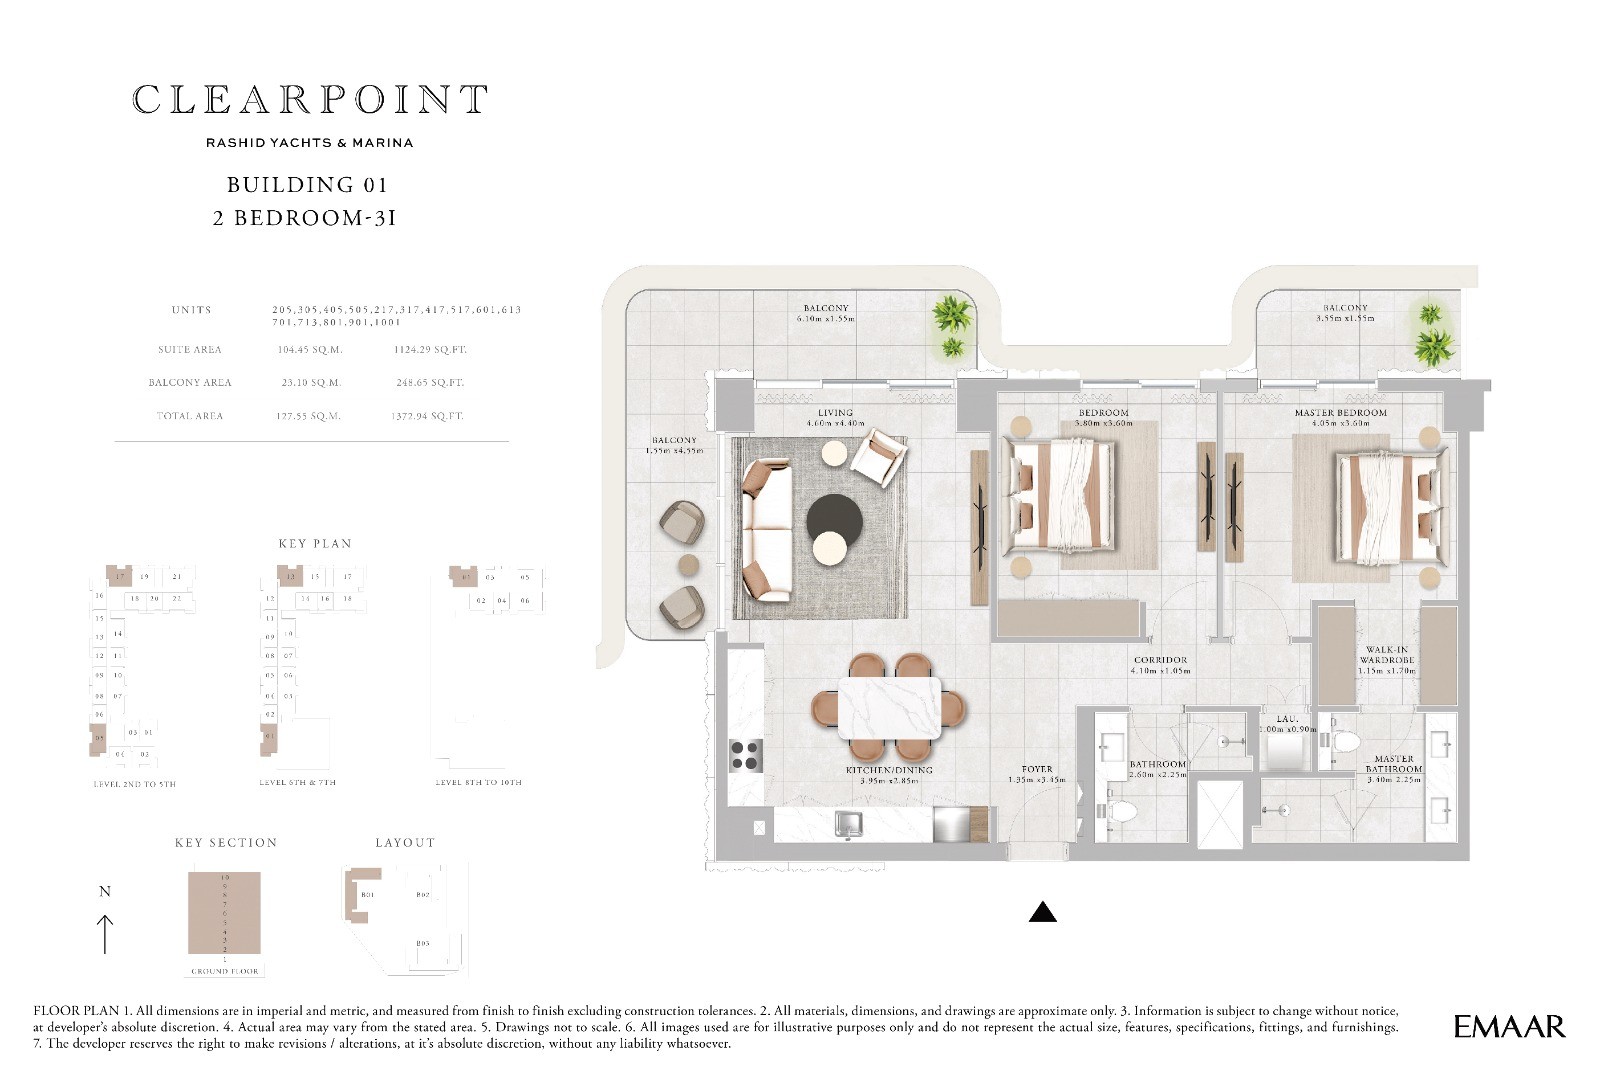 View floor plan ↗ View floor plan ↗ |
| None | 1,400 sqft | Clearpoint Building 1 | — | 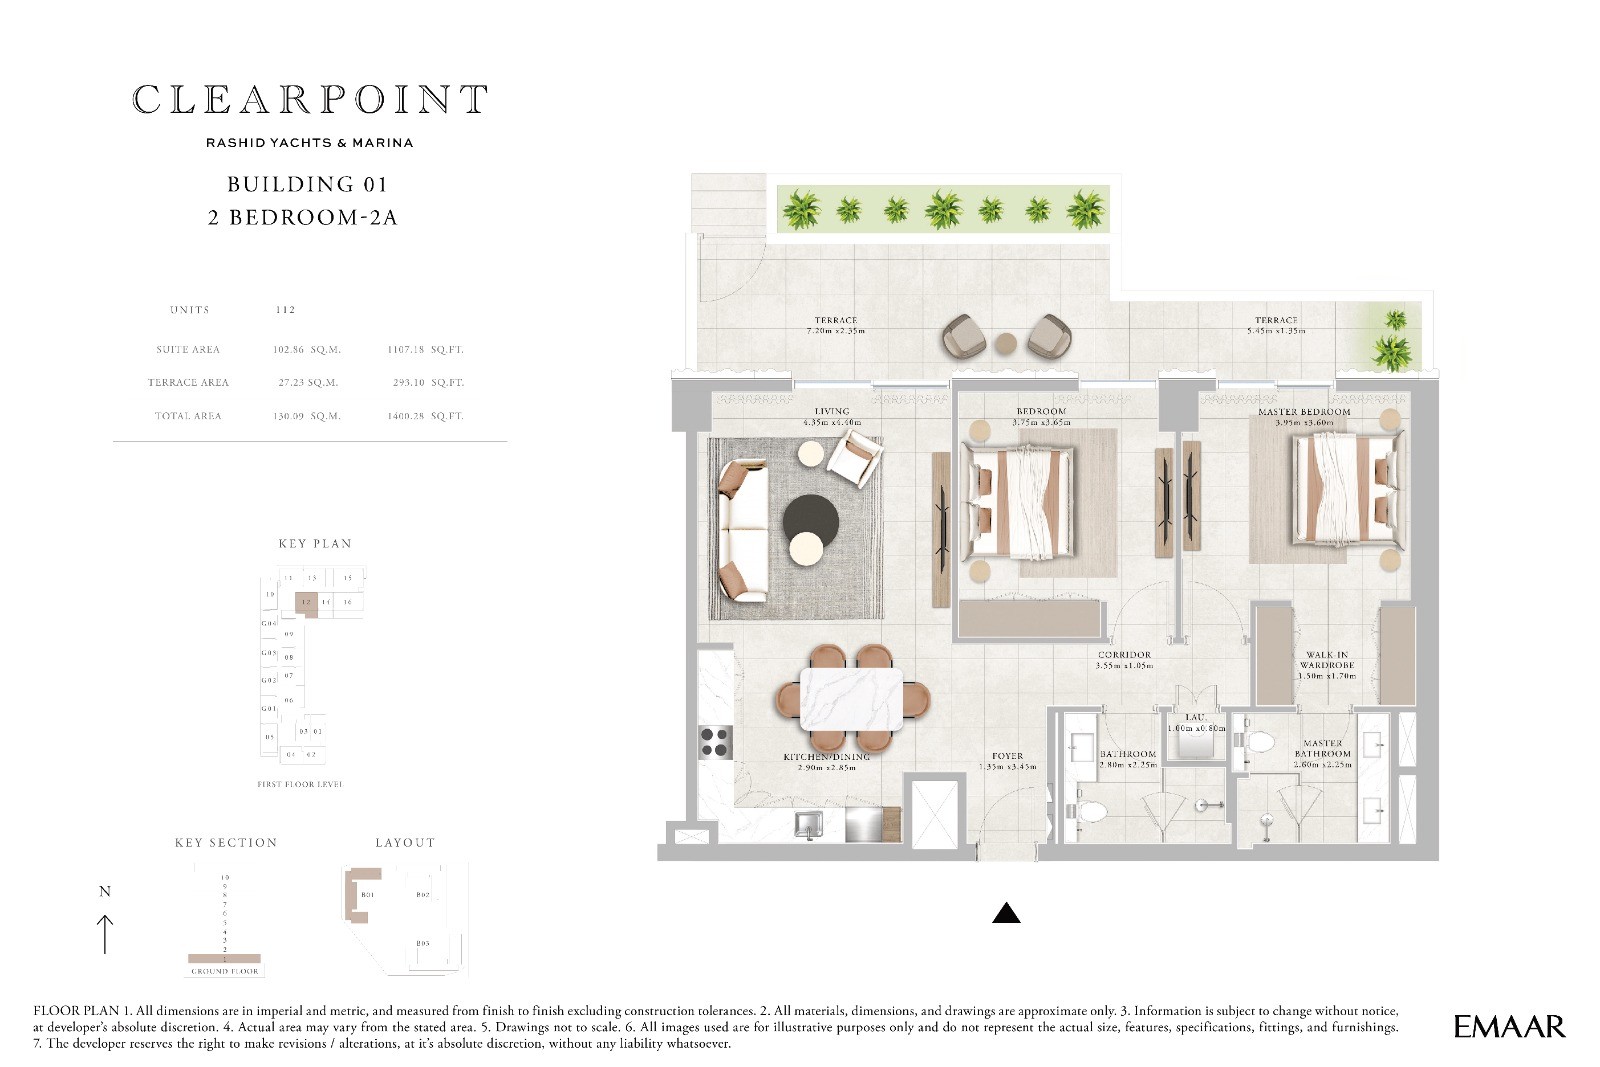 View floor plan ↗ View floor plan ↗ |
| None | 1,407 sqft | Clearpoint Building 1 | — | 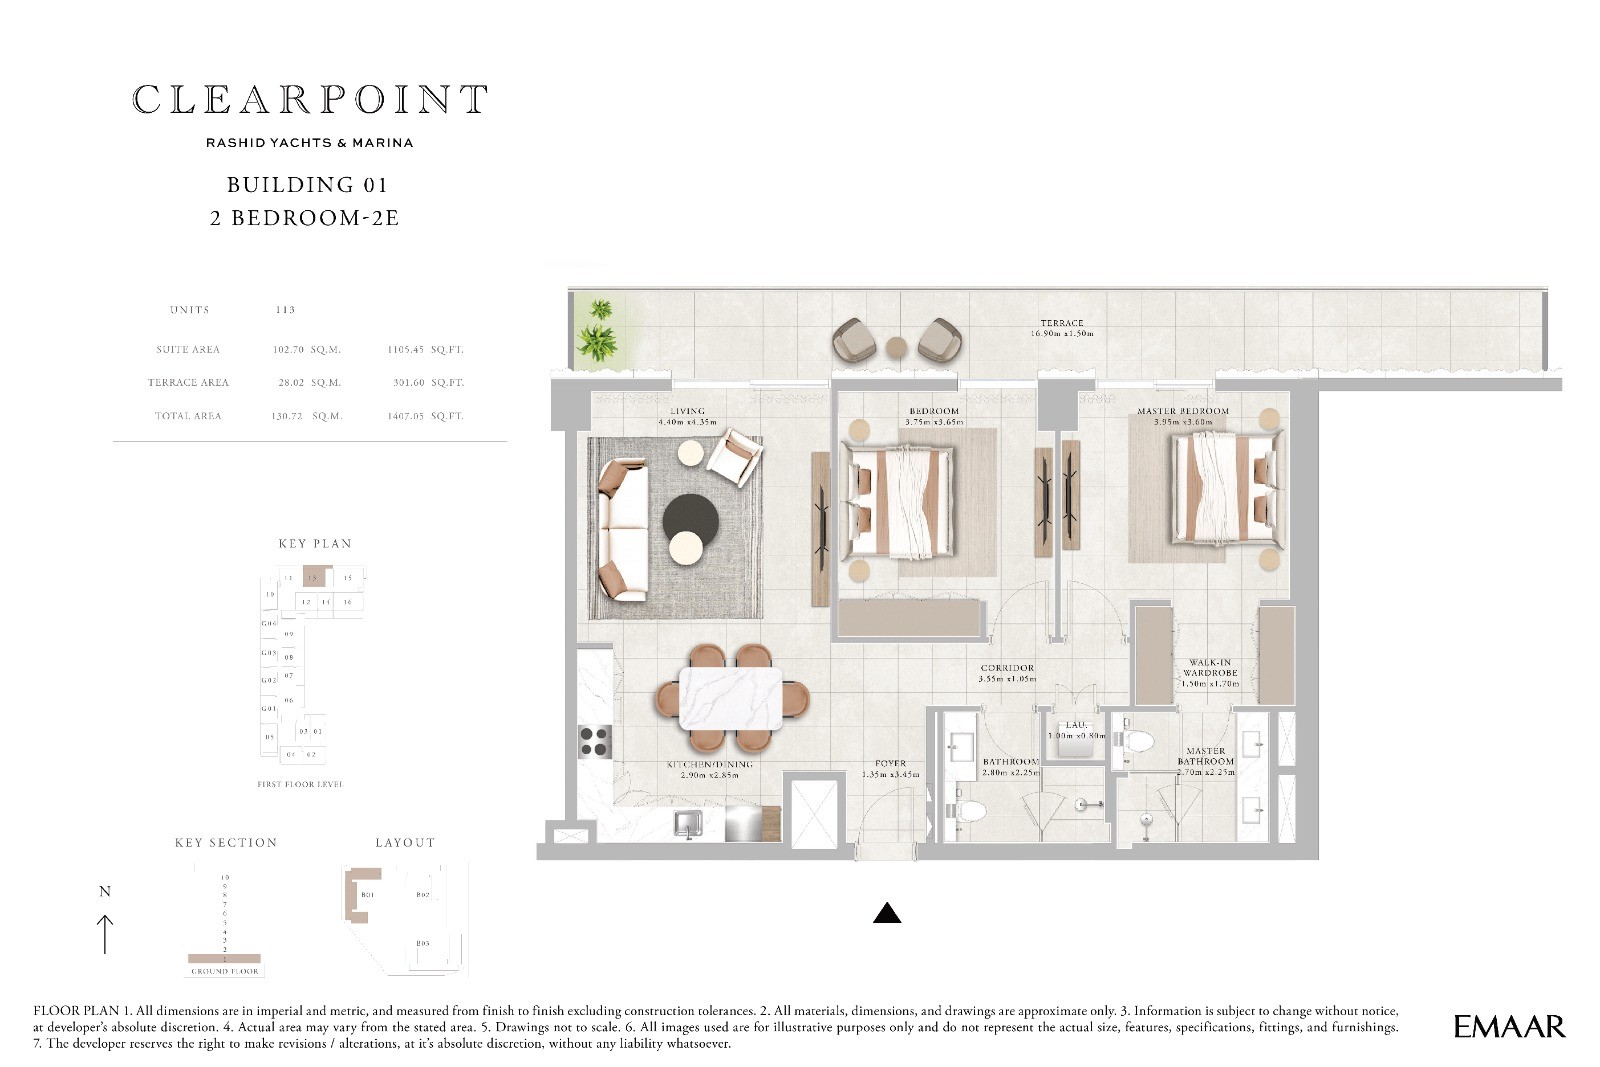 View floor plan ↗ View floor plan ↗ |
| None | 1,455 sqft | Clearpoint Building 1 | — | 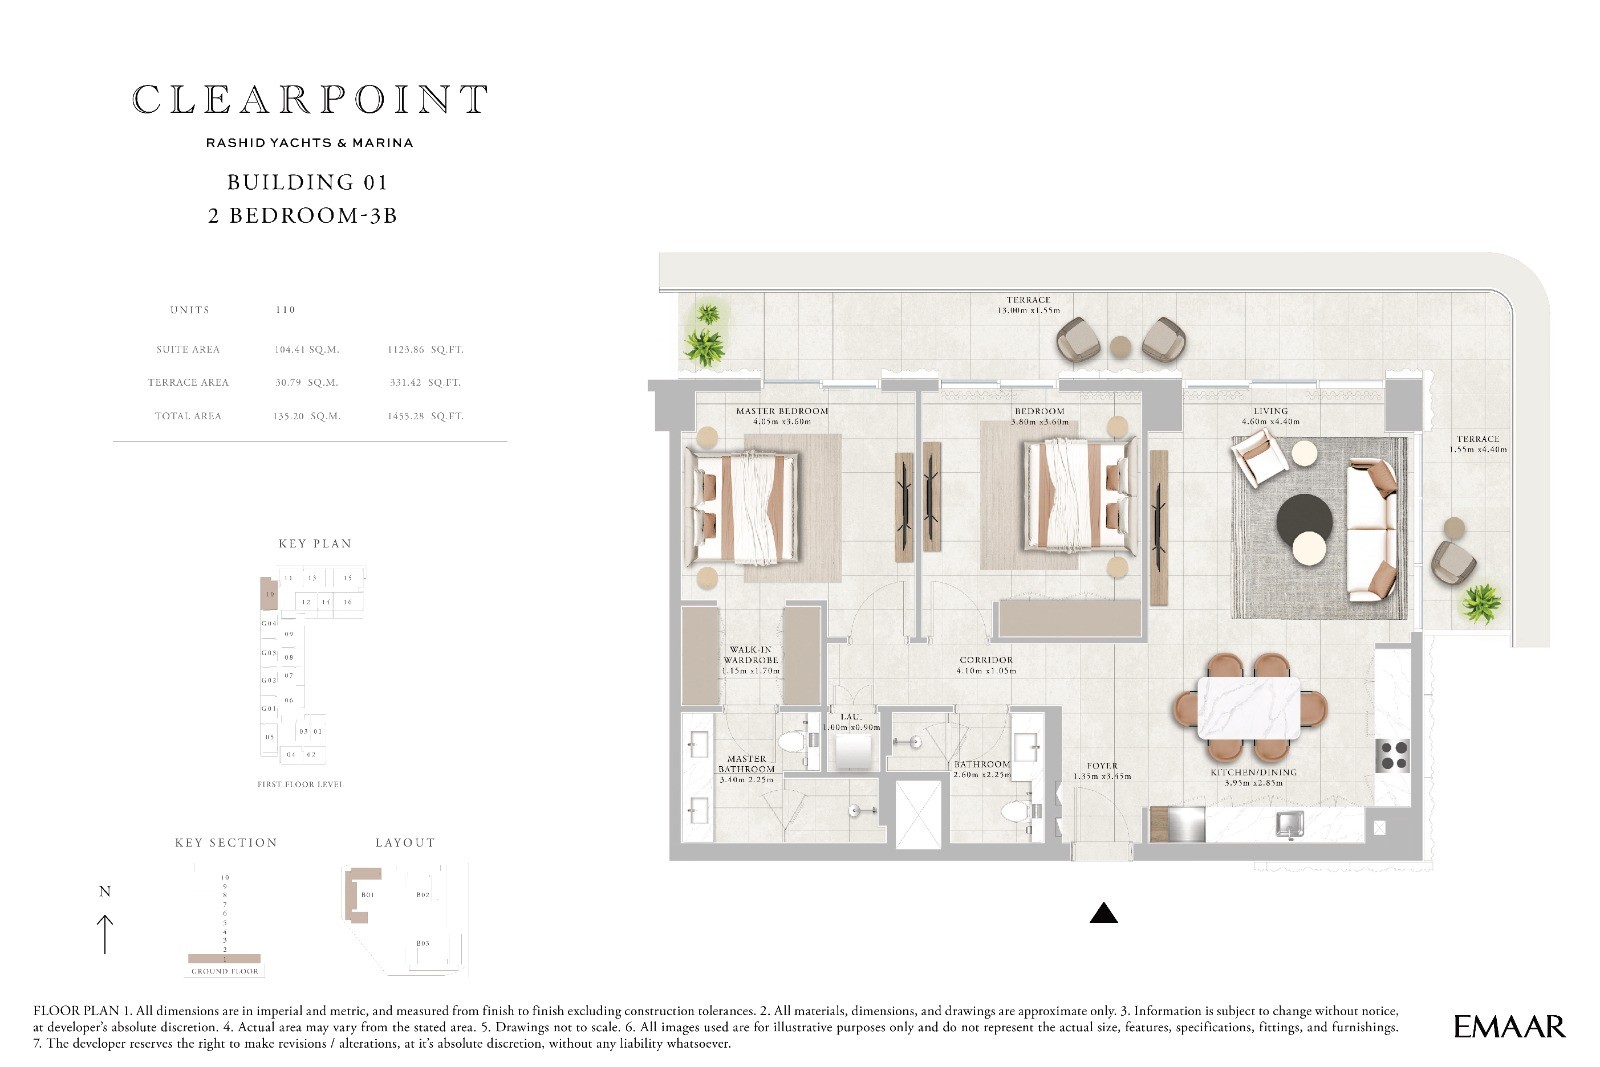 View floor plan ↗ View floor plan ↗ |
| None | 1,455 sqft | Clearpoint Building 1 | — | 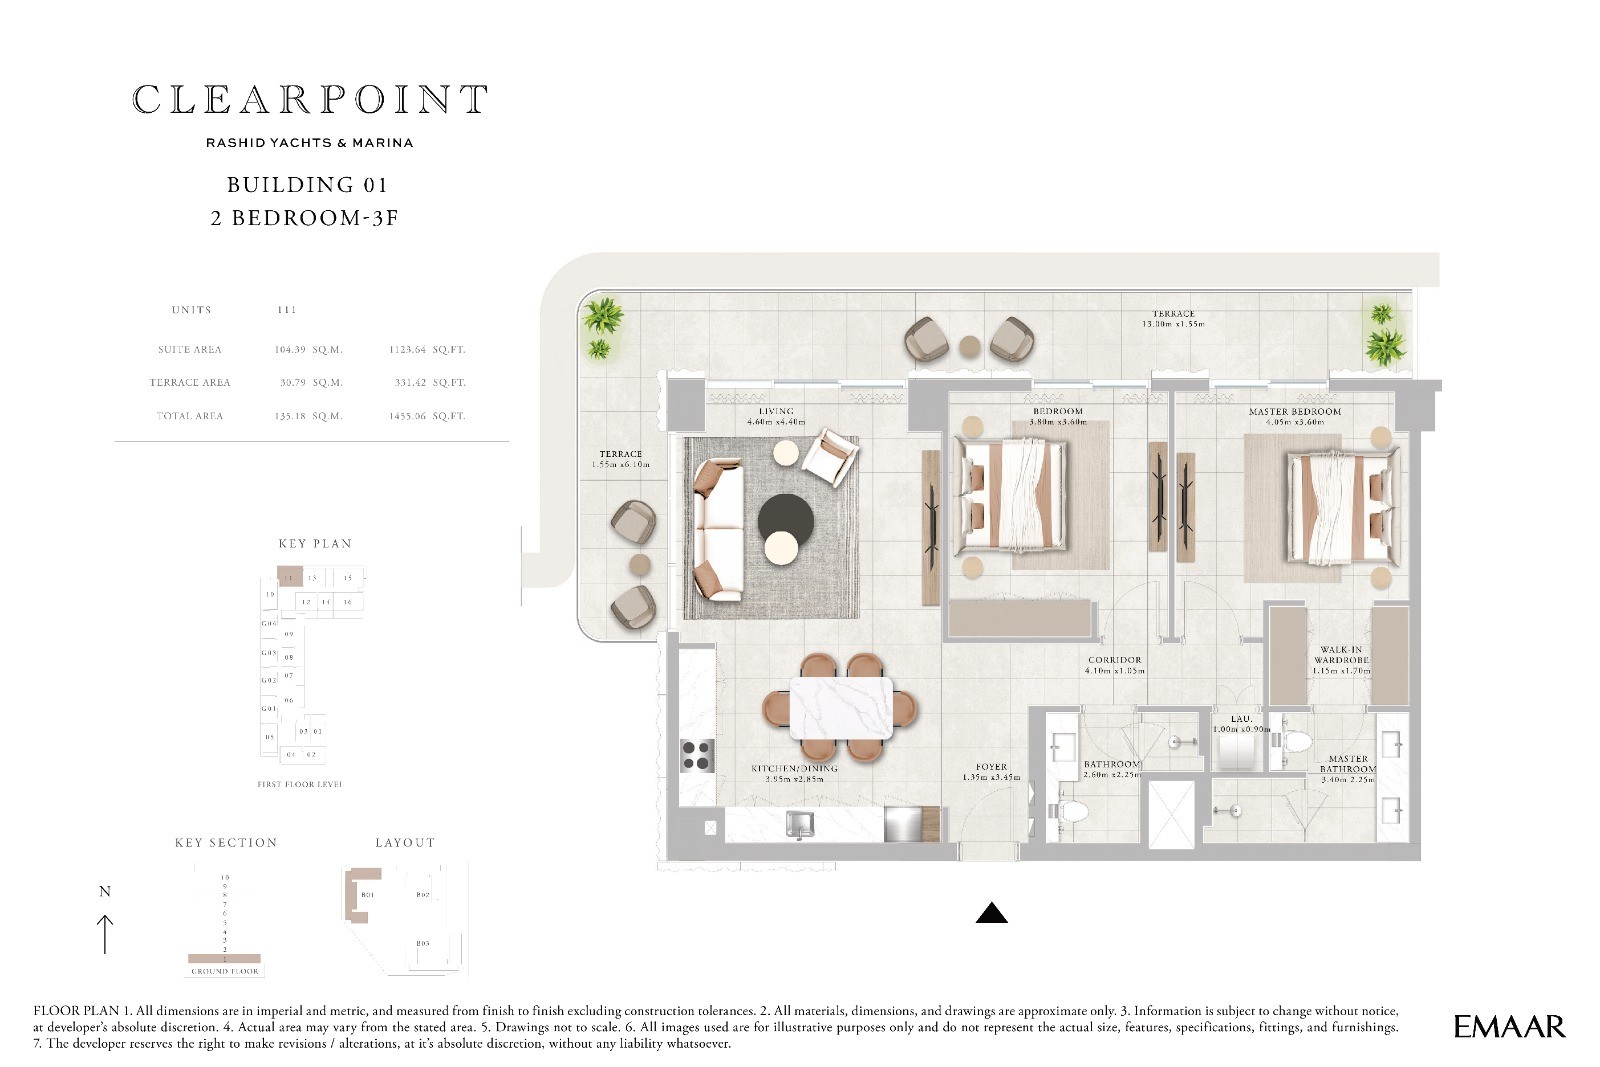 View floor plan ↗ View floor plan ↗ |
| None | 1,468 sqft | Clearpoint Building 1 | — | 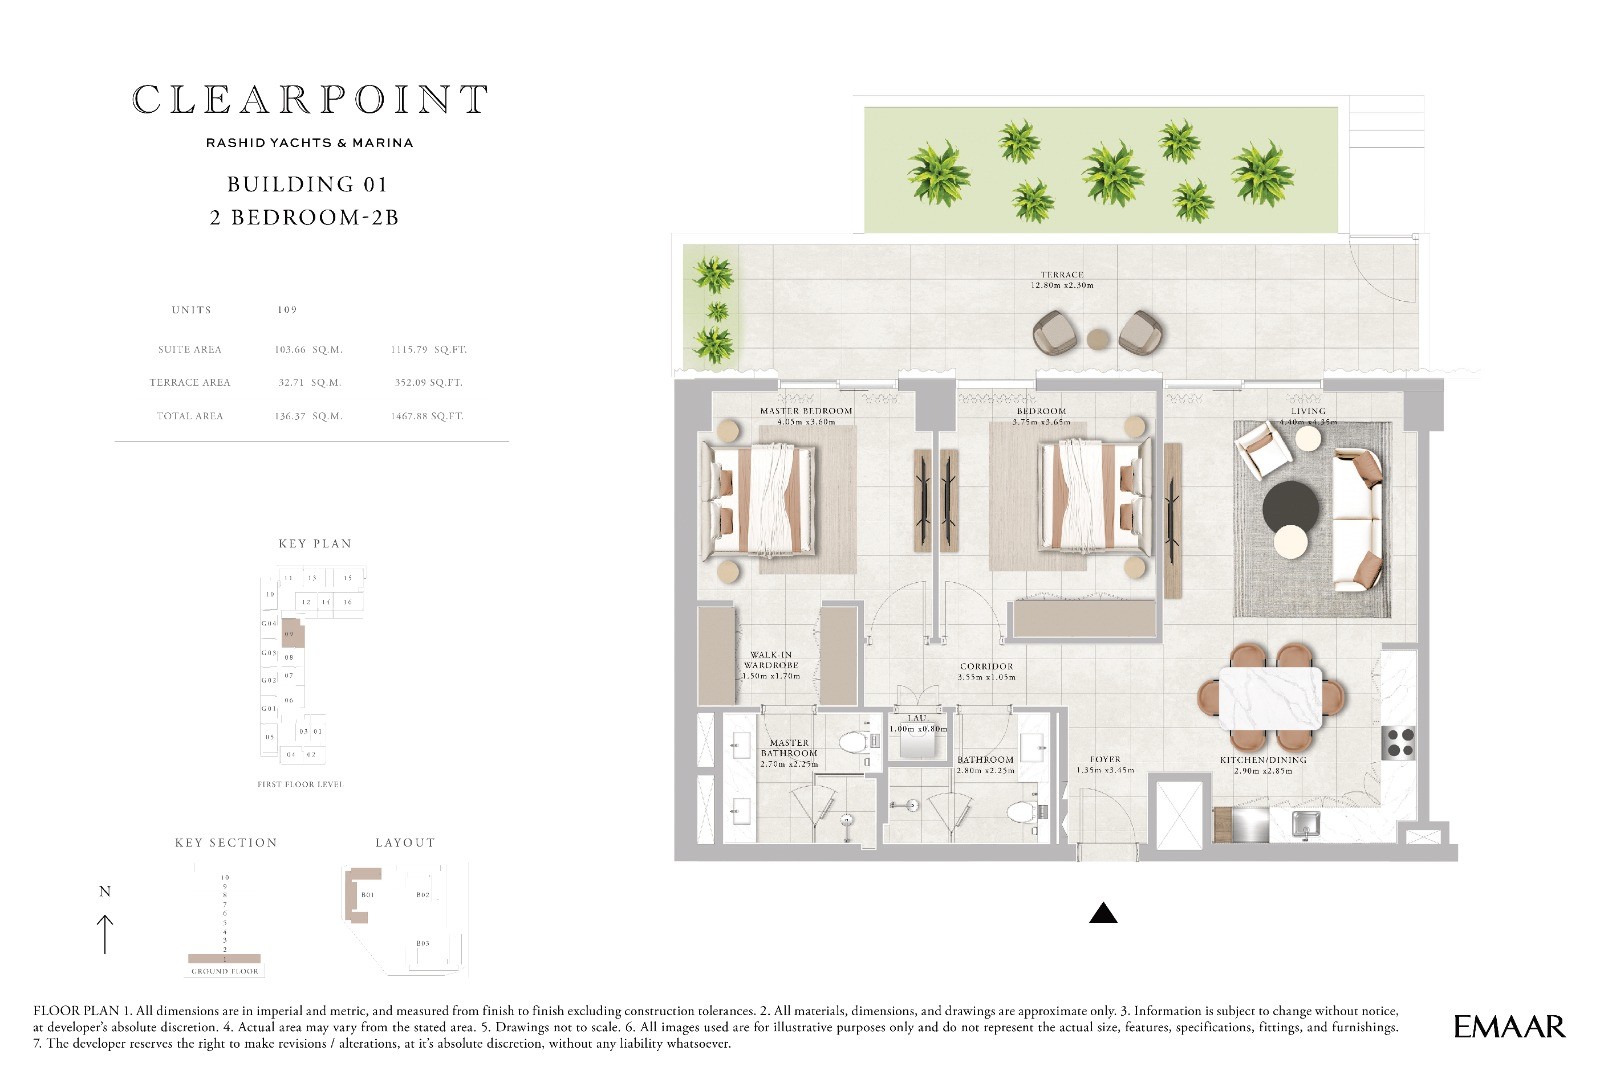 View floor plan ↗ View floor plan ↗ |
| None | 1,469 sqft | Clearpoint Building 1 | — | 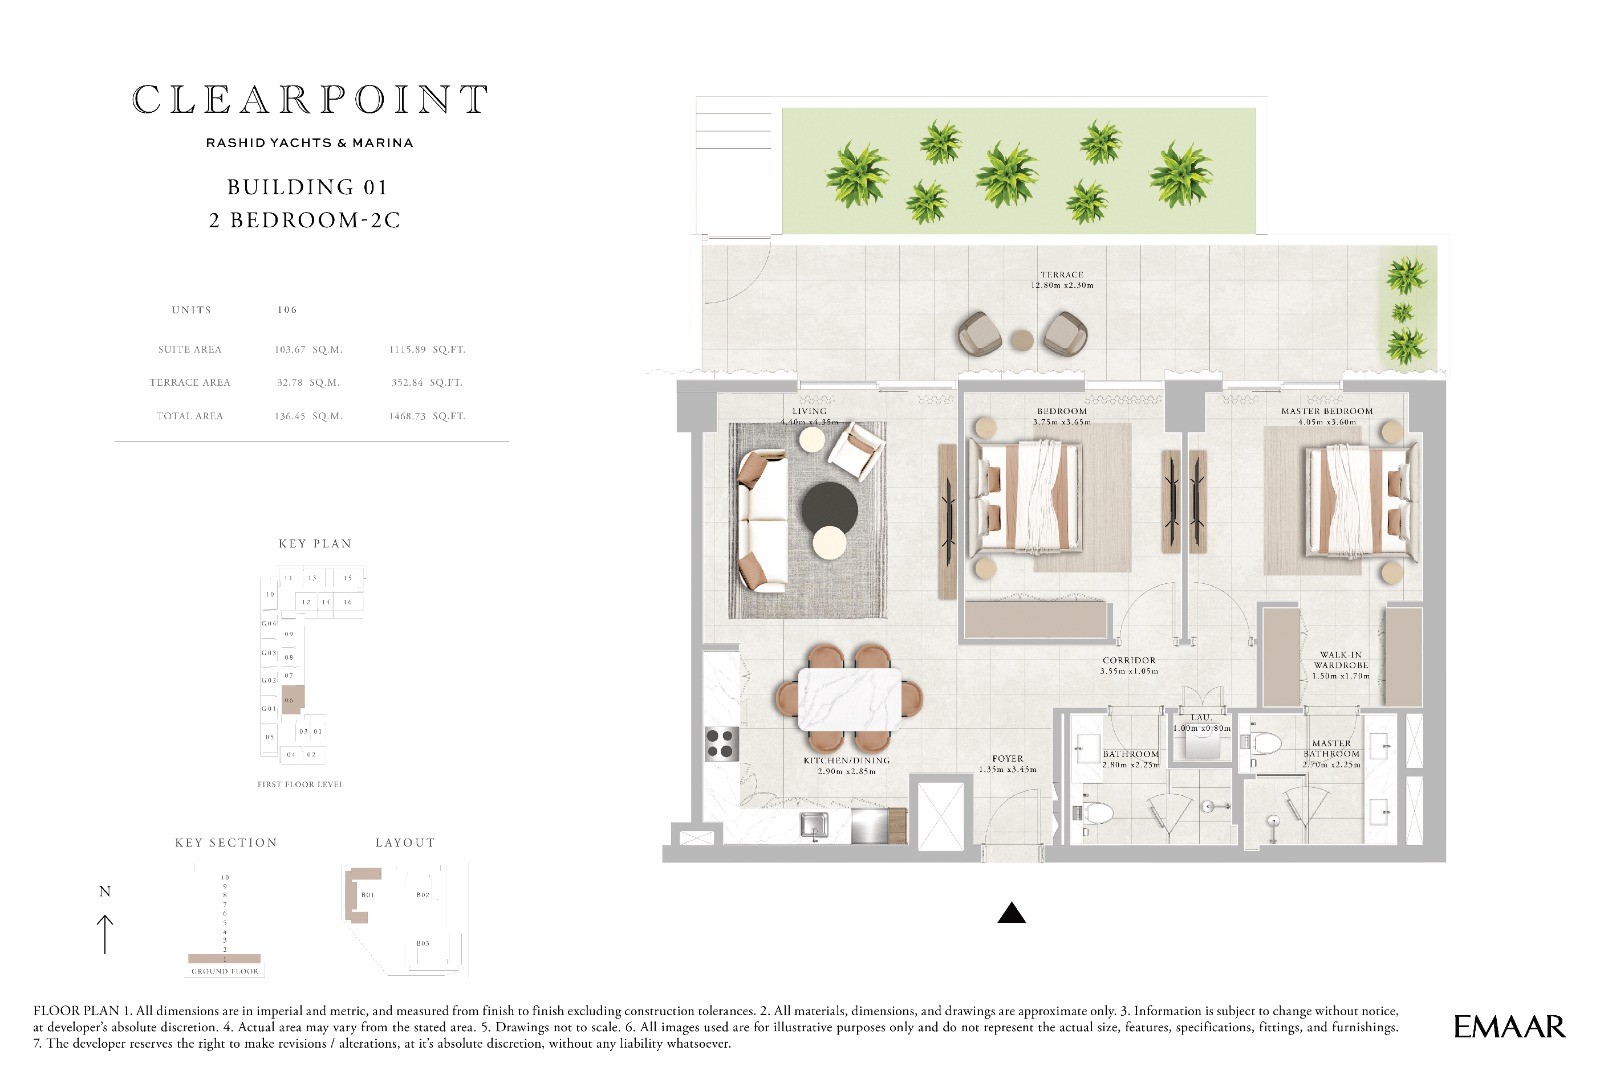 View floor plan ↗ View floor plan ↗ |
| None | 1,521 sqft | Clearpoint Building 1 | — | 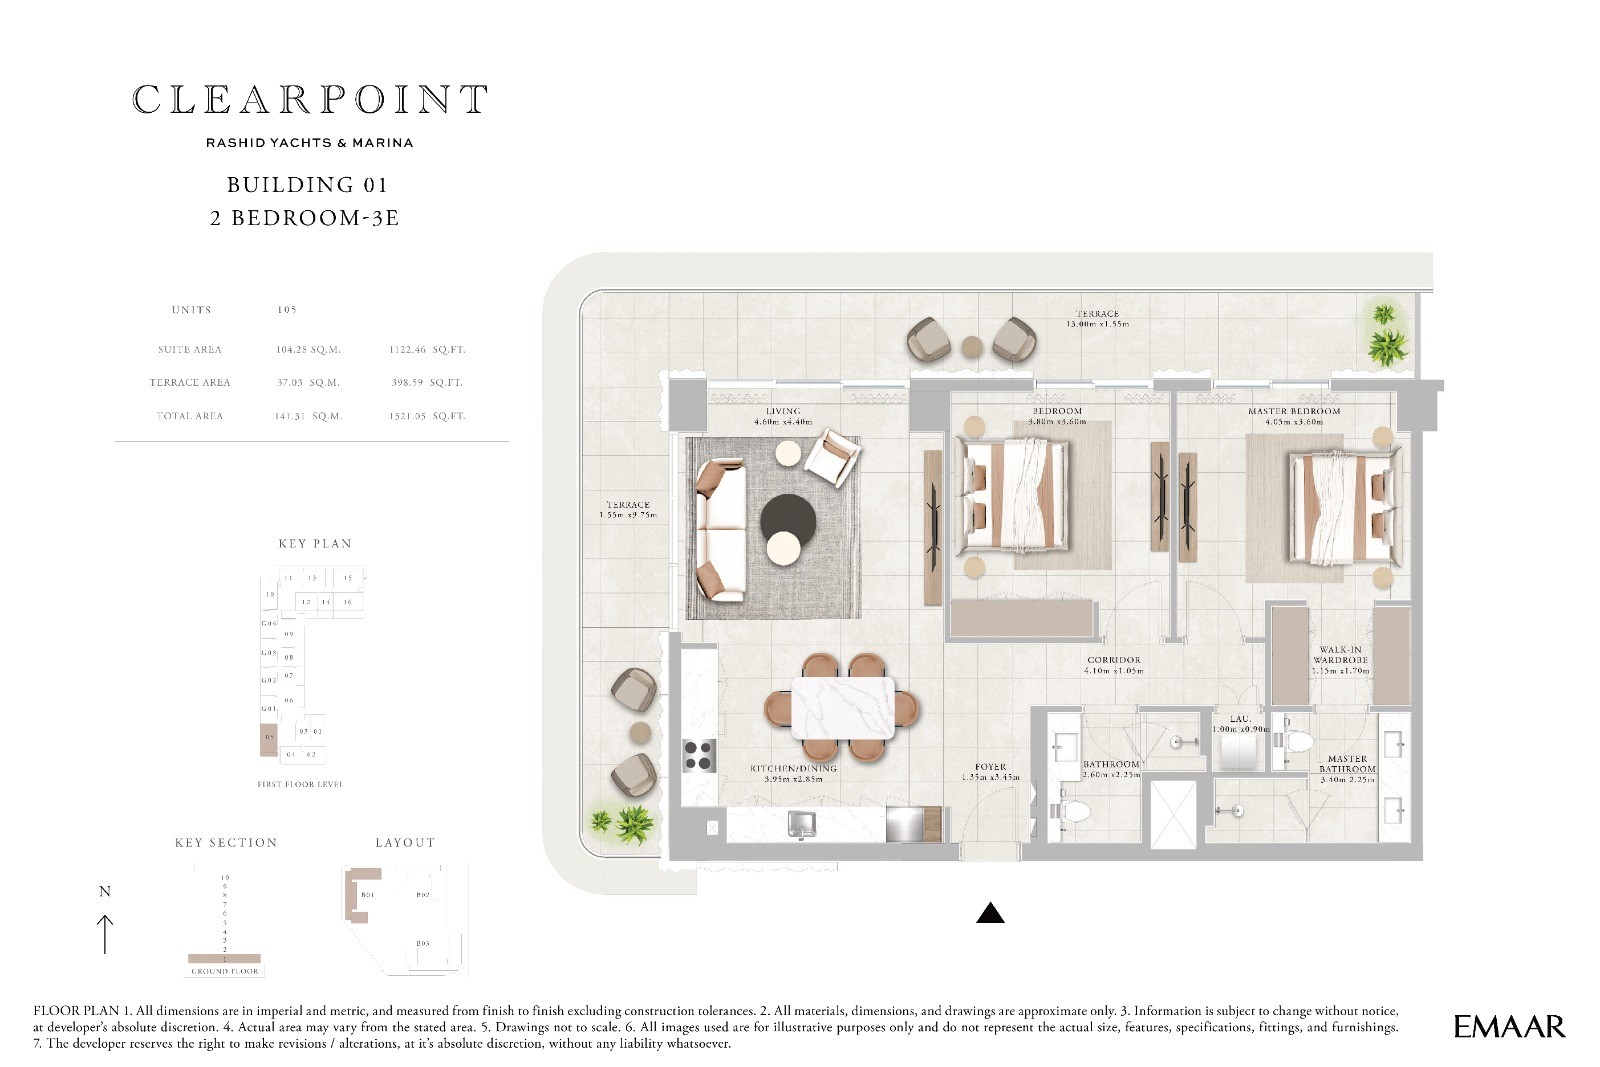 View floor plan ↗ View floor plan ↗ |
| None | 2,189 sqft | Clearpoint Building 1 | — | 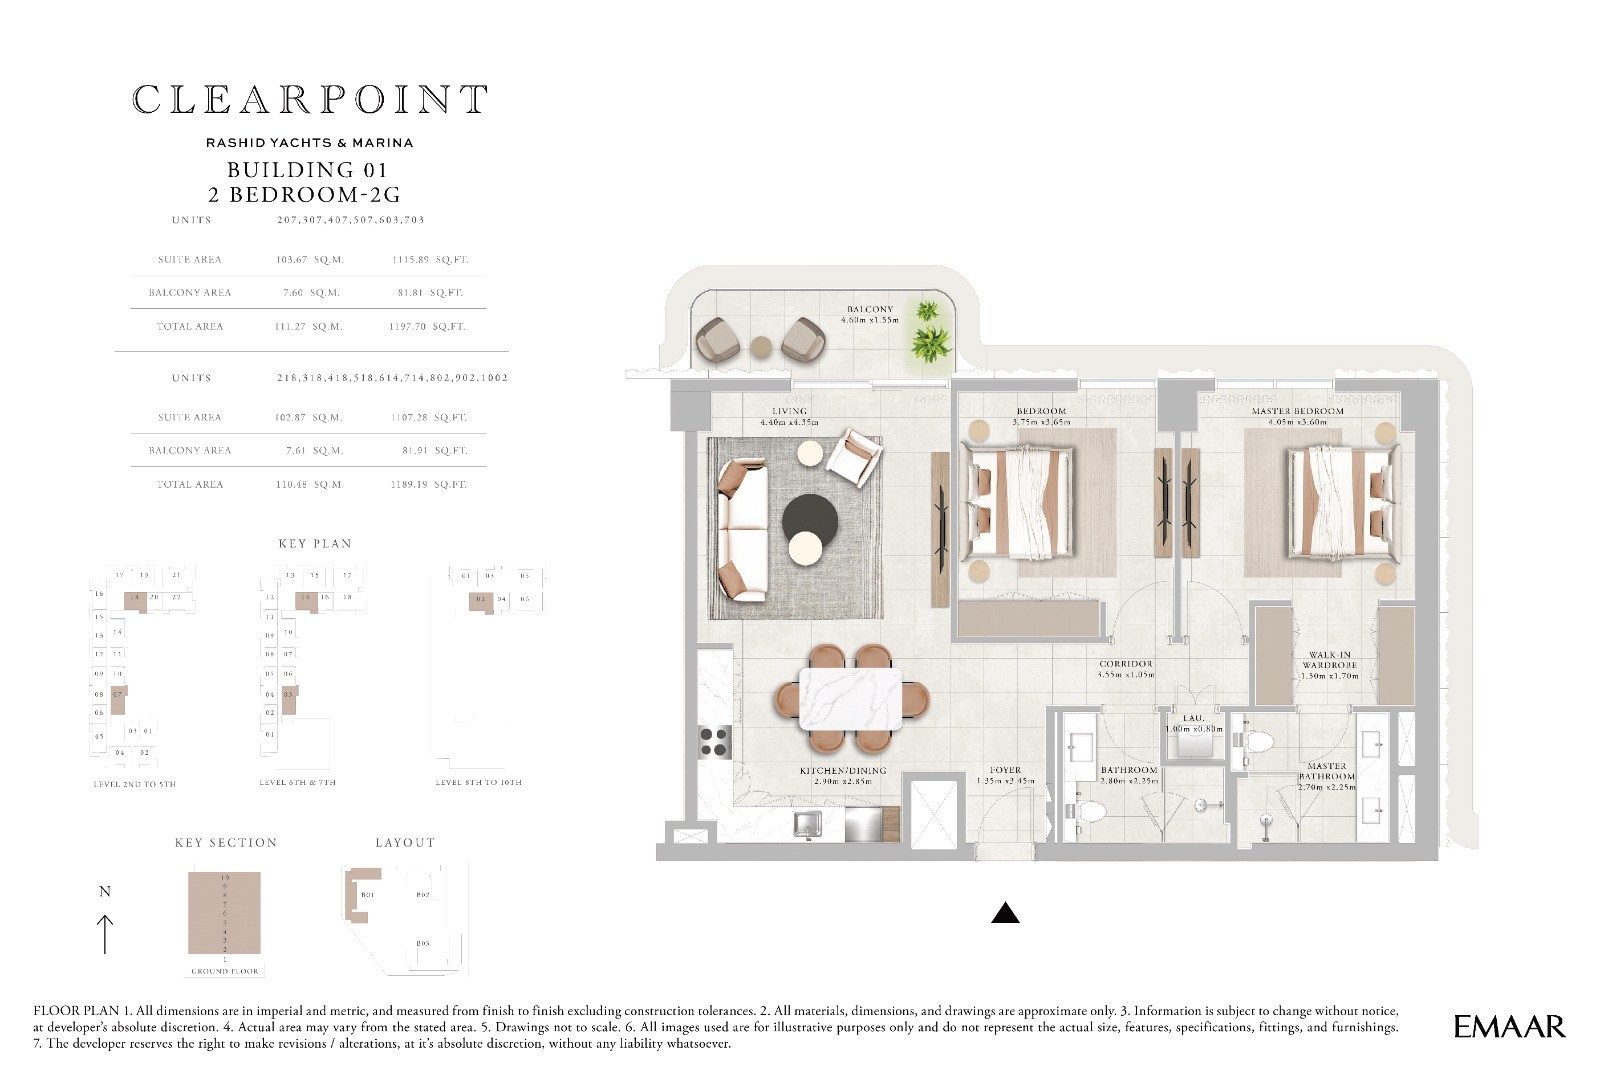 View floor plan ↗ View floor plan ↗ |
3-Bed · 6 layouts
| Type | Size | Building | Features | Floor plan |
|---|---|---|---|---|
| None | 1,750 sqft | Clearpoint Building 1 | — | 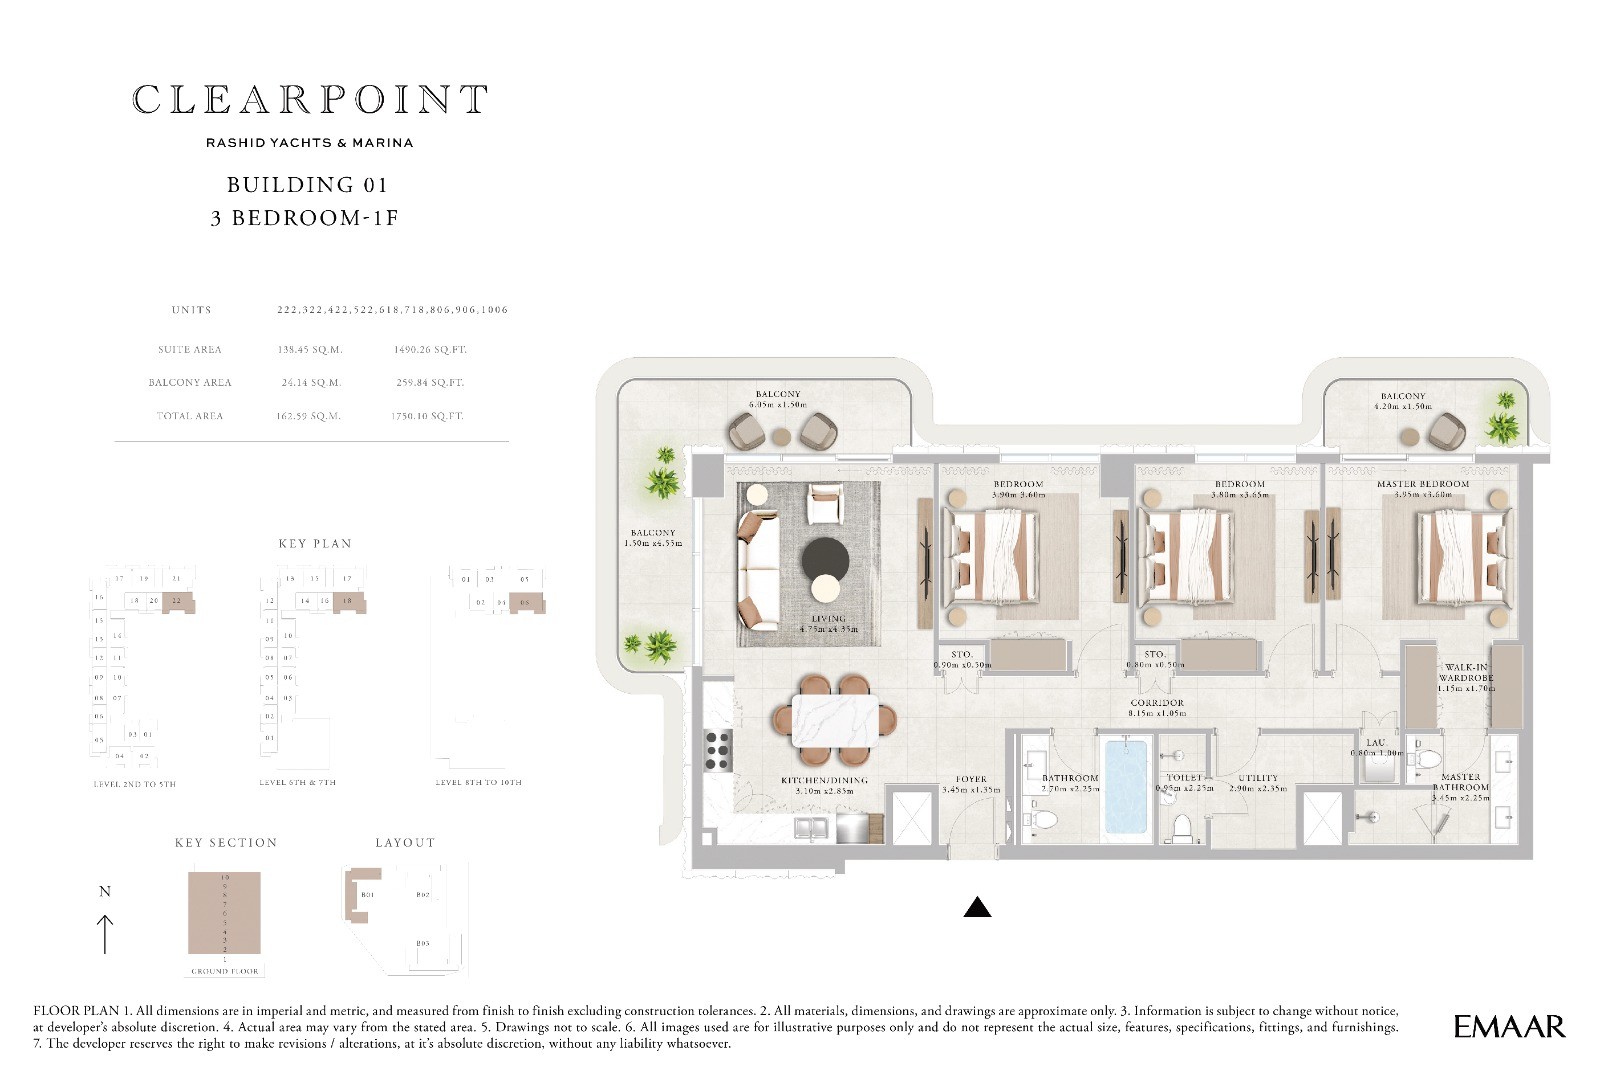 View floor plan ↗ View floor plan ↗ |
| None | 1,758 sqft | Clearpoint Building 1 | — | 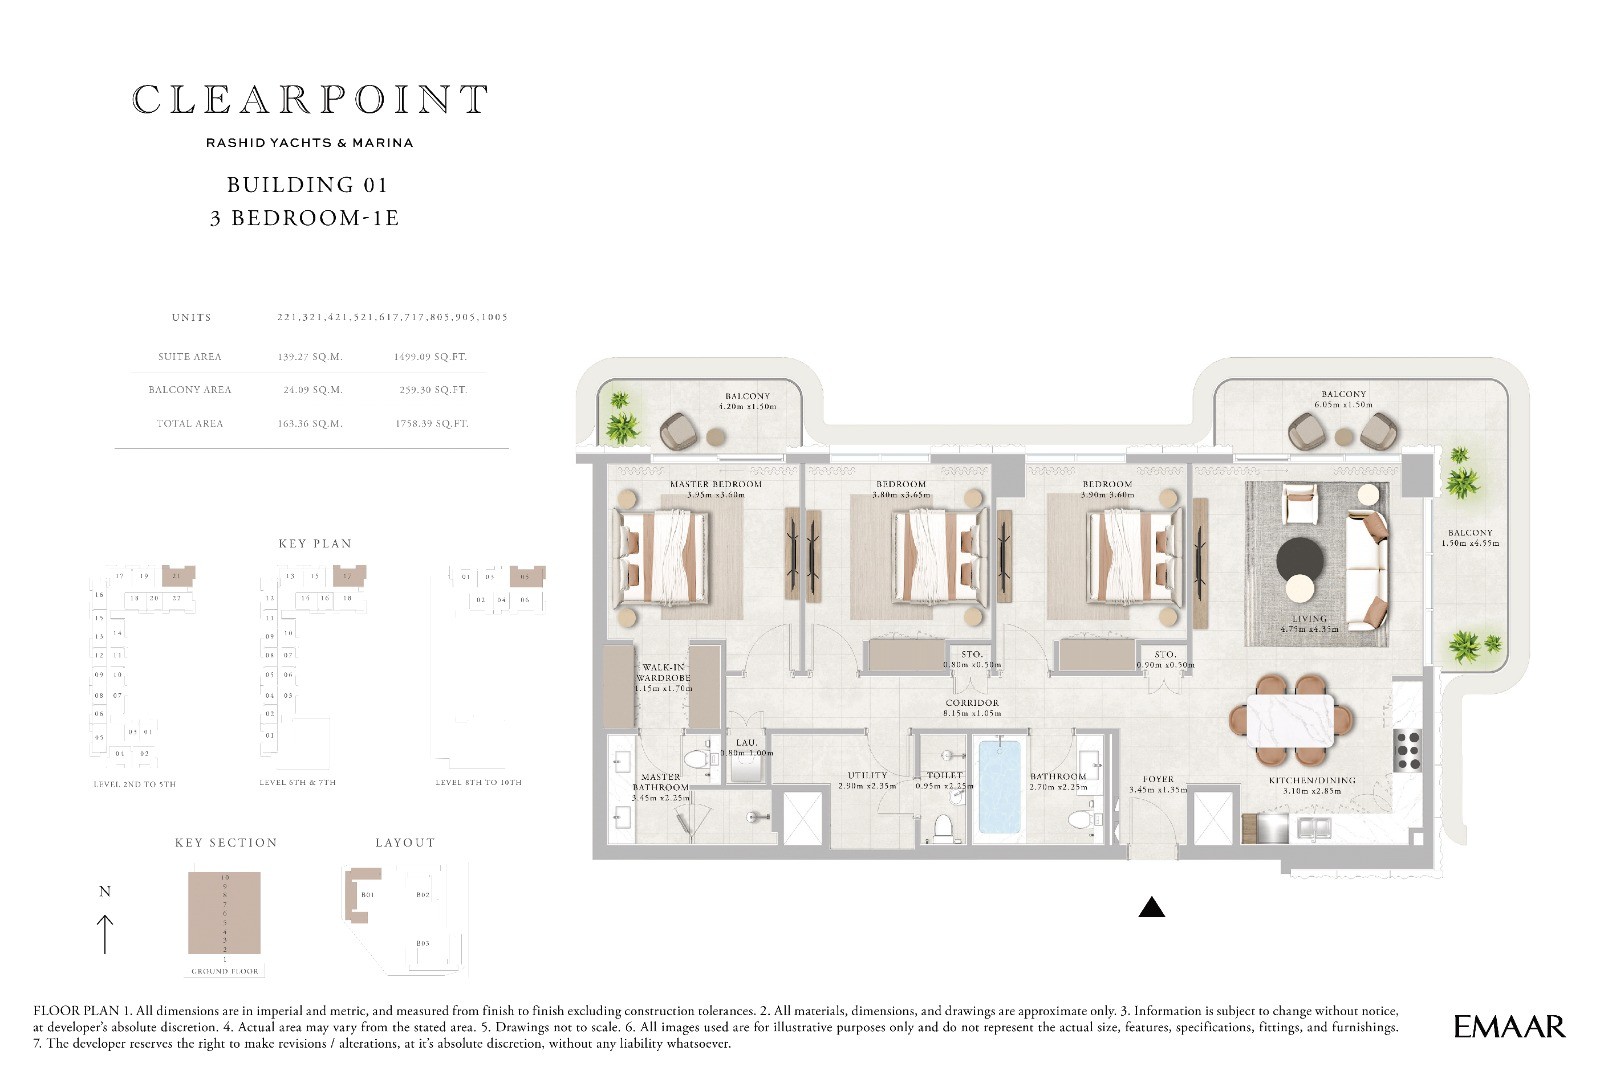 View floor plan ↗ View floor plan ↗ |
| None | 1,901 sqft | Clearpoint Building 1 | — | 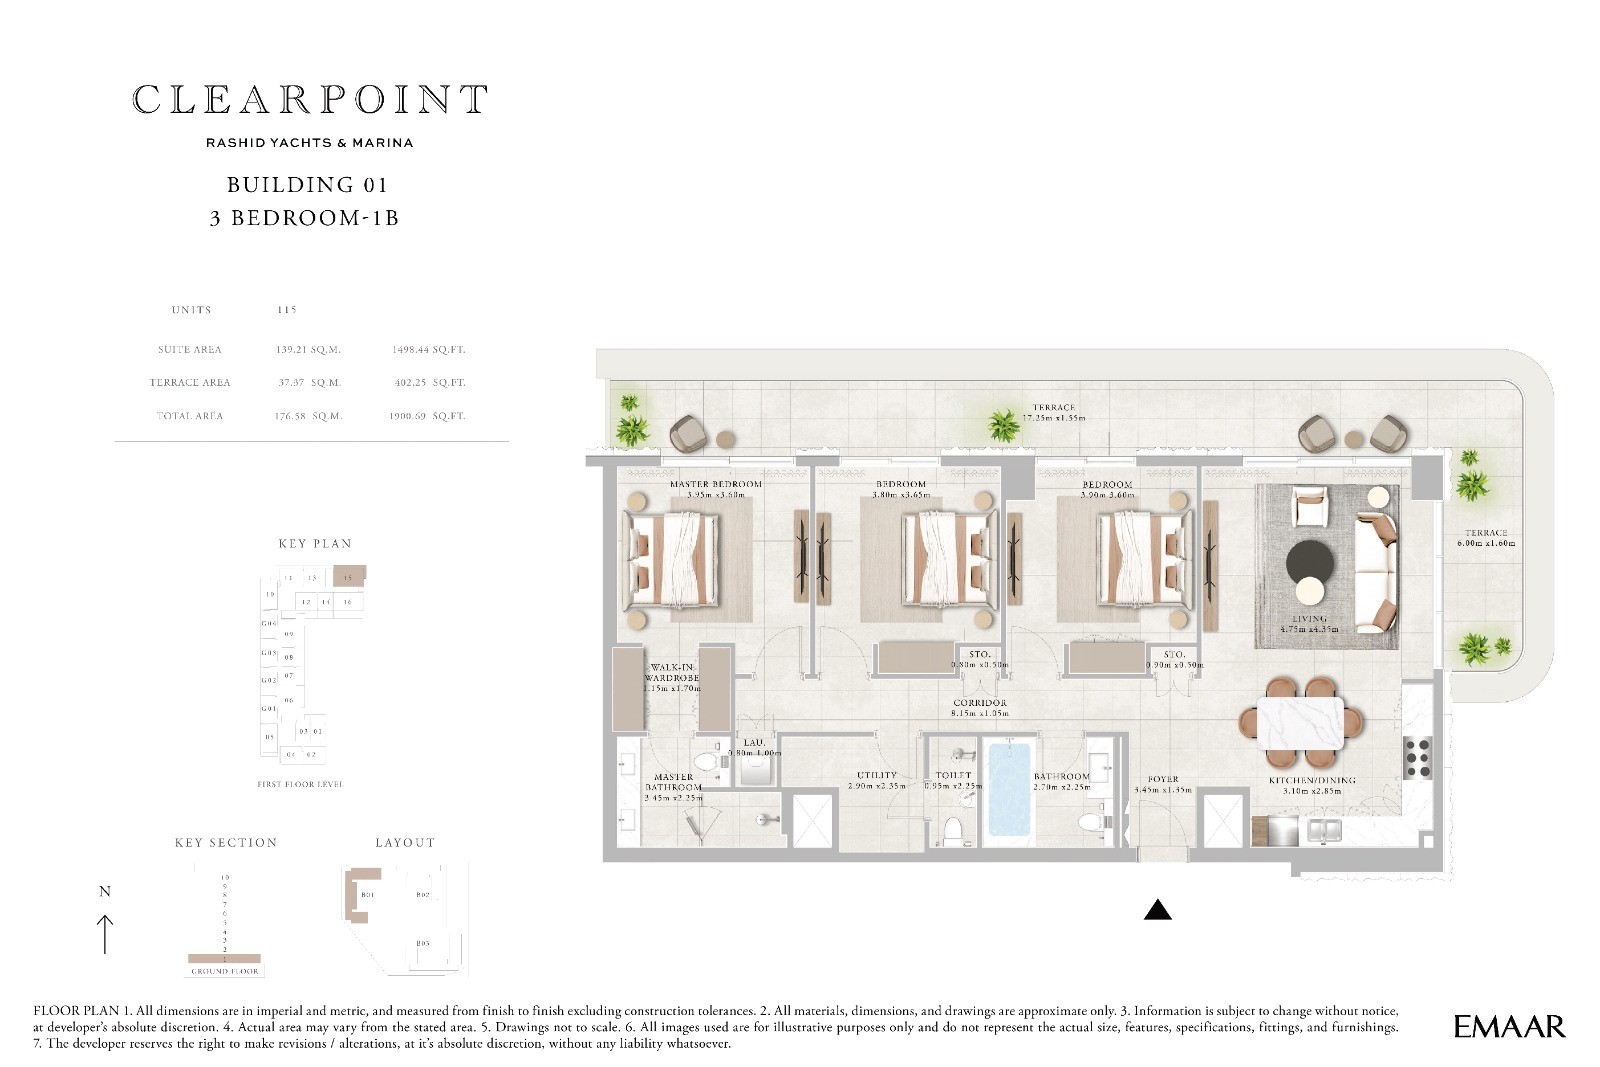 View floor plan ↗ View floor plan ↗ |
| None | 1,959 sqft | Clearpoint Building 1 | — | 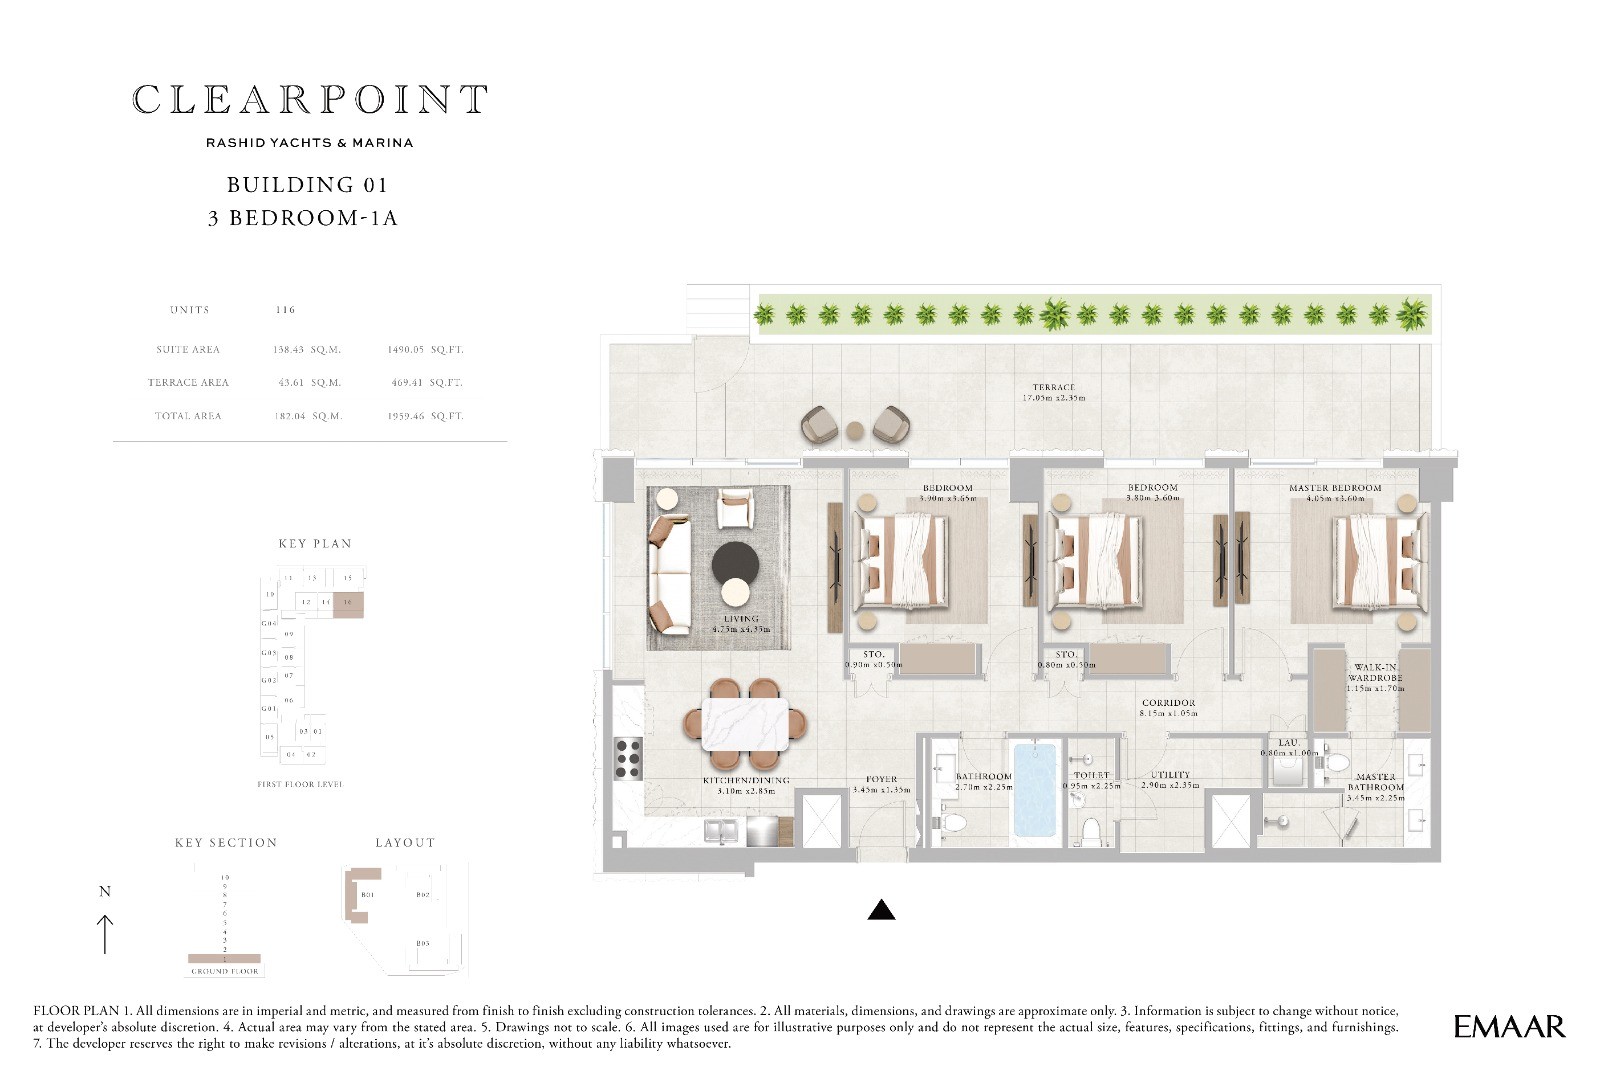 View floor plan ↗ View floor plan ↗ |
| None | 2,575 sqft | Clearpoint Building 1 | — | 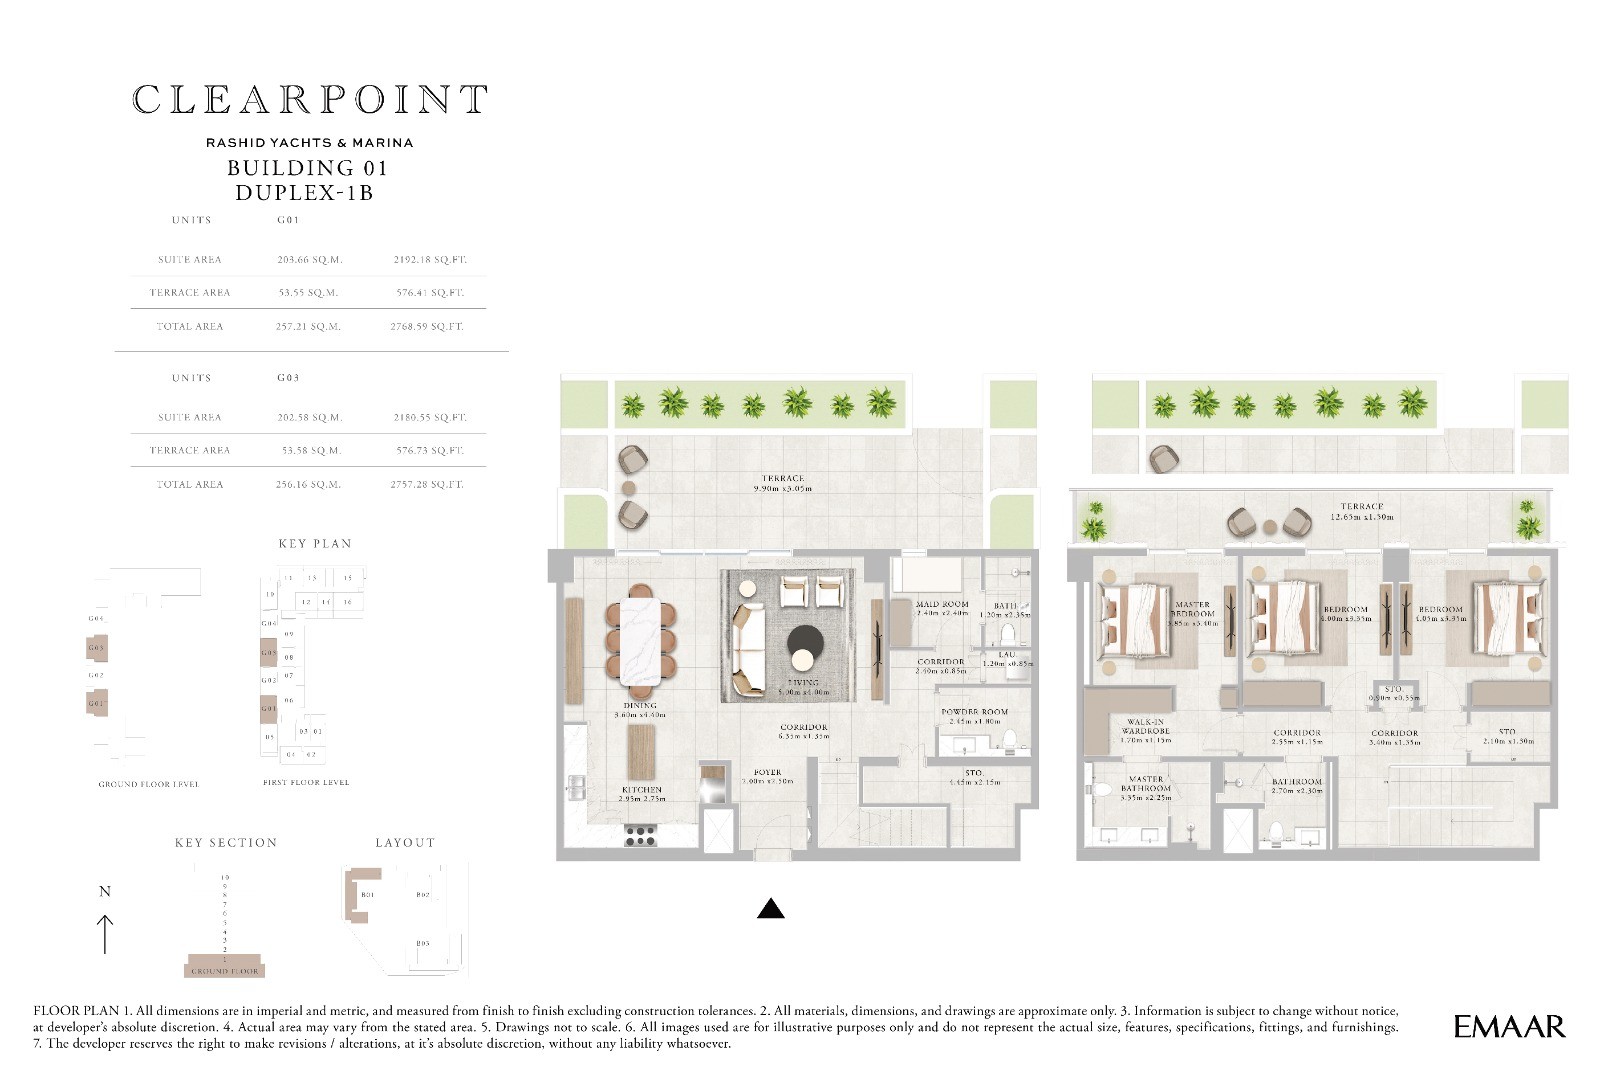 View floor plan ↗ View floor plan ↗ |
| None | 2,769 sqft | Clearpoint Building 1 | Maid room | 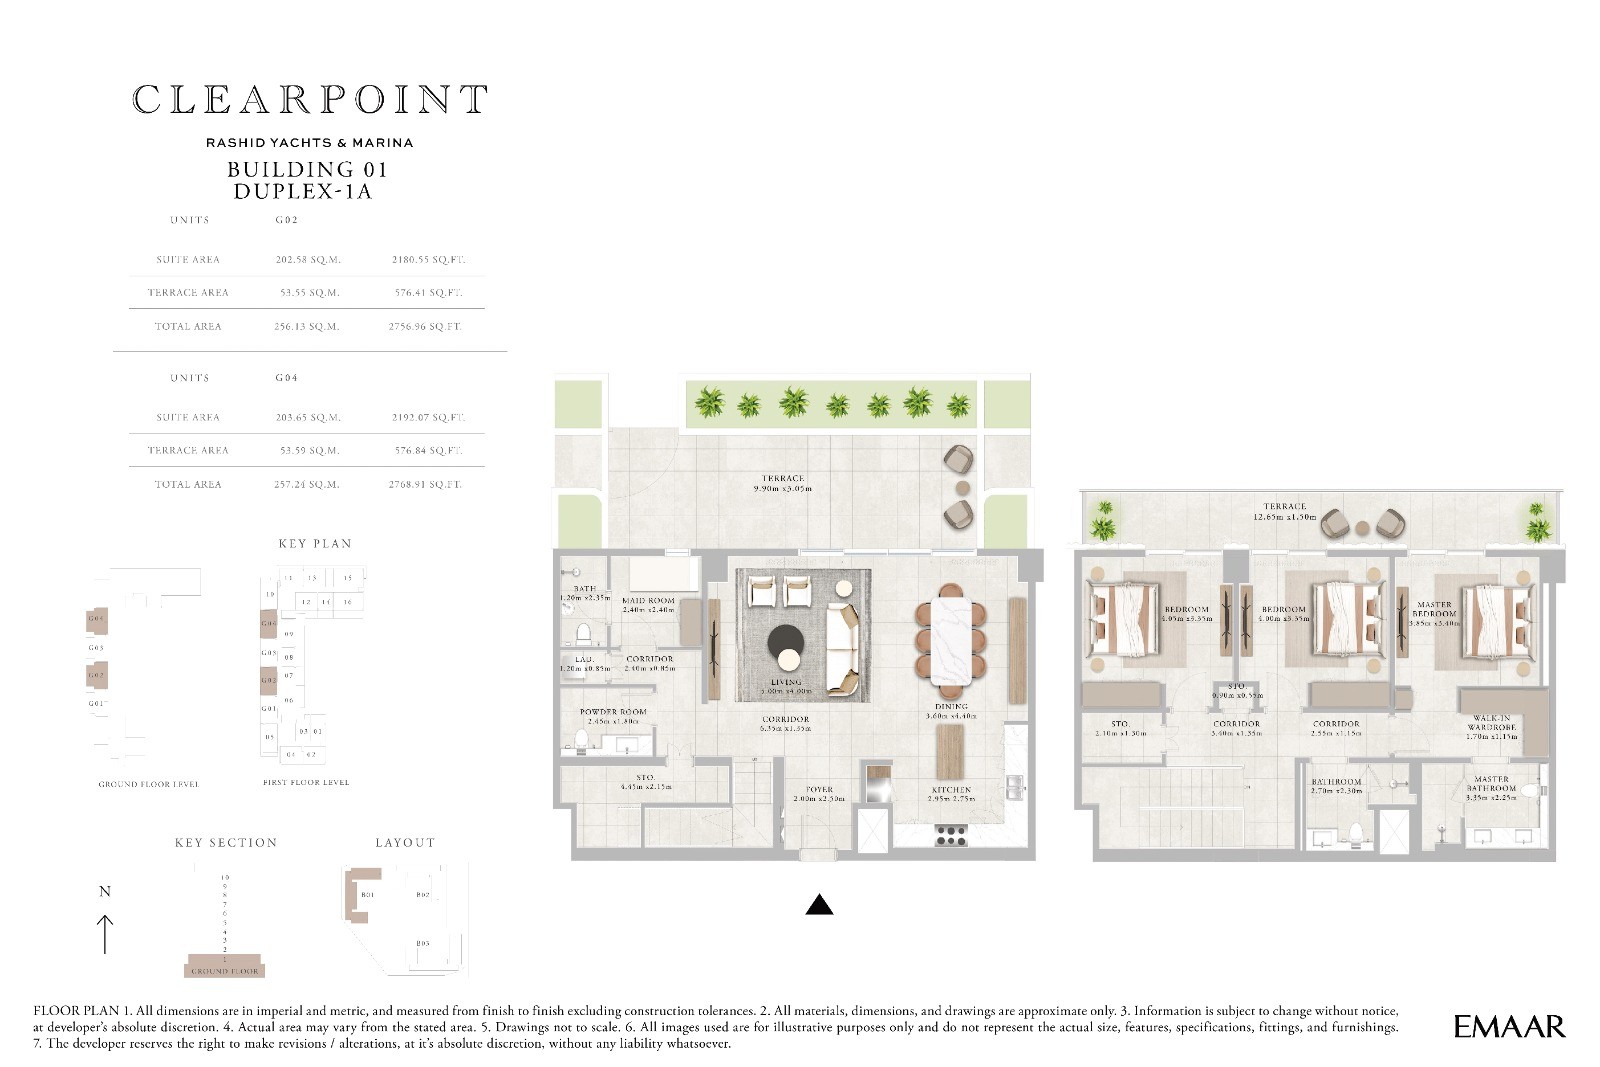 View floor plan ↗ View floor plan ↗ |
Location
View location on Google Maps ↗What it has actually transacted at
Registered with the land department, not asking prices.
| Date | Beds | Size | Price | Per sqft |
|---|---|---|---|---|
| 2 Beds | 1,252 sqft | AED 2.2M | 1,792 |
Frequently asked
Where is the location of Clearpoint?
What is the starting price for properties in Clearpoint?
What are the property types offered in Clearpoint?
What are the available amenities in Clearpoint?
What are the available views in Clearpoint?
What are the nearby schools to Clearpoint?
Is Clearpoint good investment in Dubai?
Is Clearpoint Dubai a good place to live?
Who is the developer or owner of Clearpoint Dubai?
When is the delivery or completion date of Clearpoint in Dubai?
Project gallery