About Port De La Mer
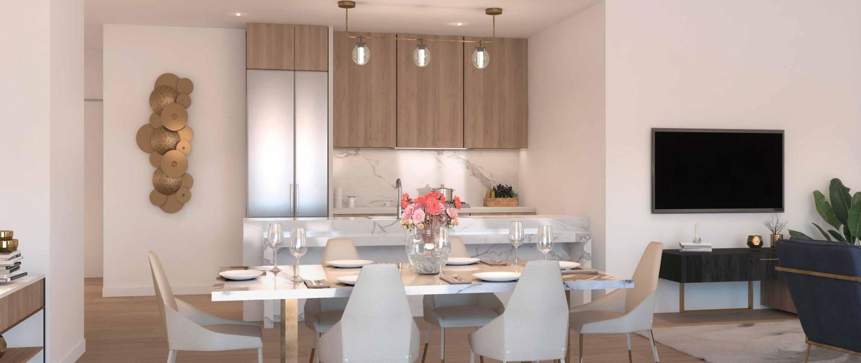
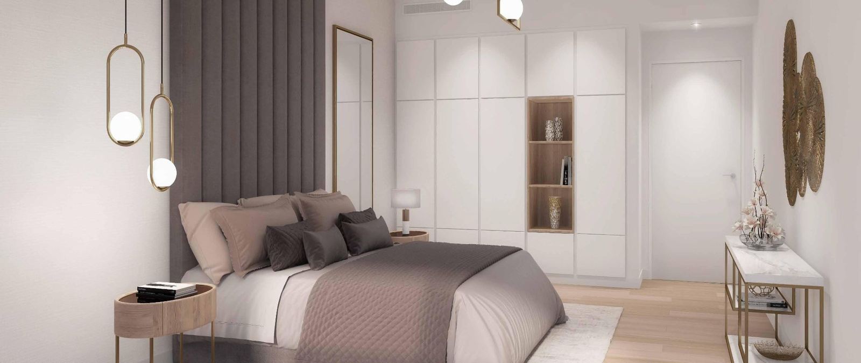
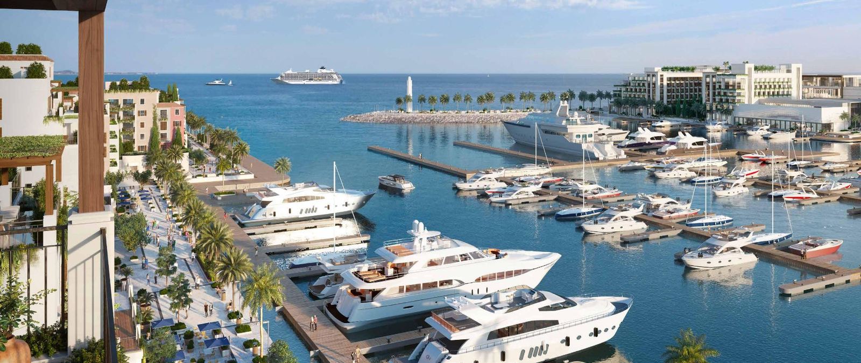
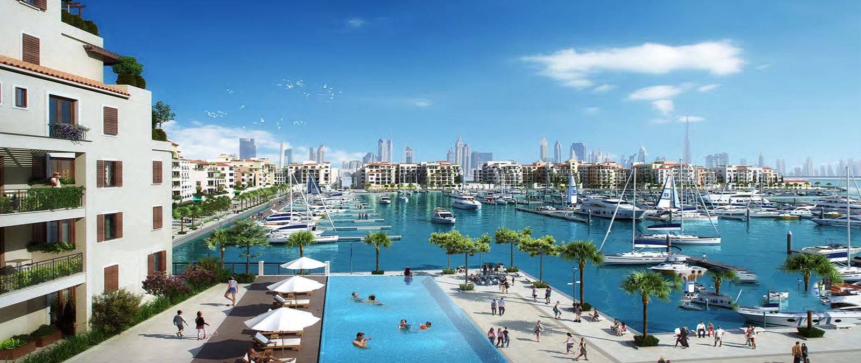
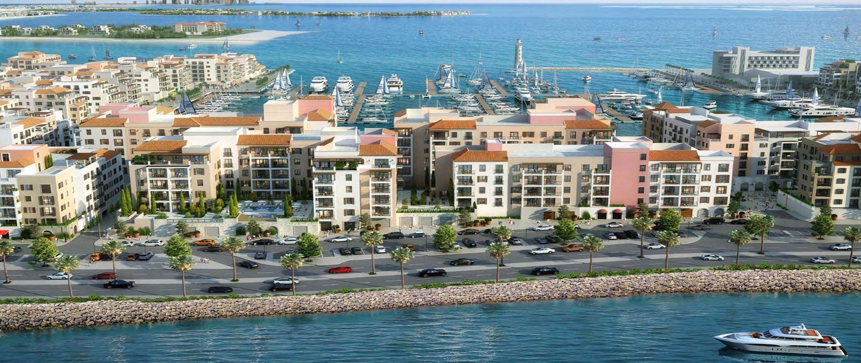
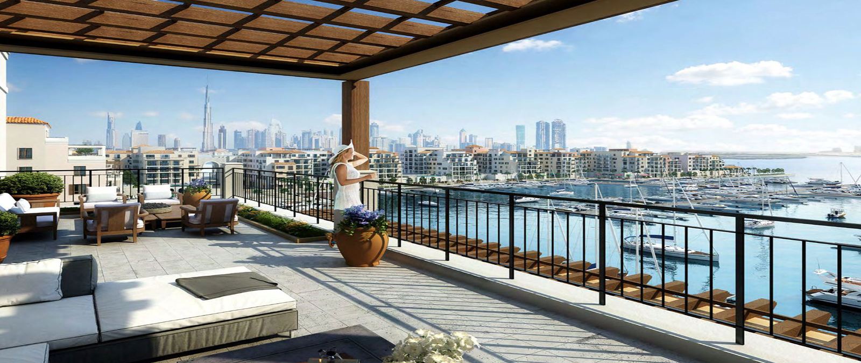
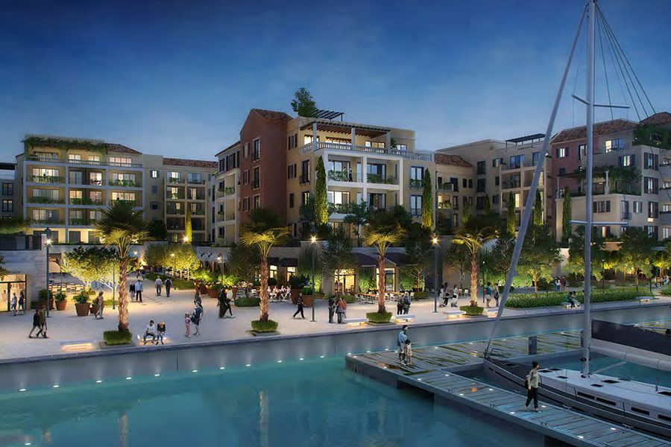
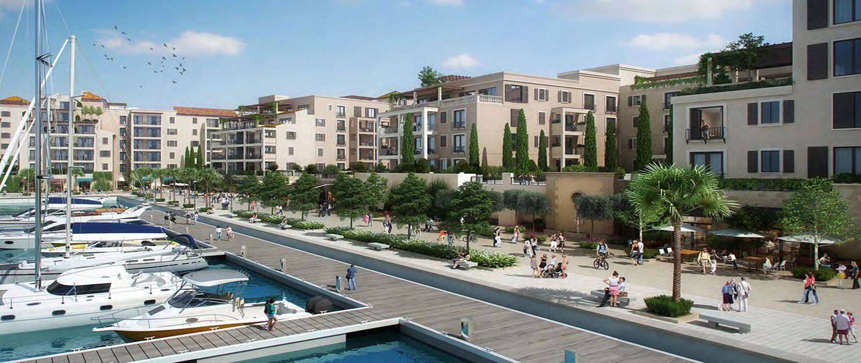
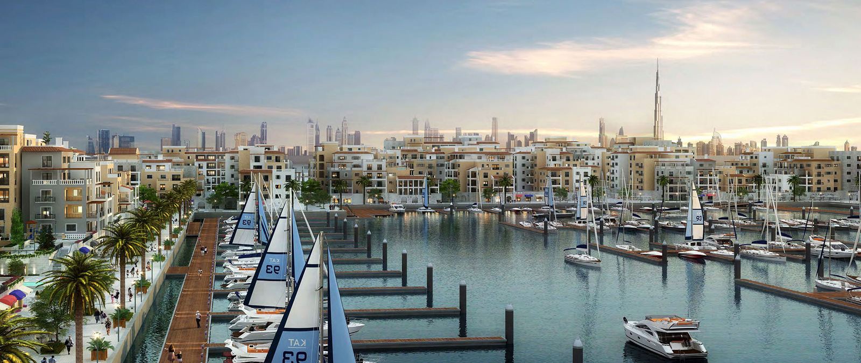
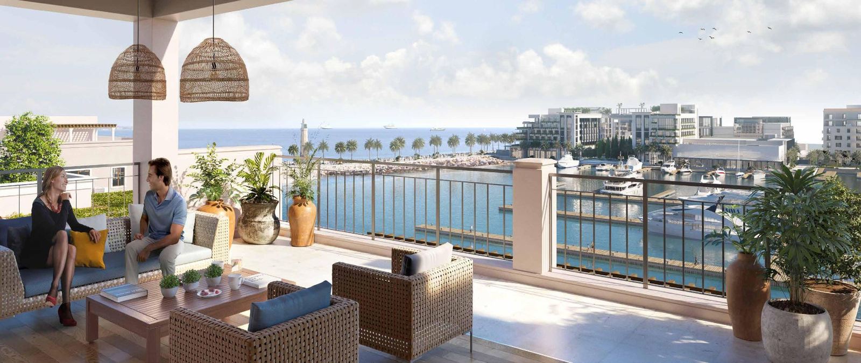
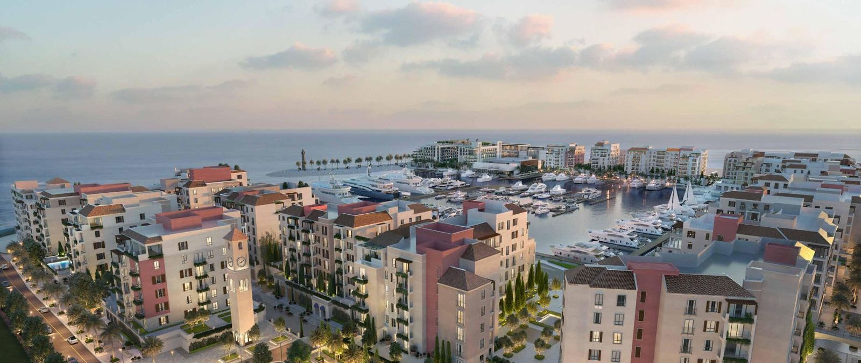
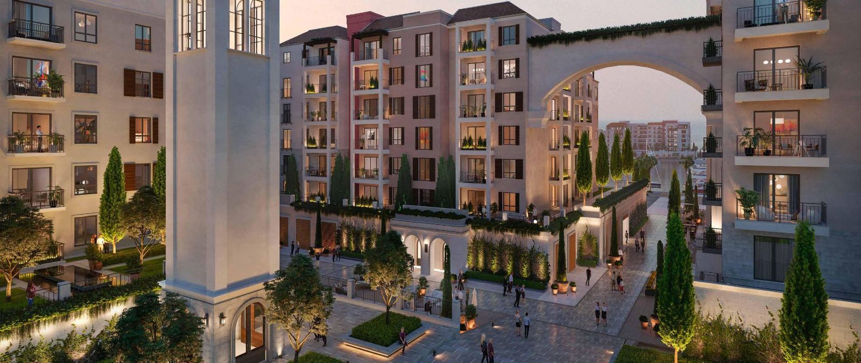
Meraas’s Port de La Mer is the first freehold master community in Jumeirah. It comprises a selection of ultra-stylish 1- 4 bedroom apartments with panoramic views of the open ocean and Dubai skyline, proving that it is more than just a unique marina promenade and easygoing seafront lifestyle.
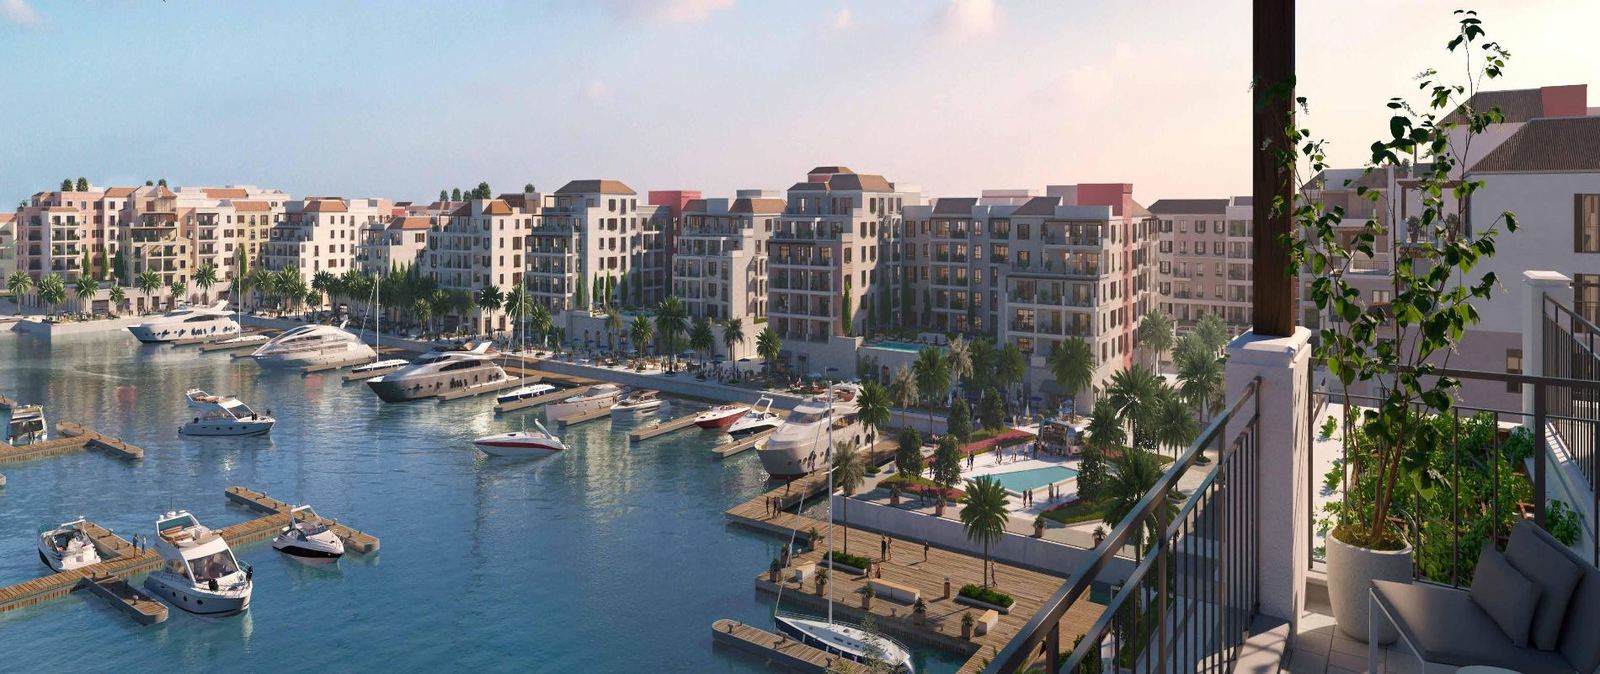
Inspired by the allure of the Mediterranean, Port de La Mer is located at the tip of the north peninsula with great road links that allow residents to take in the spectacular coastline at their leisure, and conveniently access the city’s districts within minutes. It takes 5 min to La Mer, 10 mins to City Walk, 15 min to Dubai International Airport, and 45 min to Al Maktoum International Airport.
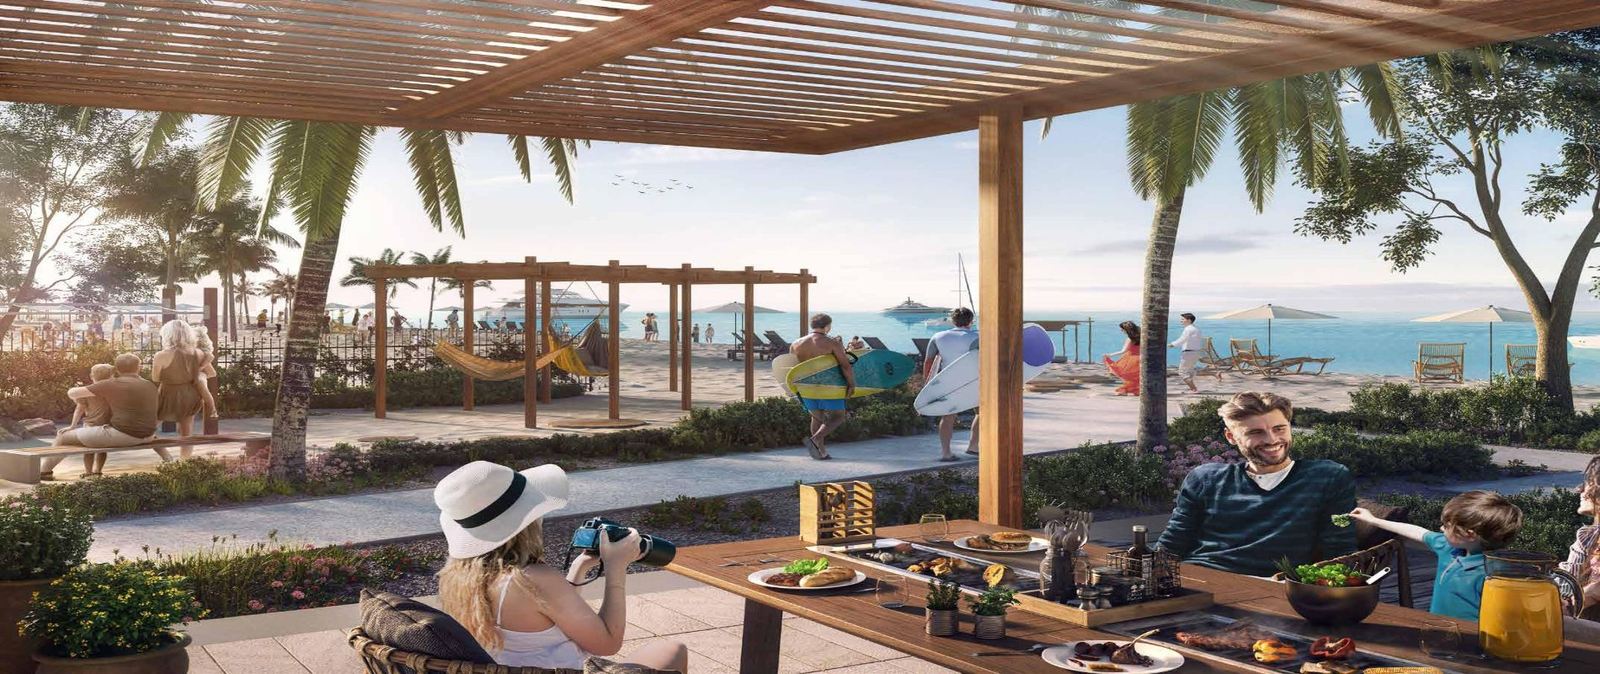
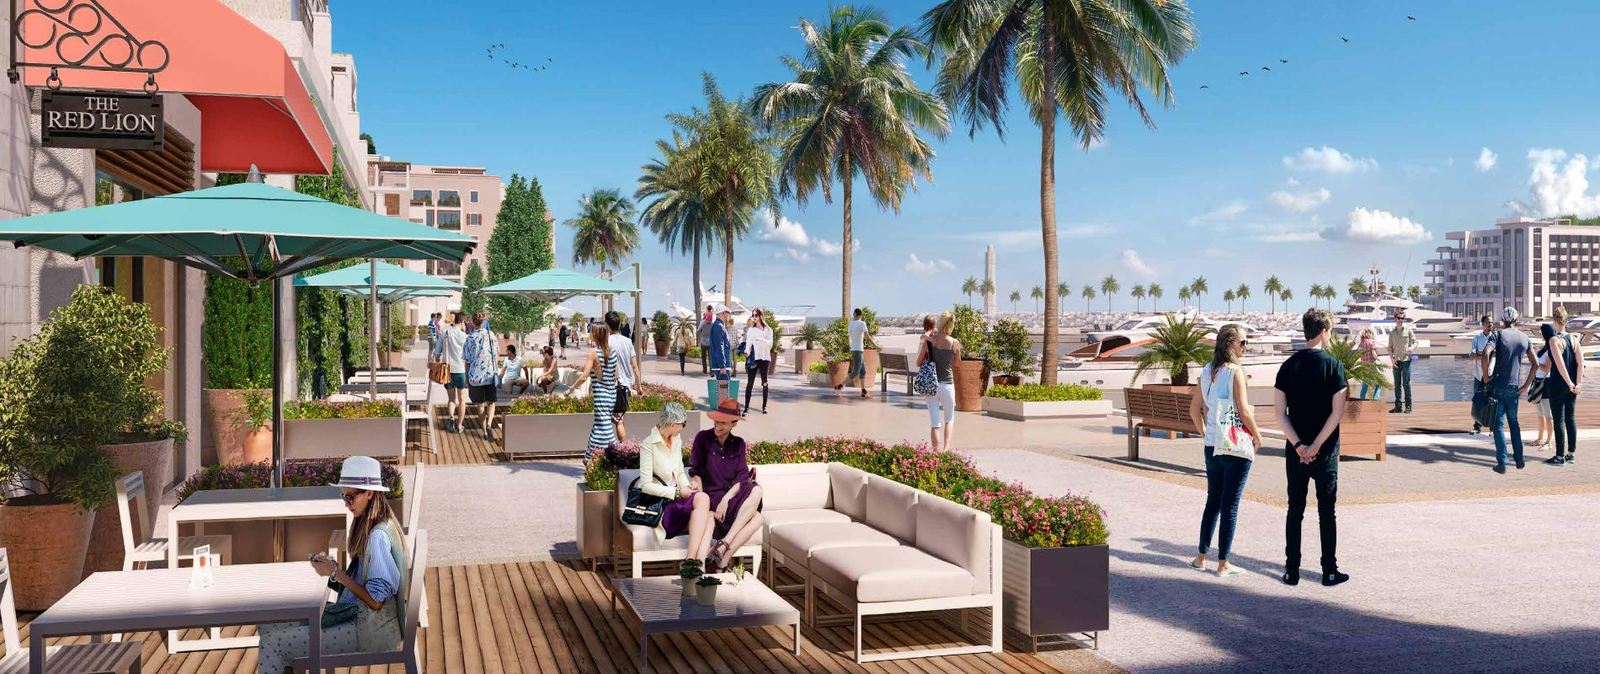
The private residential community is truly a one-of-a-kind island retreat within the city. It has excellent private facilities and amenities that include a gym, beach access and large swimming pools, and other beach and lifestyle amenities like cinema, retail and dining options and waterpark, all conveniently nestled along the waterfront.
Residents can expect +190 berth marina and yacht club, seaside and marina promenades overlooking Pearl Jumeirah, controlled vehicle access, private landscaped terraces, and more.
Buildings on Port De La Mer are: La Rive, Le Pont, La Cote, La Voile.
- Handover
- 7 Jan 2026
- Launched
- 19 Sept 2018
- Developer
- Meraas
- Unit types
- Apartments
- Lifestyle
- Luxury
- Largest unit
- 8,988 sqft
Available sizes
| Bedrooms | Size range |
|---|---|
| 1 | 662 – 1,089 sqft |
| 2 | 1,181 – 1,764 sqft |
| 3 | 1,737 – 3,620 sqft |
| 4 | 2,628 – 5,593 sqft |
| 5 | 5,593 – 8,988 sqft |
Payment plan
5%
First Installment
35%
Under Construction
60%
On Handover
Amenities
- Central A/C
- Gym
- Children's Pool
- Beach Access
- Waterfront
- CCTV Cameras
- Covered Parking
- Children Play Area
- Landmark View
- Security
- Shared Pool
- Shared Spa
- Valet Parking
Floorplans
109 layouts across the buildings.
1-Bed · 30 layouts
| Type | Size | Building | Features | Floor plan |
|---|---|---|---|---|
| Type 5 | 786 sqft | La Cote Building 1 | — | 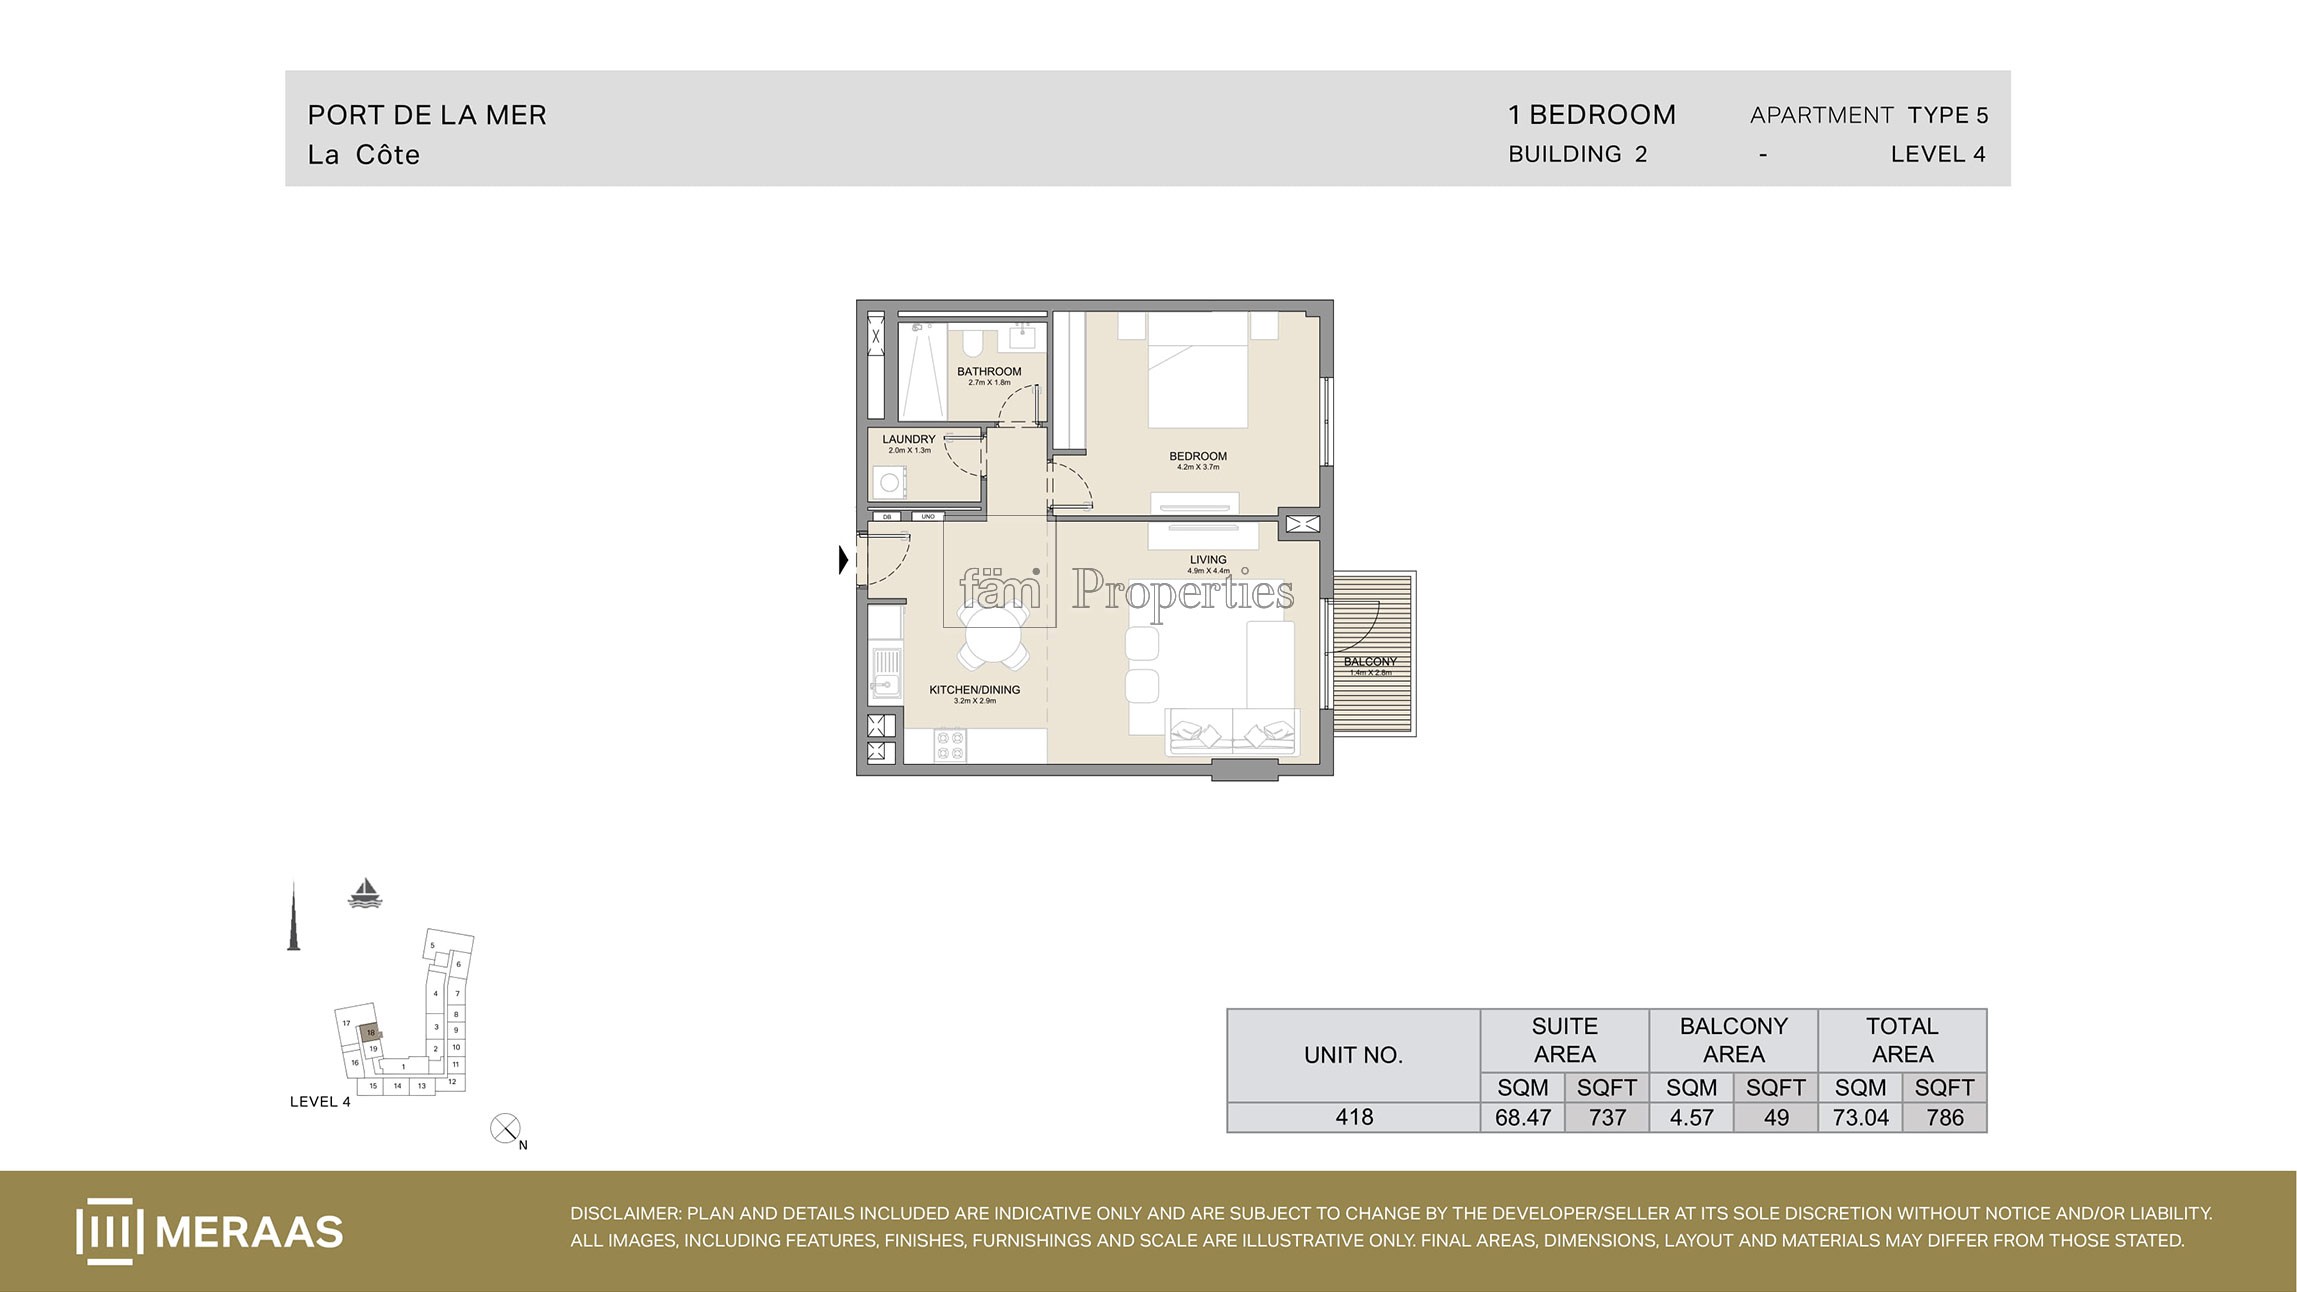 View floor plan ↗ View floor plan ↗ |
| Type 1 | 790 sqft | La Cote Building 1 | — | 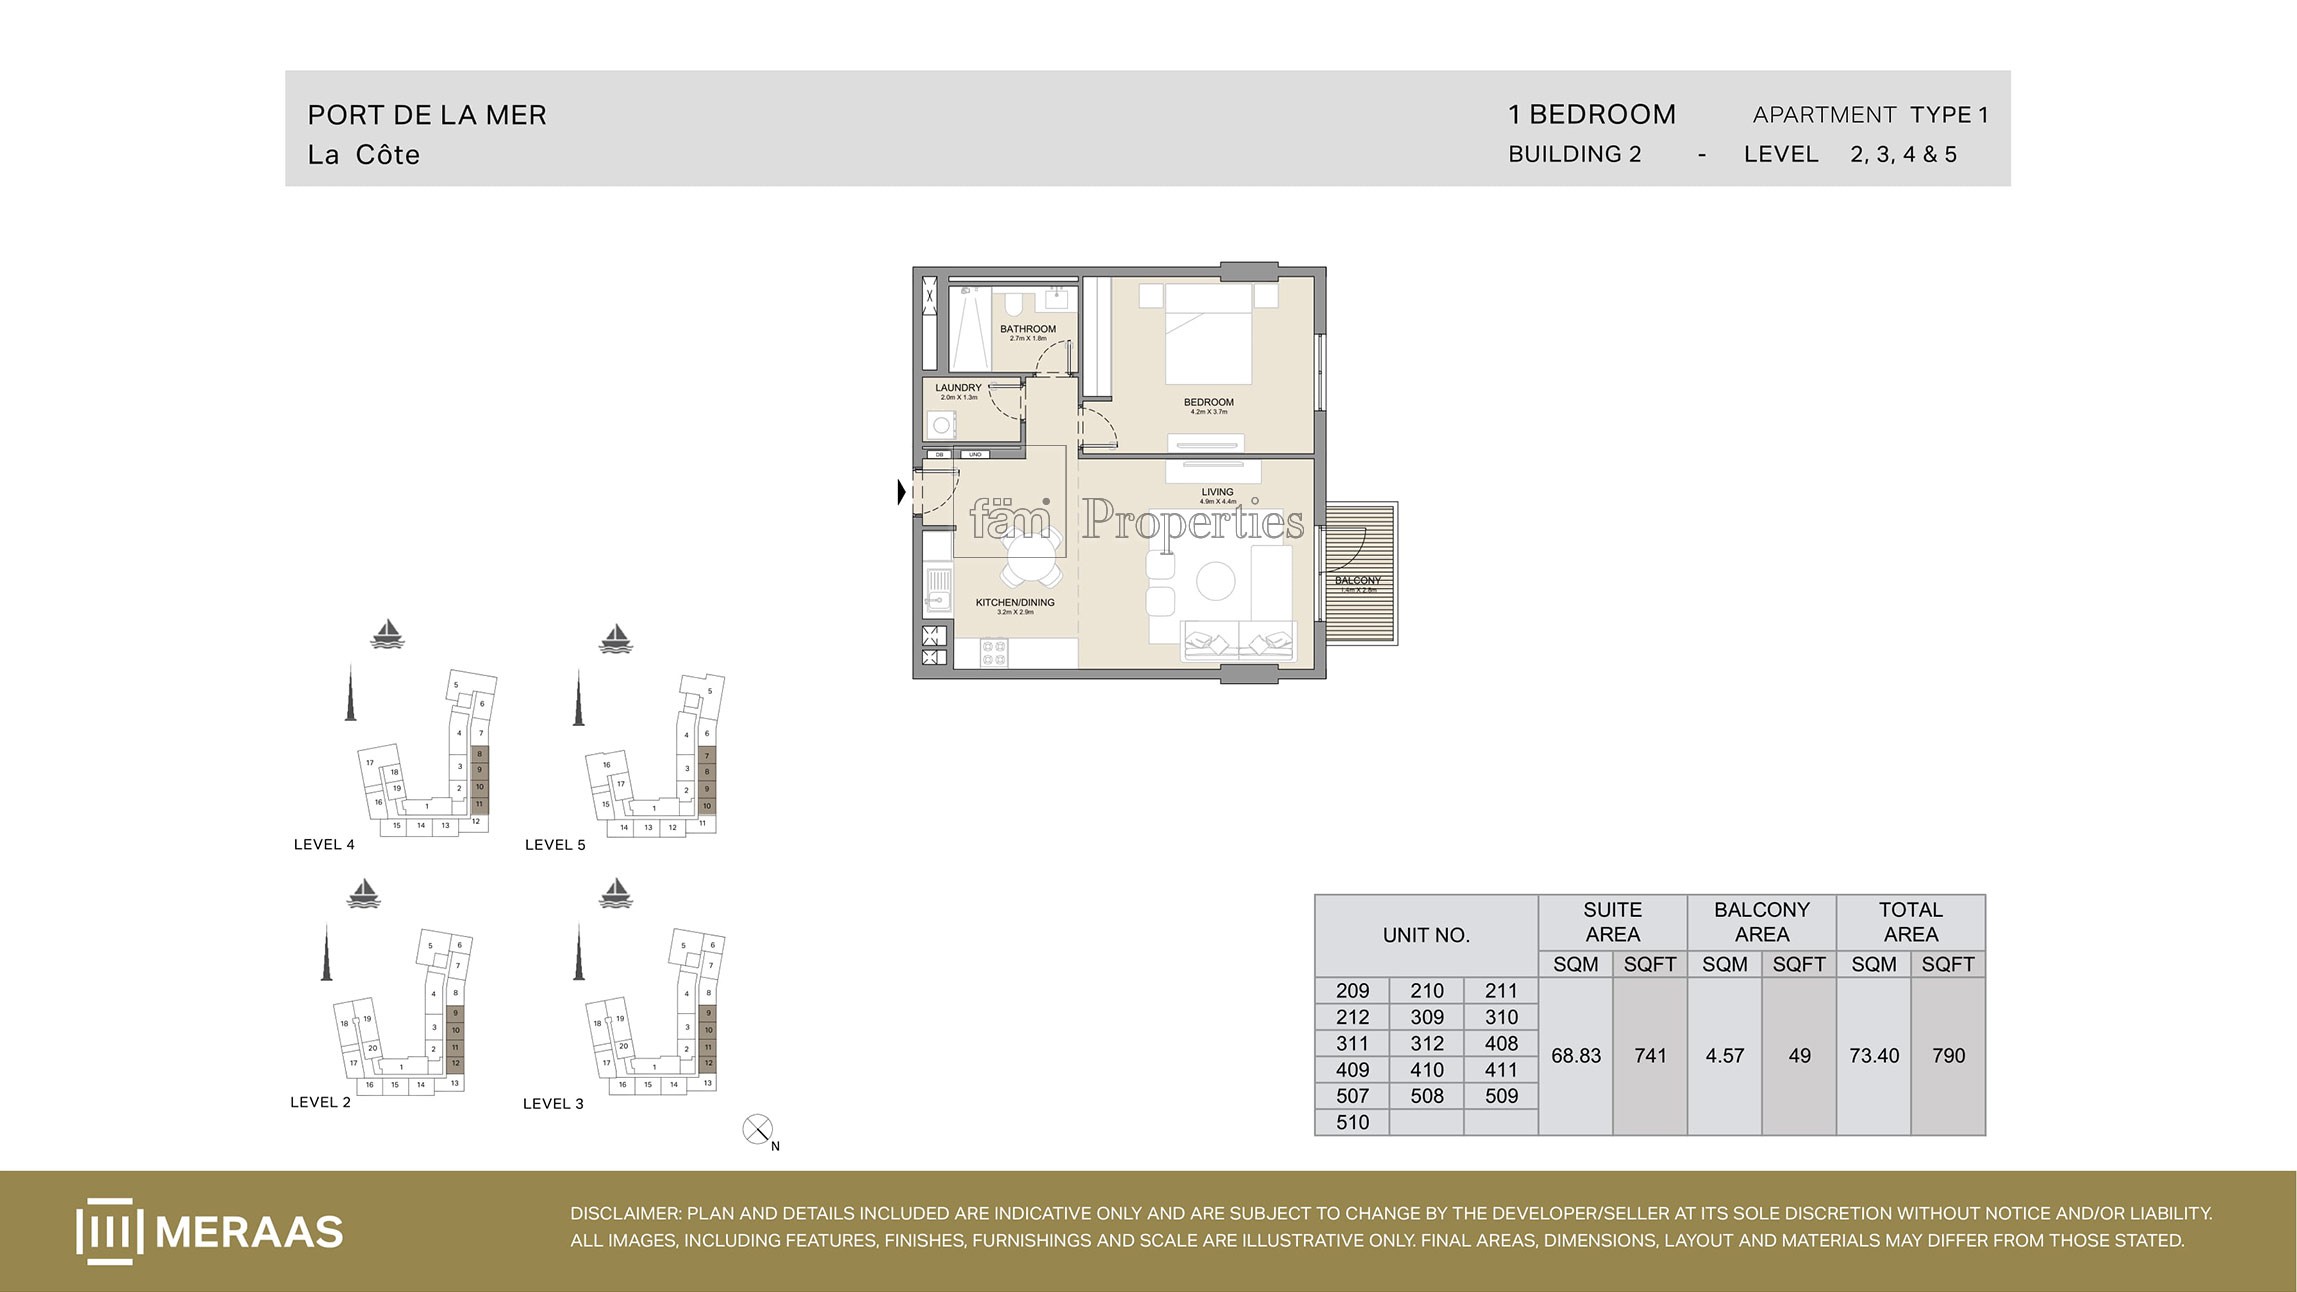 View floor plan ↗ View floor plan ↗ |
| Type 3 | 794 sqft | La Cote Building 1 | — | 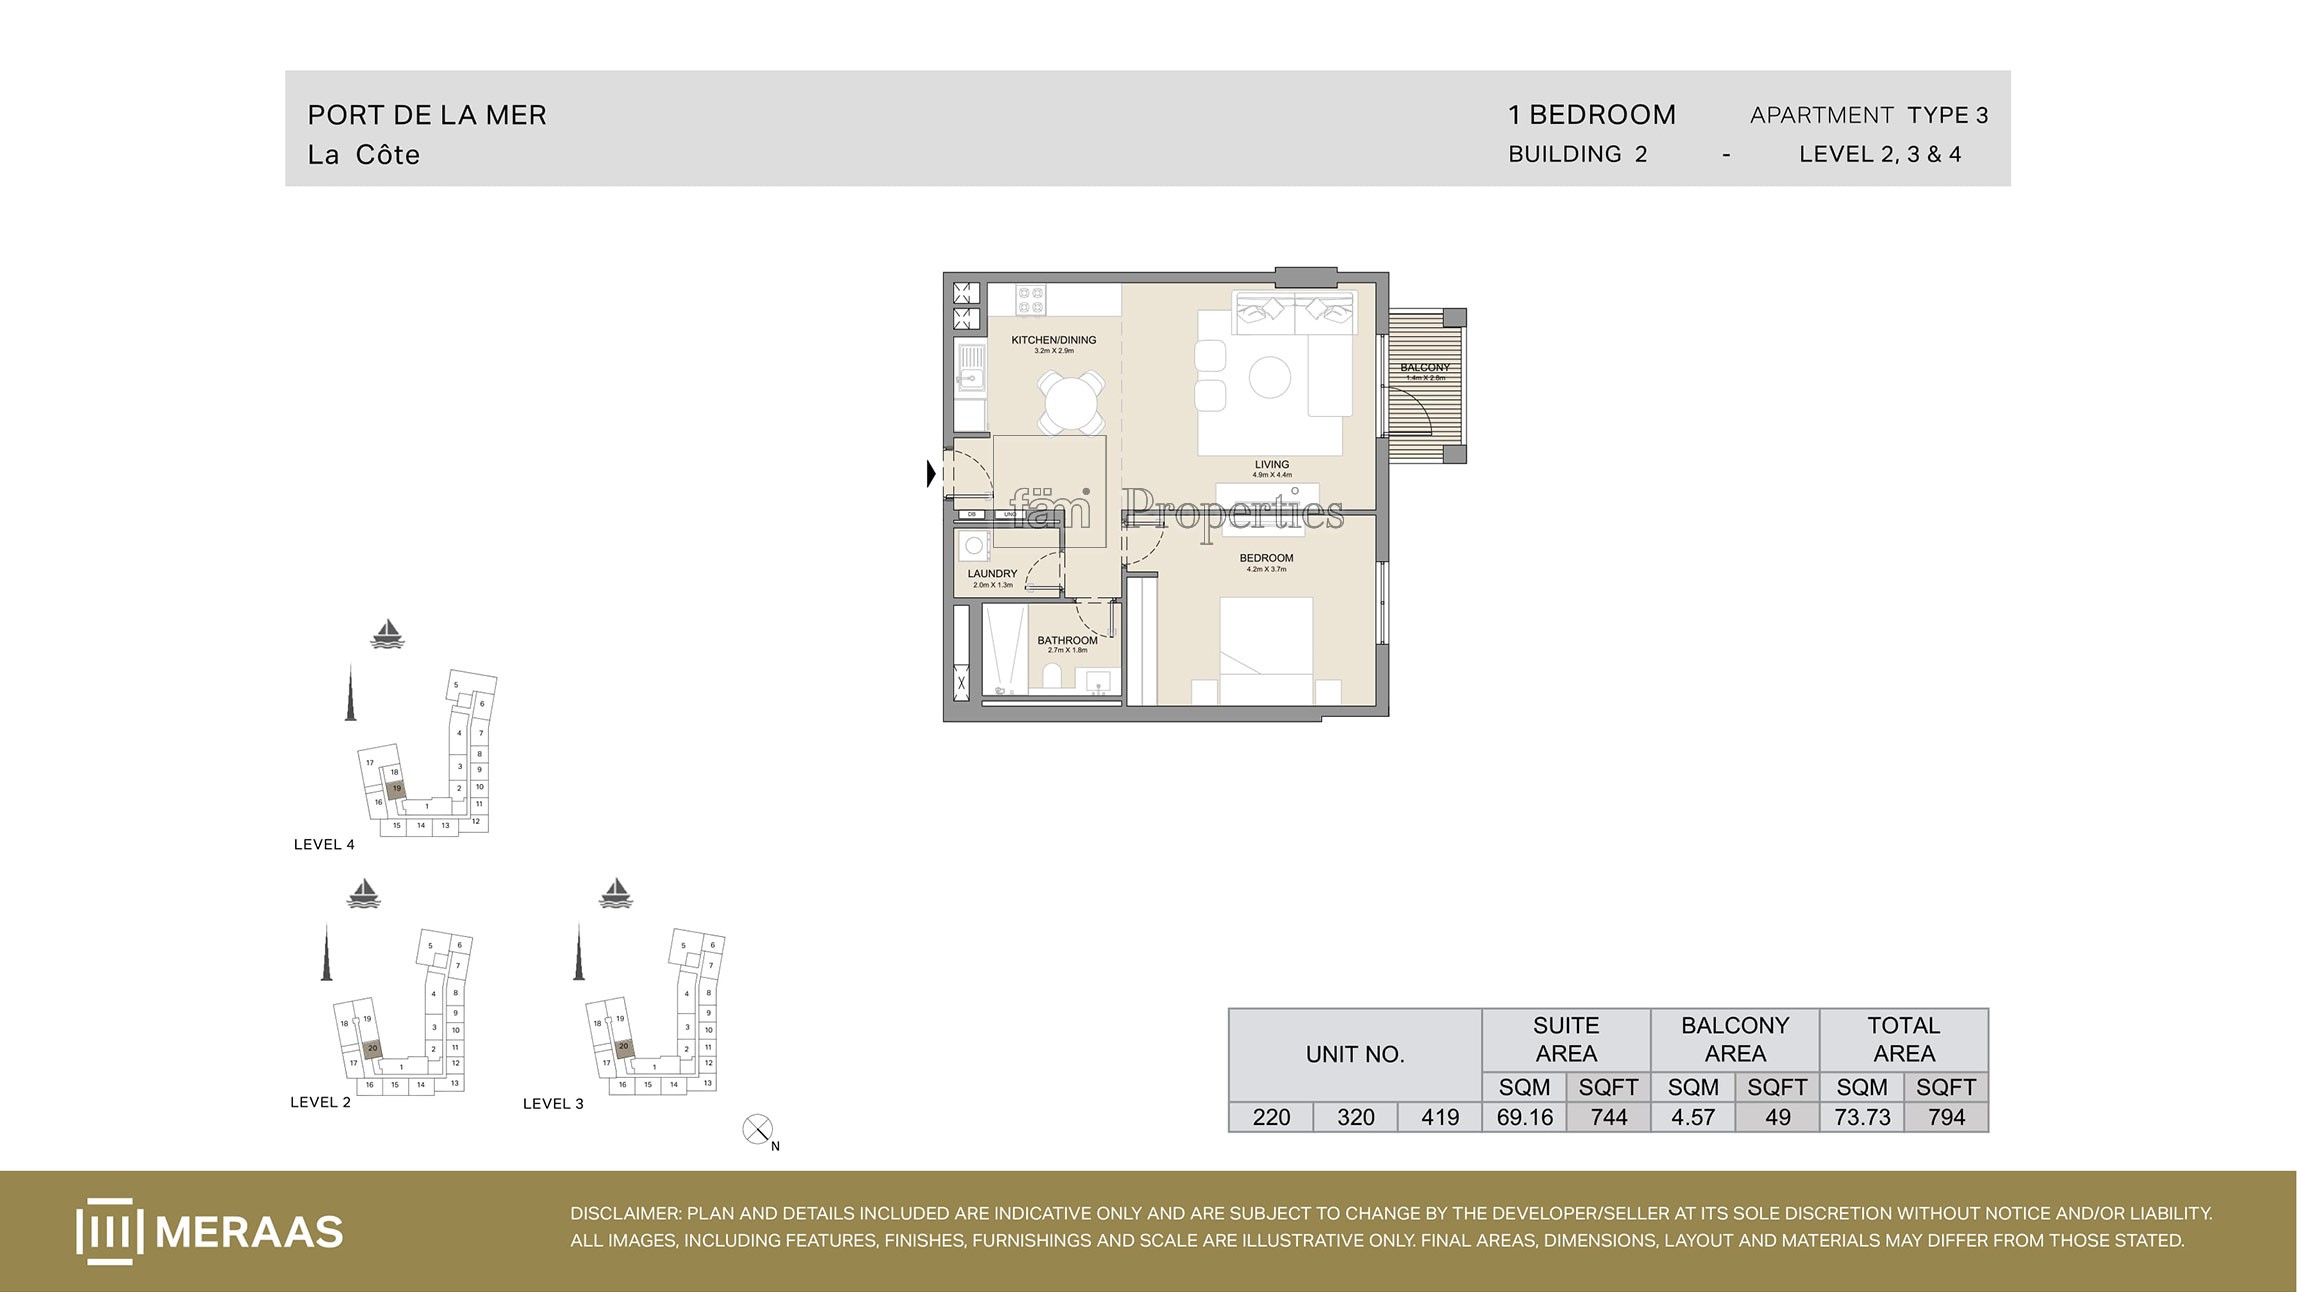 View floor plan ↗ View floor plan ↗ |
| Type 3A | 875 sqft | La Cote Building 1 | — | 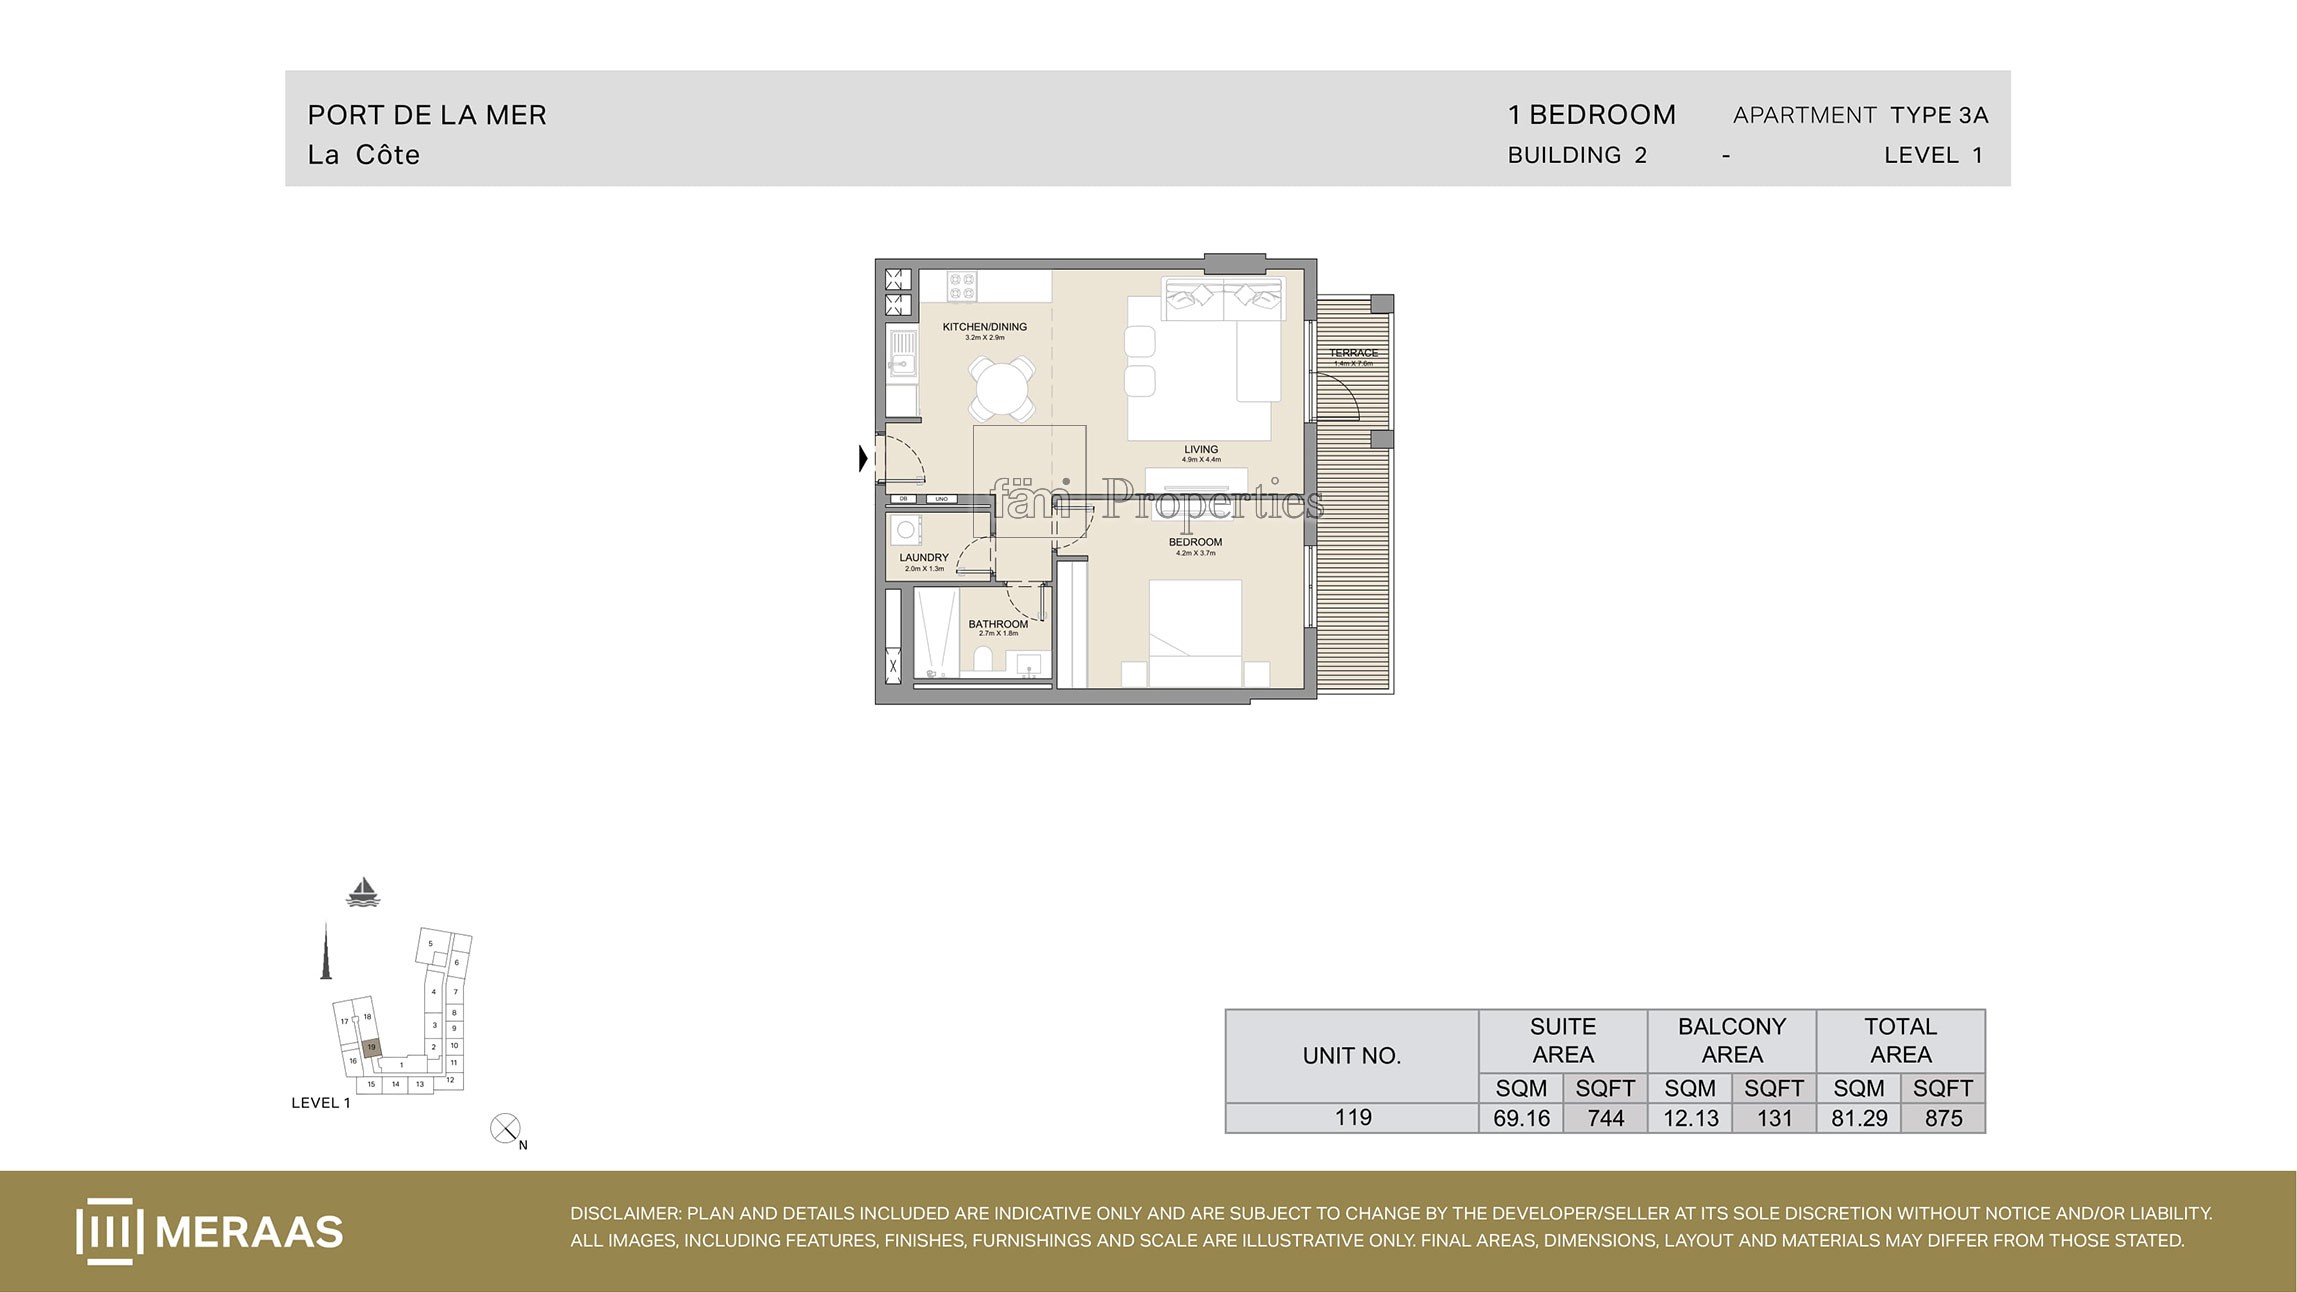 View floor plan ↗ View floor plan ↗ |
| Type 2 | 947 sqft | La Cote Building 1 | — | 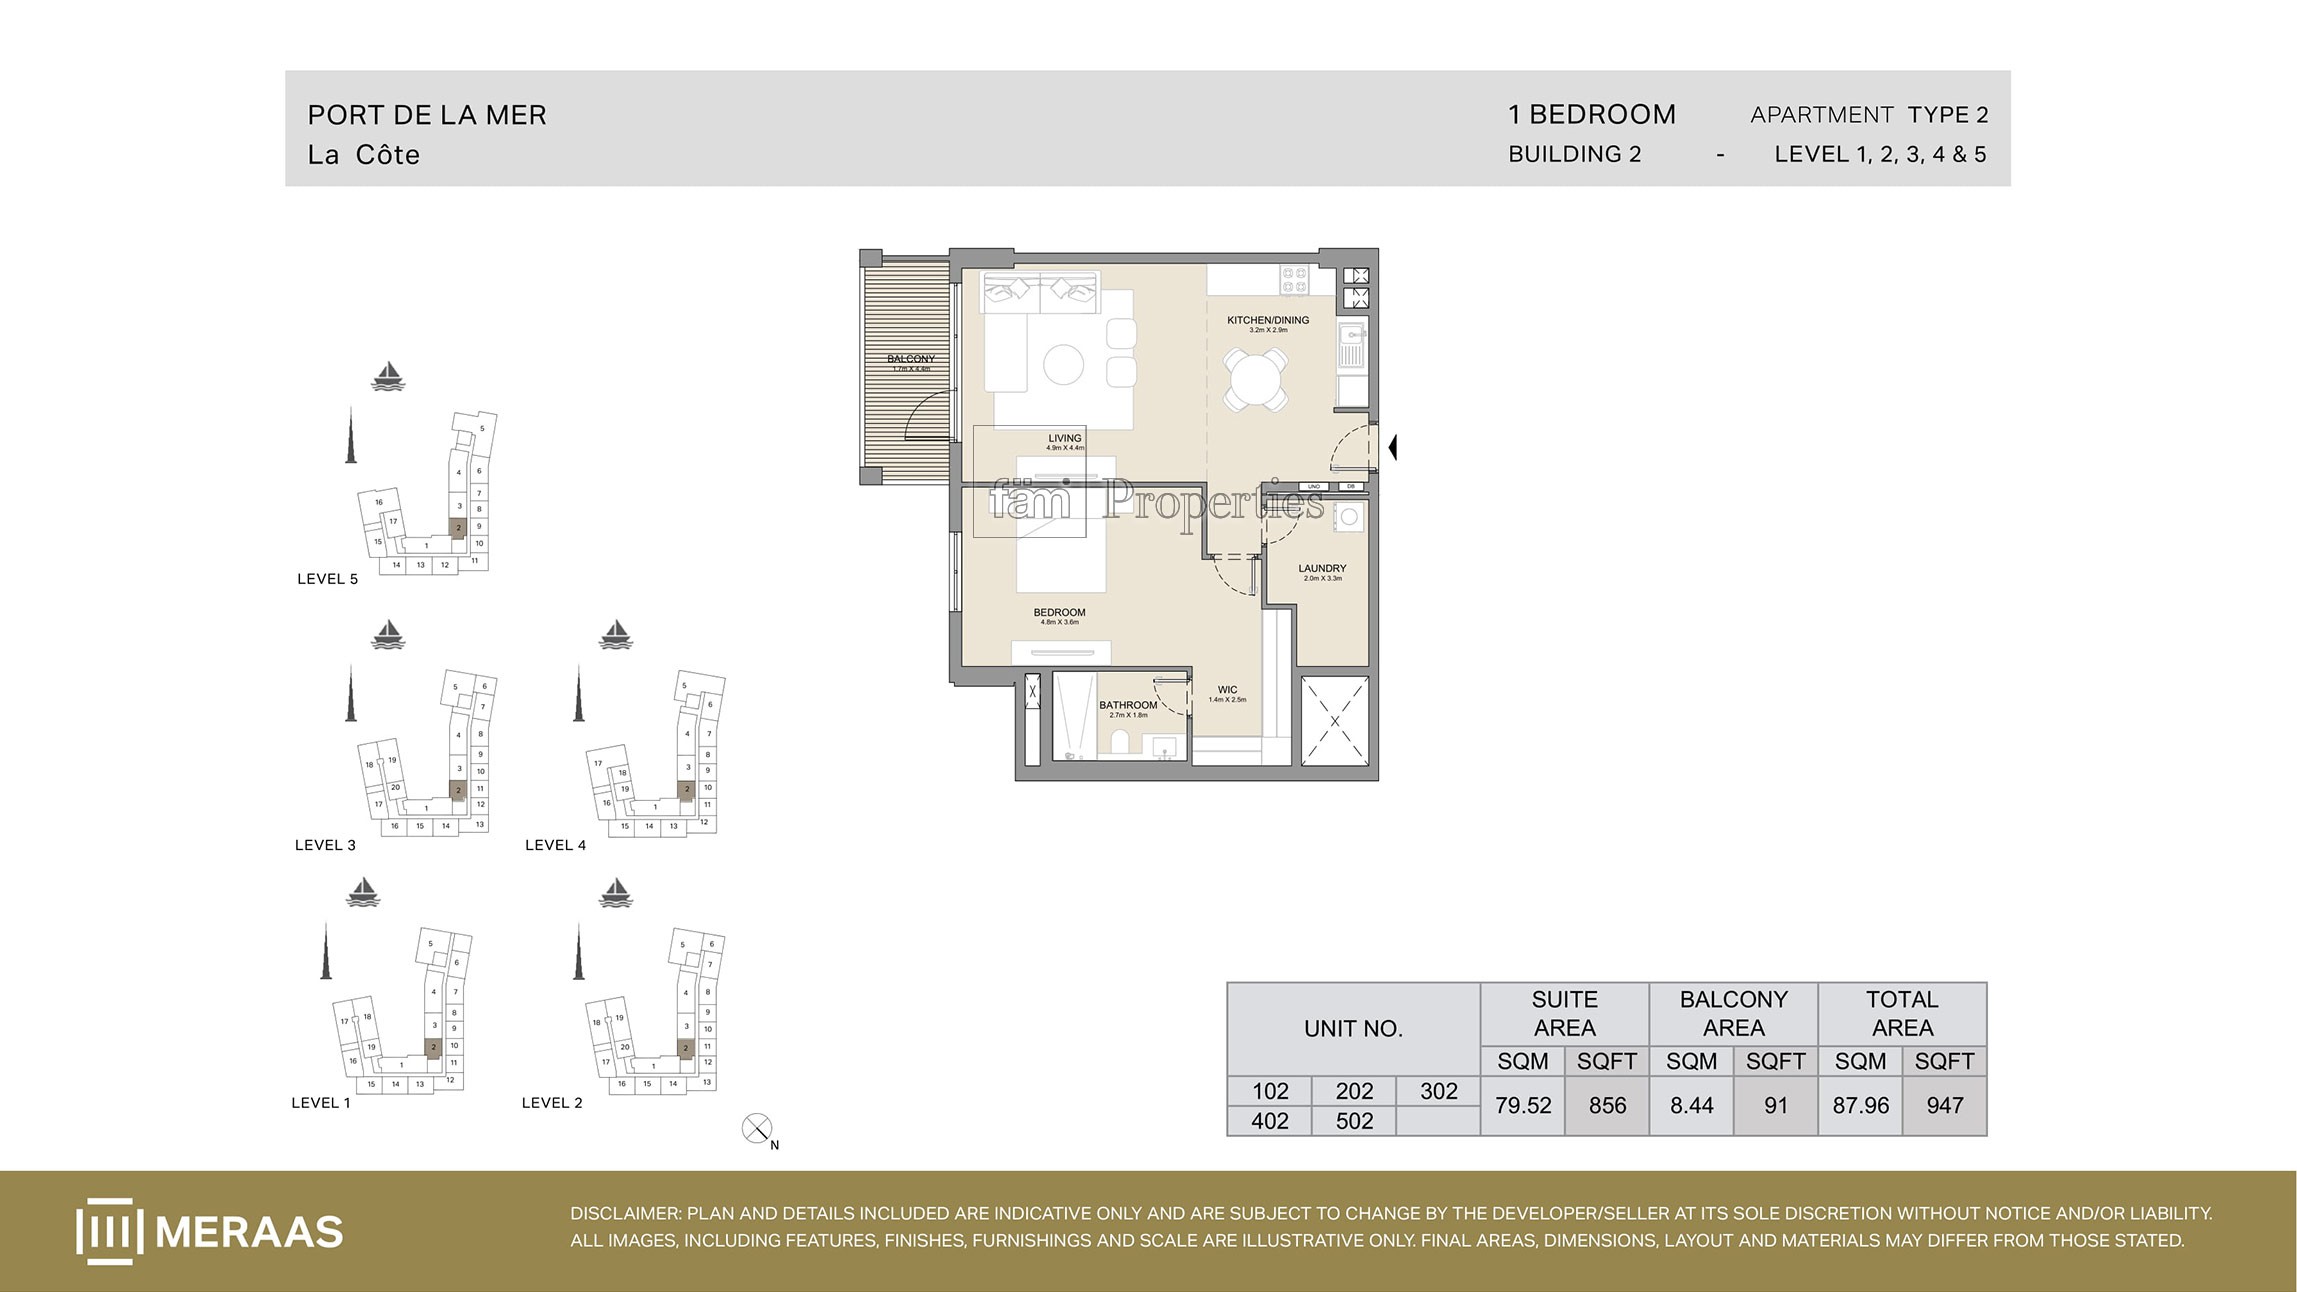 View floor plan ↗ View floor plan ↗ |
| Type 4 | 977 sqft | La Cote Building 1 | — | 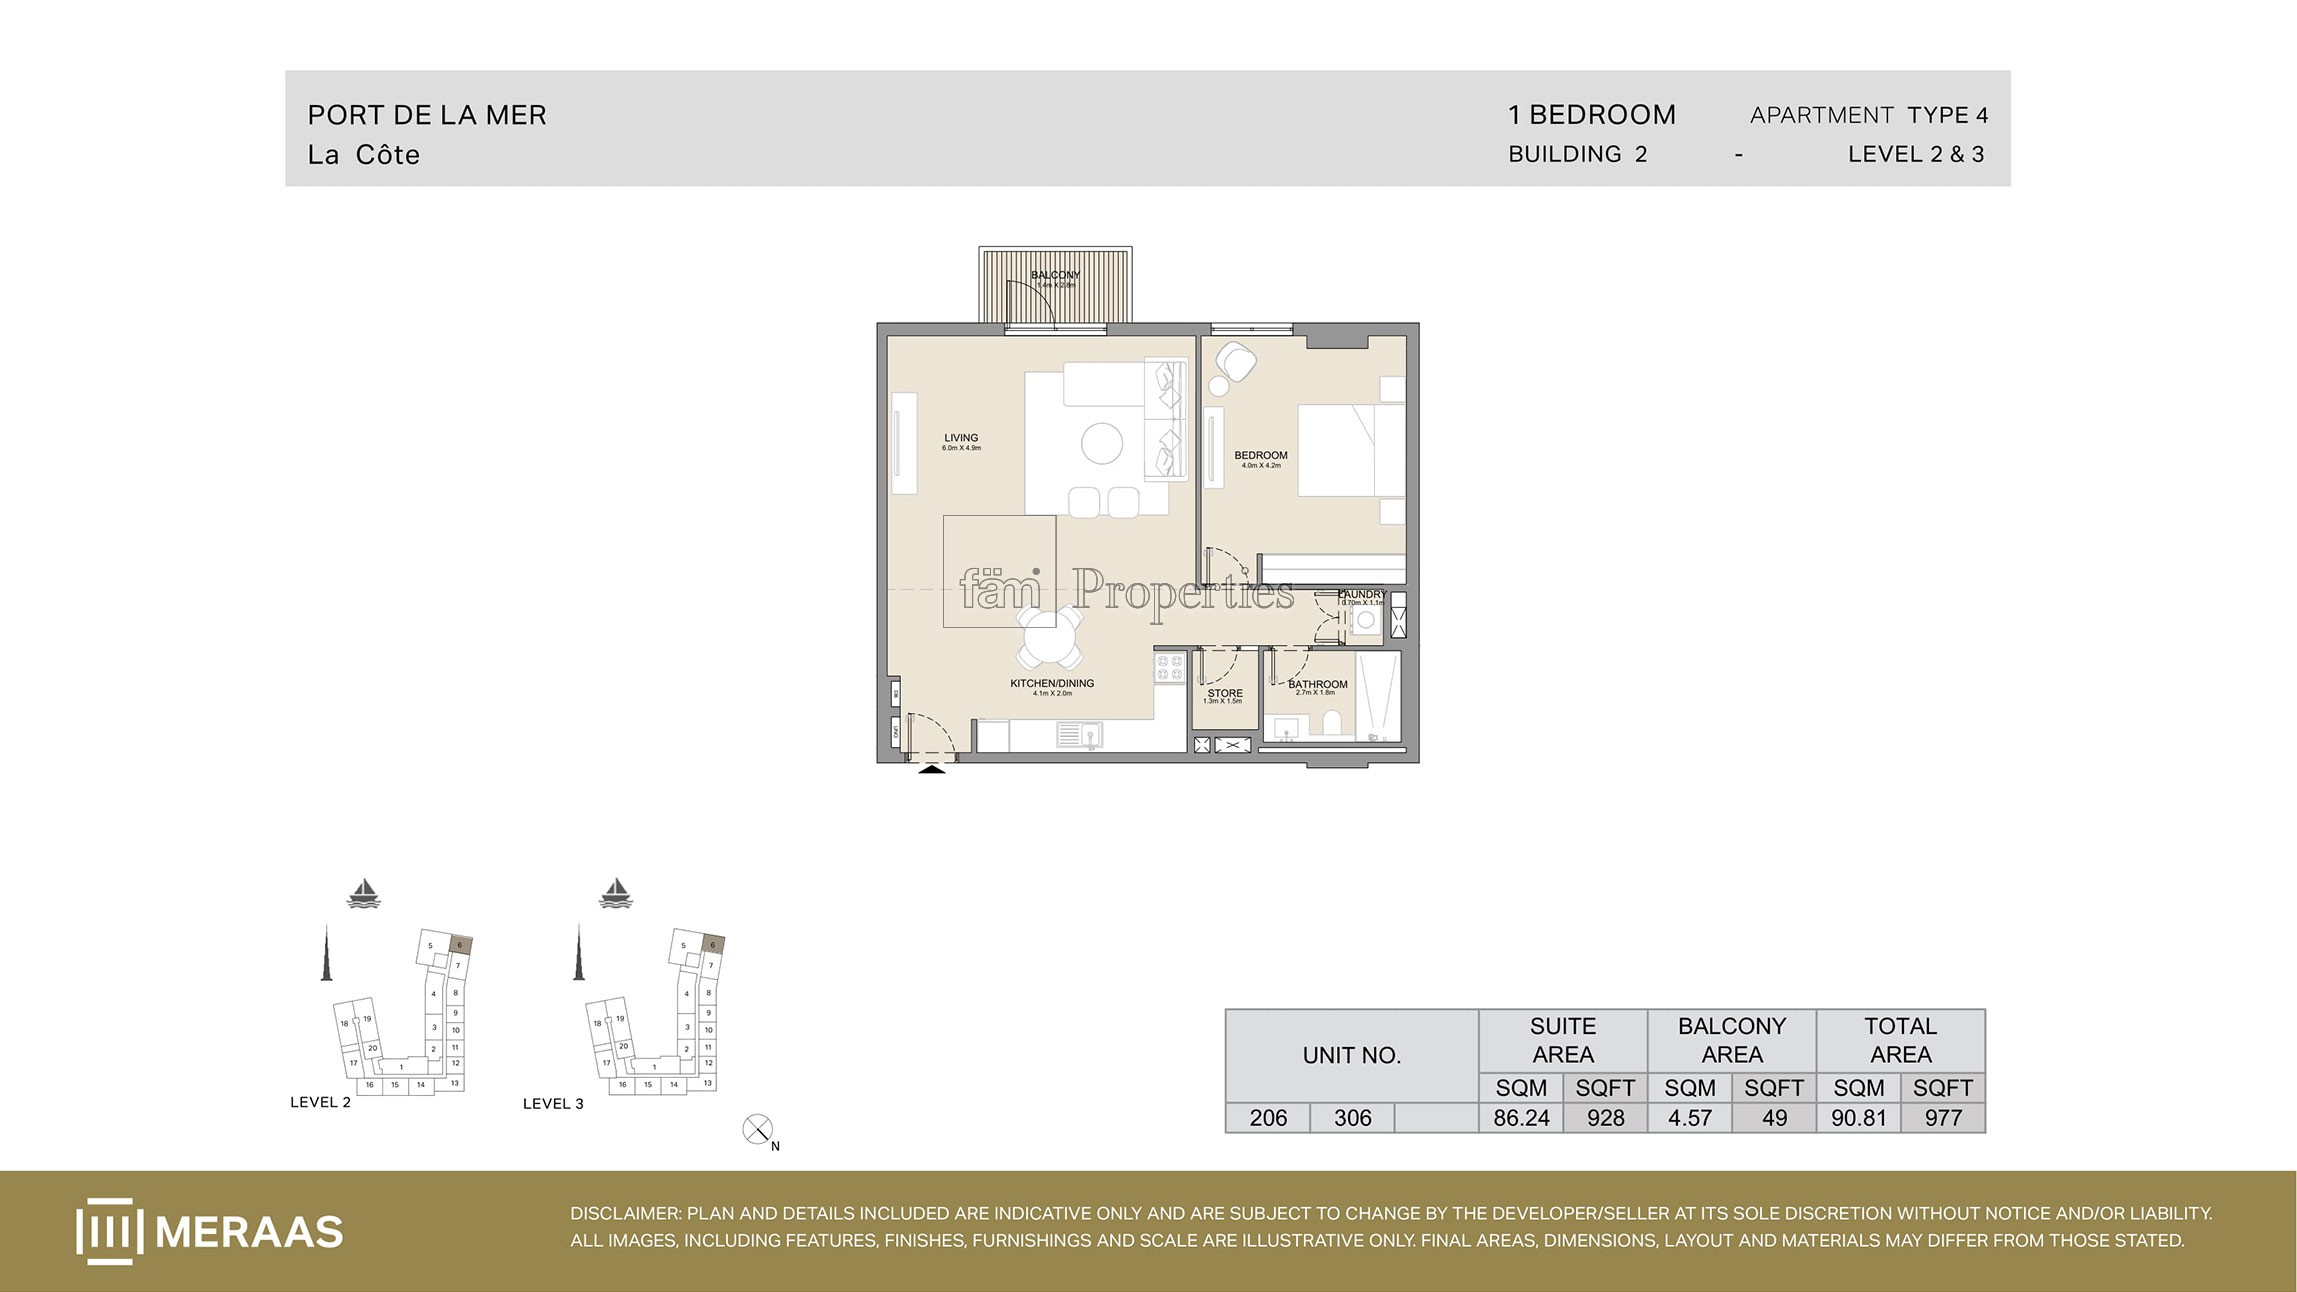 View floor plan ↗ View floor plan ↗ |
| Type 4 | 757 sqft | La Rive | — | 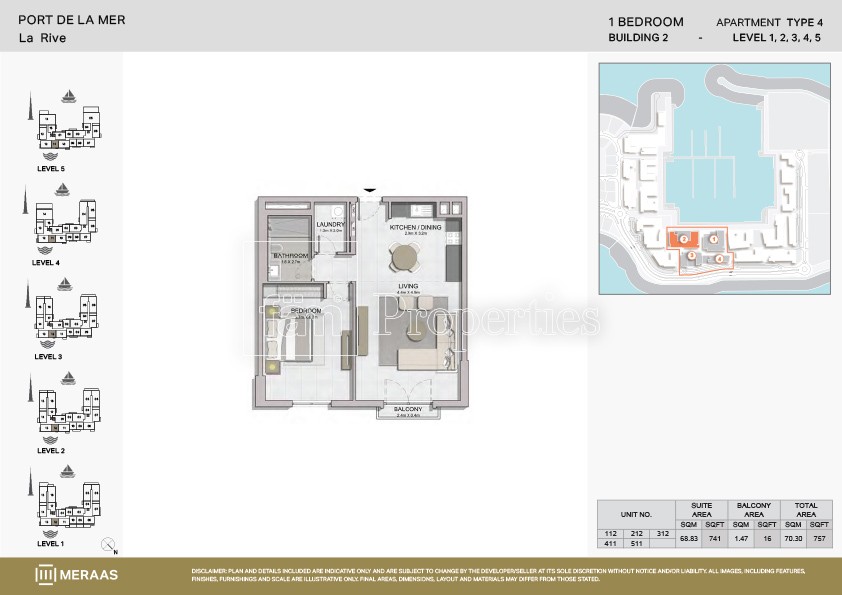 View floor plan ↗ View floor plan ↗ |
| Type 1 | 819 sqft | La Rive | — | 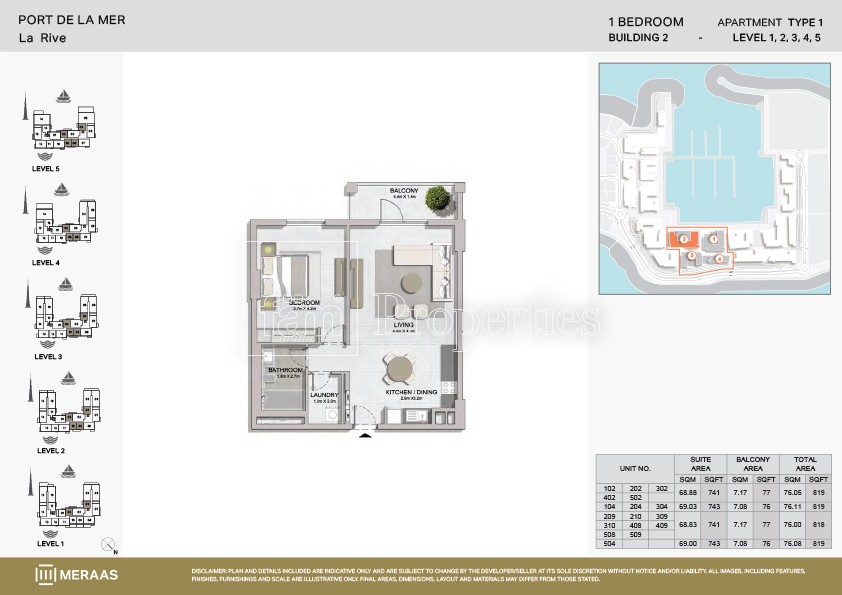 View floor plan ↗ View floor plan ↗ |
| Type 1B | 831 sqft | La Rive | — | 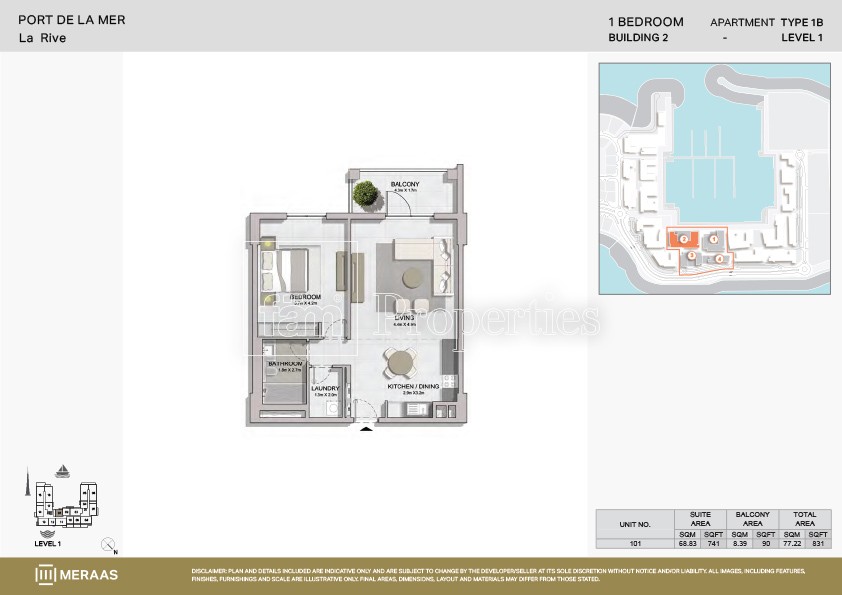 View floor plan ↗ View floor plan ↗ |
| Type 3 | 868 sqft | La Rive | — | 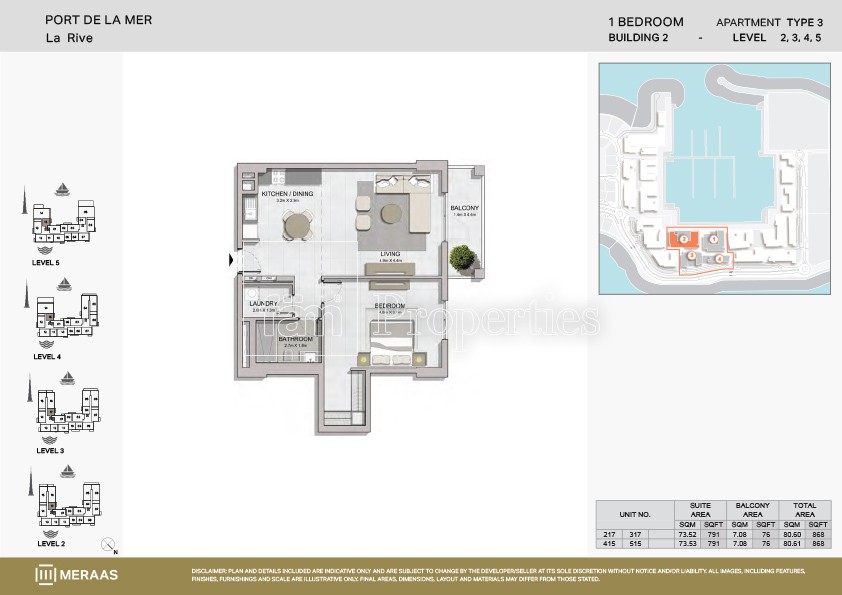 View floor plan ↗ View floor plan ↗ |
| Type 2 | 950 sqft | La Rive | — | 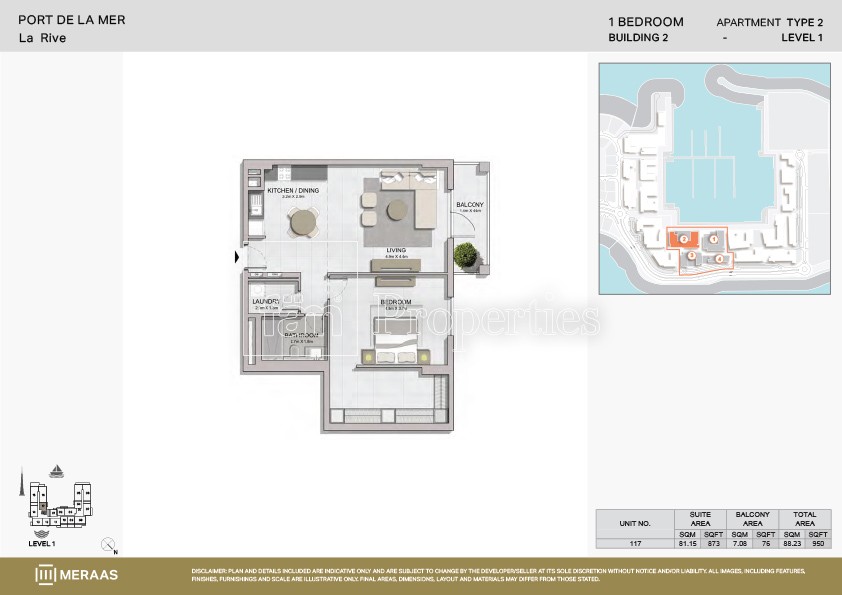 View floor plan ↗ View floor plan ↗ |
| Type 1A | 1,089 sqft | La Rive | — | 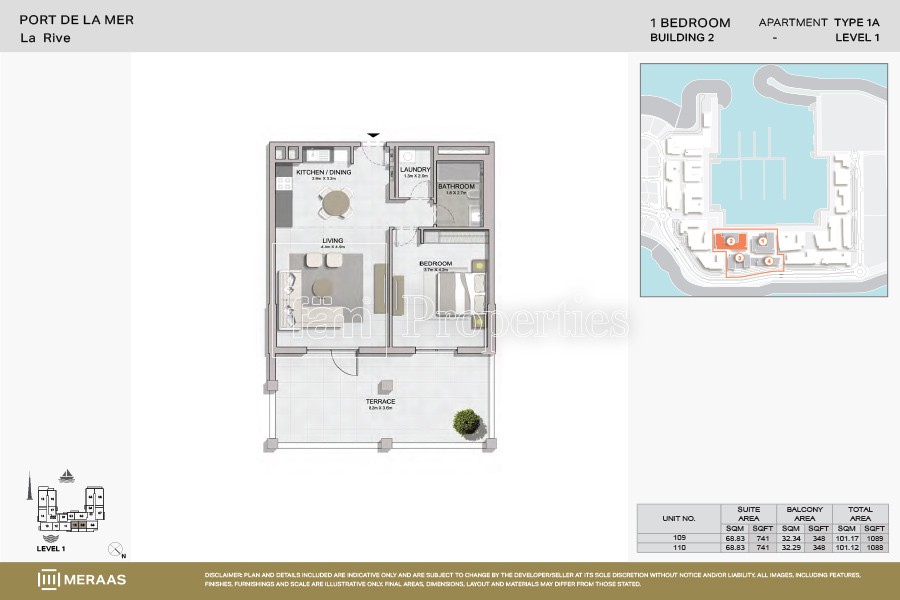 View floor plan ↗ View floor plan ↗ |
| 1 Bedroom | 791 sqft | La Rive Tower 3 | — | 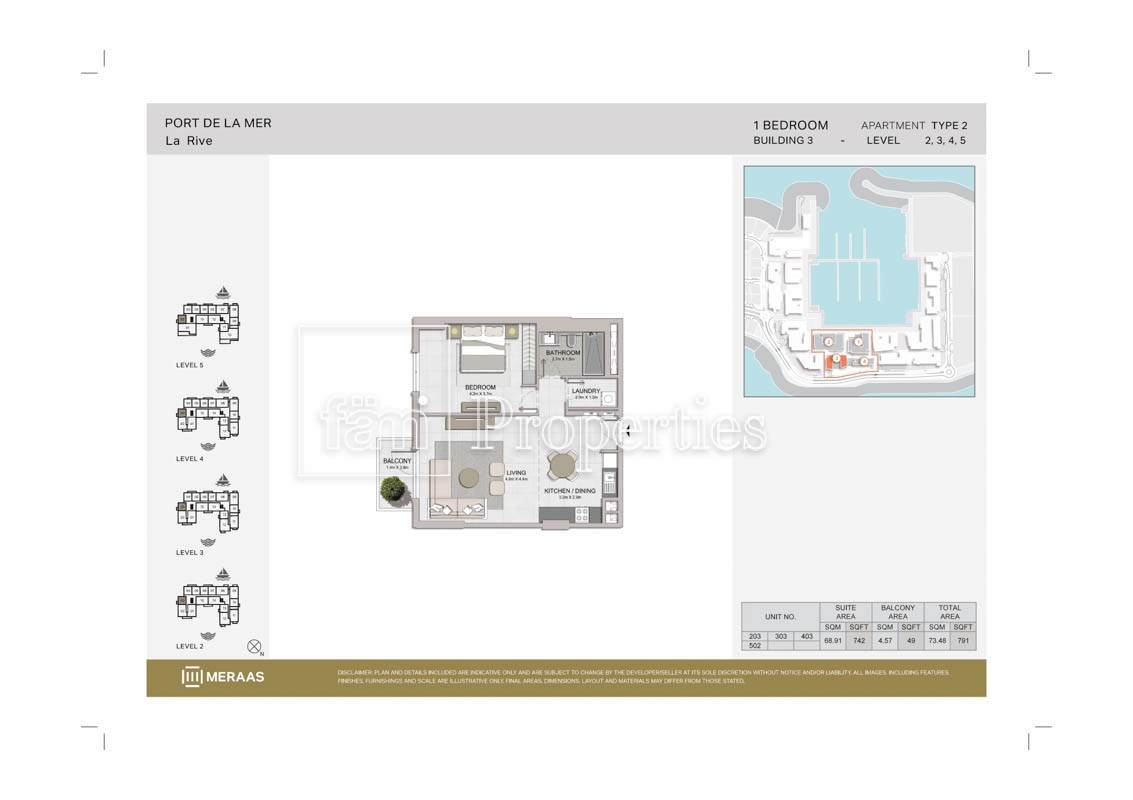 View floor plan ↗ View floor plan ↗ |
| 1 Bedroom | 794 sqft | La Rive Tower 3 | — | 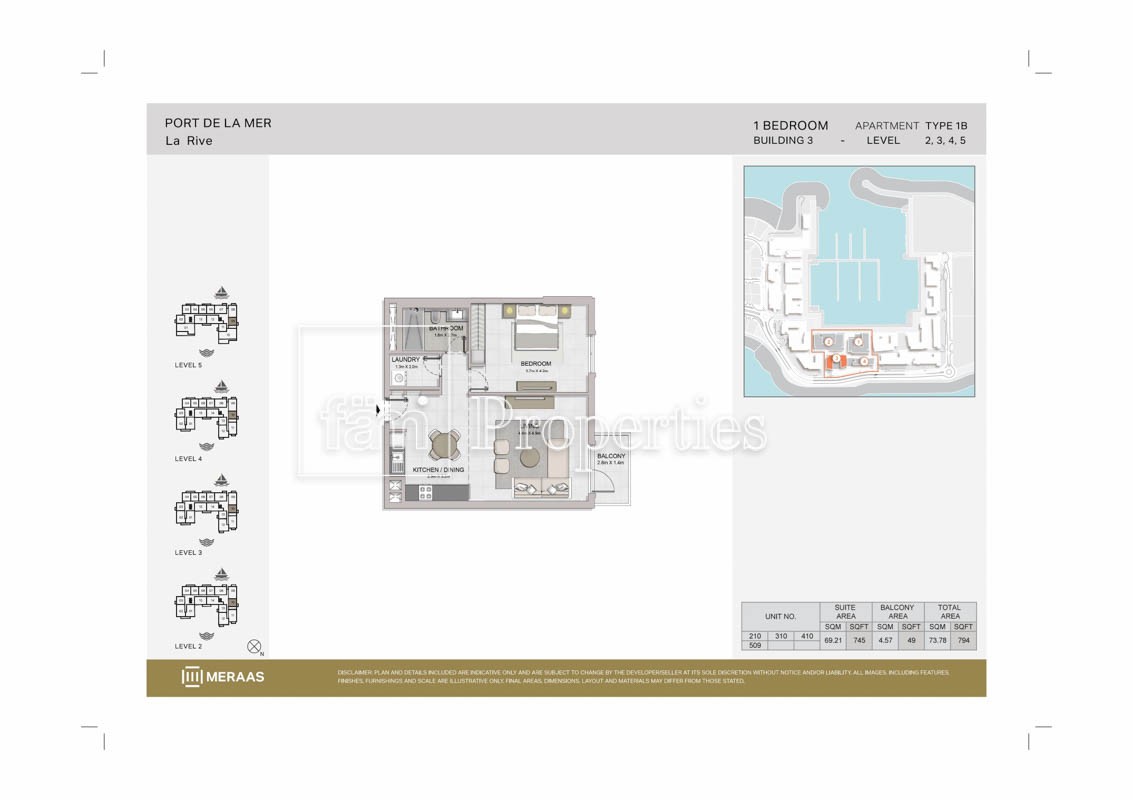 View floor plan ↗ View floor plan ↗ |
| 1 Bedroom | 818 sqft | La Rive Tower 3 | — | 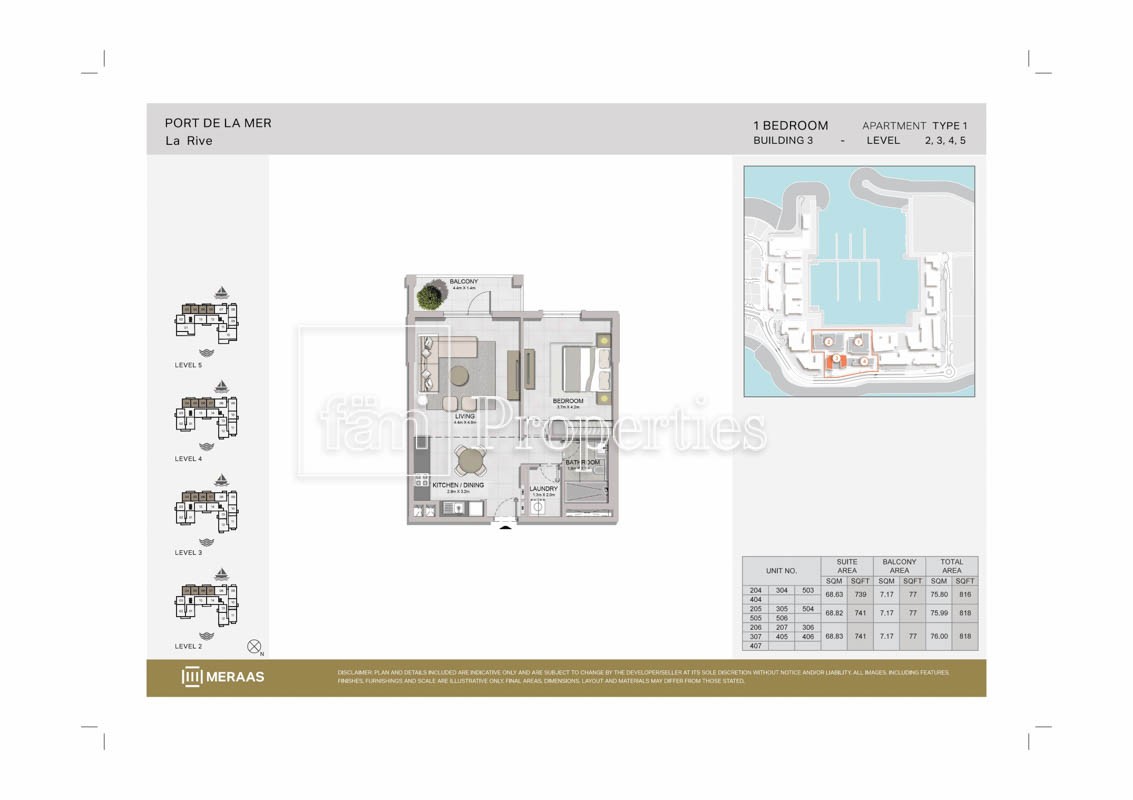 View floor plan ↗ View floor plan ↗ |
| 1 Bedroom | 850 sqft | La Rive Tower 3 | — | 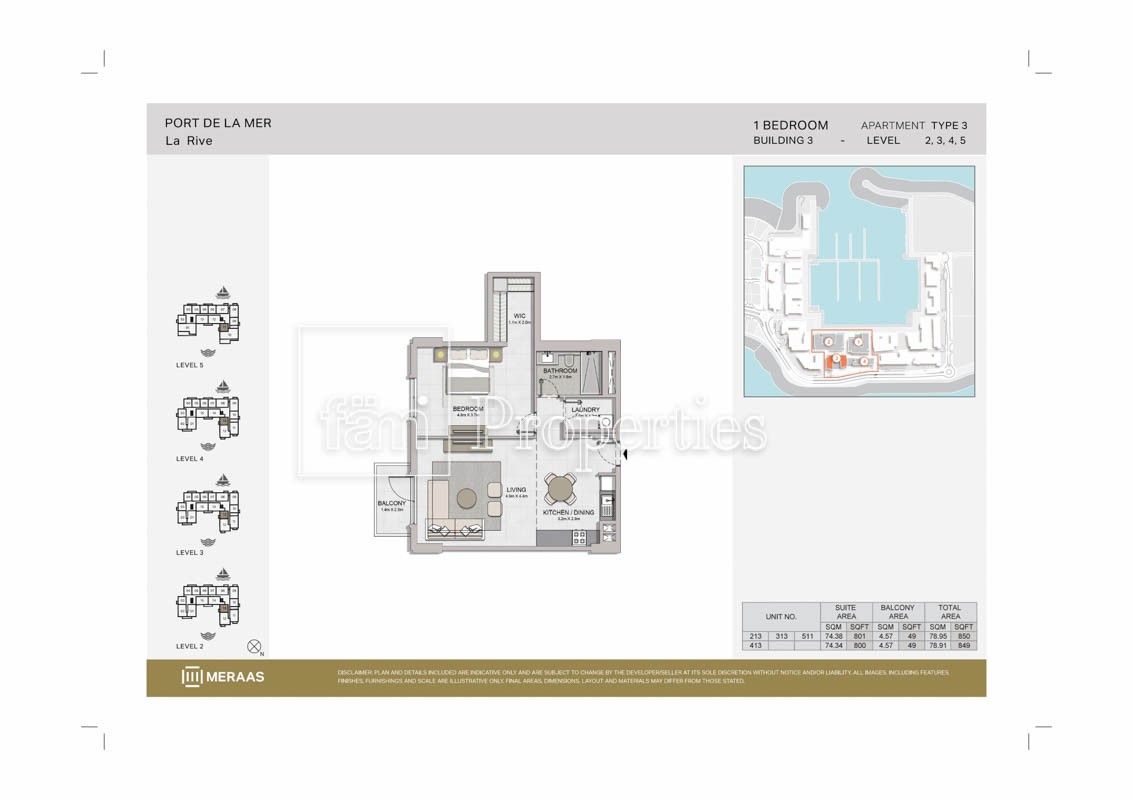 View floor plan ↗ View floor plan ↗ |
| 1 Bedroom | 890 sqft | La Rive Tower 3 | — | 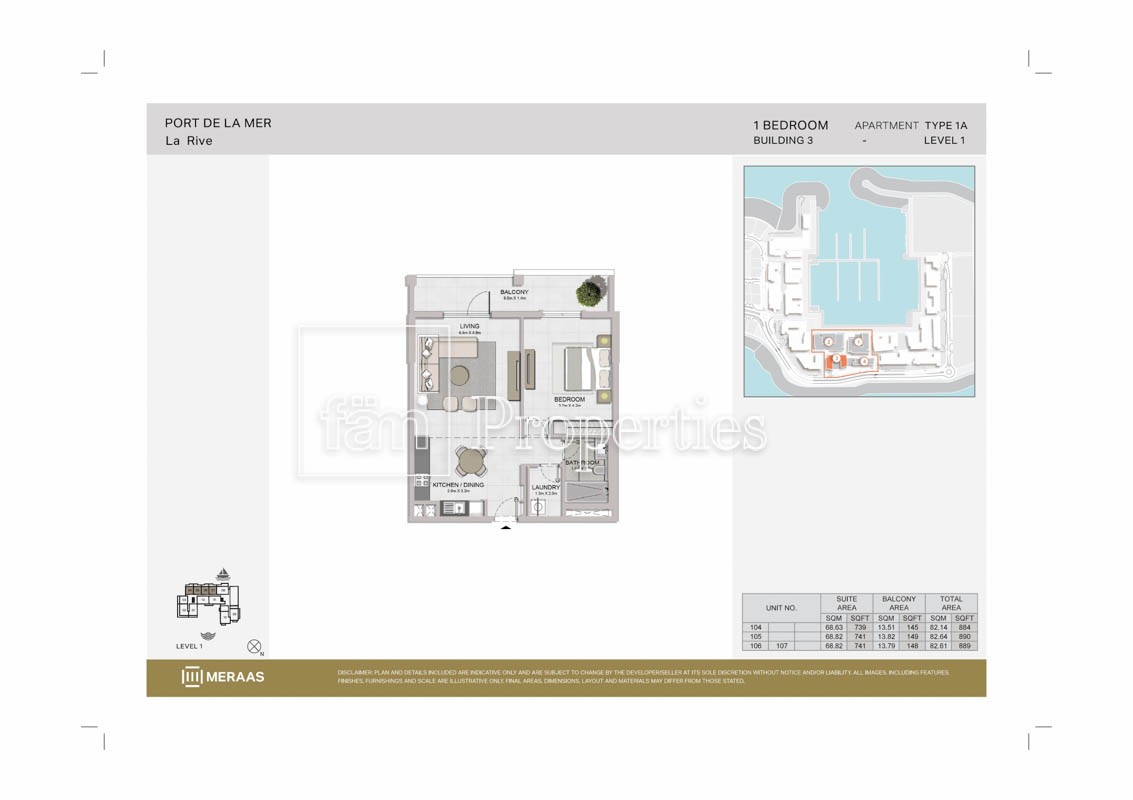 View floor plan ↗ View floor plan ↗ |
| 1 Bedroom | 958 sqft | La Rive Tower 3 | — | 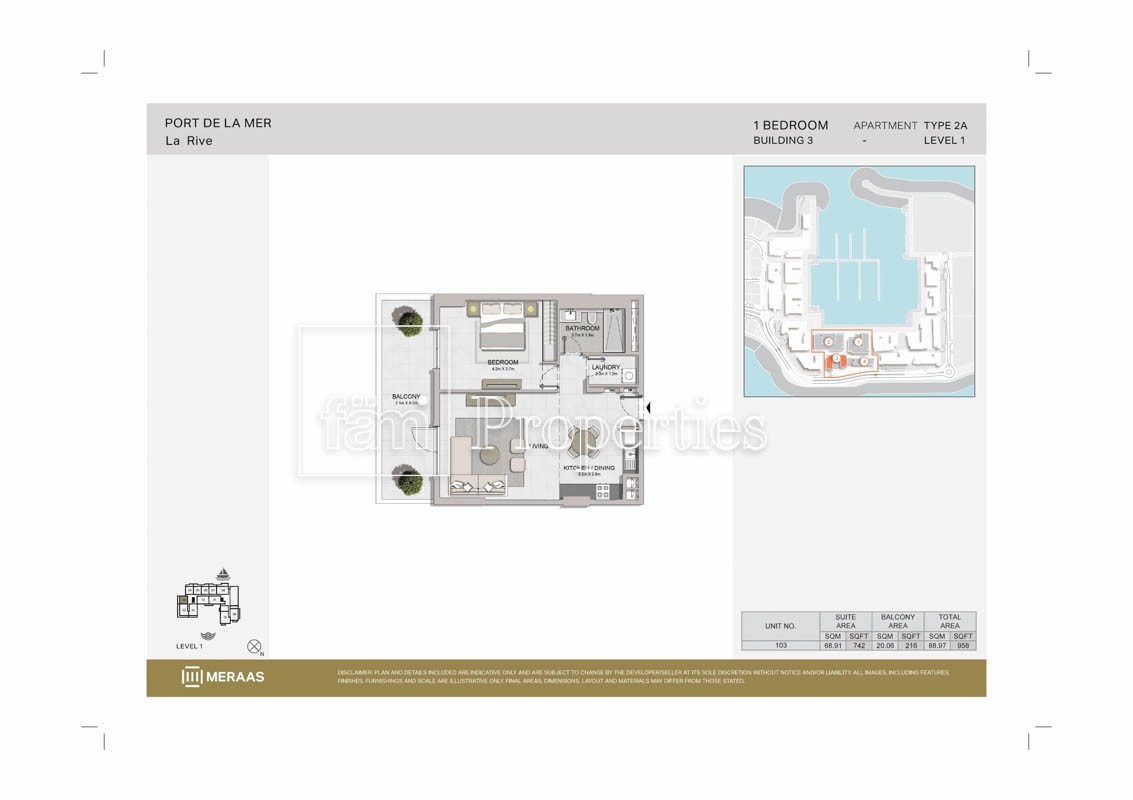 View floor plan ↗ View floor plan ↗ |
| 1 Bedroom | 786 sqft | La Sirene - Building 1 | — | 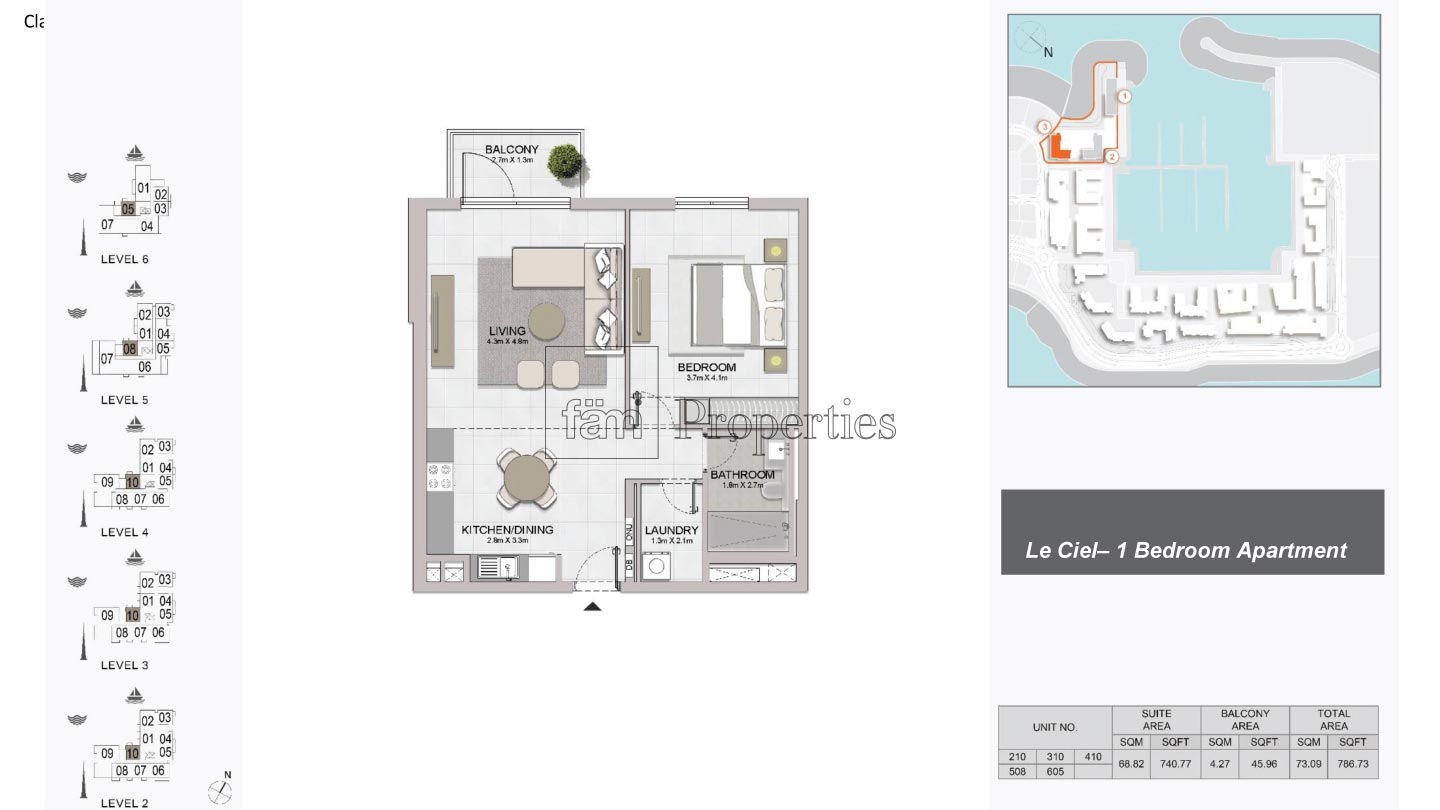 View floor plan ↗ View floor plan ↗ |
| 1 Bedroom | 791 sqft | La Voile Building 1 | — | 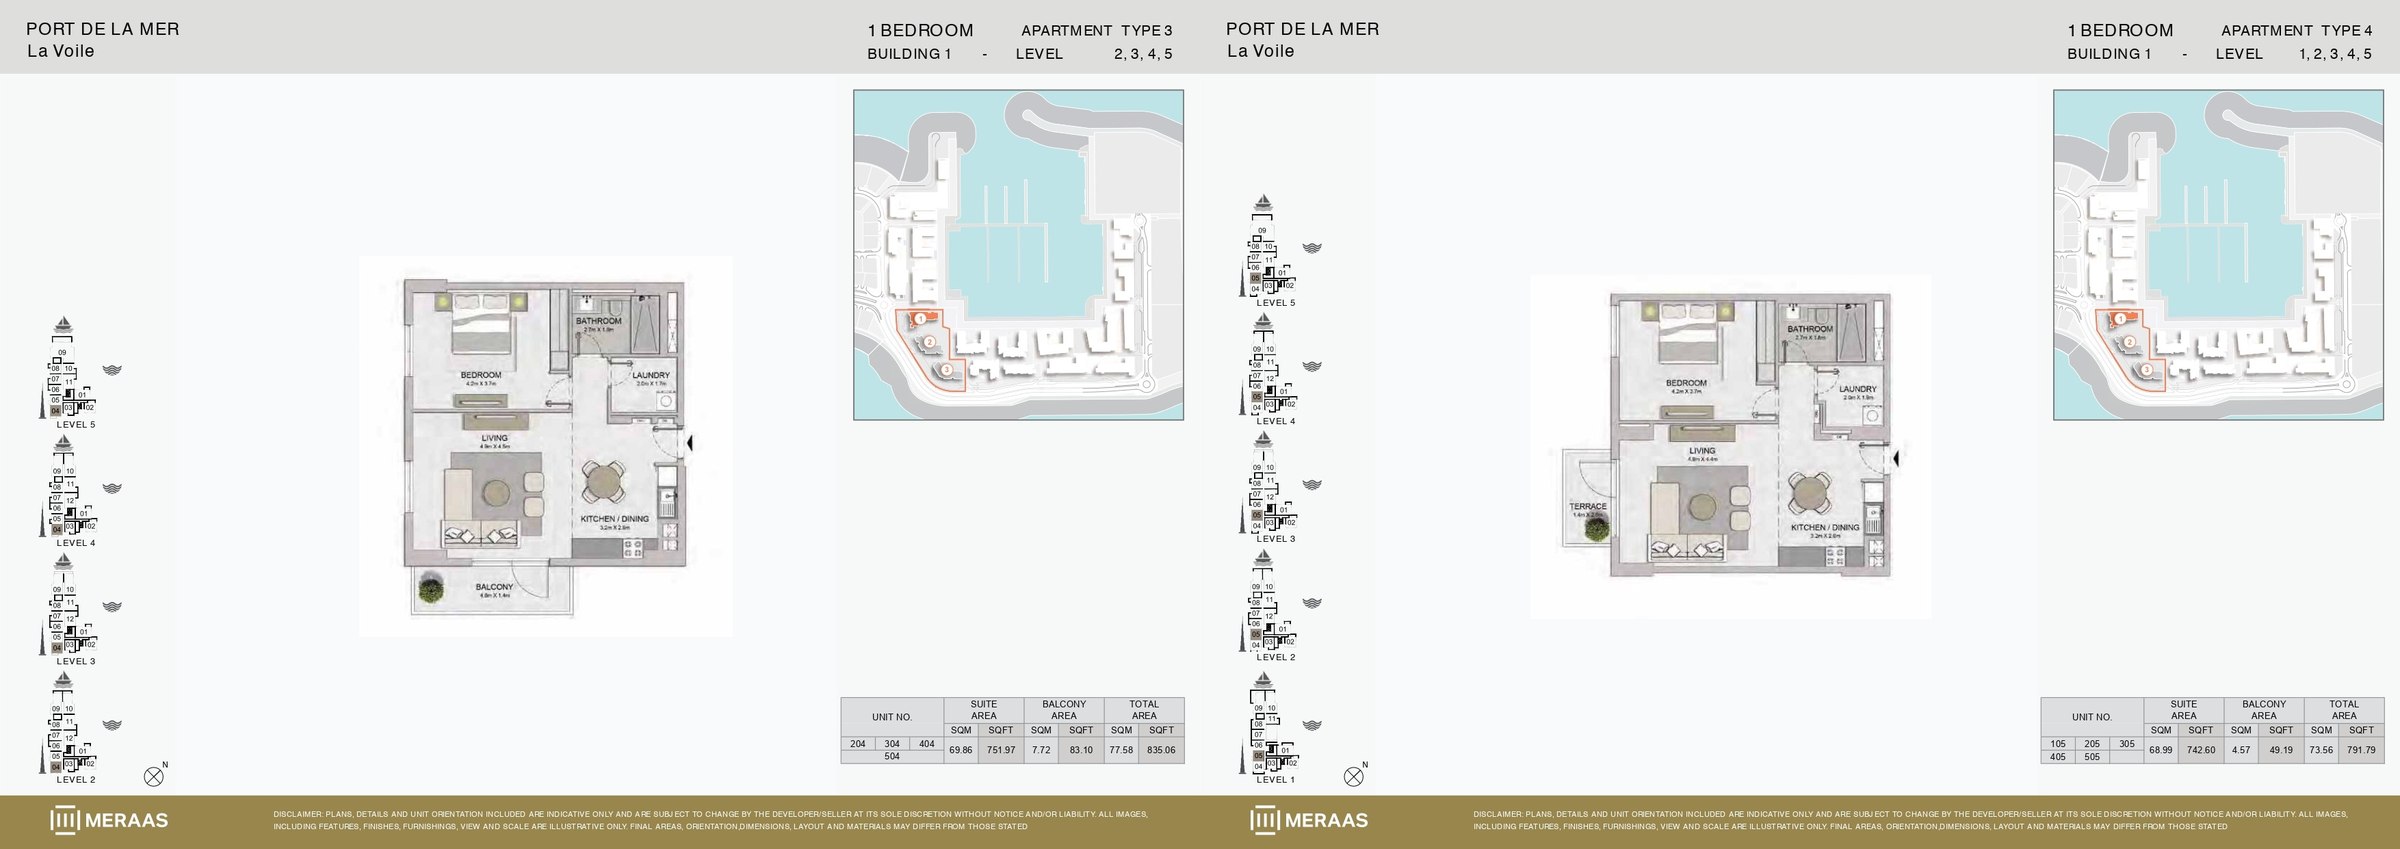 View floor plan ↗ View floor plan ↗ |
| 1 Bedroom | 797 sqft | La Voile Building 1 | — | 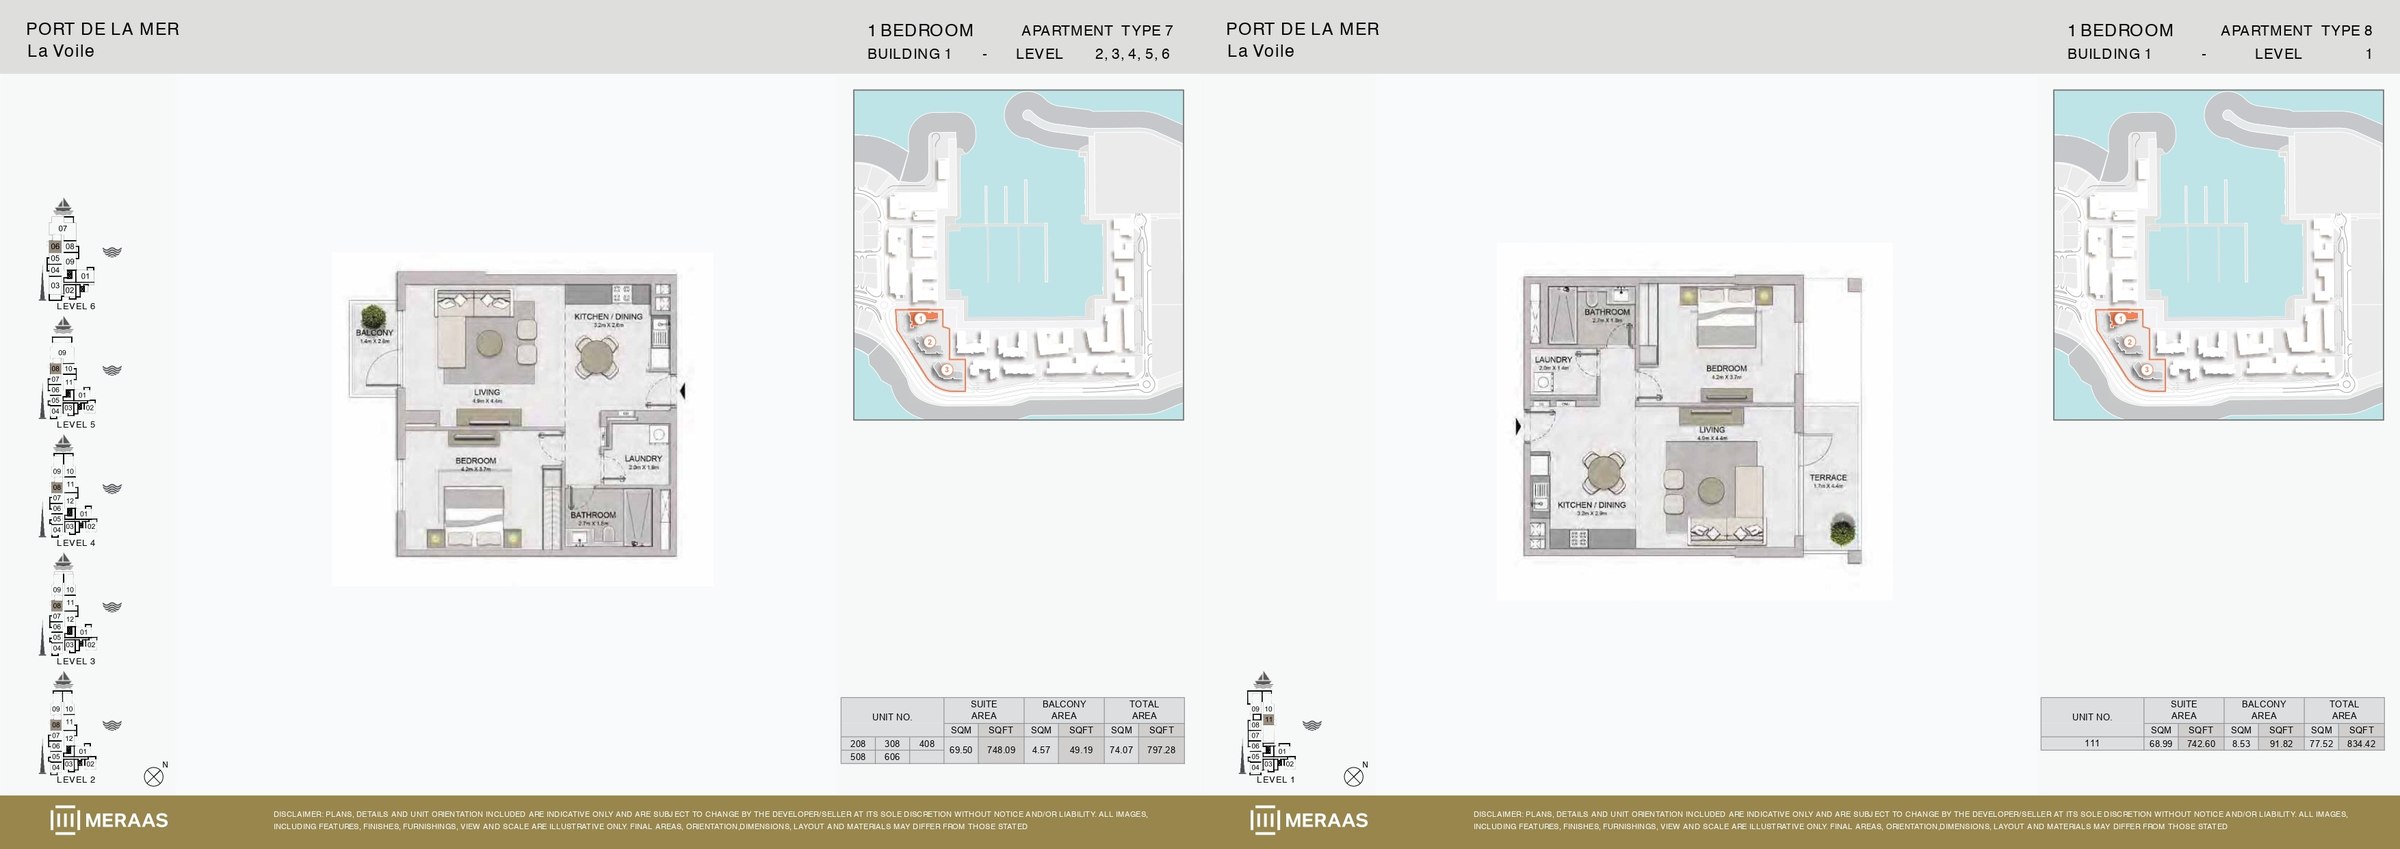 View floor plan ↗ View floor plan ↗ |
| 1 Bedroom | 818 sqft | La Voile Building 1 | — | 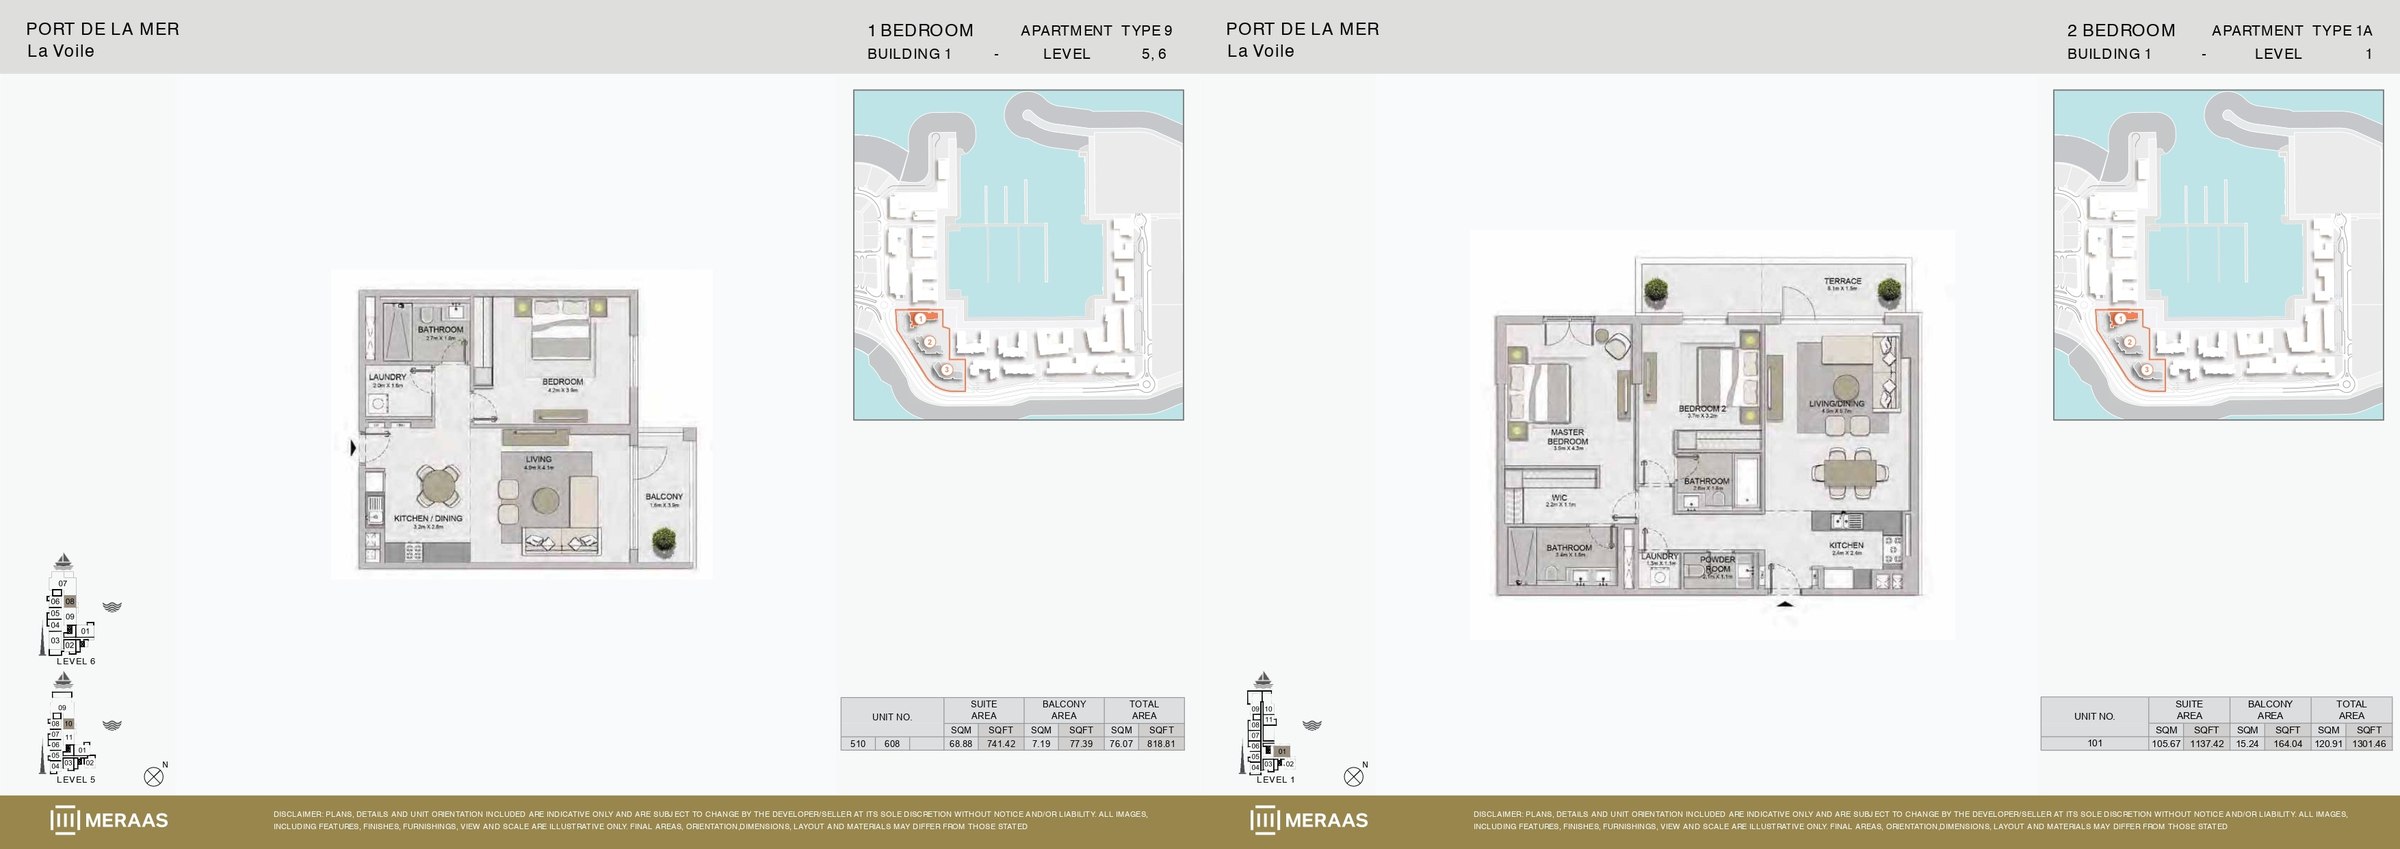 View floor plan ↗ View floor plan ↗ |
| 1 Bedroom | 843 sqft | La Voile Building 1 | — | 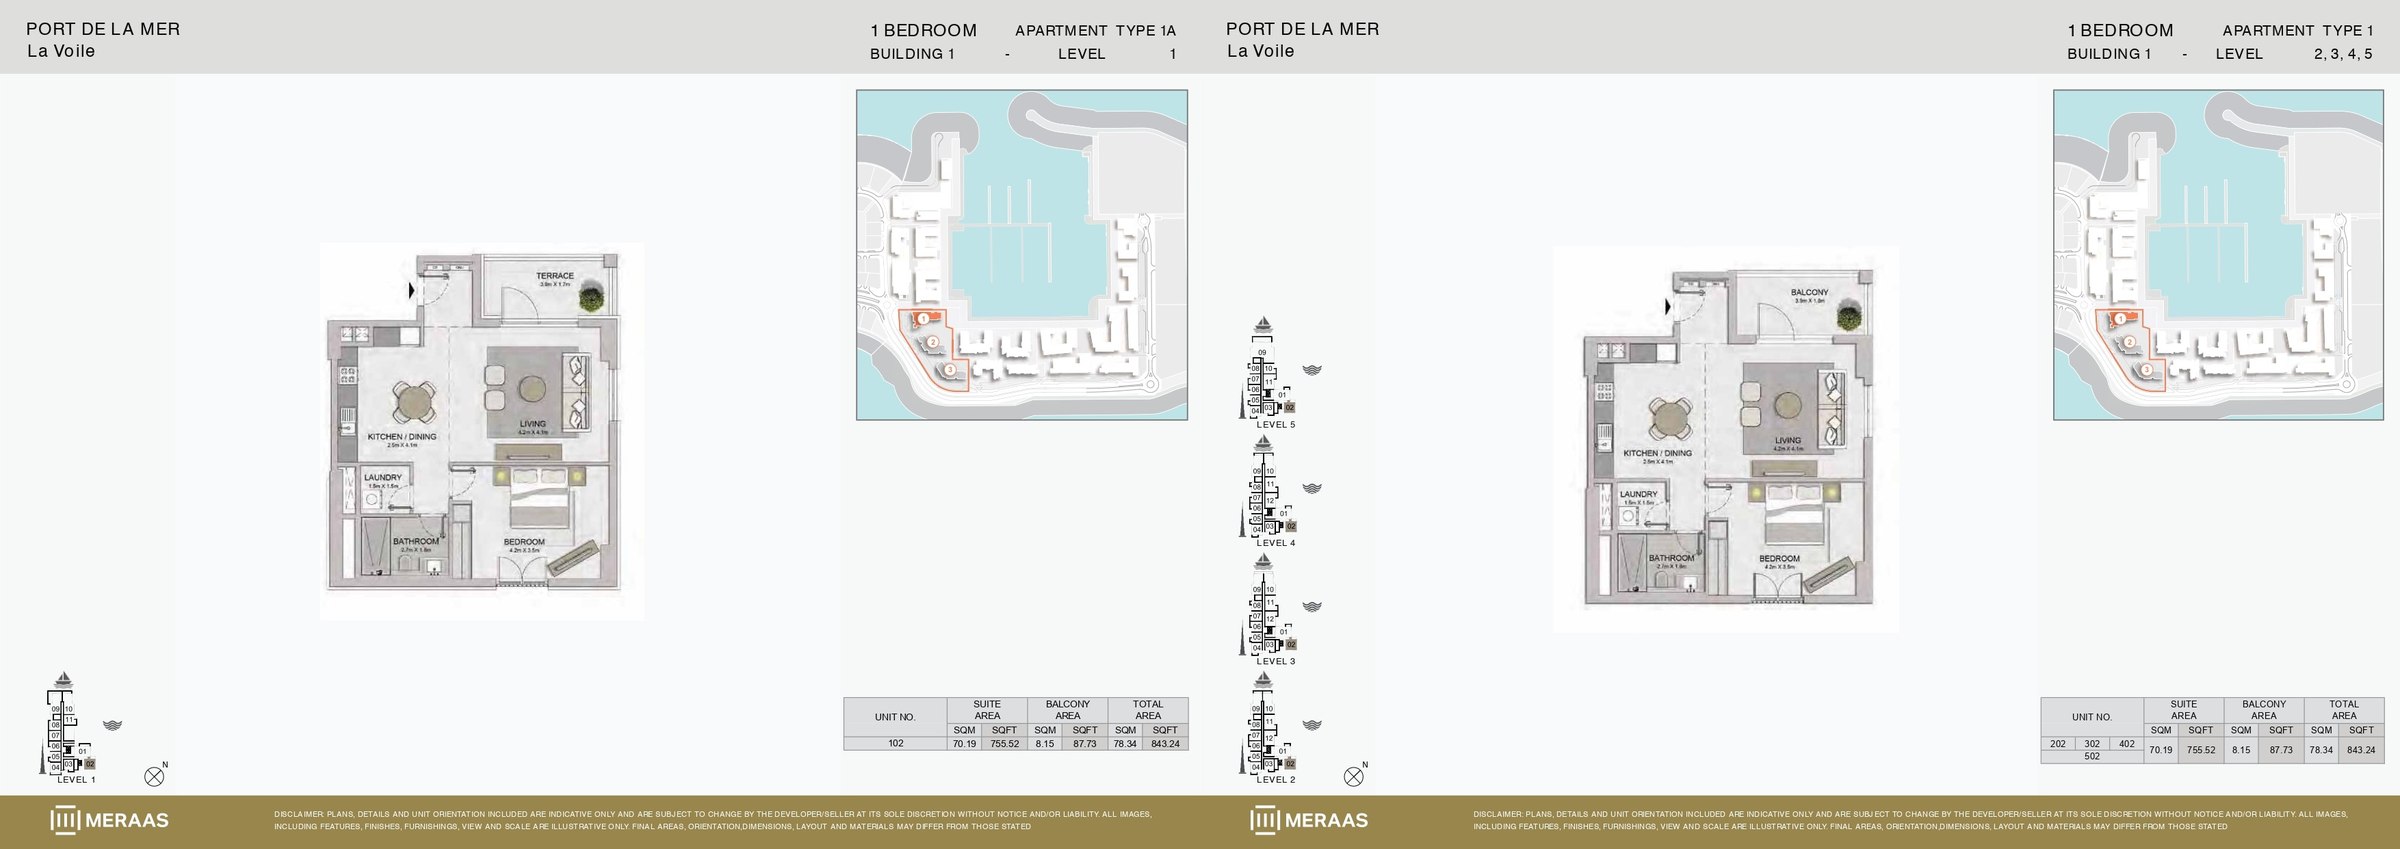 View floor plan ↗ View floor plan ↗ |
| 1 Bedroom | 868 sqft | La Voile Building 1 | — | 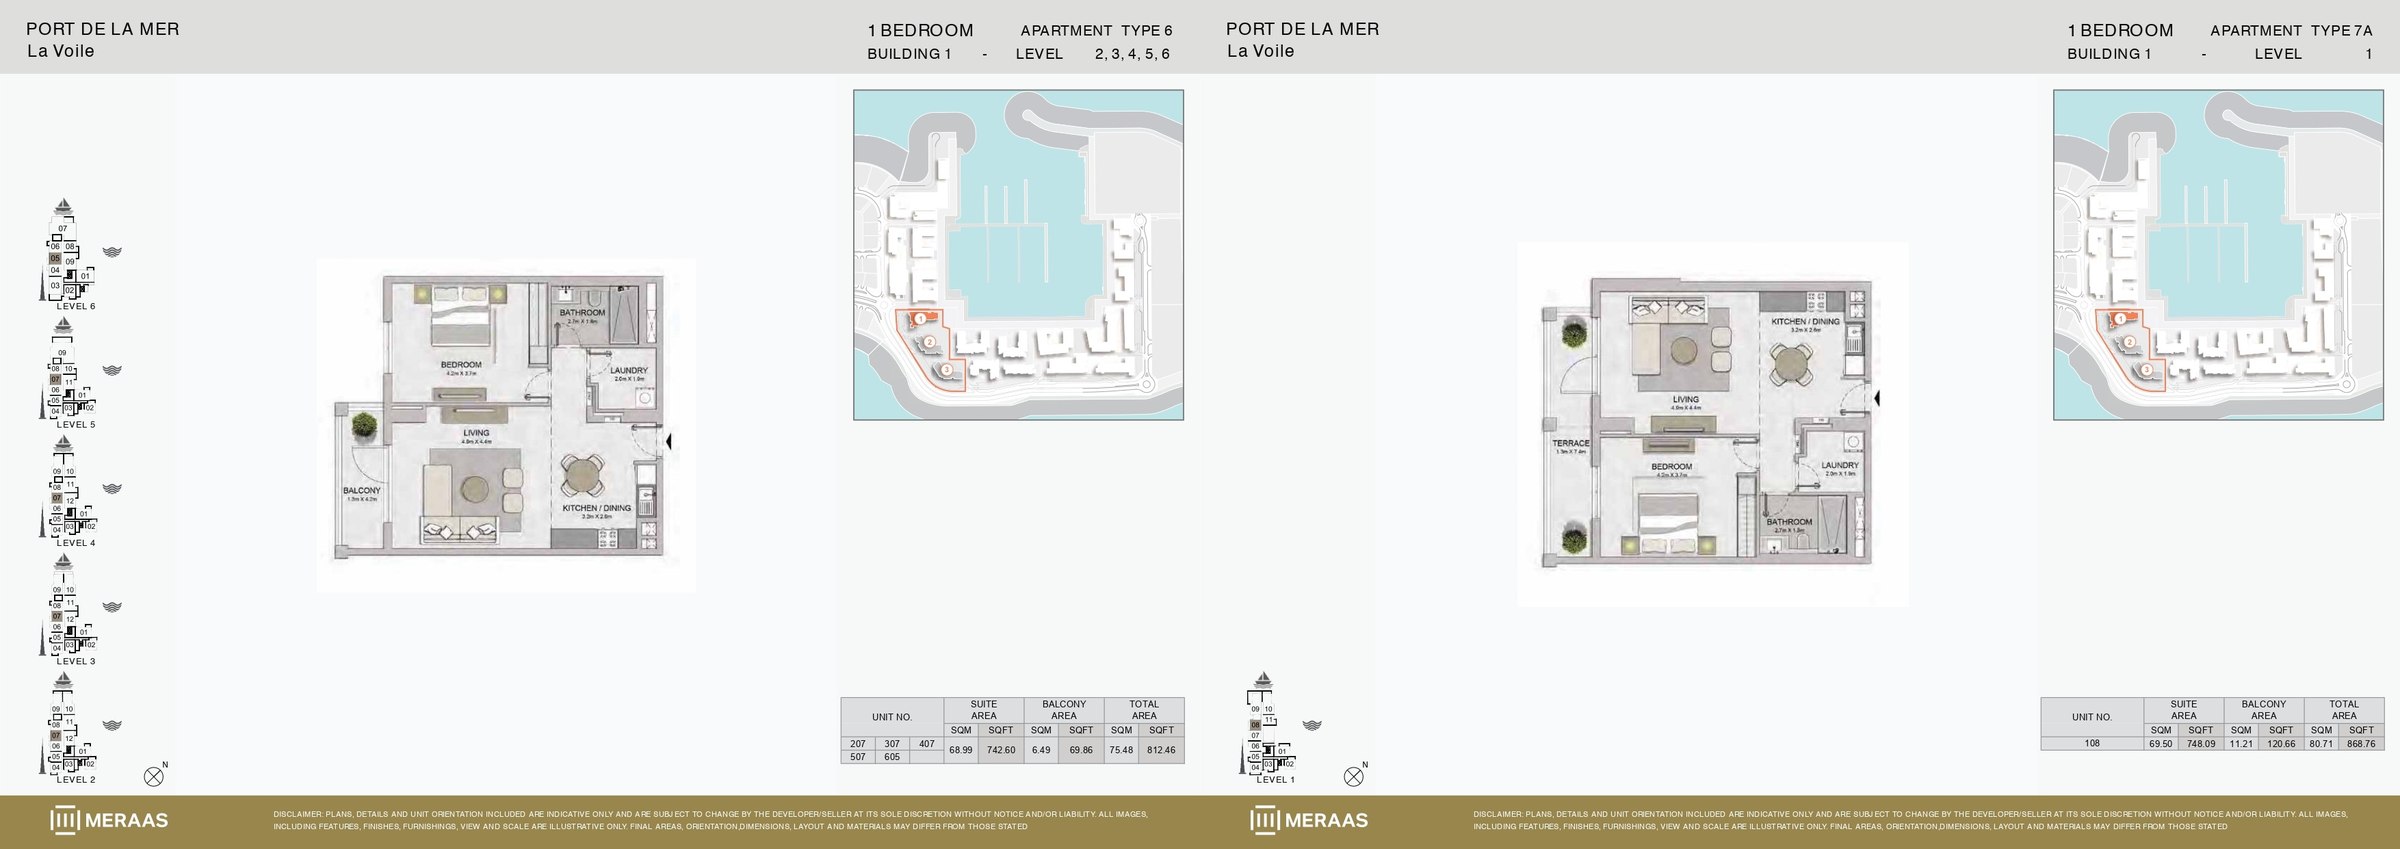 View floor plan ↗ View floor plan ↗ |
| 1 Bedroom | 875 sqft | La Voile Building 1 | — | 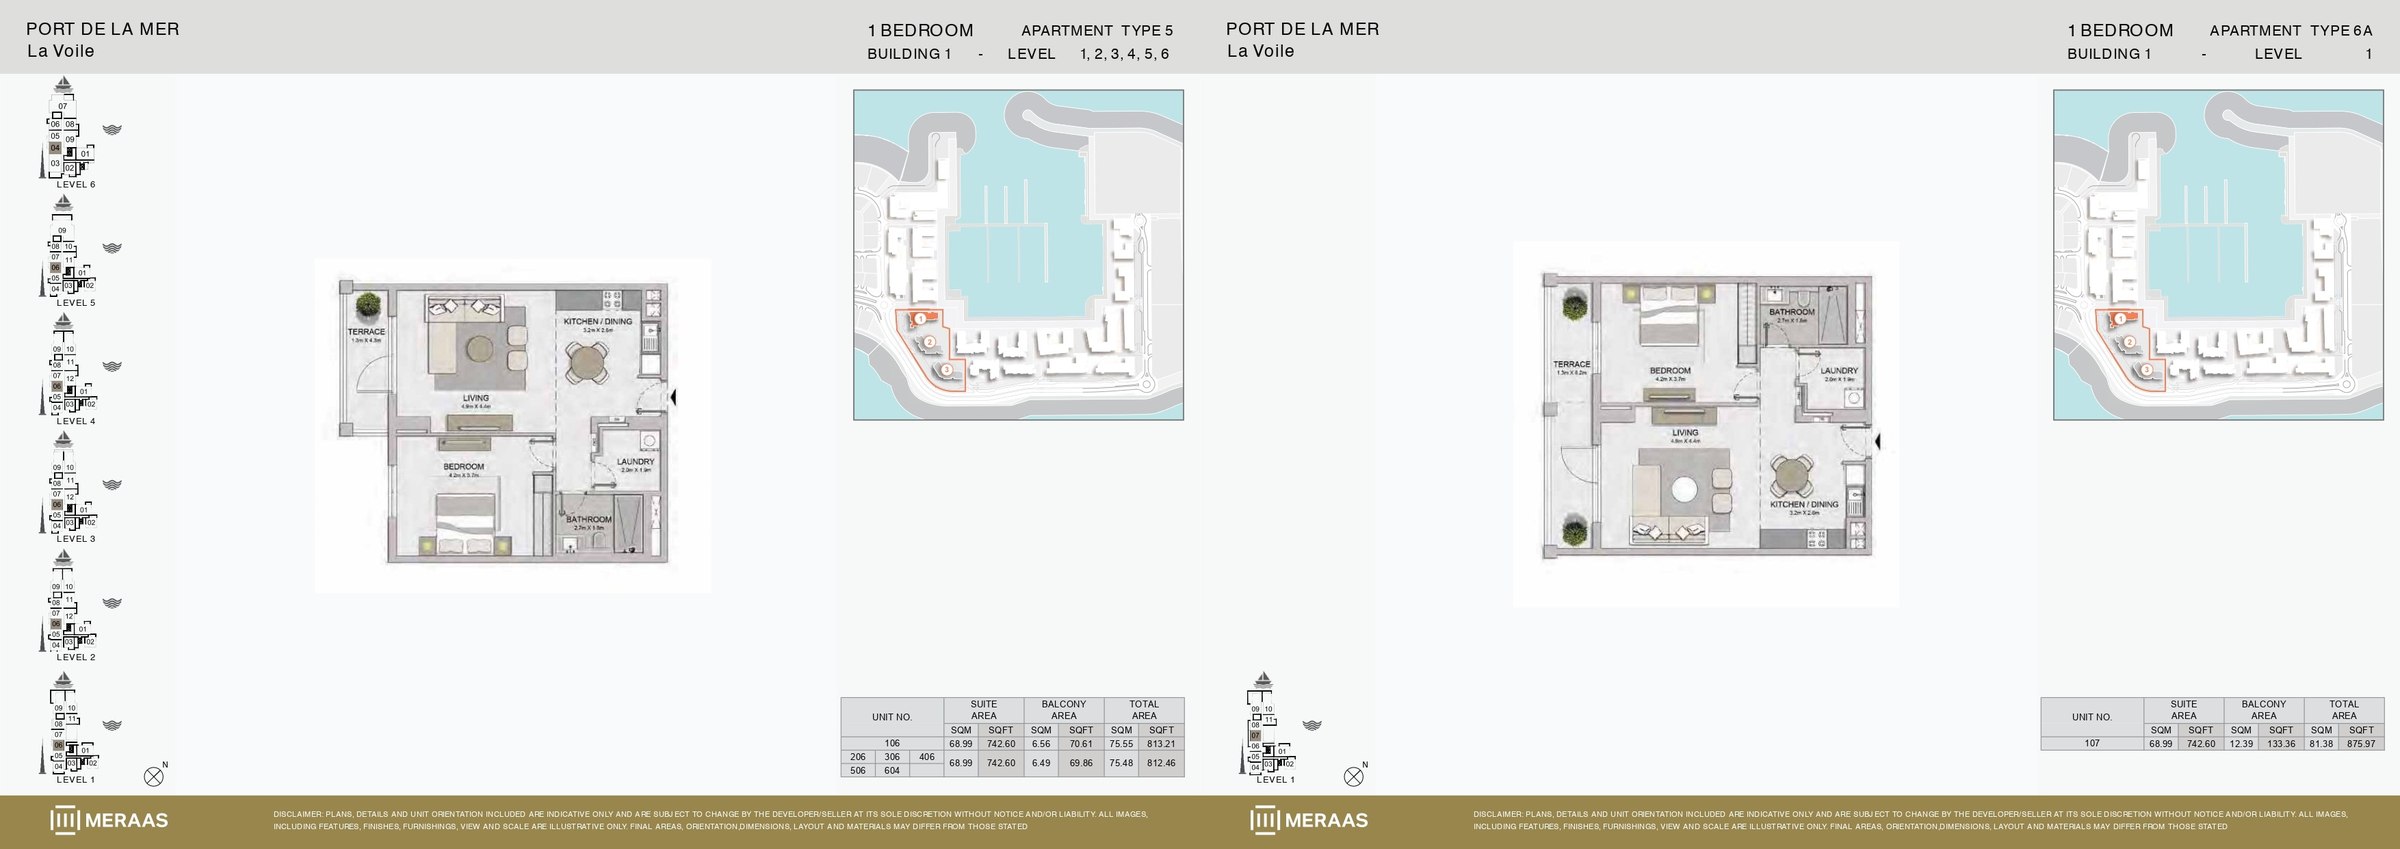 View floor plan ↗ View floor plan ↗ |
| 1 Bedroom | 890 sqft | La Voile Building 1 | — | 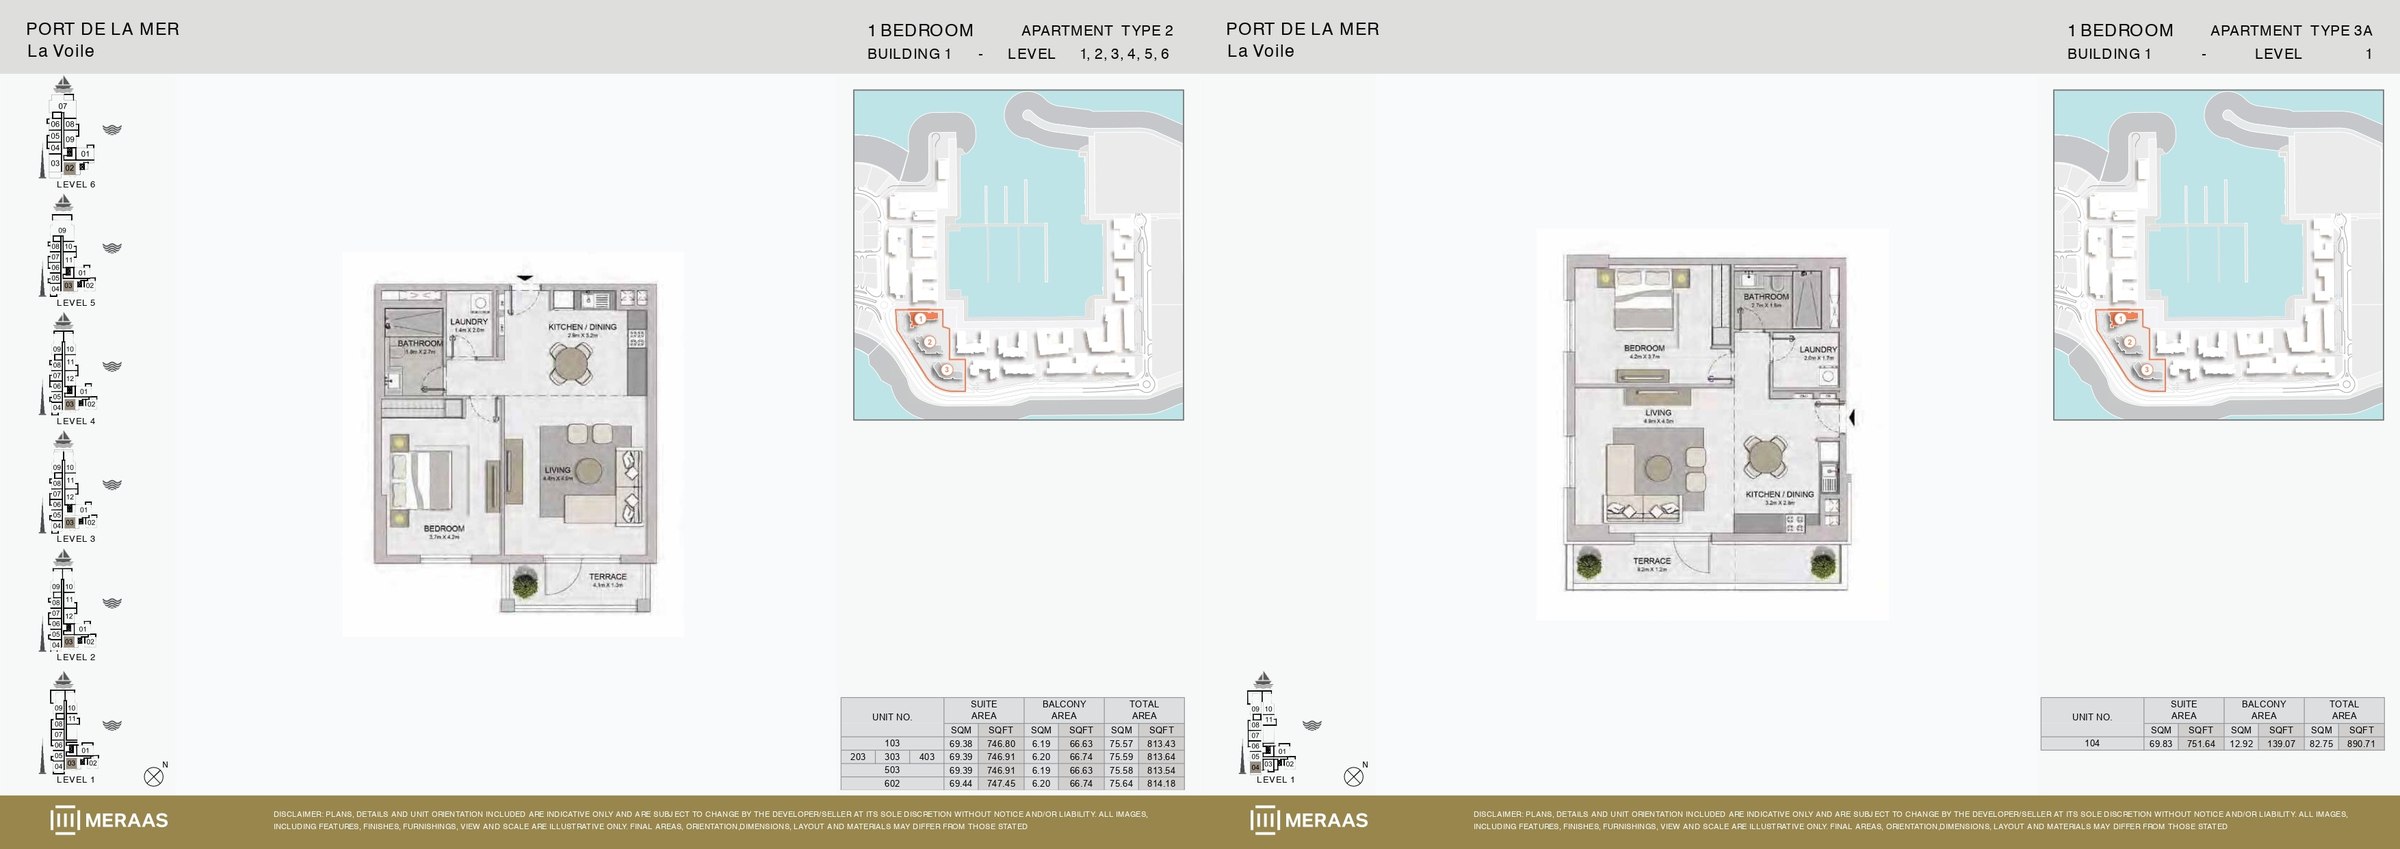 View floor plan ↗ View floor plan ↗ |
| 1 Bedroom | 786 sqft | Le Ciel Building 1 | — | 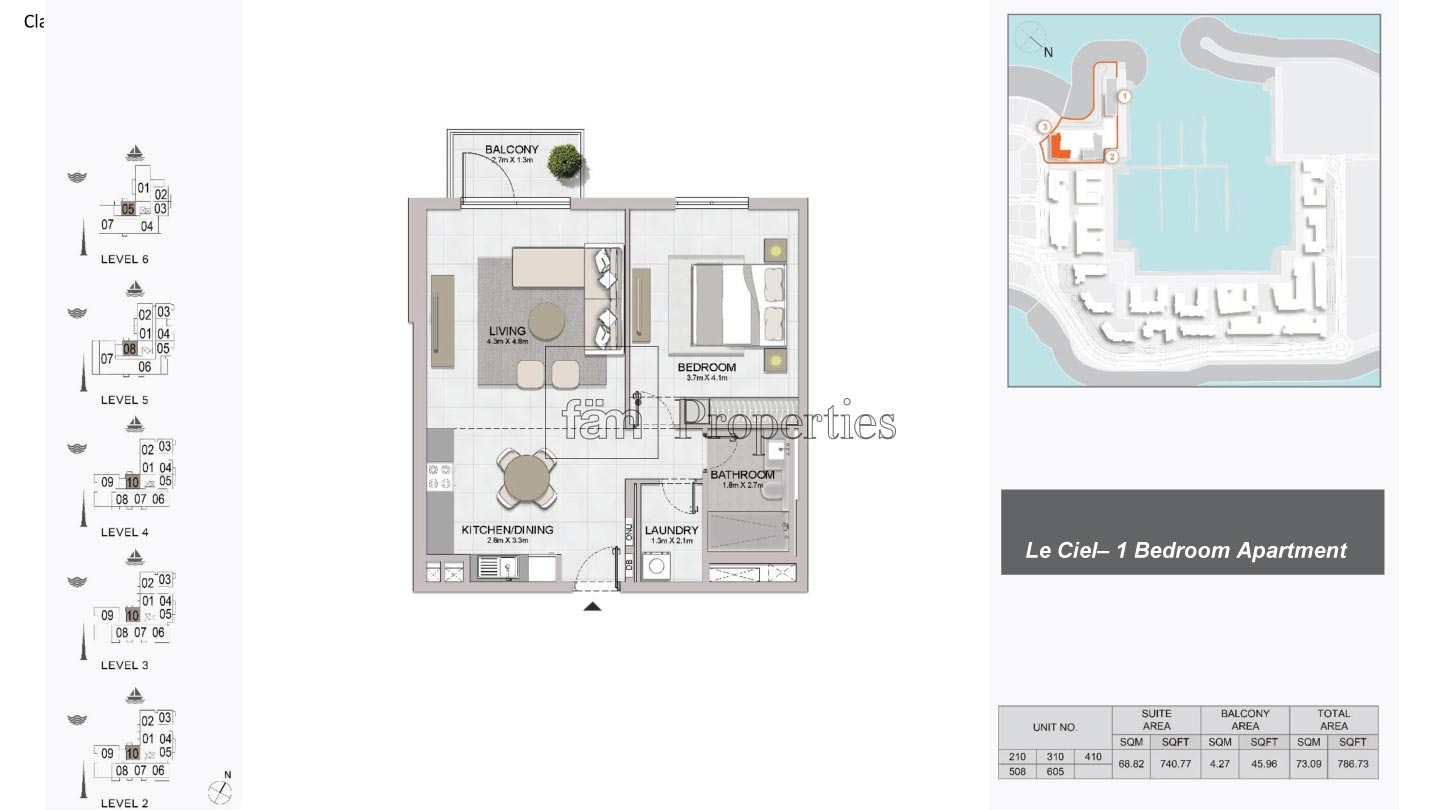 View floor plan ↗ View floor plan ↗ |
| 1 Bedroom | 662 sqft | Le Pont Building 1 | — | 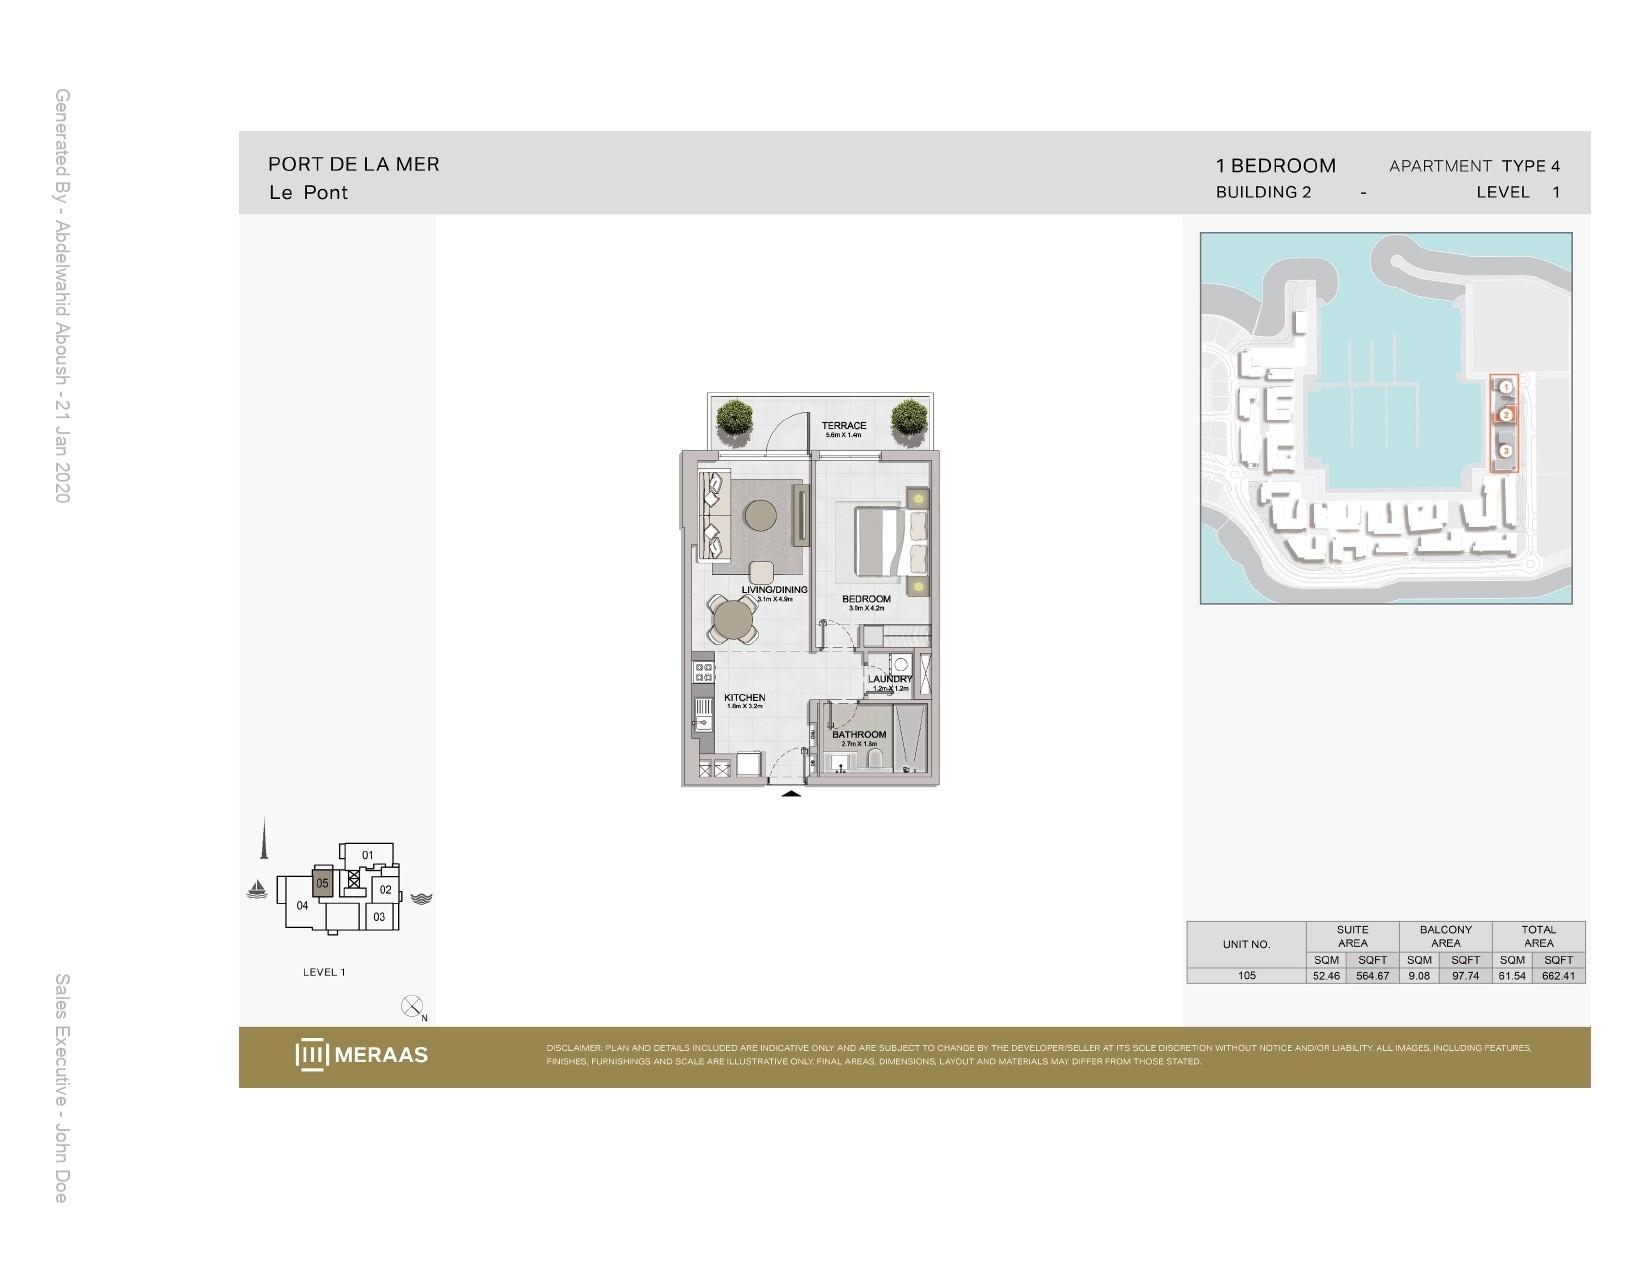 View floor plan ↗ View floor plan ↗ |
| 1 Bedroom | 790 sqft | Le Pont Building 1 | — | 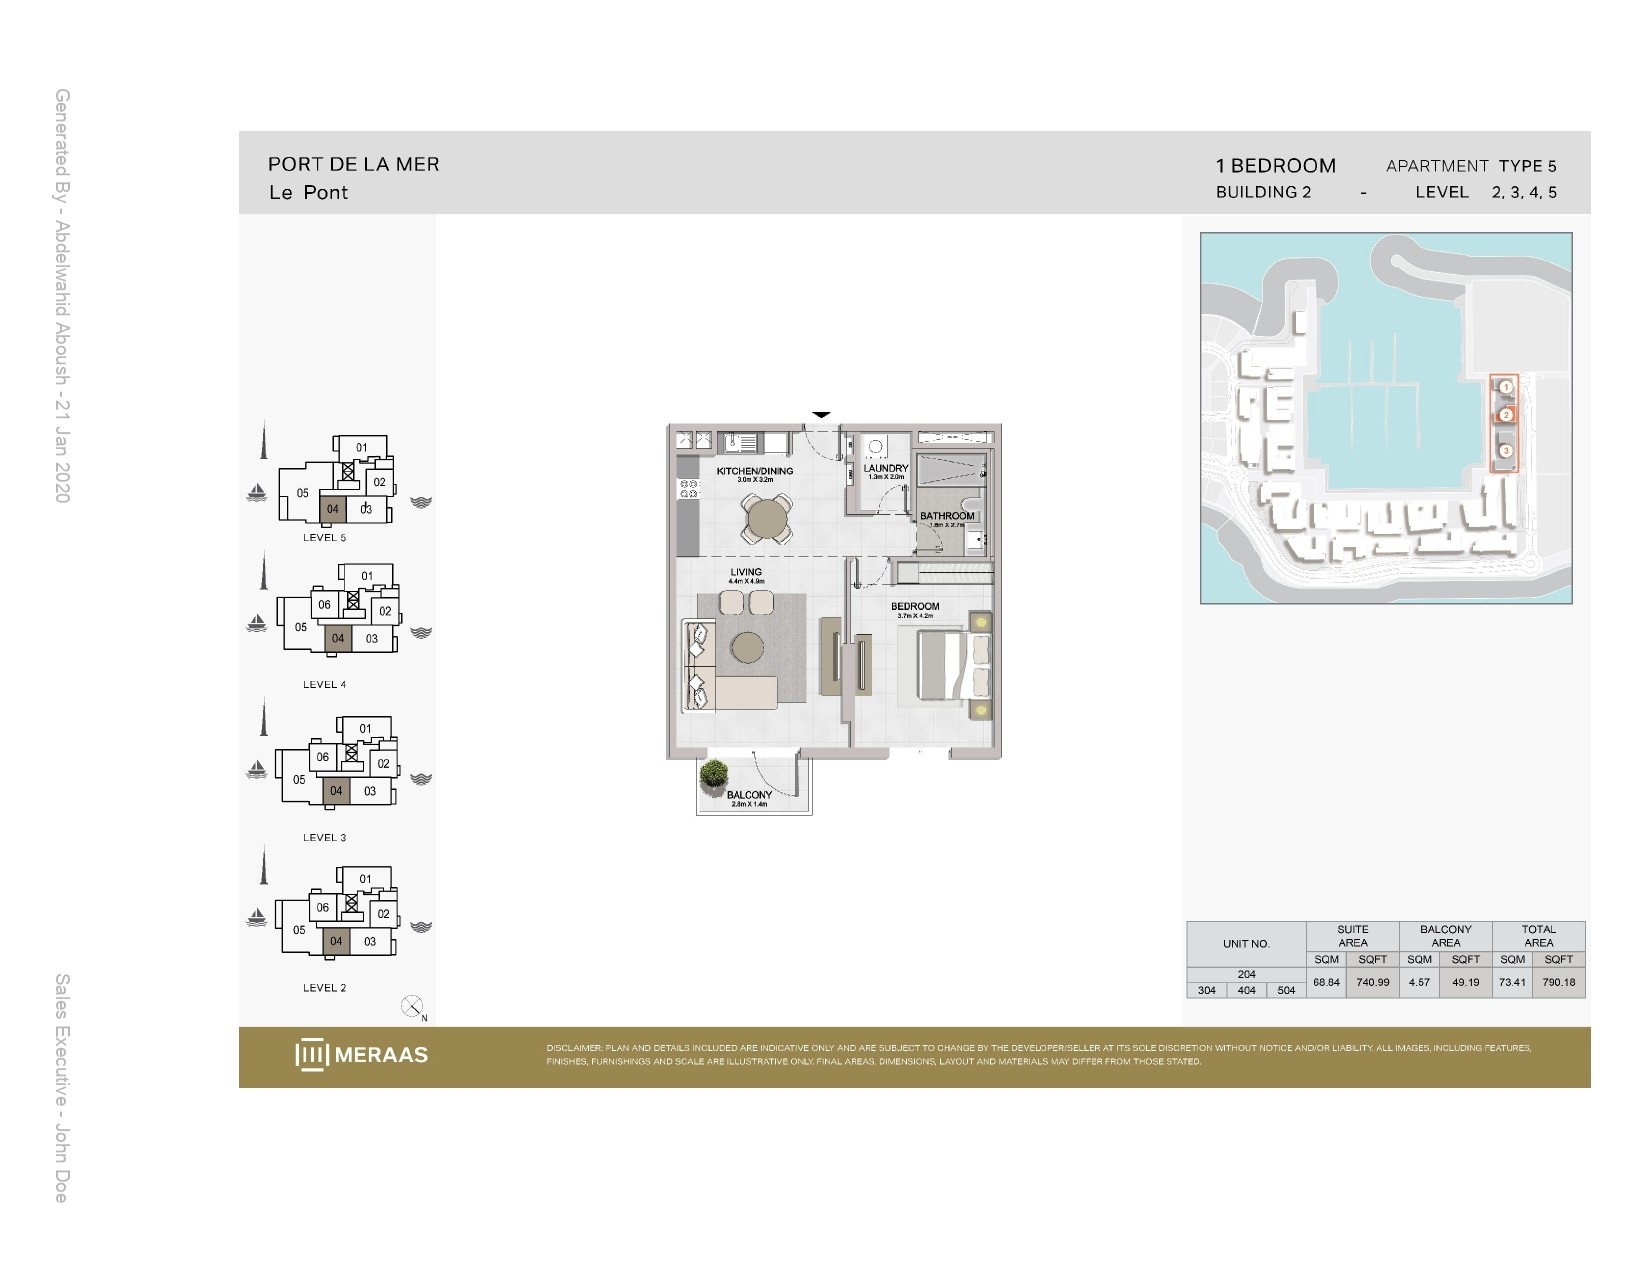 View floor plan ↗ View floor plan ↗ |
| 1 Bedroom | 794 sqft | Le Pont Building 1 | — | 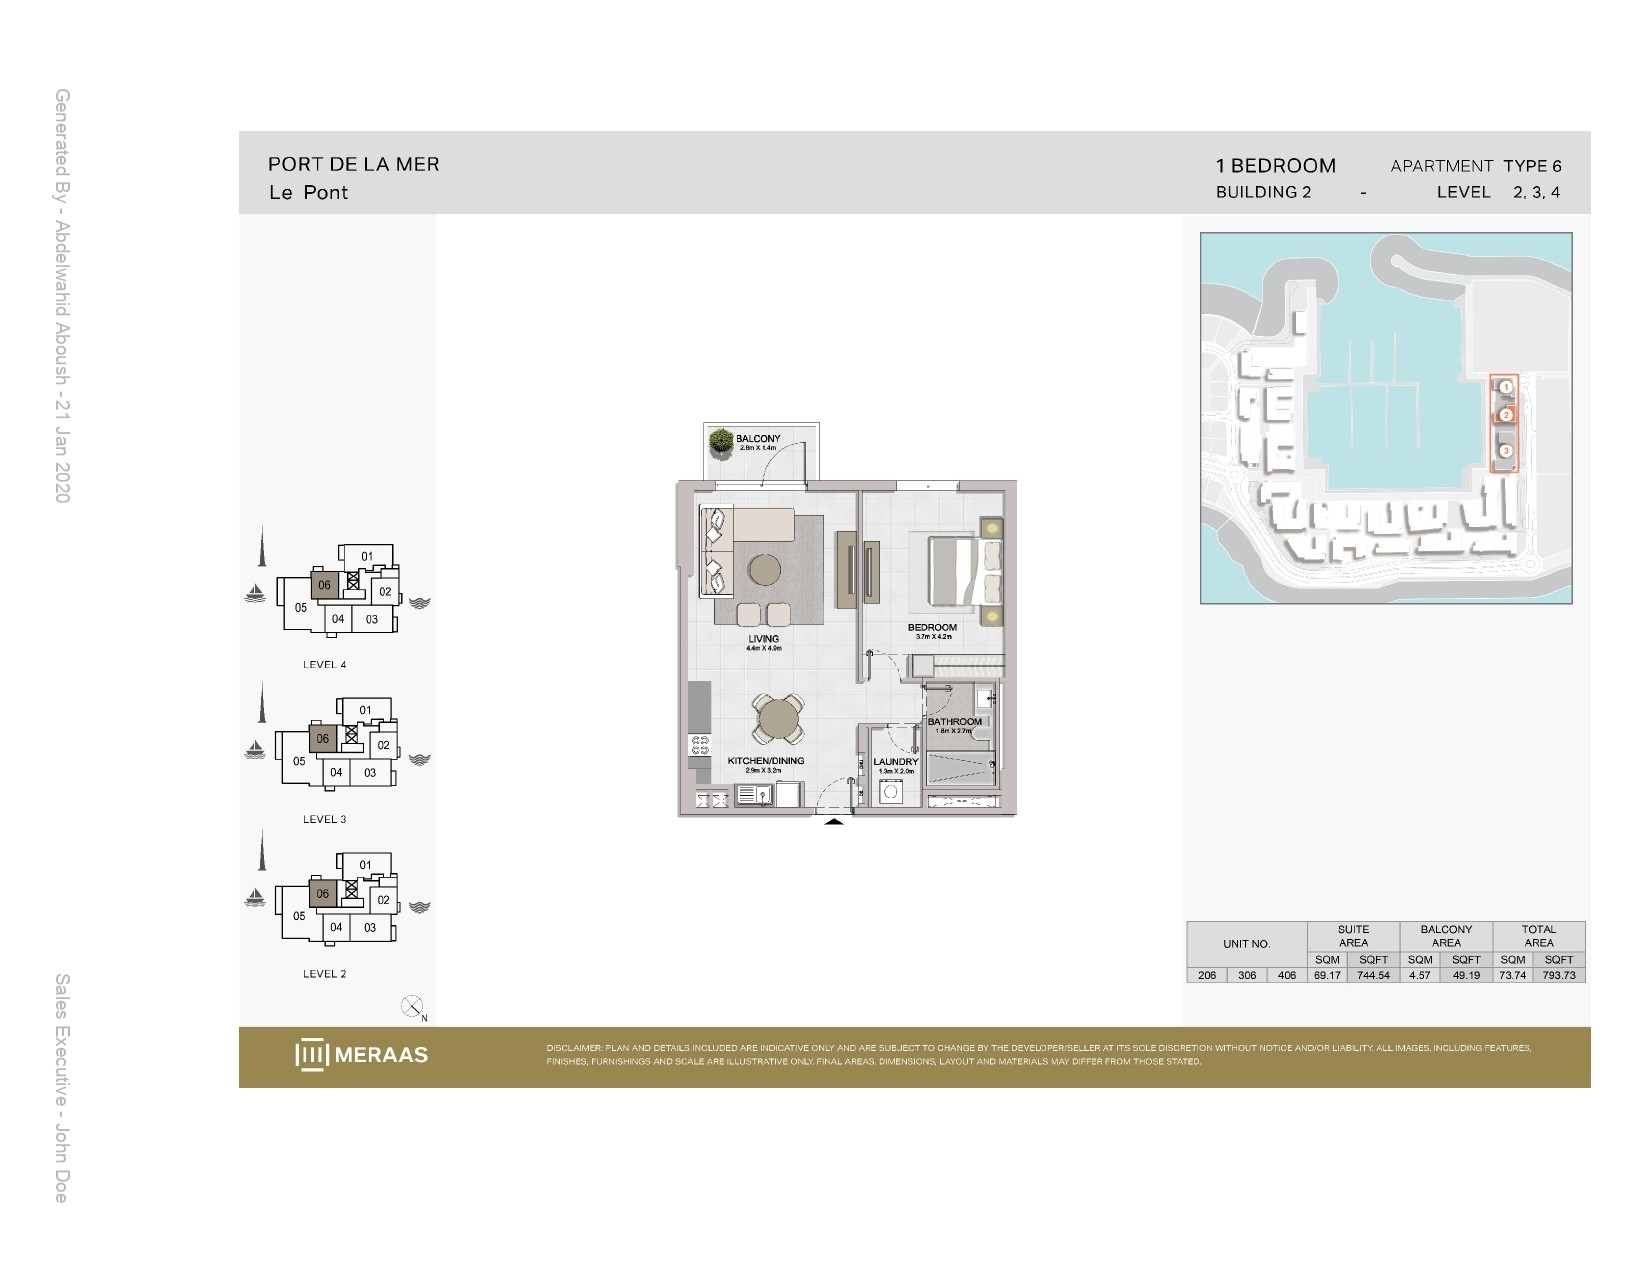 View floor plan ↗ View floor plan ↗ |
2-Bed · 42 layouts
| Type | Size | Building | Features | Floor plan |
|---|---|---|---|---|
| Type 8 | 1,181 sqft | La Cote Building 1 | — | 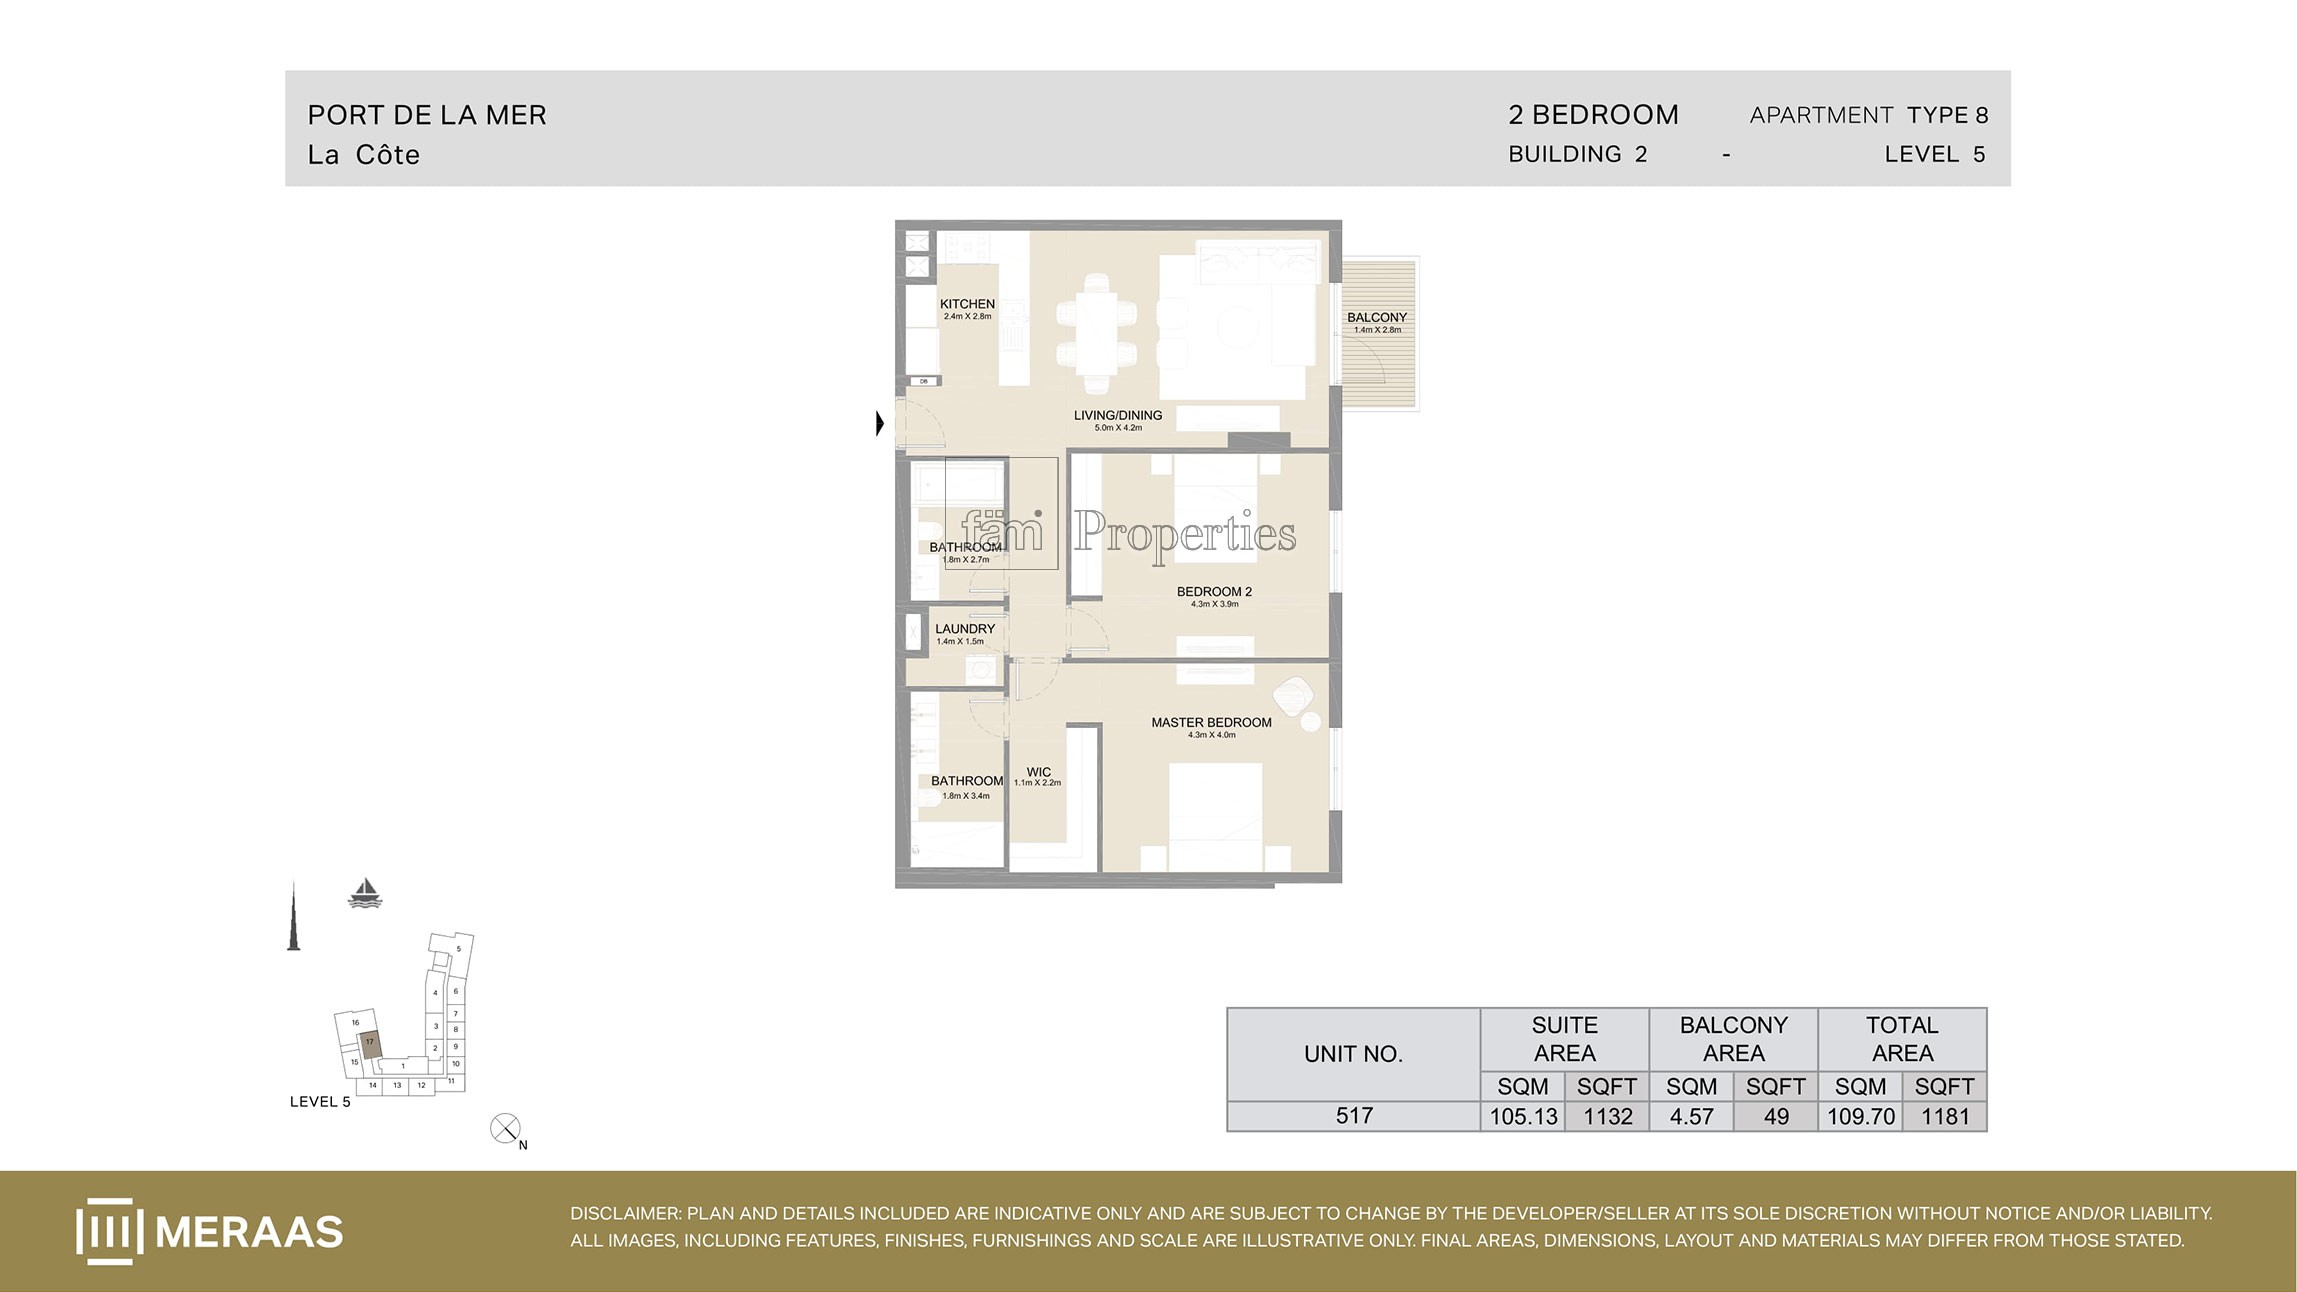 View floor plan ↗ View floor plan ↗ |
| Type 7 | 1,207 sqft | La Cote Building 1 | — | 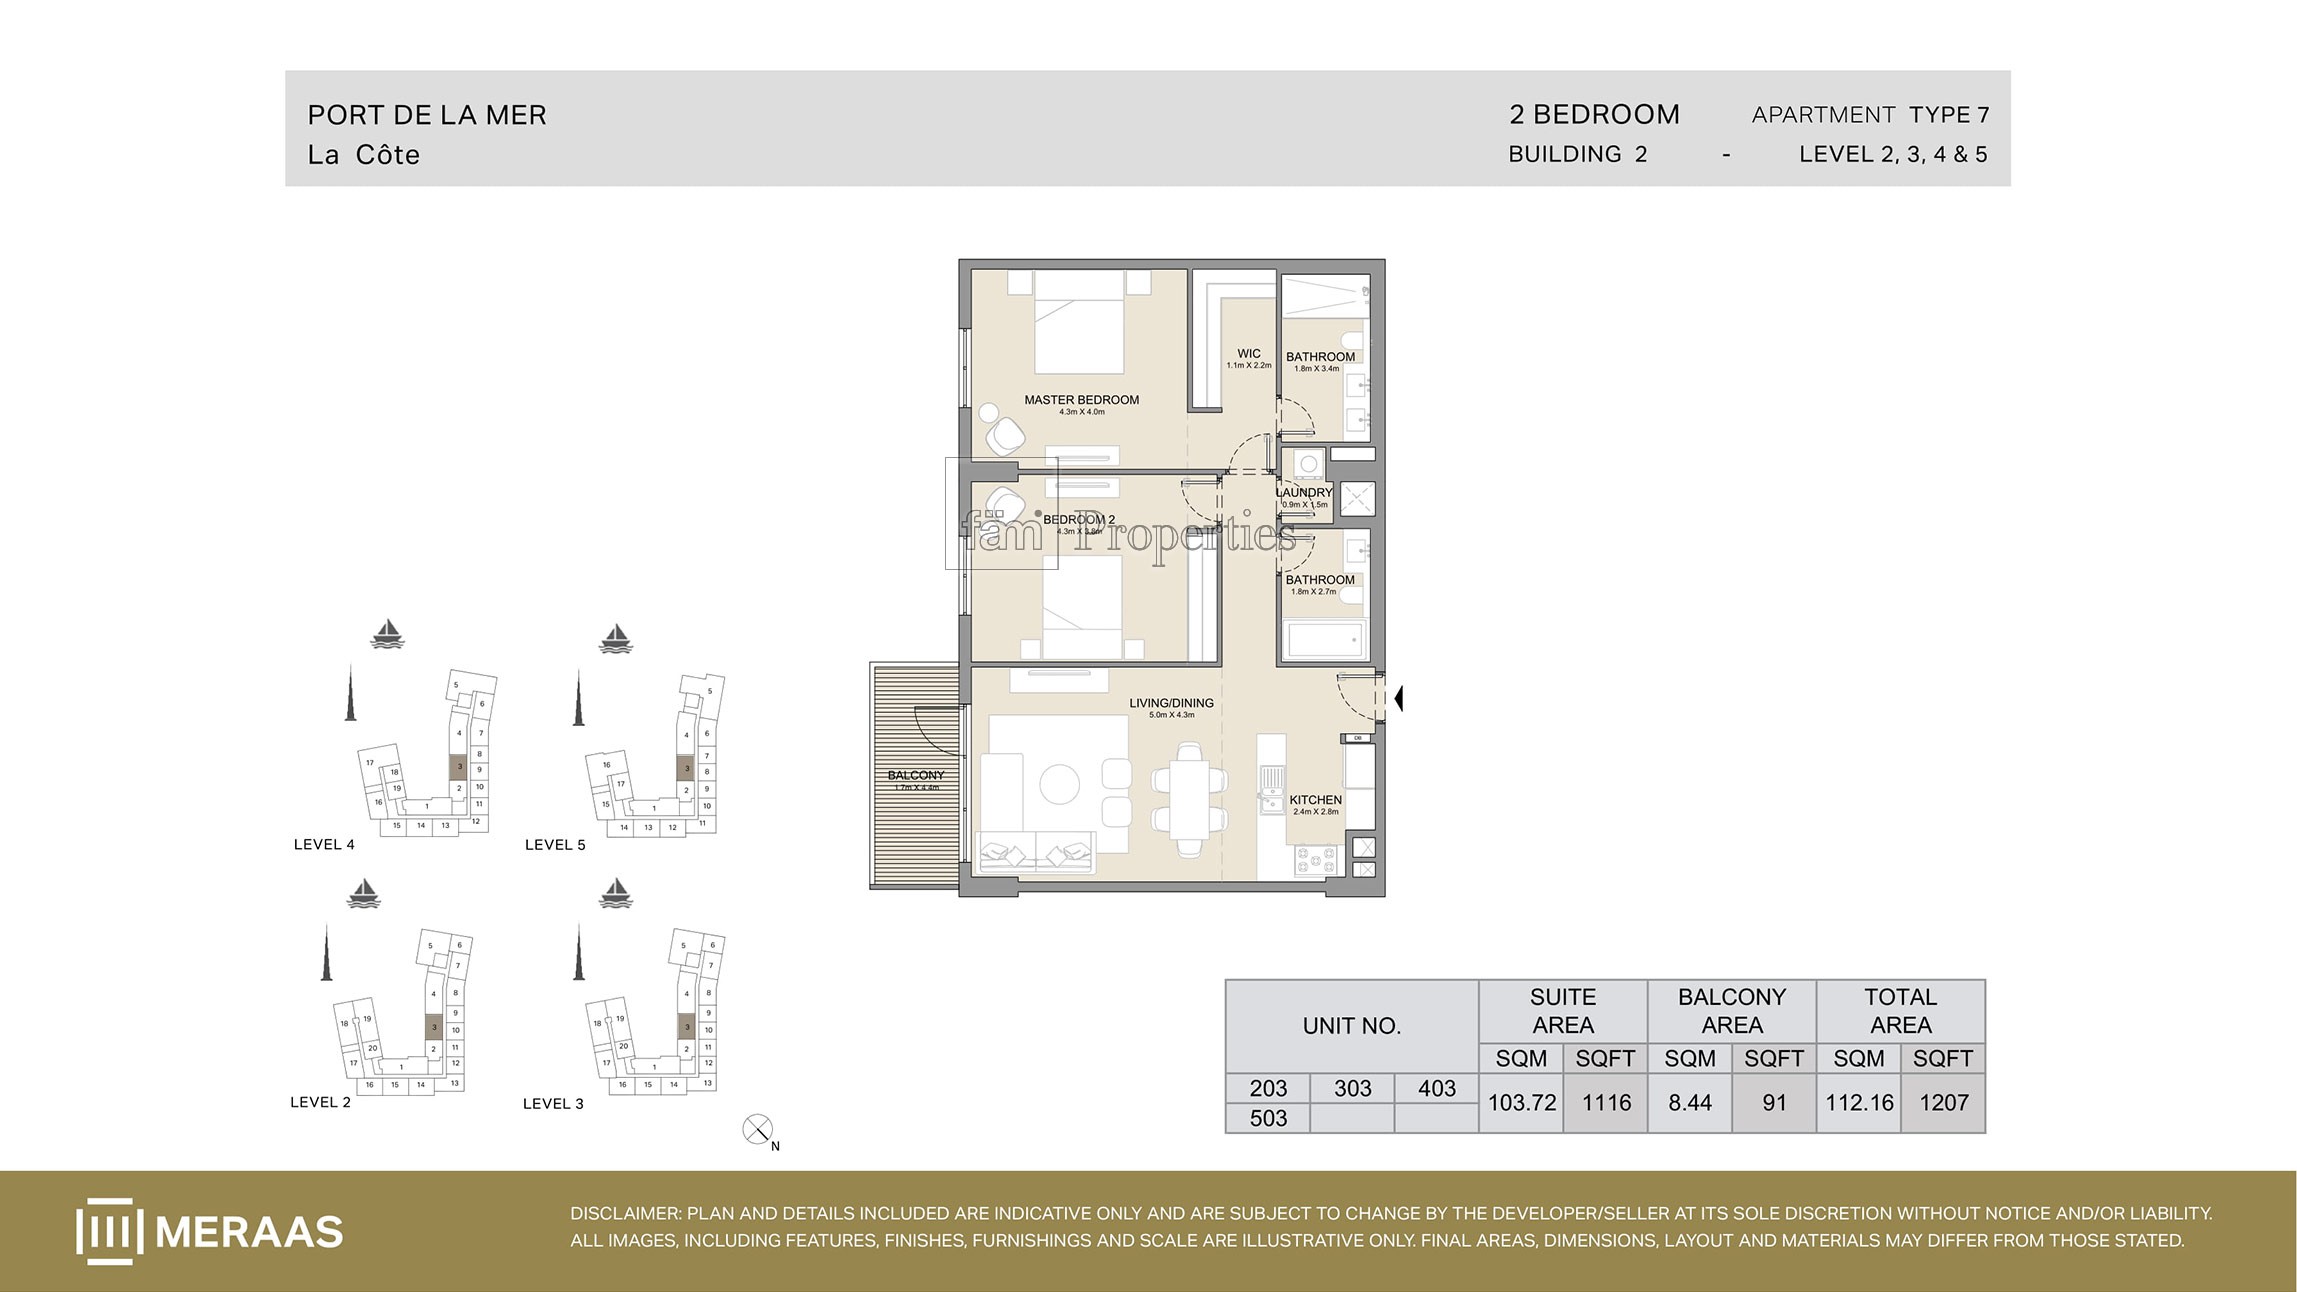 View floor plan ↗ View floor plan ↗ |
| Type 3 | 1,216 sqft | La Cote Building 1 | — | 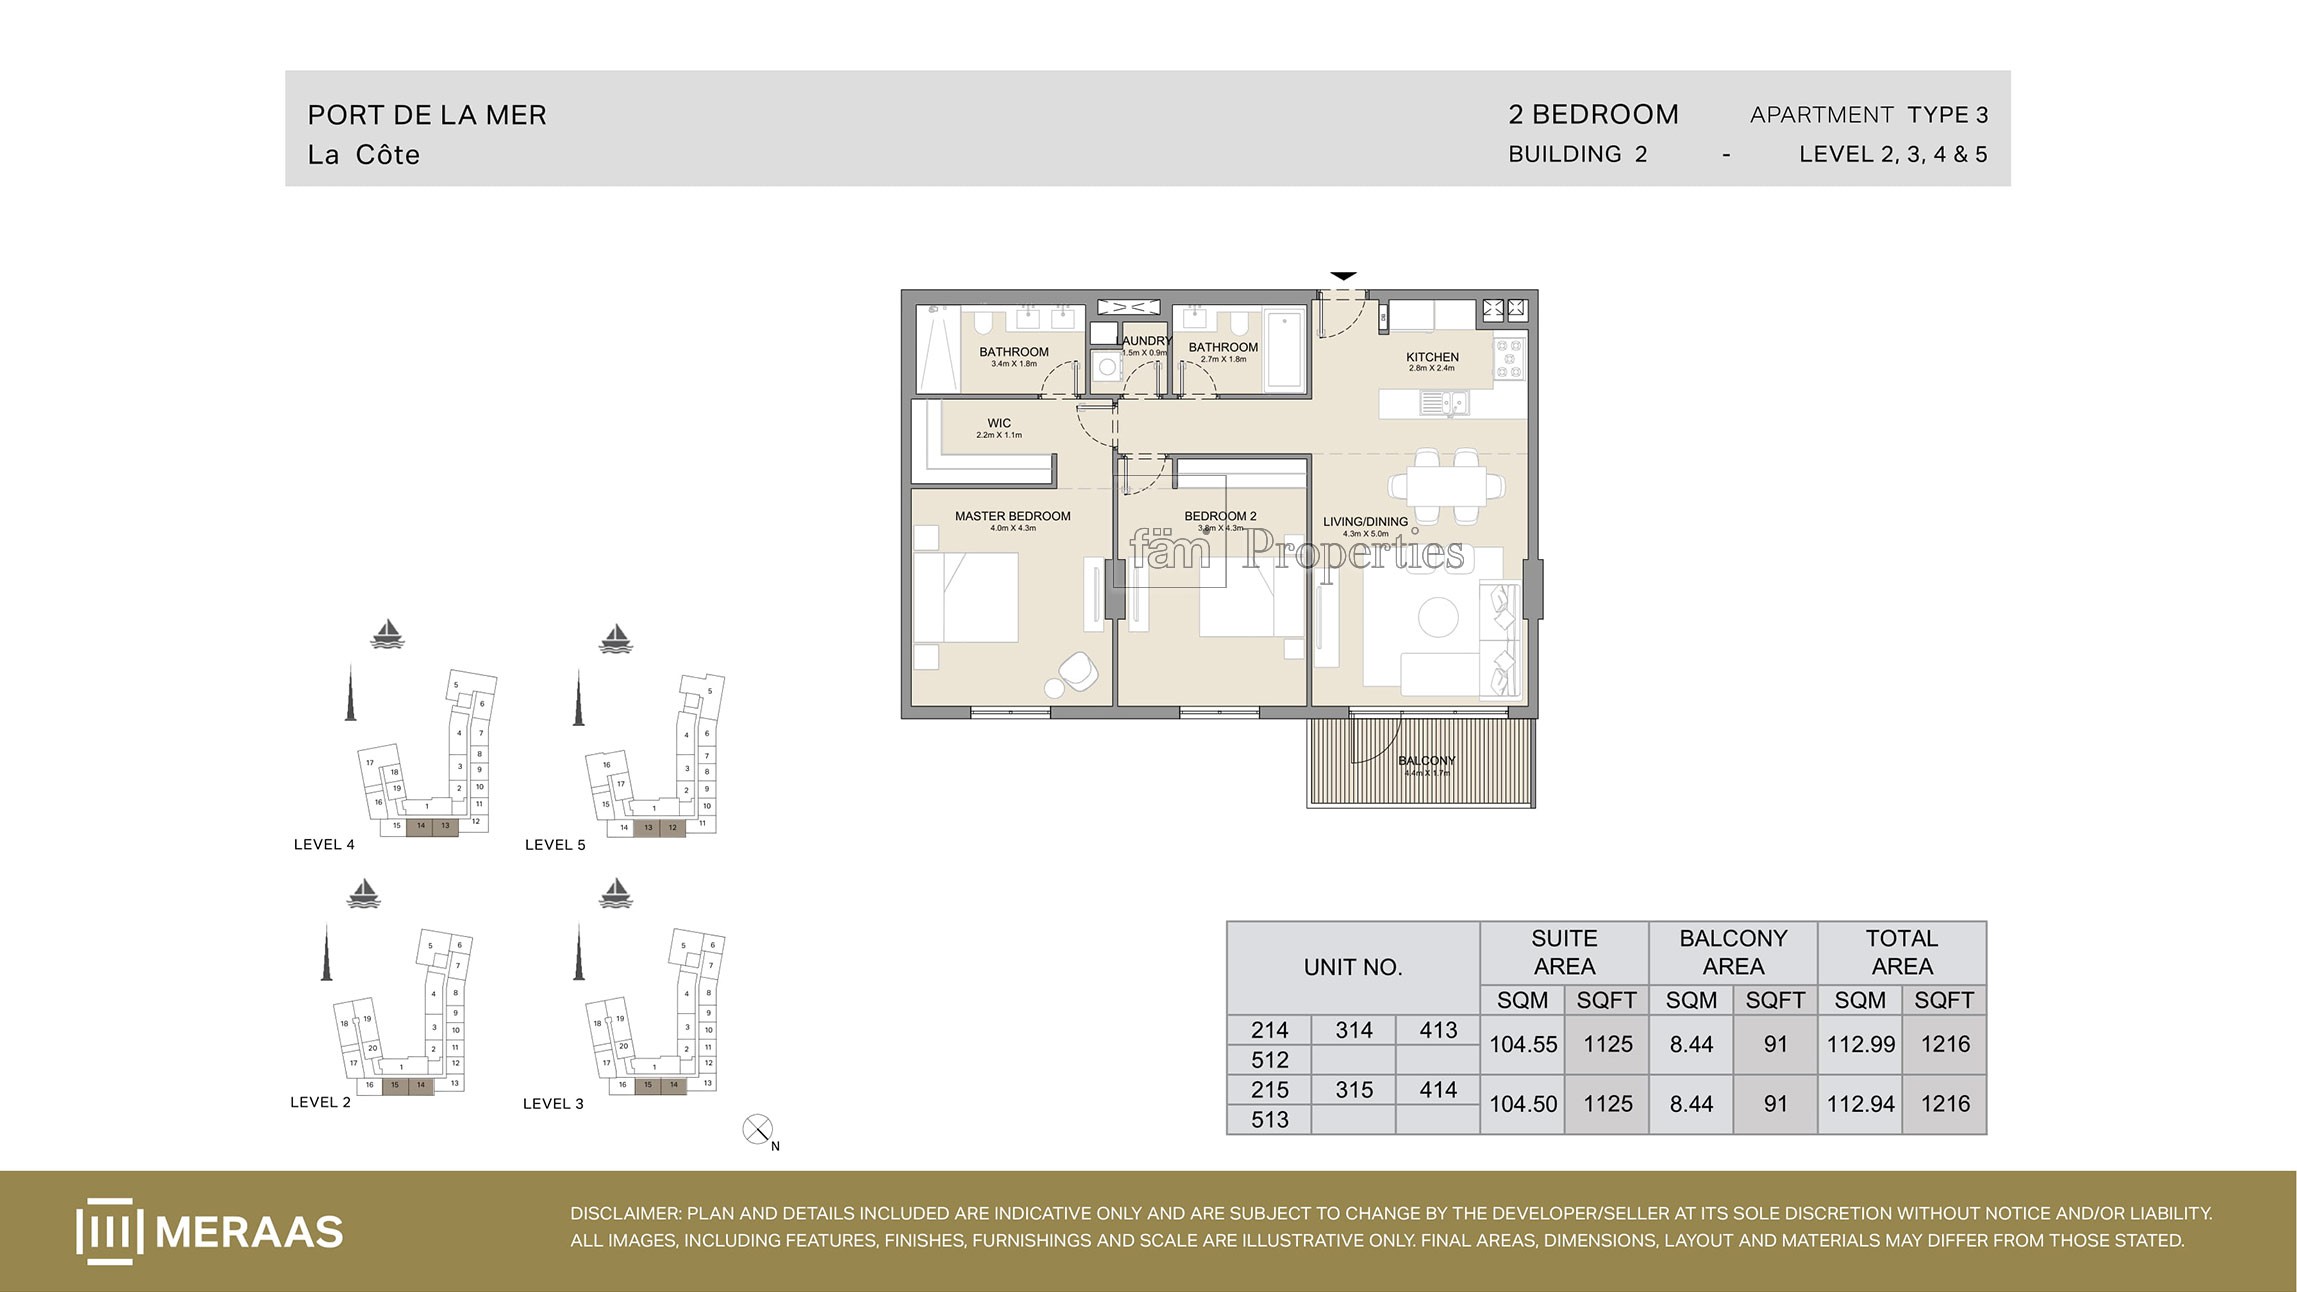 View floor plan ↗ View floor plan ↗ |
| Type 6 | 1,216 sqft | La Cote Building 1 | — | 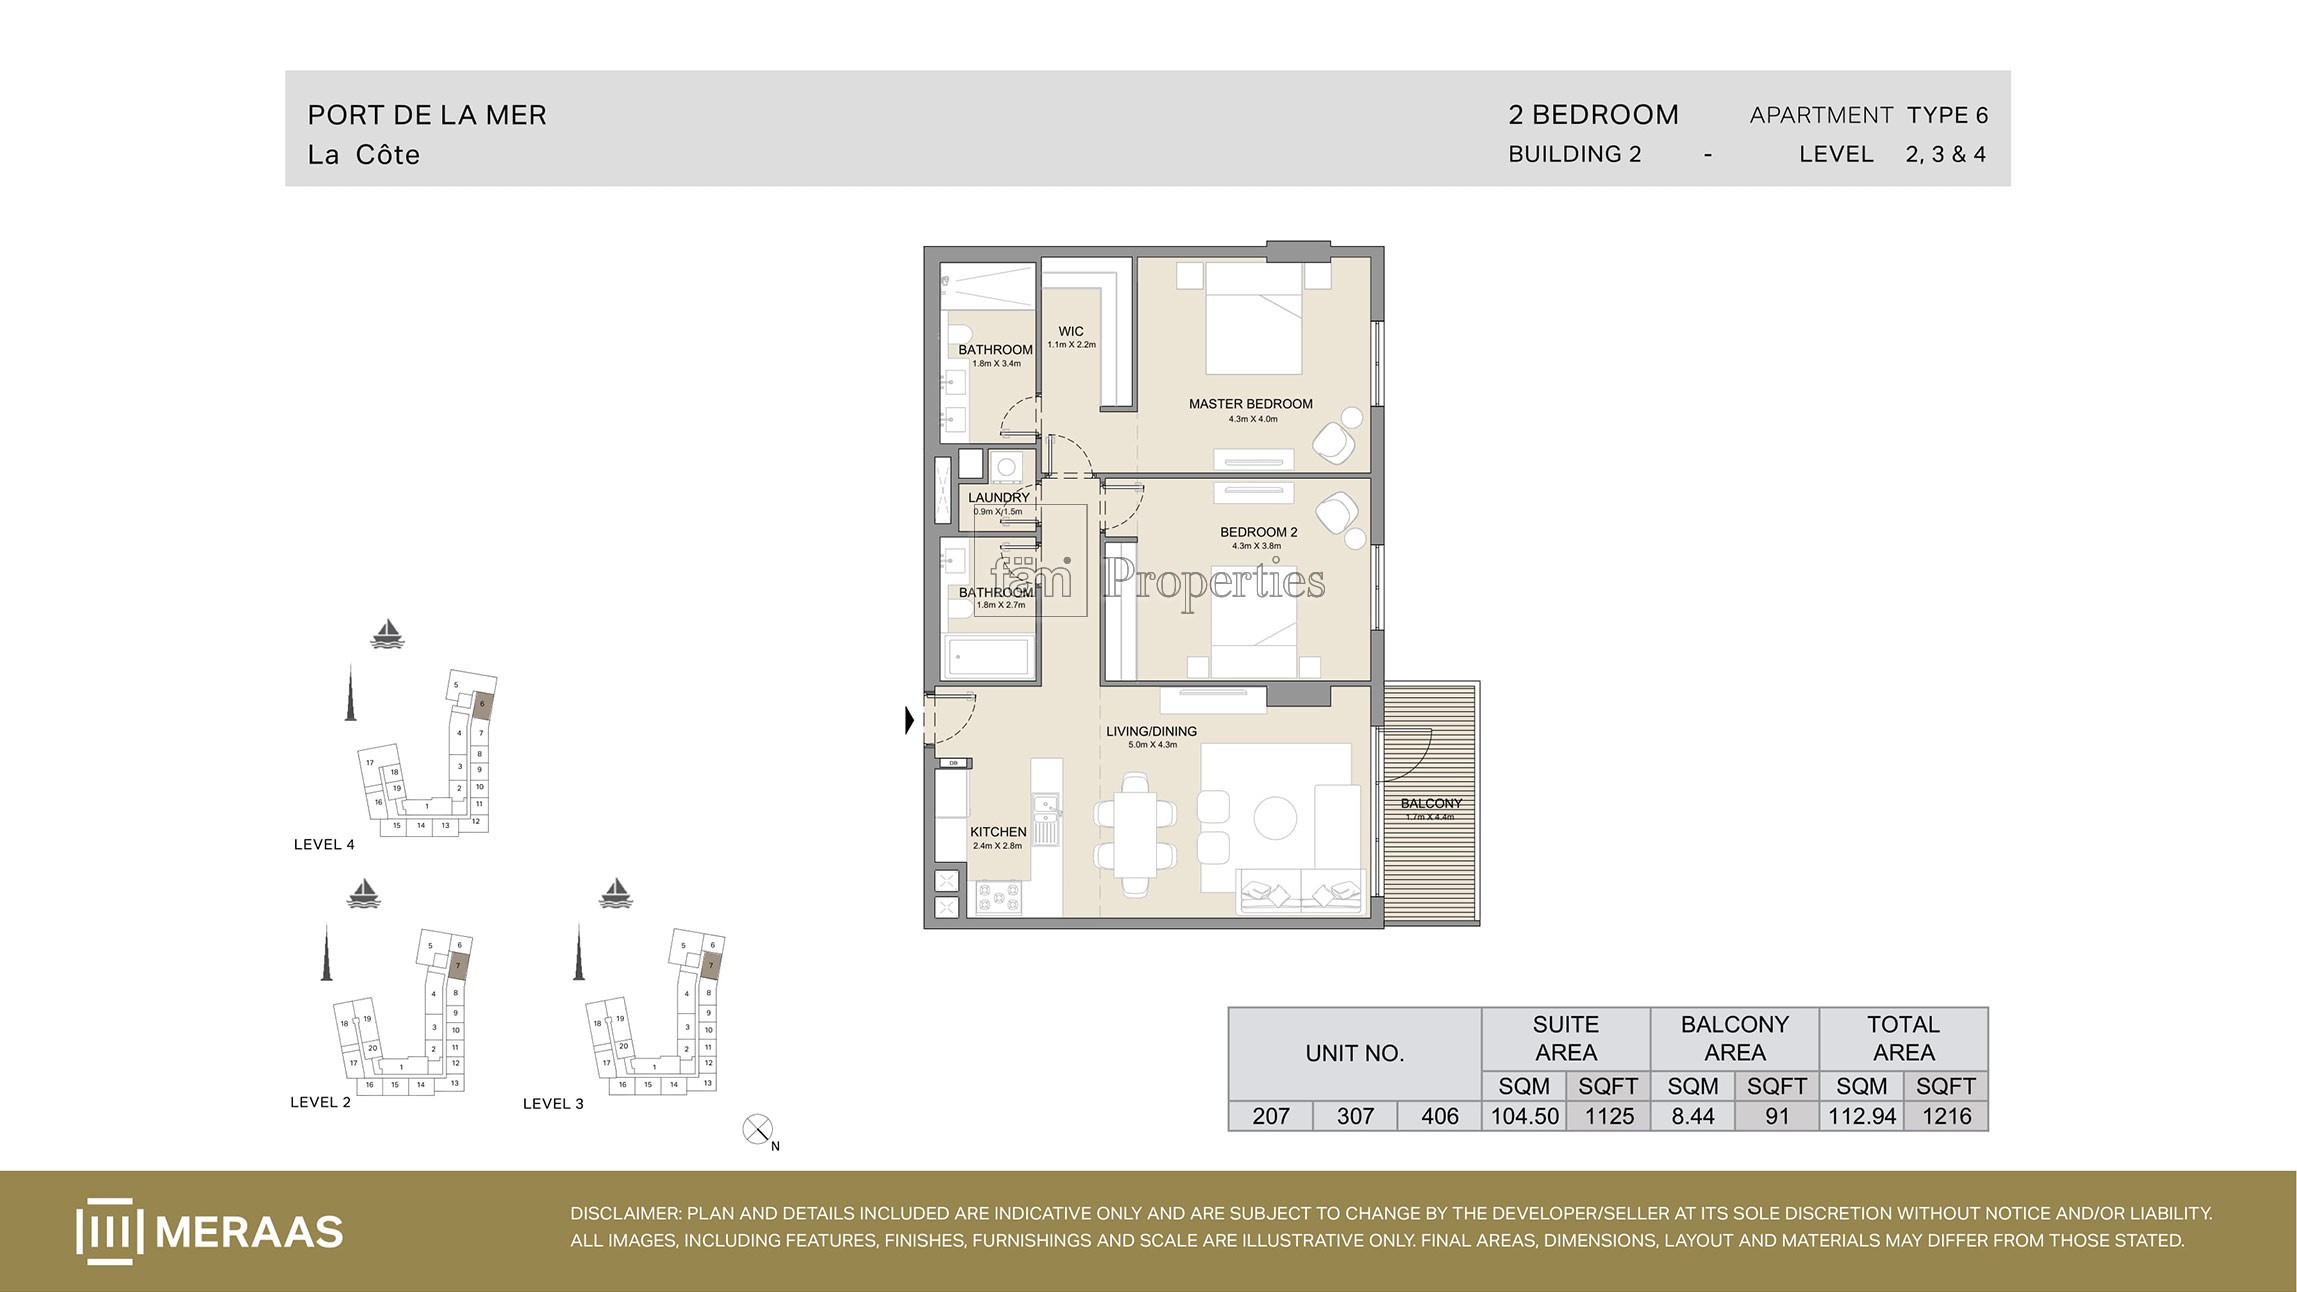 View floor plan ↗ View floor plan ↗ |
| Type 2 | 1,222 sqft | La Cote Building 1 | — | 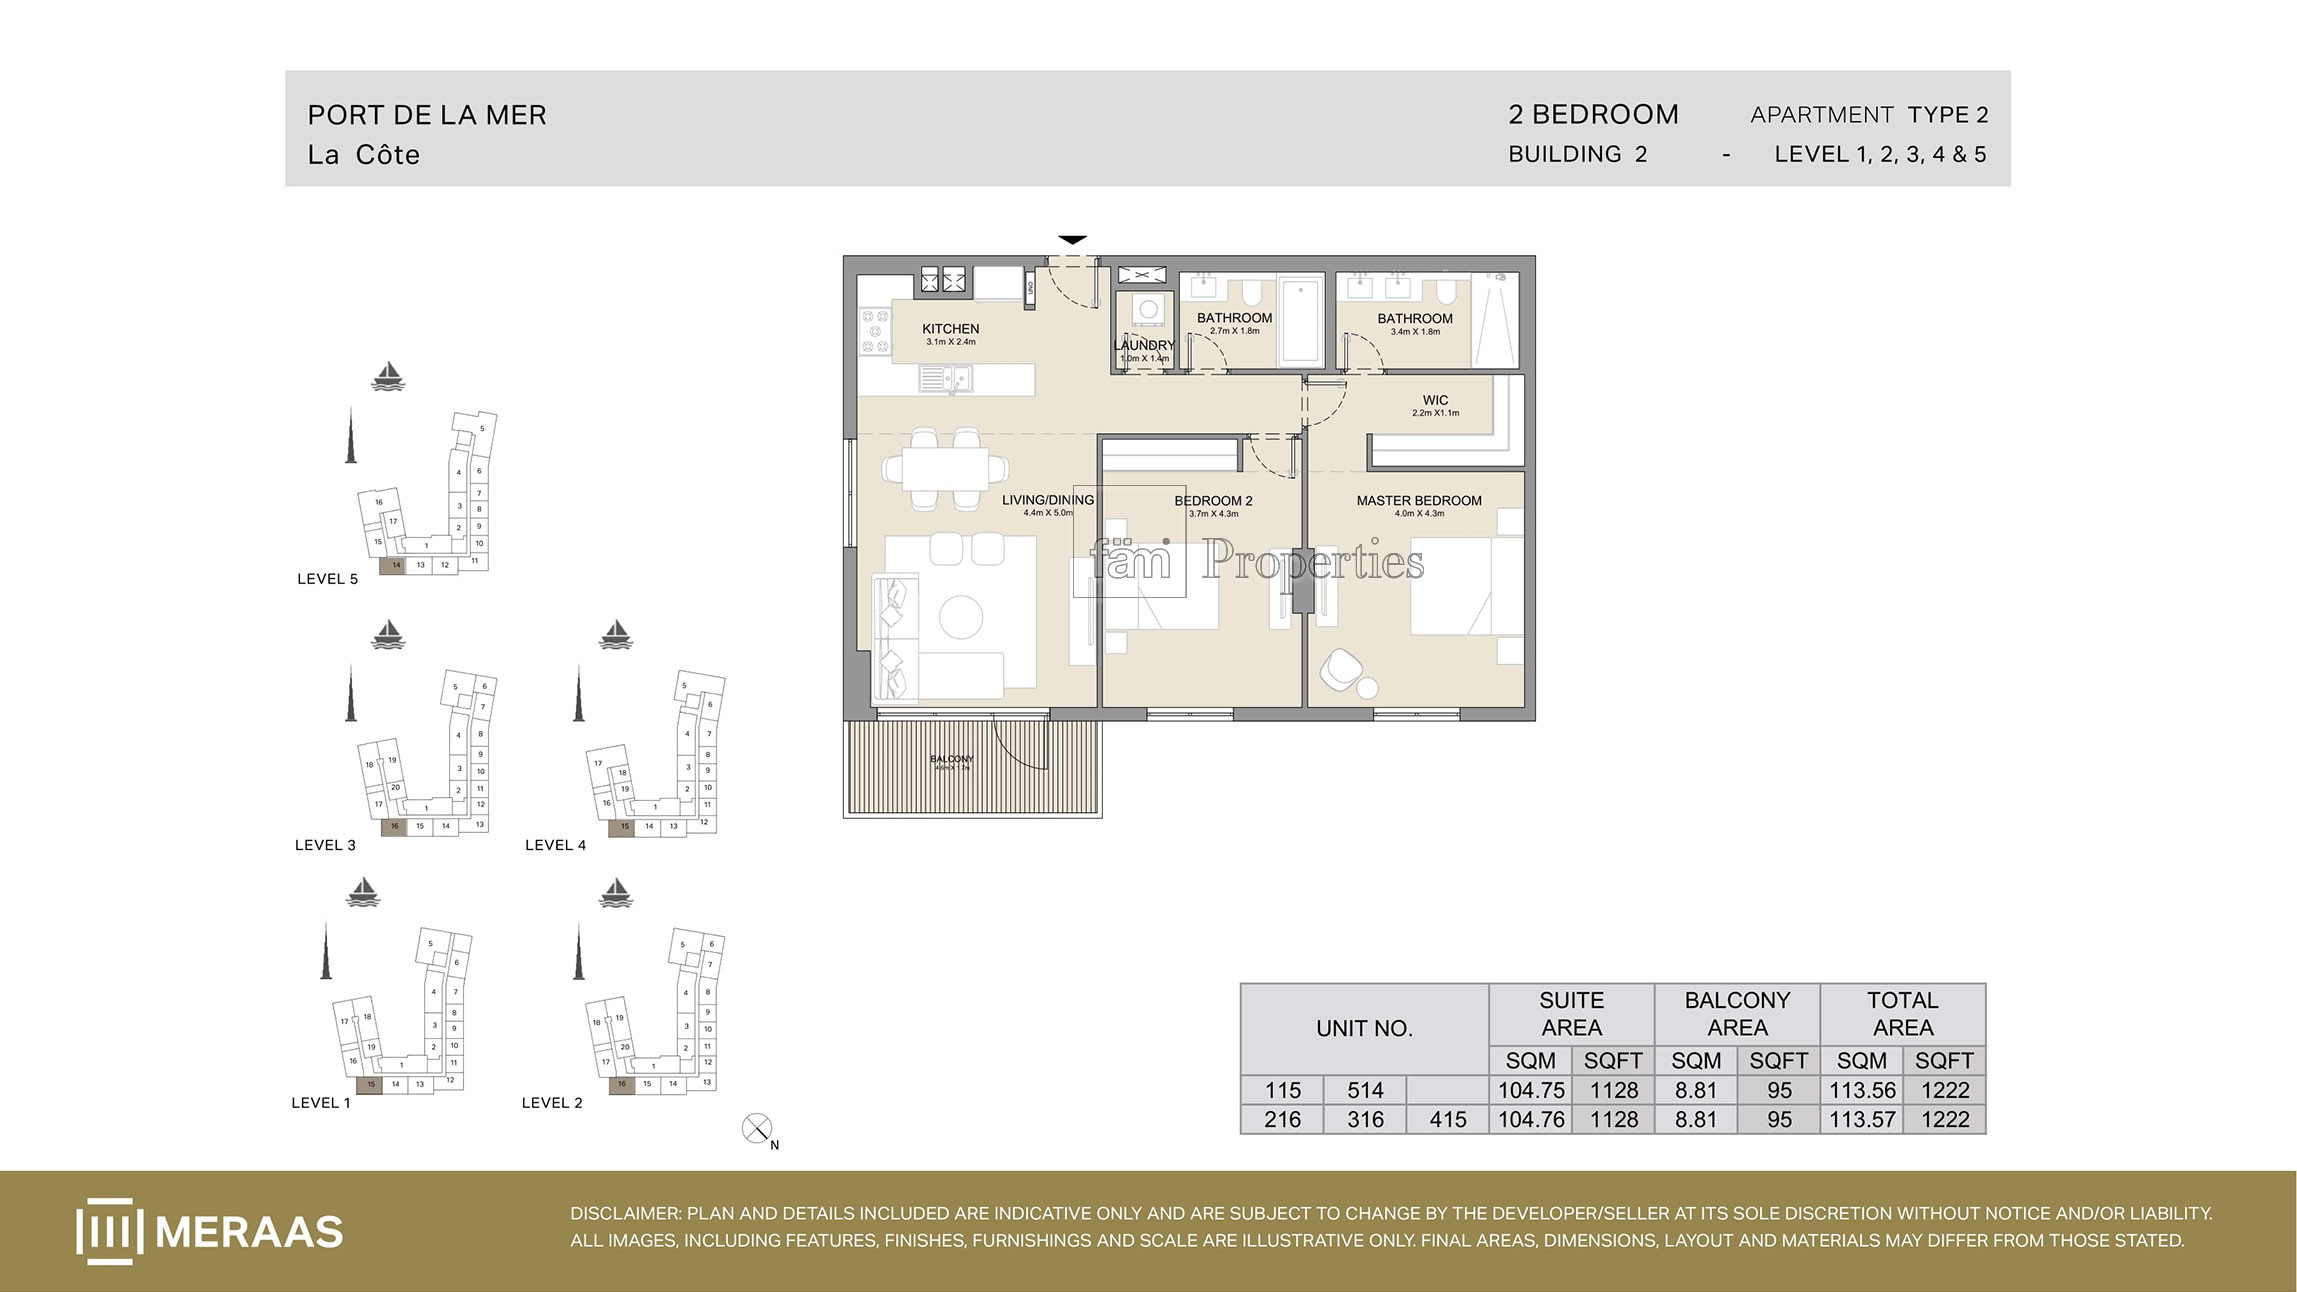 View floor plan ↗ View floor plan ↗ |
| Type 4 | 1,260 sqft | La Cote Building 1 | — | 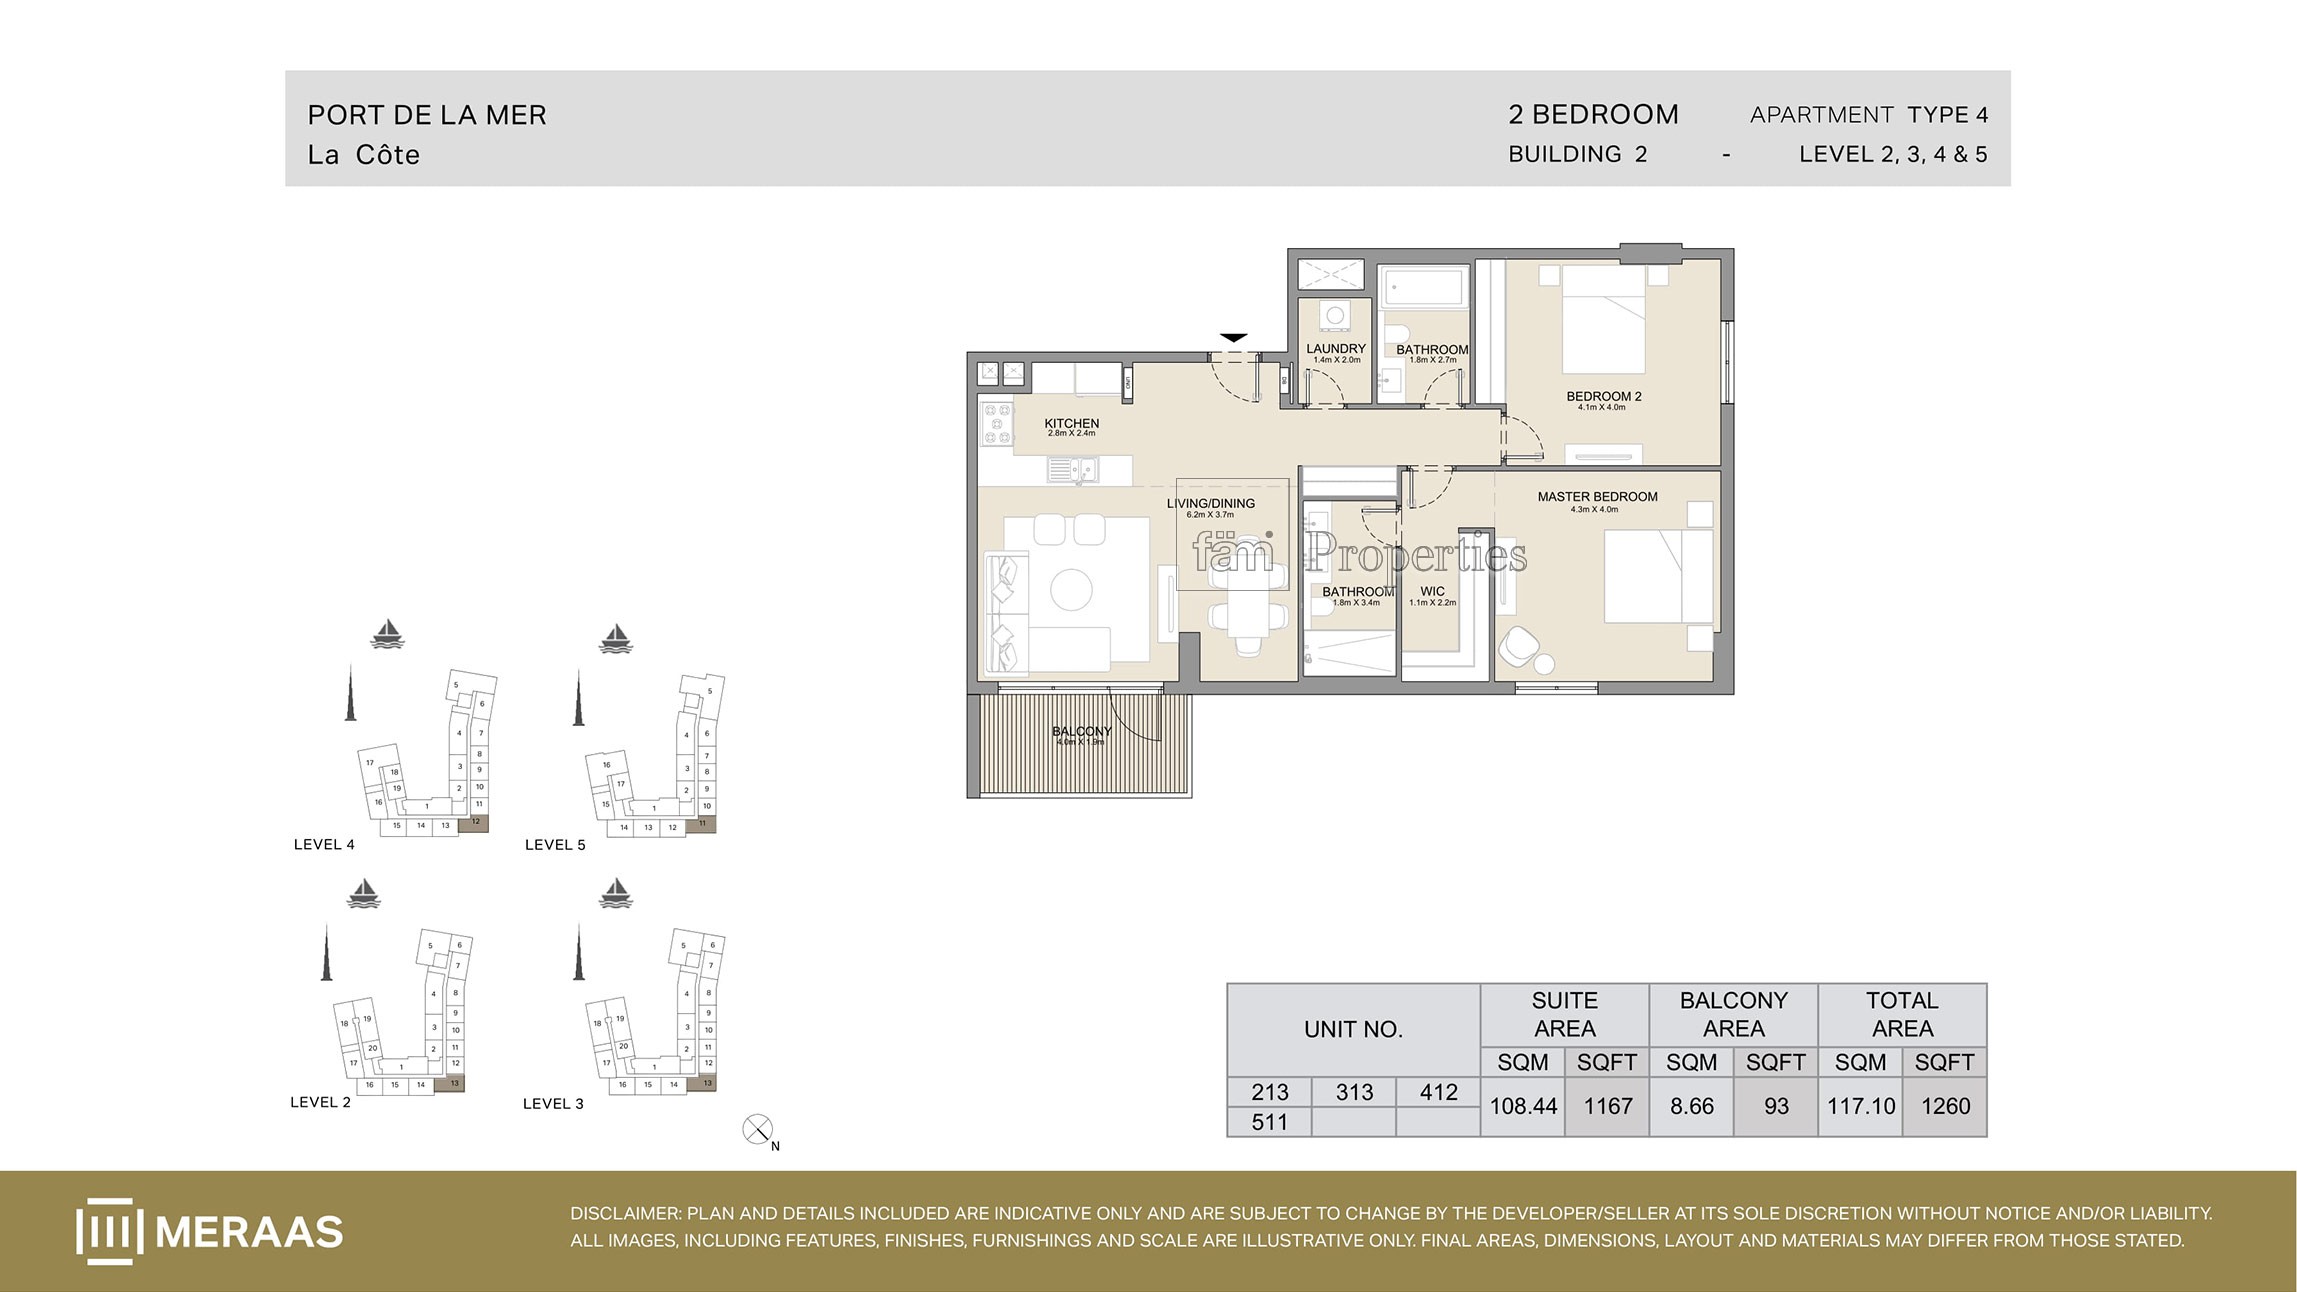 View floor plan ↗ View floor plan ↗ |
| Type 7A | 1,286 sqft | La Cote Building 1 | — | 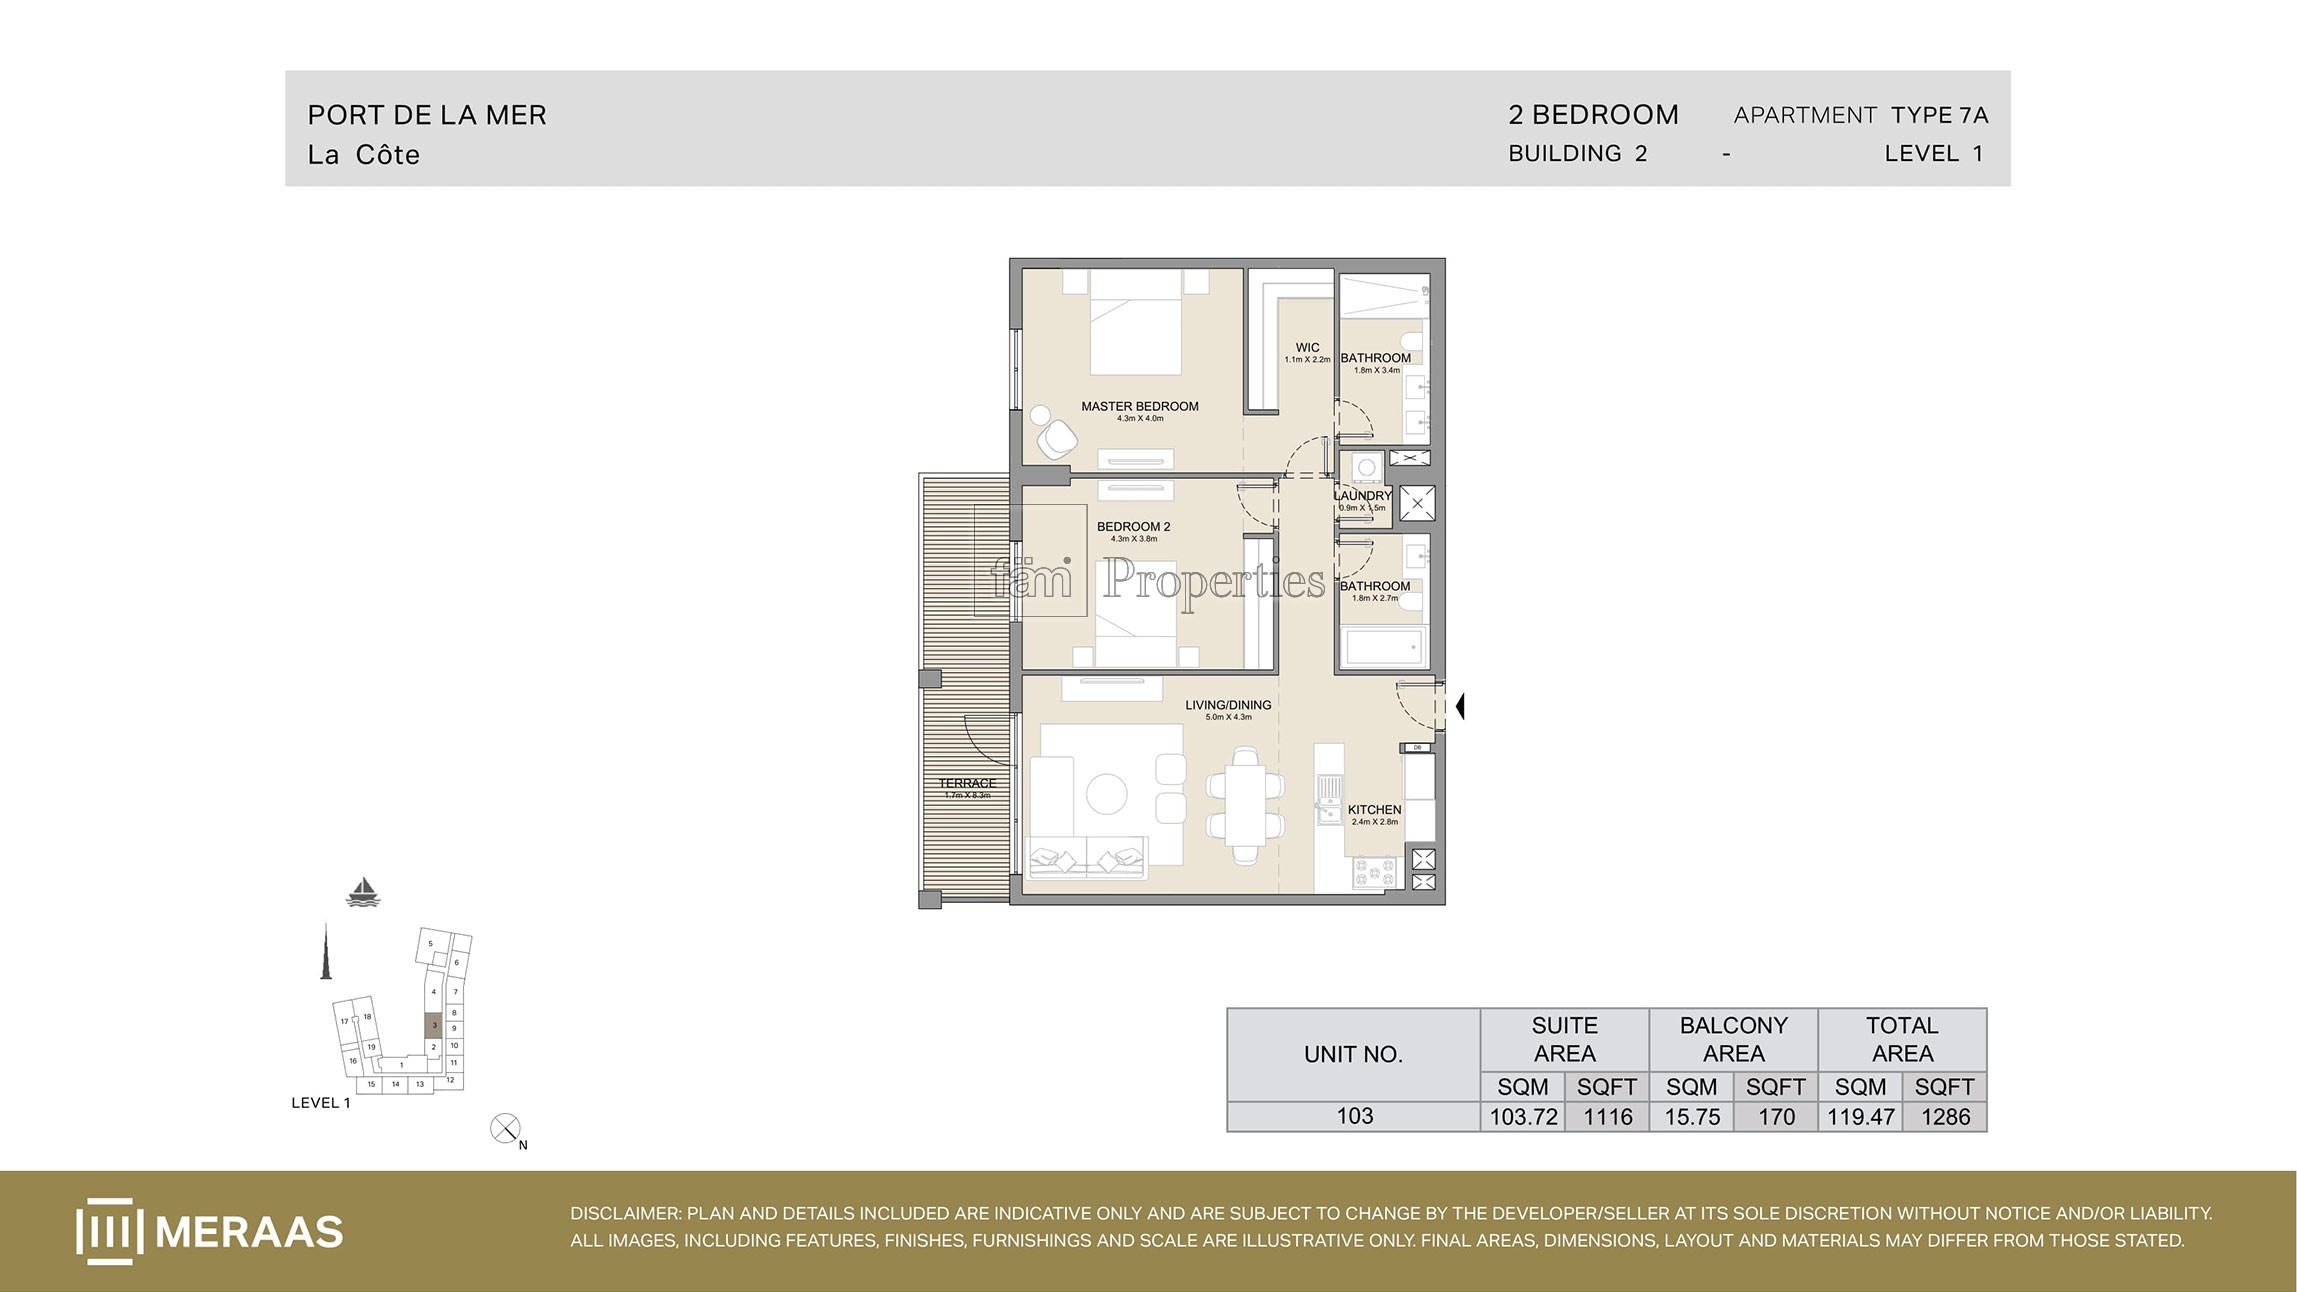 View floor plan ↗ View floor plan ↗ |
| Type 5 | 1,291 sqft | La Cote Building 1 | — | 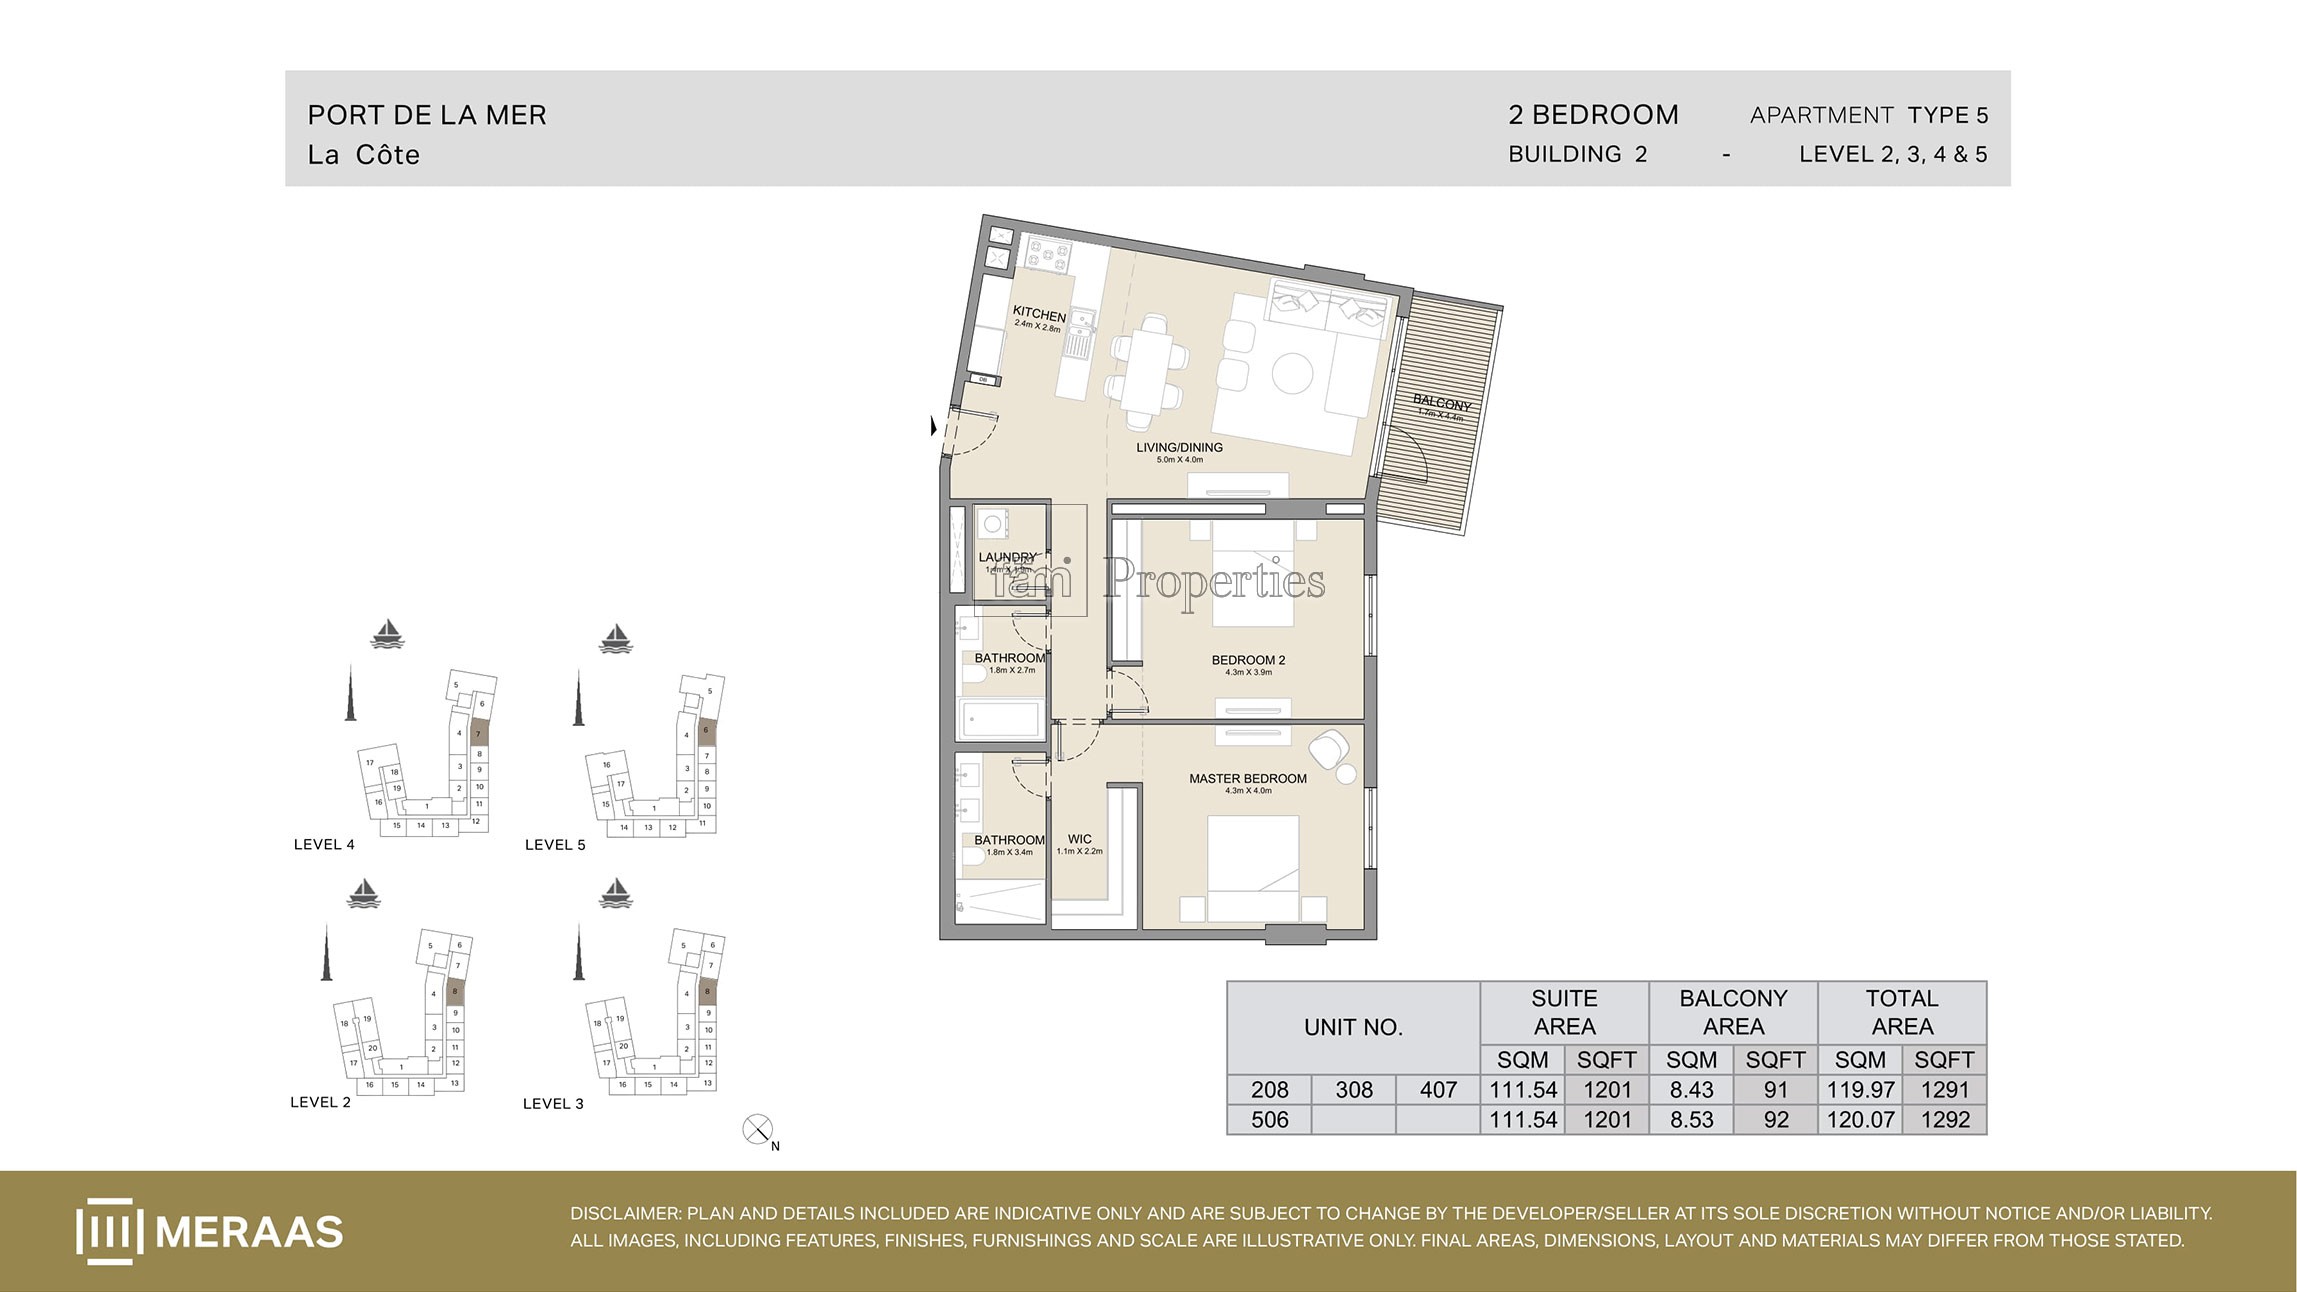 View floor plan ↗ View floor plan ↗ |
| Type 6A | 1,294 sqft | La Cote Building 1 | — | 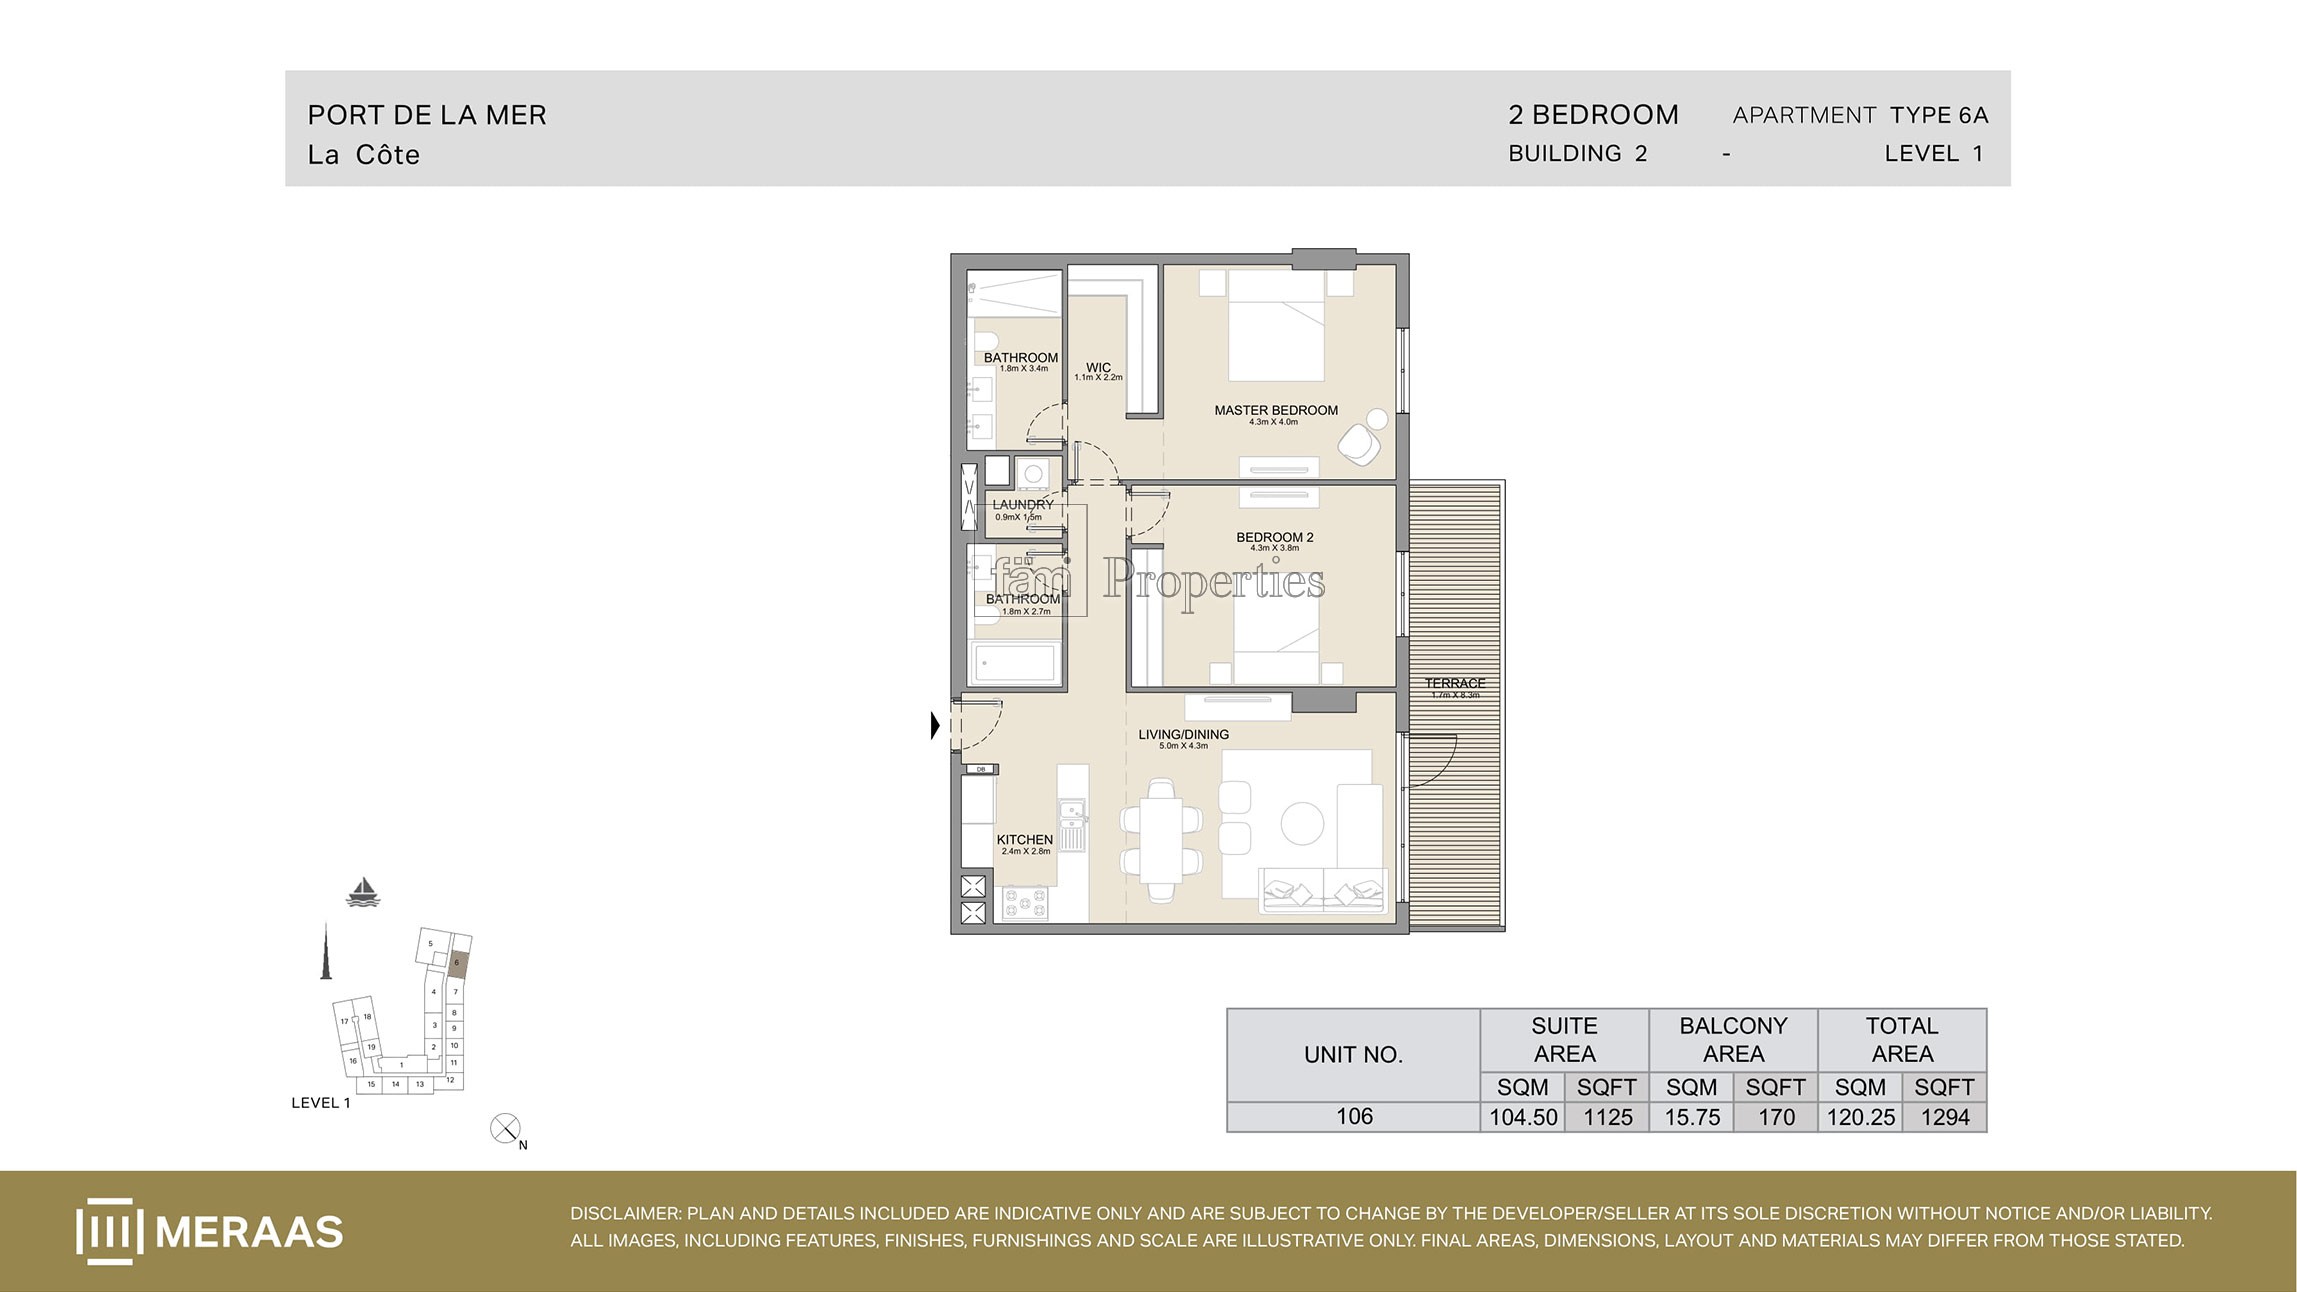 View floor plan ↗ View floor plan ↗ |
| Type 1 | 1,307 sqft | La Cote Building 1 | — | 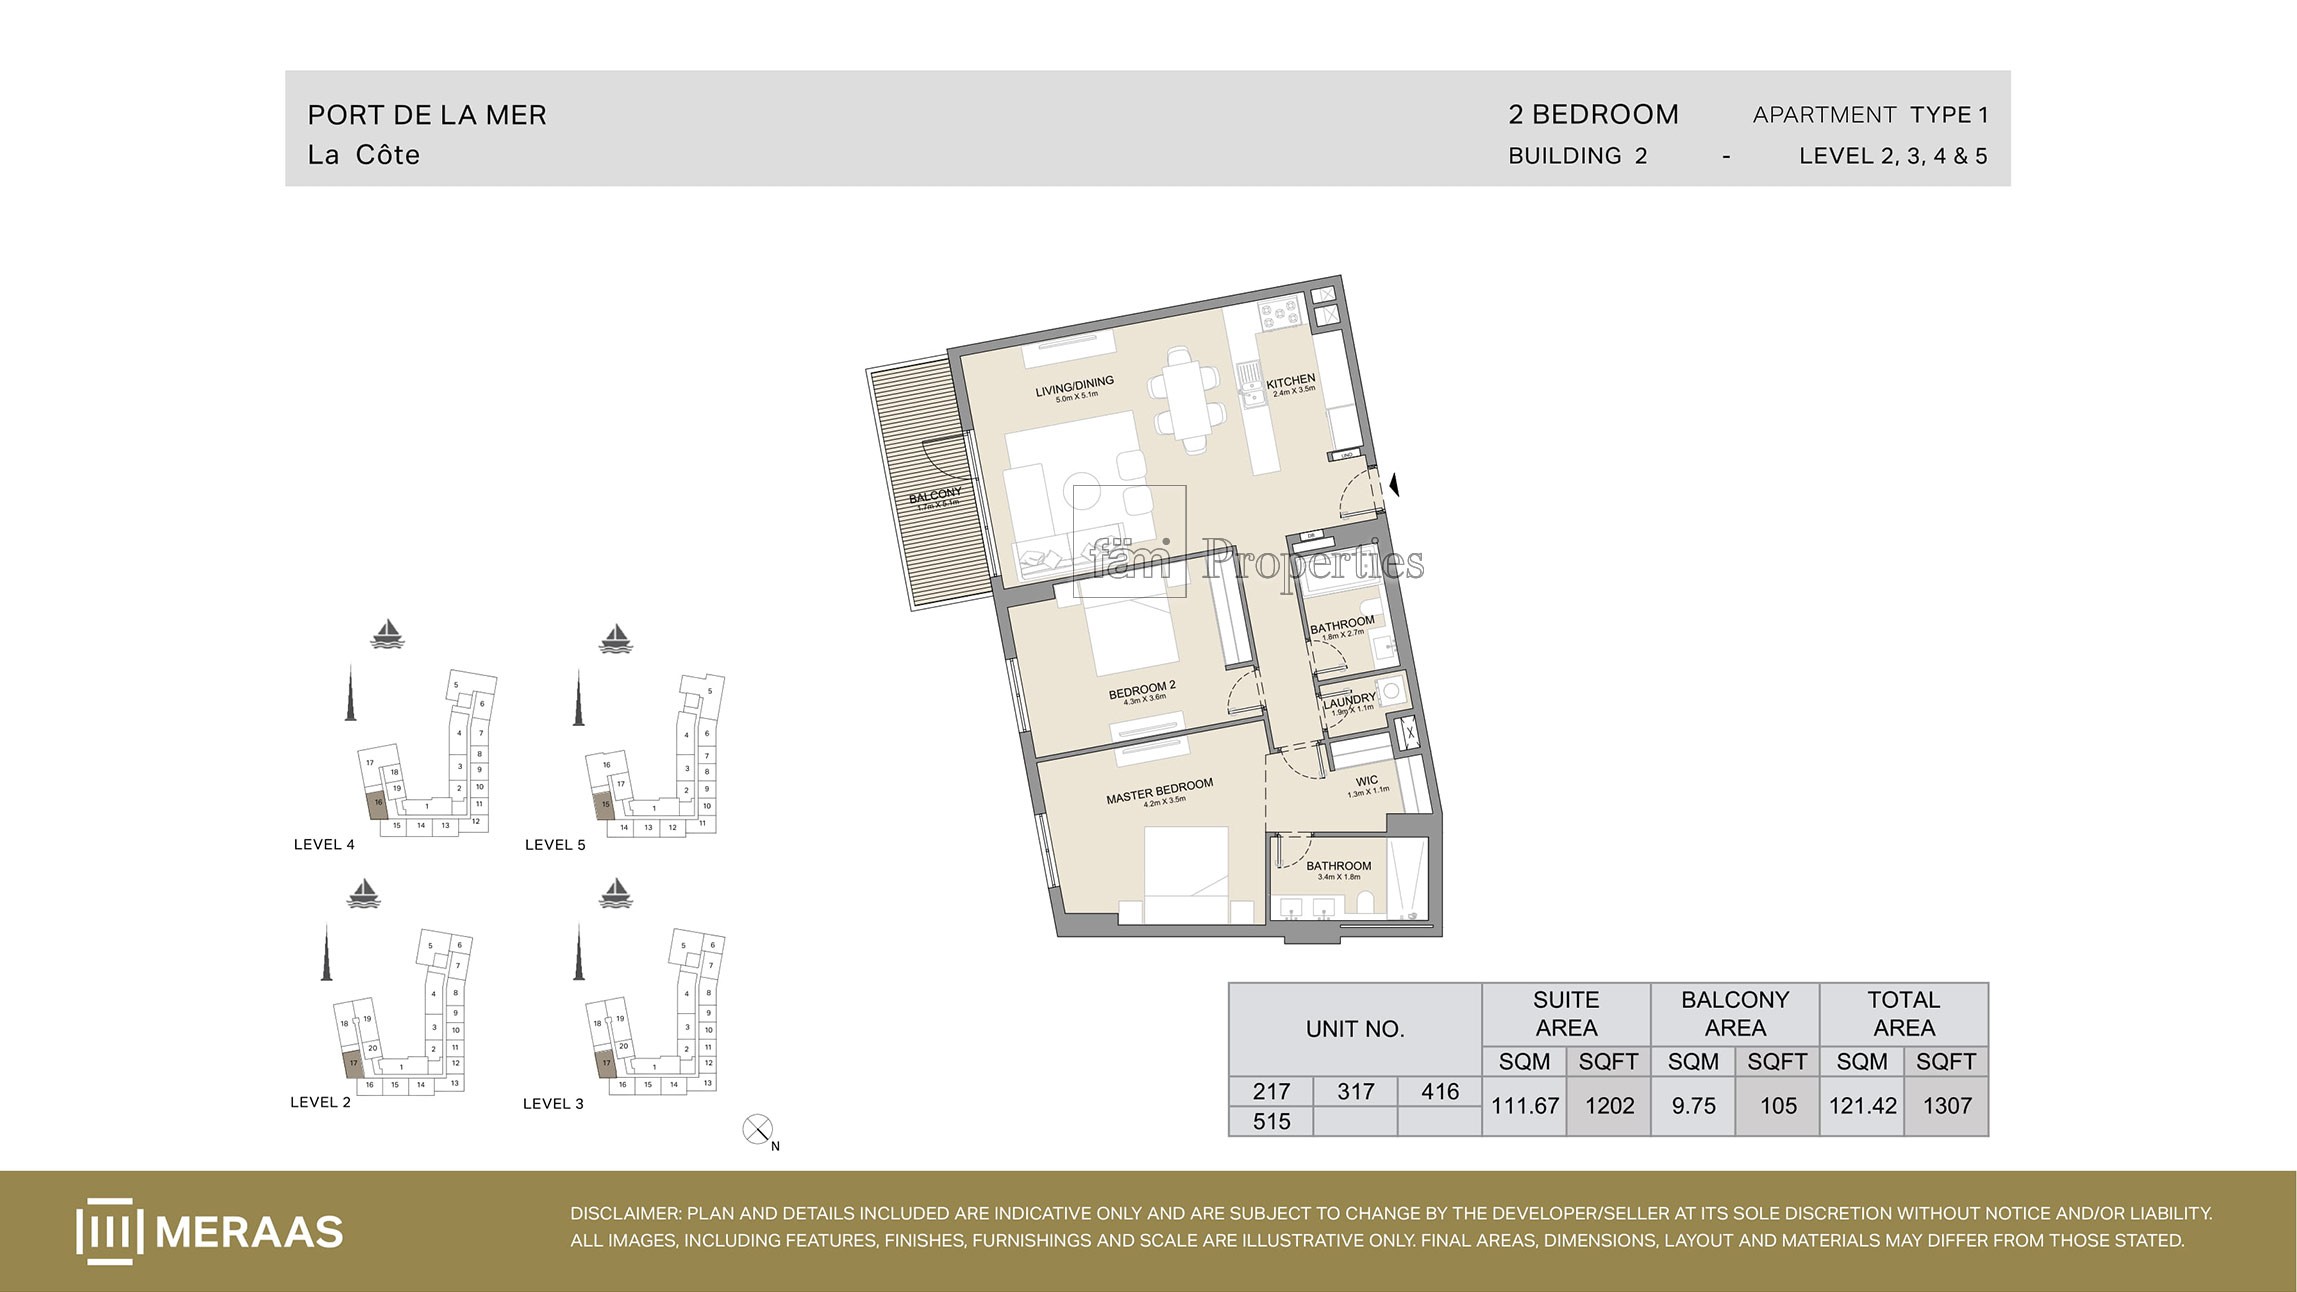 View floor plan ↗ View floor plan ↗ |
| Type 4A | 1,338 sqft | La Cote Building 1 | — | 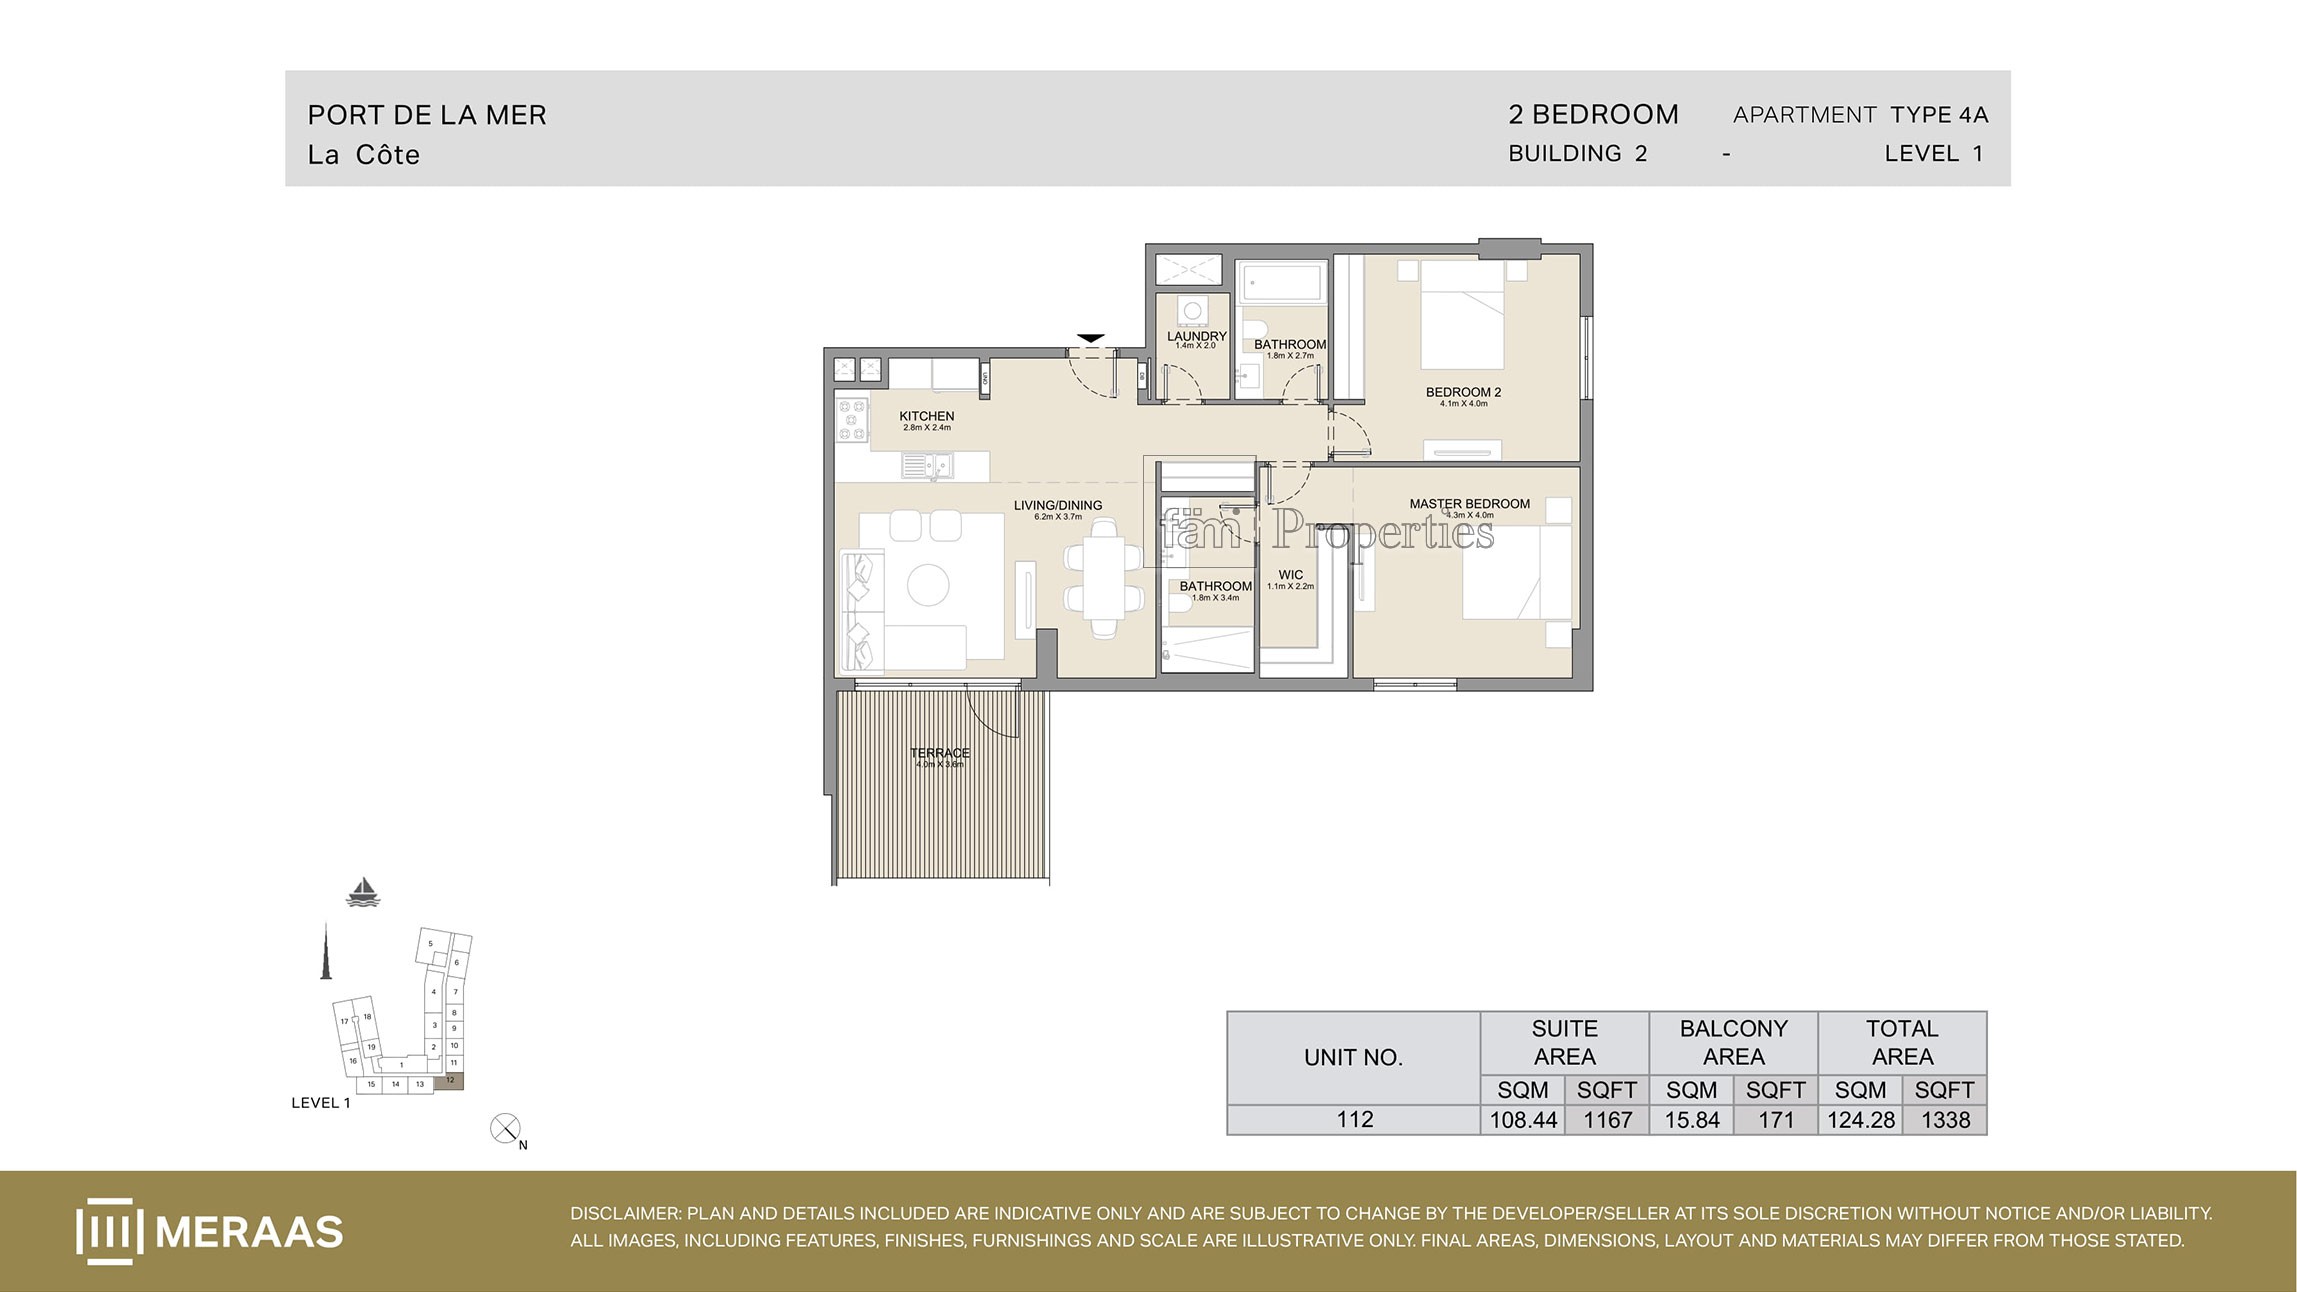 View floor plan ↗ View floor plan ↗ |
| Type 5A | 1,370 sqft | La Cote Building 1 | — | 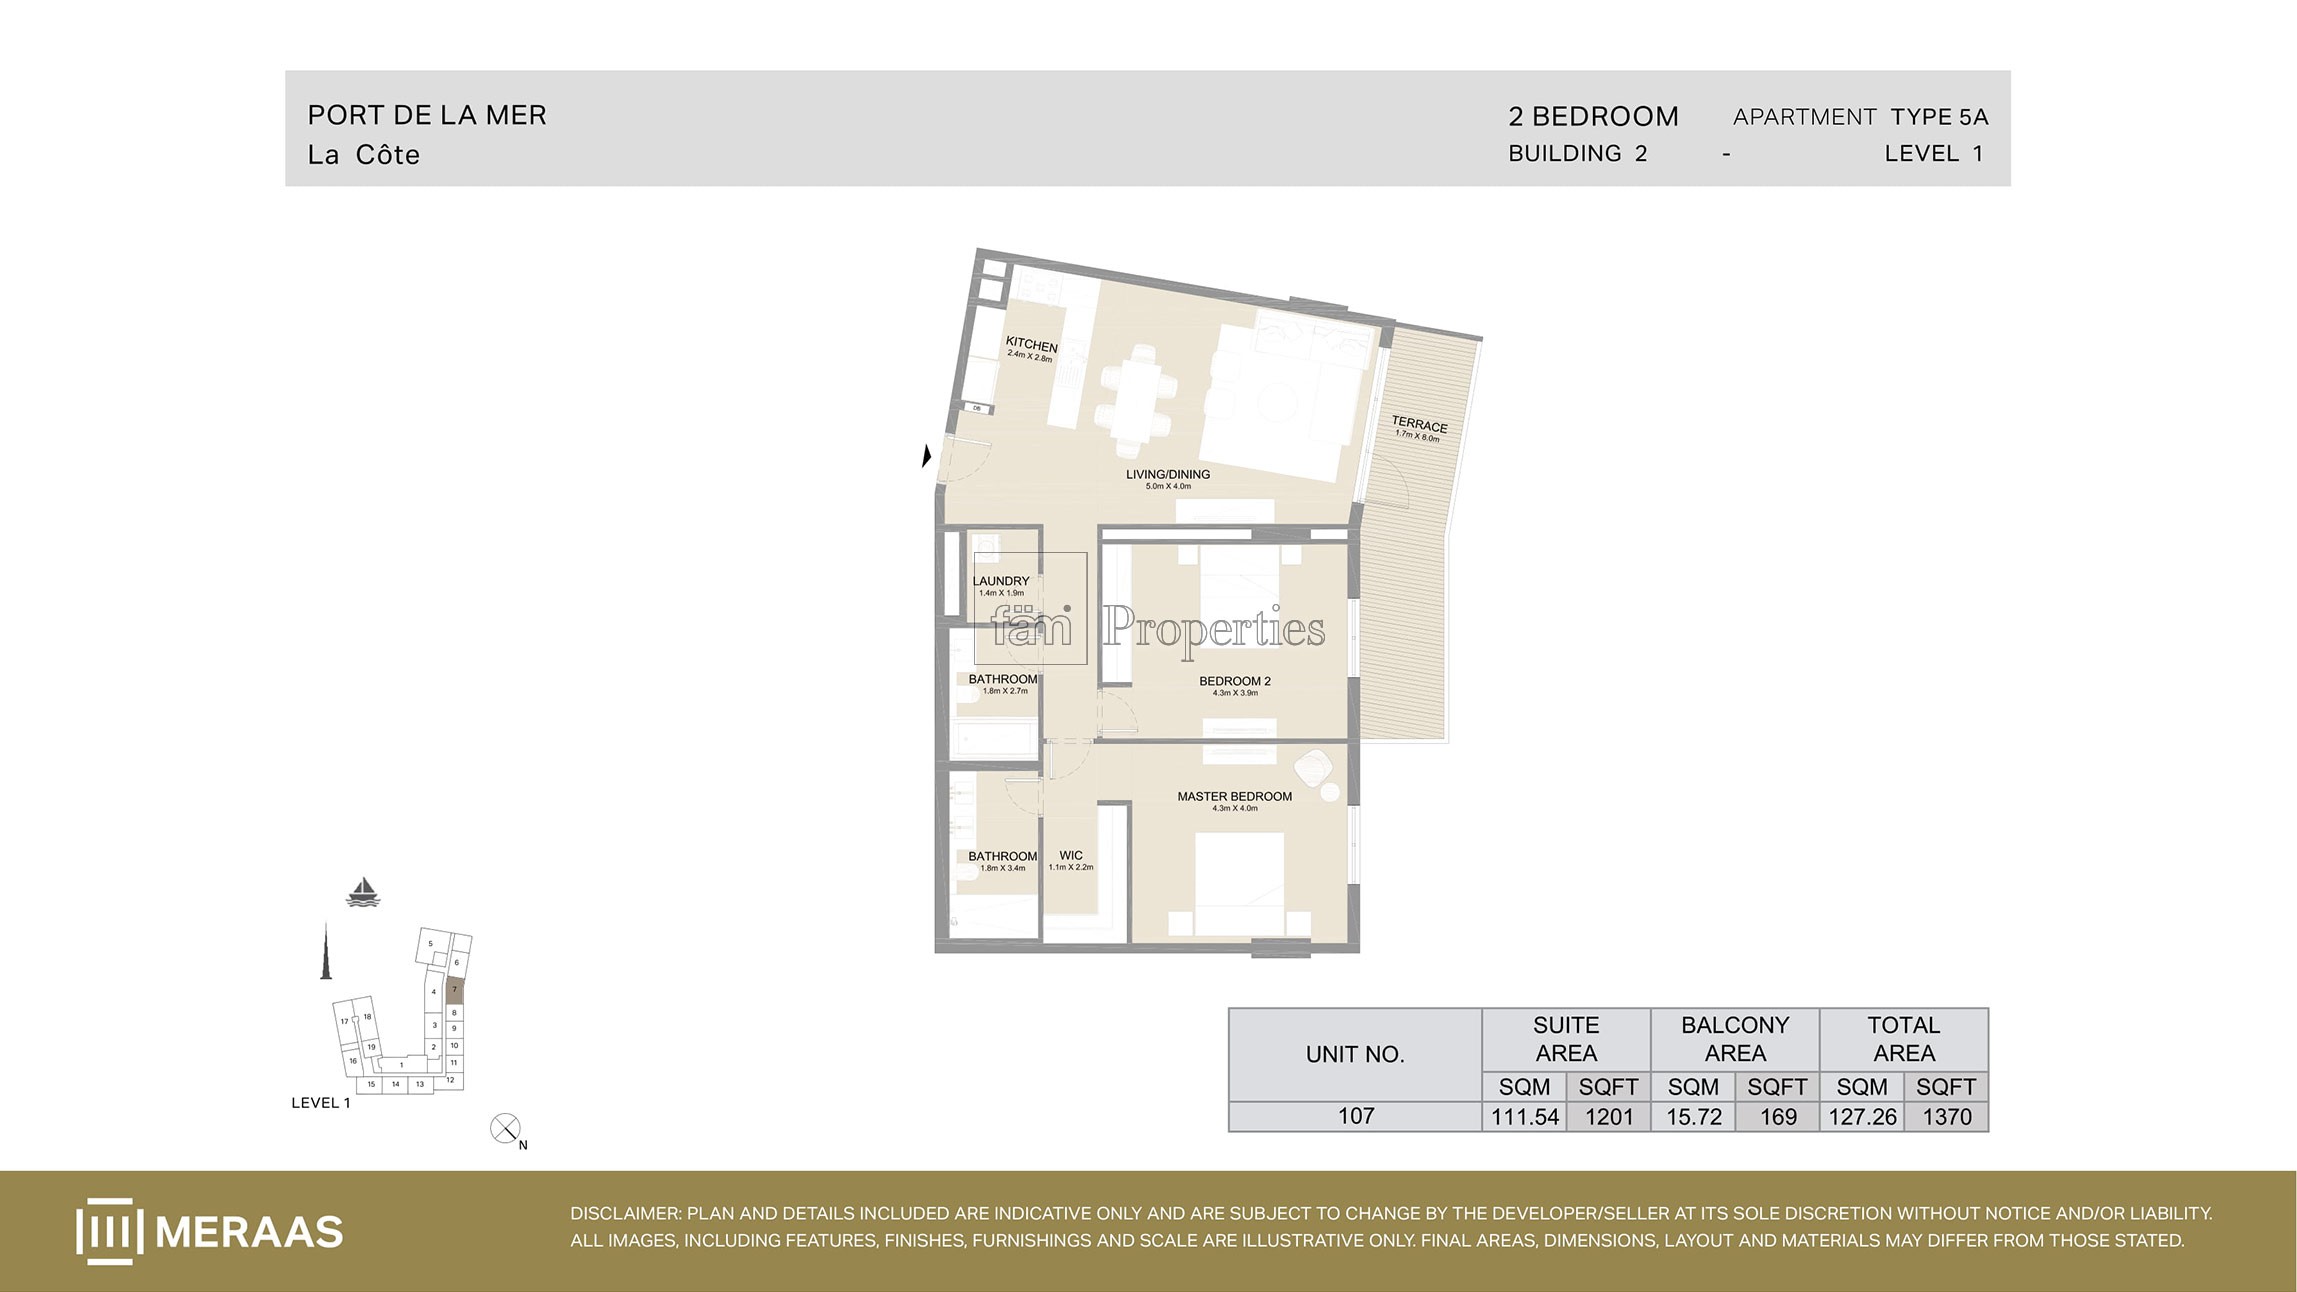 View floor plan ↗ View floor plan ↗ |
| Type 3A | 1,375 sqft | La Cote Building 1 | — | 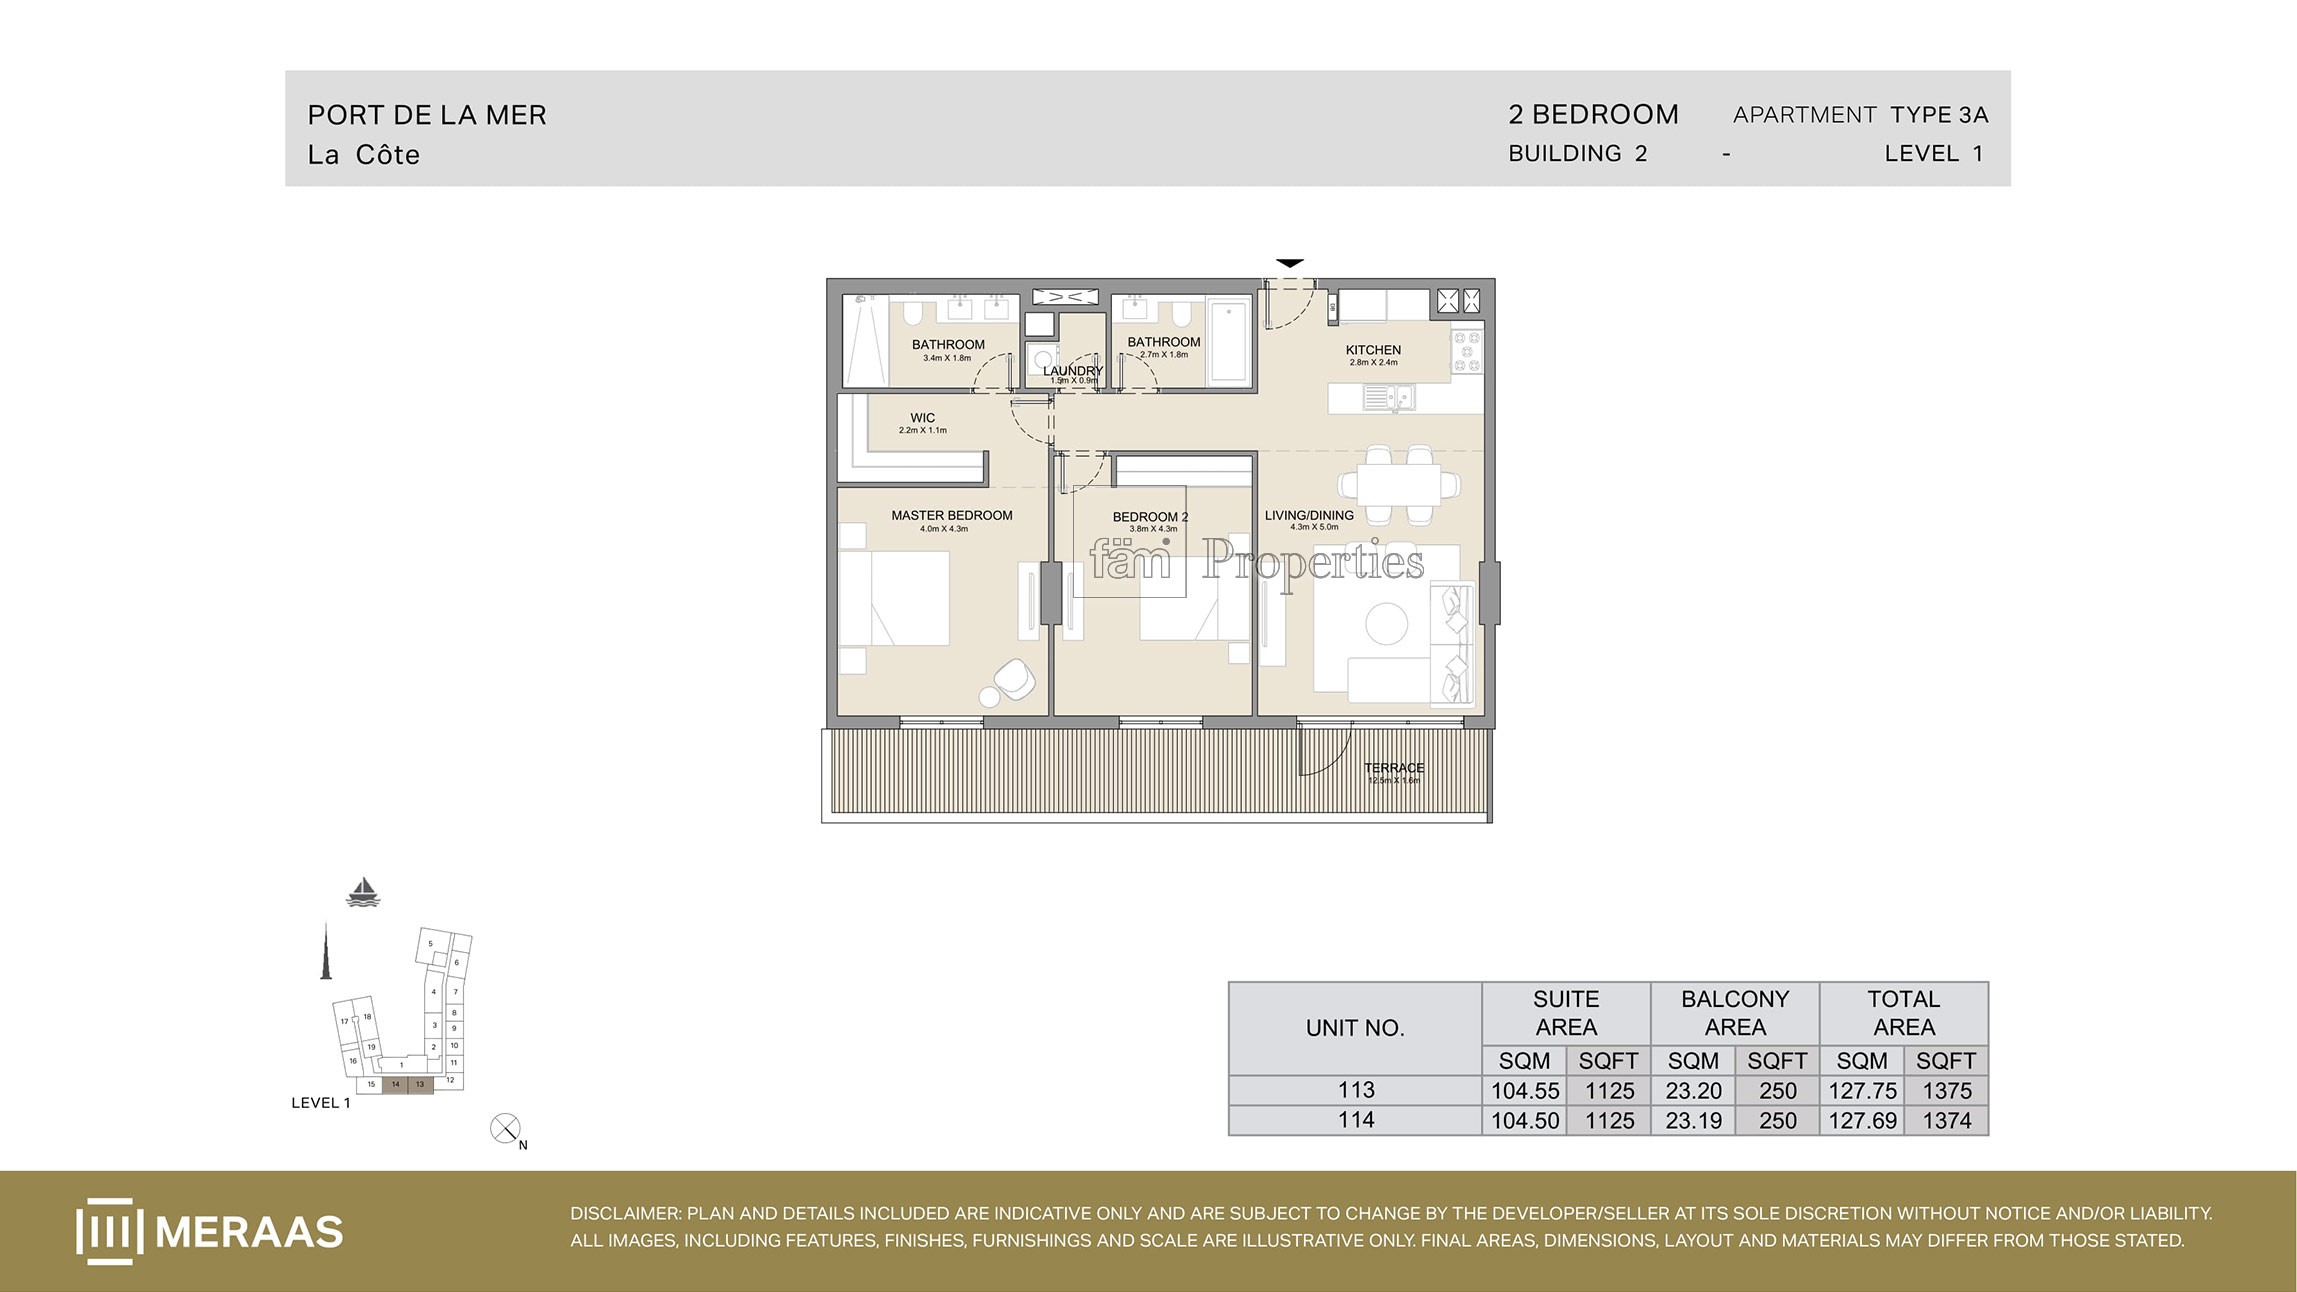 View floor plan ↗ View floor plan ↗ |
| Type 1A | 1,764 sqft | La Cote Building 1 | — | 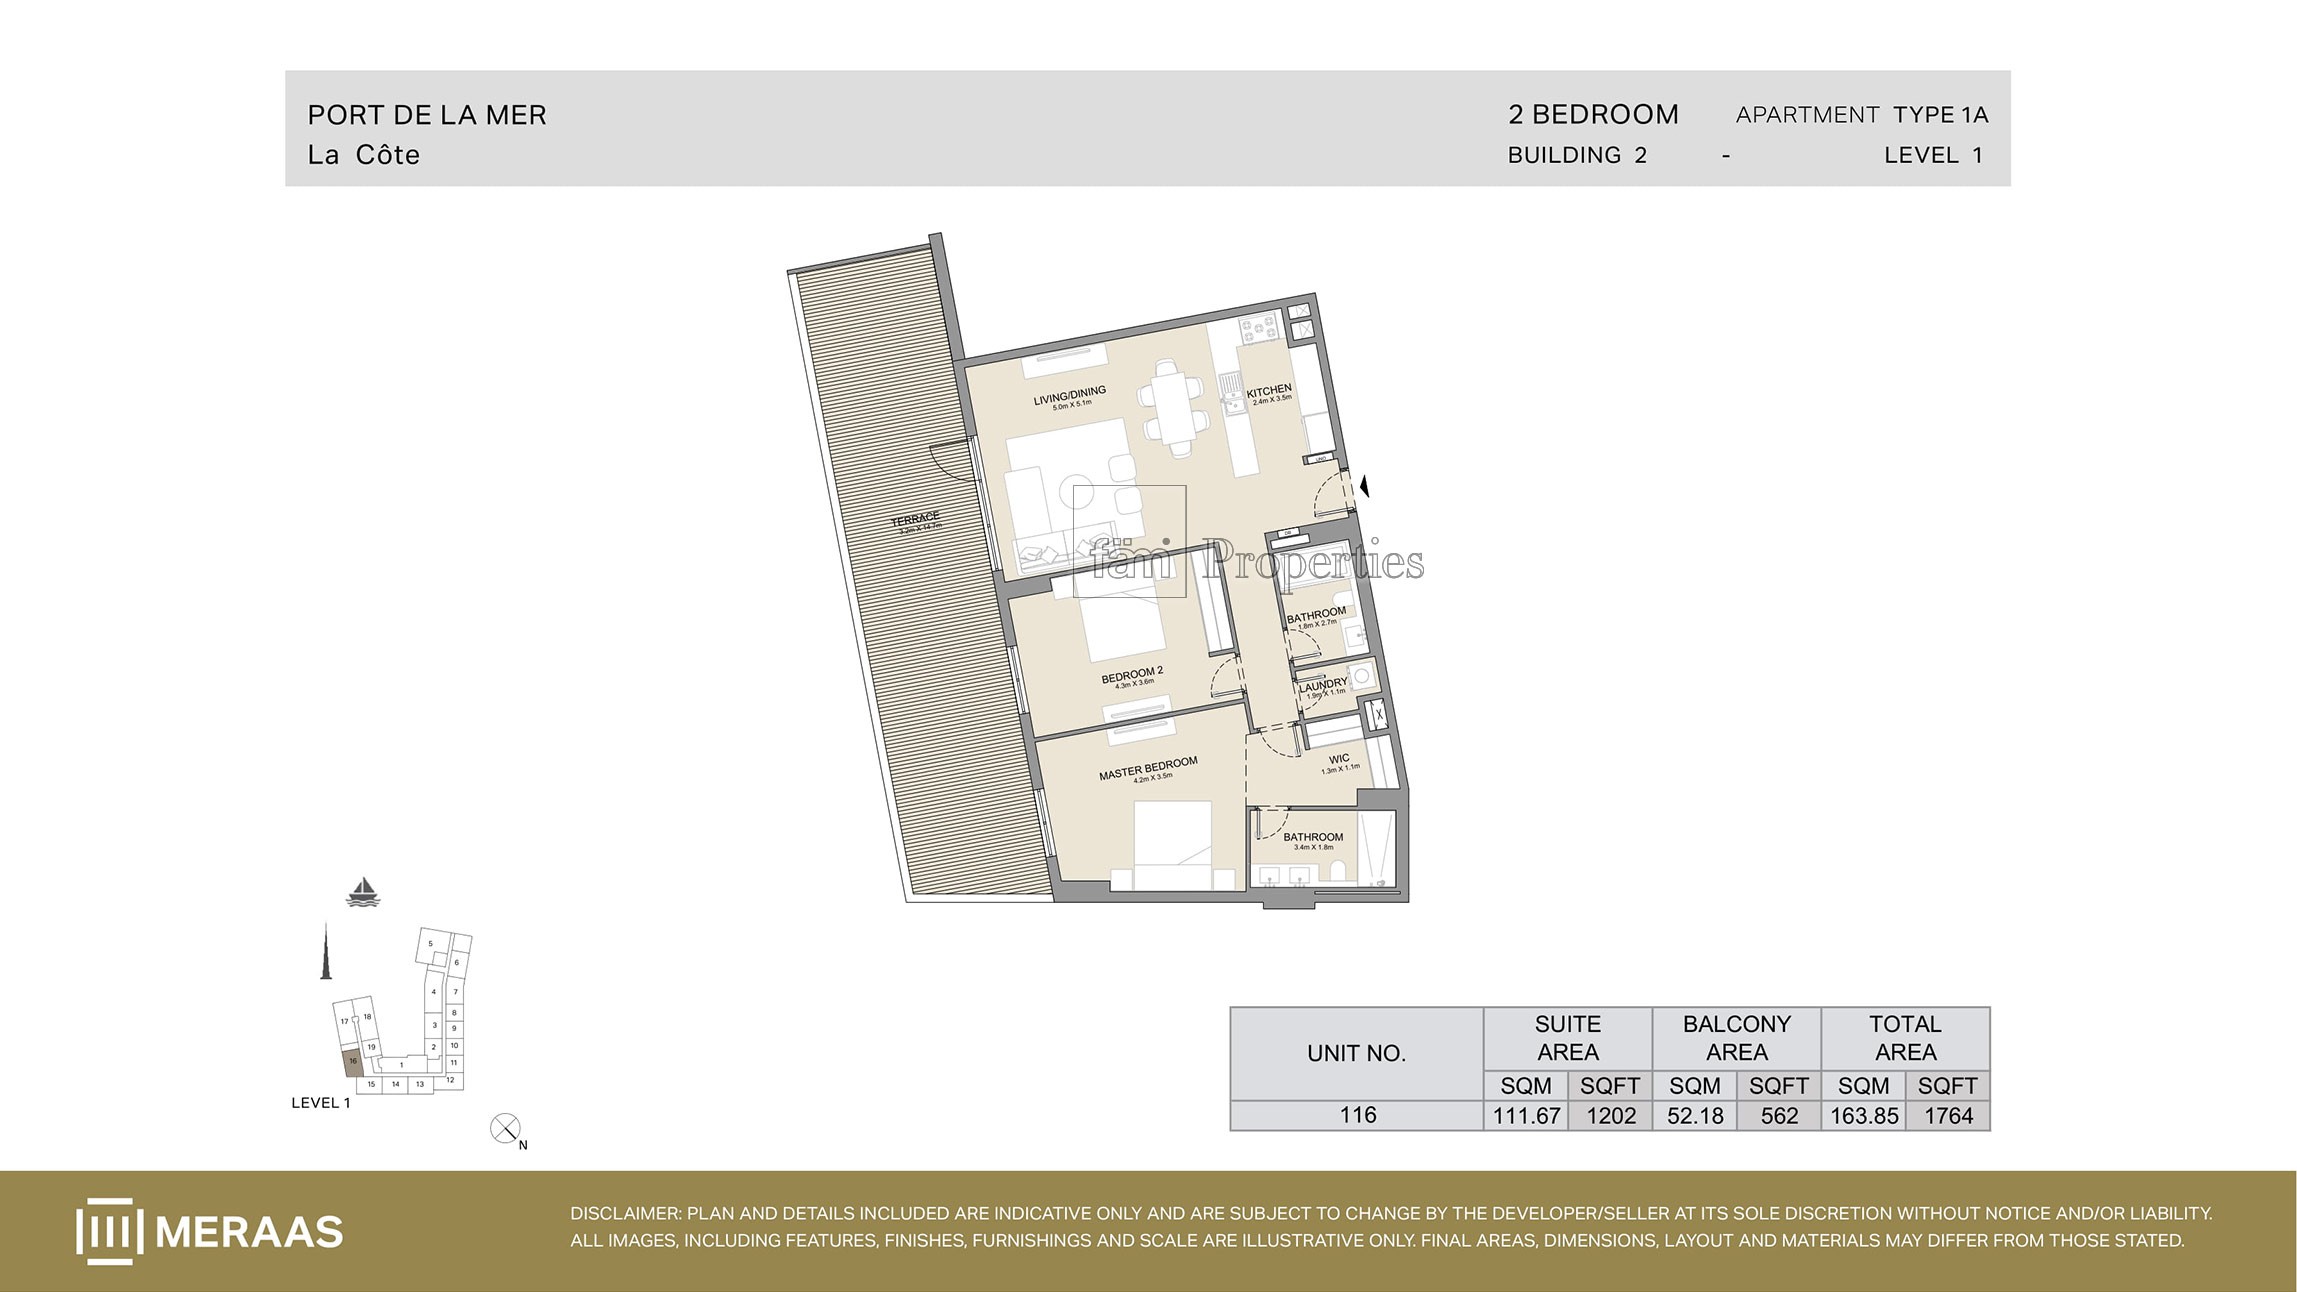 View floor plan ↗ View floor plan ↗ |
| Type 2 | 1,208 sqft | La Rive | — | 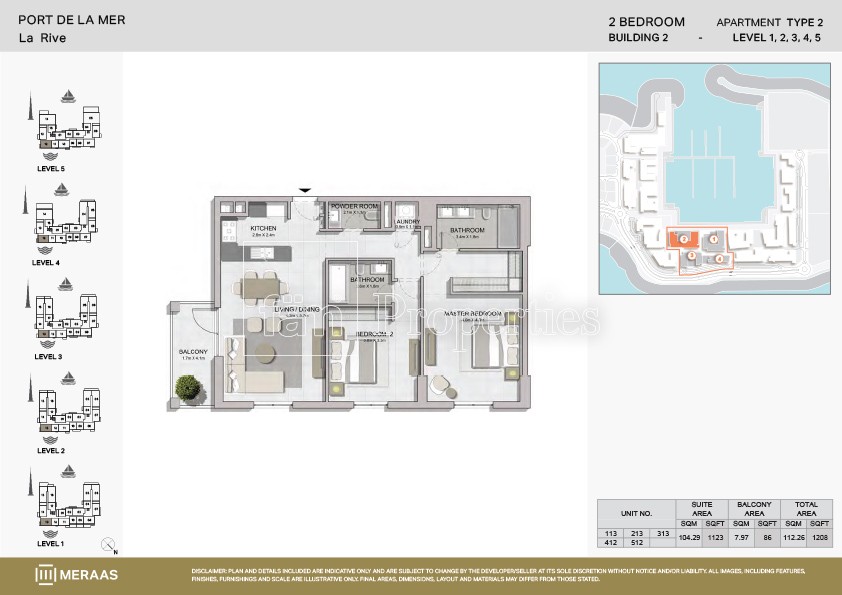 View floor plan ↗ View floor plan ↗ |
| Type 1 | 1,213 sqft | La Rive | — | 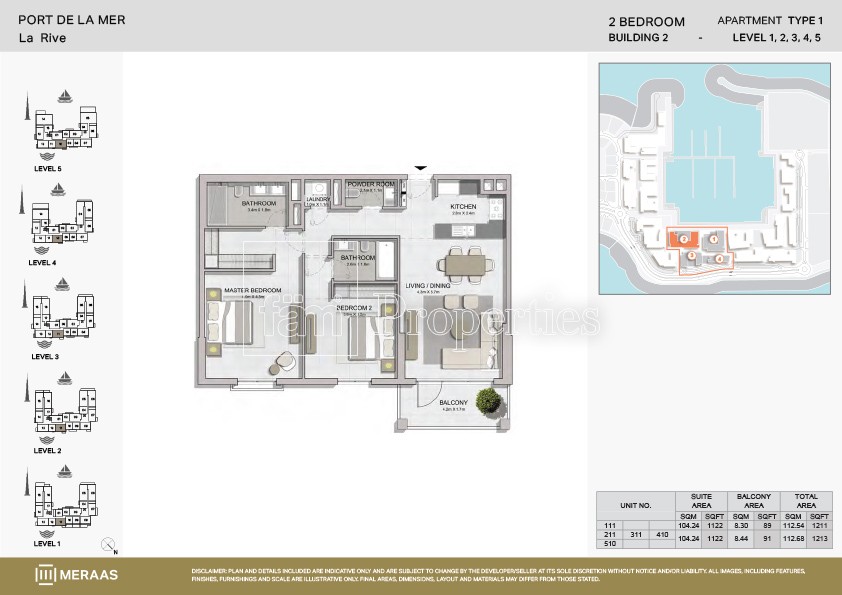 View floor plan ↗ View floor plan ↗ |
| Type 2B | 1,215 sqft | La Rive | — | 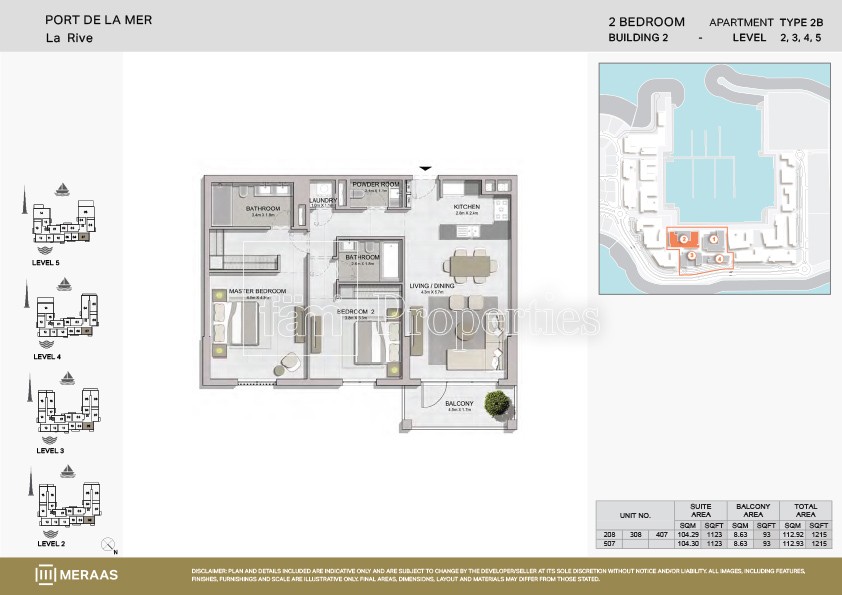 View floor plan ↗ View floor plan ↗ |
| Type 5 | 1,294 sqft | La Rive | — | 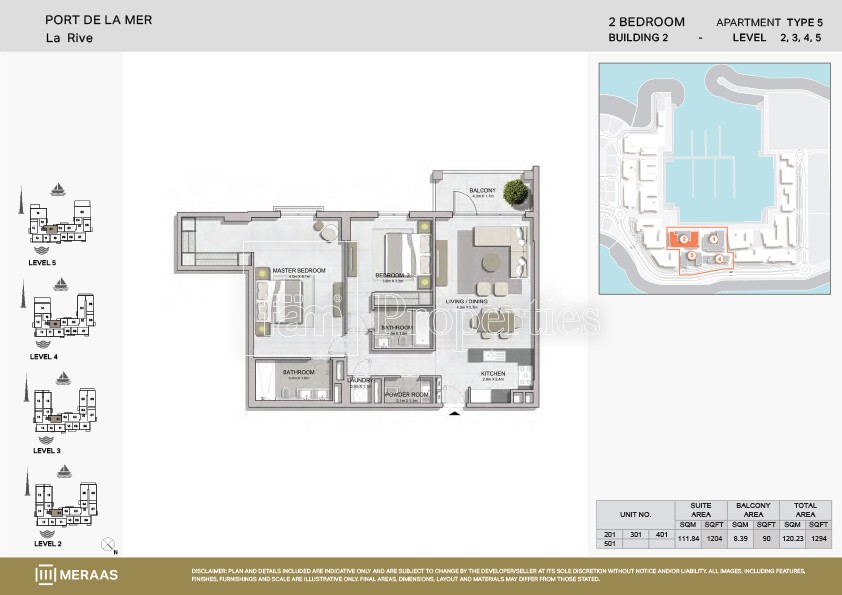 View floor plan ↗ View floor plan ↗ |
| Type 4 | 1,315 sqft | La Rive | — | 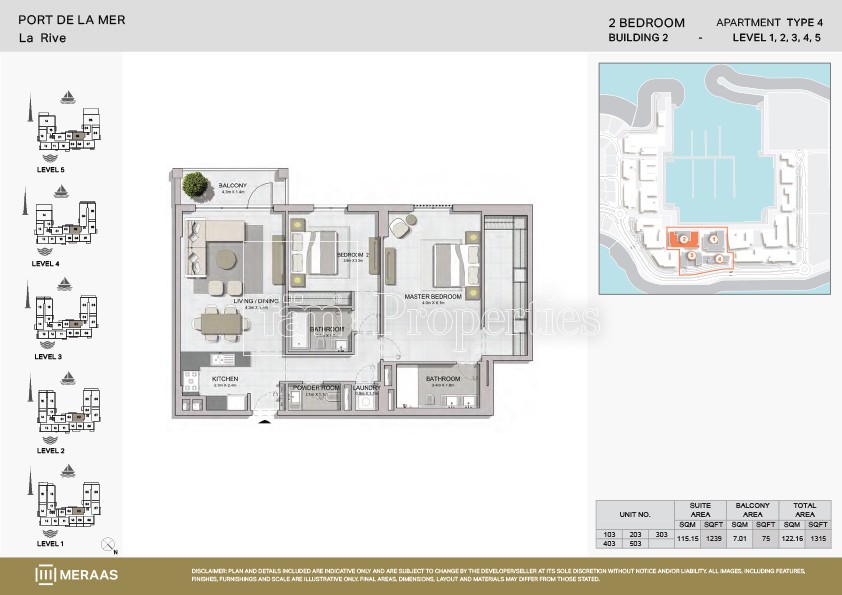 View floor plan ↗ View floor plan ↗ |
| Type 3 | 1,321 sqft | La Rive | — | 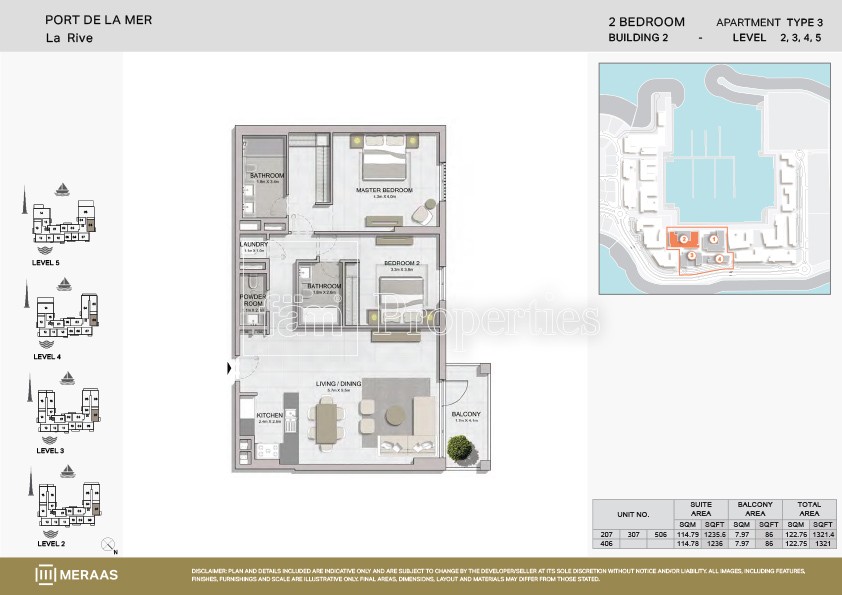 View floor plan ↗ View floor plan ↗ |
| Type 3B | 1,348 sqft | La Rive | — | 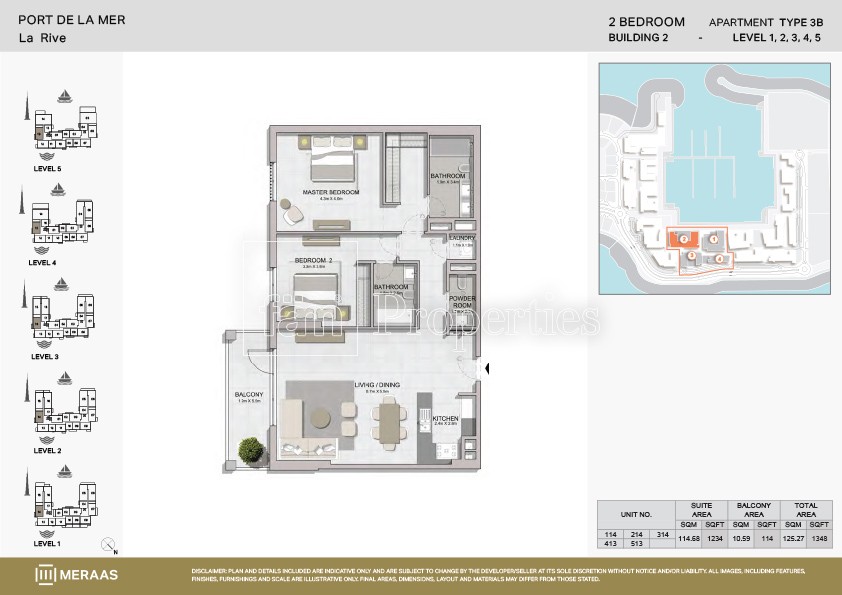 View floor plan ↗ View floor plan ↗ |
| Type 3A | 1,409 sqft | La Rive | — | 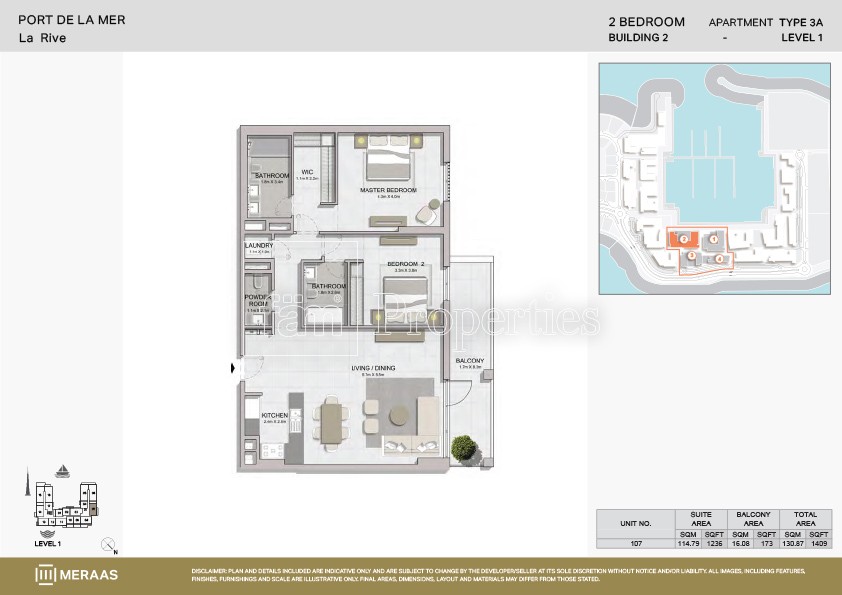 View floor plan ↗ View floor plan ↗ |
| Type 2A | 1,554 sqft | La Rive | — | 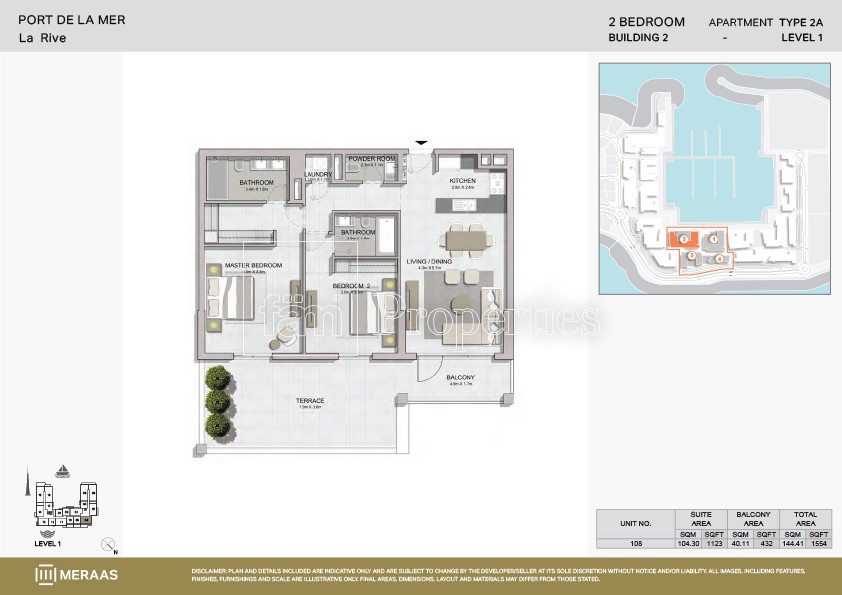 View floor plan ↗ View floor plan ↗ |
| 2 Bedroom | 1,211 sqft | La Rive Tower 3 | — | 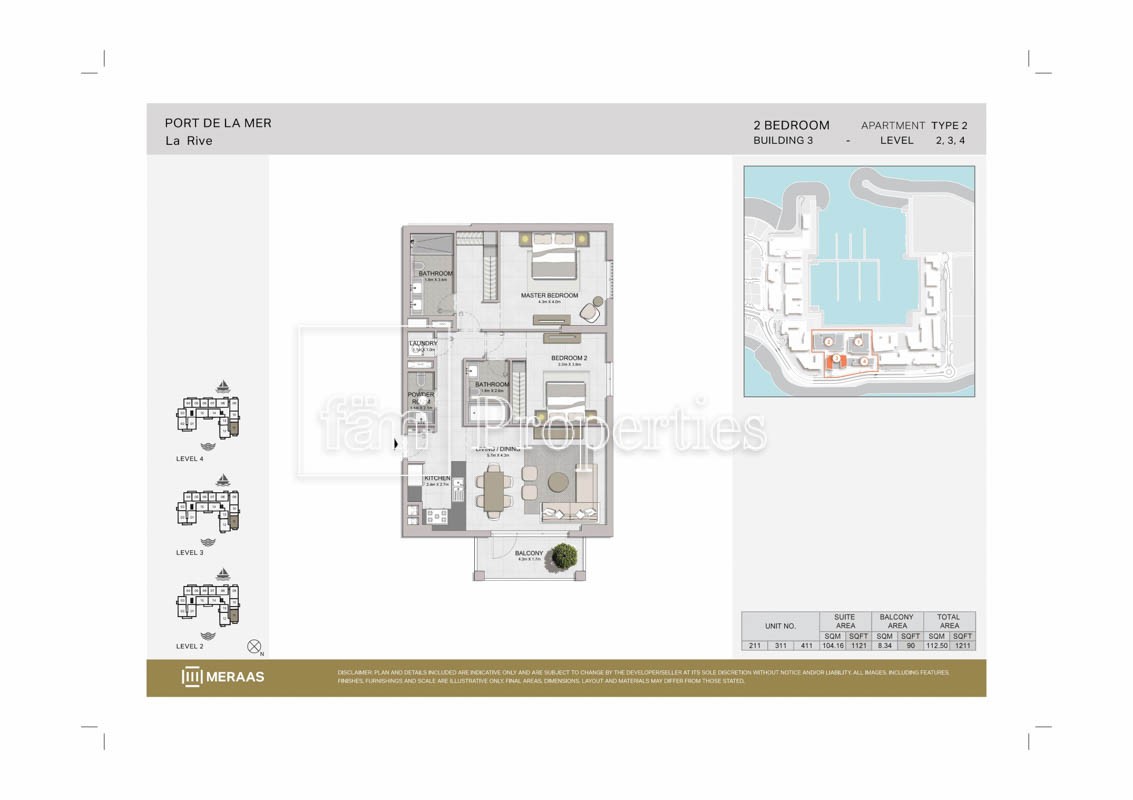 View floor plan ↗ View floor plan ↗ |
| 2 Bedroom | 1,214 sqft | La Rive Tower 3 | — | 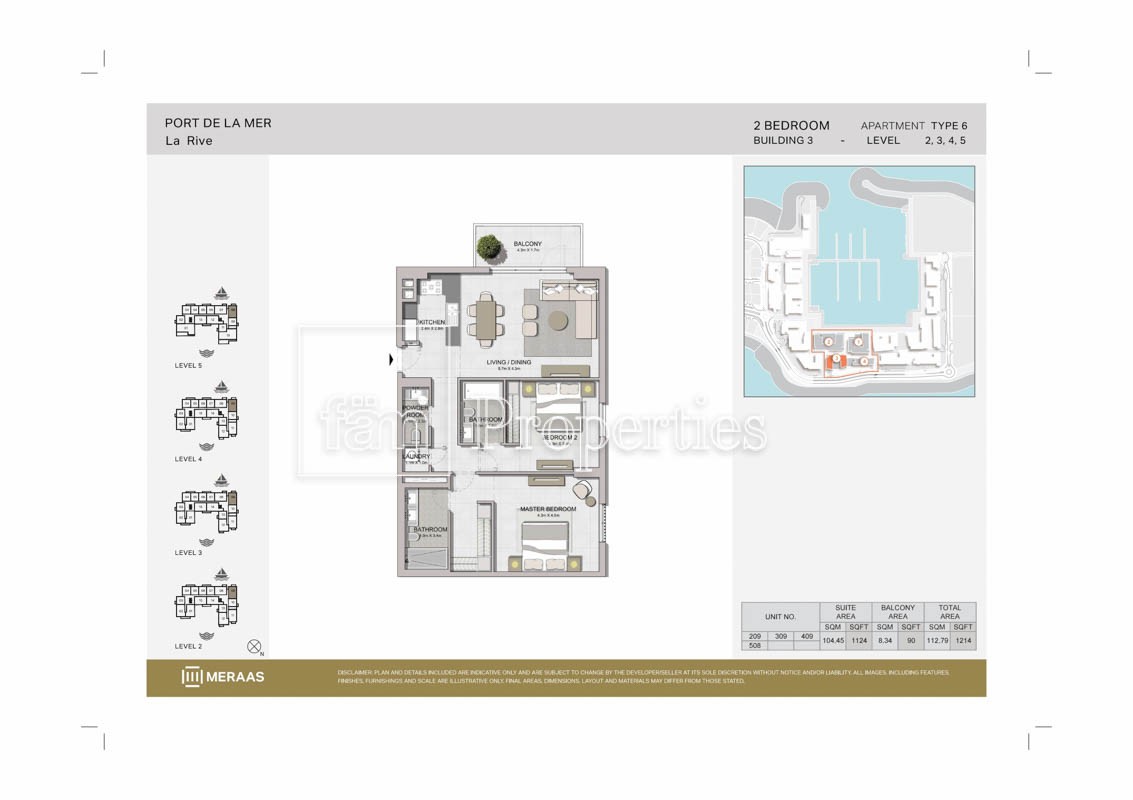 View floor plan ↗ View floor plan ↗ |
| 2 Bedroom | 1,217 sqft | La Rive Tower 3 | — | 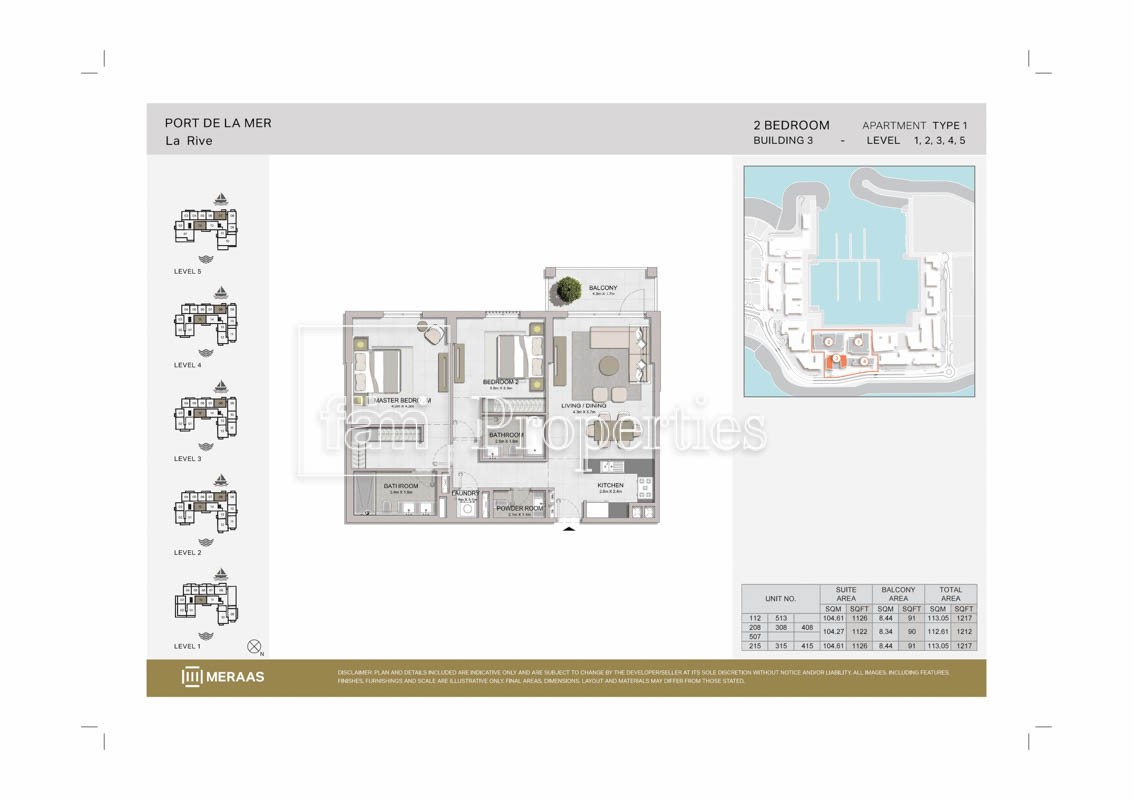 View floor plan ↗ View floor plan ↗ |
| 2 Bedroom | 1,273 sqft | La Rive Tower 3 | — | 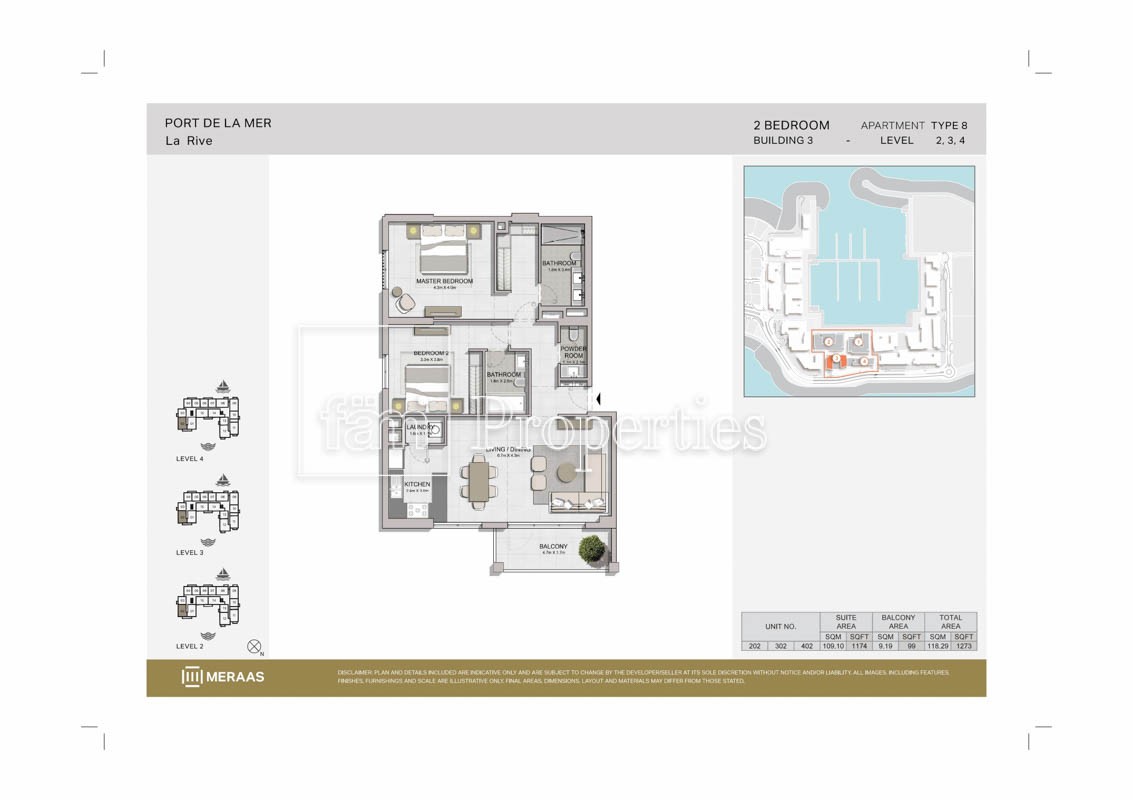 View floor plan ↗ View floor plan ↗ |
| 2 Bedroom | 1,273 sqft | La Rive Tower 3 | — | 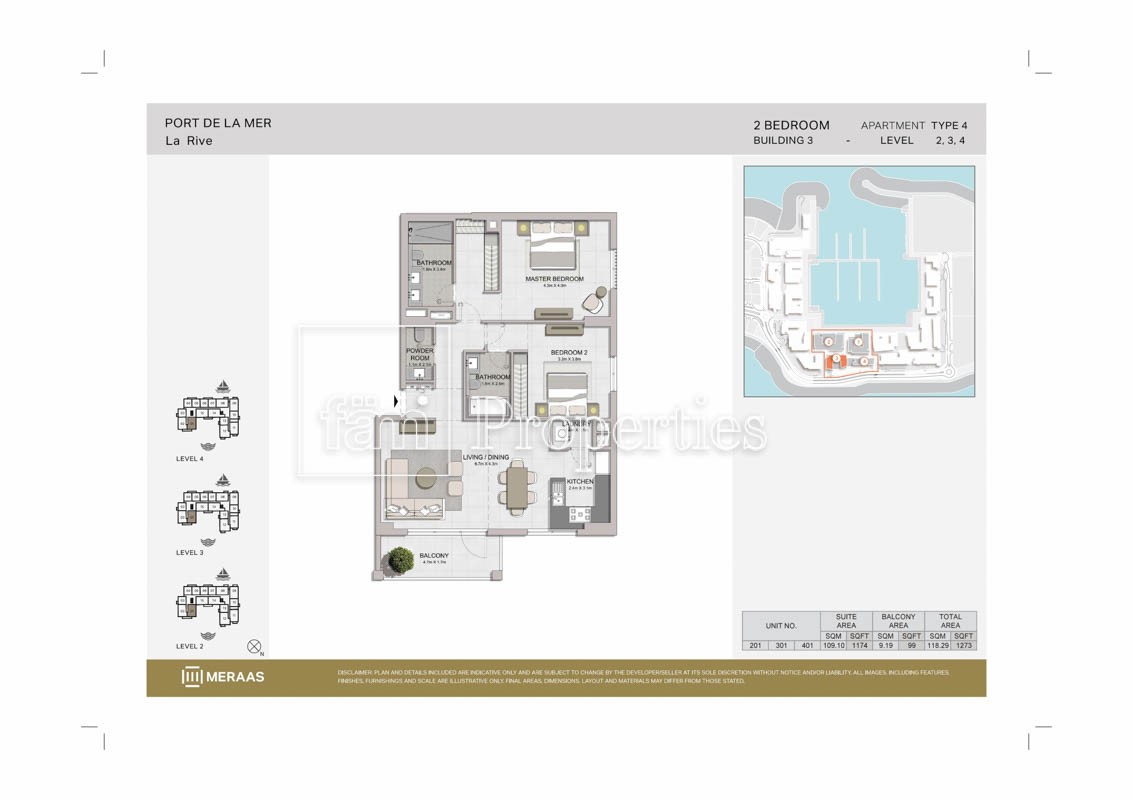 View floor plan ↗ View floor plan ↗ |
| 2 Bedroom | 1,313 sqft | La Rive Tower 3 | — | 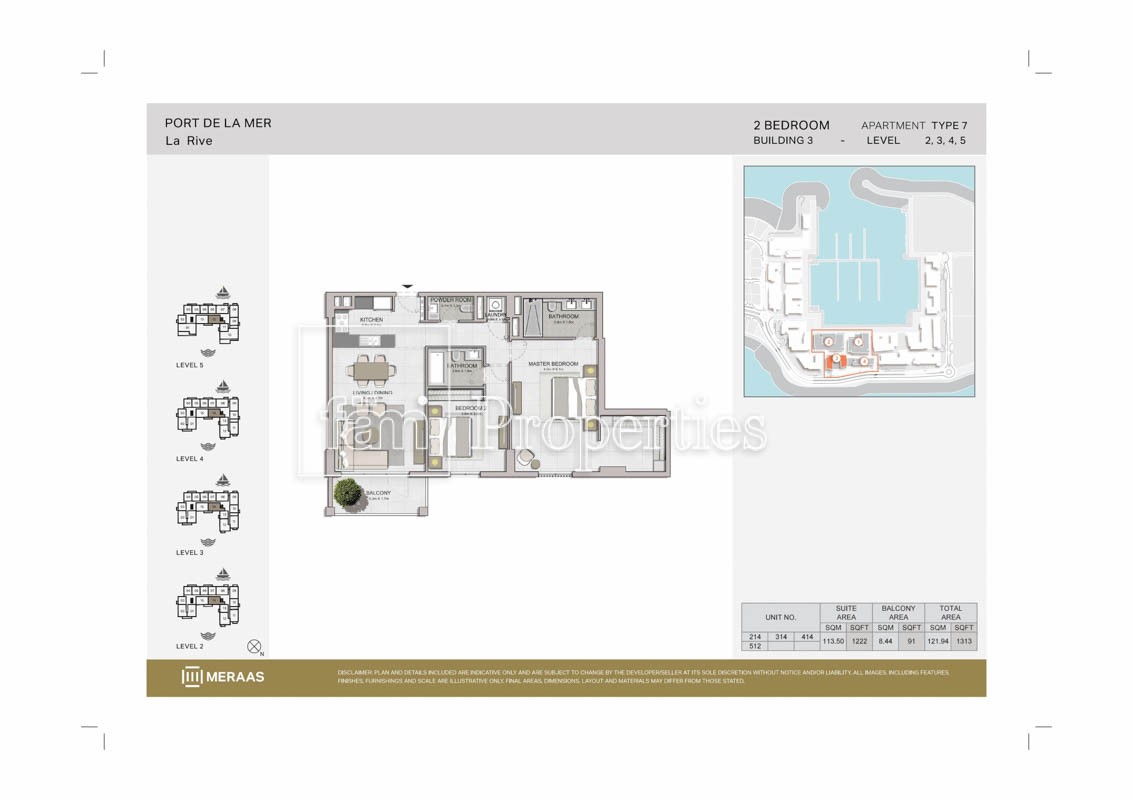 View floor plan ↗ View floor plan ↗ |
| 2 Bedroom | 1,343 sqft | La Rive Tower 3 | — | 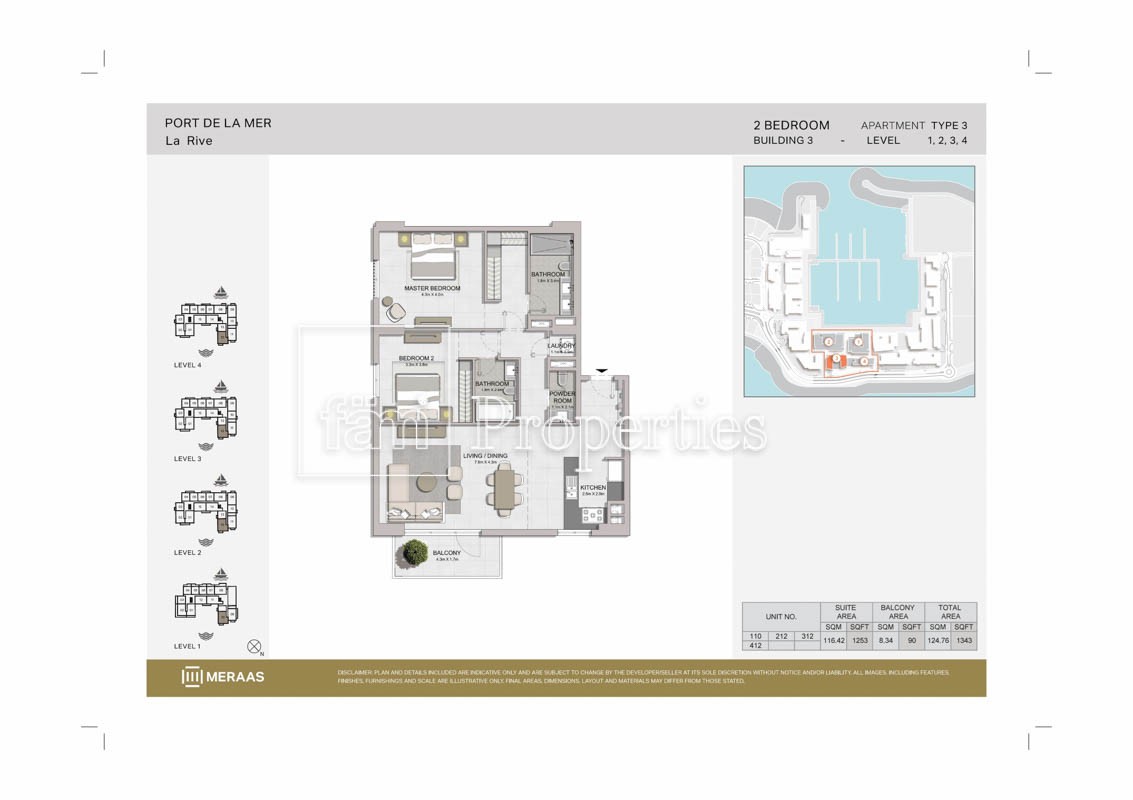 View floor plan ↗ View floor plan ↗ |
| 2 Bedroom | 1,366 sqft | La Rive Tower 3 | — | 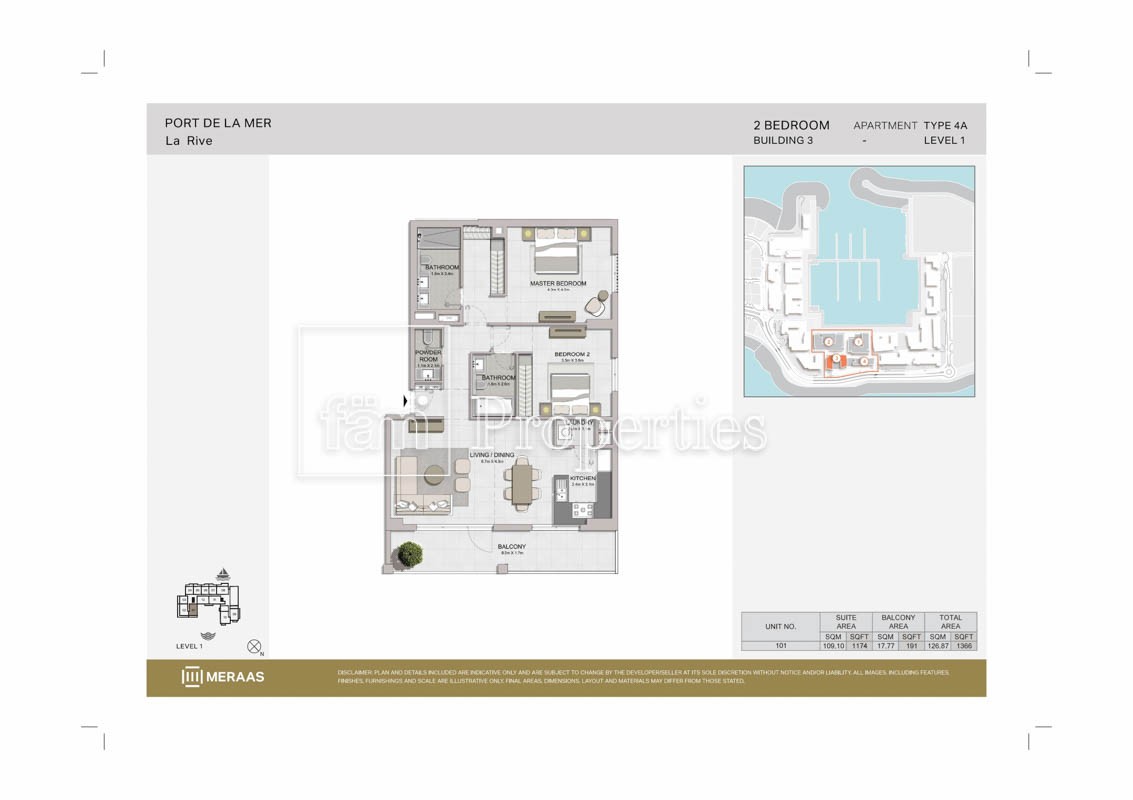 View floor plan ↗ View floor plan ↗ |
| 2 Bedroom | 1,370 sqft | La Rive Tower 3 | — | 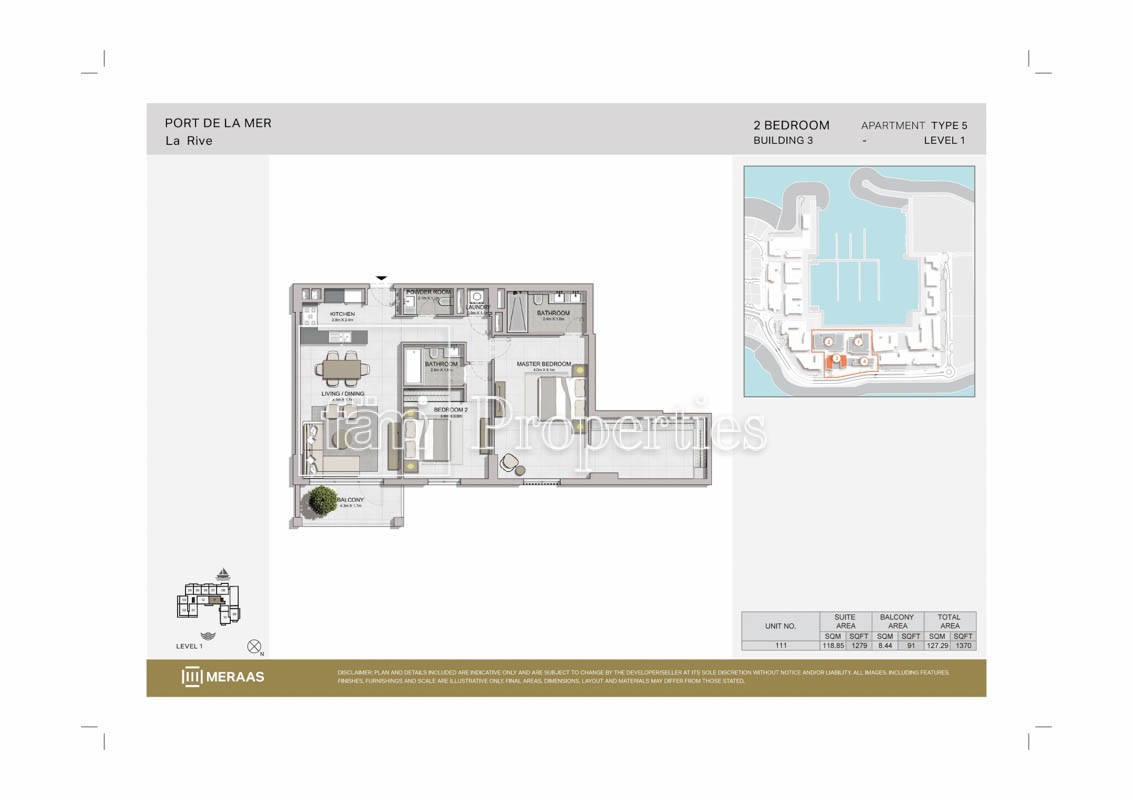 View floor plan ↗ View floor plan ↗ |
| 2 Bedroom | 1,423 sqft | La Rive Tower 3 | — | 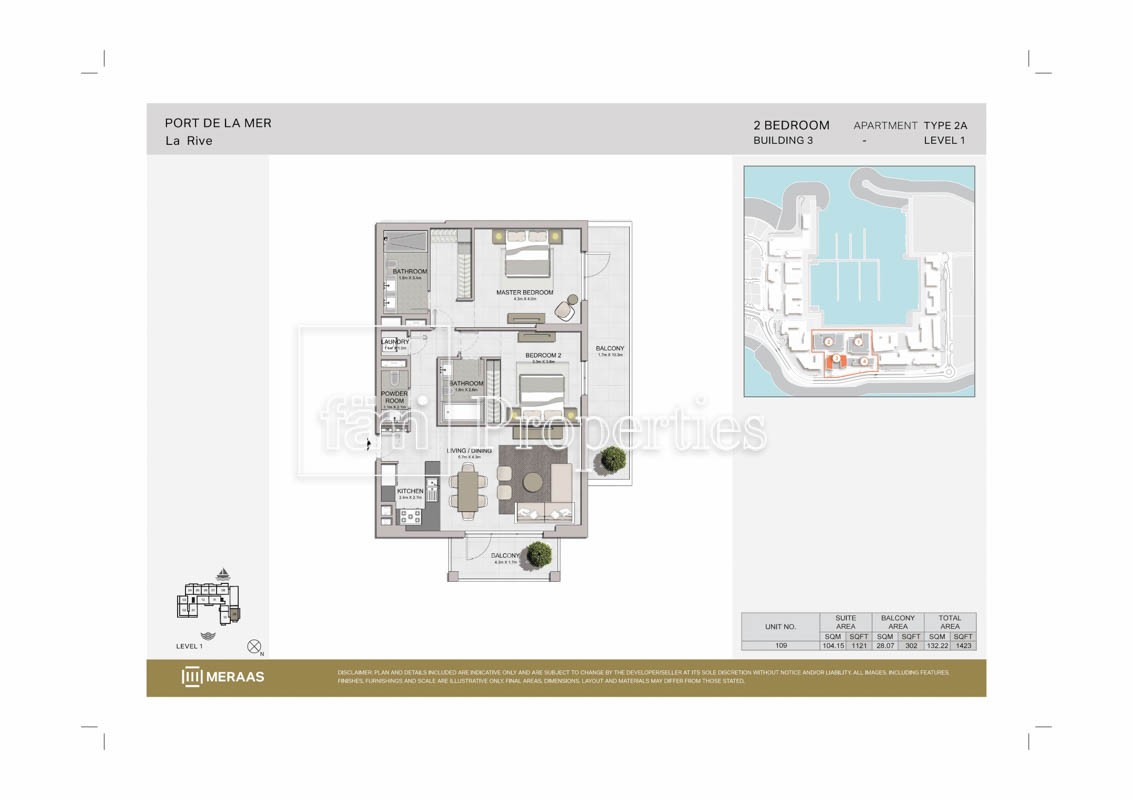 View floor plan ↗ View floor plan ↗ |
| 2 Bedroom | 1,472 sqft | La Rive Tower 3 | — | 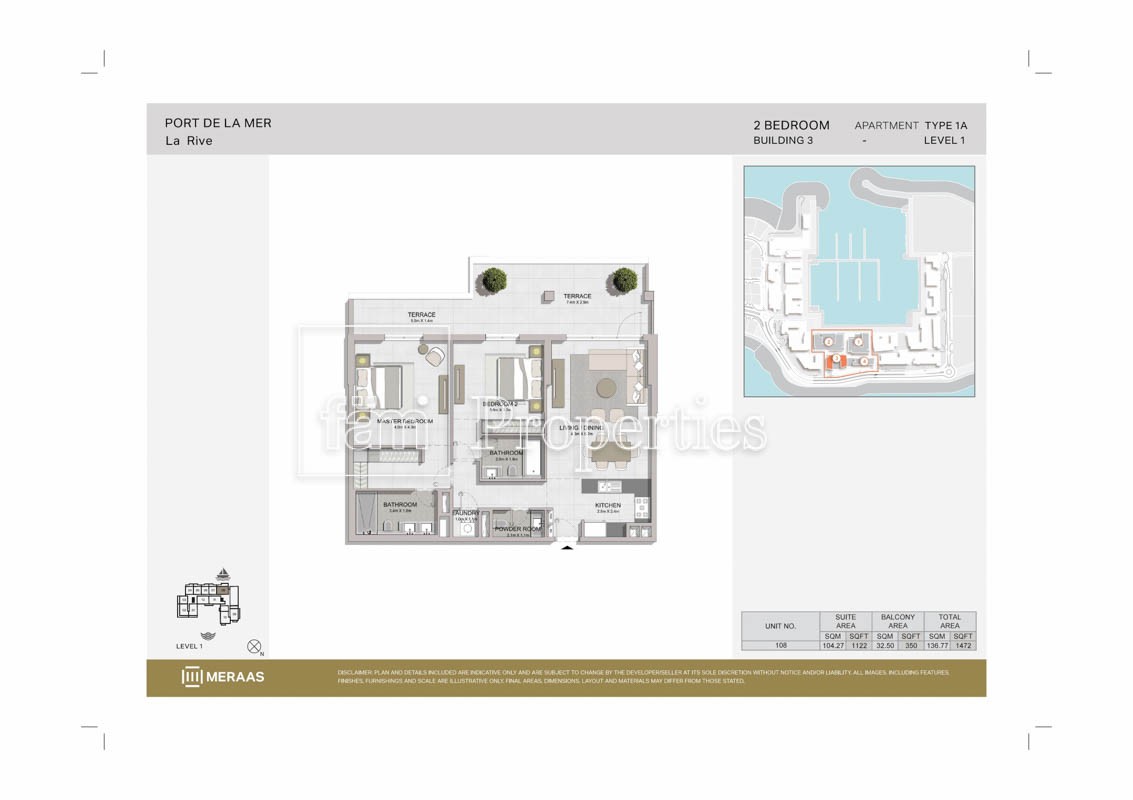 View floor plan ↗ View floor plan ↗ |
| 2 Bedroom | 1,290 sqft | La Sirene - Building 1 | — | 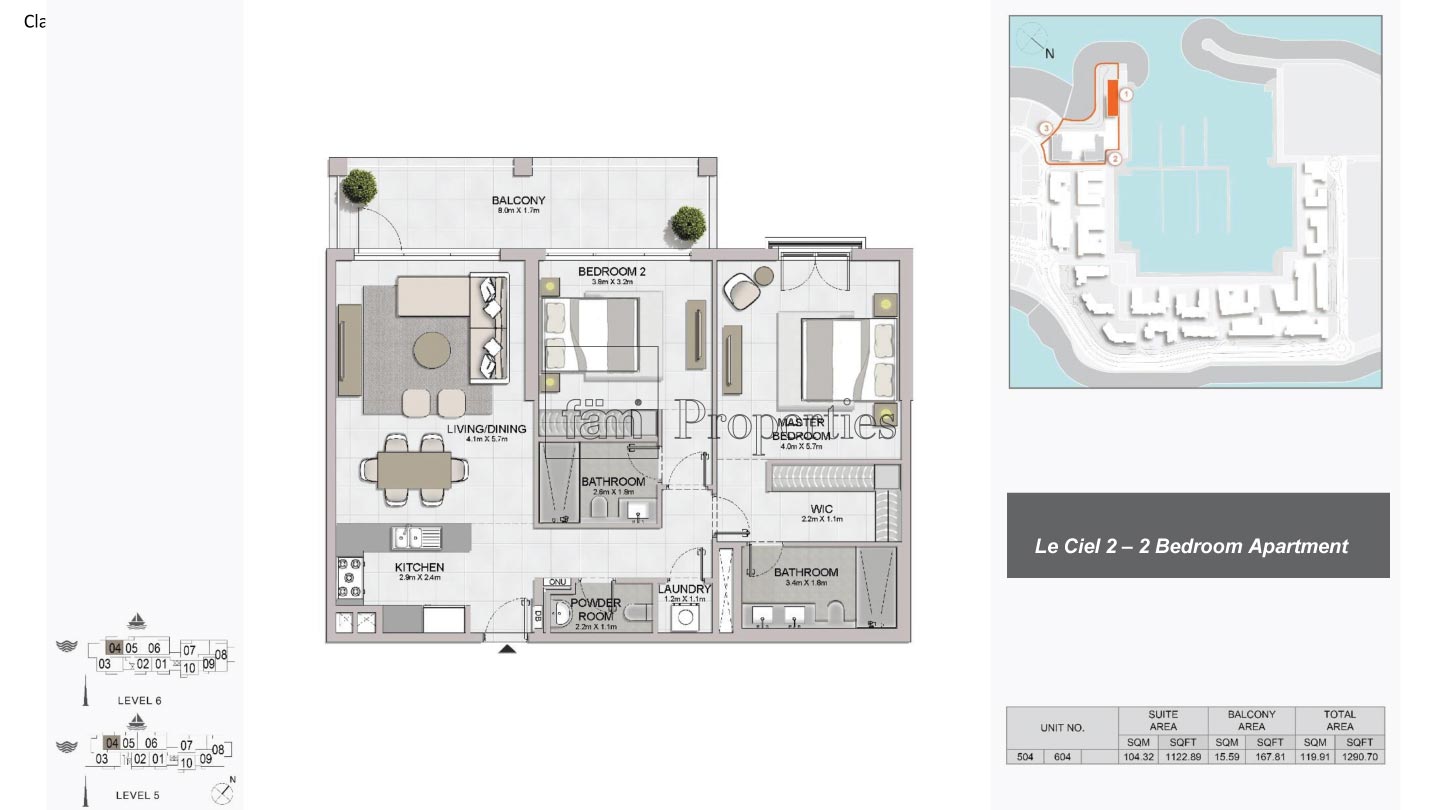 View floor plan ↗ View floor plan ↗ |
| 2 Bedroom | 1,200 sqft | La Voile Building 1 | — | 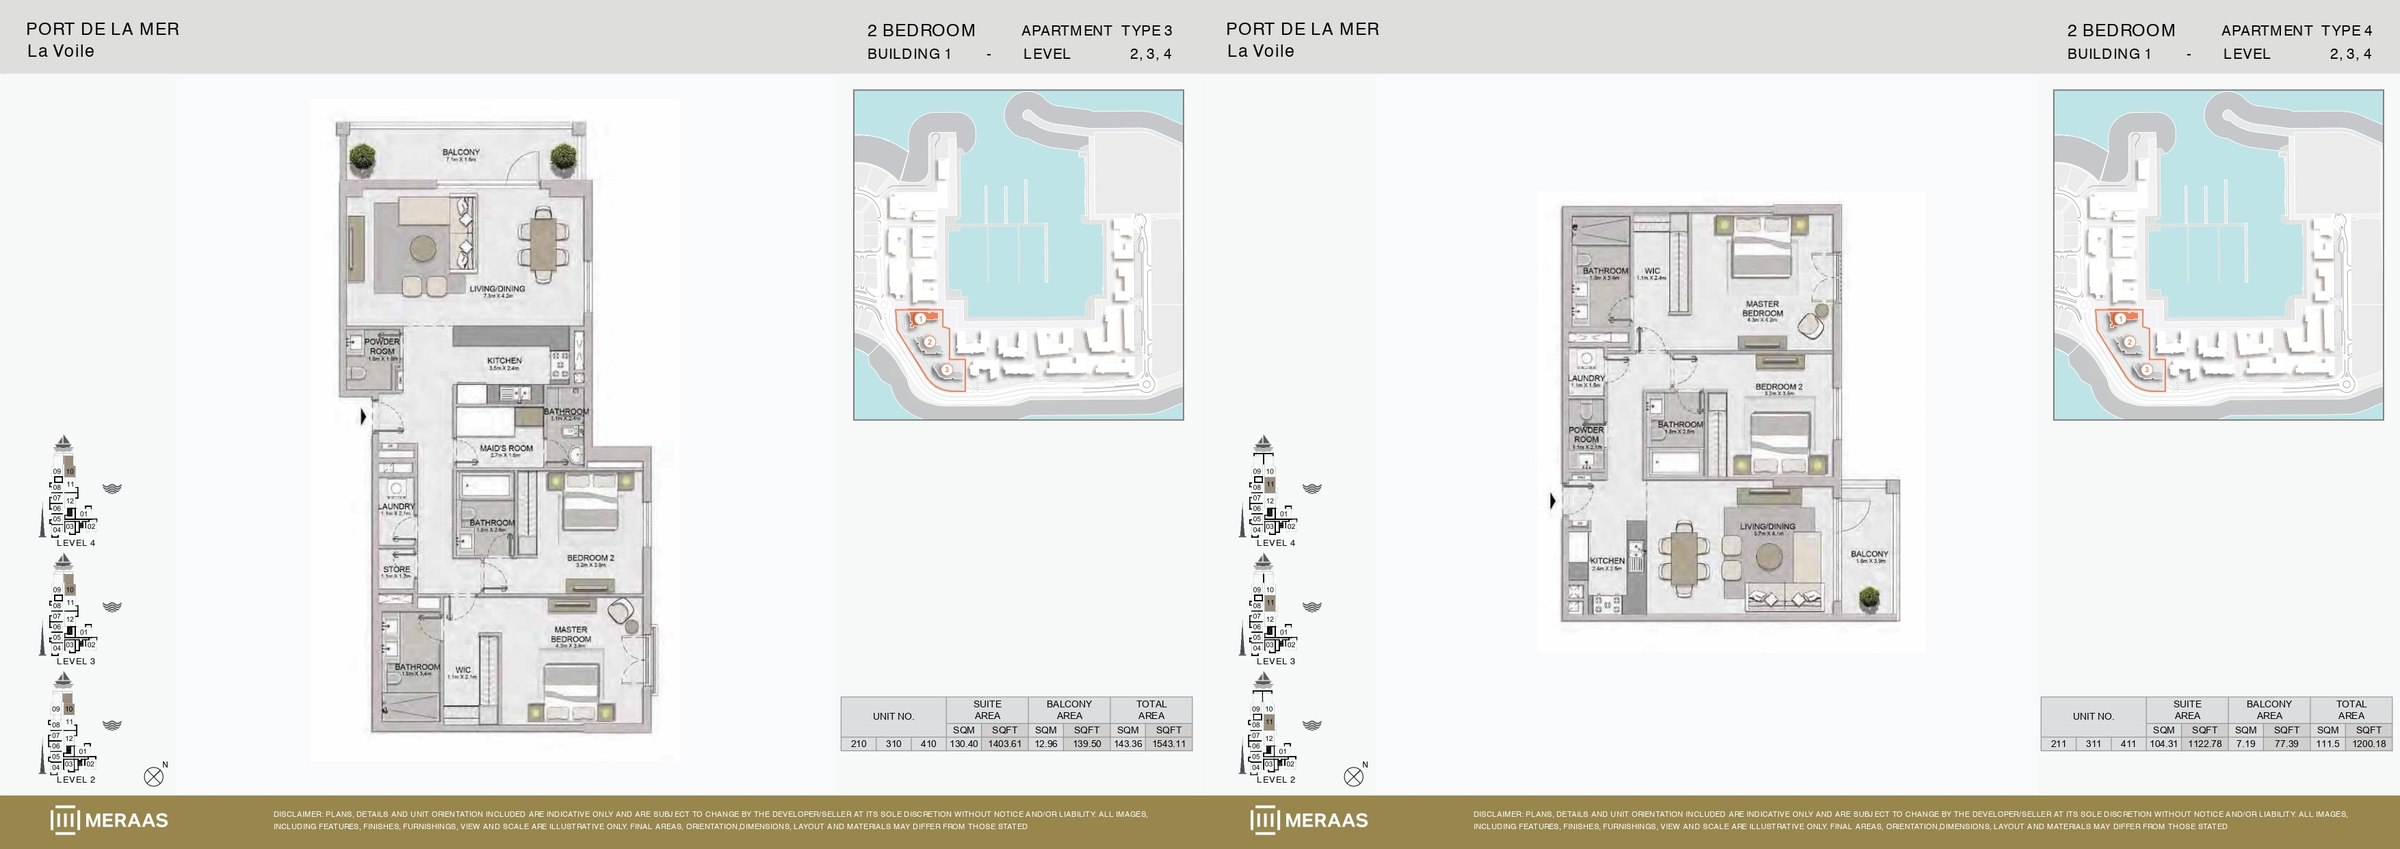 View floor plan ↗ View floor plan ↗ |
| 2 Bedroom | 1,229 sqft | La Voile Building 1 | — | 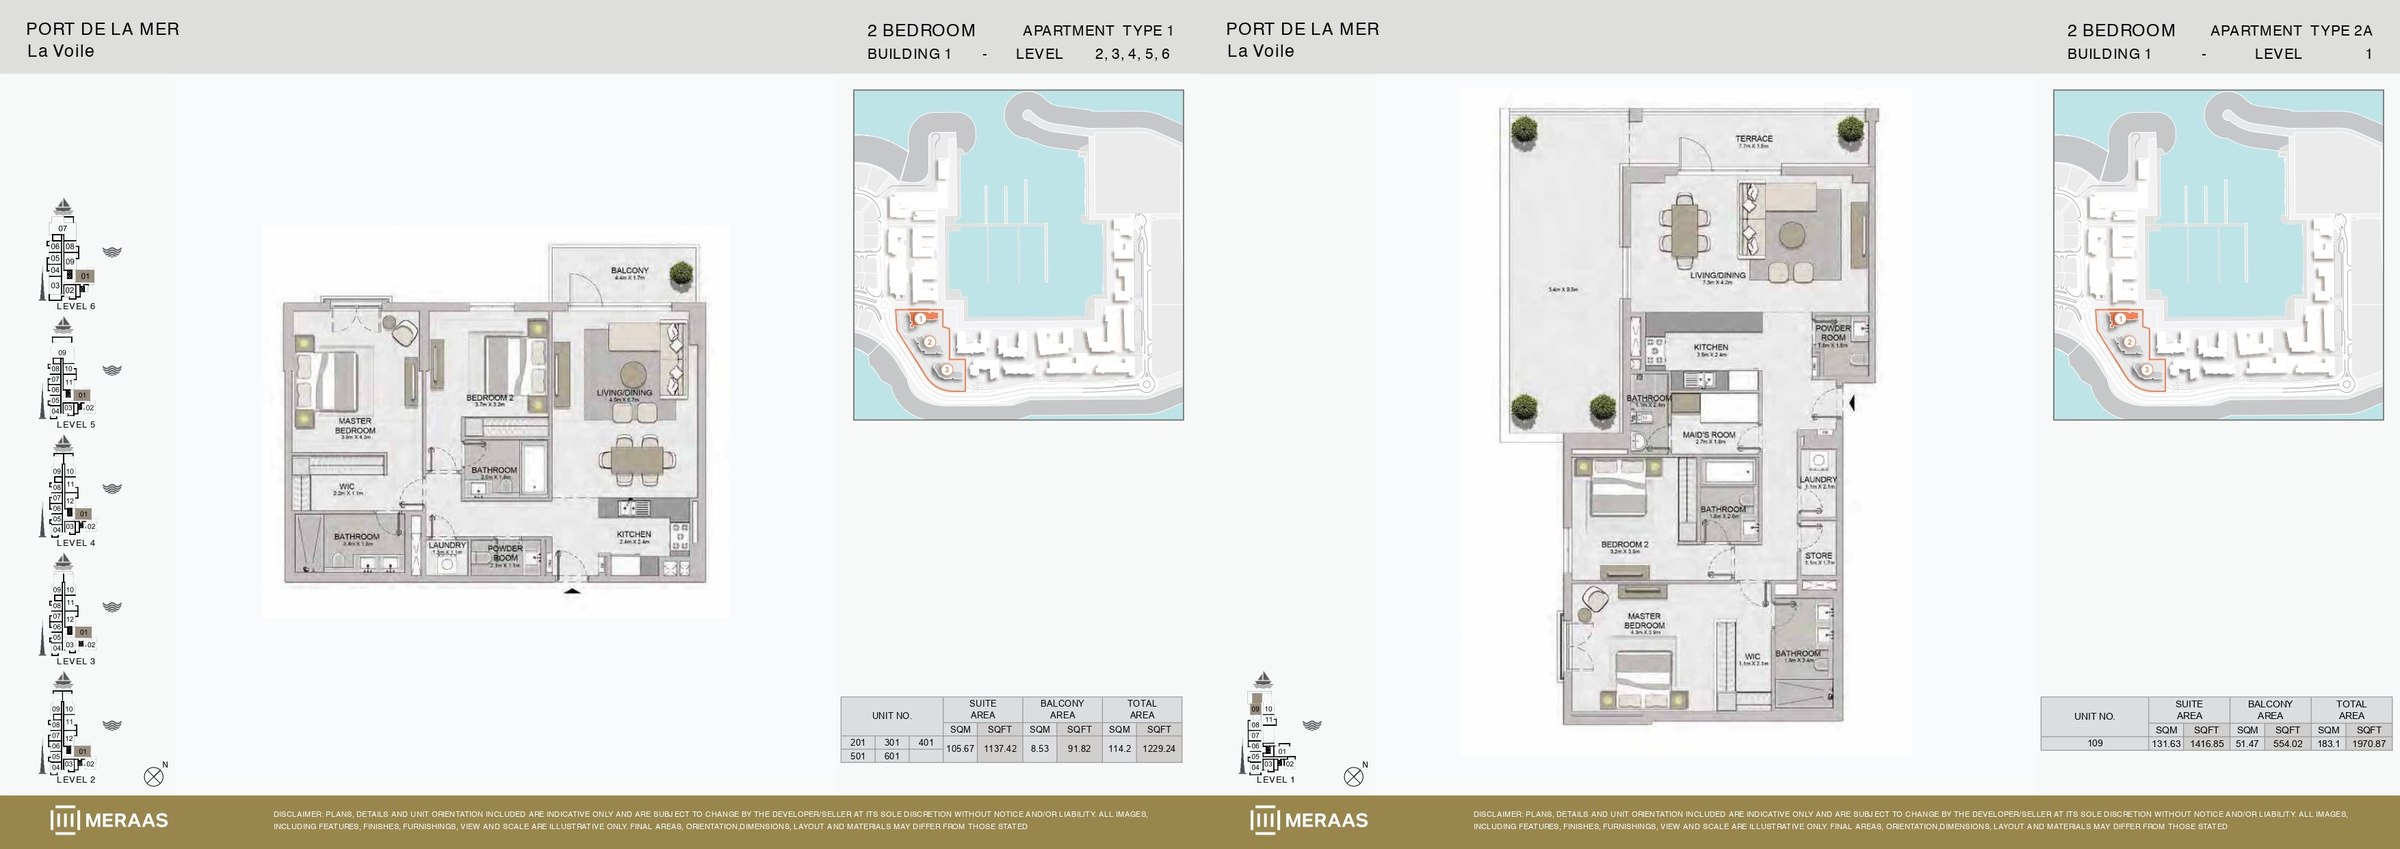 View floor plan ↗ View floor plan ↗ |
| 2 Bedroom | 1,539 sqft | La Voile Building 1 | — | 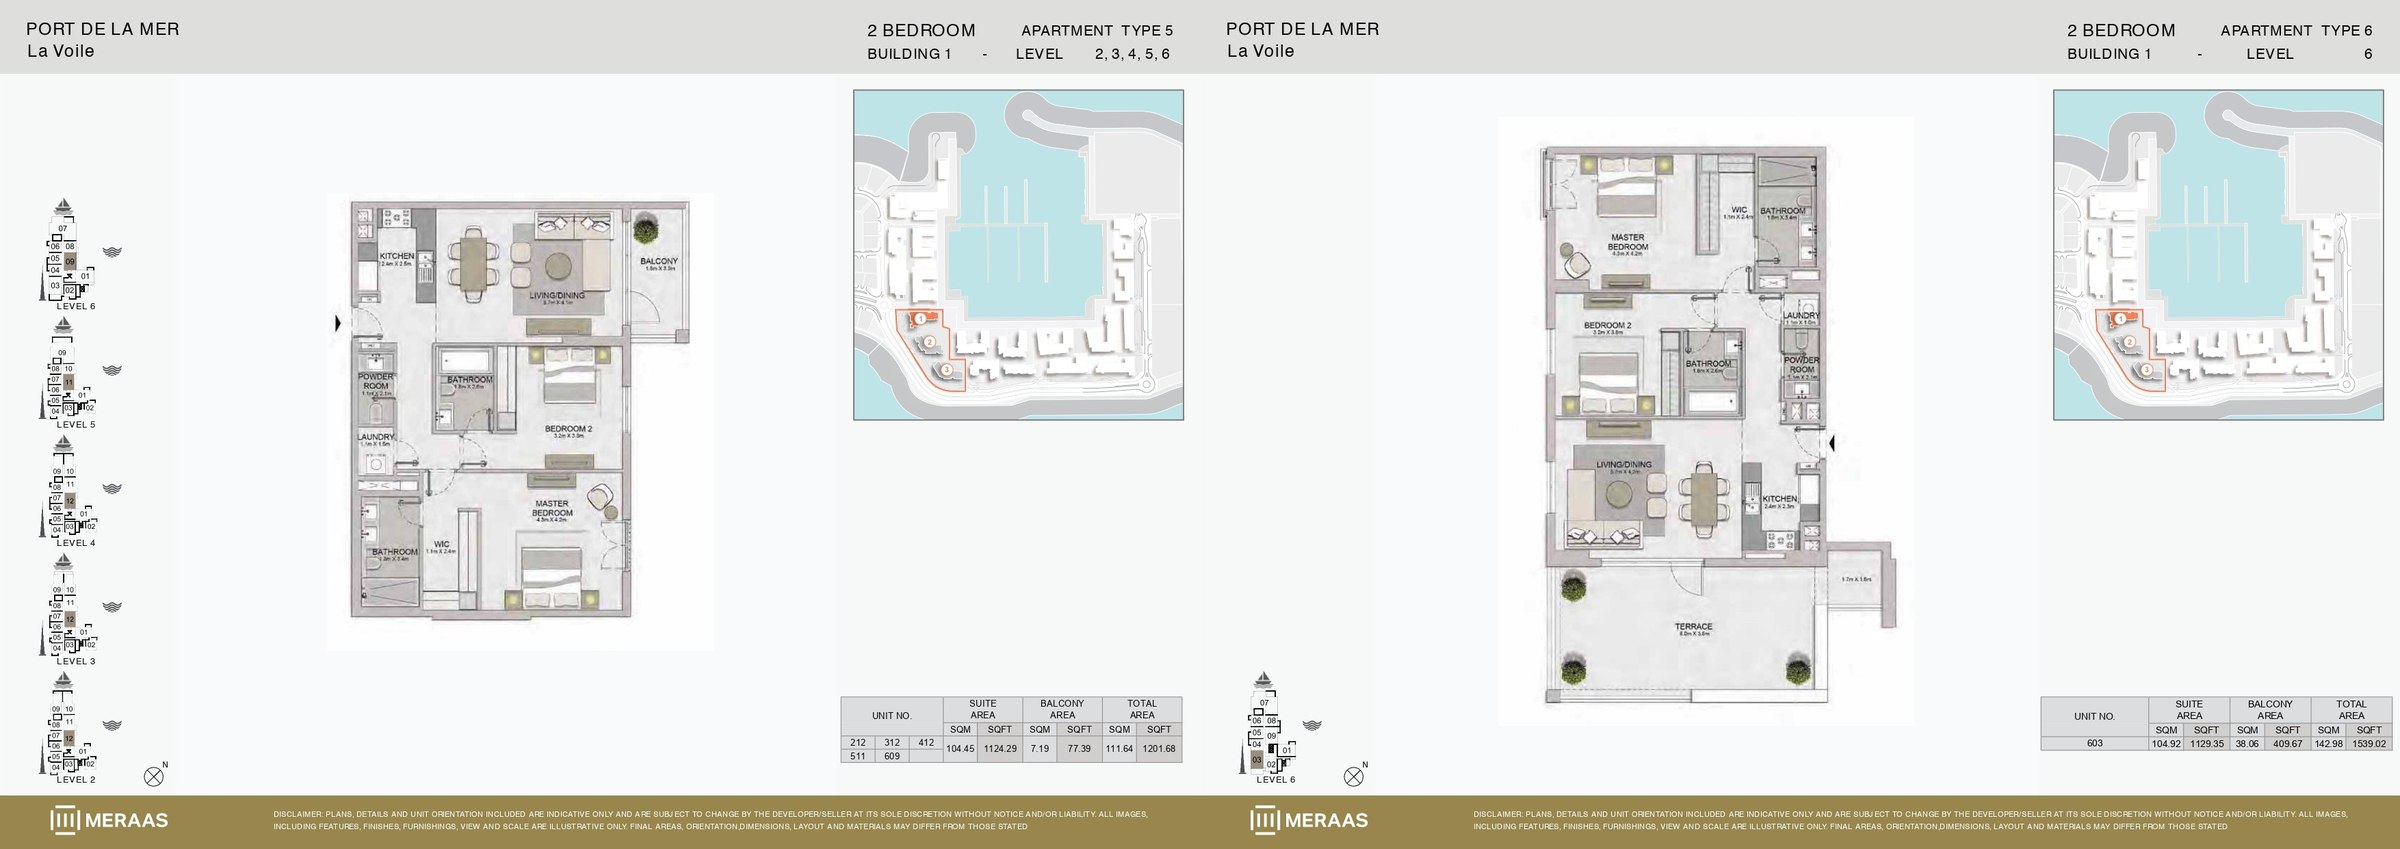 View floor plan ↗ View floor plan ↗ |
| 2 Bedroom | 1,556 sqft | La Voile Building 1 | — | 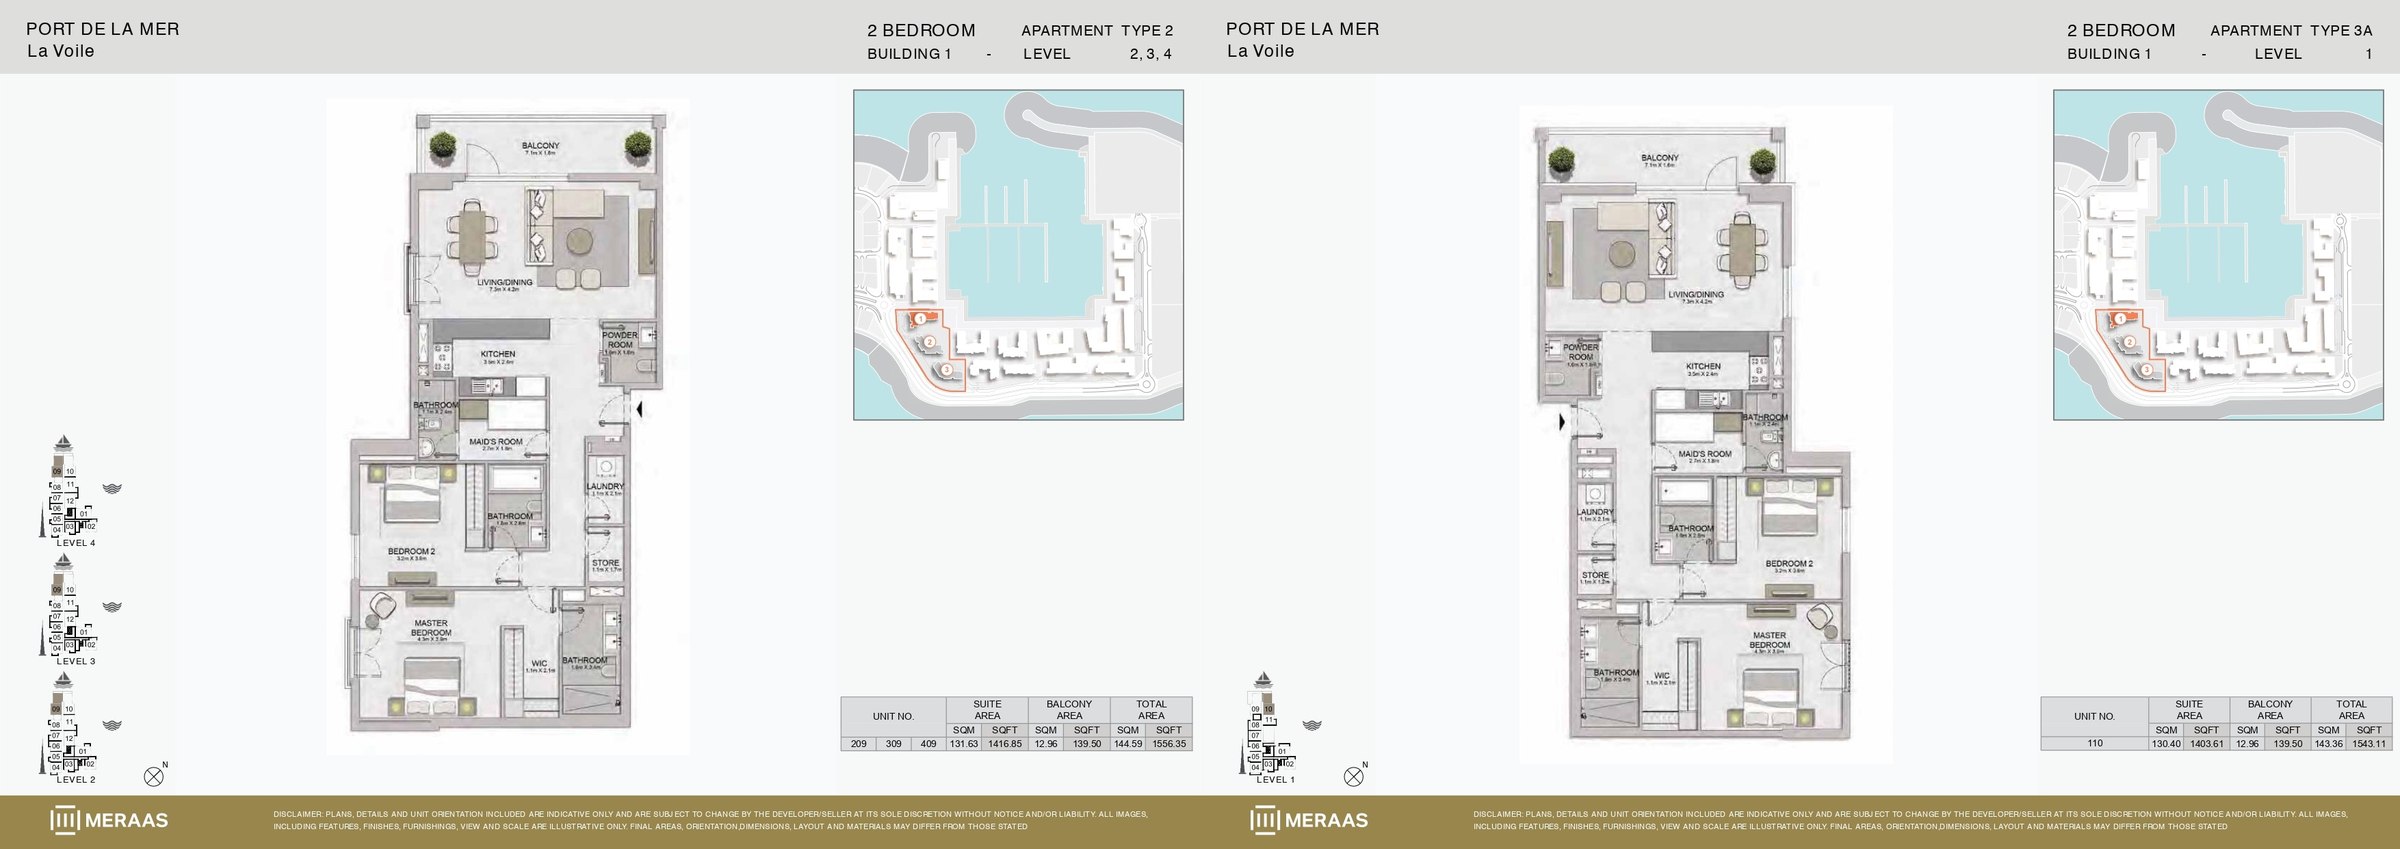 View floor plan ↗ View floor plan ↗ |
| 2 Bedroom | 1,290 sqft | Le Ciel Building 1 | — | 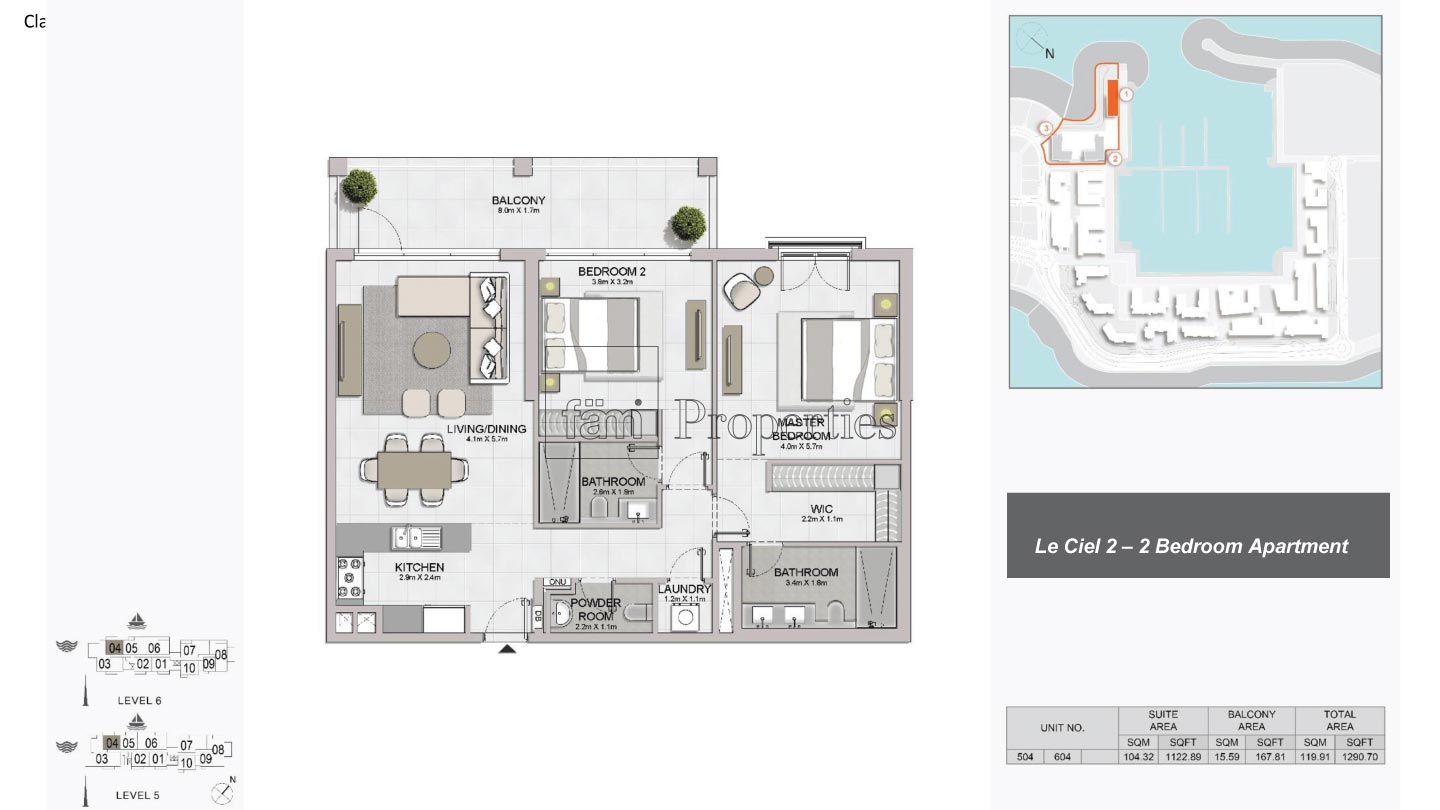 View floor plan ↗ View floor plan ↗ |
| 2 Bedroom | 1,197 sqft | Le Pont Building 1 | — | 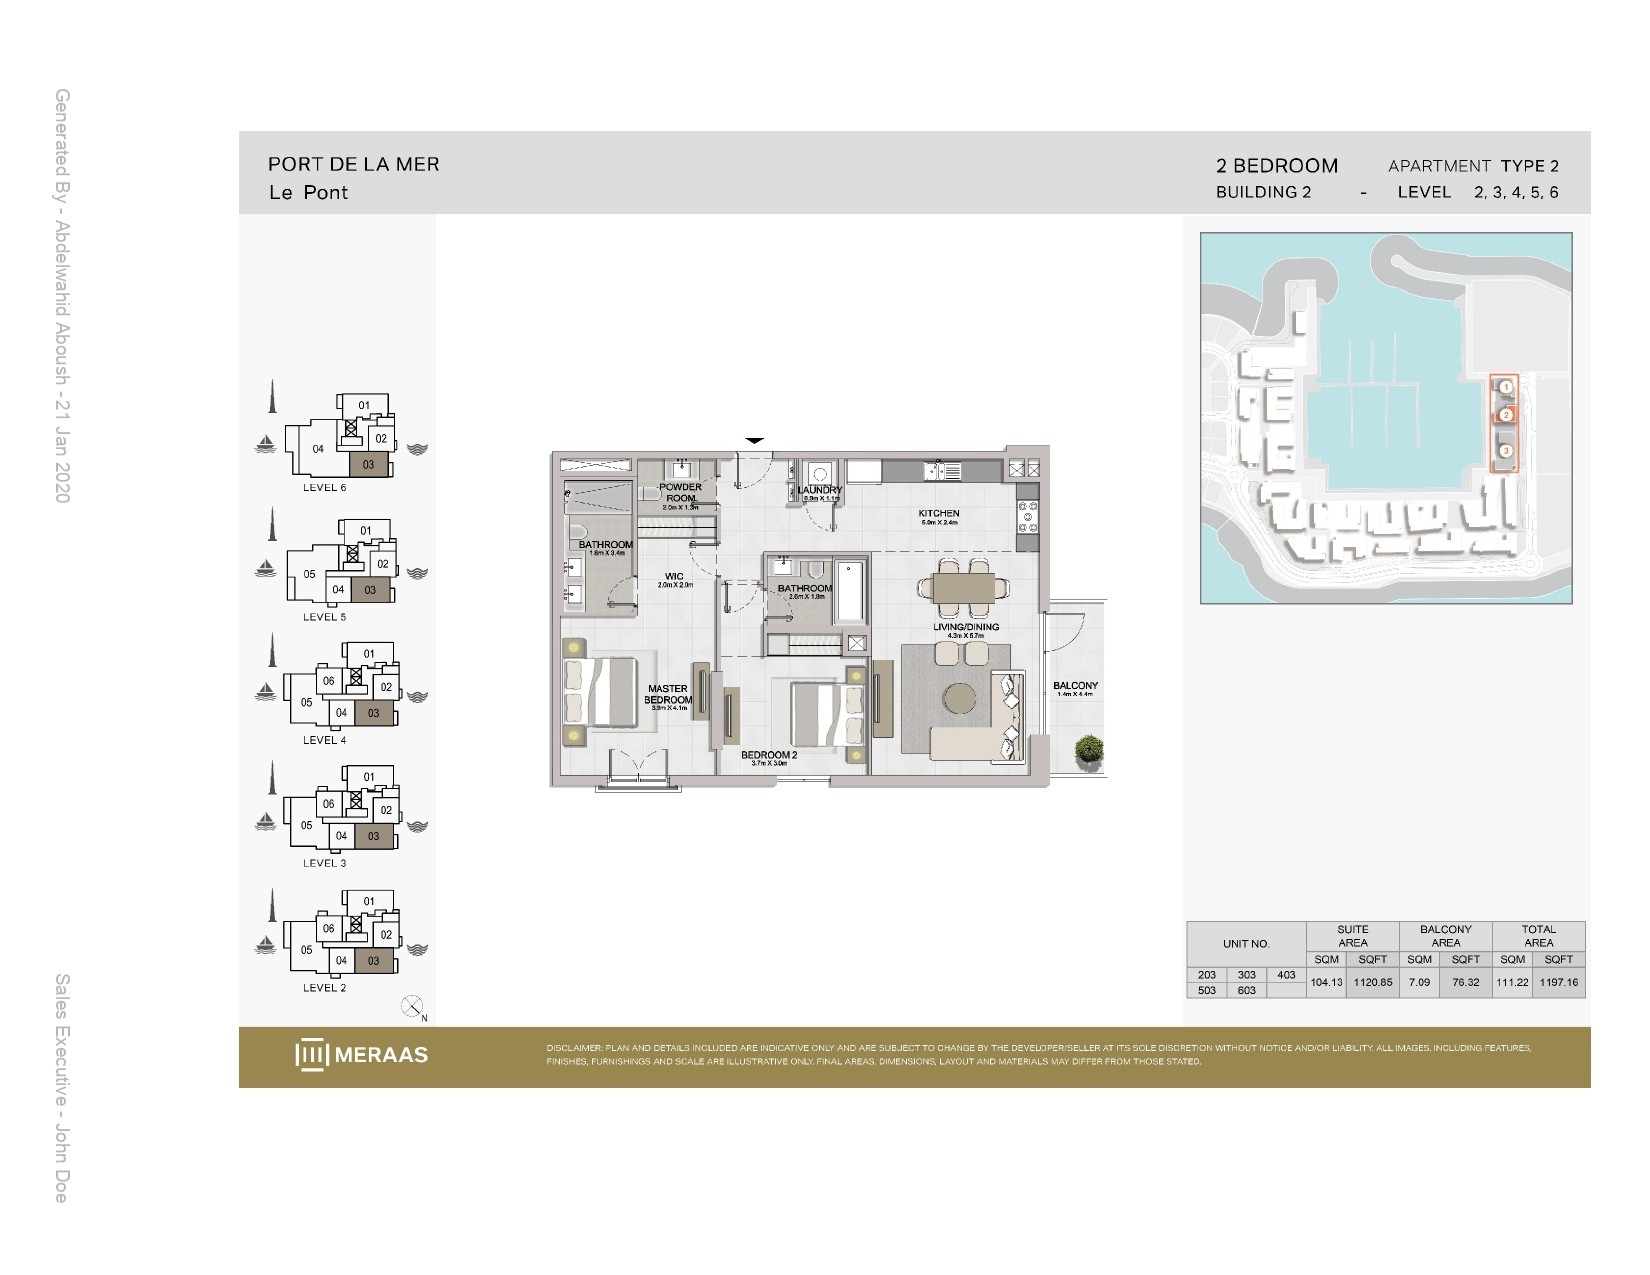 View floor plan ↗ View floor plan ↗ |
| 2 Bedroom | 1,295 sqft | Le Pont Building 1 | — | 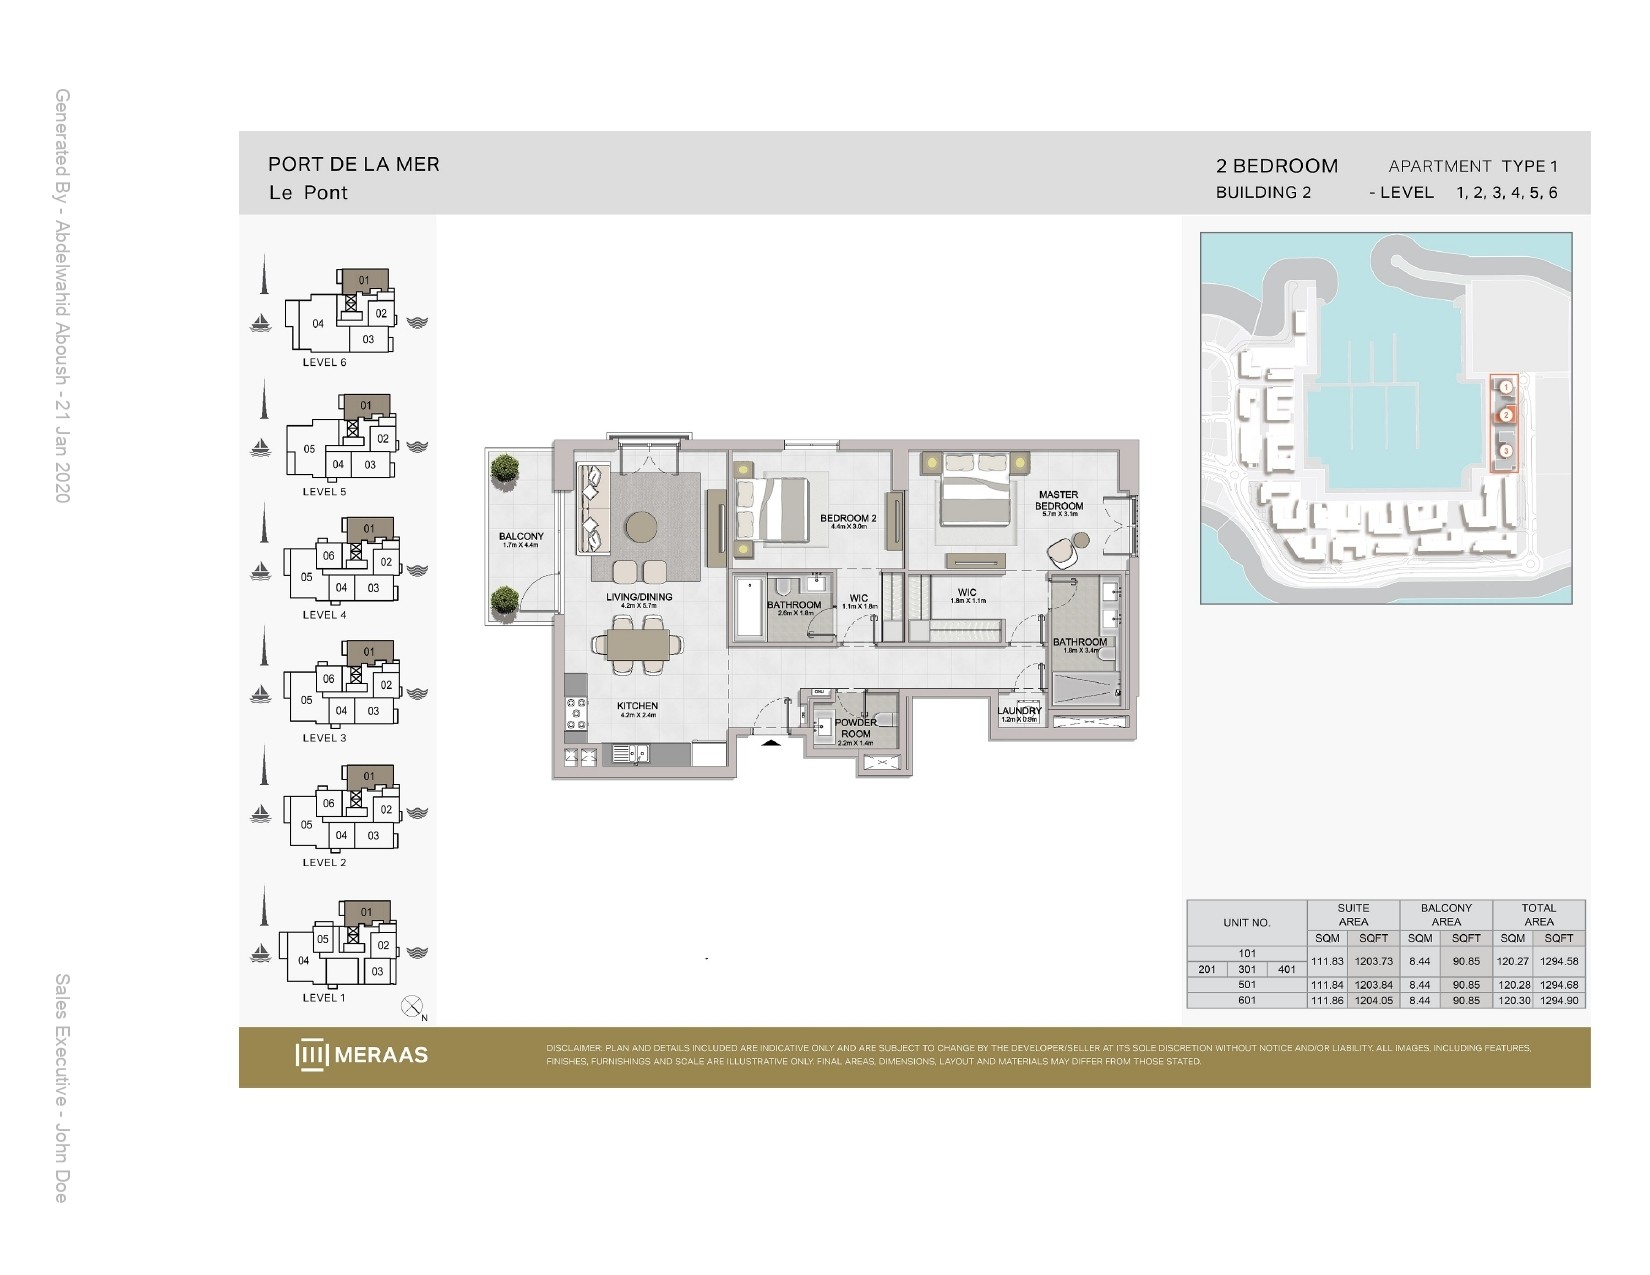 View floor plan ↗ View floor plan ↗ |
3-Bed · 21 layouts
| Type | Size | Building | Features | Floor plan |
|---|---|---|---|---|
| Type 4 | 1,990 sqft | La Cote Building 1 | — | 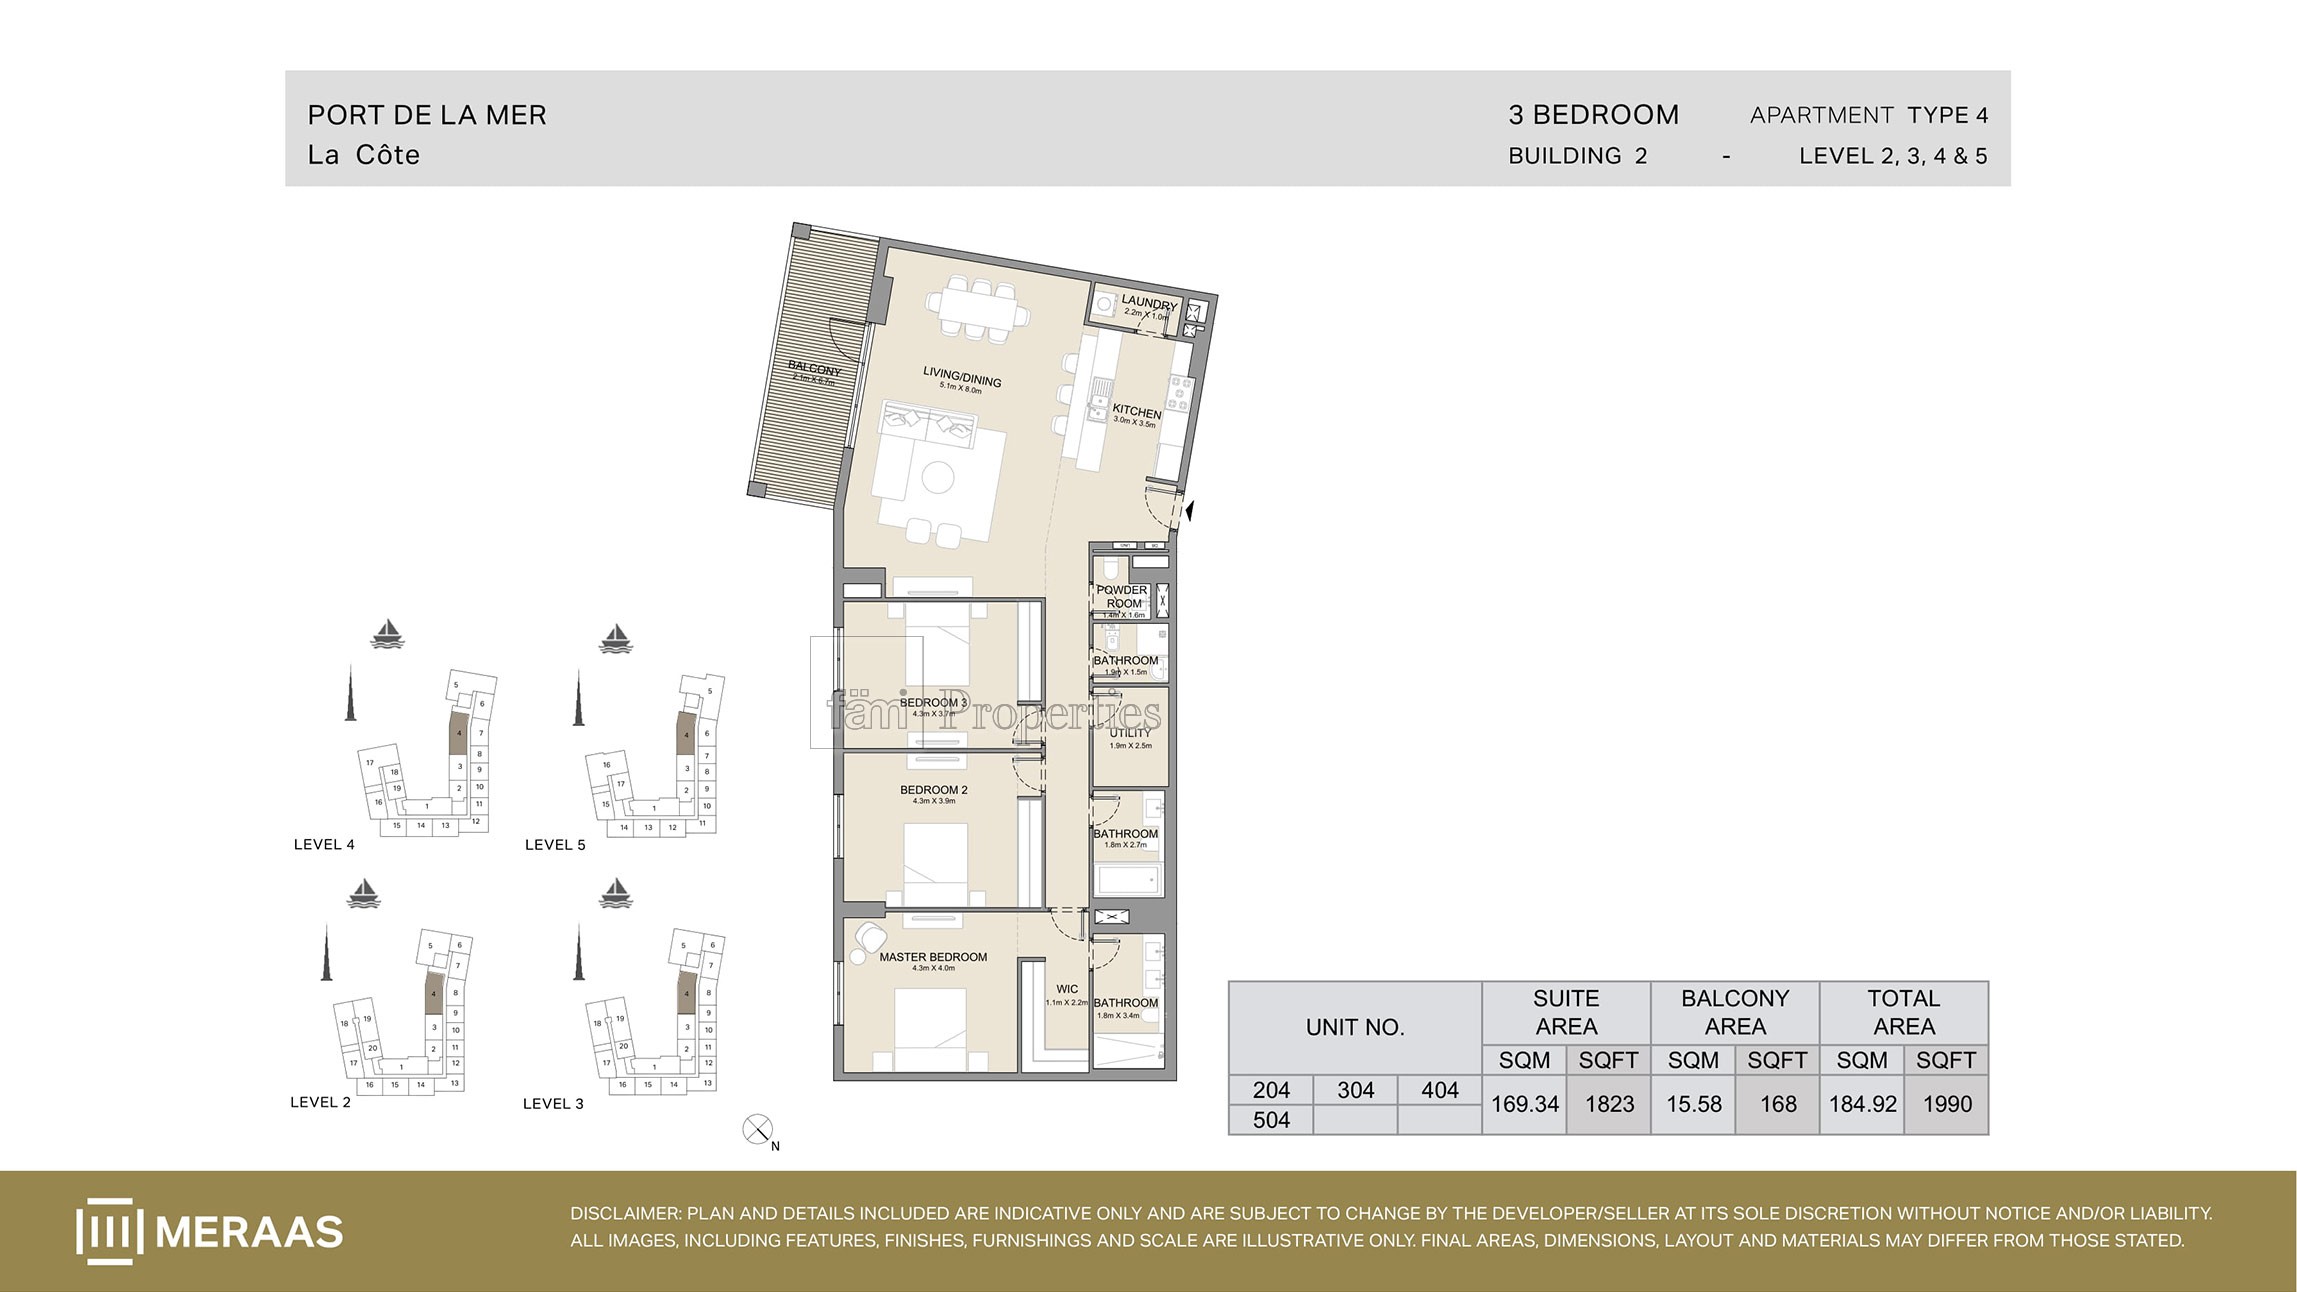 View floor plan ↗ View floor plan ↗ |
| Type 4A | 2,037 sqft | La Cote Building 1 | — | 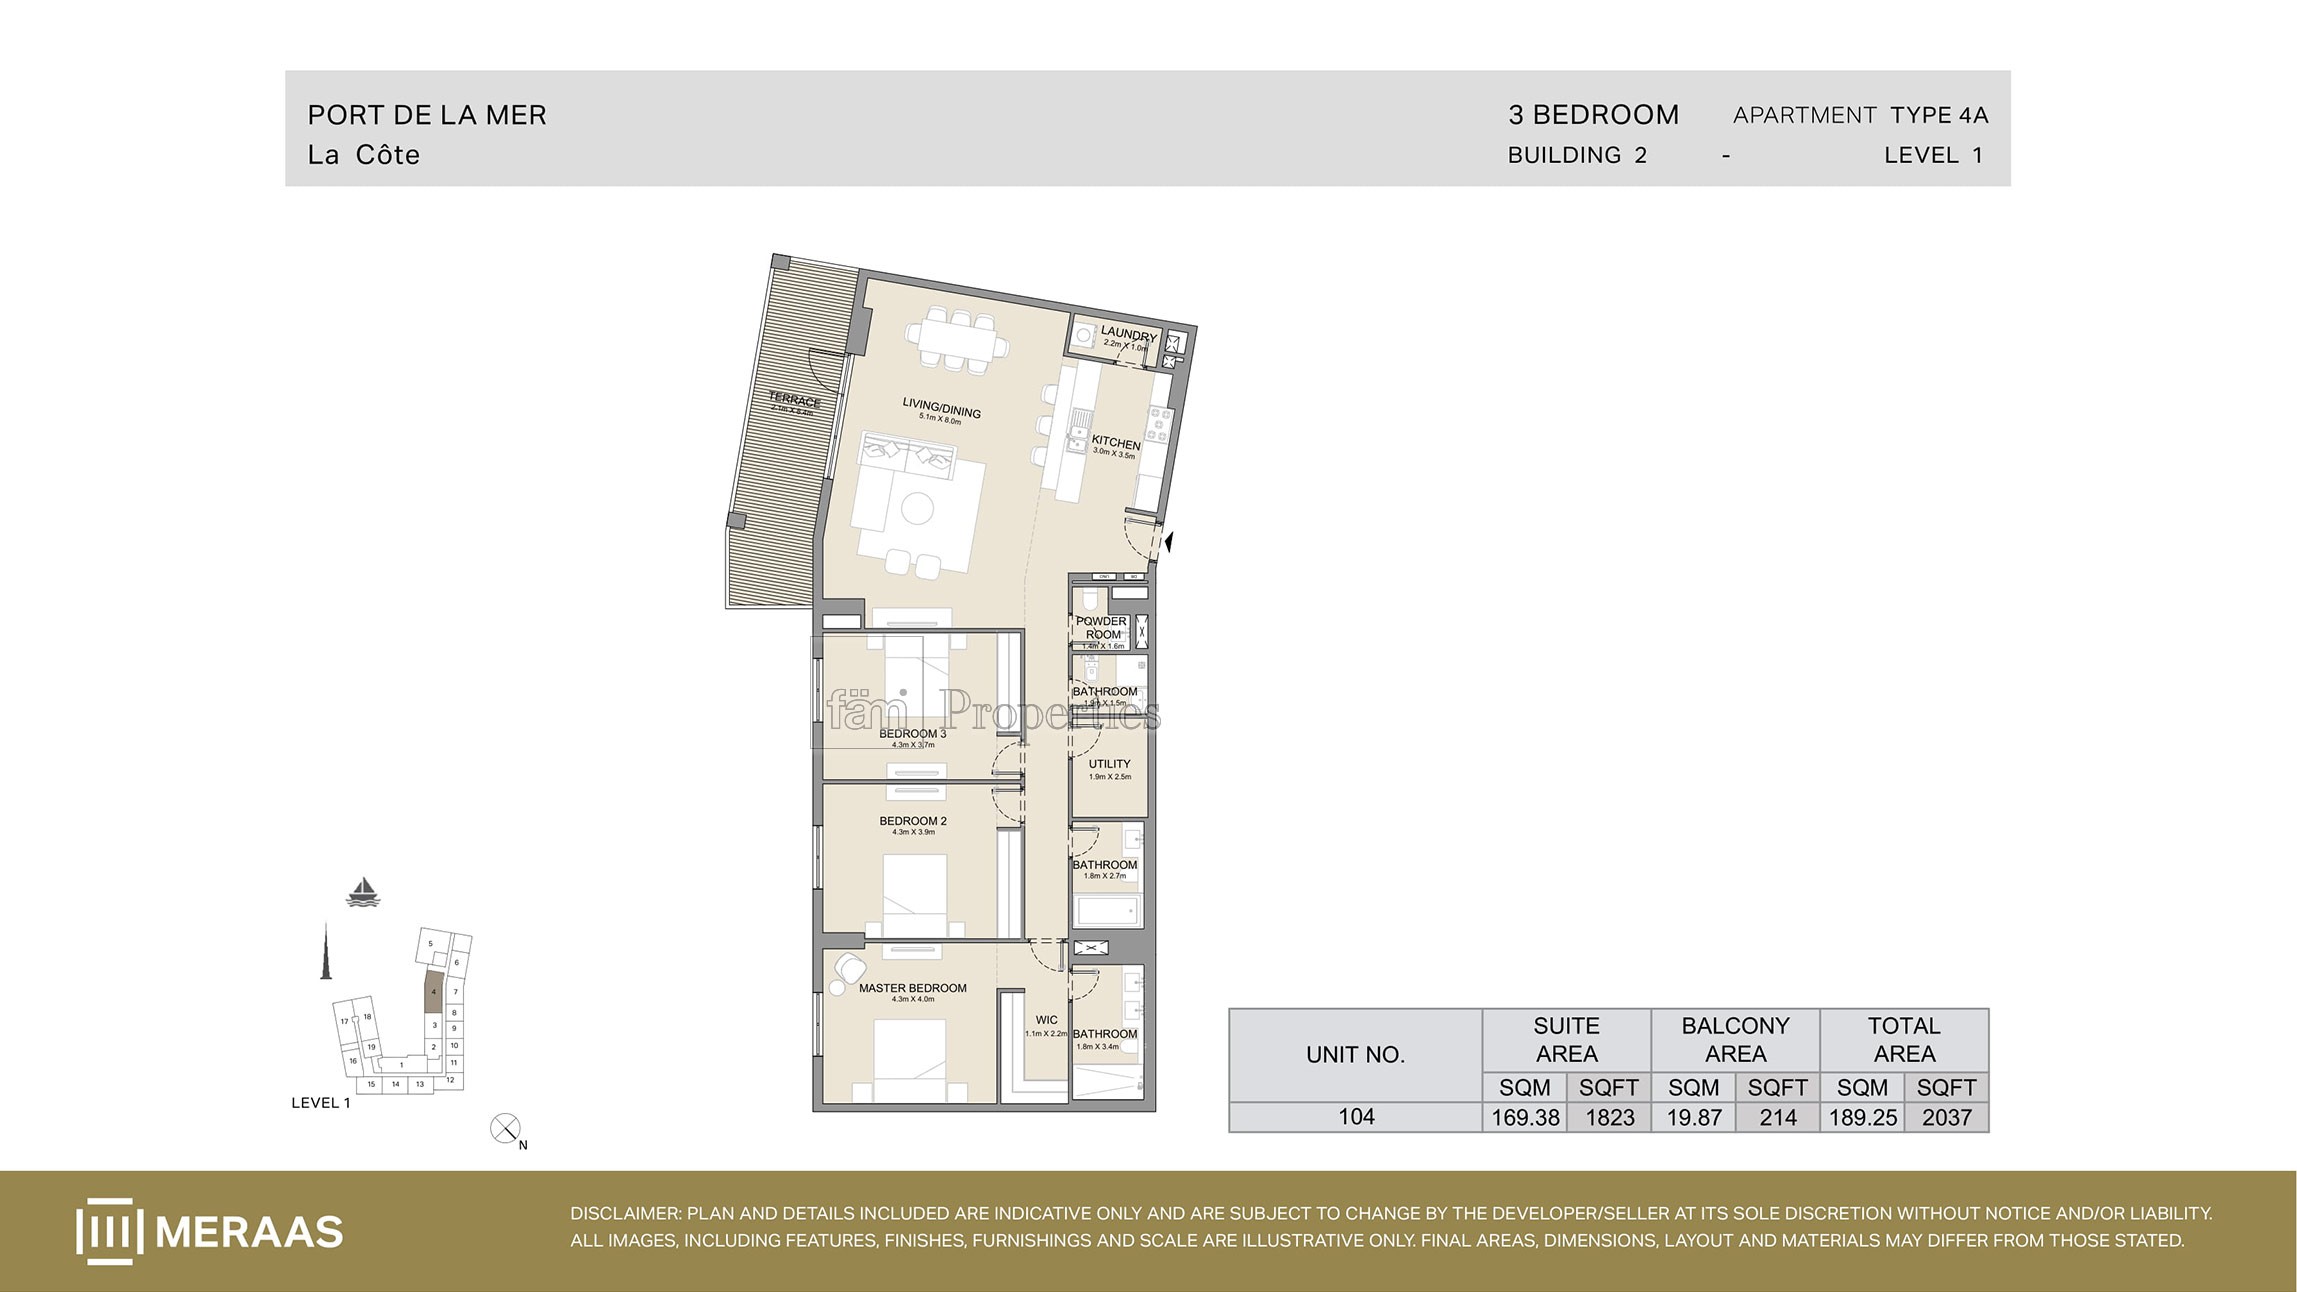 View floor plan ↗ View floor plan ↗ |
| Type 1 | 2,170 sqft | La Cote Building 1 | — | 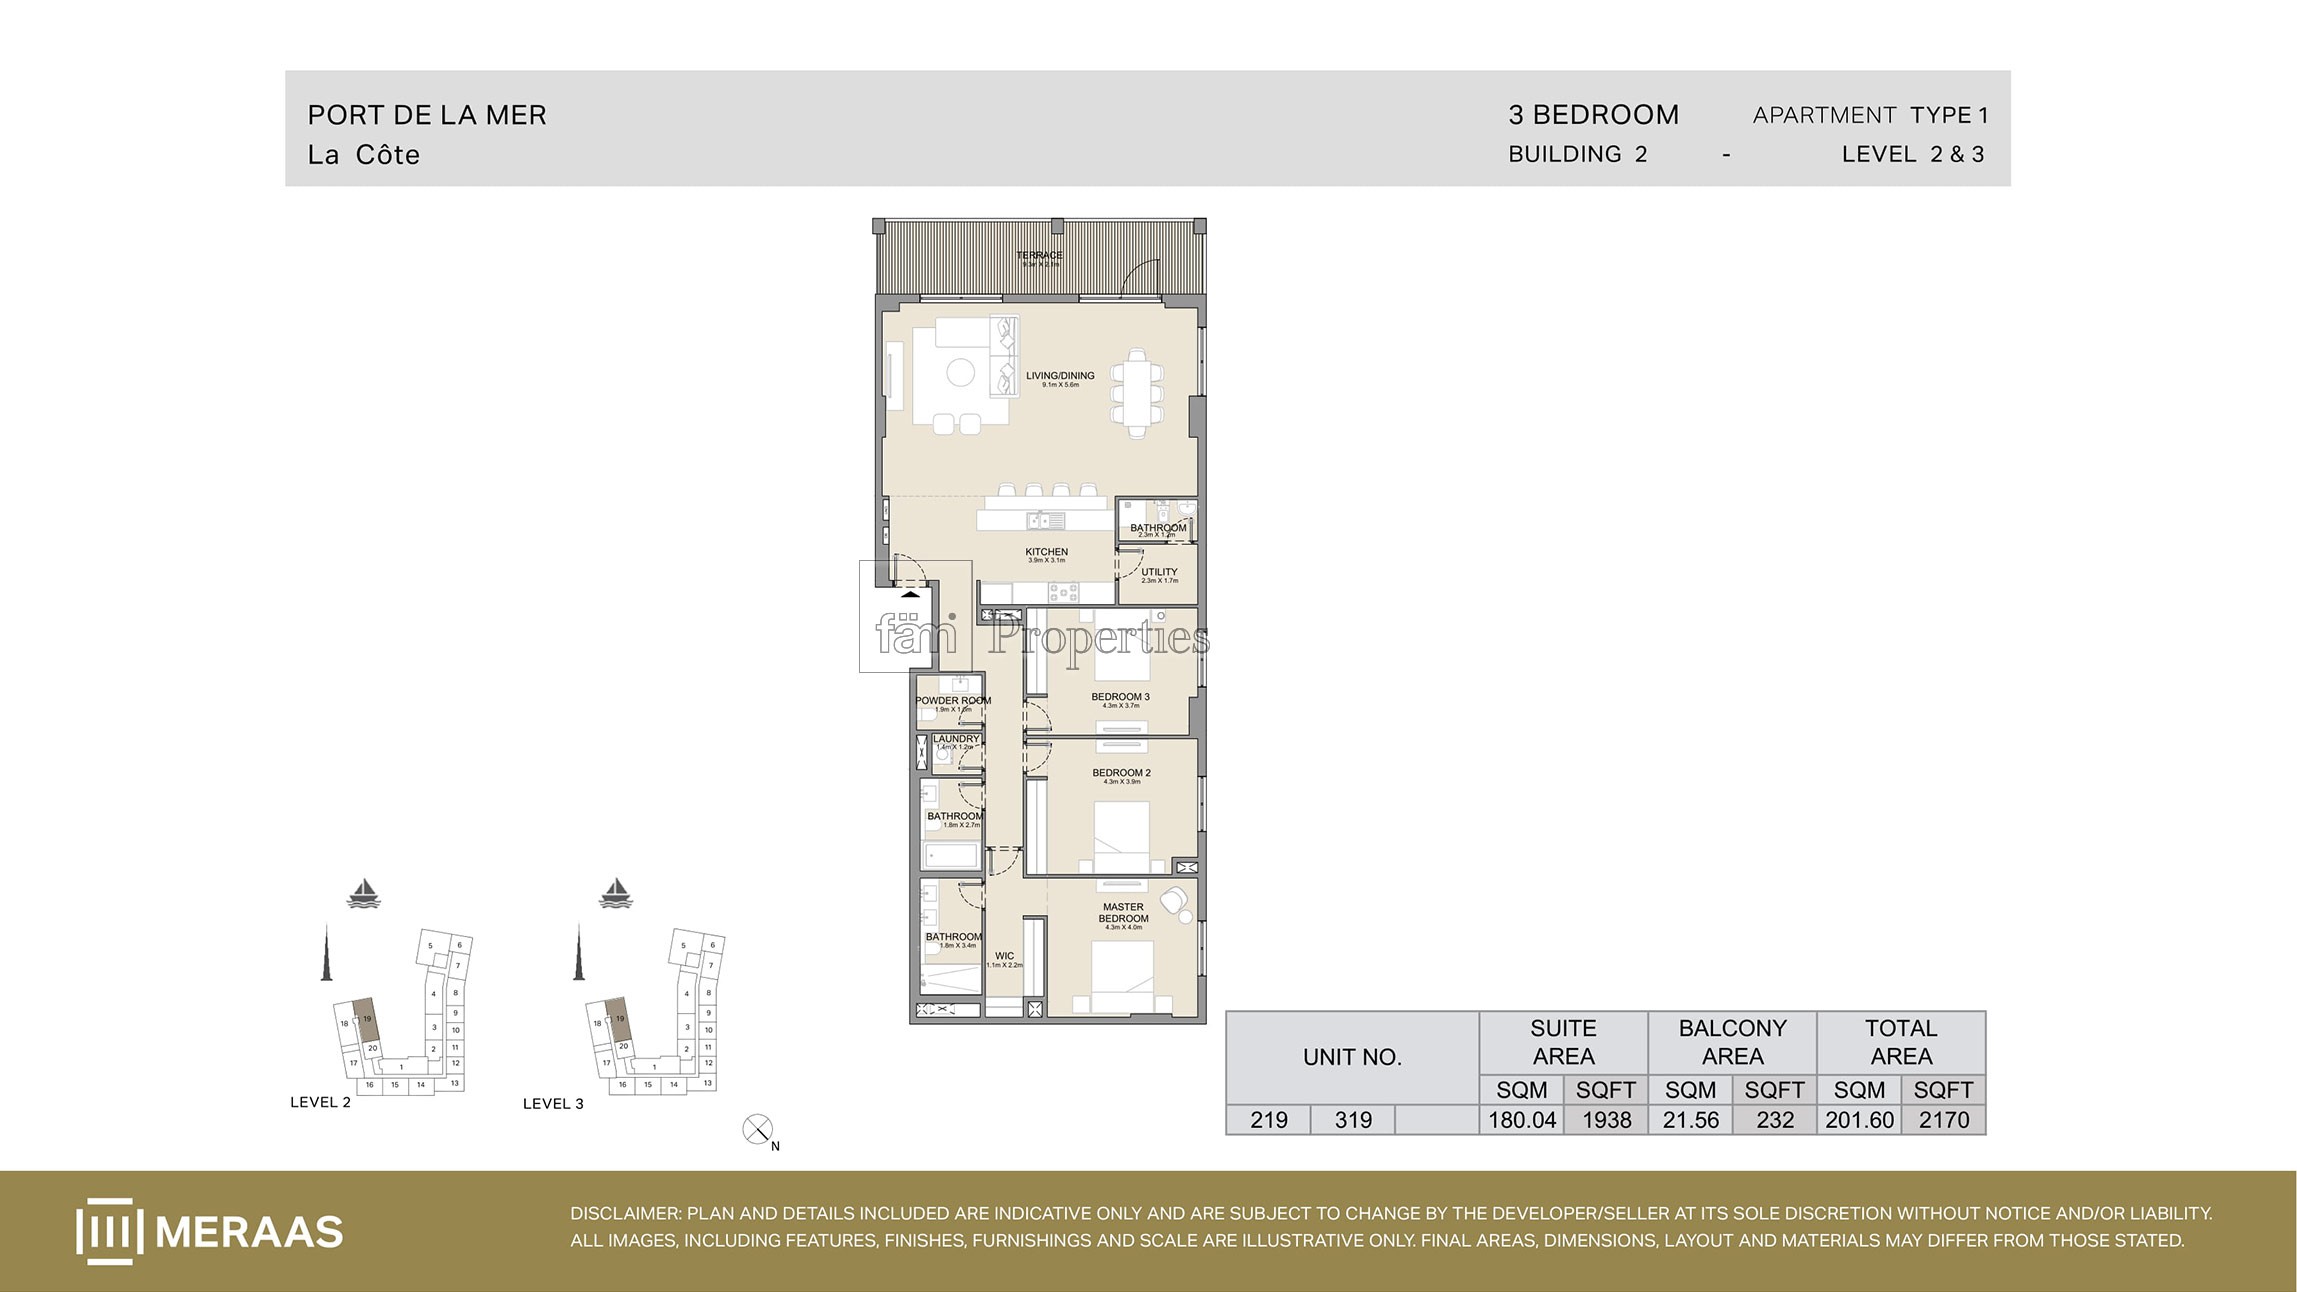 View floor plan ↗ View floor plan ↗ |
| Type 2 | 2,173 sqft | La Cote Building 1 | — | 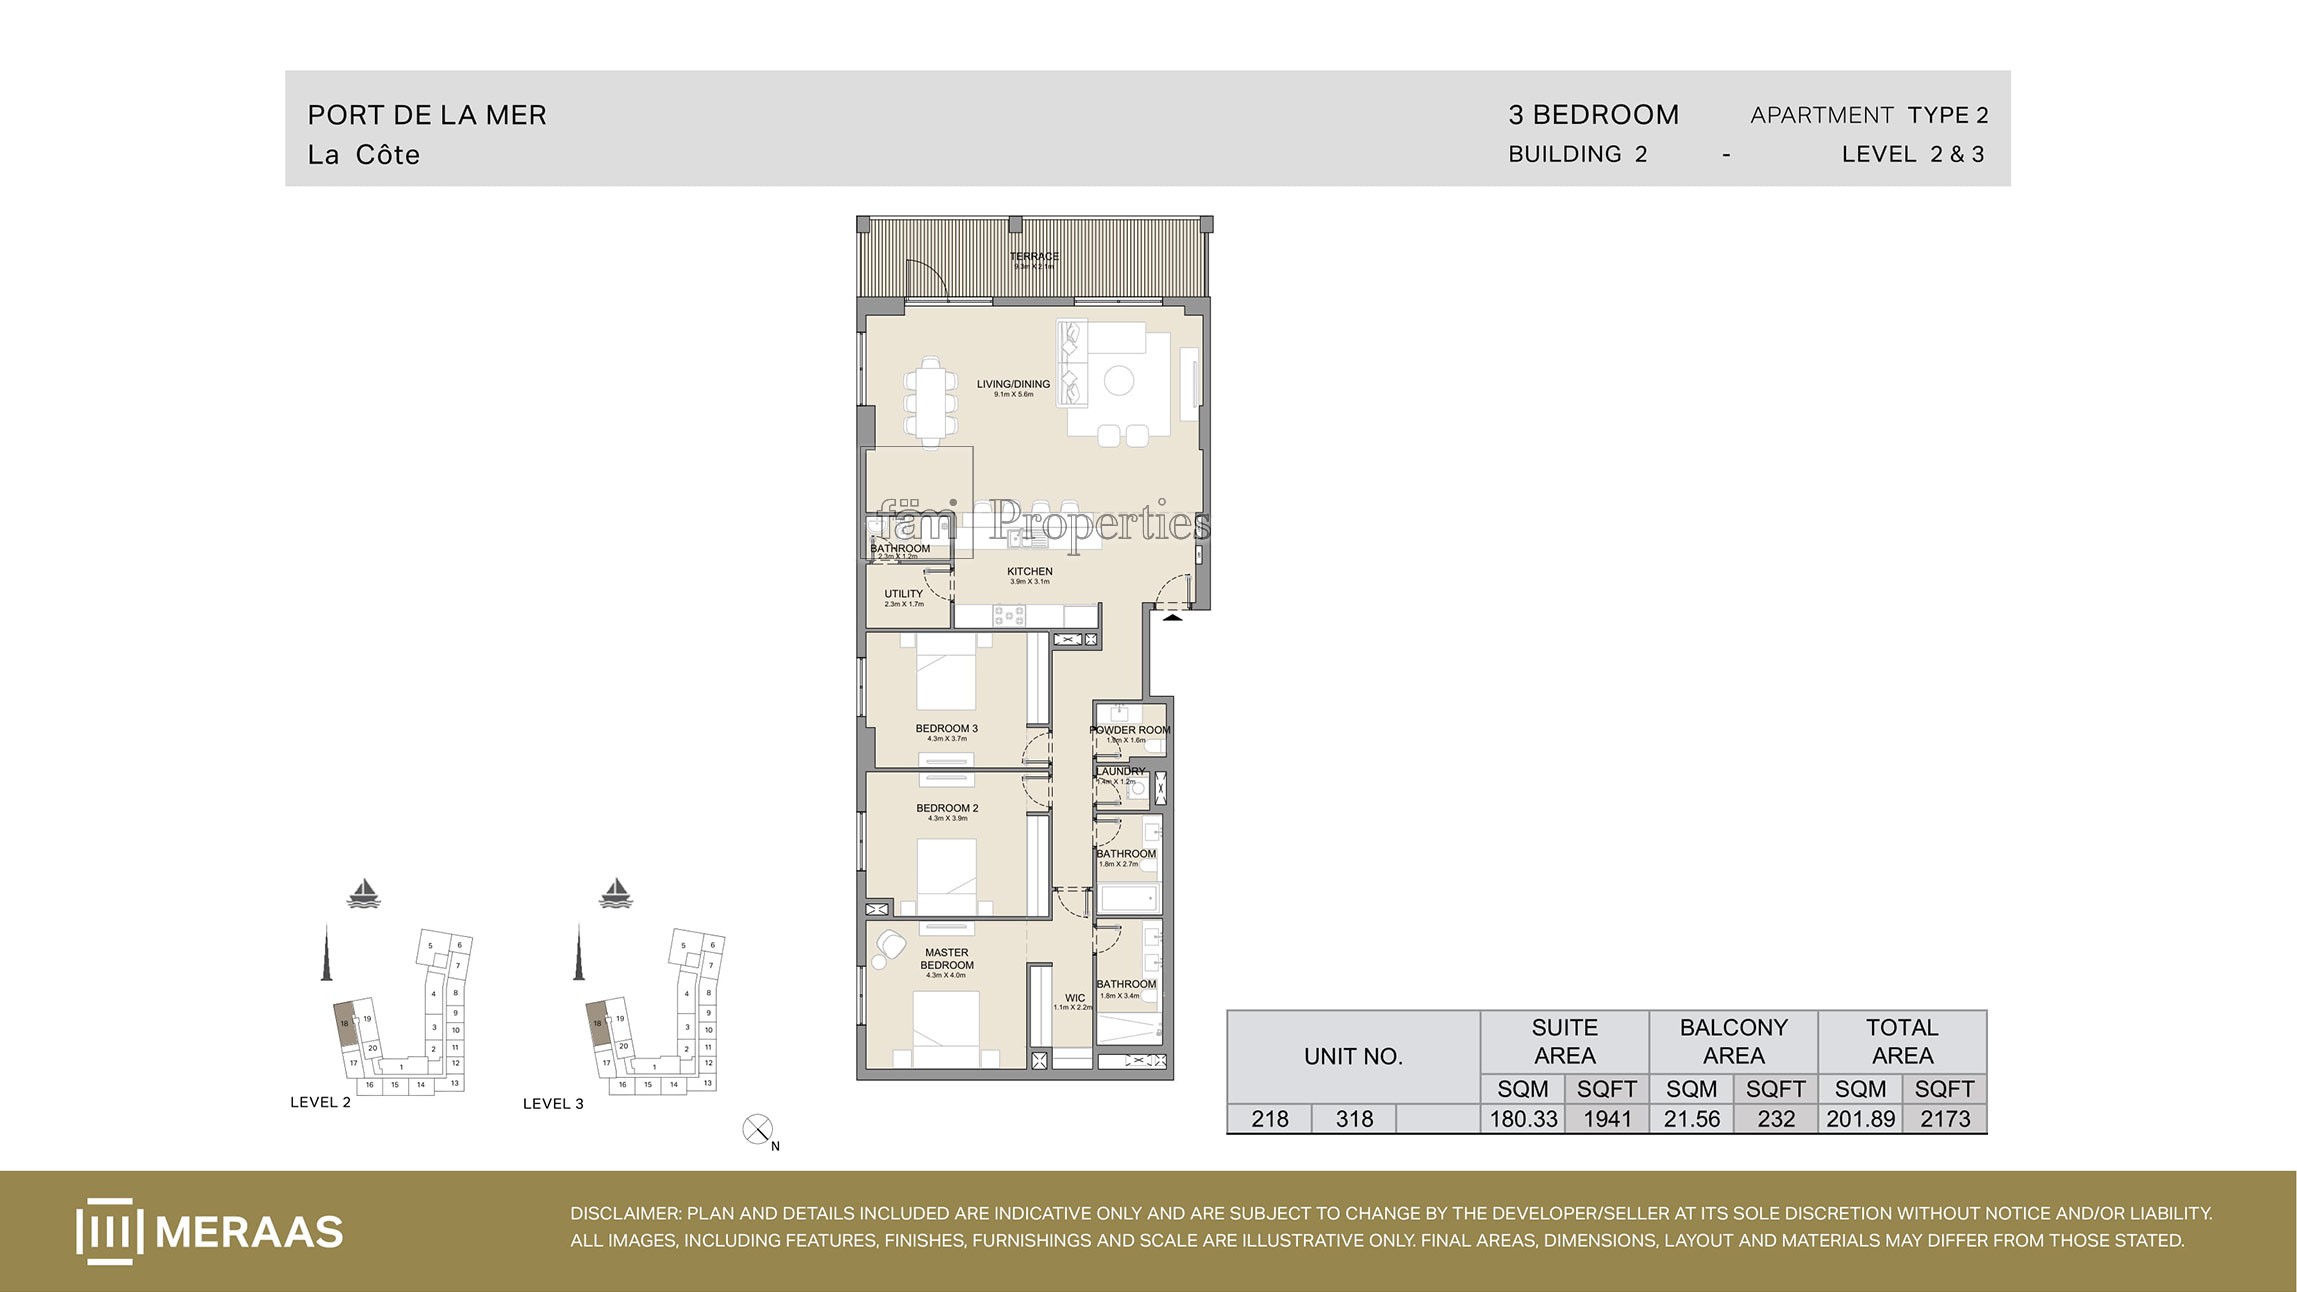 View floor plan ↗ View floor plan ↗ |
| Type 5 | 2,251 sqft | La Cote Building 1 | — | 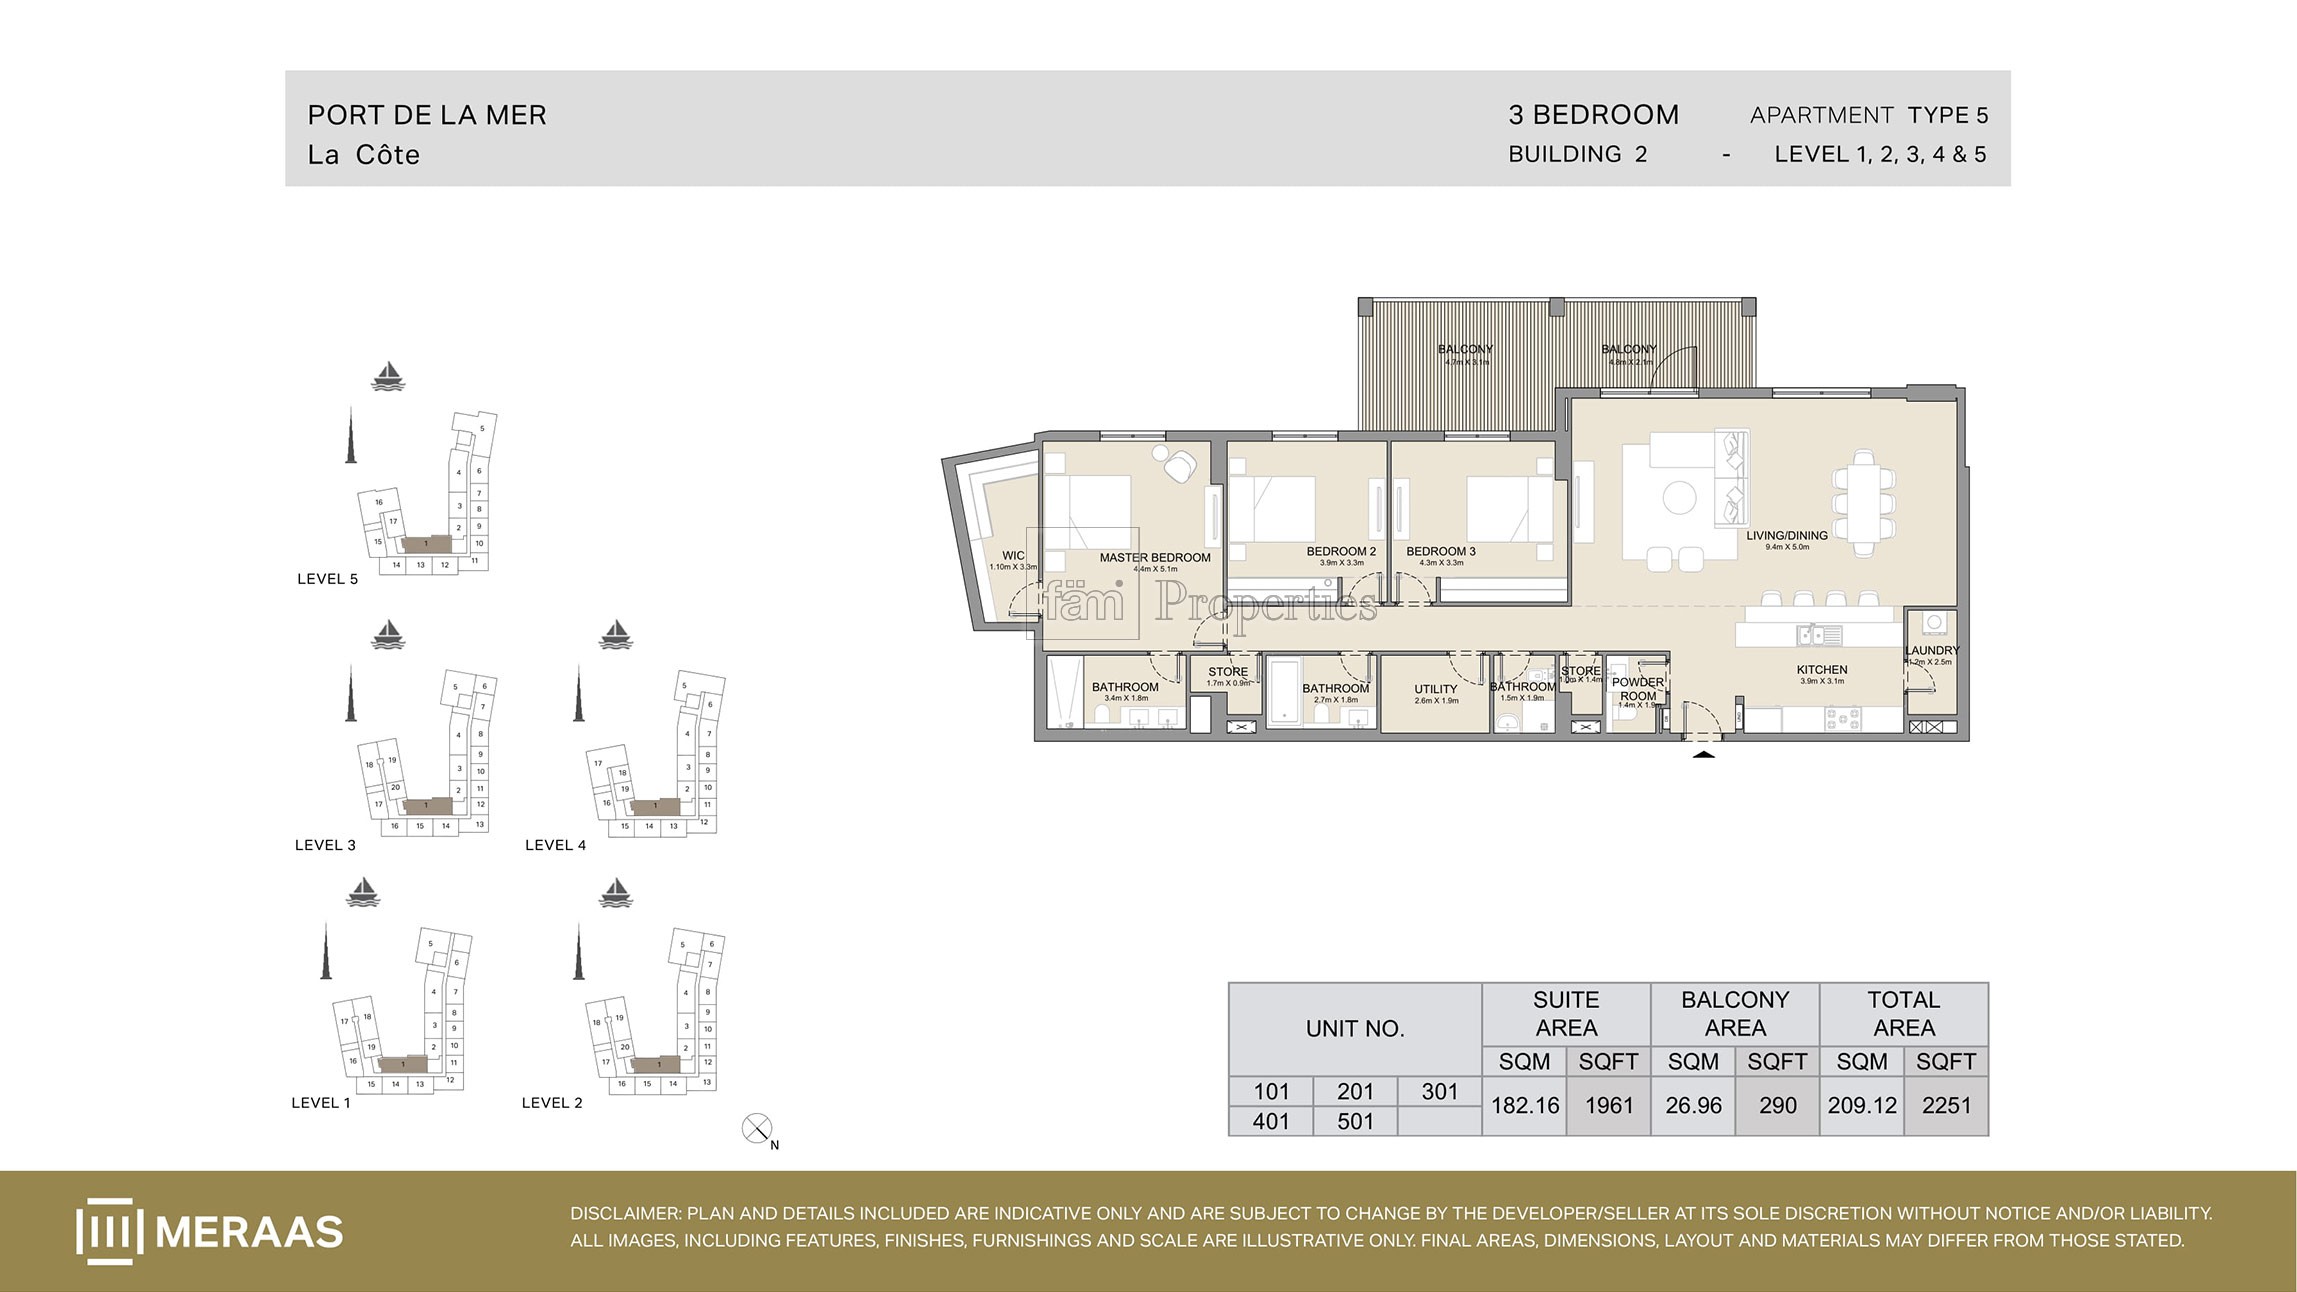 View floor plan ↗ View floor plan ↗ |
| Type 1A | 2,352 sqft | La Cote Building 1 | — | 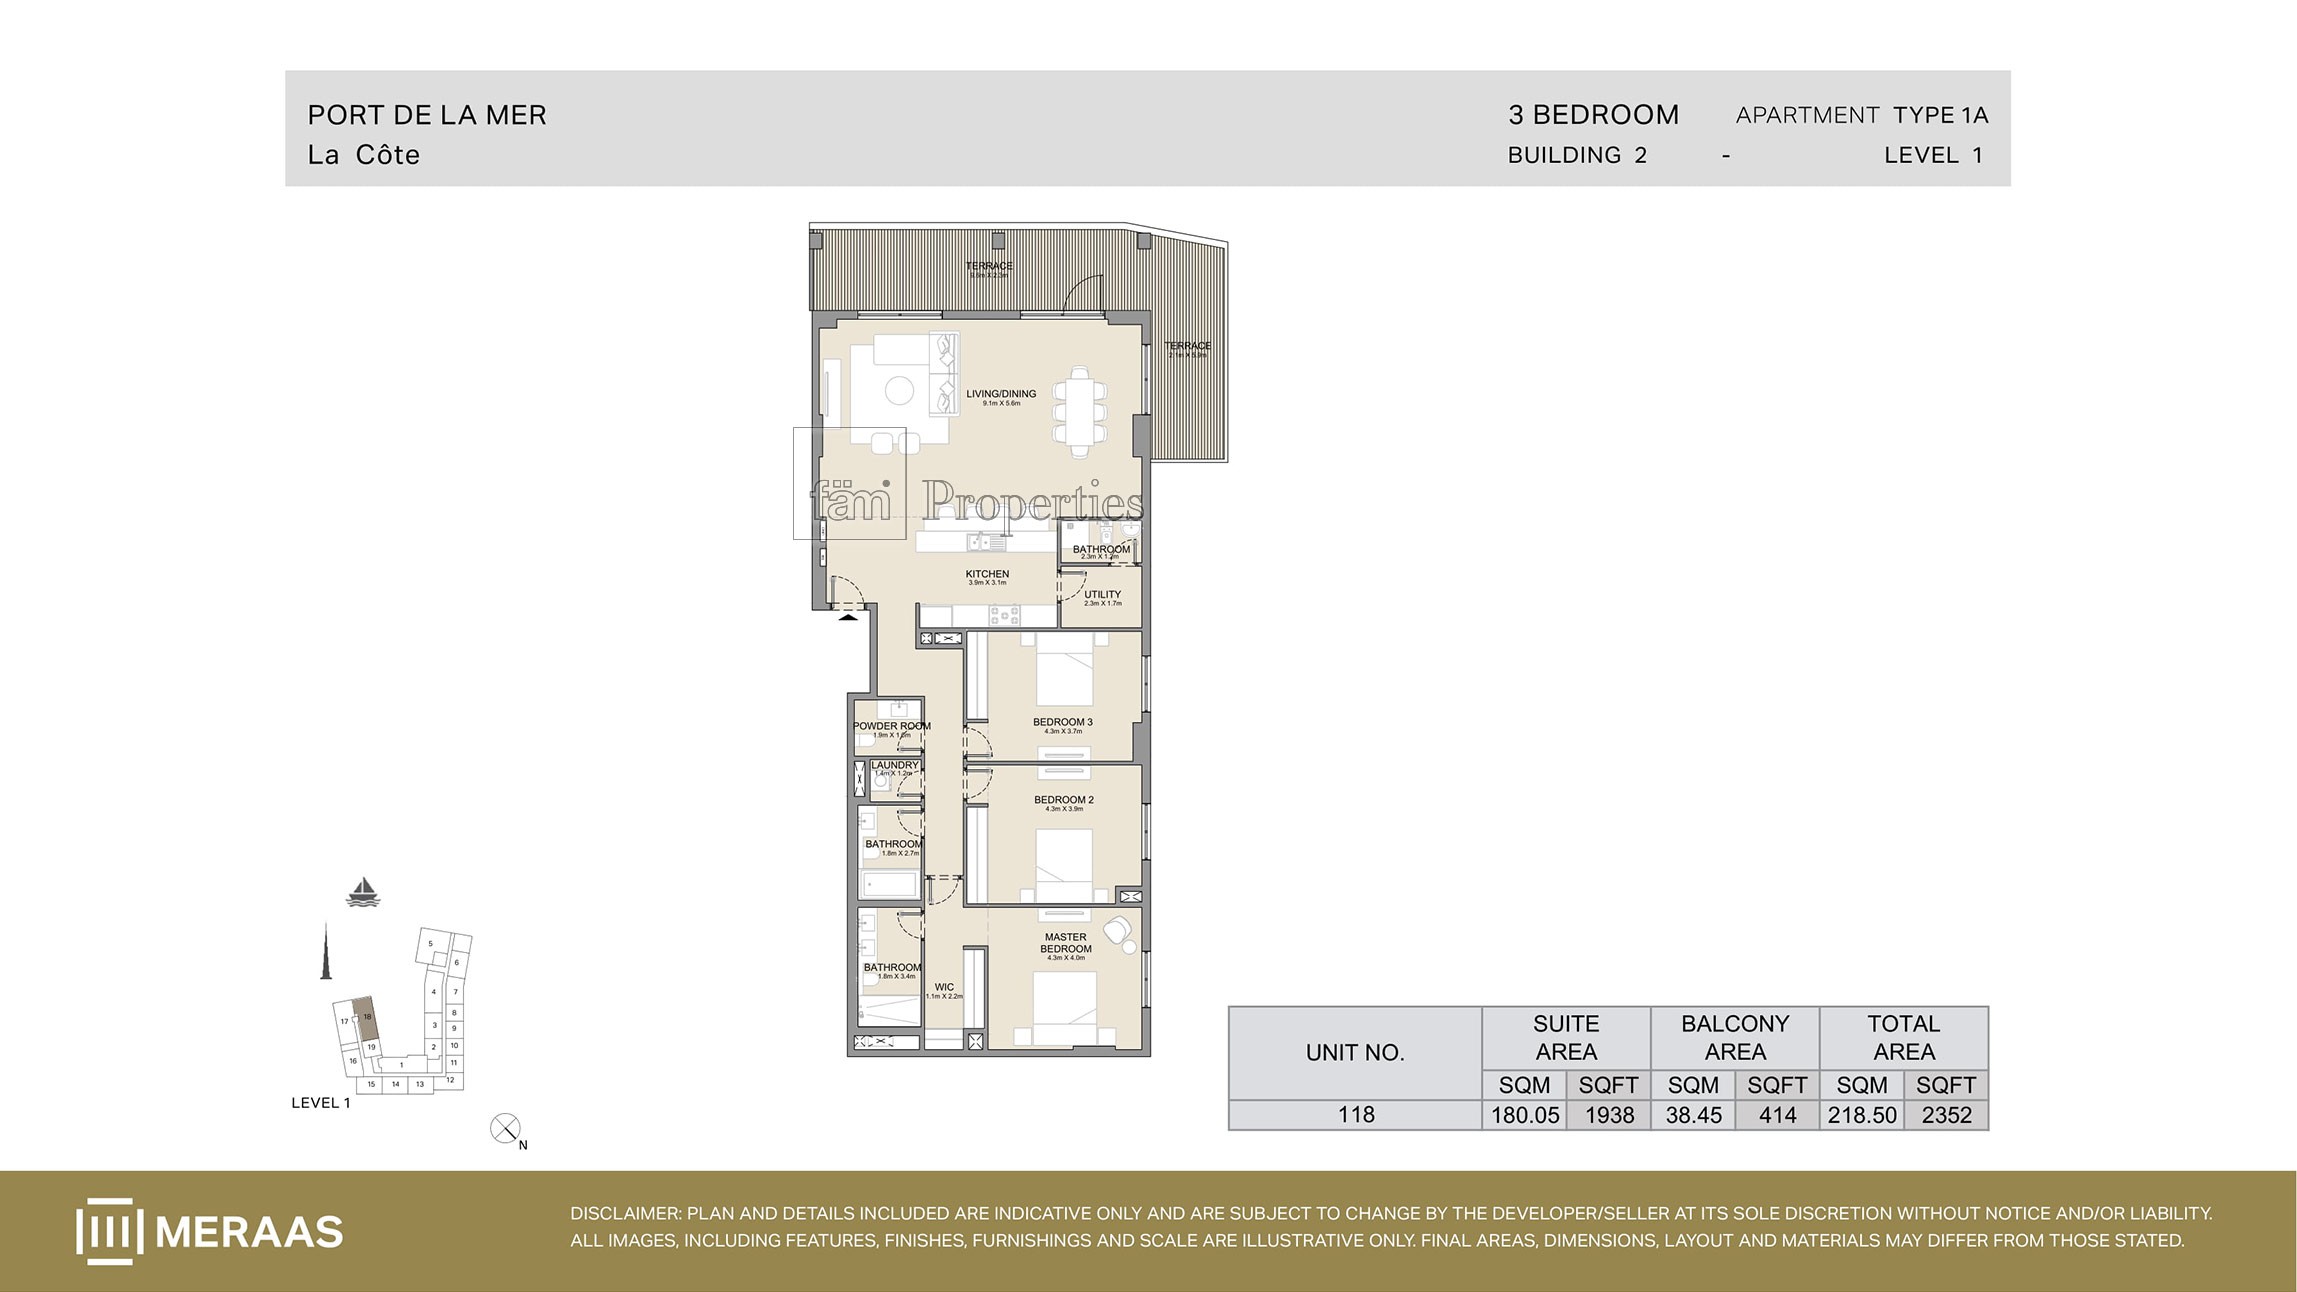 View floor plan ↗ View floor plan ↗ |
| Type 3 | 2,431 sqft | La Cote Building 1 | — | 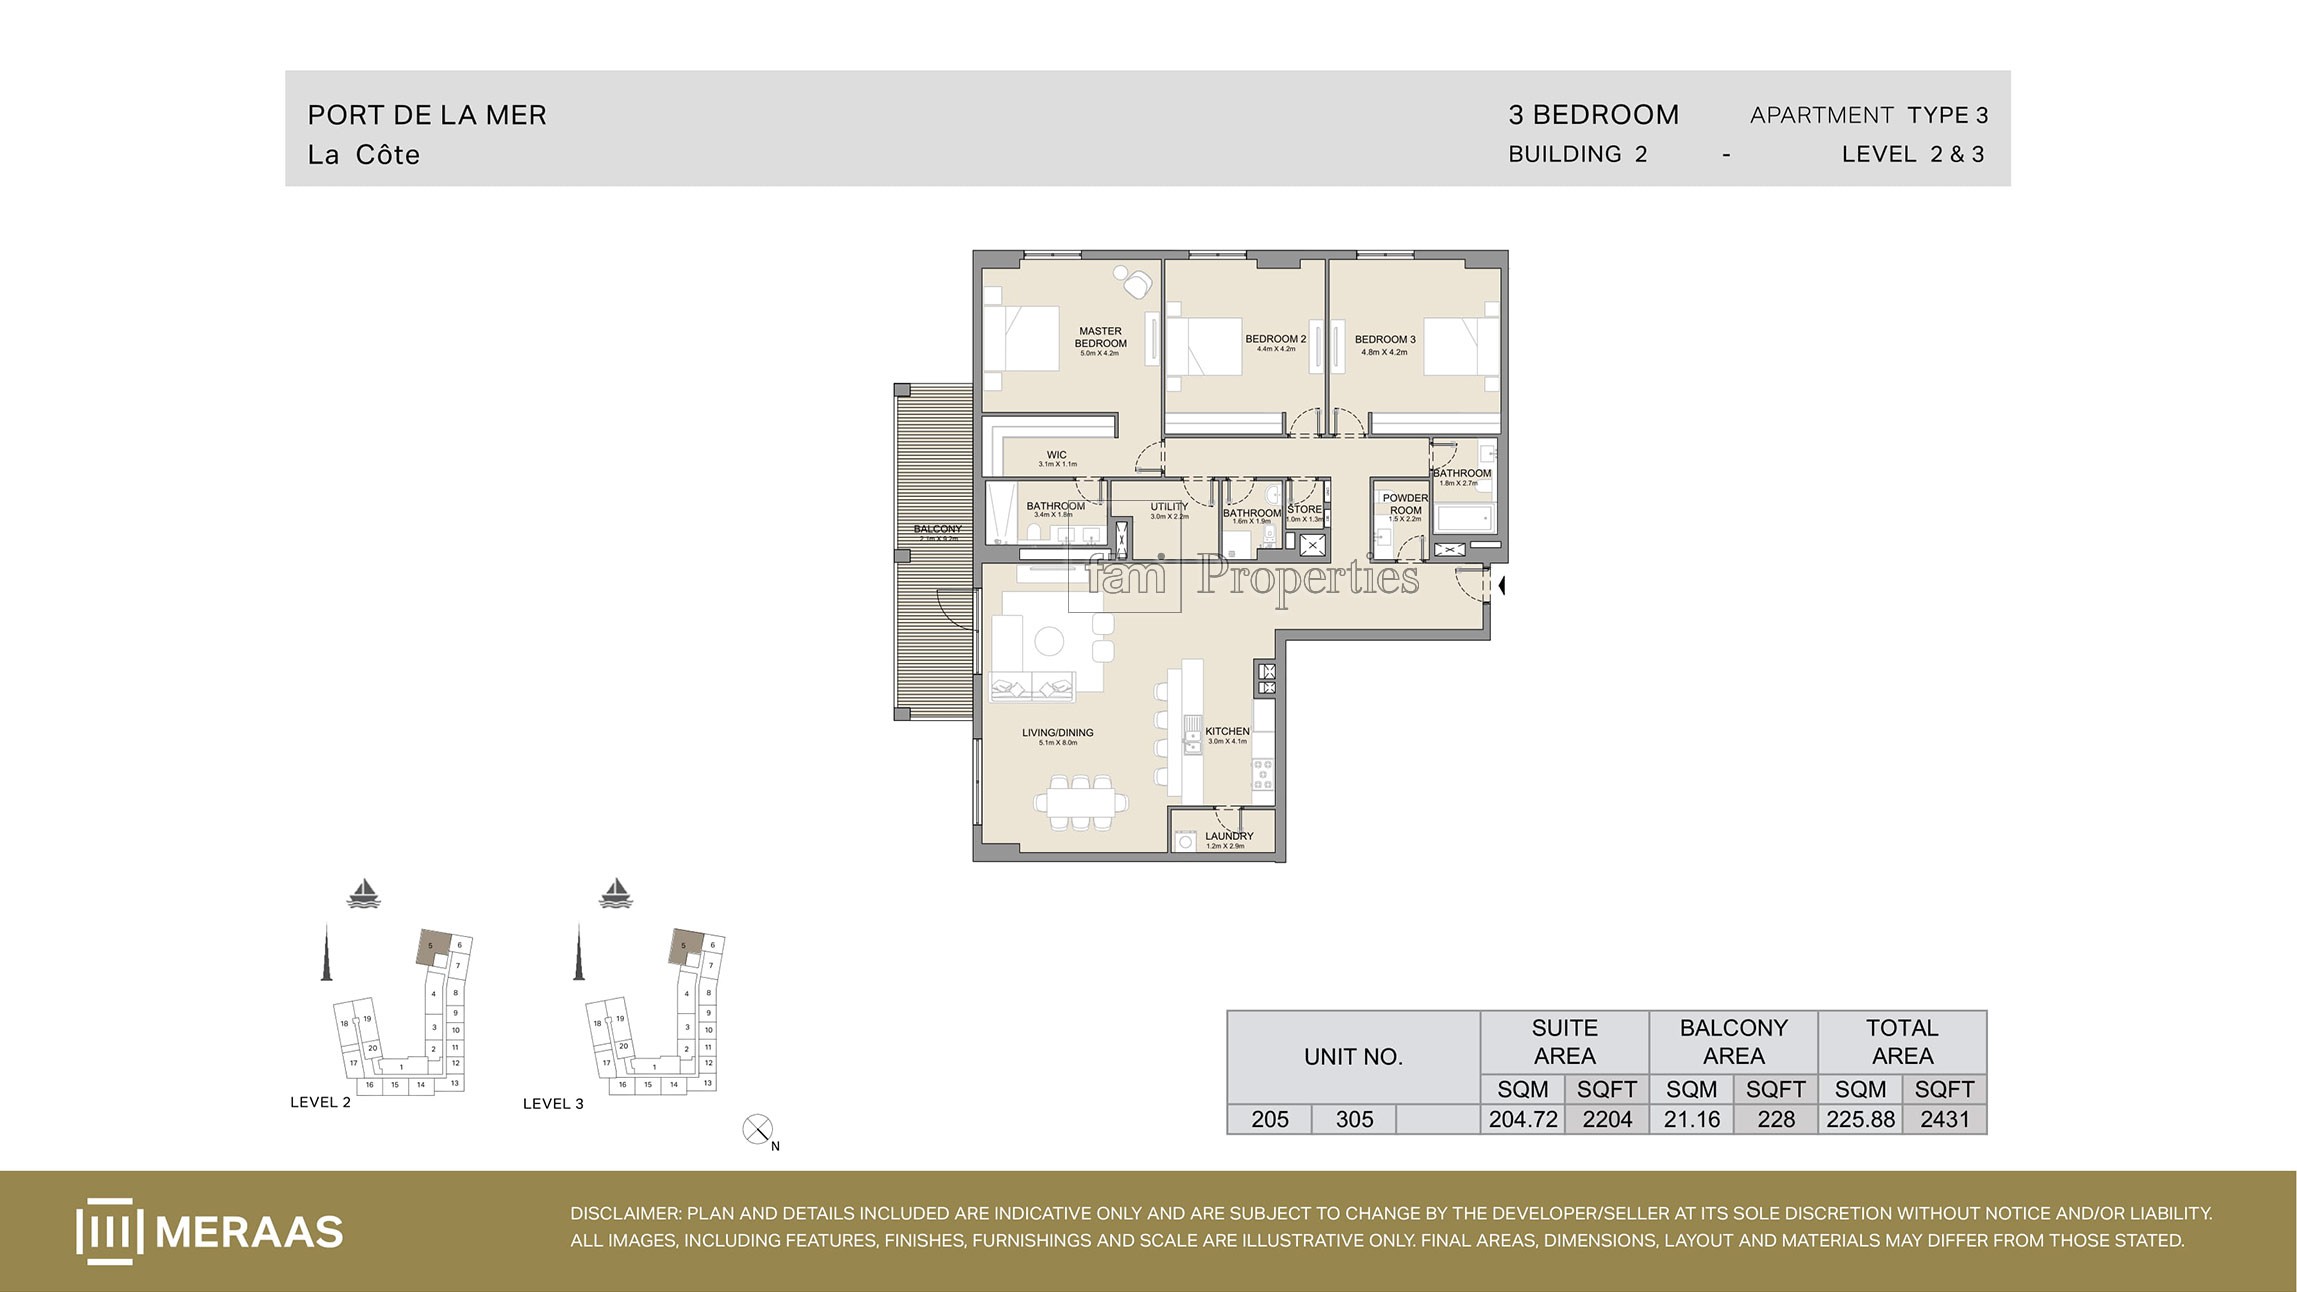 View floor plan ↗ View floor plan ↗ |
| Type 3A | 2,524 sqft | La Cote Building 1 | — | 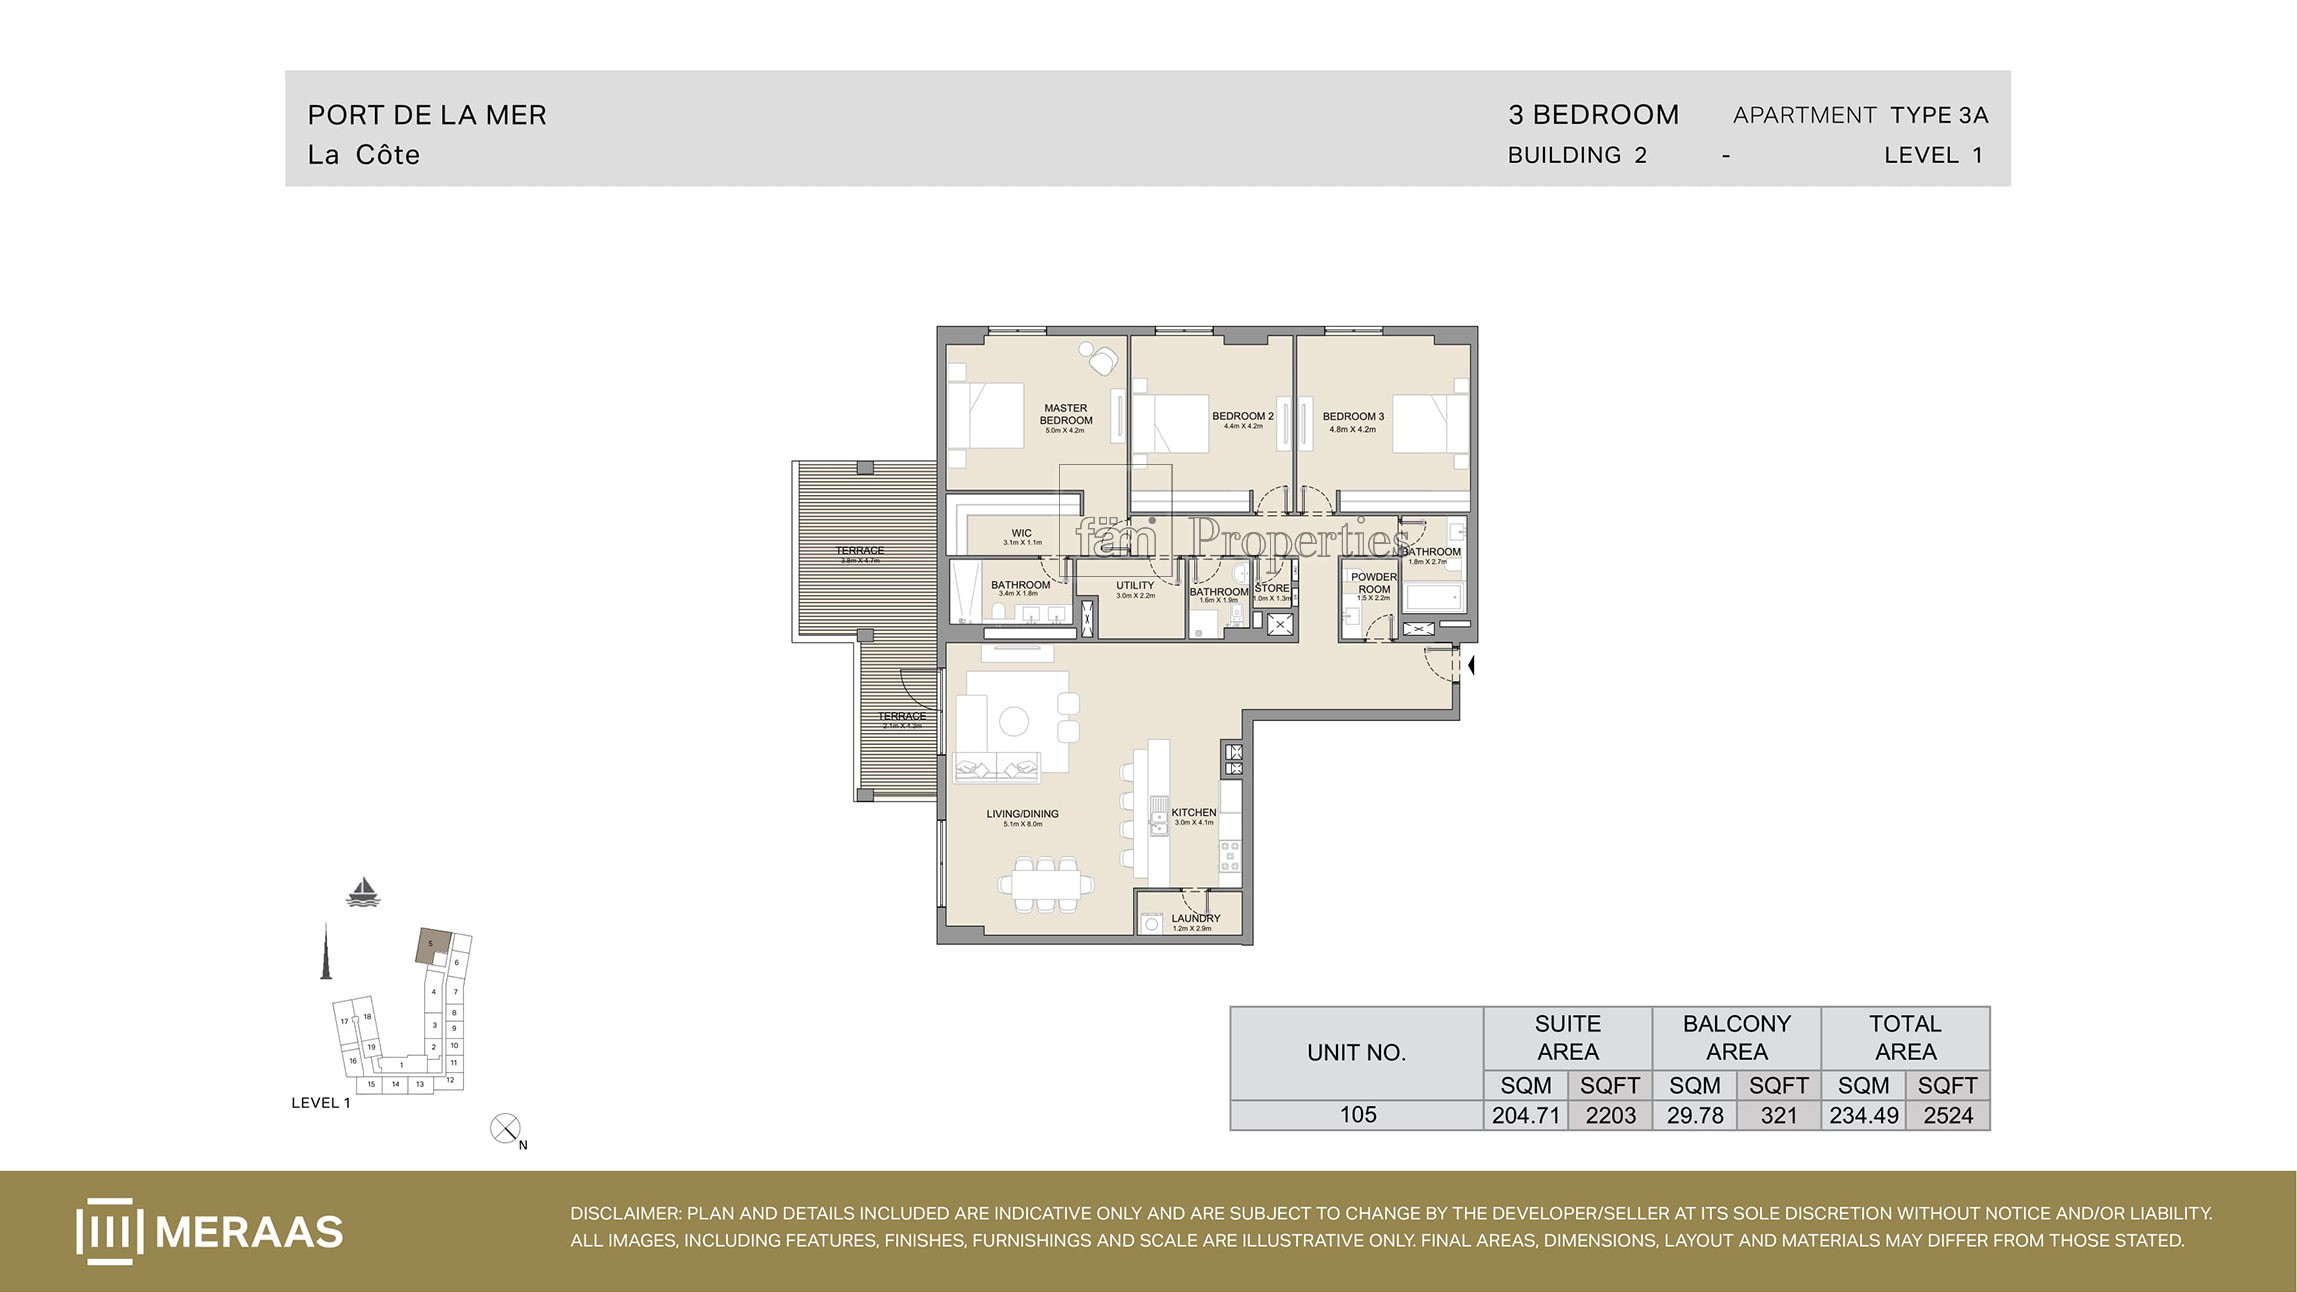 View floor plan ↗ View floor plan ↗ |
| Type 2A | 3,620 sqft | La Cote Building 1 | — | 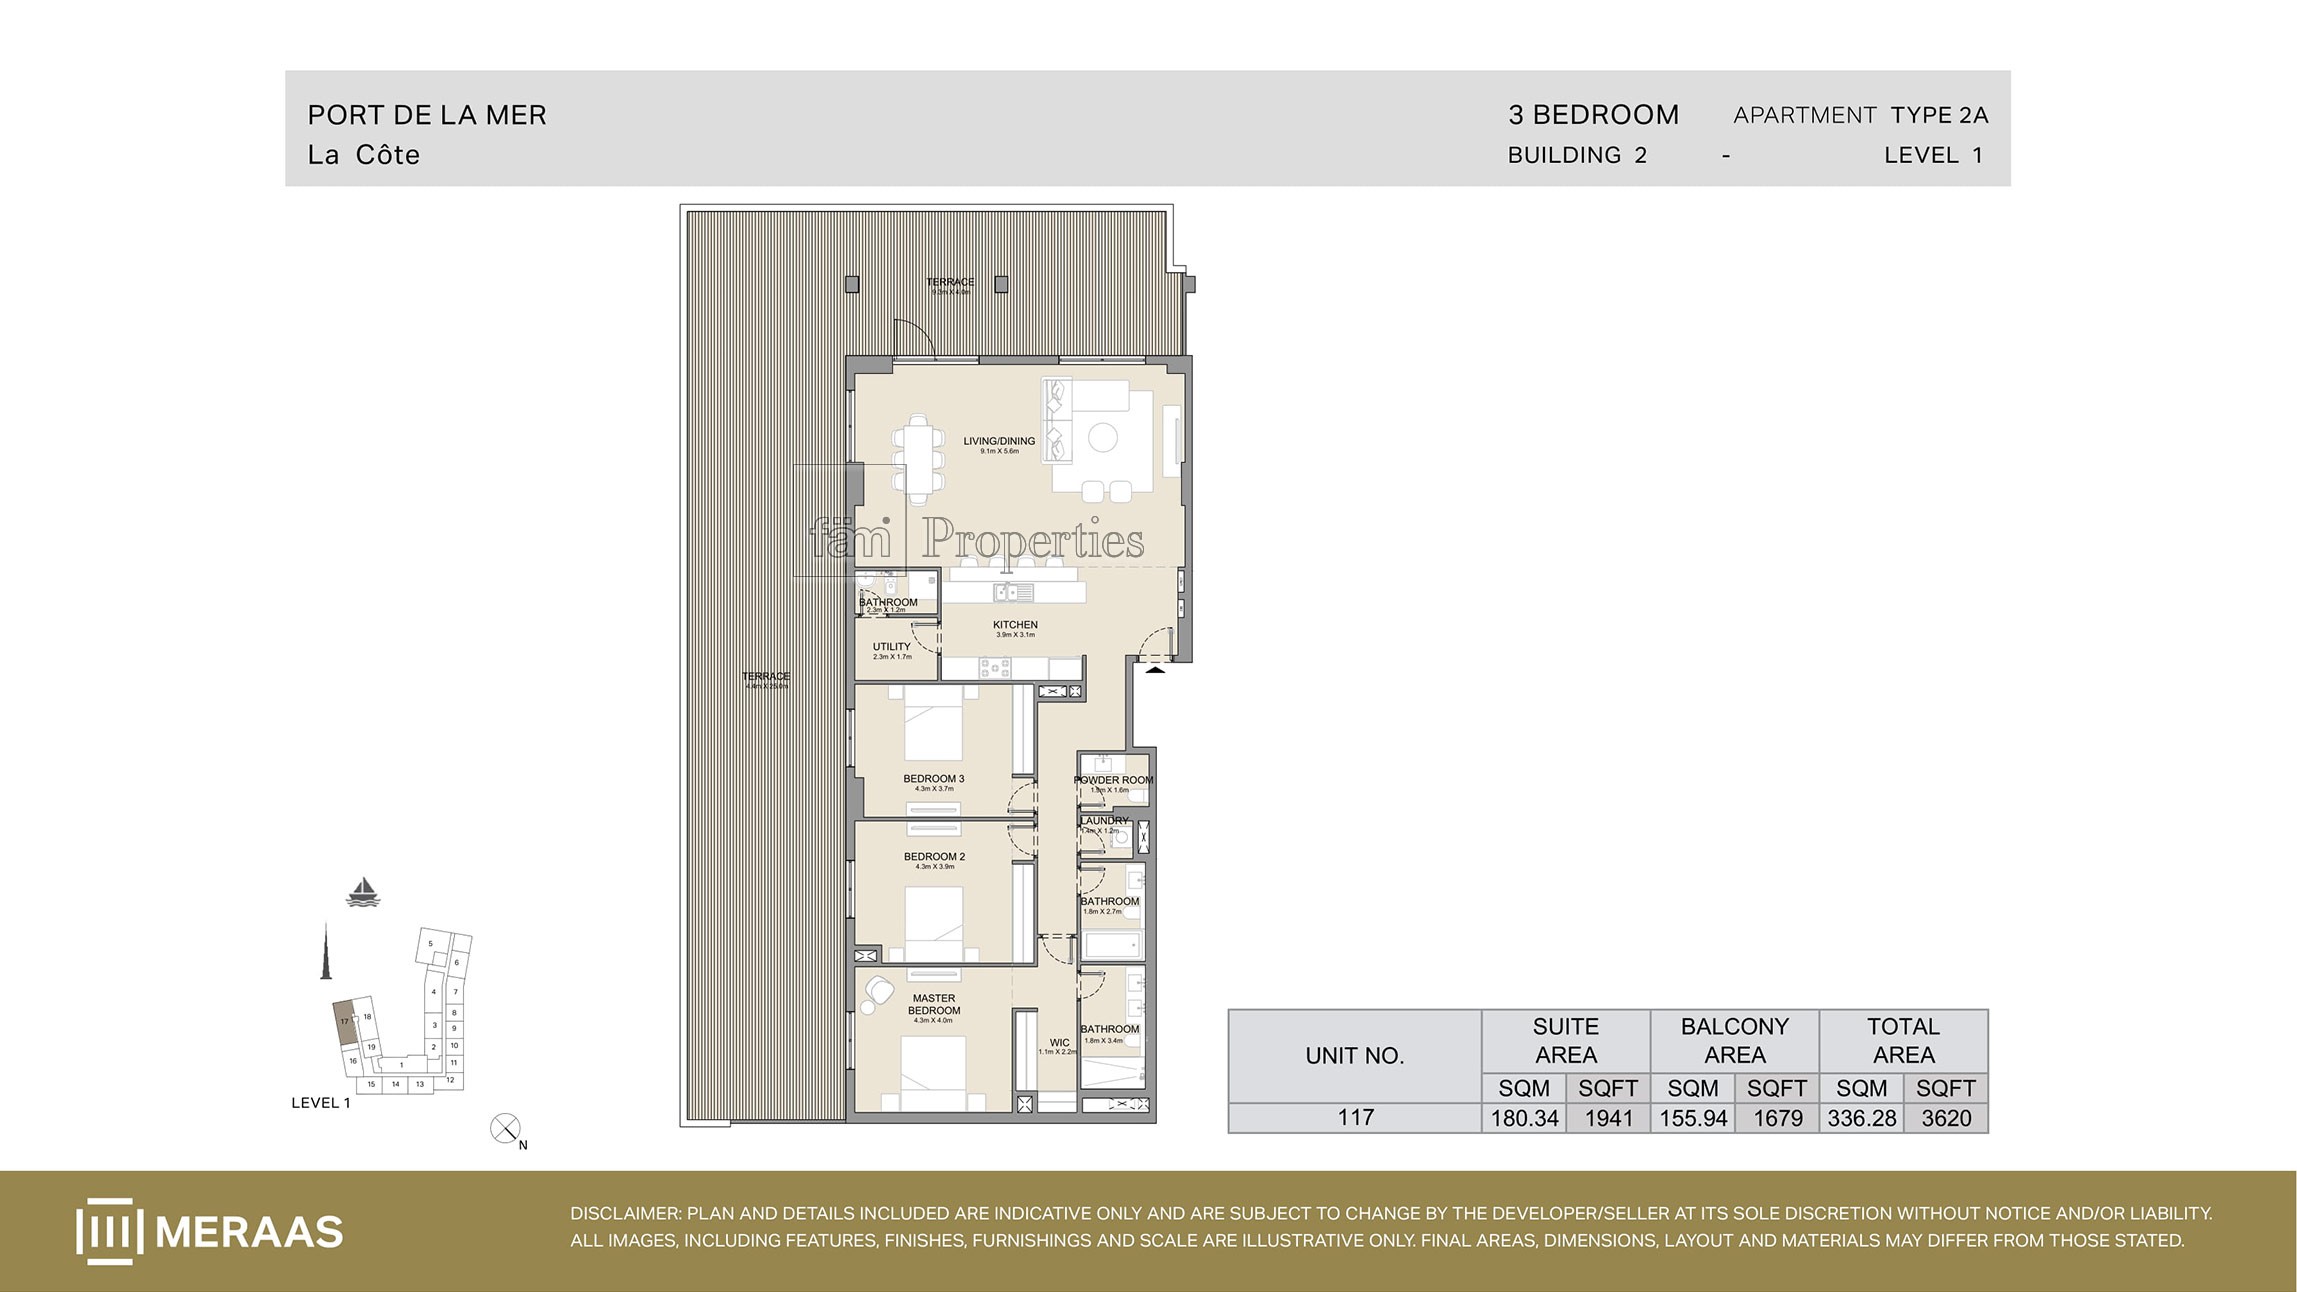 View floor plan ↗ View floor plan ↗ |
| Type 3 | 1,954 sqft | La Rive | Maid room | 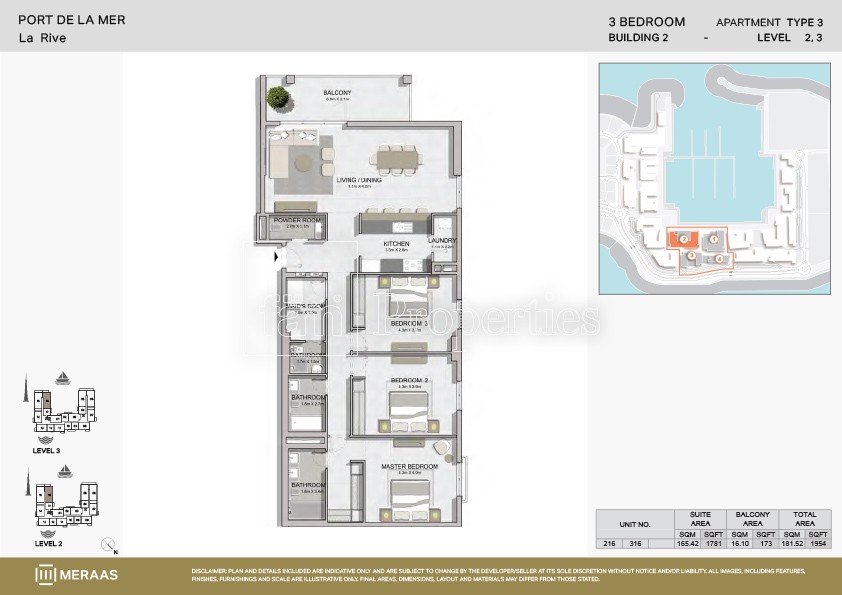 View floor plan ↗ View floor plan ↗ |
| Type 3A | 1,966 sqft | La Rive | Maid room | 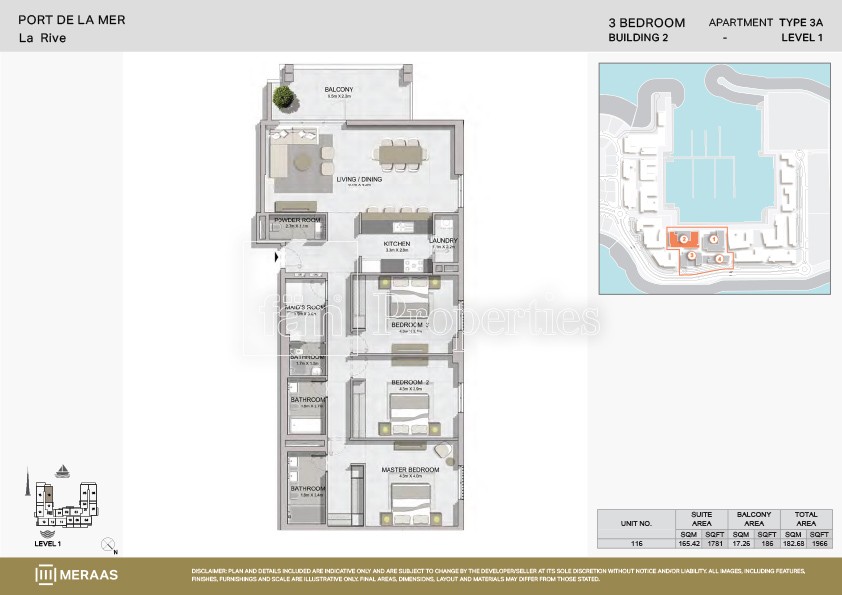 View floor plan ↗ View floor plan ↗ |
| Type 1 | 1,988 sqft | La Rive | Maid room | 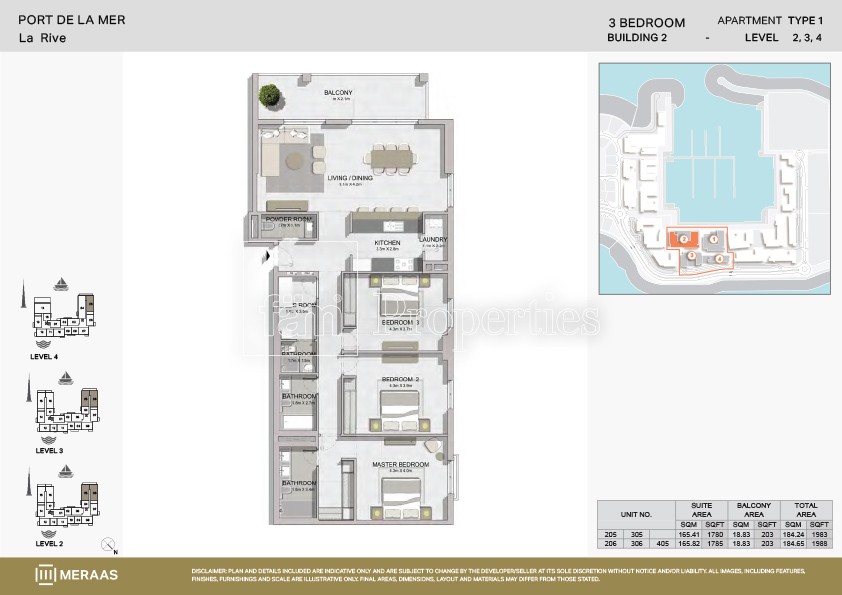 View floor plan ↗ View floor plan ↗ |
| Type 1A | 2,003 sqft | La Rive | Maid room | 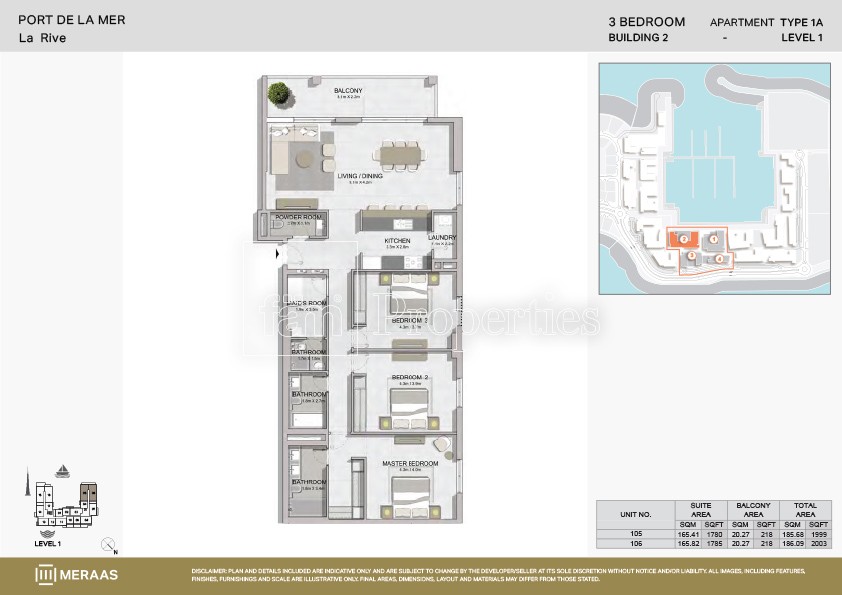 View floor plan ↗ View floor plan ↗ |
| Type 2 | 2,017 sqft | La Rive | Maid room | 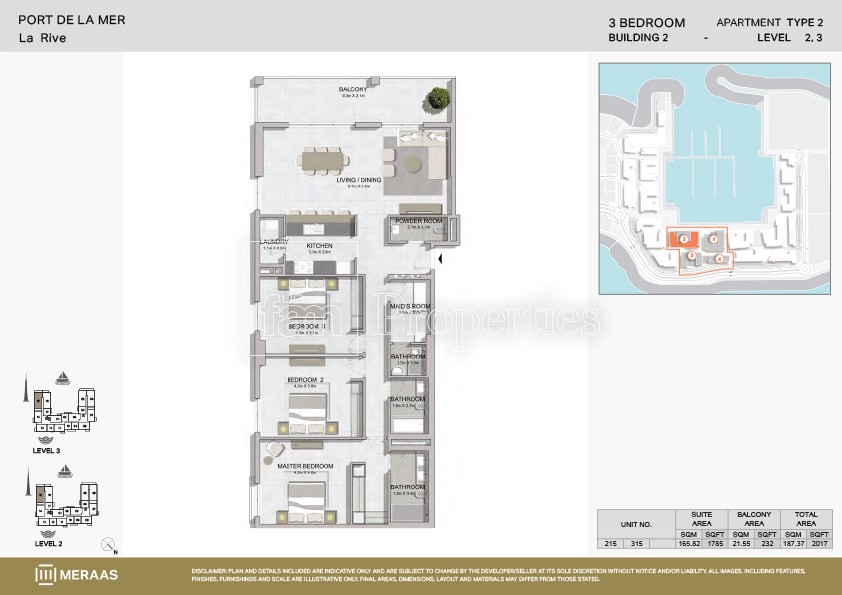 View floor plan ↗ View floor plan ↗ |
| Type 2A | 2,253 sqft | La Rive | Maid room | 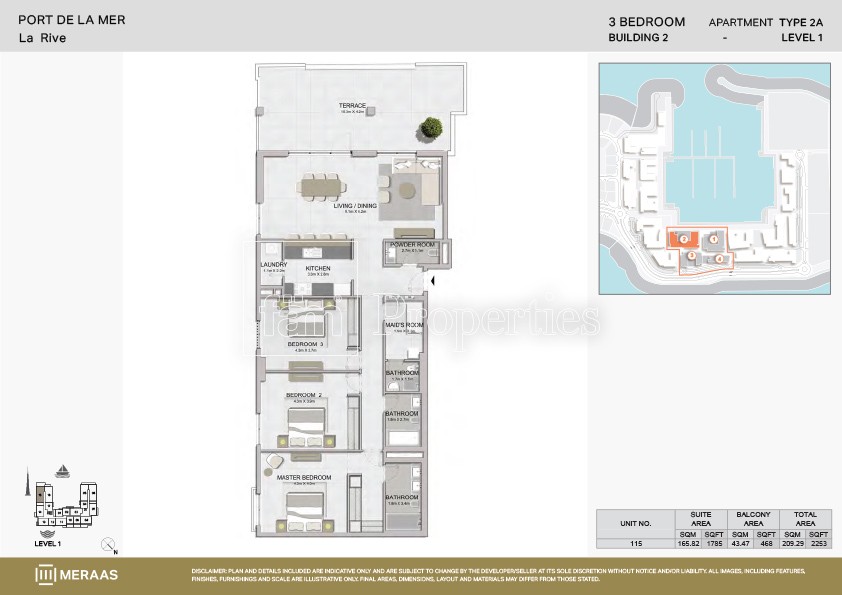 View floor plan ↗ View floor plan ↗ |
| 2 Bedroom | 1,737 sqft | La Rive Tower 3 | — | 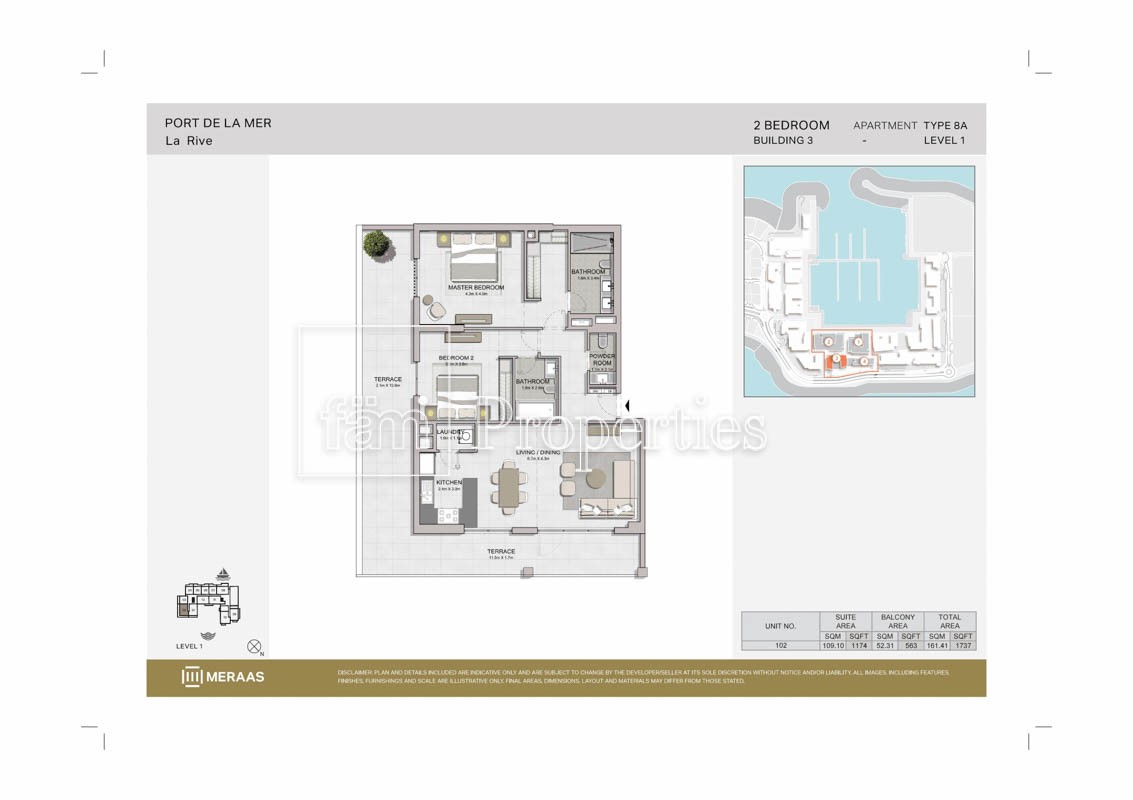 View floor plan ↗ View floor plan ↗ |
| 3 Bedroom | 2,519 sqft | La Rive Tower 3 | — | 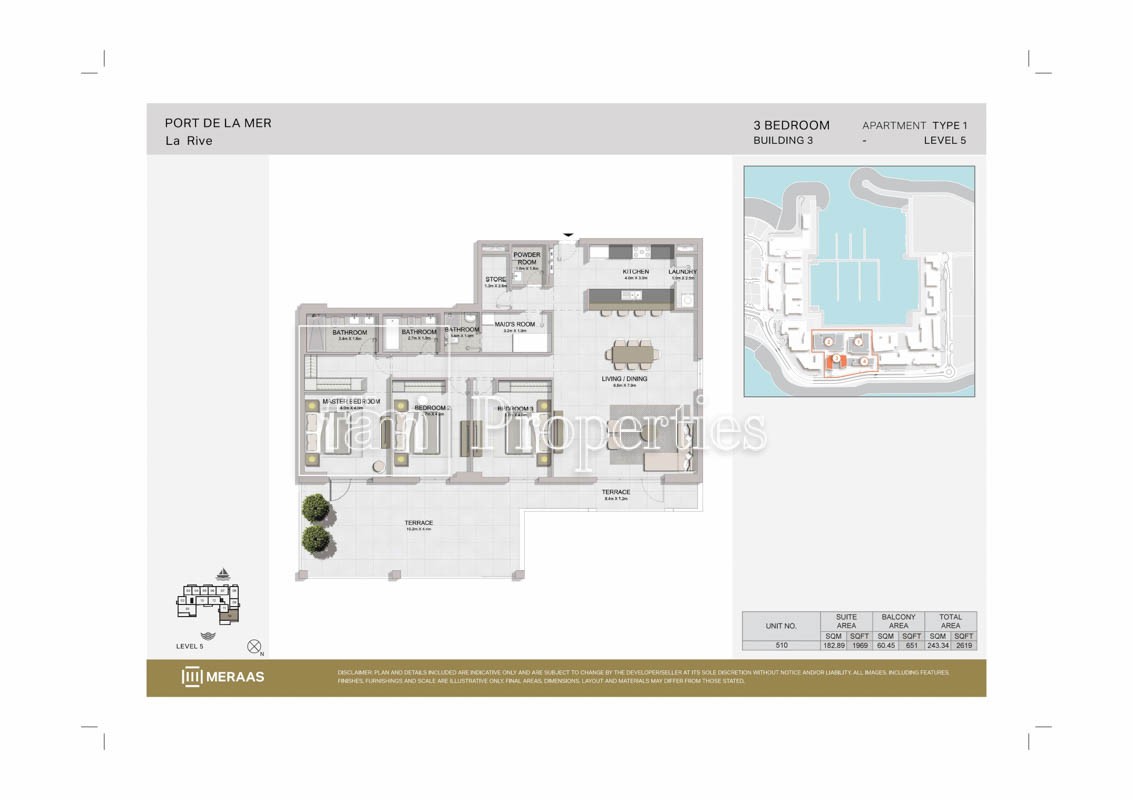 View floor plan ↗ View floor plan ↗ |
| 3 Bedroom | 2,556 sqft | La Rive Tower 3 | — | 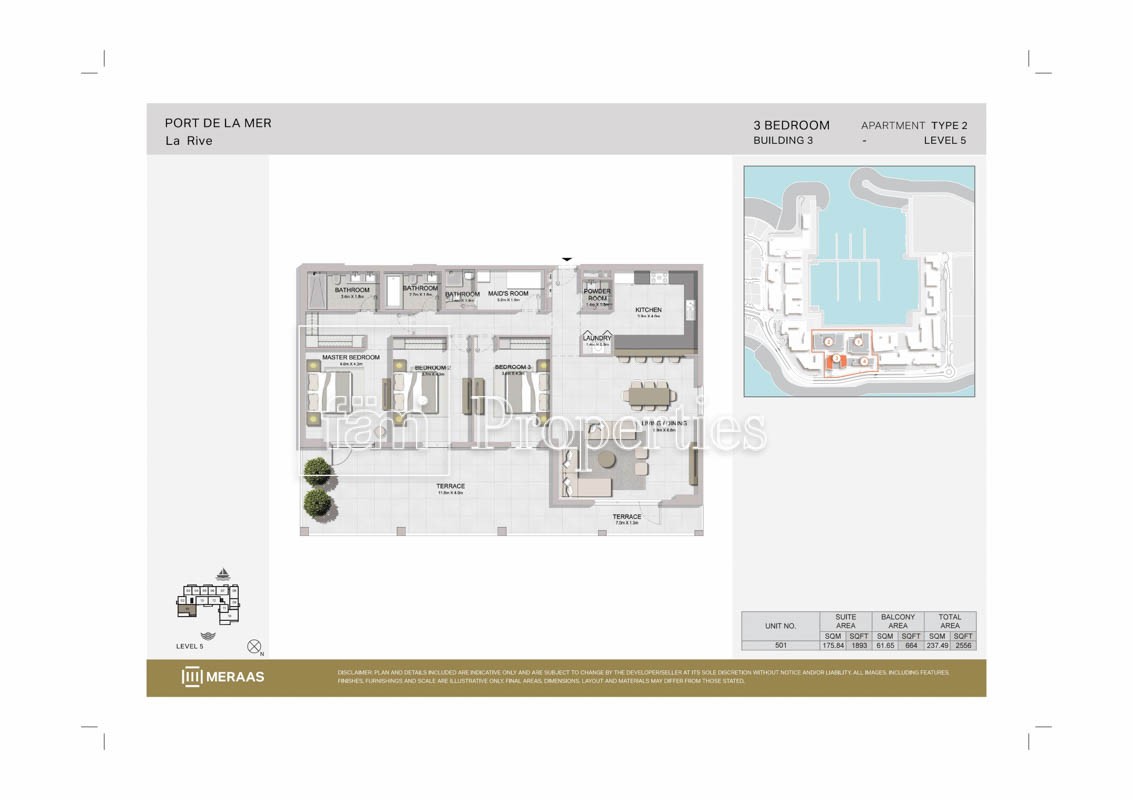 View floor plan ↗ View floor plan ↗ |
| 3 Bedroom | 2,069 sqft | La Sirene - Building 1 | — | 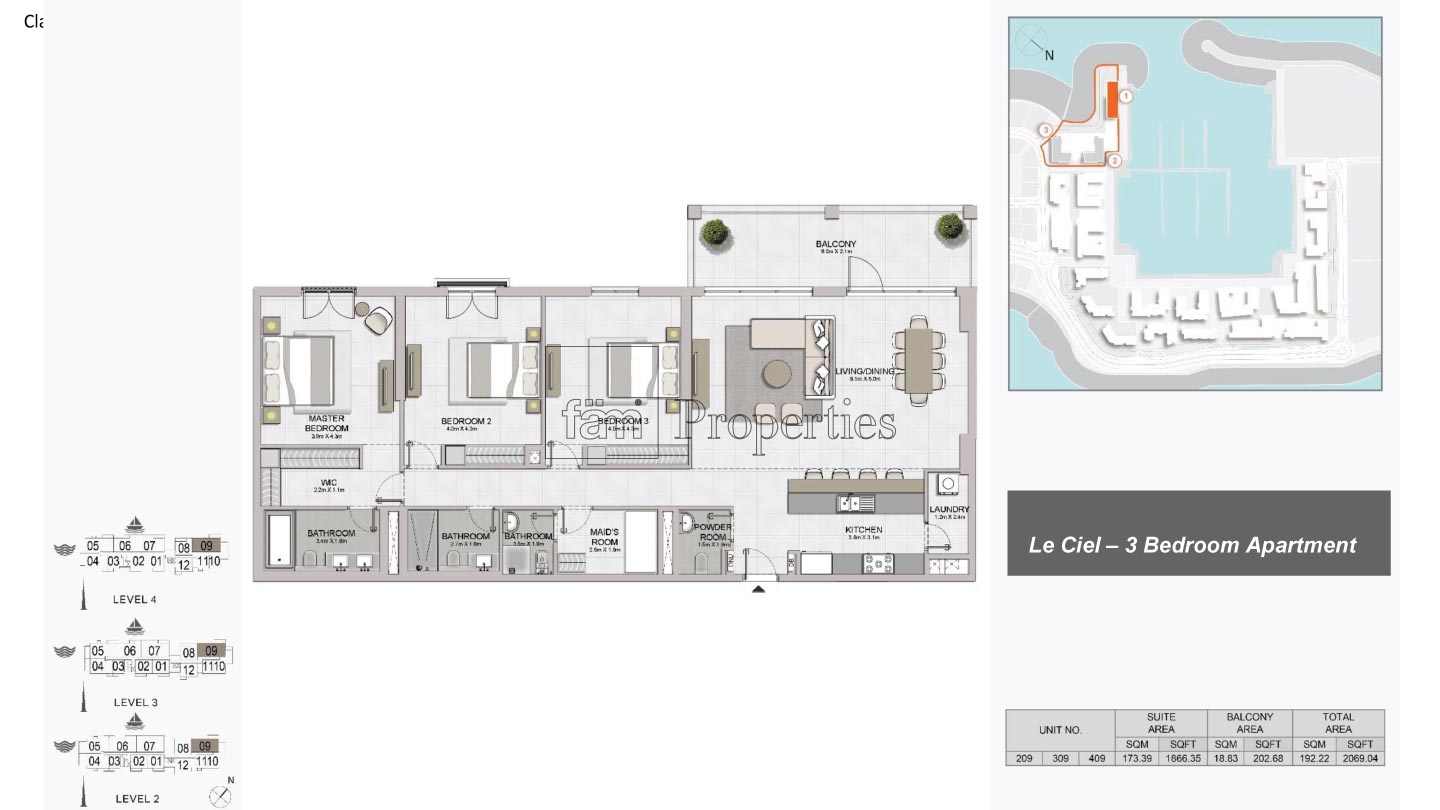 View floor plan ↗ View floor plan ↗ |
| 3 Bedroom | 2,069 sqft | Le Ciel Building 1 | — | 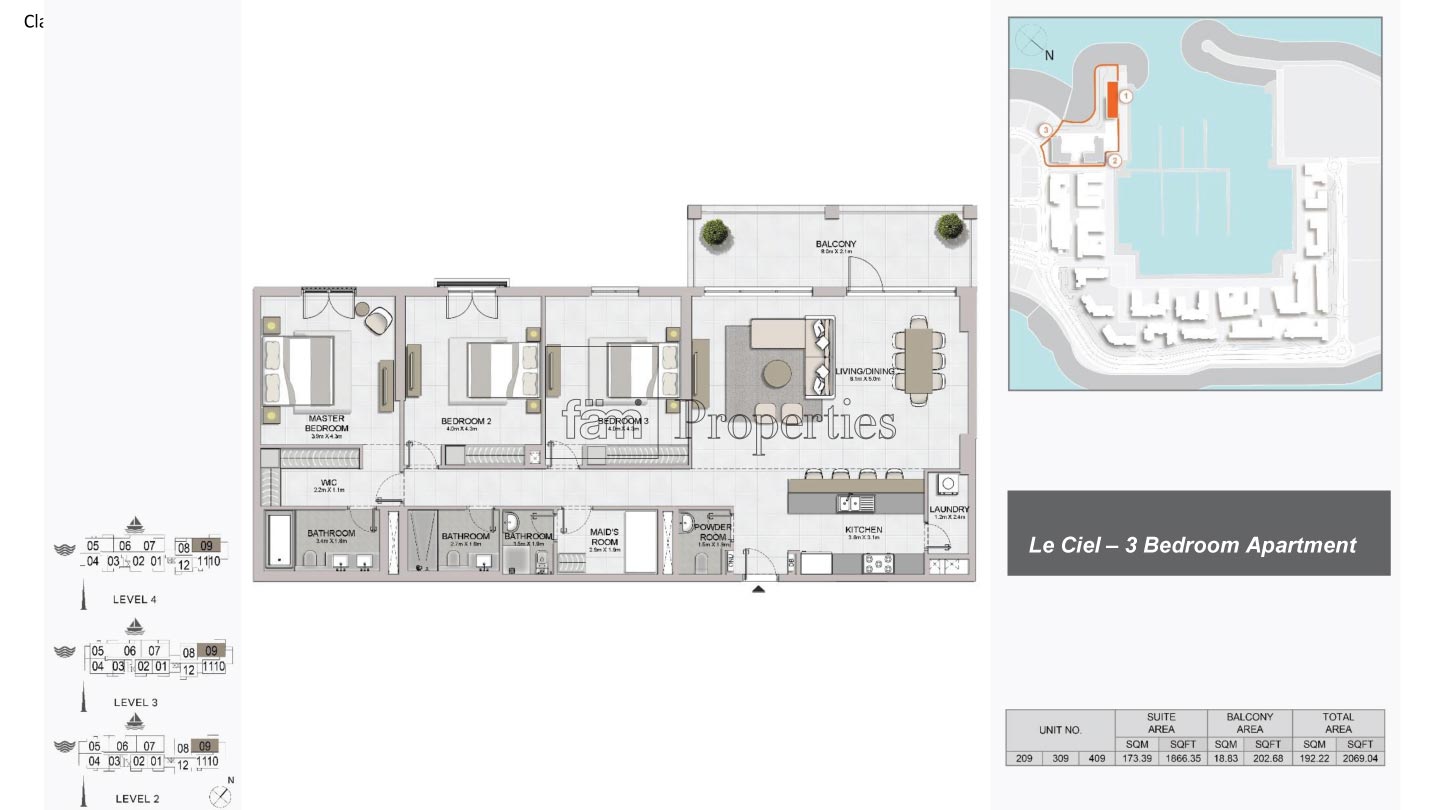 View floor plan ↗ View floor plan ↗ |
| 3 Bedroom | 2,058 sqft | Le Pont Building 1 | Maid room | 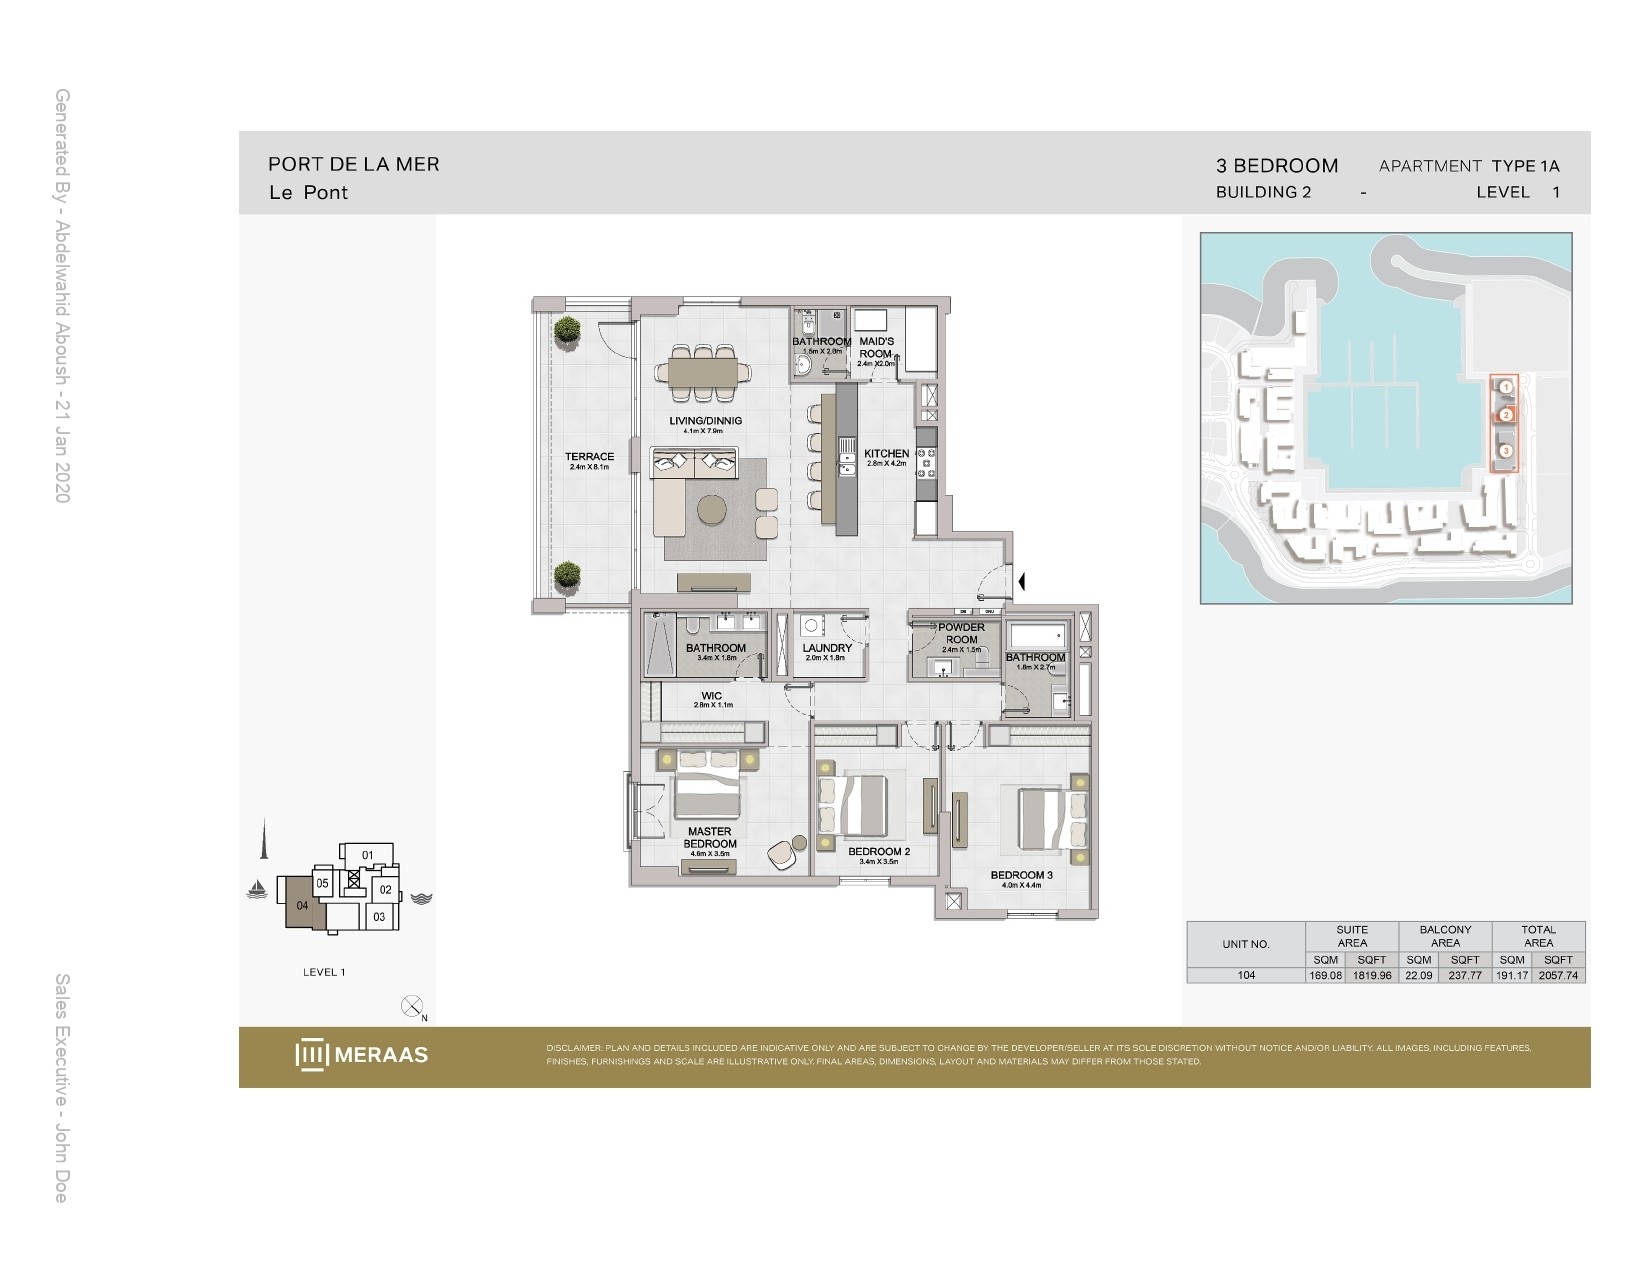 View floor plan ↗ View floor plan ↗ |
4-Bed · 13 layouts
| Type | Size | Building | Features | Floor plan |
|---|---|---|---|---|
| Type 2 | 2,932 sqft | La Cote Building 1 | — | 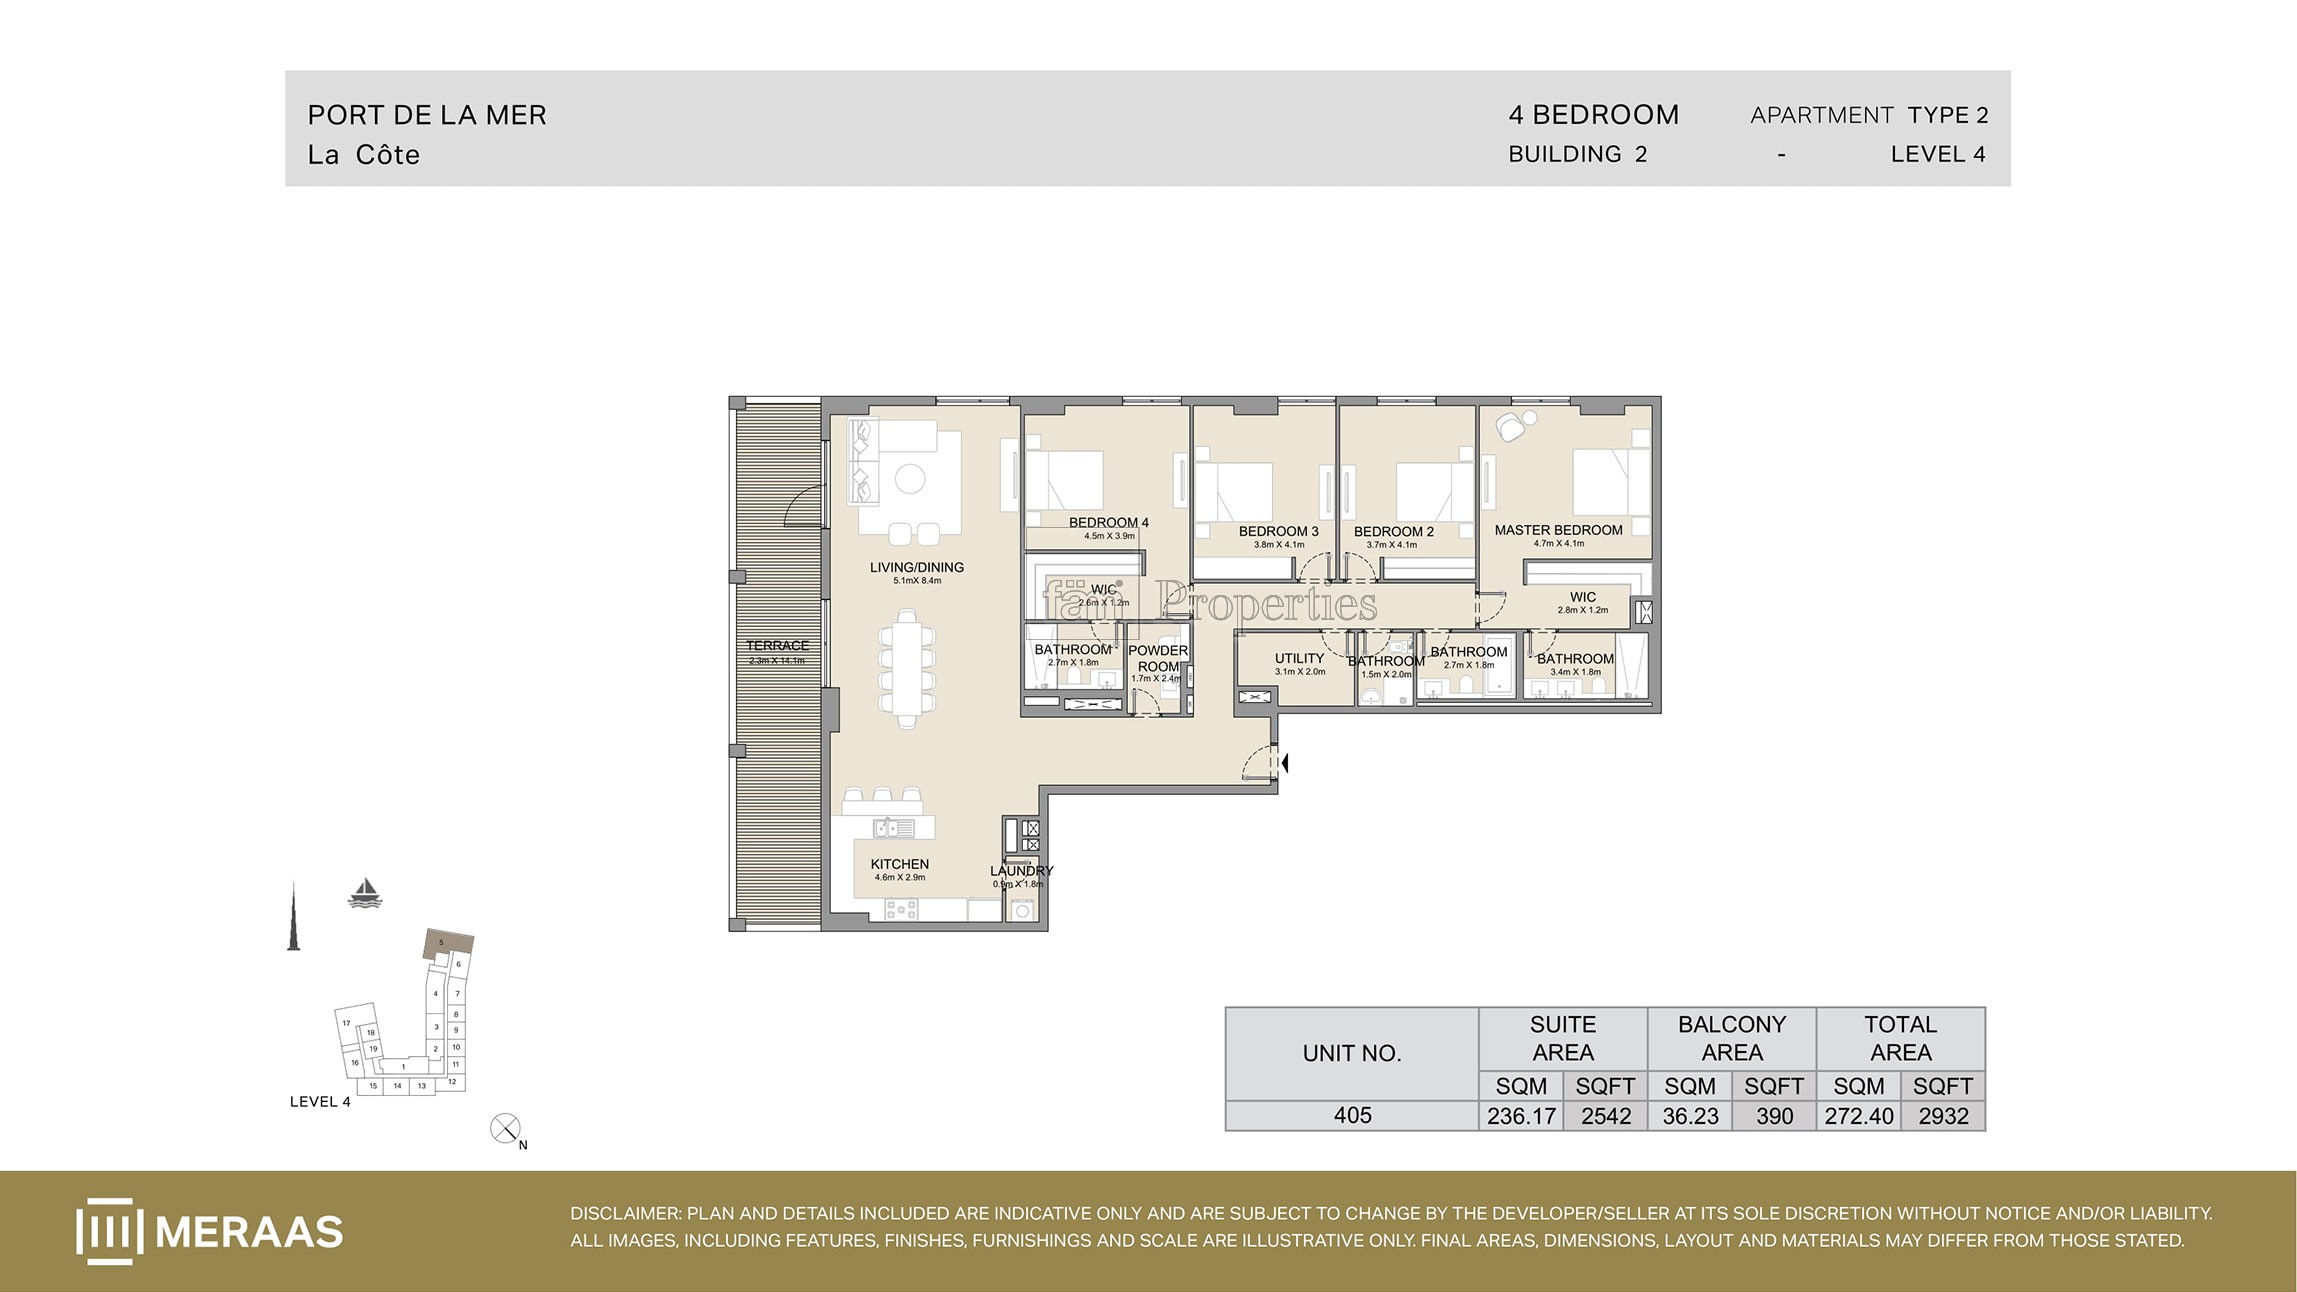 View floor plan ↗ View floor plan ↗ |
| Type 3 | 3,171 sqft | La Cote Building 1 | — | 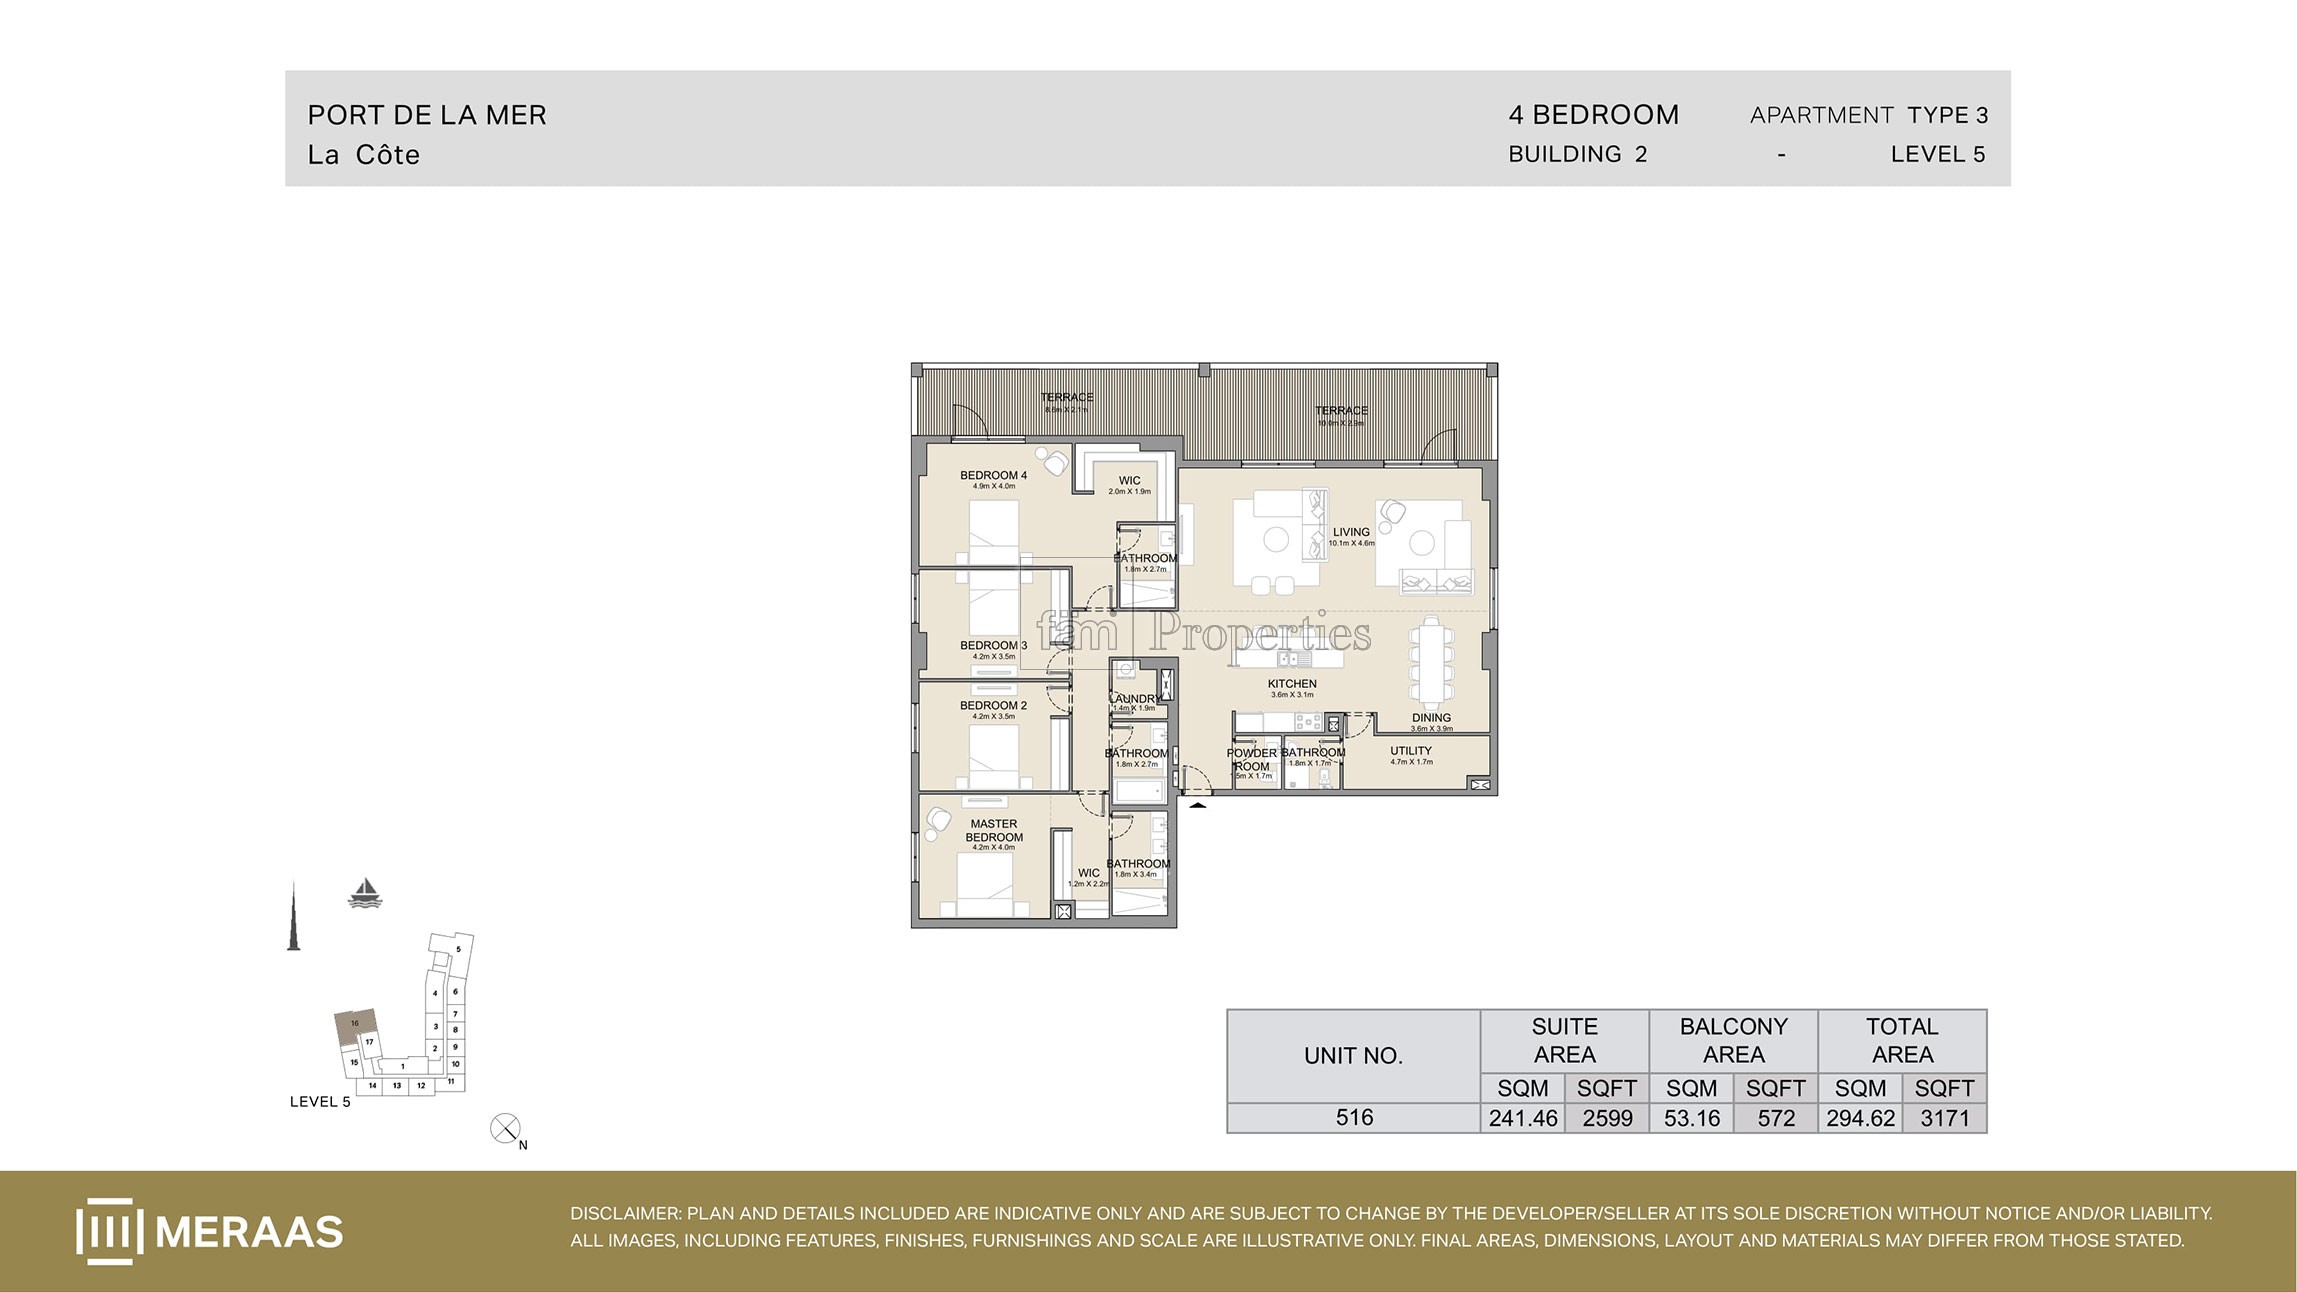 View floor plan ↗ View floor plan ↗ |
| Type 1 | 3,300 sqft | La Cote Building 1 | — | 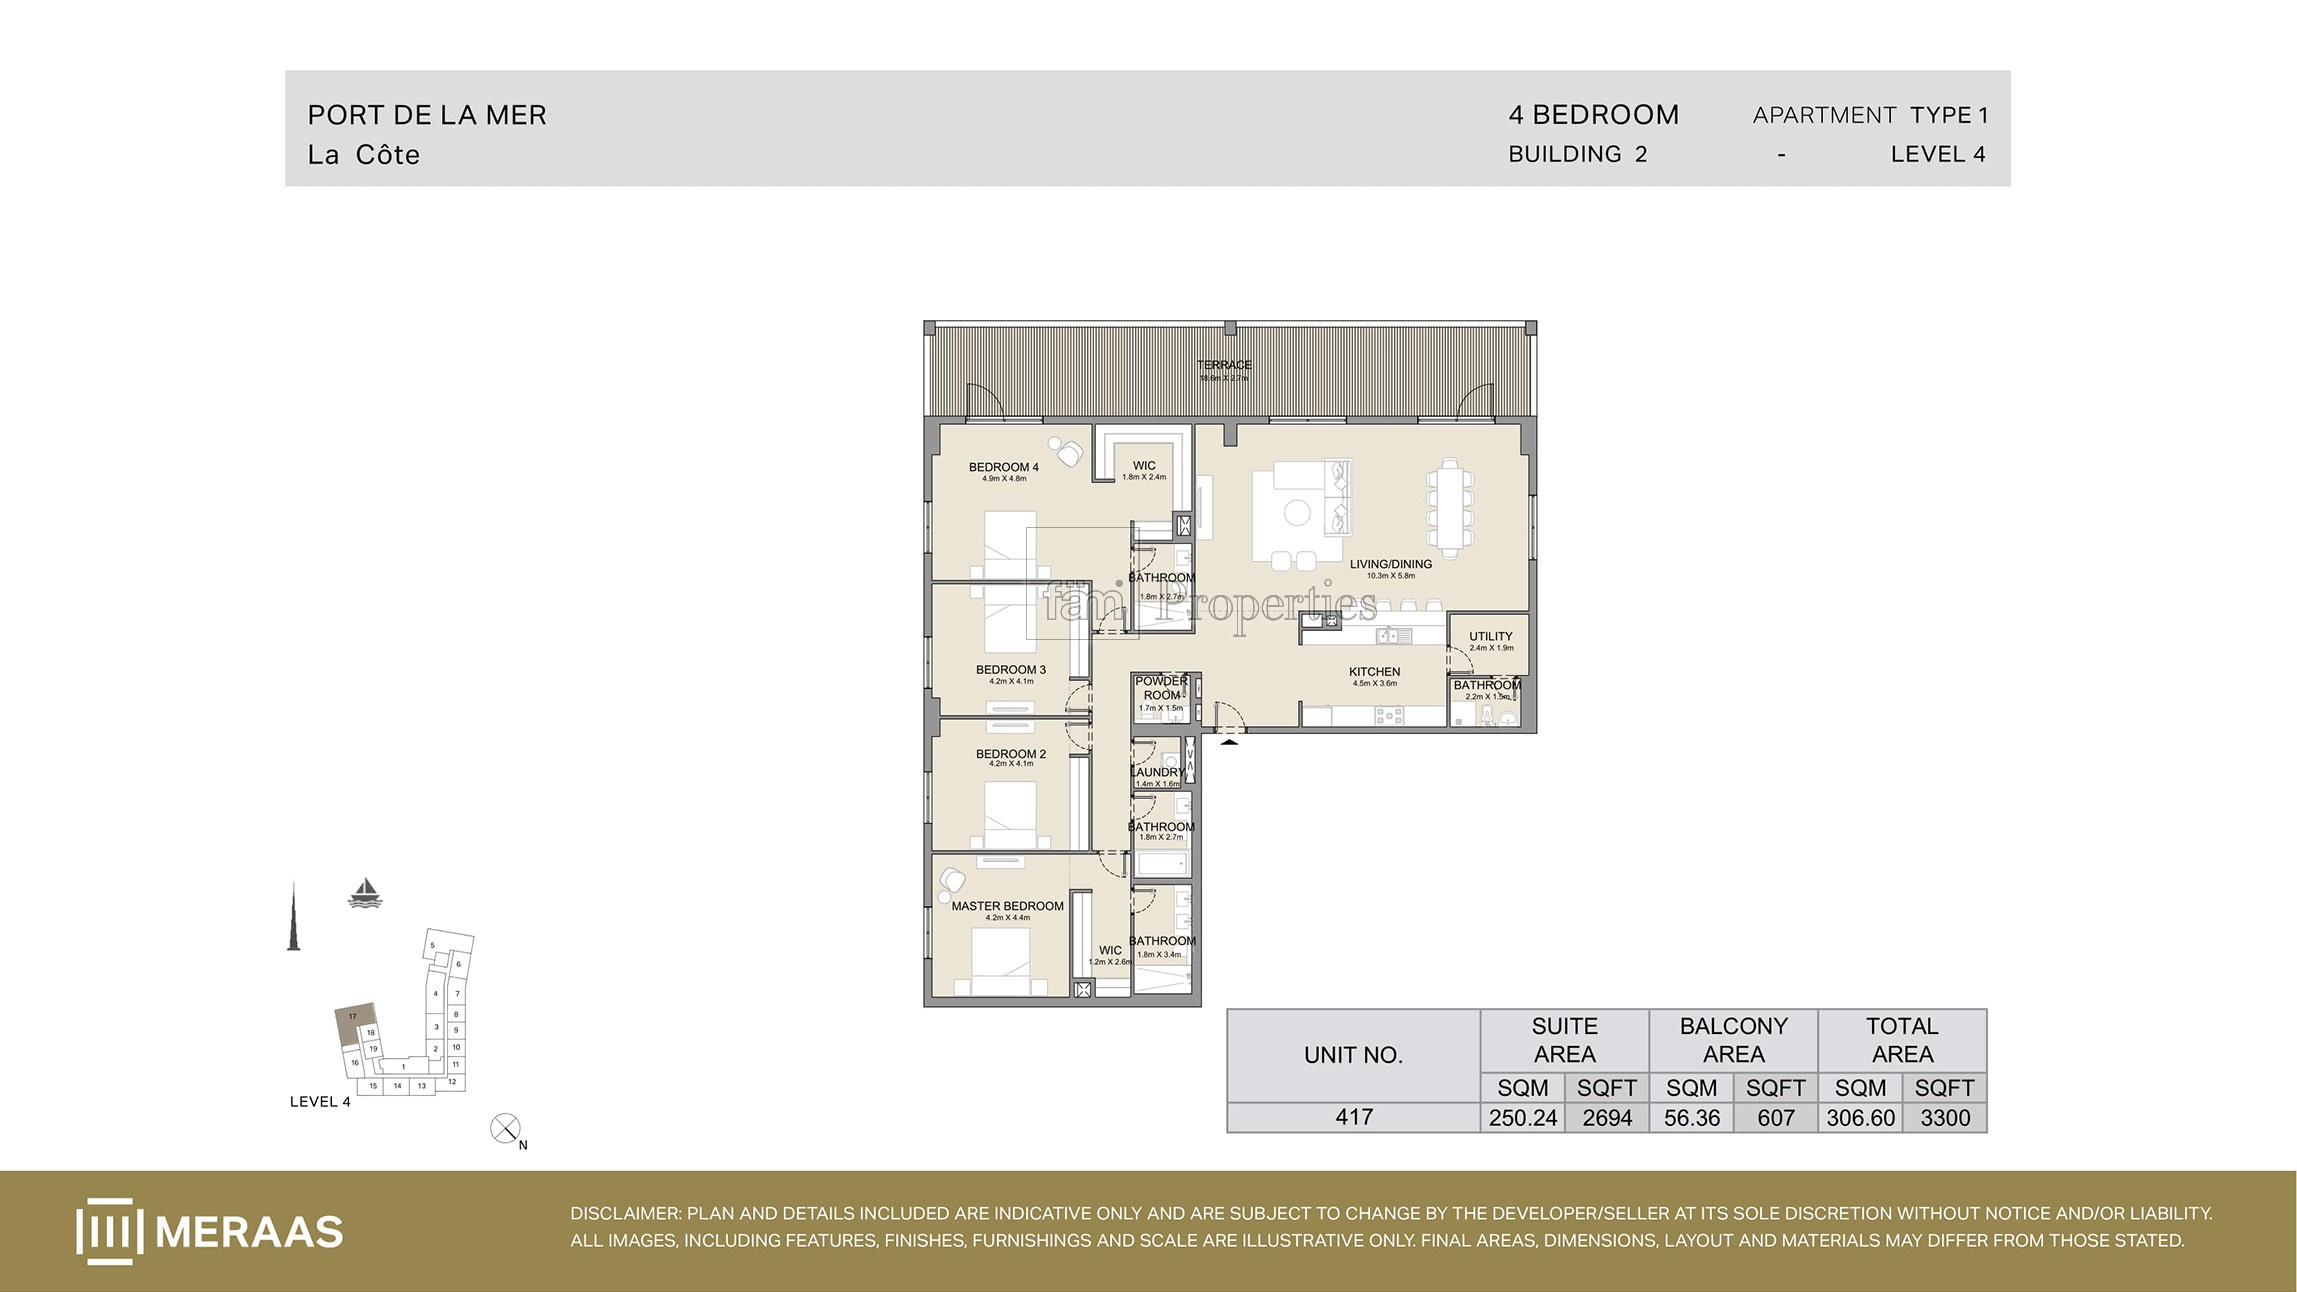 View floor plan ↗ View floor plan ↗ |
| Type 2 | 2,798 sqft | La Rive | Maid room | 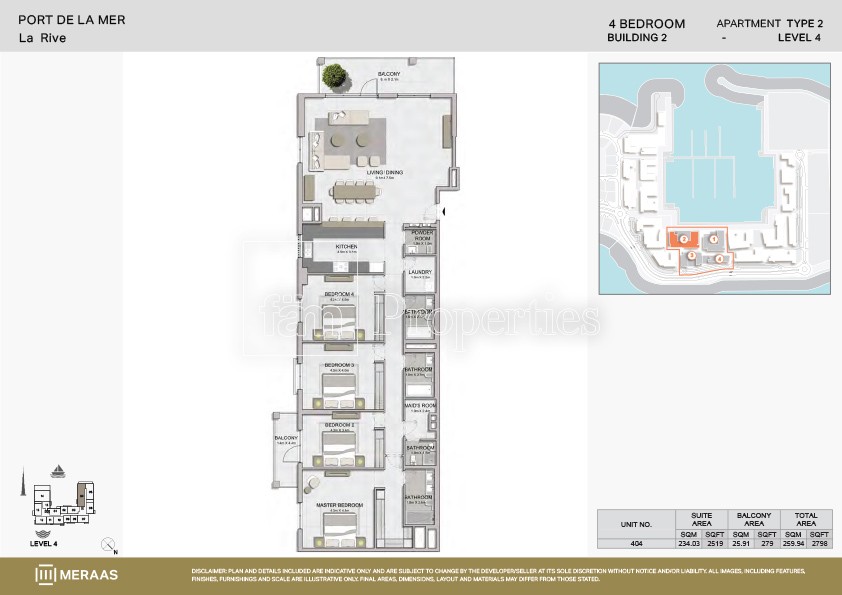 View floor plan ↗ View floor plan ↗ |
| Type 1 | 2,969 sqft | La Rive | Maid room | 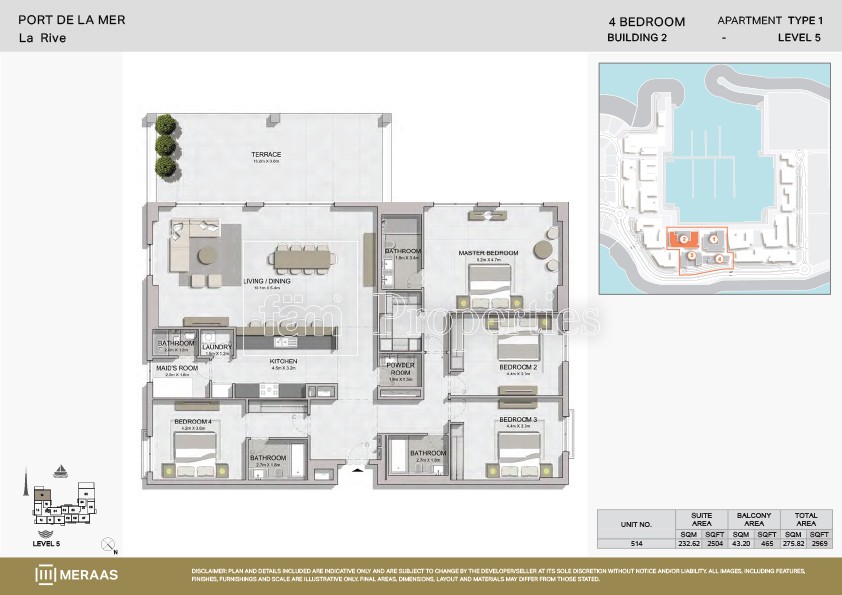 View floor plan ↗ View floor plan ↗ |
| Type 1A | 3,866 sqft | La Rive | Maid room | 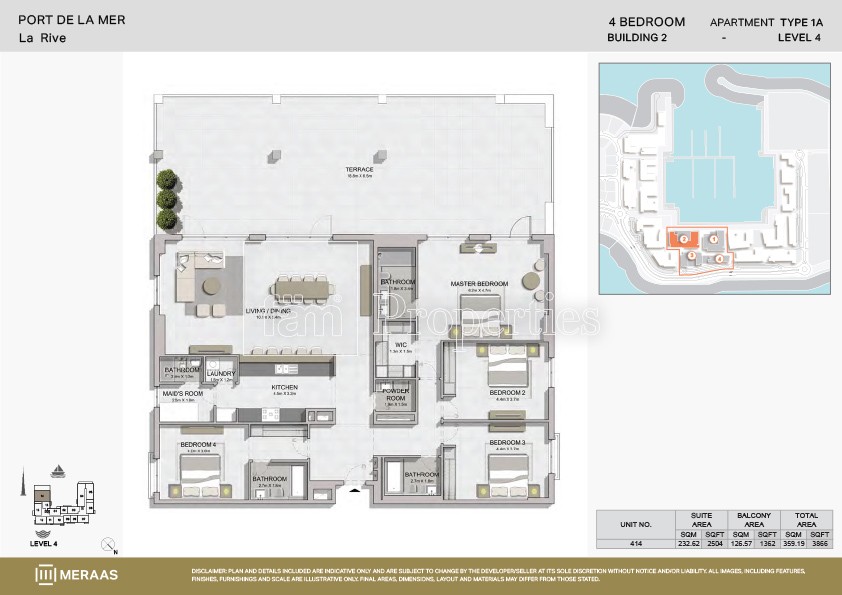 View floor plan ↗ View floor plan ↗ |
| 4 Bedroom | 3,183 sqft | La Sirene - Building 1 | — | 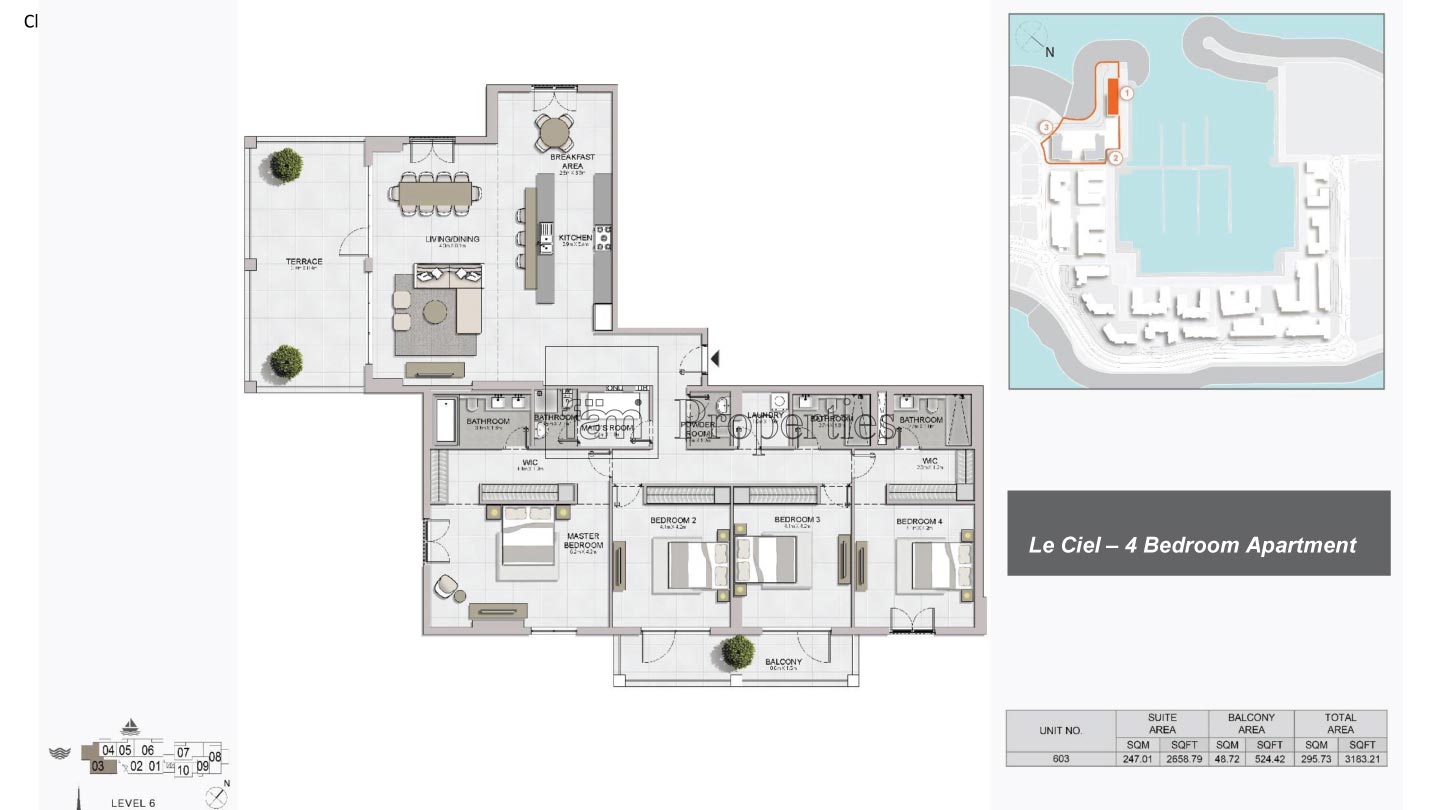 View floor plan ↗ View floor plan ↗ |
| 4 Bedroom | 3,407 sqft | La Voile Building 1 | — | 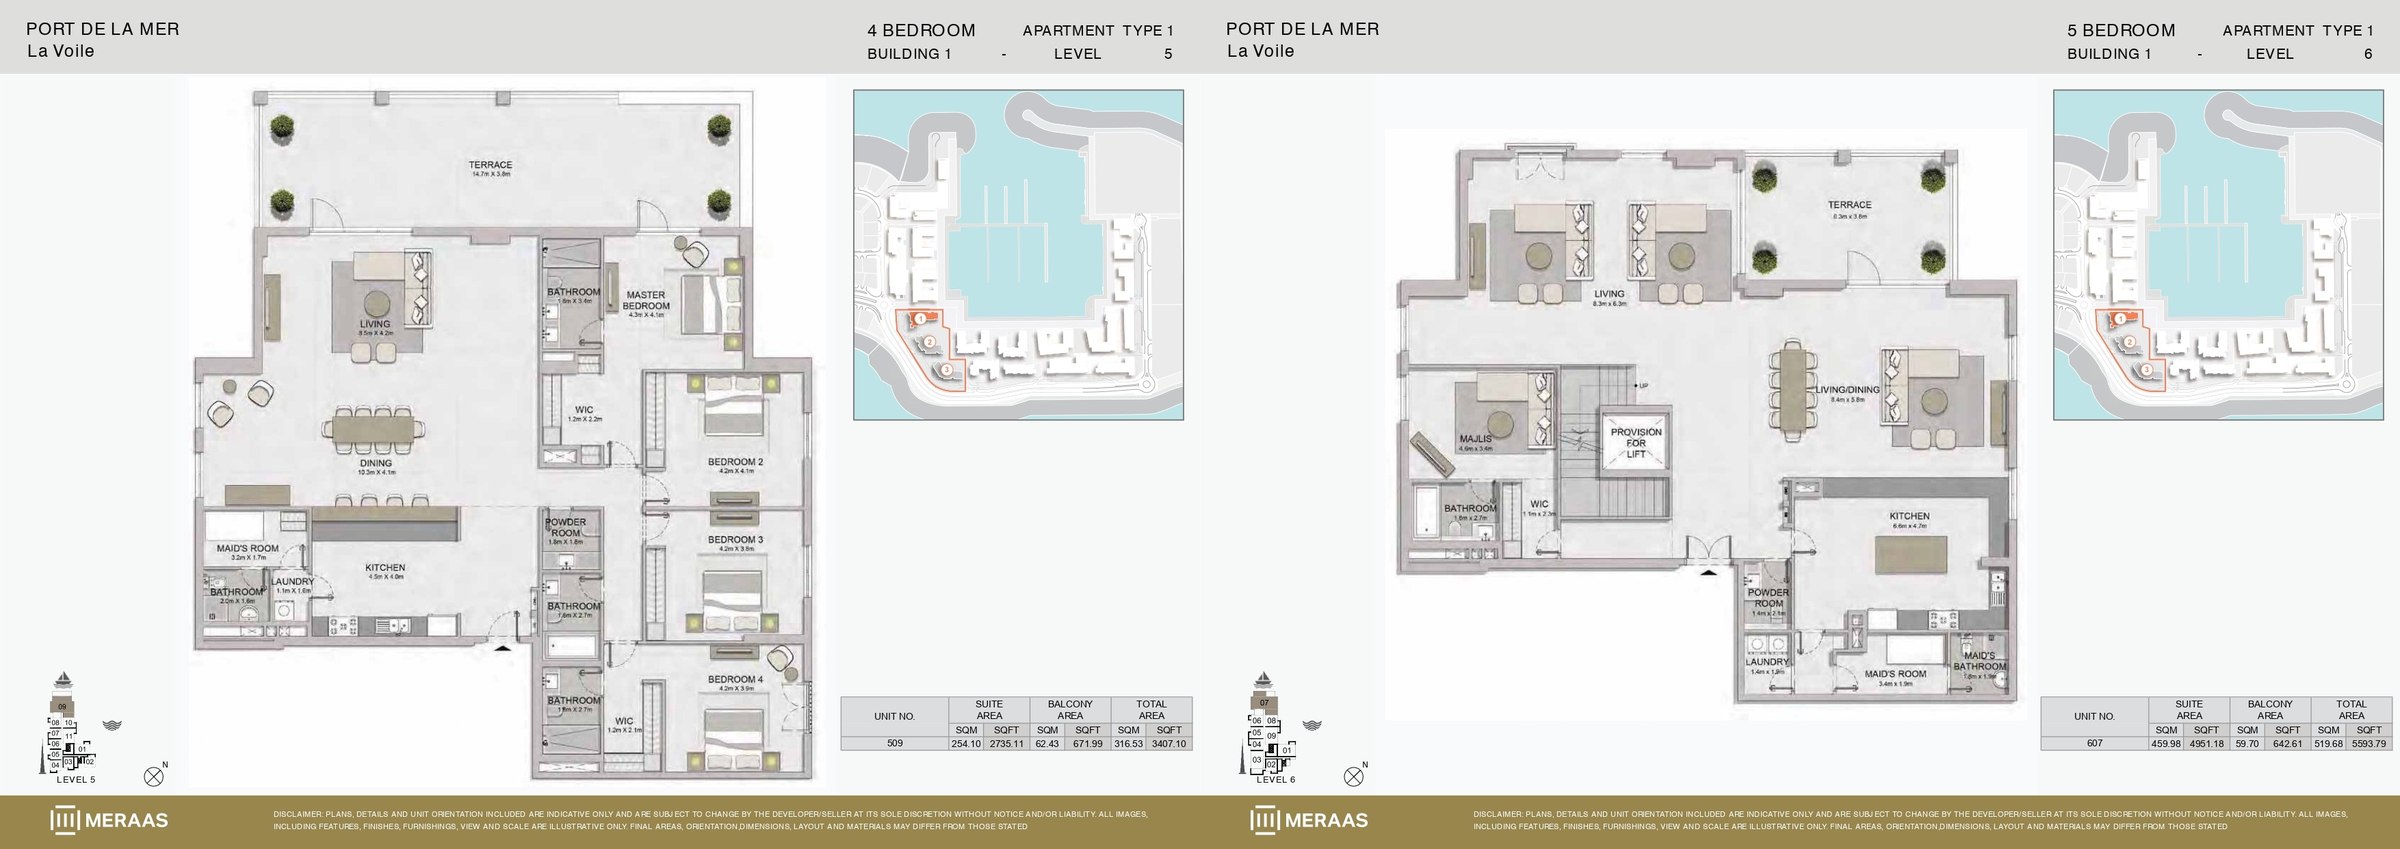 View floor plan ↗ View floor plan ↗ |
| 4 Bedroom | 5,593 sqft | La Voile Building 1 | — | 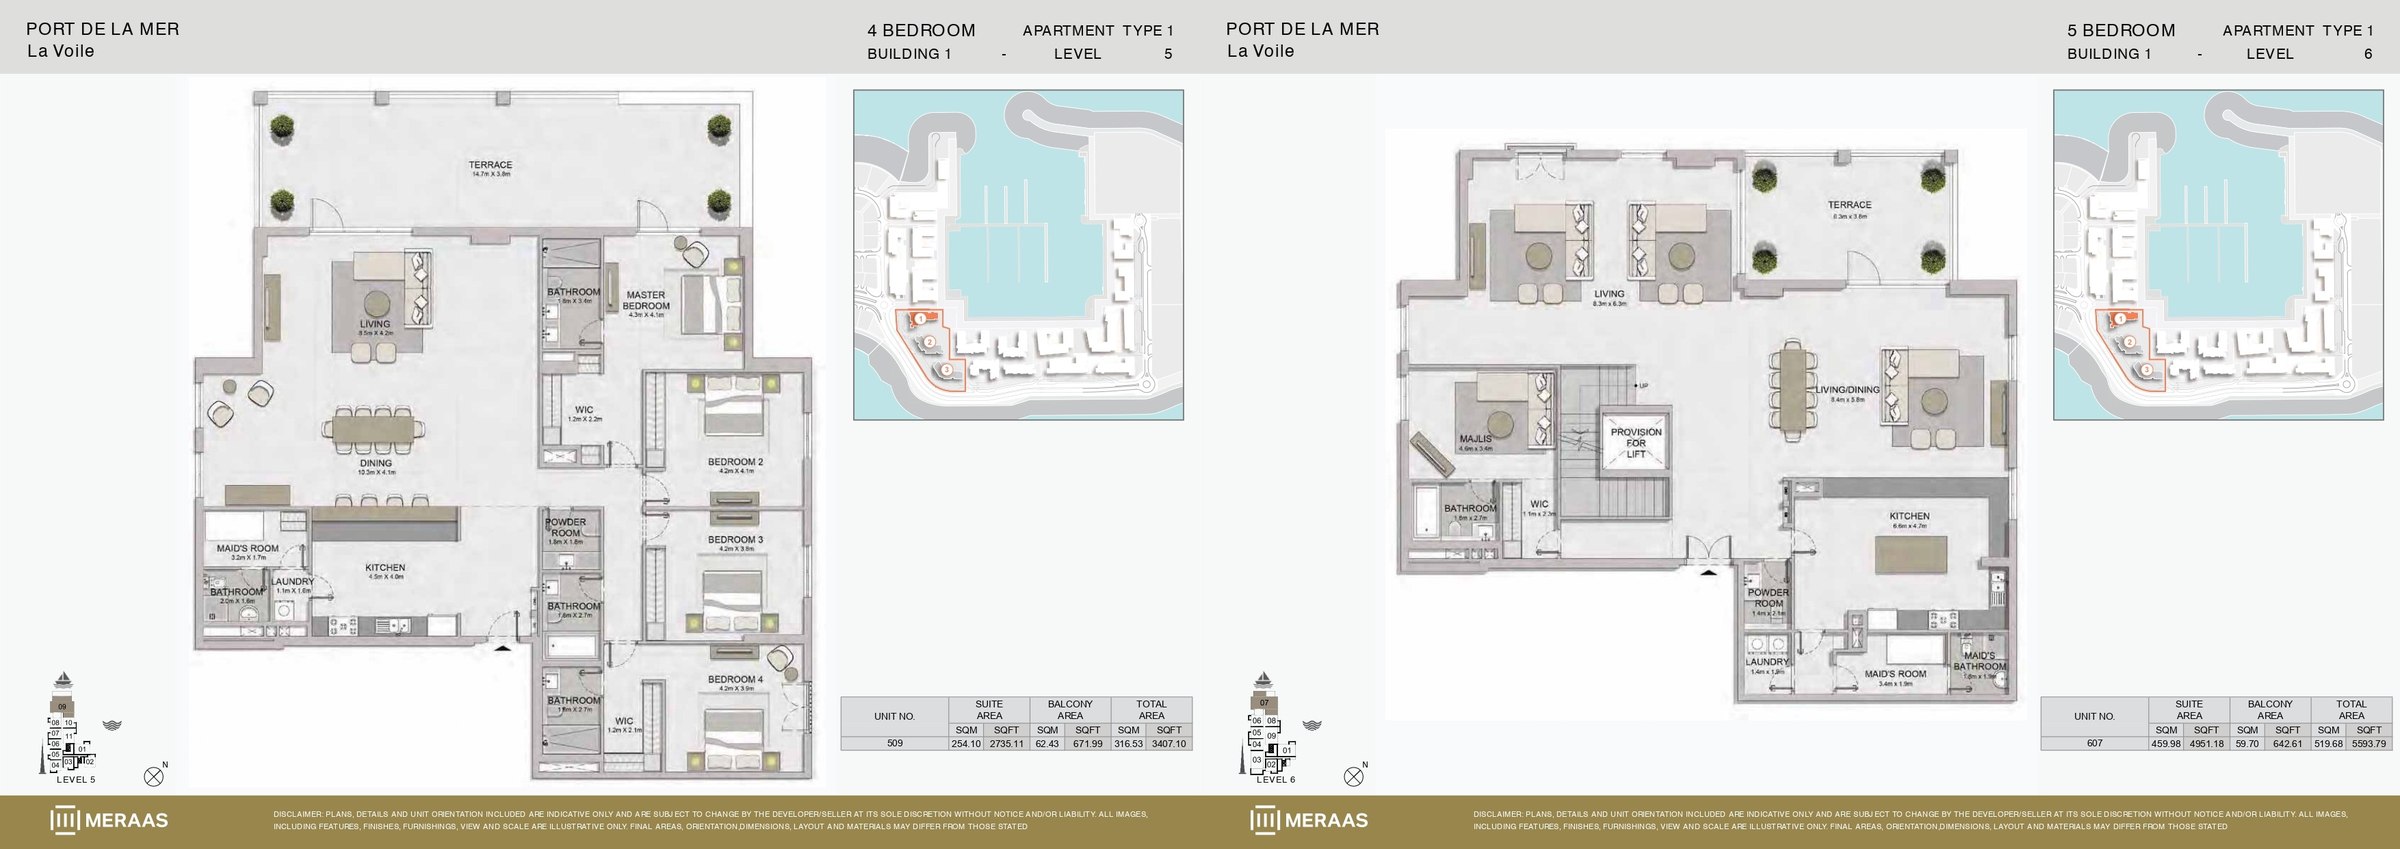 View floor plan ↗ View floor plan ↗ |
| 4 Bedroom | 3,183 sqft | Le Ciel Building 1 | — | 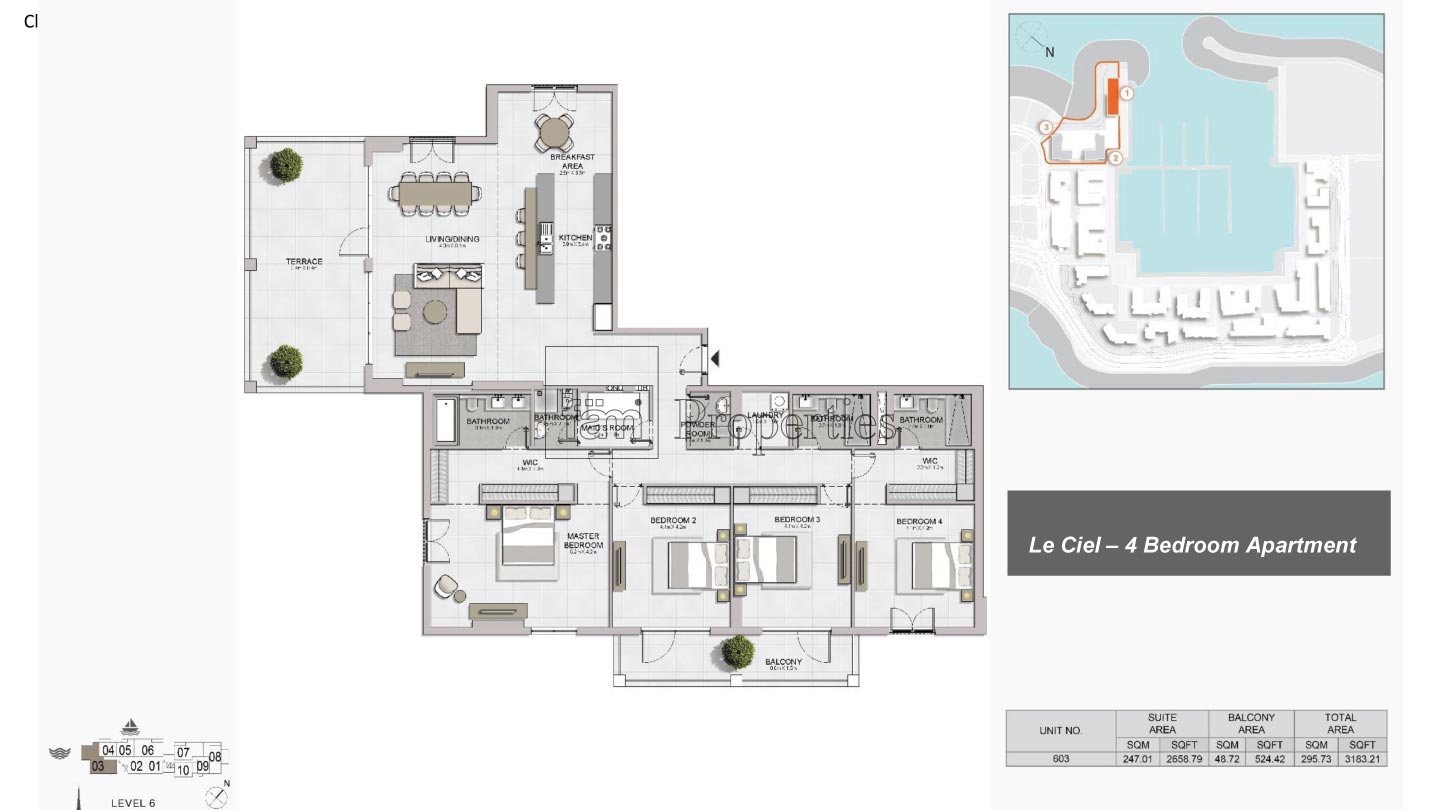 View floor plan ↗ View floor plan ↗ |
| 4 Bedroom | 2,628 sqft | Le Pont Building 1 | Maid room | 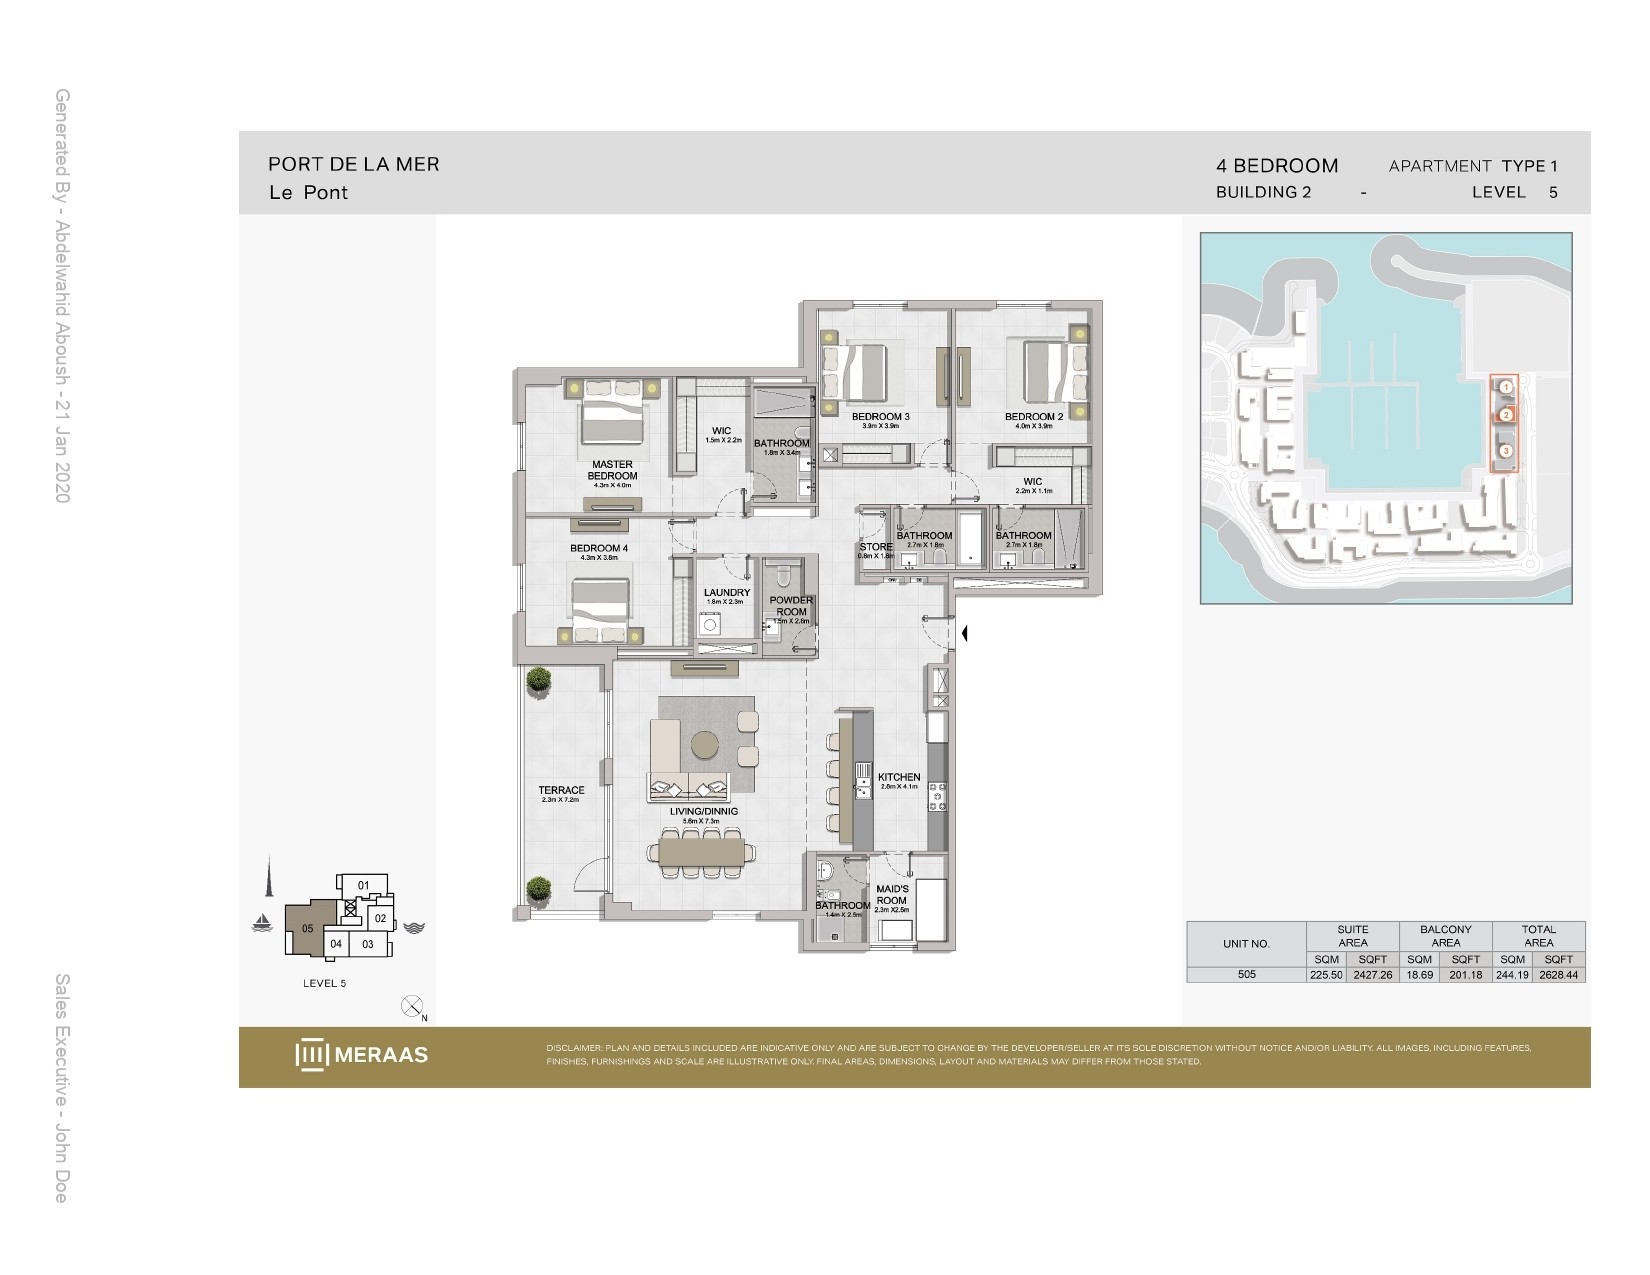 View floor plan ↗ View floor plan ↗ |
| 4 Bedroom | 3,291 sqft | Le Pont Building 1 | Maid room | 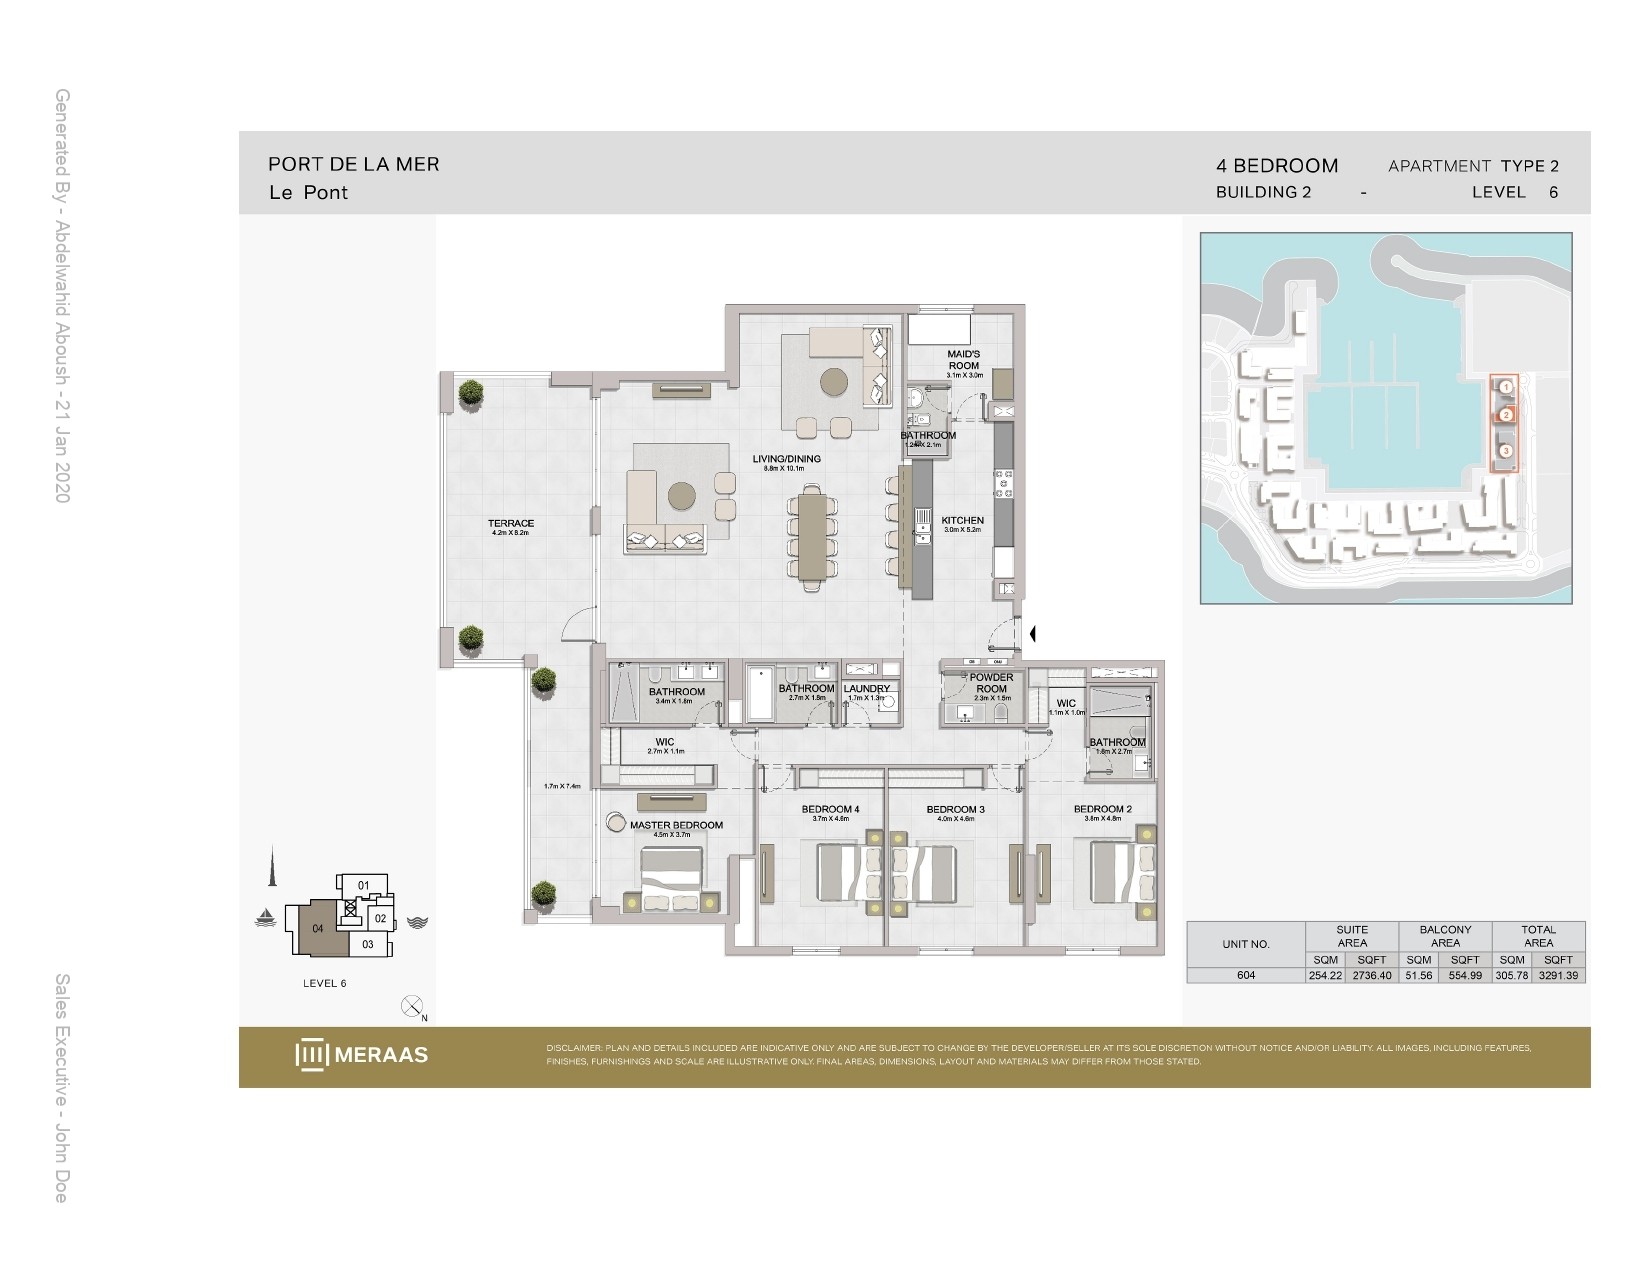 View floor plan ↗ View floor plan ↗ |
| 4 Bedroom | 4,678 sqft | Le Pont Building 1 | Maid room | 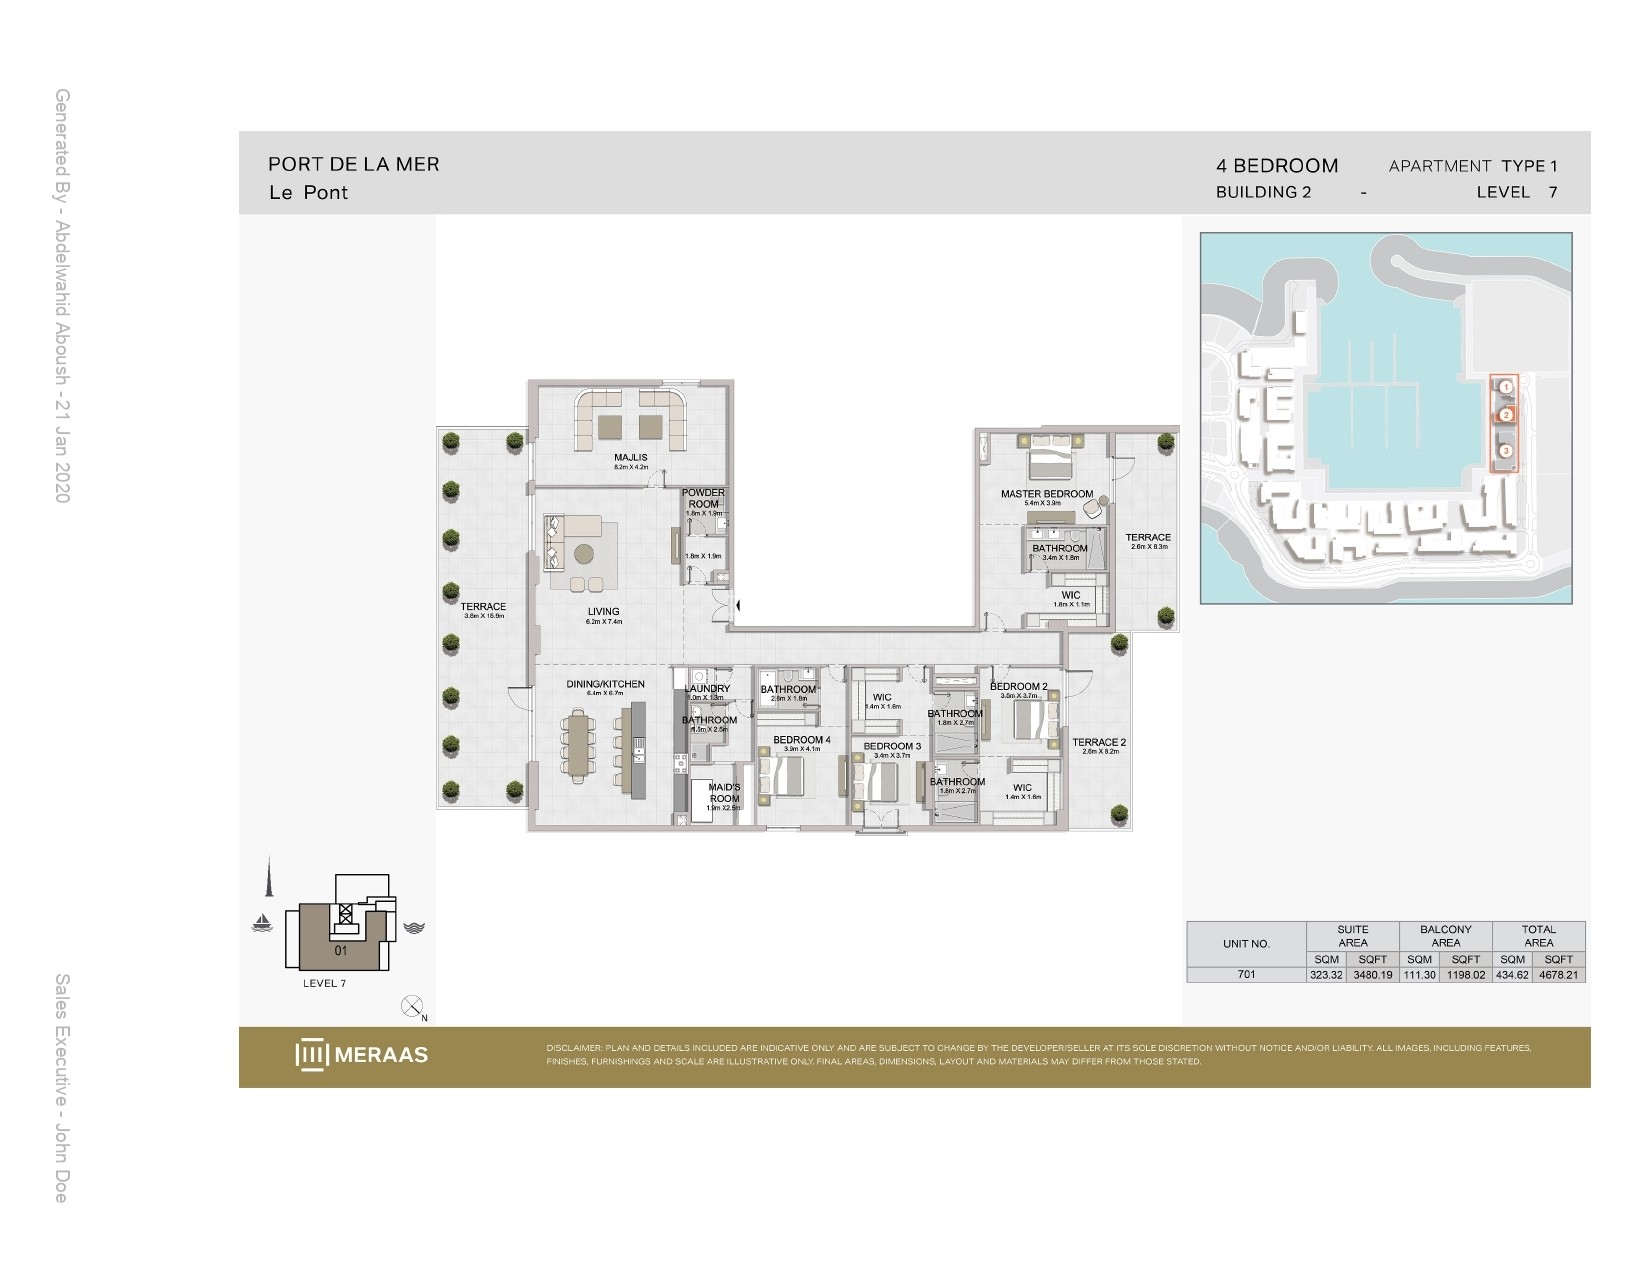 View floor plan ↗ View floor plan ↗ |
5-Bed · 3 layouts
| Type | Size | Building | Features | Floor plan |
|---|---|---|---|---|
| Type 1 | 8,988 sqft | La Rive | Maid room | 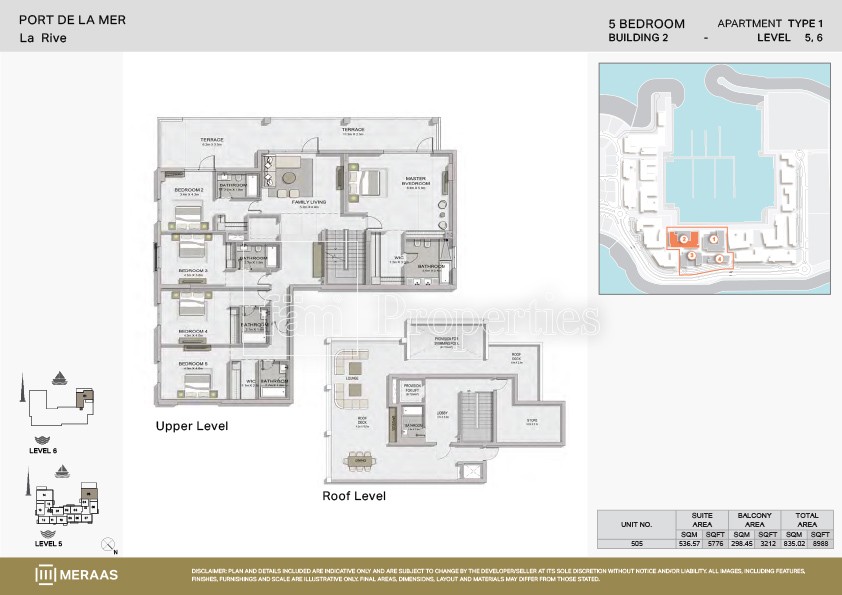 View floor plan ↗ View floor plan ↗ |
| Type 1 | 8,988 sqft | La Rive | Maid room | 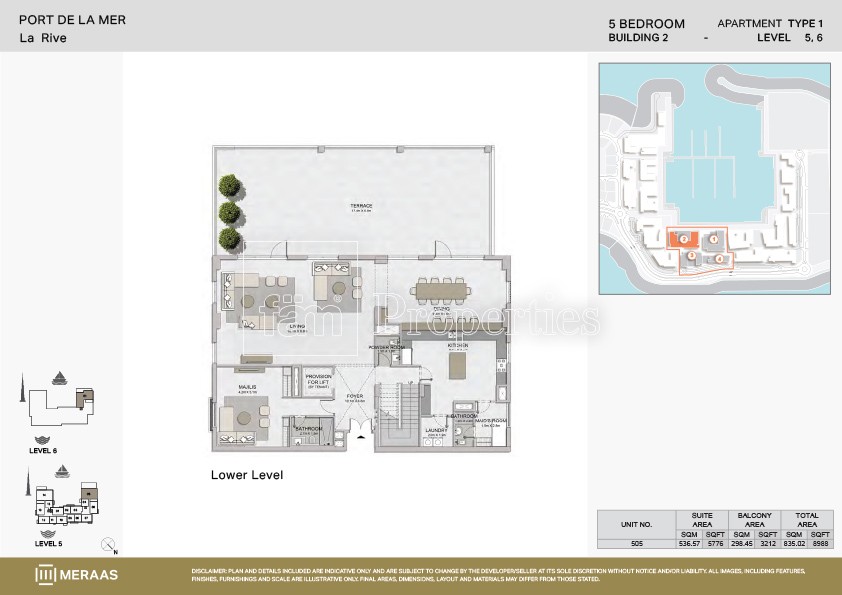 View floor plan ↗ View floor plan ↗ |
| 5 Bedroom | 5,593 sqft | La Voile Building 1 | — | 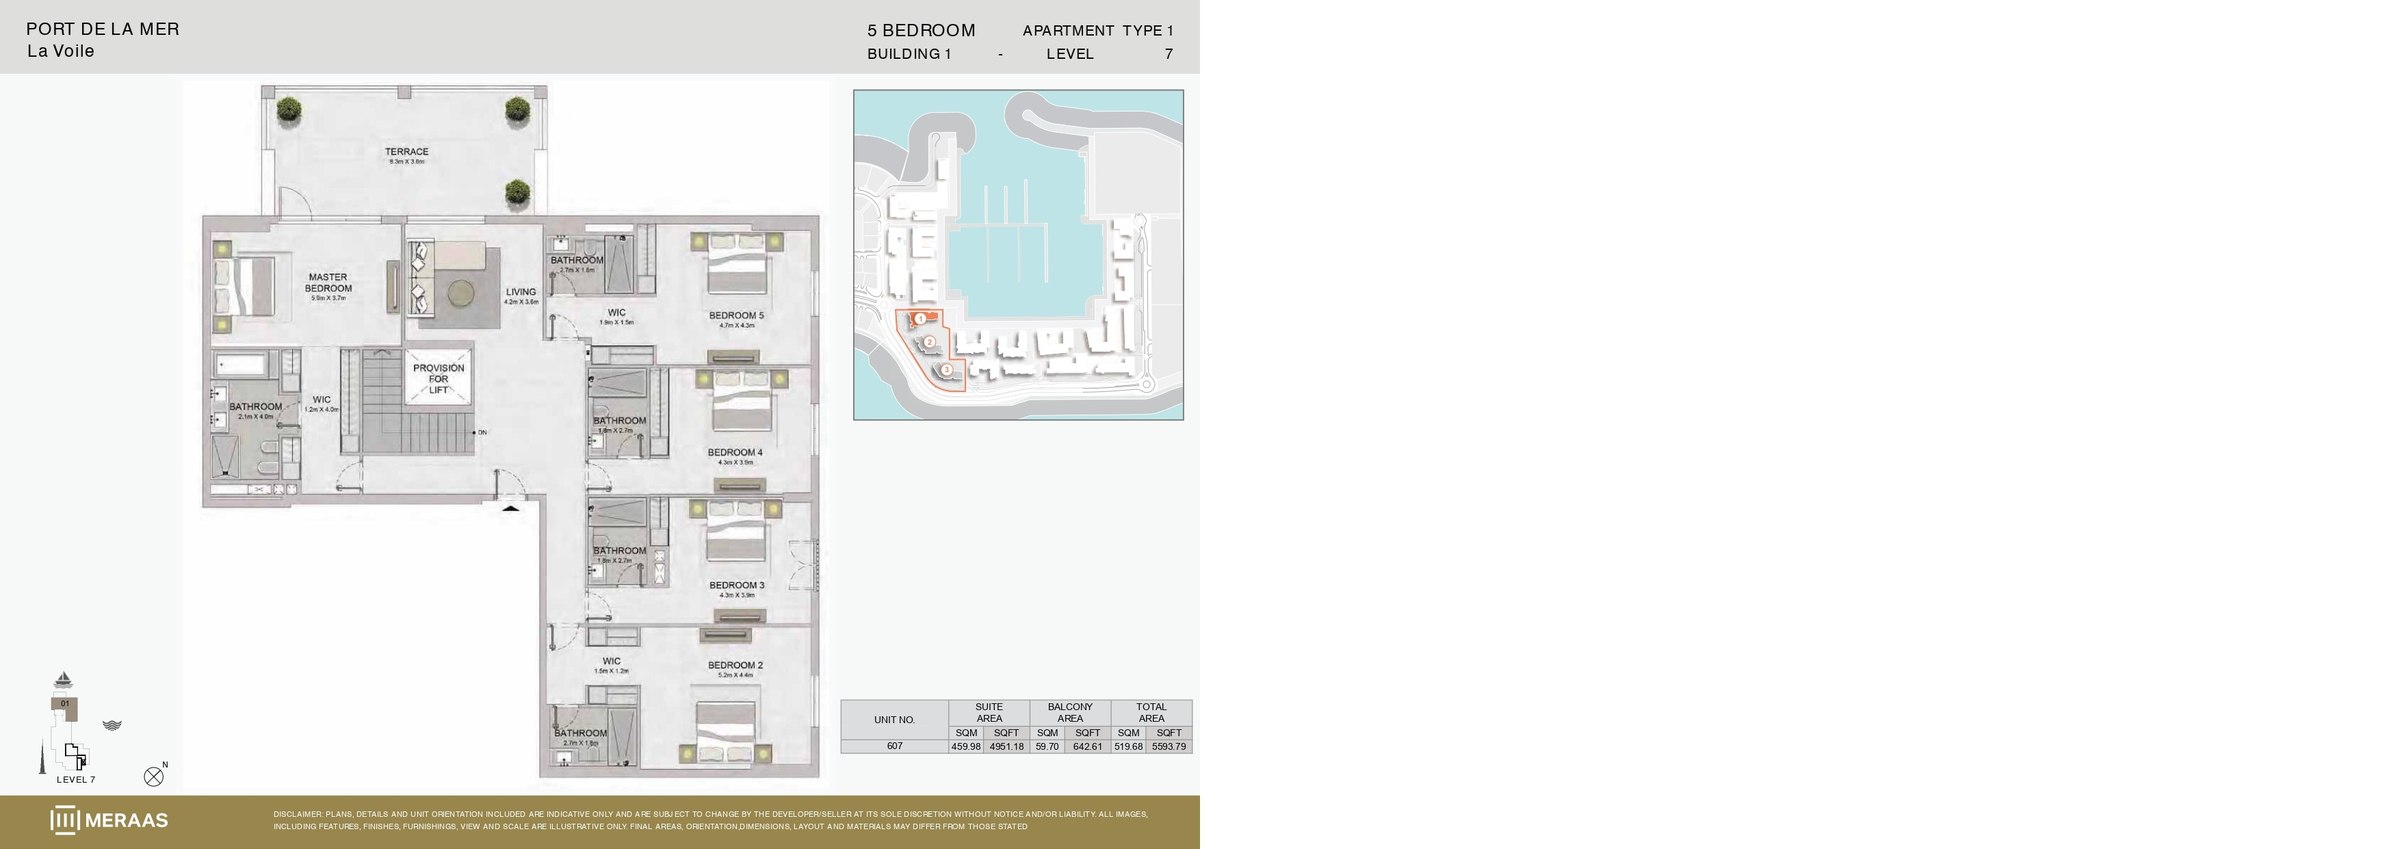 View floor plan ↗ View floor plan ↗ |
Location
View location on Google Maps ↗- Downtown Dubai
- Jumeirah Beach
- Pearl Jumeirah Island
- Sheikh Zayed Road
What it has actually transacted at
Registered with the land department, not asking prices.
Sales 17
| Date | Beds | Size | Price | Per sqft |
|---|---|---|---|---|
| 1 Bed | 802 sqft | AED 2.1M | 2,555 | |
| 1 Bed | 834 sqft | AED 2.1M | 2,565 | |
| 1 Bed | 810 sqft | AED 2.4M | 2,940 | |
| 3 Beds | 2,070 sqft | AED 2M | 978 | |
| 2 Beds | 1,201 sqft | AED 3.1M | 2,582 | |
| 2 Beds | 1,274 sqft | AED 4.6M | 3,611 | |
| 2 Beds | 1,200 sqft | AED 3.9M | 3,209 | |
| 2 Beds | 1,319 sqft | AED 3M | 2,274 | |
| 1 Bed | 815 sqft | AED 38.4K | 47 | |
| 2 Beds | 1,093 sqft | AED 4.3M | 3,889 | |
| 2 Beds | 1,200 sqft | AED 3.3M | 2,709 | |
| 2 Beds | 1,210 sqft | AED 3.4M | 2,797 | |
| 1 Bed | 834 sqft | AED 2.4M | 2,879 | |
| 1 Bed | 1,108 sqft | AED 2.5M | 2,283 | |
| 2 Beds | 1,284 sqft | AED 3M | 2,336 | |
| 1 Bed | 901 sqft | AED 2.1M | 2,332 | |
| 2 Beds | 1,240 sqft | AED 4.6M | 3,709 |
Frequently asked
Where is the location of Port De La Mer?
What is the starting price for properties in Port De La Mer?
What are the property types offered in Port De La Mer?
What are the available amenities in Port De La Mer?
What are the available views in Port De La Mer?
What are the nearby schools to Port De La Mer?
Is Port De La Mer good investment in Dubai?
Is Port De La Mer Dubai a good place to live?
Who is the developer or owner of Port De La Mer Dubai?
When is the delivery or completion date of Port De La Mer in Dubai?
Project gallery