About Binghatti Luxuria
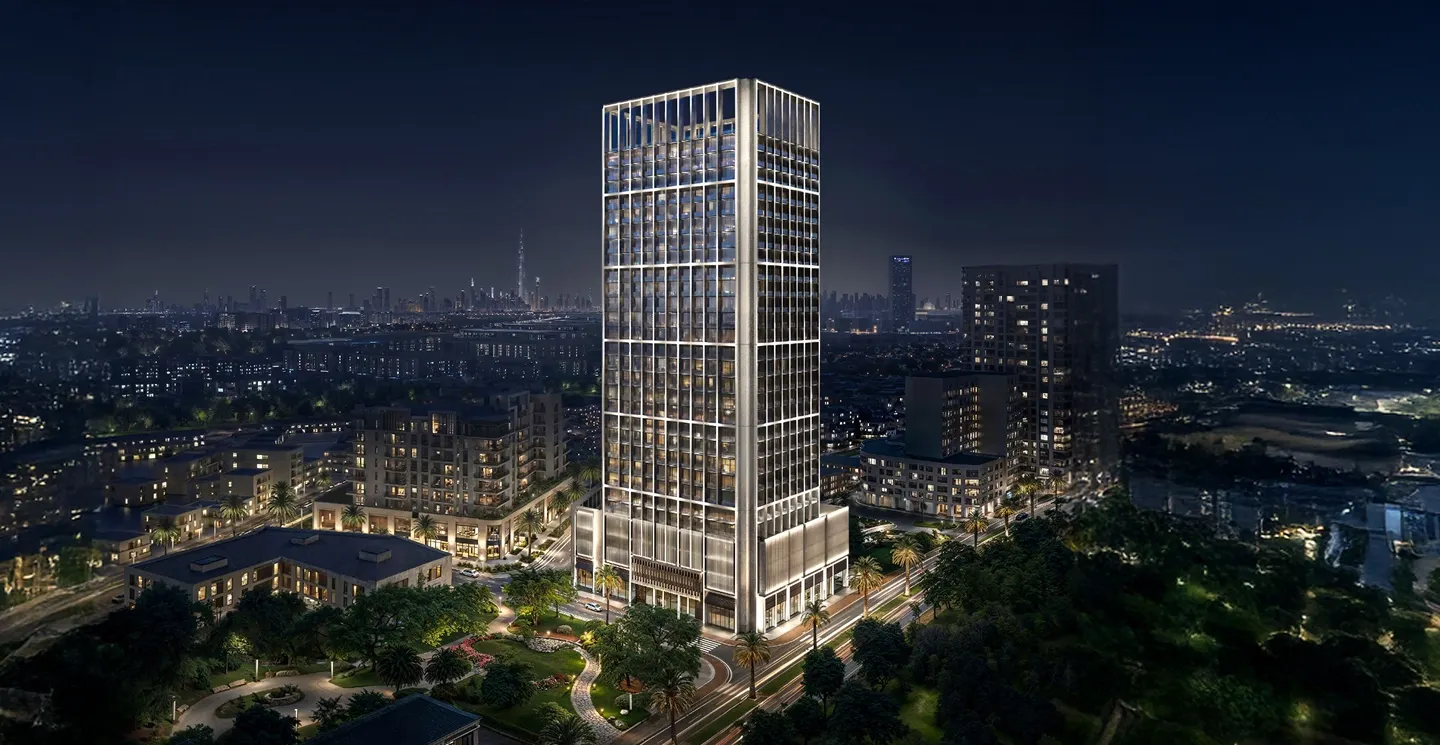
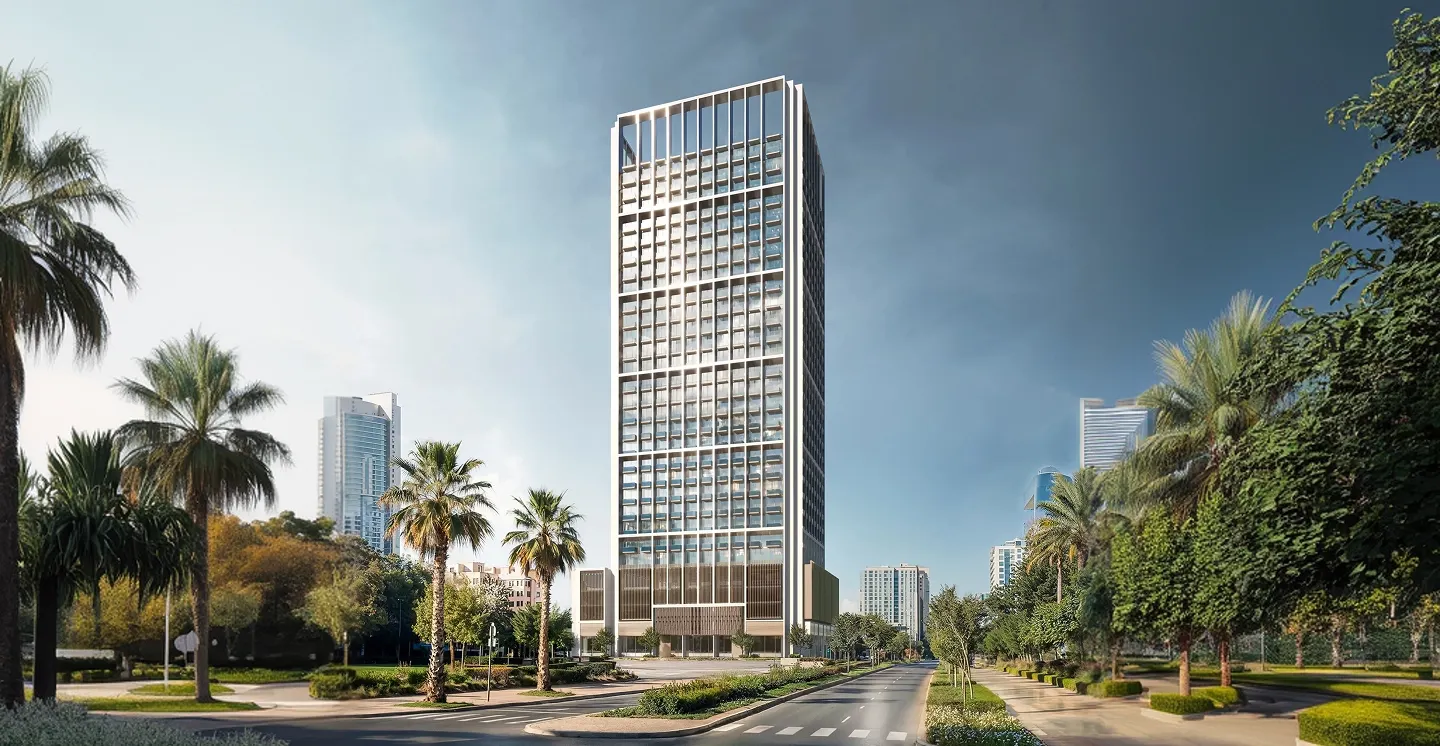
Binghatti Luxuria is a contemporary residential tower located in Jumeirah Village Triangle, designed to reflect the distinctive architectural style of Binghatti Developers. The project introduces a modern urban living concept, combining bold design elements with practical layouts to create stylish homes in one of Dubai’s well-connected residential communities.
The development features a range of studio, one-bedroom, and two-bedroom apartments, thoughtfully designed with open layouts, large windows, and contemporary finishes. Each residence is planned to provide comfortable living spaces with an emphasis on natural light, functionality, and efficient use of space, appealing to professionals, couples, and small families.
Residents can enjoy a variety of lifestyle amenities, including swimming pools, fitness facilities, landscaped relaxation areas, and dedicated spaces for families and children. These amenities are designed to promote a balanced lifestyle while providing residents with convenient spaces to relax, socialize, and stay active.
Situated in Jumeirah Village Triangle, the development offers easy access to major road networks, connecting residents to key destinations across Dubai such as Dubai Marina, Downtown Dubai, and major shopping and entertainment hubs.
With its modern architecture, convenient location, and strong community appeal, Binghatti Luxuria presents an attractive option for both homeowners and investors seeking quality apartments in a growing Dubai neighborhood.
- Handover
- 31 Mar 2028
- Launched
- 1 Mar 2026
- Developer
- Binghatti
- Lifestyle
- Standard
- Largest unit
- 0 sqft
Amenities
- Central A/C
- Gym
- CCTV Cameras
- Children Play Area
- Landmark View
- Lobby in Building
- Security
- Shared Pool
Location
View location on Google Maps ↗What it has actually transacted at
Registered with the land department, not asking prices.
| Date | Beds | Size | Price | Per sqft |
|---|---|---|---|---|
| Studio | 338 sqft | AED 741K | 2,191 | |
| Studio | 338 sqft | AED 781K | 2,309 | |
| Studio | 338 sqft | AED 700K | 2,070 | |
| 1 Bed | 755 sqft | AED 1M | 1,325 | |
| 1 Bed | 755 sqft | AED 1.1M | 1,457 | |
| Studio | 337 sqft | AED 744.8K | 2,207 | |
| Studio | 337 sqft | AED 794K | 2,353 | |
| — | 579 sqft | AED 2.1M | 3,649 | |
| 1 Bed | 651 sqft | AED 1.2M | 1,842 | |
| Studio | 337 sqft | AED 700K | 2,074 | |
| Studio | 337 sqft | AED 787K | 2,332 | |
| 1 Bed | 755 sqft | AED 1.3M | 1,788 | |
| 1 Bed | 651 sqft | AED 1M | 1,535 | |
| Studio | 337 sqft | AED 800K | 2,371 | |
| 1 Bed | 755 sqft | AED 1.1M | 1,391 | |
| Studio | 338 sqft | AED 777K | 2,297 | |
| 1 Bed | 651 sqft | AED 1.3M | 1,943 | |
| 1 Bed | 651 sqft | AED 1.3M | 1,937 | |
| 1 Bed | 738 sqft | AED 1.4M | 1,835 | |
| Studio | 337 sqft | AED 777K | 2,303 | |
| Studio | 336 sqft | AED 700K | 2,082 | |
| 1 Bed | 651 sqft | AED 1.1M | 1,690 | |
| Studio | 338 sqft | AED 781K | 2,309 | |
| Studio | 337 sqft | AED 790K | 2,341 | |
| — | 770 sqft | AED 2.3M | 3,000 |