About Sidr Residences
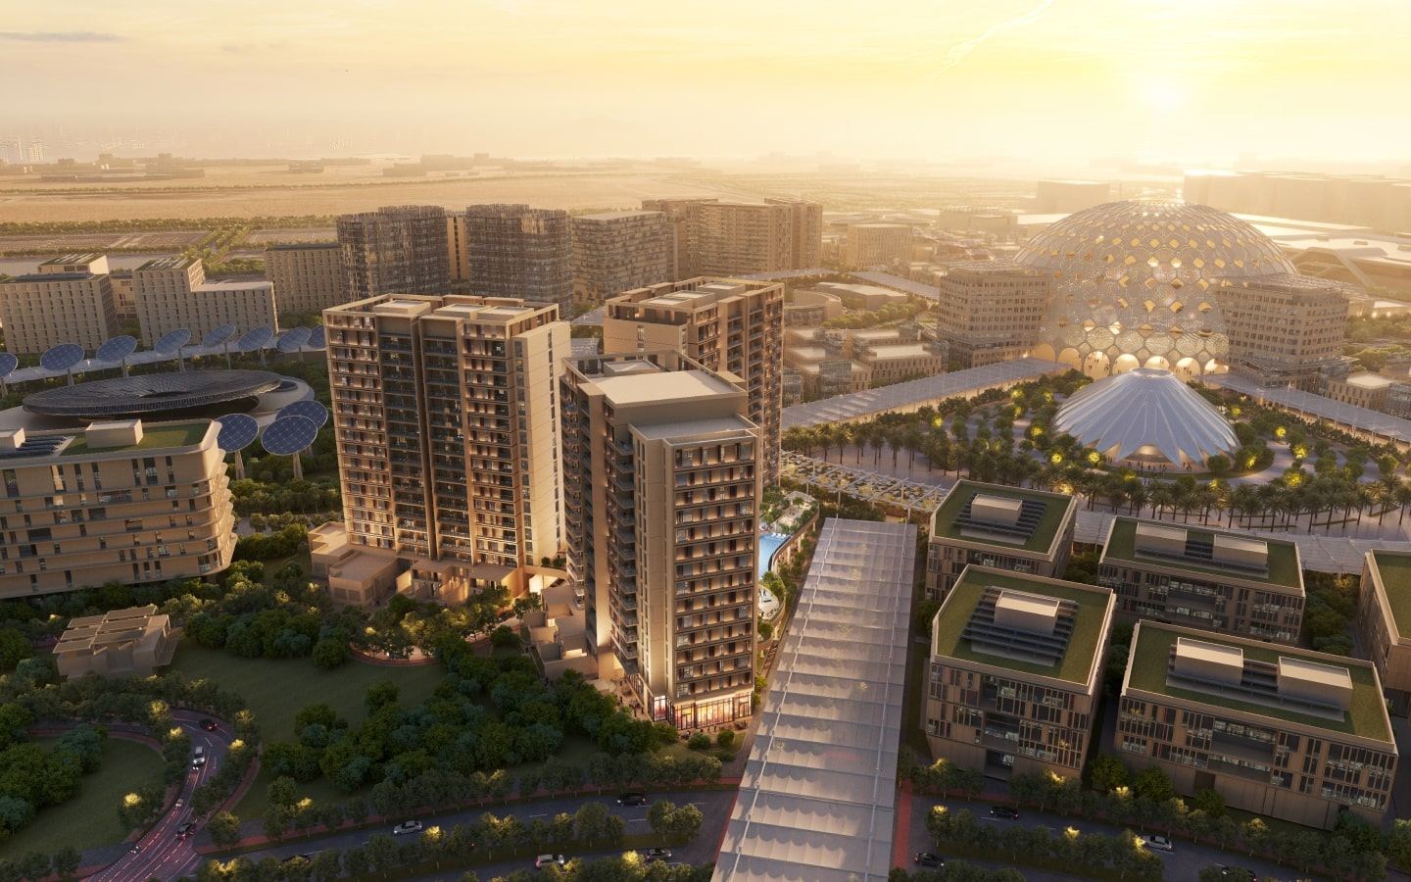
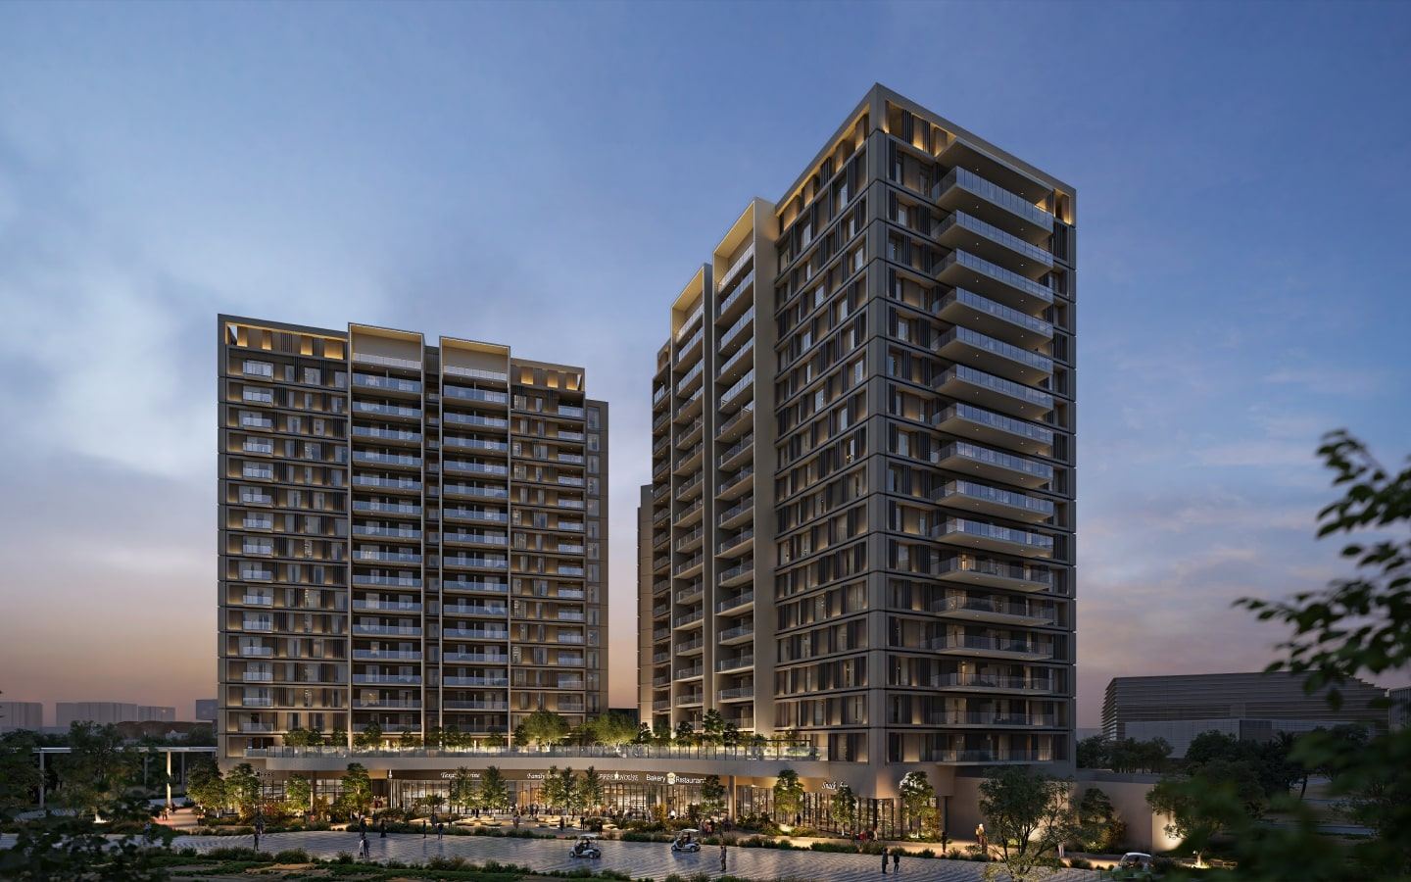
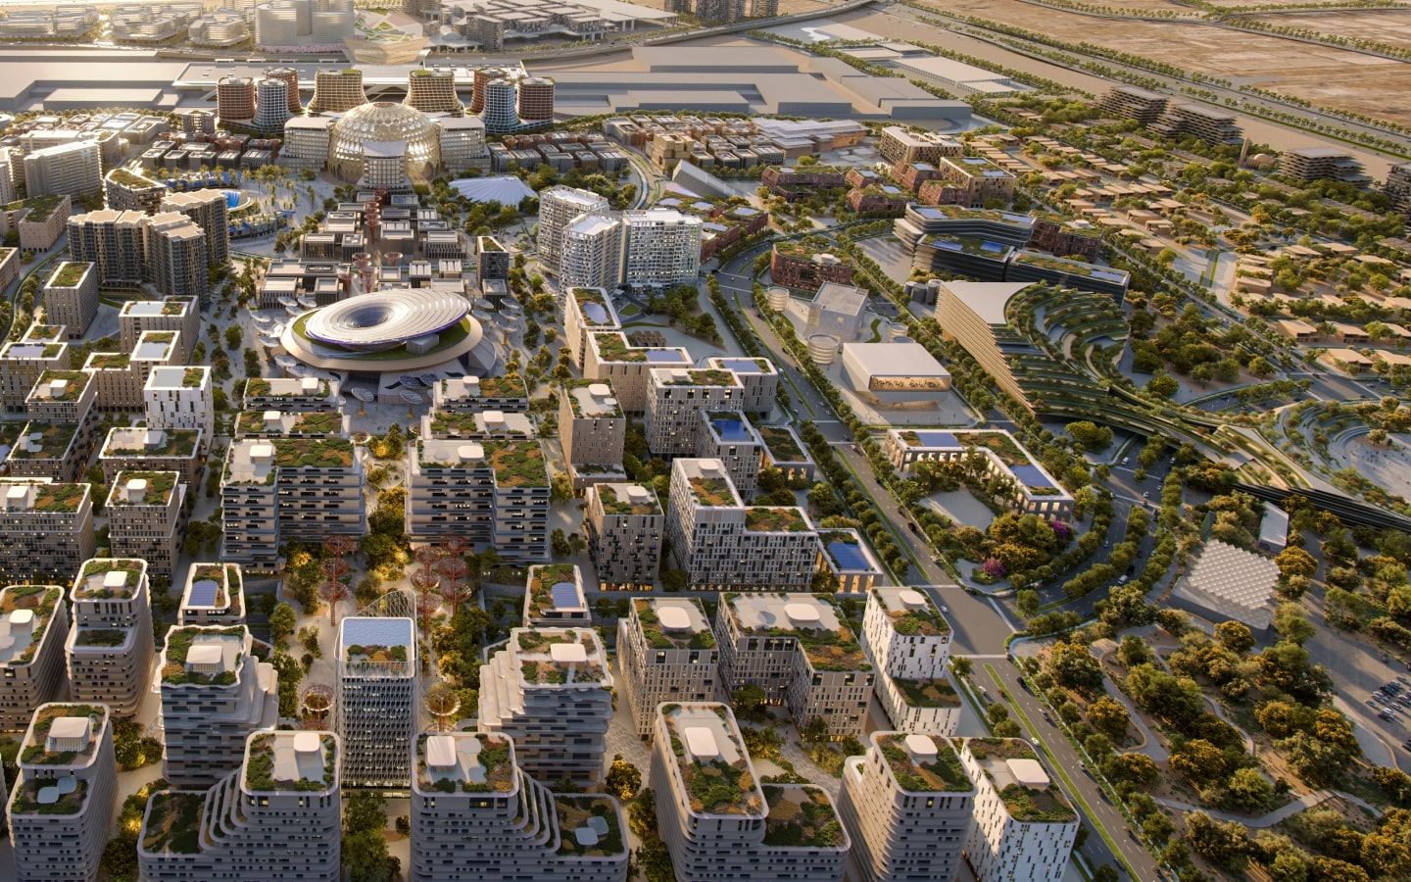
Sidr Residences, located in the heart of Expo City Dubai, is a captivating new residential community that epitomizes modern urban living with a sustainable touch. This development blends the vibrancy of city life with the calm of green spaces, offering residents a unique lifestyle experience that is both connected and serene. Sidr Residences is designed to align with the vision of Expo City as a forward-thinking, eco-conscious community, making it an ideal choice for those looking for a lifestyle rooted in innovation and harmony with nature.
Unmatched Accessibility in a Thriving District
Sidr Residences is set within Expo City Dubai, an area that gained global attention during Expo 2020 and continues to thrive as a hub for innovation, culture, and sustainability. Residents benefit from a strategic location with easy access to major roads, metro links, and the city's prime attractions, allowing for seamless travel to downtown Dubai, Dubai South, and Al Maktoum International Airport.
A Lifestyle Centered on Wellness and Sustainability
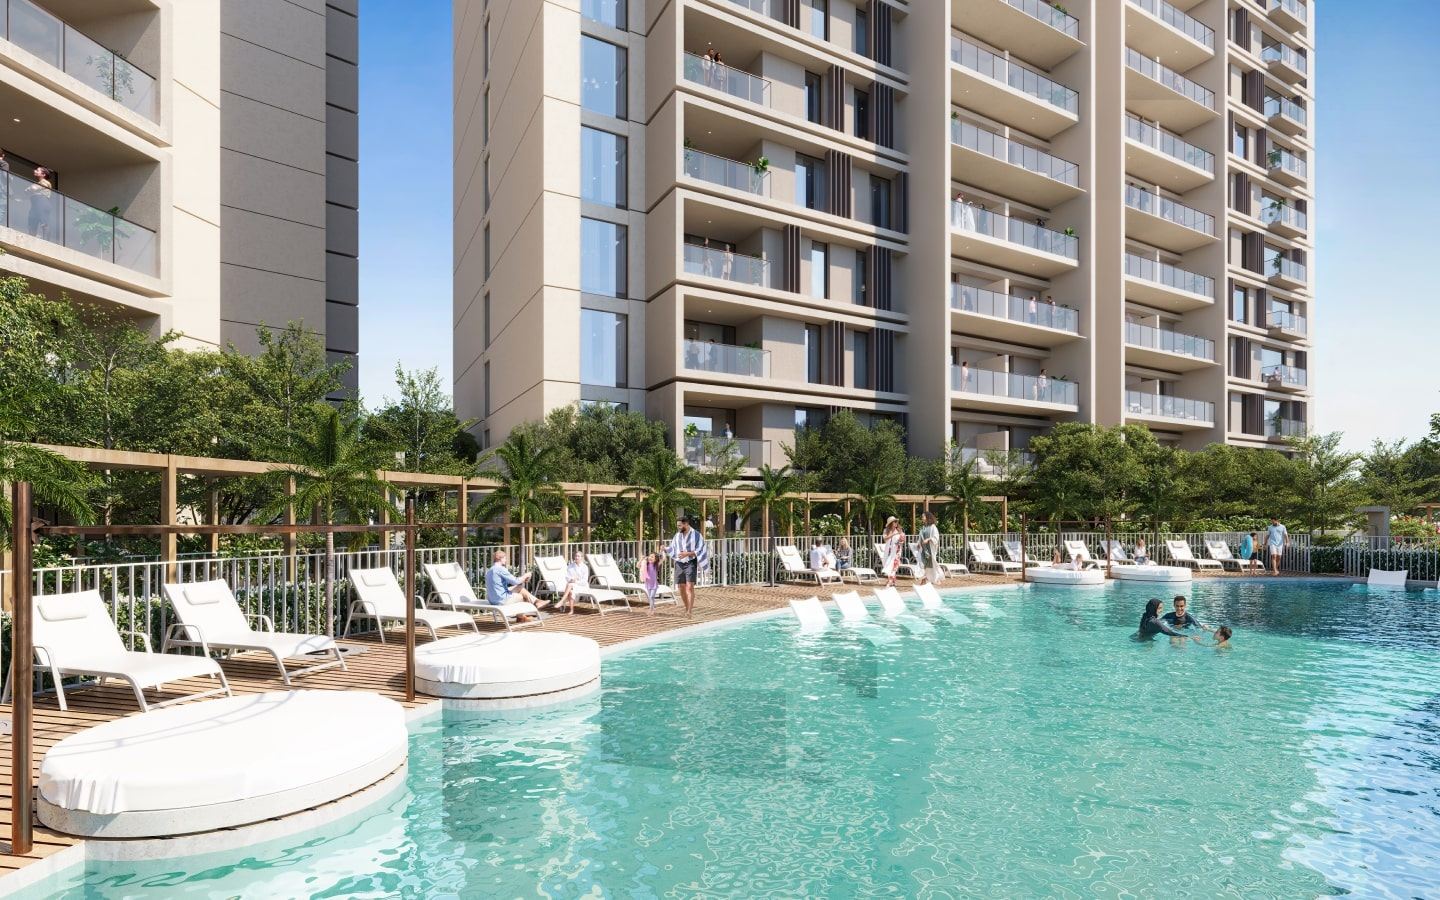
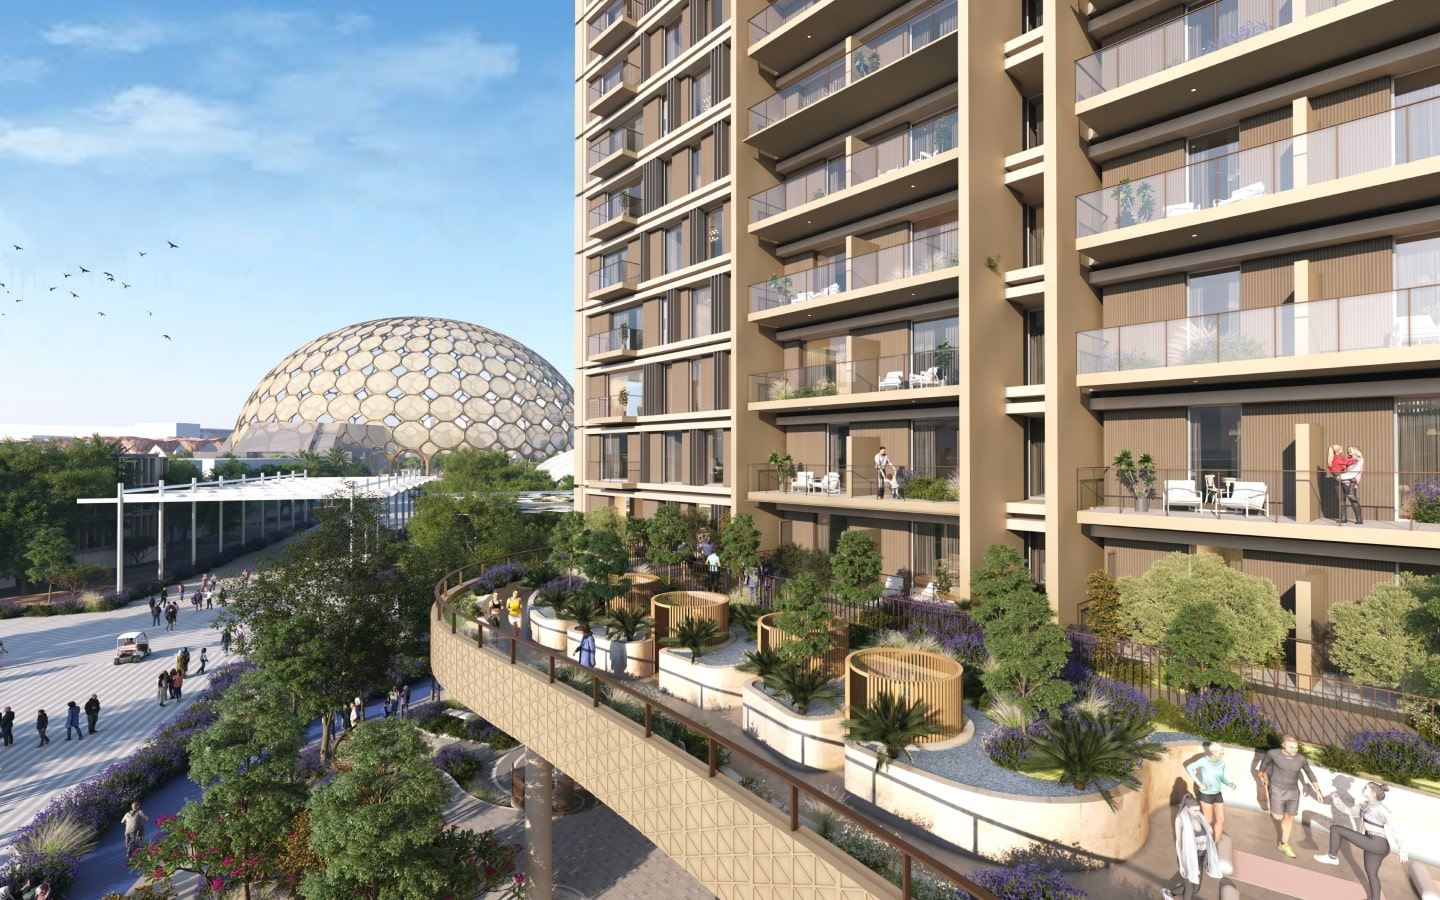
As part of Expo City, Sidr Residences reflects Dubai’s commitment to sustainability and quality living. The development includes eco-friendly features, expansive green spaces, and recreational areas that prioritize resident well-being. Facilities such as jogging tracks, cycling paths, and community parks encourage an active and healthy lifestyle.
Contemporary Living Spaces with Premium Finishes
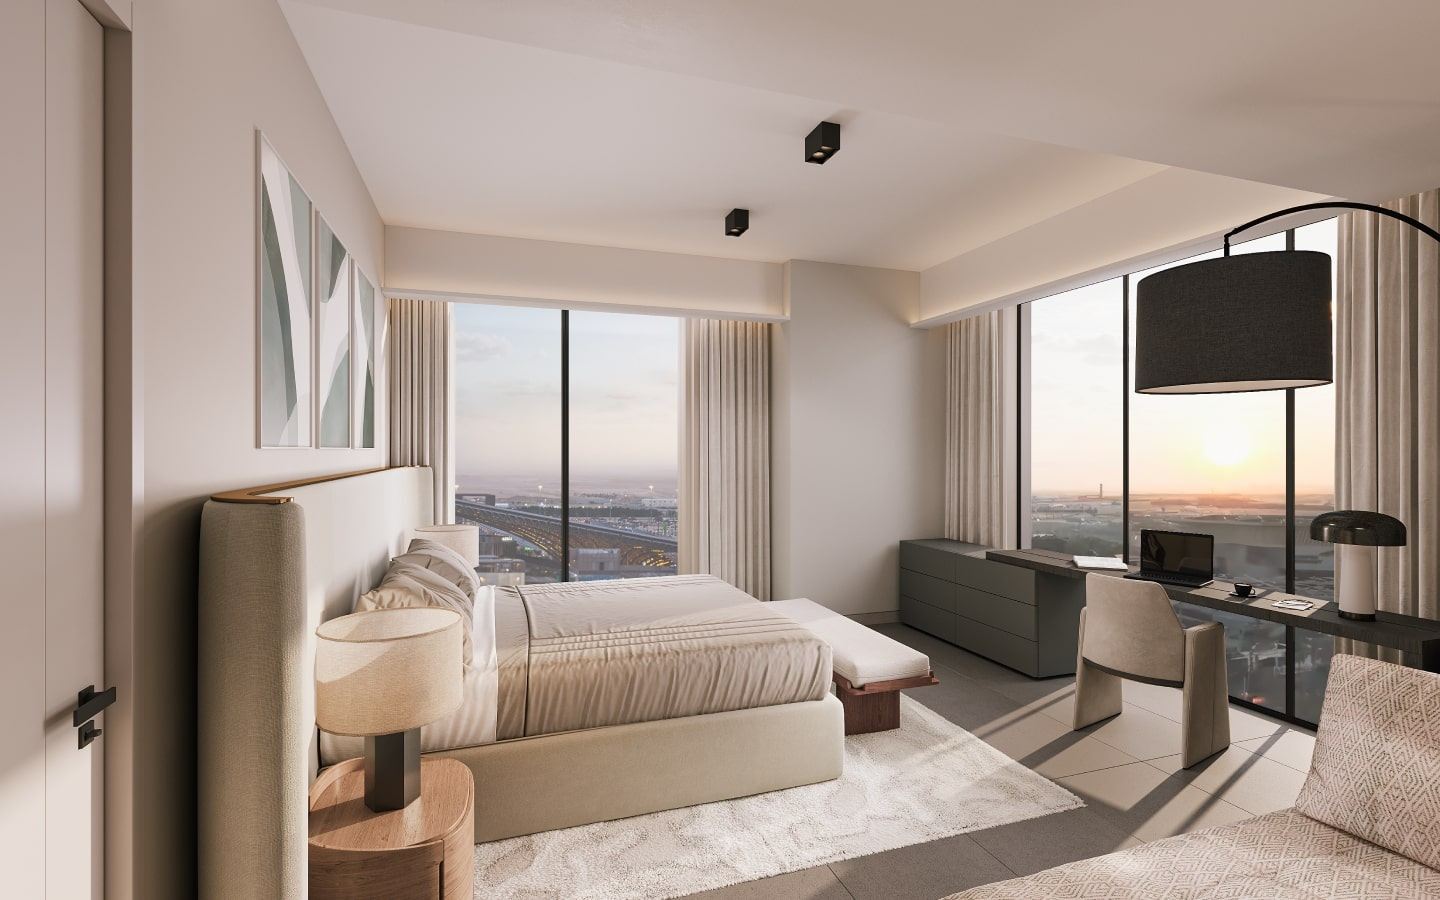
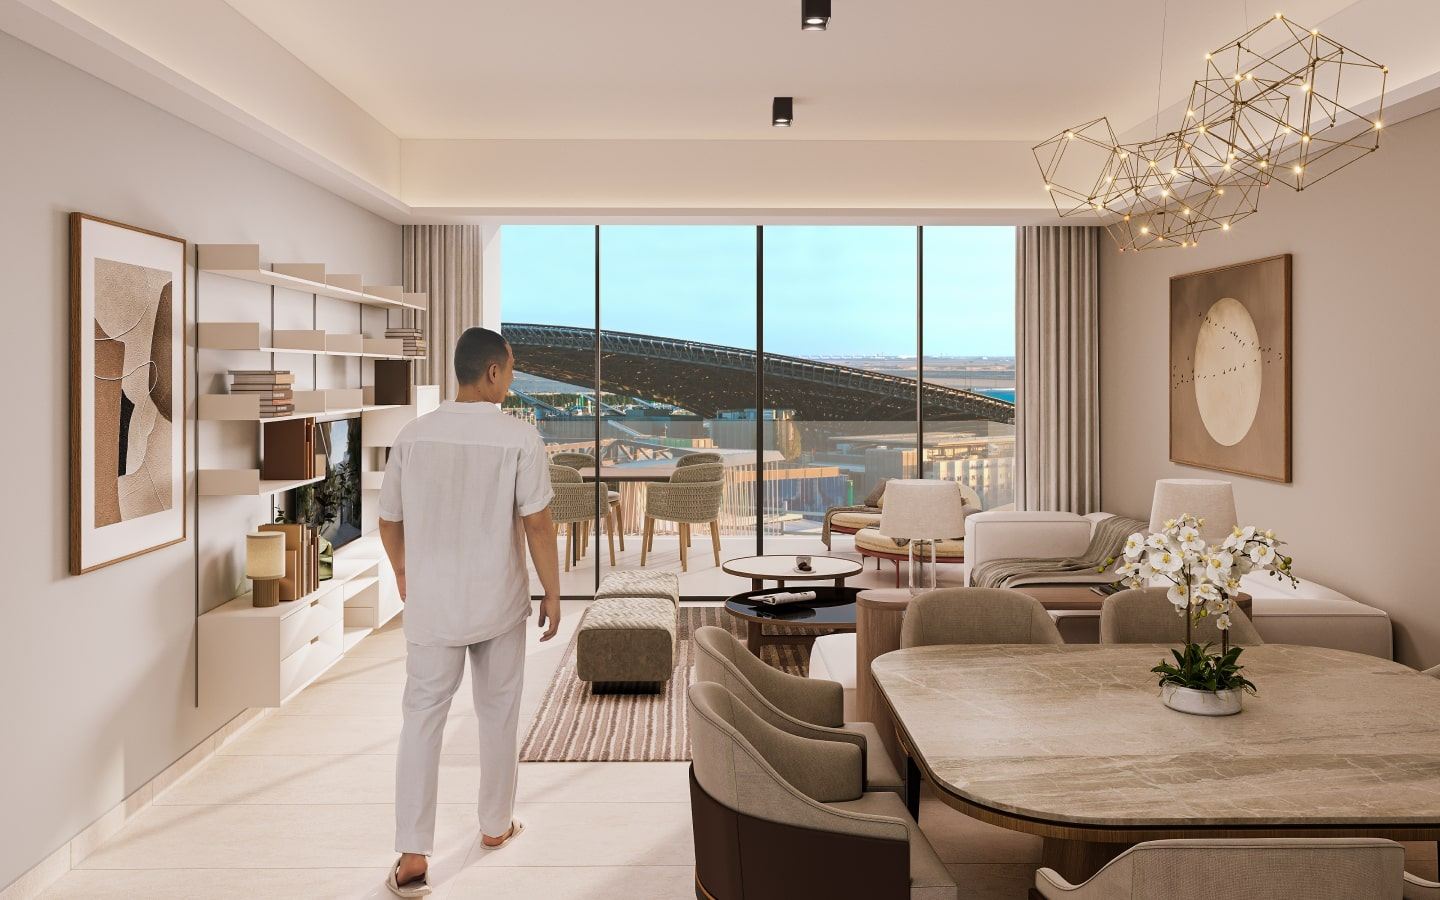
The residences at Sidr are thoughtfully designed, featuring spacious layouts, elegant interiors, and high-end finishes that cater to the tastes of modern urbanites. Large windows allow for plenty of natural light, while open-plan designs ensure a seamless flow between rooms, creating a warm and inviting ambiance.
- Handover
- 31 Mar 2028
- Launched
- 30 Oct 2024
- Developer
- Expo City Dubai
- Lifestyle
- Standard
- Largest unit
- 4,123 sqft
Available sizes
| Bedrooms | Size range |
|---|---|
| 1 | 983 sqft |
| 2 | 1,377 – 1,425 sqft |
| 3 | 1,695 – 2,392 sqft |
| 4 | 4,123 sqft |
Amenities
- Central A/C
- CCTV Cameras
- Covered Parking
- Children Play Area
- Security
Floorplans
6 layouts across the buildings.
1-Bed · 1 layouts
| Type | Size | Building | Features | Floor plan |
|---|---|---|---|---|
| 1 Bed | 983 sqft | Sidr Residences (not in use) | — | 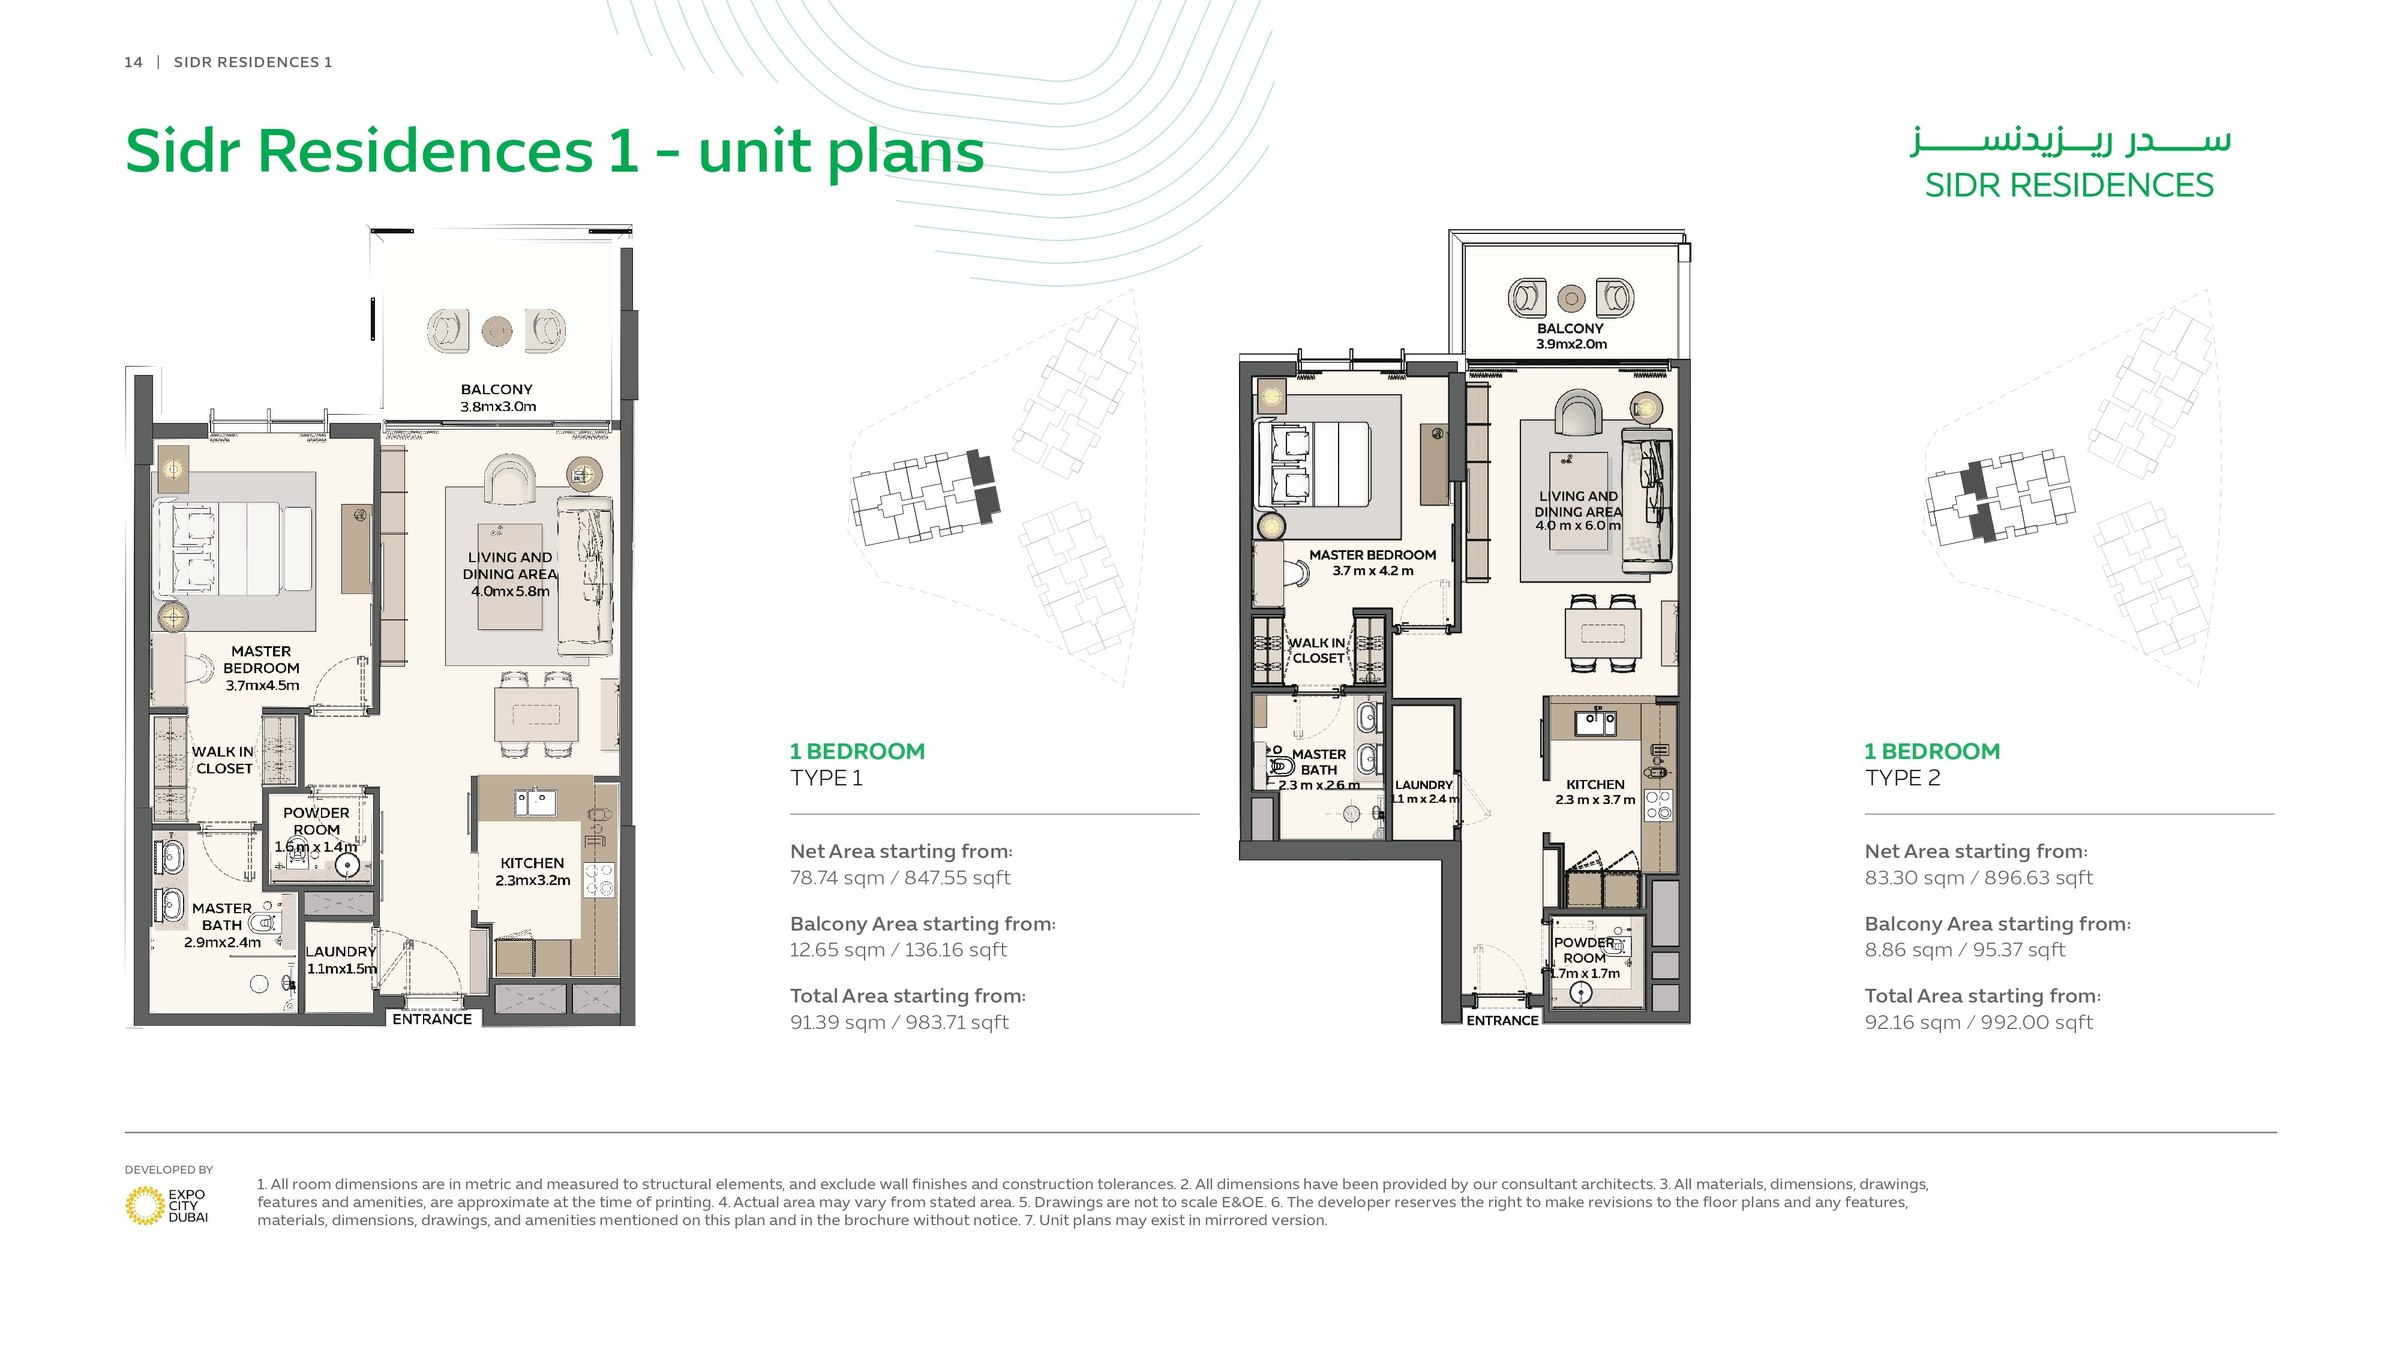 View floor plan ↗ View floor plan ↗ |
2-Bed · 2 layouts
| Type | Size | Building | Features | Floor plan |
|---|---|---|---|---|
| 2 Bed | 1,377 sqft | Sidr Residences (not in use) | — | 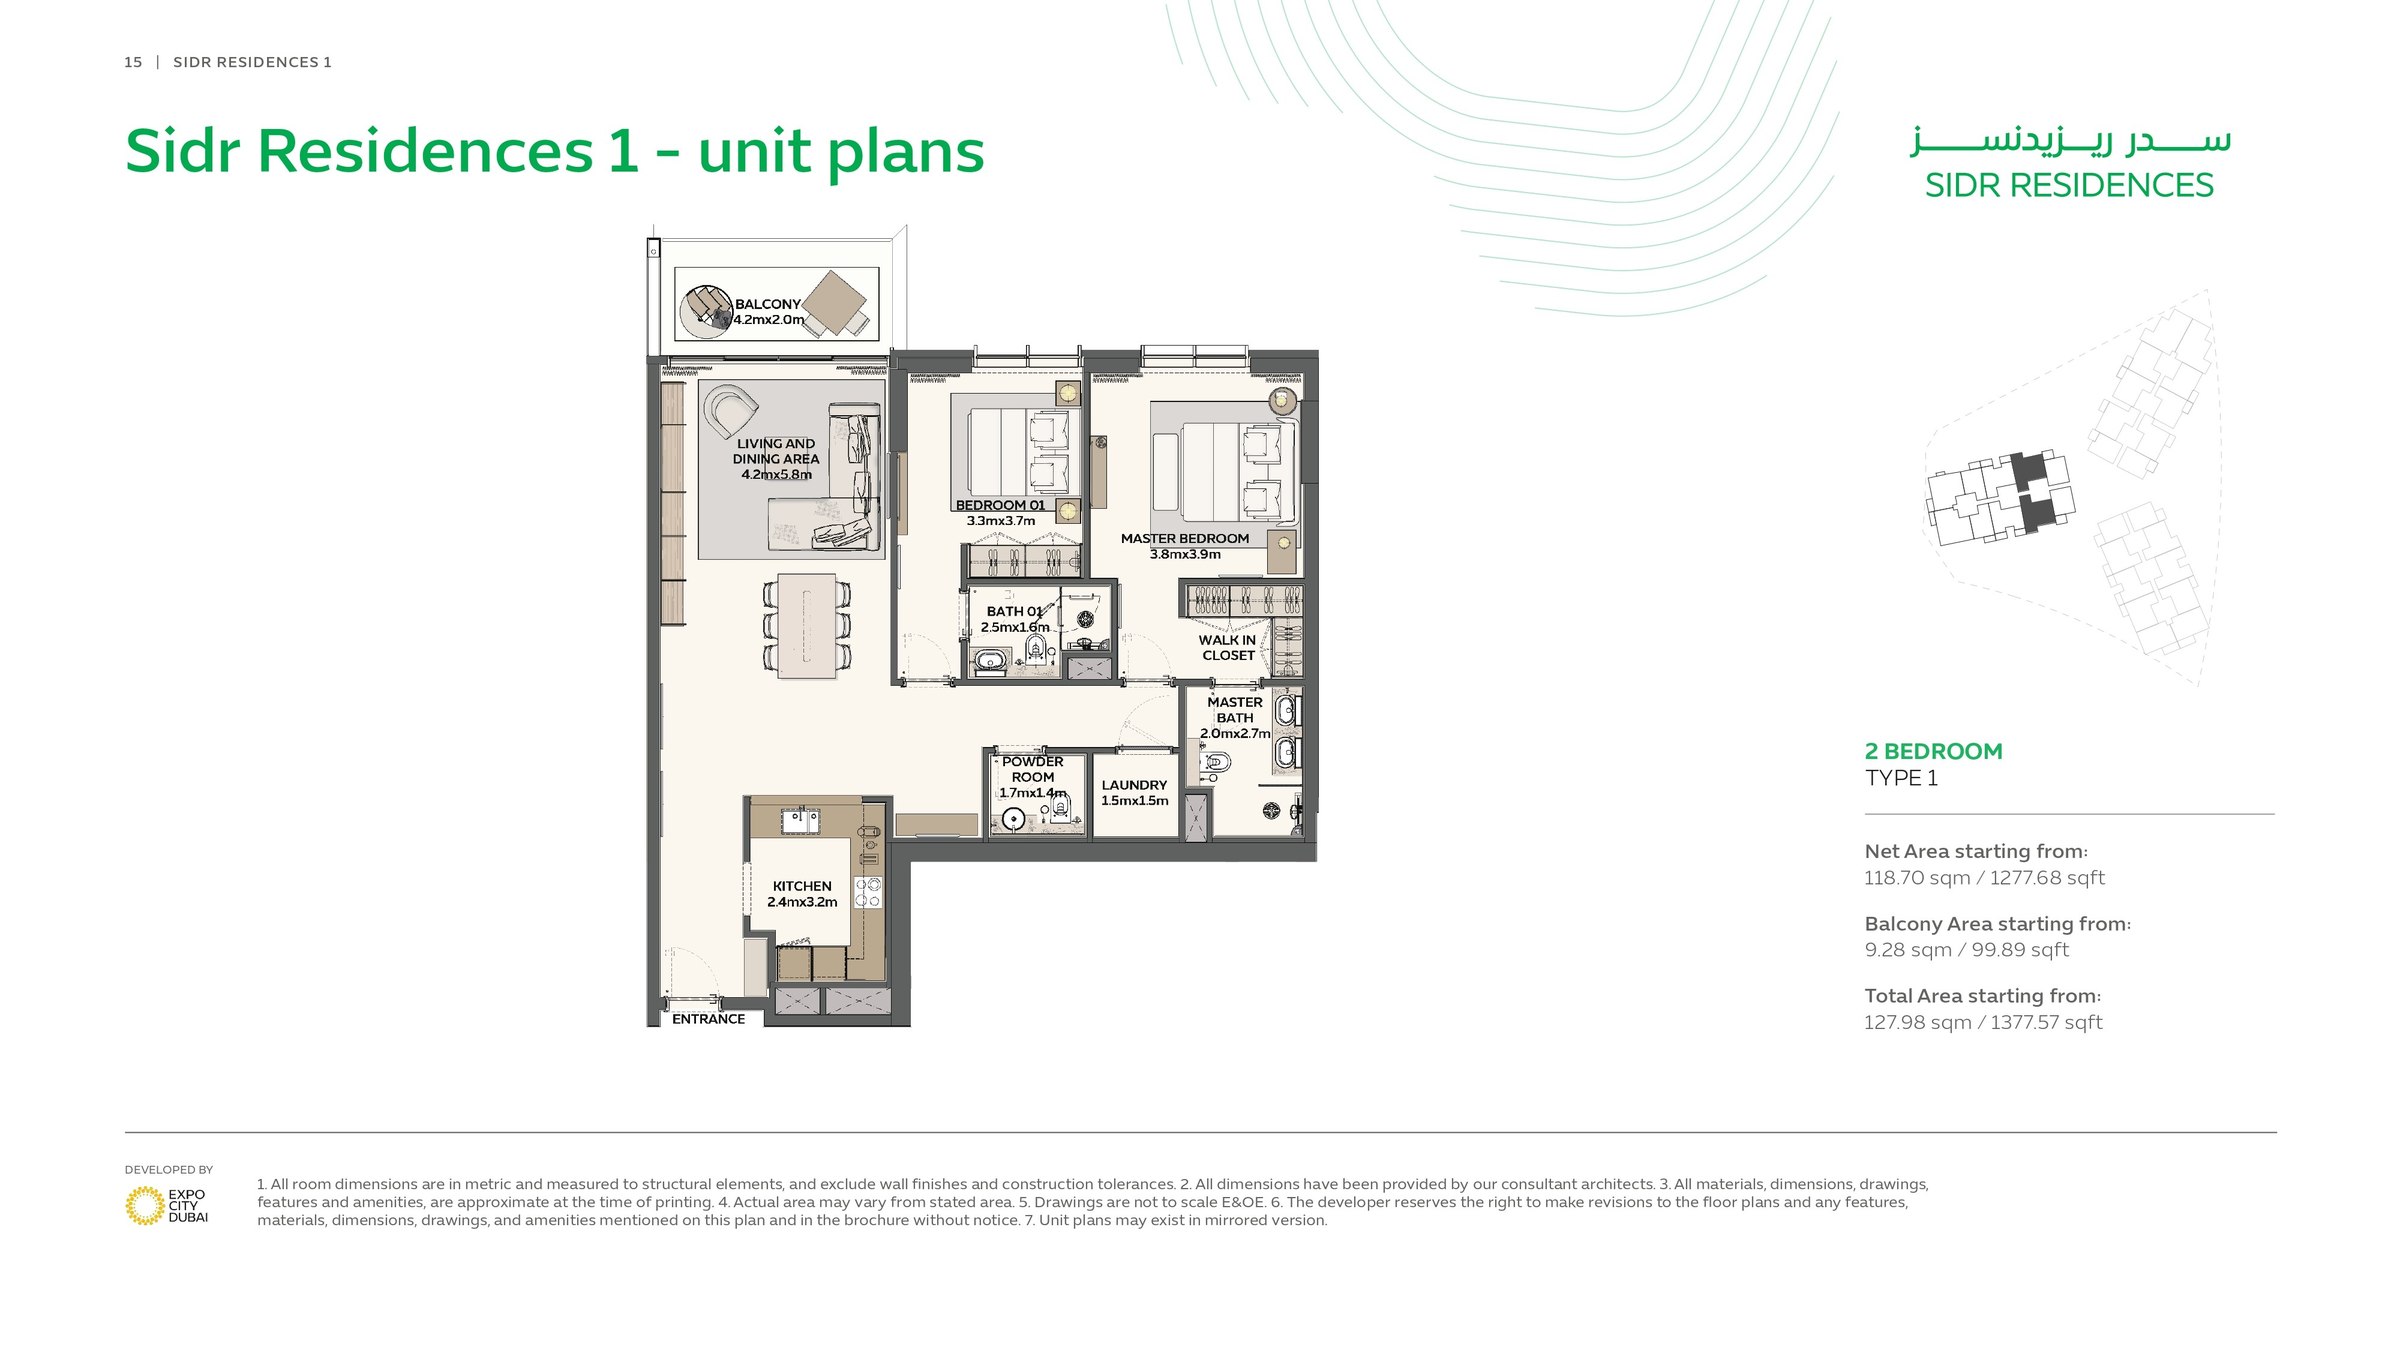 View floor plan ↗ View floor plan ↗ |
| 2 Bed | 1,425 sqft | Sidr Residences (not in use) | — | 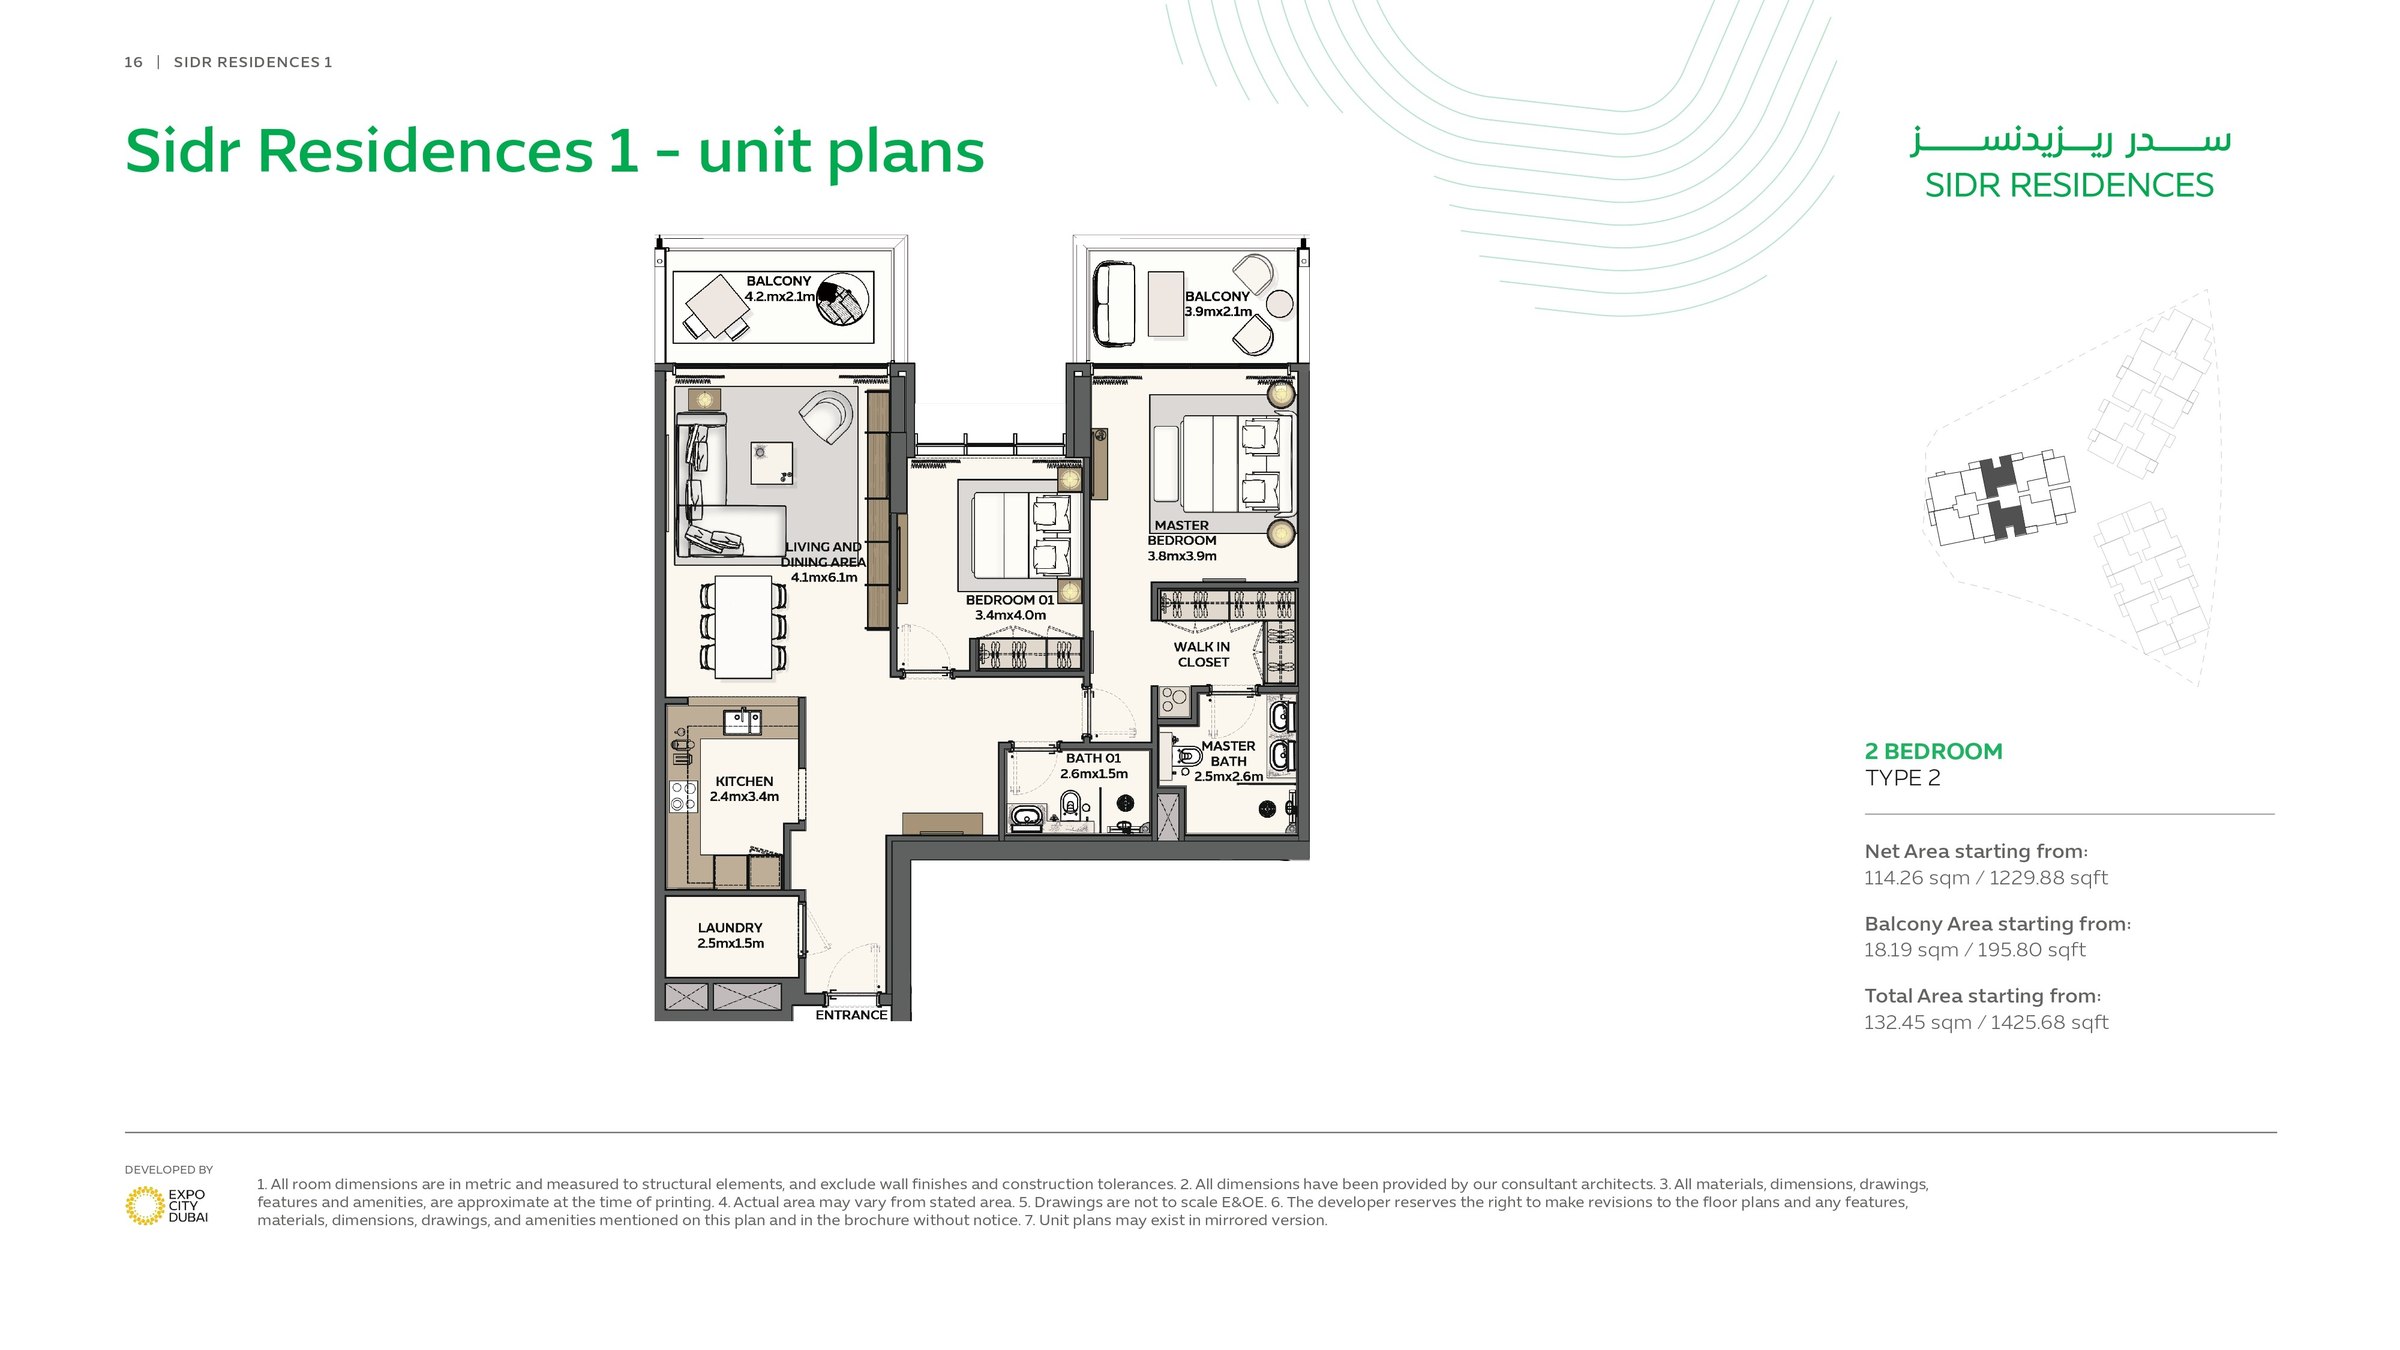 View floor plan ↗ View floor plan ↗ |
3-Bed · 2 layouts
| Type | Size | Building | Features | Floor plan |
|---|---|---|---|---|
| 3 Bed | 1,695 sqft | Sidr Residences (not in use) | — | 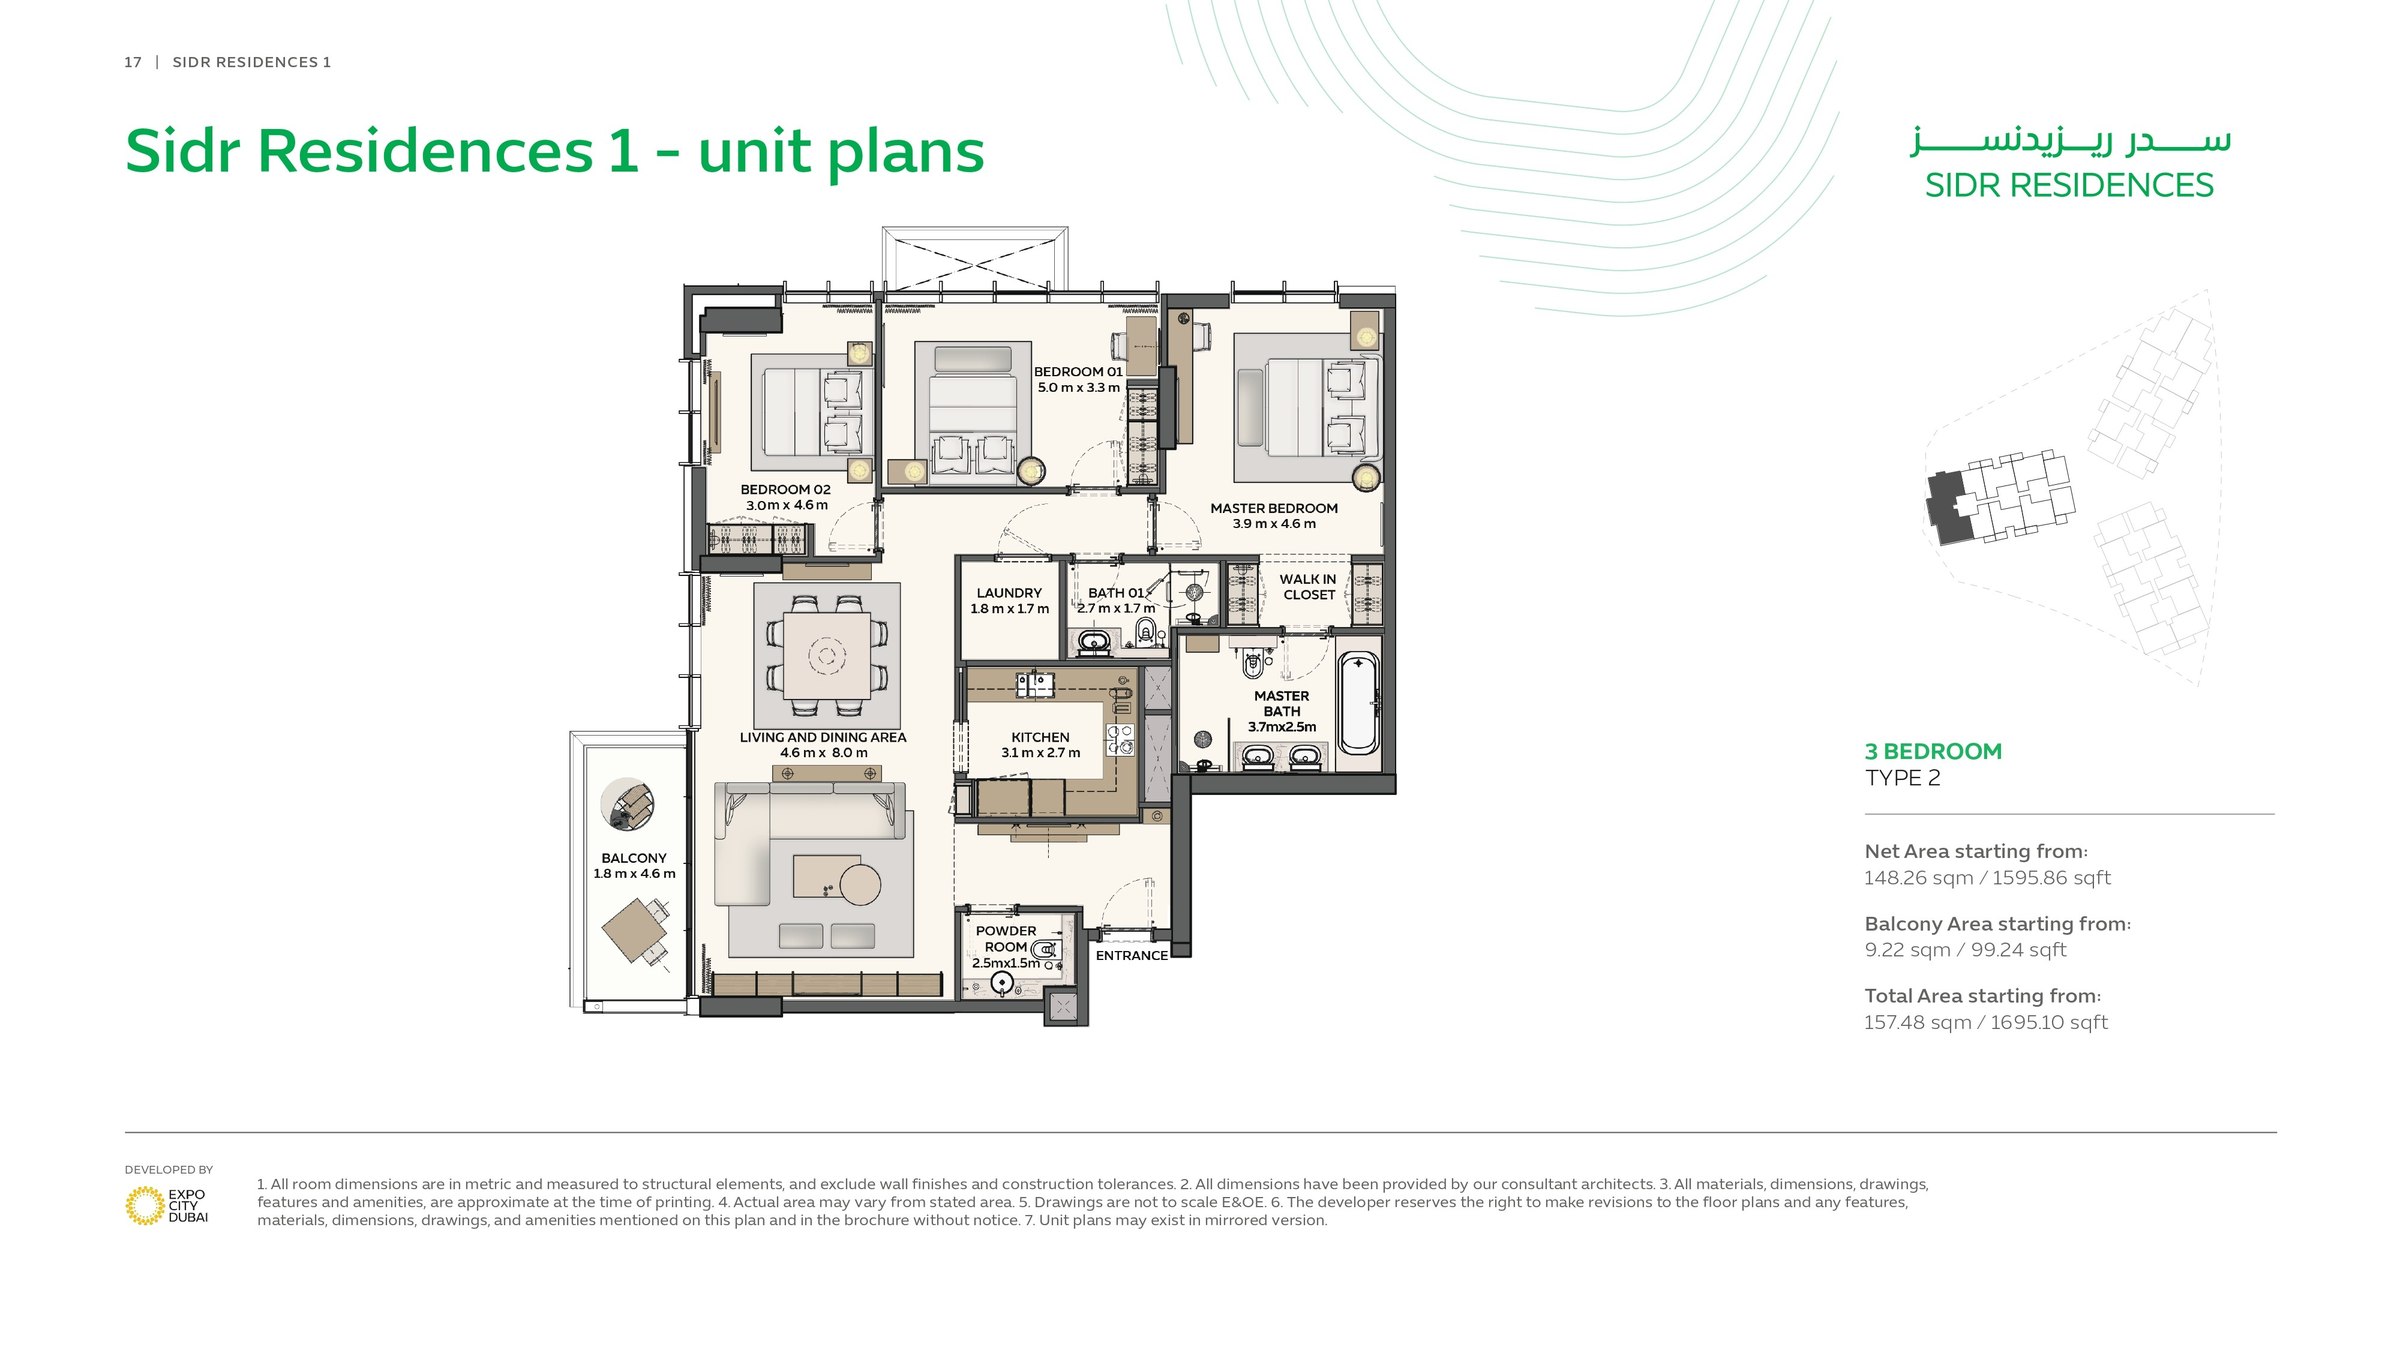 View floor plan ↗ View floor plan ↗ |
| 3 Bed | 2,392 sqft | Sidr Residences (not in use) | — | 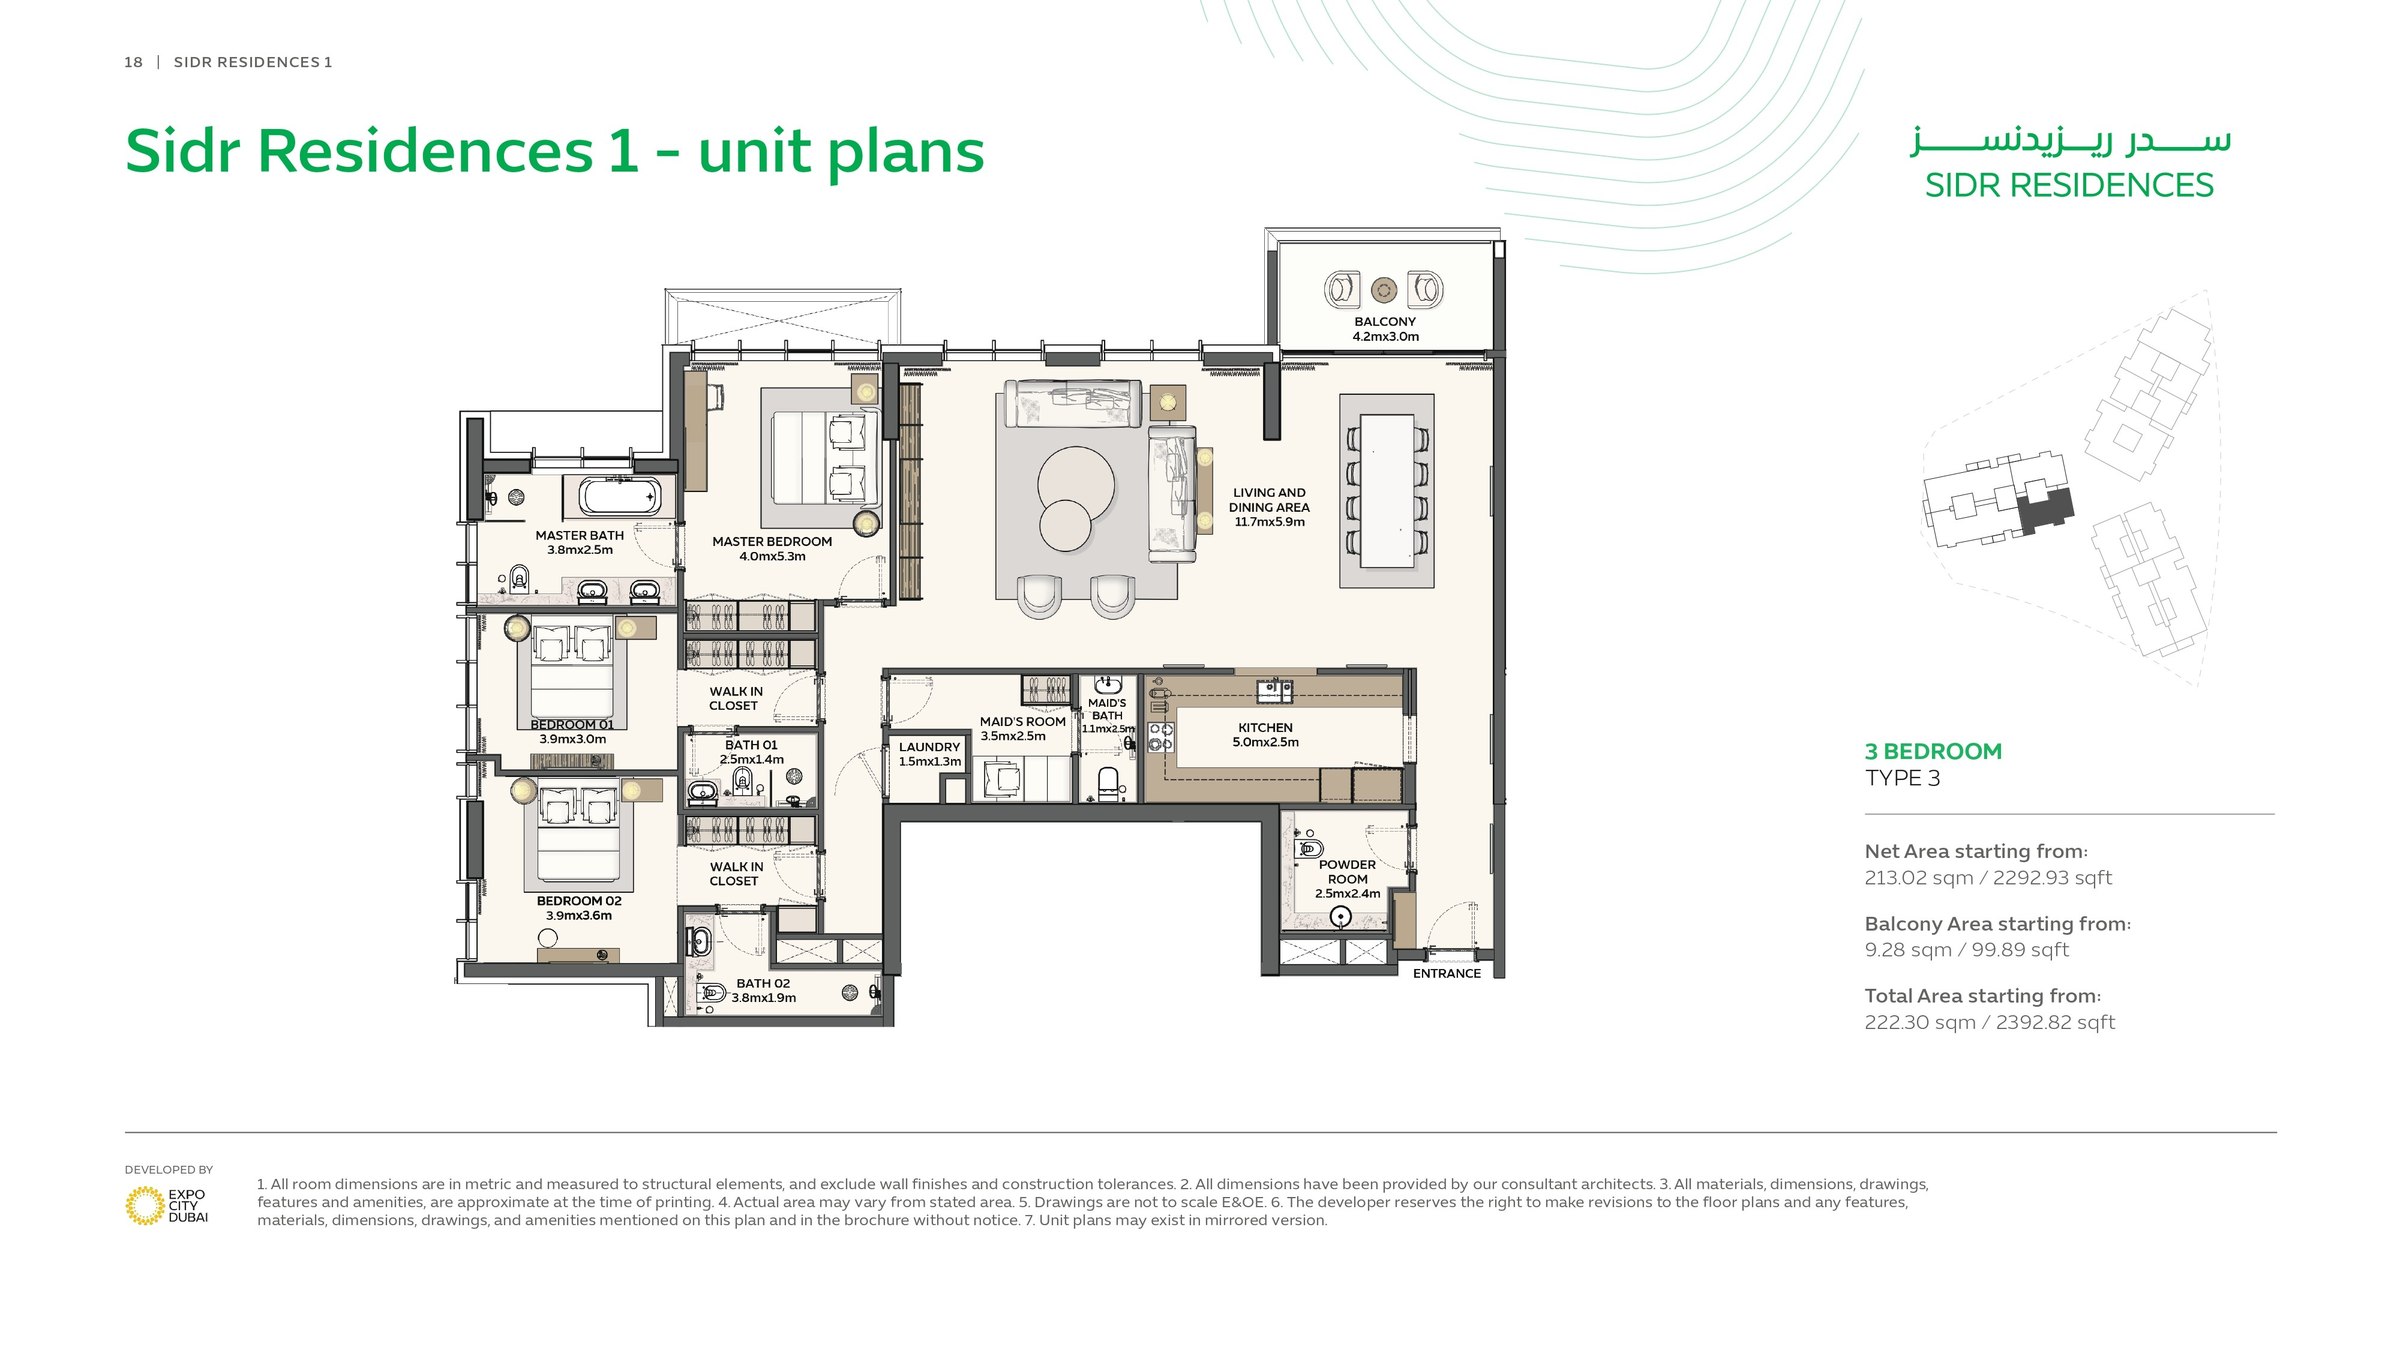 View floor plan ↗ View floor plan ↗ |
4-Bed · 1 layouts
| Type | Size | Building | Features | Floor plan |
|---|---|---|---|---|
| 4 Bed | 4,123 sqft | Sidr Residences (not in use) | — | 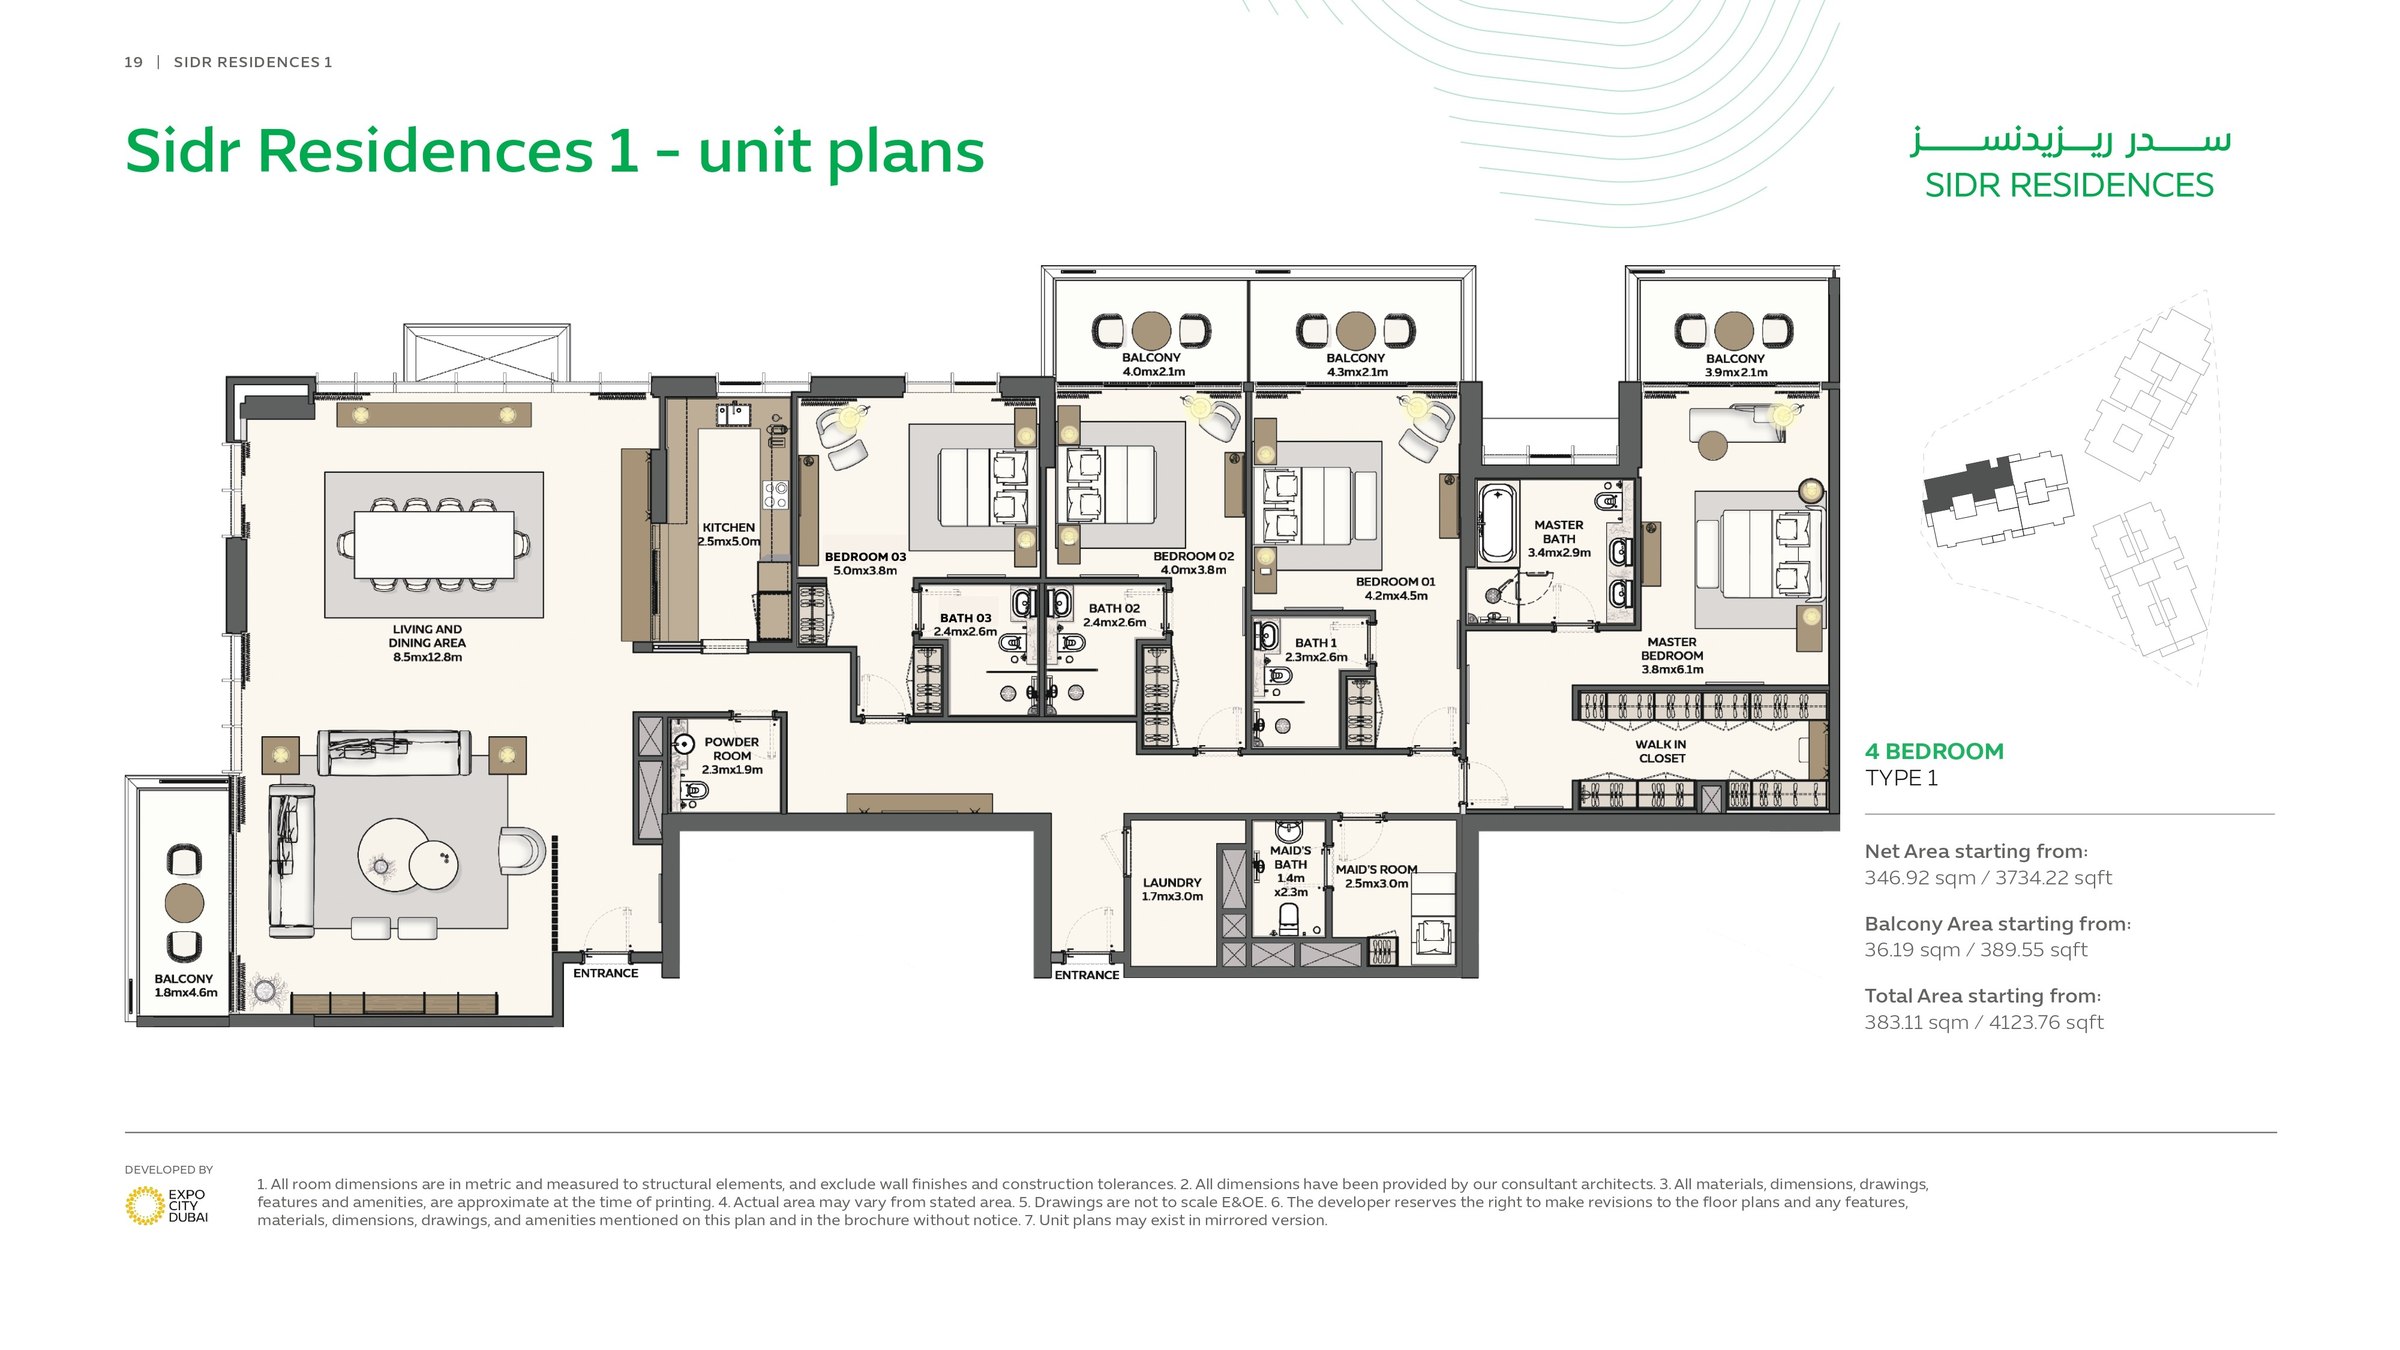 View floor plan ↗ View floor plan ↗ |
Location
View location on Google Maps ↗Frequently asked
Where is the location of Sidr Residences?
What is the starting price for properties in Sidr Residences?
What are the property types offered in Sidr Residences?
What are the available amenities in Sidr Residences?
What are the available views in Sidr Residences?
What are the nearby schools to Sidr Residences?
Is Sidr Residences good investment in Dubai?
Is Sidr Residences Dubai a good place to live?
Who is the developer or owner of Sidr Residences Dubai?
When is the delivery or completion date of Sidr Residences in Dubai?
Project gallery