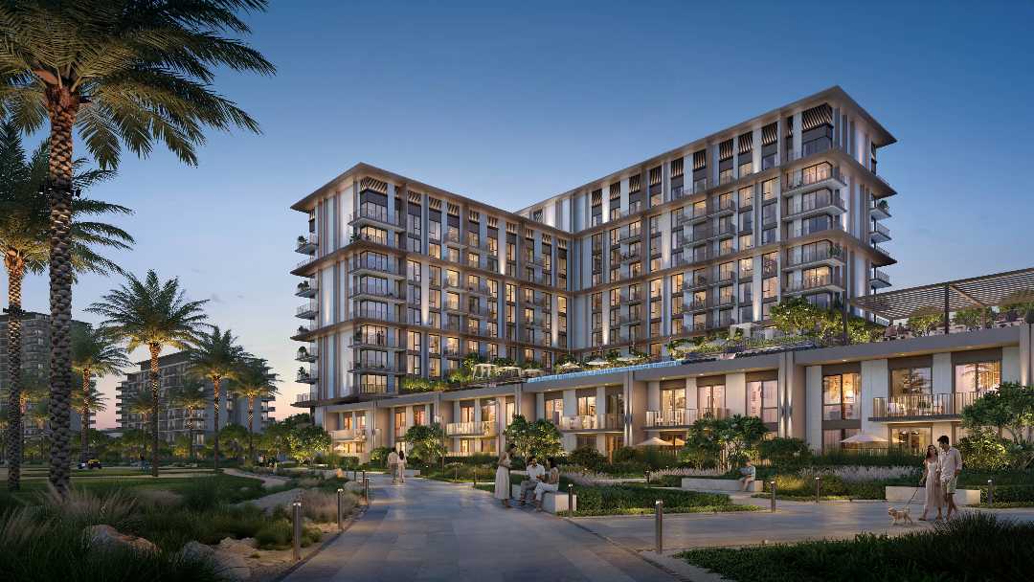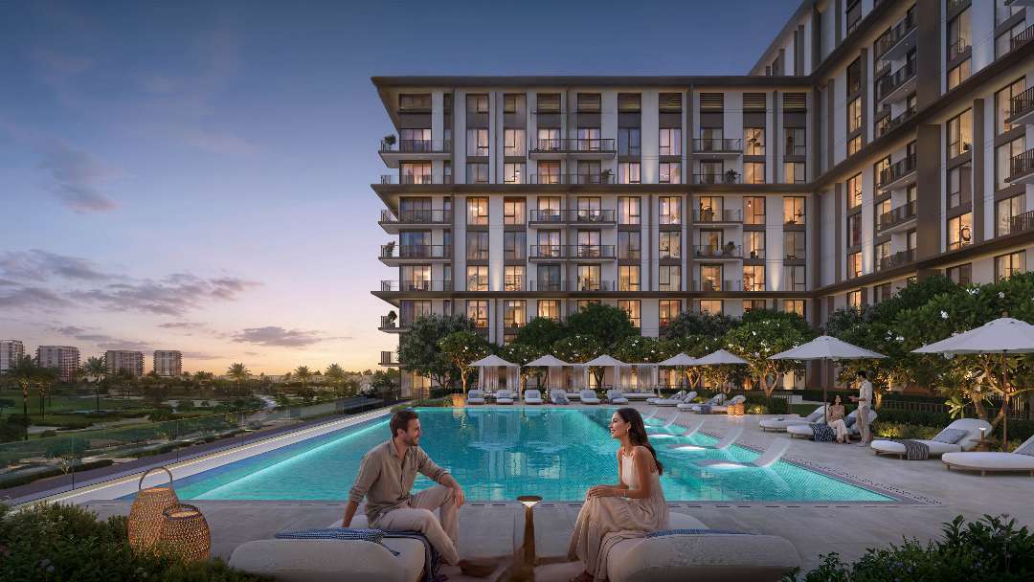
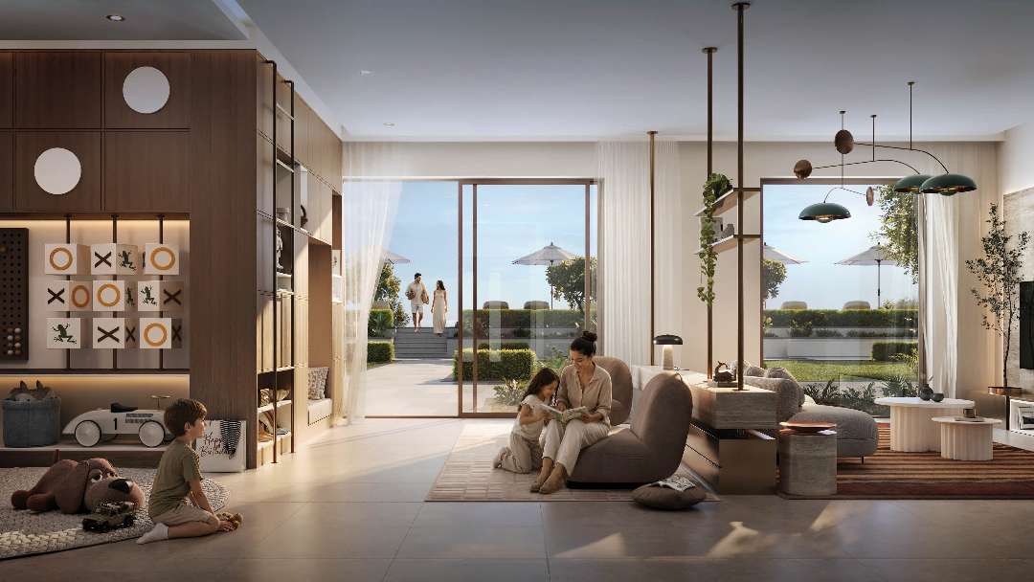
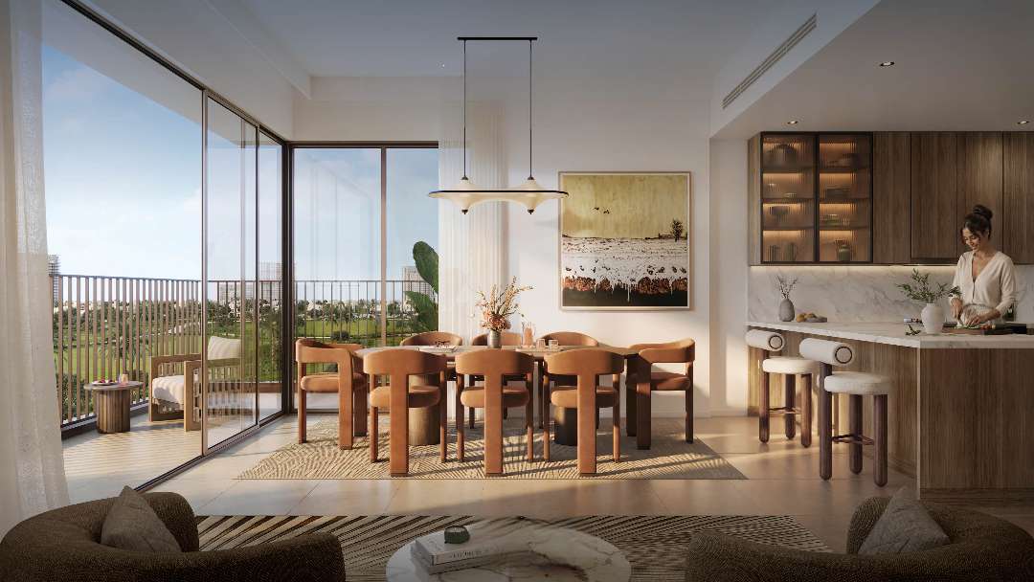
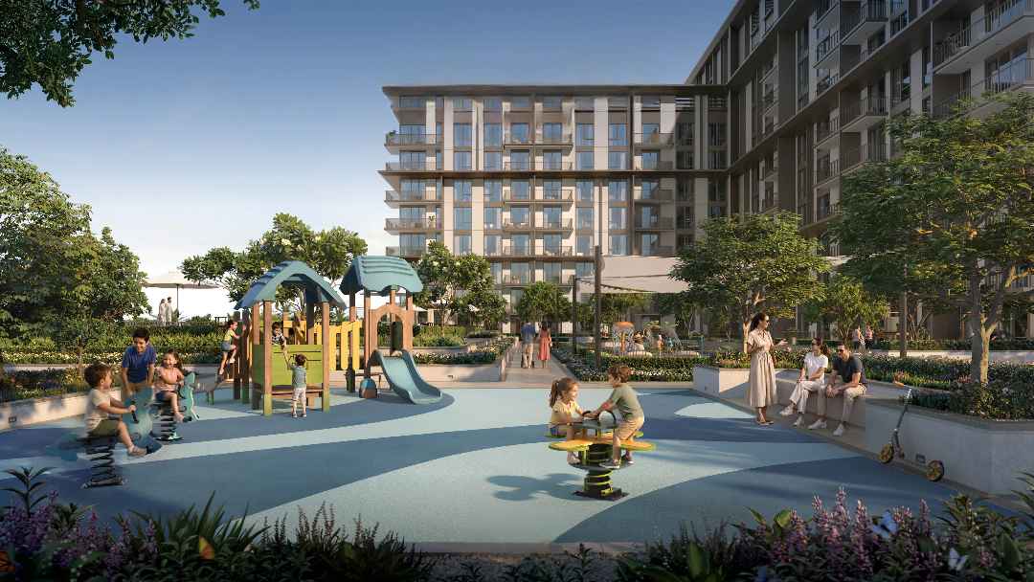
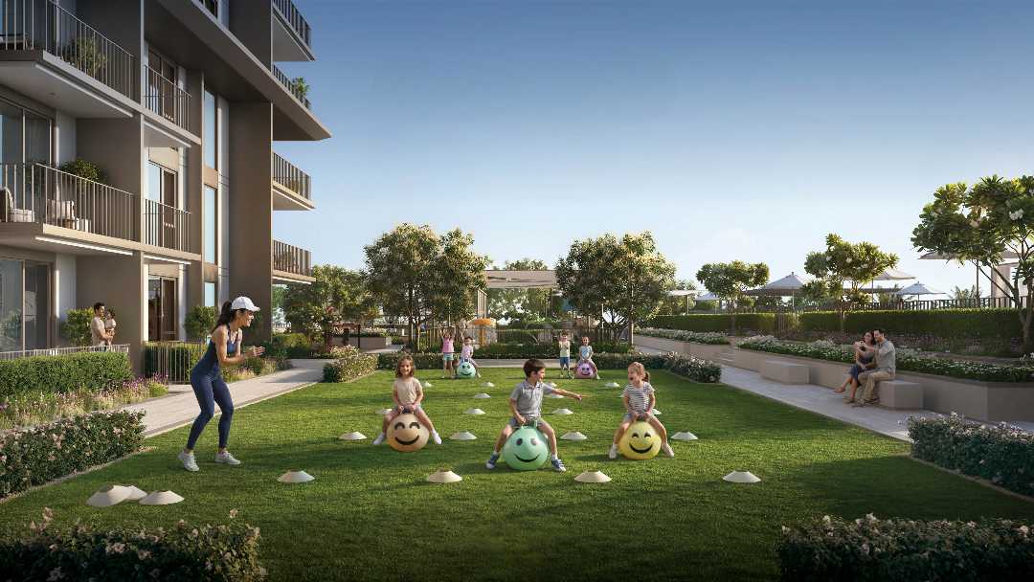
About Golf Trails
A New Standard of Golf Community Living
Golf Trails at Emaar South is a premium residential development that combines elegant architecture, open green landscapes, and a lifestyle inspired by the surrounding championship golf course. Developed by Emaar, the project is designed for homeowners seeking a peaceful environment without sacrificing connectivity to Dubai's major business and leisure destinations.
Located within the thriving Emaar South master community, Golf Trails offers residents a rare opportunity to enjoy golf-course living in one of the city's fastest-growing districts. The development creates a balance between modern urban convenience and the tranquility of nature, making it an attractive choice for families, professionals, and investors.
Prime Location in Dubai South
Golf Trails benefits from a strategic location in Dubai South, a district that is rapidly emerging as one of the city's most important economic and residential hubs. The community is positioned near Al Maktoum International Airport, Expo City Dubai, and several major transportation corridors, ensuring excellent accessibility for residents.
As Dubai South continues to expand through infrastructure investments, commercial developments, and population growth, the area is attracting increasing attention from both local and international property buyers. This ongoing transformation enhances the long-term appeal of Golf Trails as a residential and investment destination.
Architecture Inspired by Nature
The design philosophy behind Golf Trails focuses on creating a harmonious relationship between homes and their natural surroundings. The architecture features clean lines, contemporary facades, and spacious interiors that maximize natural light and views of the surrounding greenery.
Large windows, open-plan layouts, and carefully designed outdoor spaces create a seamless connection between indoor and outdoor living. The overall aesthetic reflects modern sophistication while maintaining a strong sense of comfort and practicality.
Spacious and Functional Residences
The residences at Golf Trails are designed to accommodate the needs of modern families and professionals. Every home emphasizes functionality, privacy, and comfort while offering generous living areas and well-planned layouts.
Key residential features include:
- Spacious living and dining areas
- Large bedrooms with built-in storage
- Modern kitchens with premium finishes
- Expansive balconies and terraces
- Floor-to-ceiling windows
- Golf course and community views
- Contemporary interior design elements
These features contribute to a living environment that prioritizes both everyday convenience and long-term lifestyle value.
Lifestyle Focused on Wellness and Recreation
Golf Trails promotes an active and balanced lifestyle through a wide range of recreational and wellness amenities. Residents can enjoy outdoor activities, fitness facilities, and community spaces designed to encourage social interaction and healthy living.
The community offers:
- Championship golf course access
- Swimming pools for adults and children
- Fitness and wellness facilities
- Jogging and cycling trails
- Landscaped parks and gardens
- Children's play areas
- Community gathering spaces
- Sports and recreational facilities
The abundance of green spaces throughout the development creates an environment that feels open, refreshing, and family-friendly.
A Family-Oriented Community
Golf Trails has been planned with families in mind, offering safe pedestrian-friendly streets, outdoor recreational areas, and access to essential services within the wider Emaar South community.
Parents benefit from a secure neighborhood atmosphere, while children have access to parks, playgrounds, and open spaces where they can play and explore. The community design encourages a strong sense of belonging and social interaction among residents.
Connectivity and Accessibility
One of Golf Trails' strongest advantages is its connectivity. Residents enjoy convenient access to major destinations across Dubai and the UAE through an extensive road network.
Nearby destinations include:
- Al Maktoum International Airport
- Expo City Dubai
- Dubai South Business District
- Jebel Ali Free Zone
- Dubai Marina
- Downtown Dubai
- Abu Dhabi
This accessibility makes the development suitable for both residents who commute regularly and investors seeking properties in high-growth locations.
Investment Potential
Dubai South is widely regarded as one of the emirate's most significant long-term growth corridors. Major infrastructure projects, airport expansion plans, logistics hubs, and business districts continue to drive demand for residential properties in the area.
Golf Trails benefits from several factors that strengthen its investment appeal:
- Developed by Emaar, one of Dubai's most established developers
- Located within a master-planned community
- Proximity to Al Maktoum International Airport
- Growing demand for golf-course properties
- Strong potential for capital appreciation
- Attractive rental prospects driven by Dubai South's expansion
As the district continues to mature, well-positioned communities such as Golf Trails are expected to benefit from increasing buyer and tenant demand.
Why Choose Golf Trails at Emaar South?
- Golf-course-inspired lifestyle
- Modern residences with spacious layouts
- Extensive green spaces and outdoor amenities
- Family-friendly community environment
- Strategic location in Dubai South
- Excellent connectivity to key destinations
- Developed by Emaar Properties
- Strong long-term investment potential
Golf Trails at Emaar South represents a modern interpretation of golf community living, where nature, luxury, and convenience come together in a carefully planned residential environment. With its contemporary homes, premium amenities, strategic location, and strong growth potential, the development offers an appealing opportunity for both homeowners seeking a peaceful lifestyle and investors looking to benefit from the future expansion of Dubai South.
- Handover
- 1 Oct 2030
- Launched
- 1 Jul 2026
- Developer
- Emaar
- Unit types
- Apartments, Townhouses
- Lifestyle
- Standard
- Largest unit
- 2,610 sqft
Available sizes
| Bedrooms | Size range |
|---|---|
| 1 | 718 – 755 sqft |
| 2 | 1,092 – 1,483 sqft |
| 3 | 1,605 – 2,610 sqft |
Payment plan
10%
First Installment
70%
Under Construction
20%
On Handover
Amenities
- Central A/C
- Gym
- CCTV Cameras
- Covered Parking
- Children Play Area
- Golf Course
- Jogging Tracks
- Shared Pool
Floorplans
12 layouts across the buildings.
1-Bed · 2 layouts
| Type | Size | Building | Features | Floor plan |
|---|---|---|---|---|
| 1 Bed | 718 sqft | Golf Trails | — | 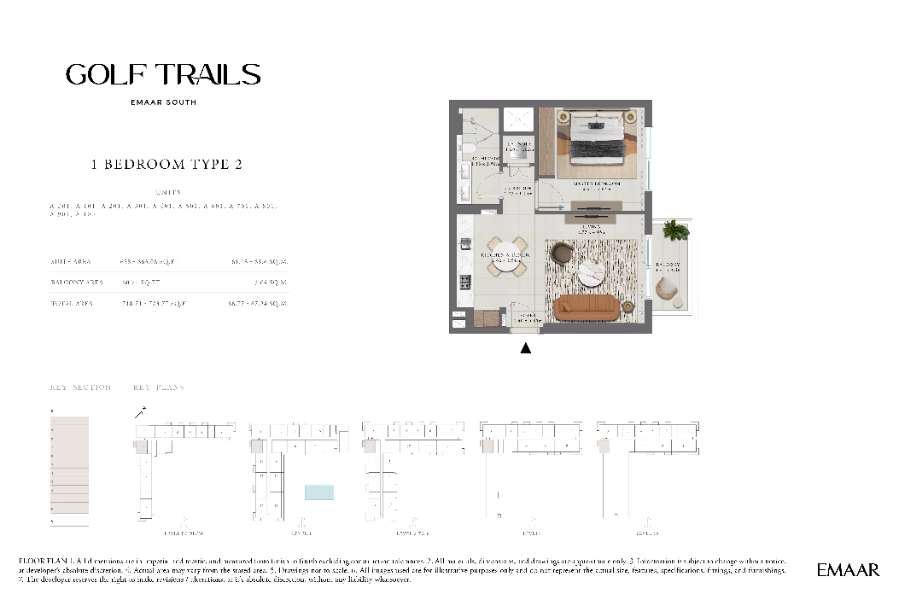 View floor plan ↗ View floor plan ↗ |
| 1 Bed | 755 sqft | Golf Trails | — | 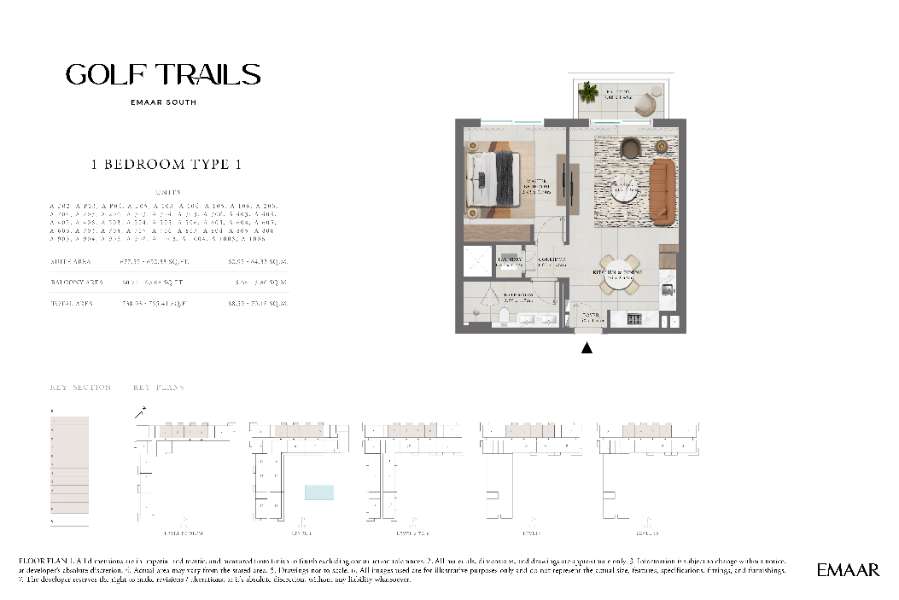 View floor plan ↗ View floor plan ↗ |
2-Bed · 6 layouts
| Type | Size | Building | Features | Floor plan |
|---|---|---|---|---|
| 2 Bed | 1,092 sqft | Golf Trails | — | 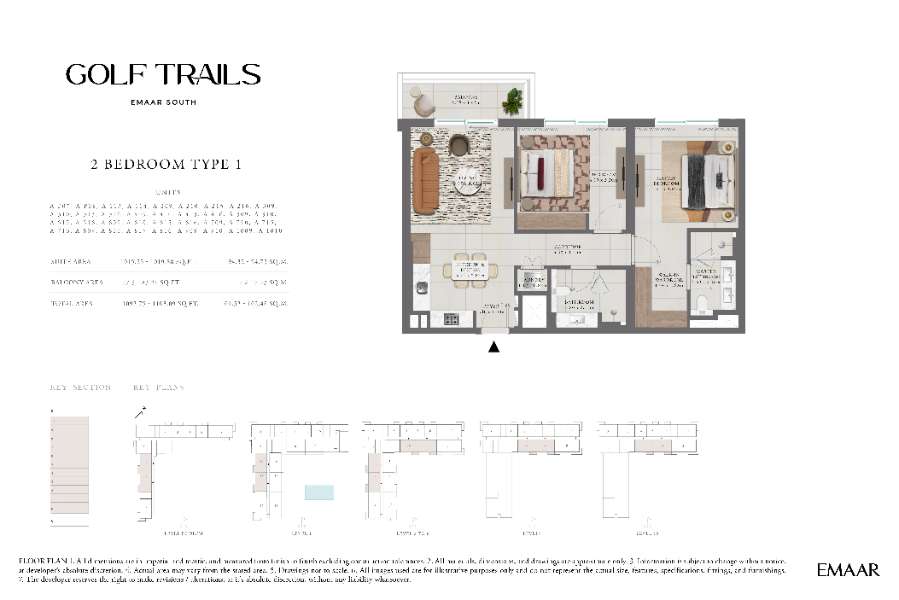 View floor plan ↗ View floor plan ↗ |
| 2 Bed | 1,101 sqft | Golf Trails | — | 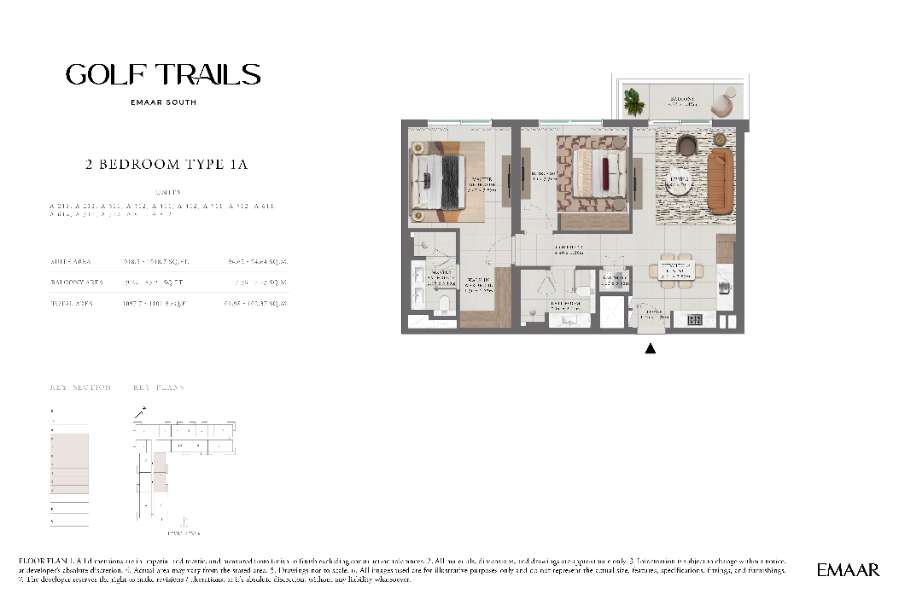 View floor plan ↗ View floor plan ↗ |
| 2 Bed | 1,175 sqft | Golf Trails | — | 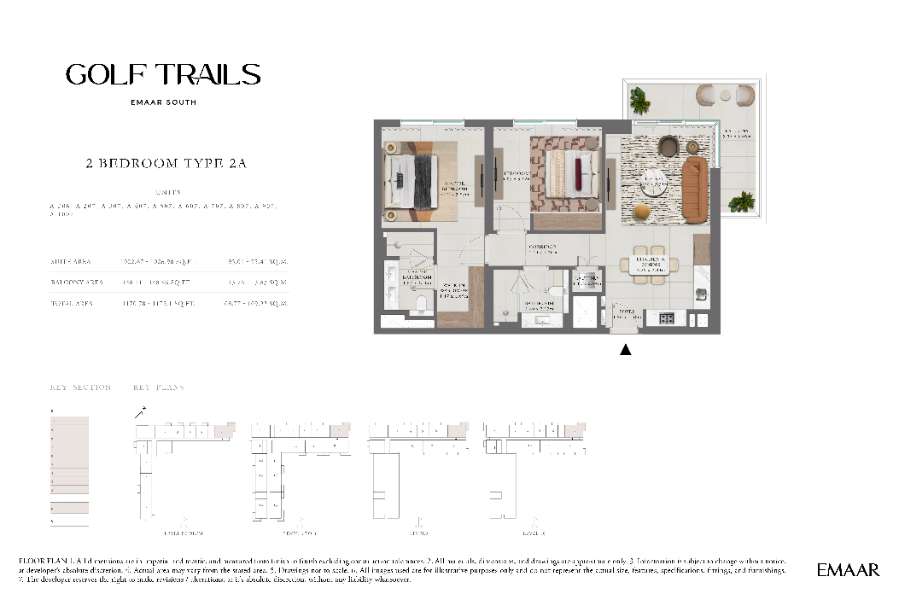 View floor plan ↗ View floor plan ↗ |
| 2 Bed | 1,178 sqft | Golf Trails | — | 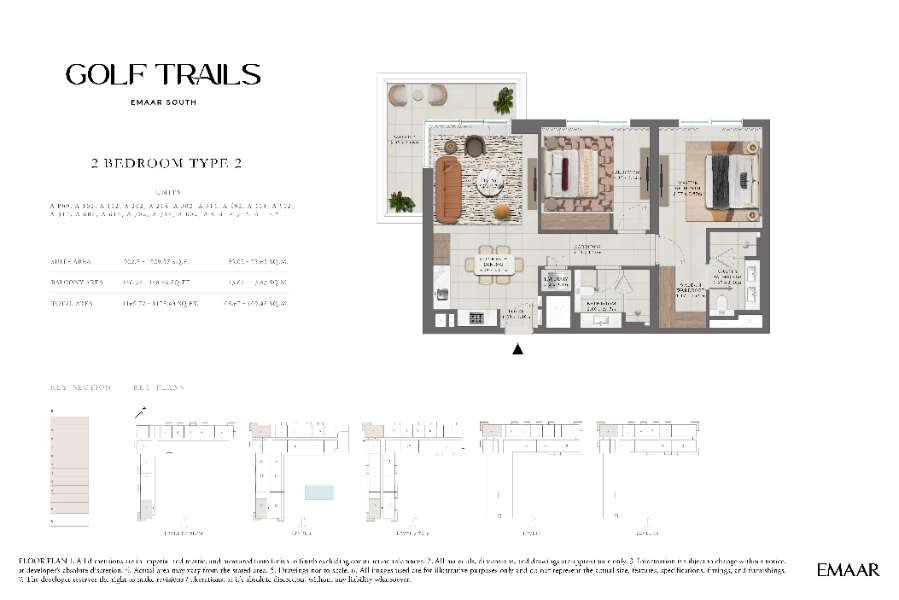 View floor plan ↗ View floor plan ↗ |
| 2 Bed | 1,381 sqft | Golf Trails | — | 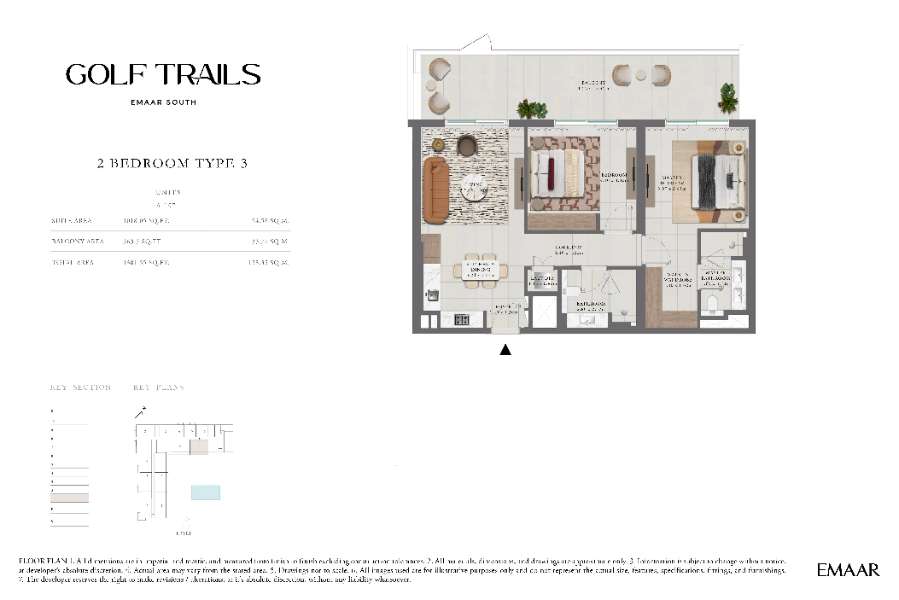 View floor plan ↗ View floor plan ↗ |
| 2 Bed | 1,483 sqft | Golf Trails | — | 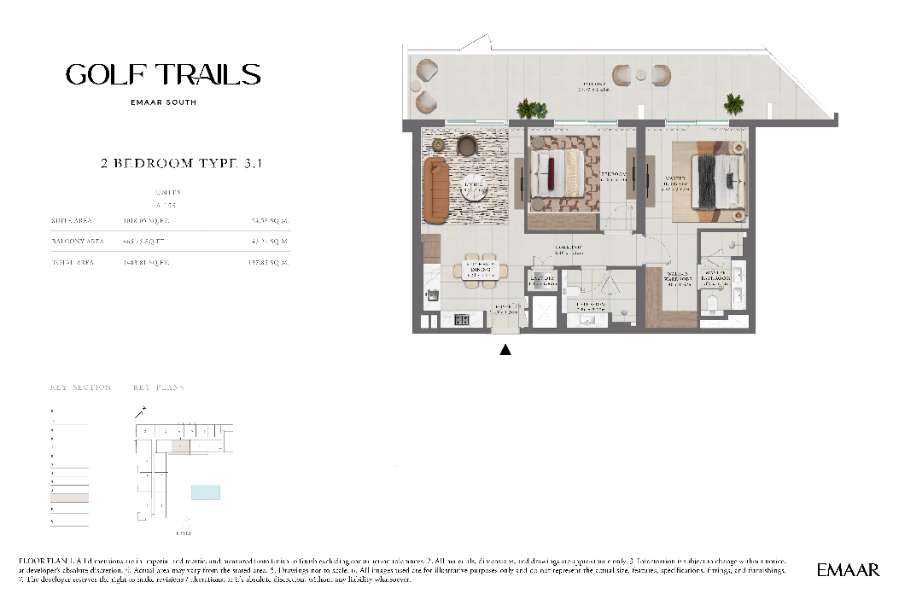 View floor plan ↗ View floor plan ↗ |
3-Bed · 4 layouts
| Type | Size | Building | Features | Floor plan |
|---|---|---|---|---|
| 3 Bed | 1,605 sqft | Golf Trails | — | 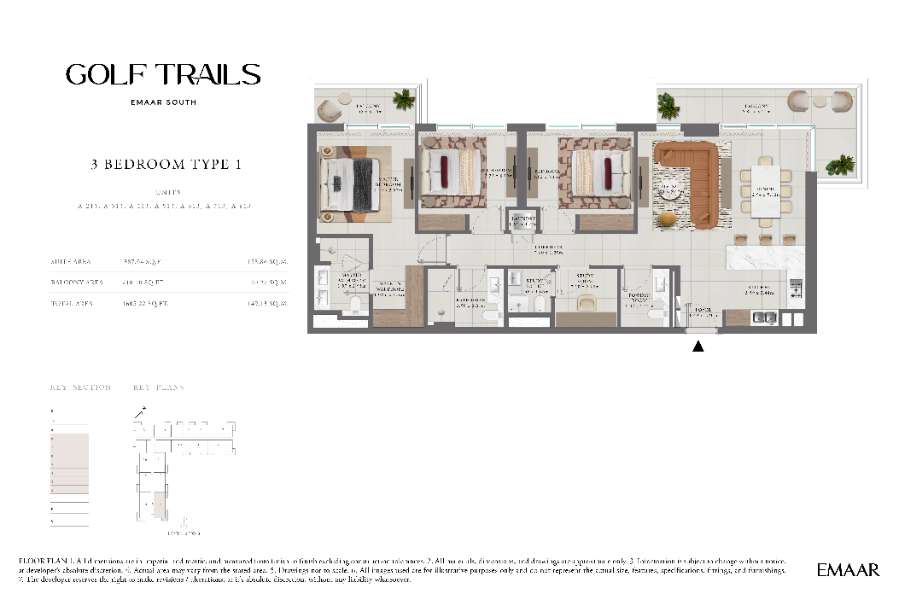 View floor plan ↗ View floor plan ↗ |
| 3 Beds | 1,969 sqft | Golf Trails | — | 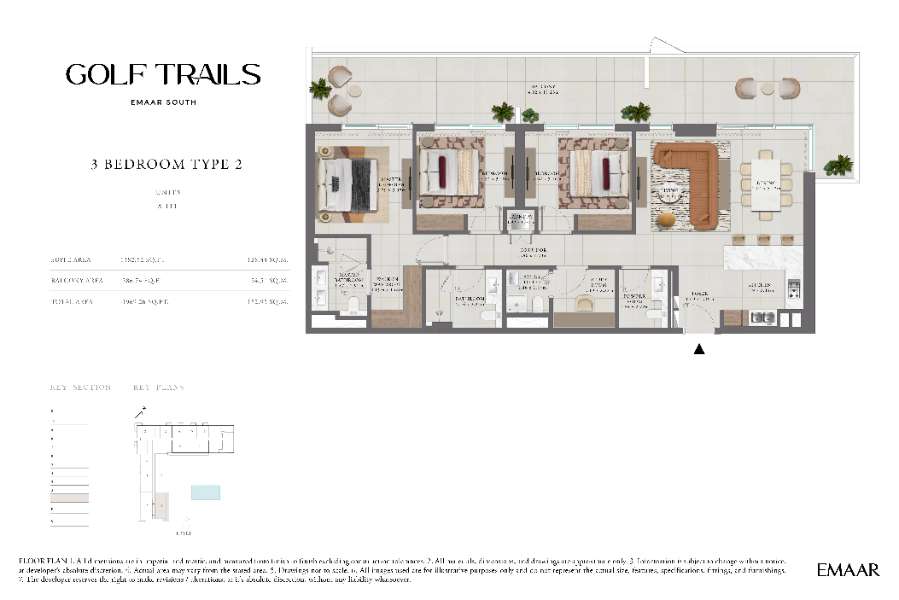 View floor plan ↗ View floor plan ↗ |
| 3 Bed | 2,603 sqft | Golf Trails | — | 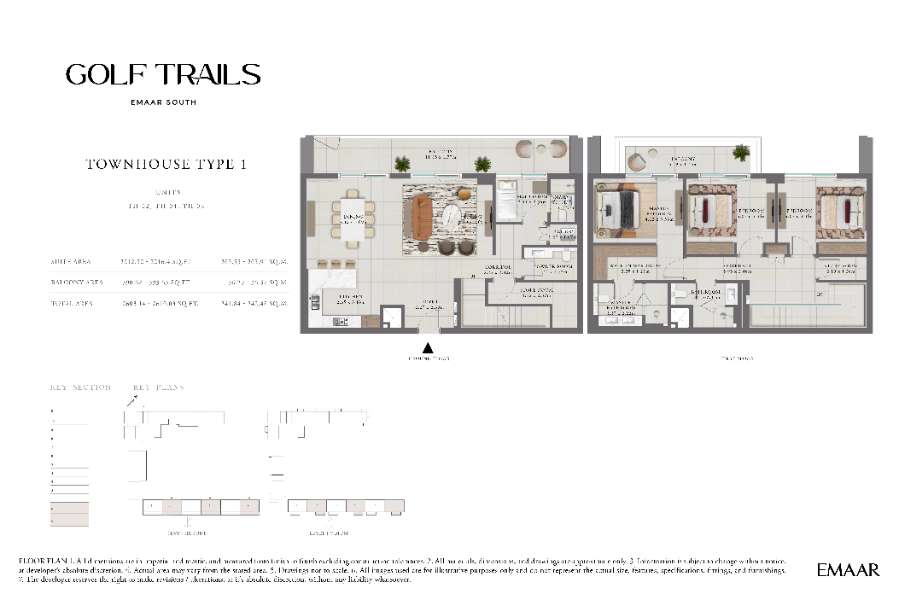 View floor plan ↗ View floor plan ↗ |
| 3 Bed | 2,610 sqft | Golf Trails | — | 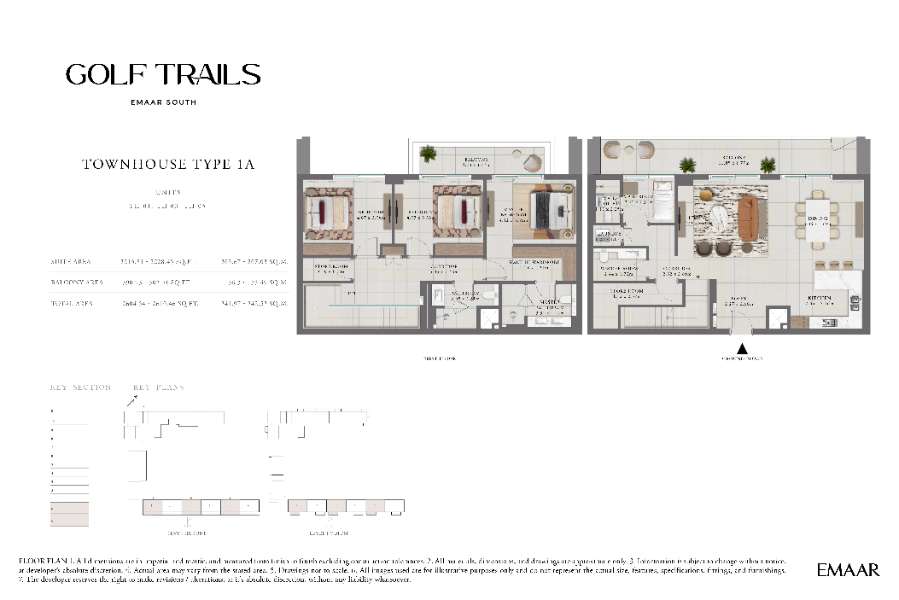 View floor plan ↗ View floor plan ↗ |
Location
View location on Google Maps ↗What it has actually transacted at
Registered with the land department, not asking prices.
| Date | Beds | Size | Price | Per sqft |
|---|---|---|---|---|
| 2 Beds | 1,100 sqft | AED 2.3M | 2,094 | |
| 2 Beds | 1,100 sqft | AED 2.3M | 2,105 | |
| 1 Bed | 740 sqft | AED 1.3M | 1,714 | |
| 2 Beds | 1,176 sqft | AED 1.8M | 1,572 | |
| 2 Beds | 1,102 sqft | AED 2.2M | 1,962 | |
| 2 Beds | 1,175 sqft | AED 1.8M | 1,549 | |
| 1 Bed | 755 sqft | AED 1.3M | 1,687 | |
| 1 Bed | 738 sqft | AED 1.3M | 1,708 | |
| 1 Bed | 723 sqft | AED 1.3M | 1,773 | |
| 2 Beds | 1,175 sqft | AED 1.8M | 1,552 | |
| 1 Bed | 738 sqft | AED 1.3M | 1,717 | |
| 1 Bed | 738 sqft | AED 1.3M | 1,701 | |
| 2 Beds | 1,098 sqft | AED 1.9M | 1,753 | |
| 2 Beds | 1,098 sqft | AED 2.1M | 1,956 | |
| 2 Beds | 1,175 sqft | AED 1.8M | 1,570 | |
| 1 Bed | 753 sqft | AED 1.3M | 1,721 | |
| 2 Beds | 1,175 sqft | AED 1.8M | 1,561 | |
| 1 Bed | 738 sqft | AED 1.3M | 1,705 | |
| 1 Bed | 722 sqft | AED 1.3M | 1,780 | |
| 1 Bed | 740 sqft | AED 1.3M | 1,691 | |
| 2 Beds | 1,176 sqft | AED 1.7M | 1,480 | |
| 1 Bed | 753 sqft | AED 1.3M | 1,697 | |
| 2 Beds | 1,096 sqft | AED 2.3M | 2,142 | |
| 1 Bed | 755 sqft | AED 1.3M | 1,689 | |
| 1 Bed | 722 sqft | AED 1.3M | 1,793 |
Frequently asked
Where is the location of Golf Trails?
What are the property types offered in Golf Trails?
What are the available amenities in Golf Trails?
What are the available views in Golf Trails?
Is Golf Trails good investment in Dubai?
Is Golf Trails Dubai a good place to live?
Who is the developer or owner of Golf Trails Dubai?
When is the delivery or completion date of Golf Trails in Dubai?
Project gallery