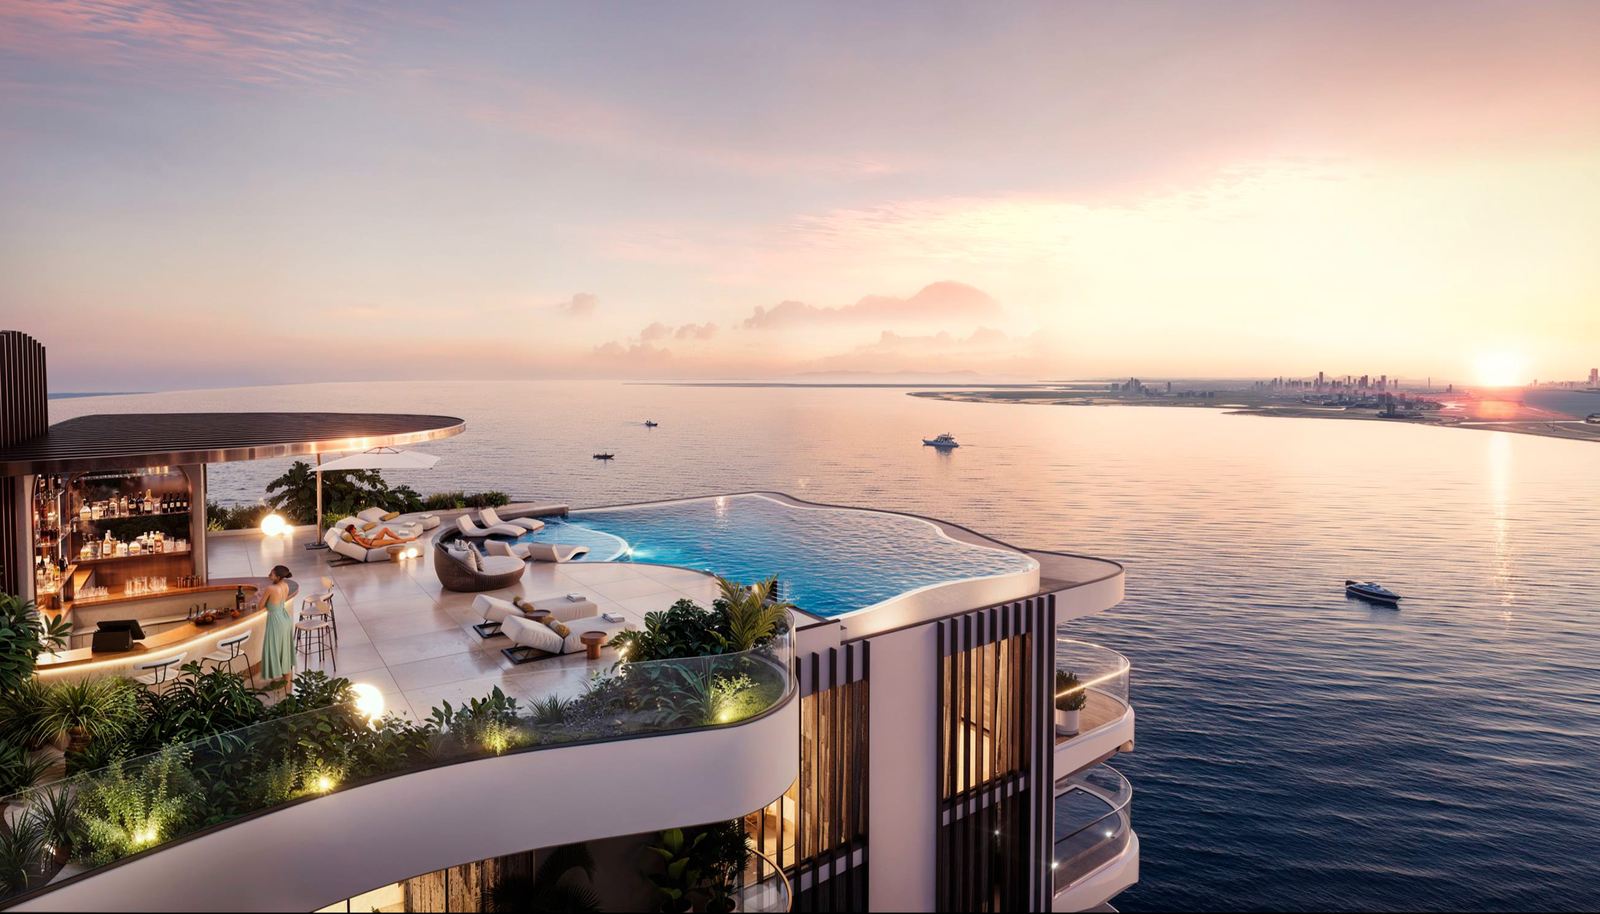
About The Pier
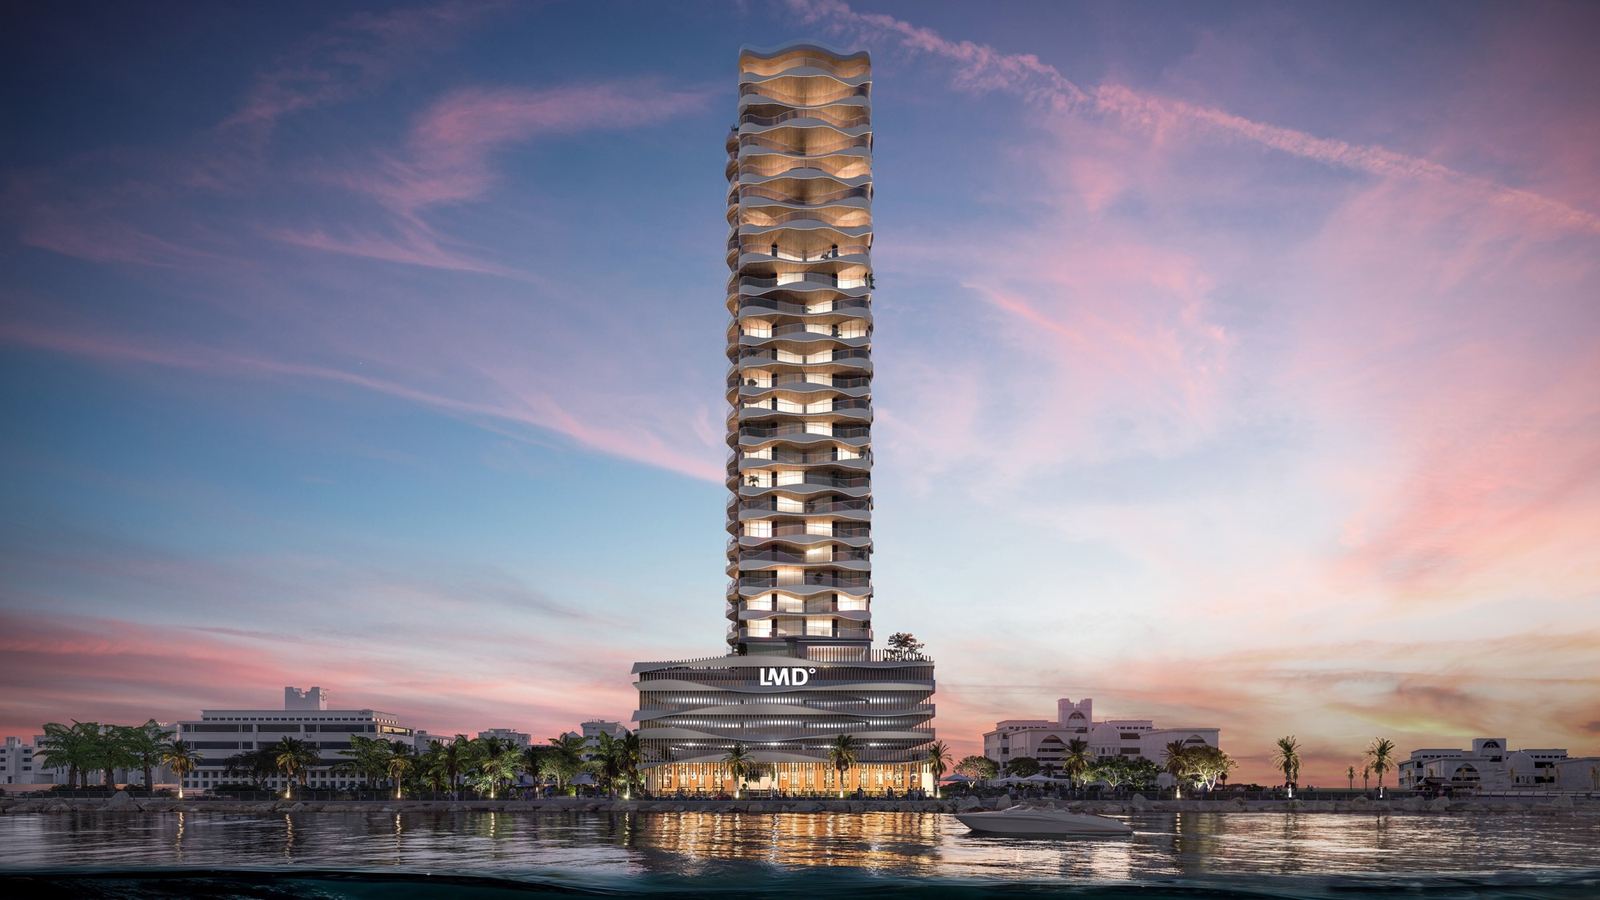
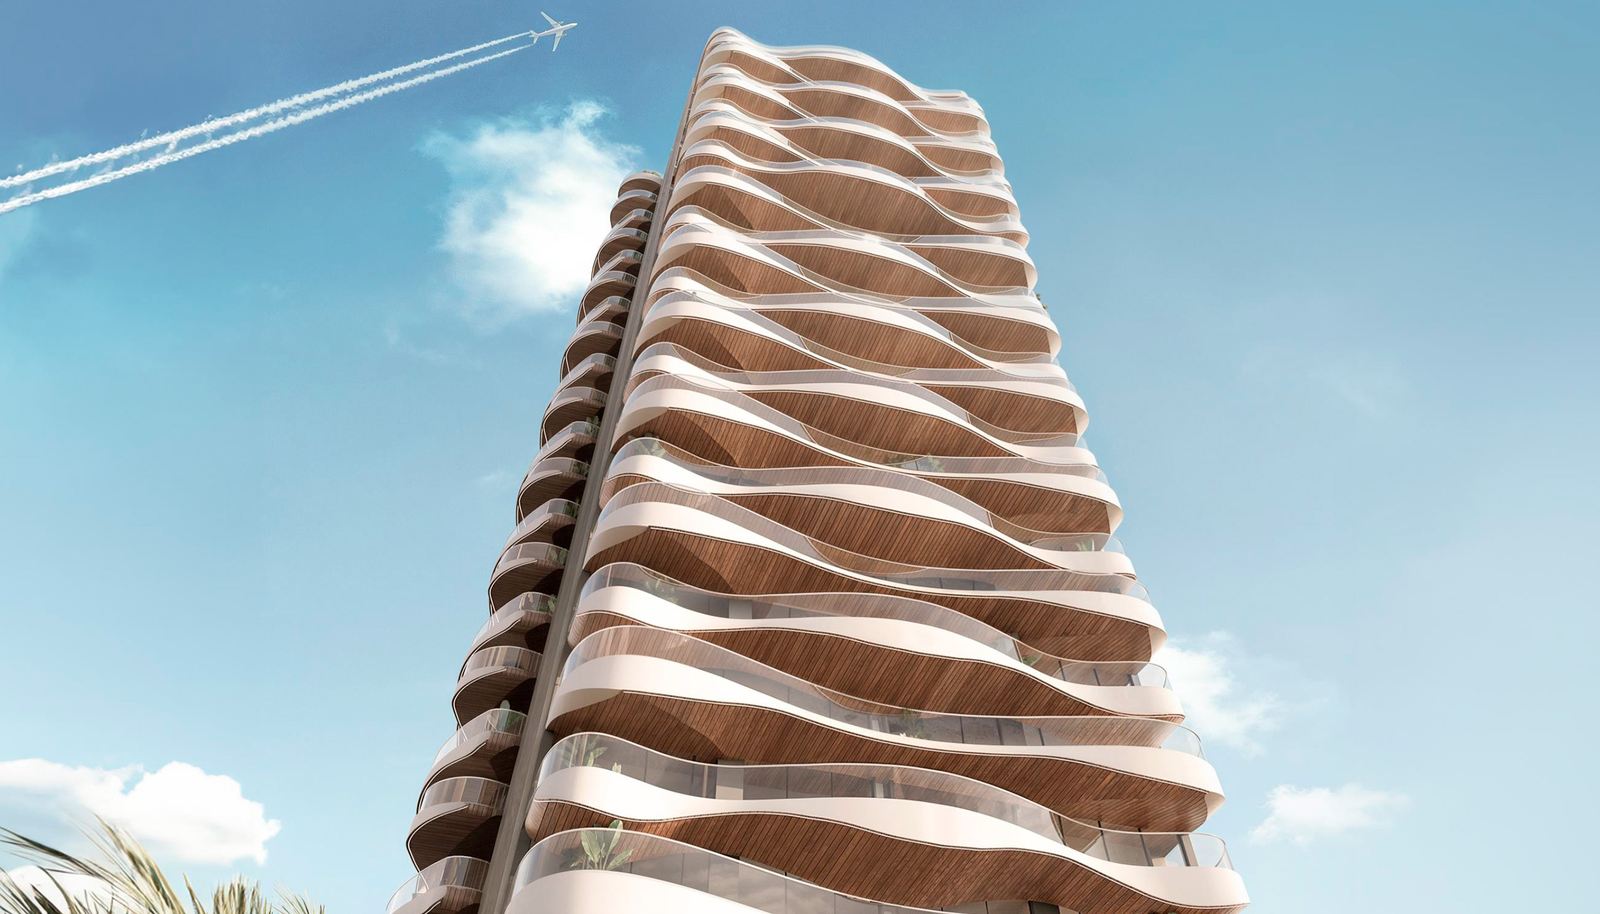
The Pier Residence in Dubai Maritime City is a premier beachfront residential project brought to you by The Devmark Group, with an anticipated completion date in 2027. This upscale development comprises 260 units, offering a mix of 1, 2, and 3-bedroom apartments. Each residence is thoughtfully designed with modern smart home systems, though they come unfurnished, allowing homeowners to personalize their living spaces.
The starting price for these luxurious apartments is AED 1.6M (approximately USD 436K). The developer provides an attractive 60/40 payment plan to make purchasing more convenient for potential buyers. Furthermore, bulk buyers have the opportunity to avail themselves of a discount ranging from 7% to 9% when purchasing full floors.
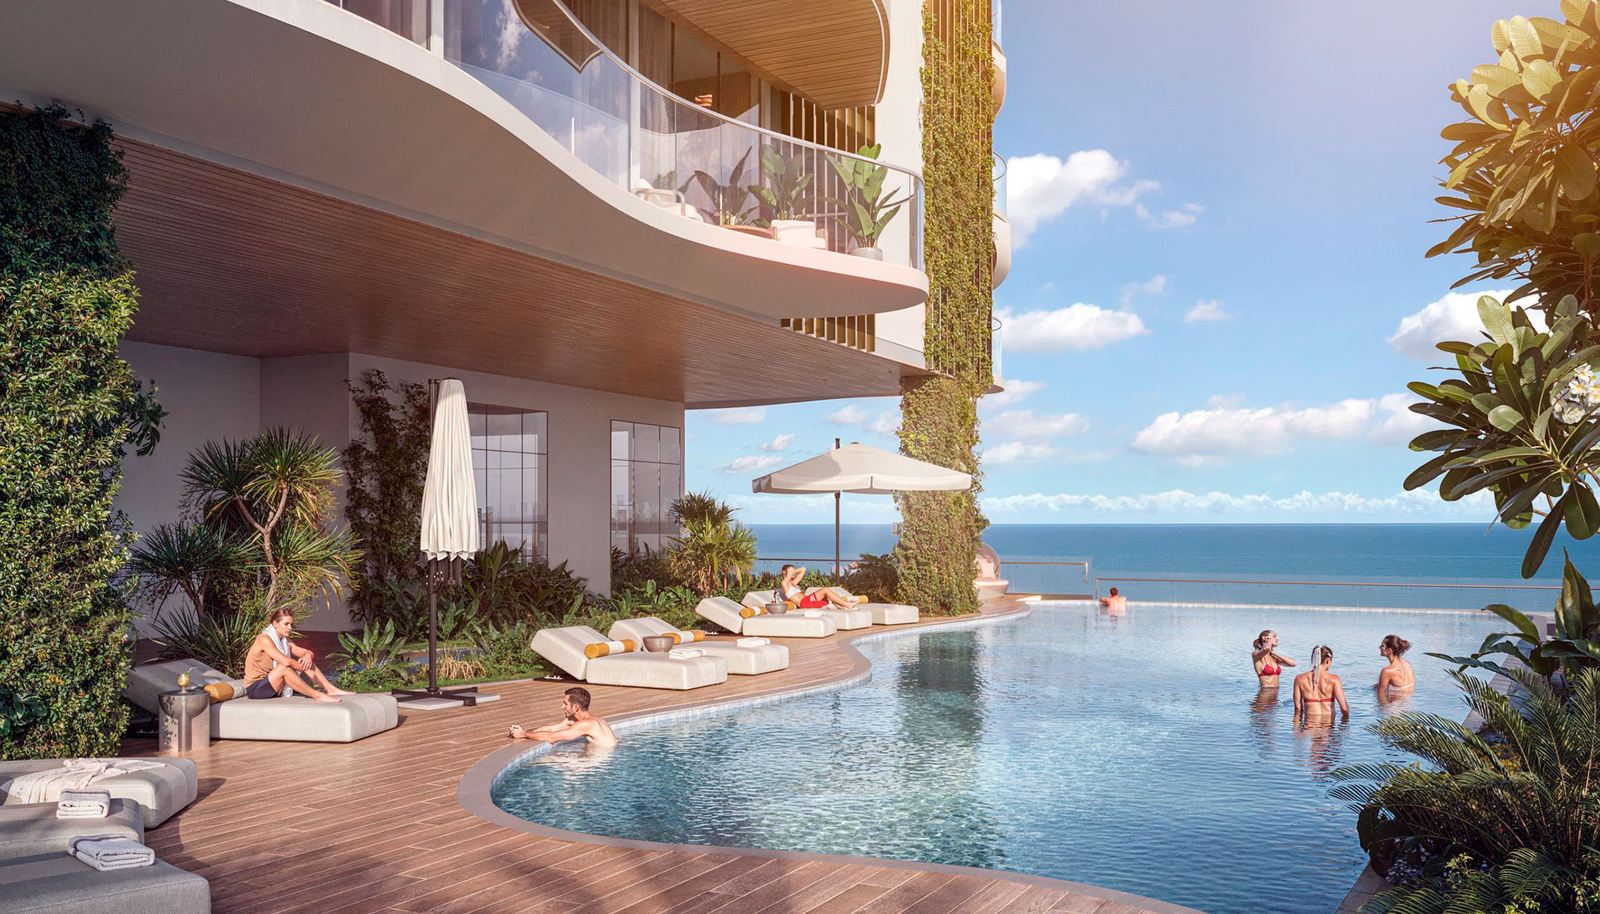
Residents of The Pier Residence will benefit from a wide array of amenities designed to enhance their lifestyle. These include a state-of-the-art fitness gym, a dedicated kids play area, and an infinity pool, all set within the vibrant and dynamic environment of Dubai Maritime City. The area is well-equipped with marinas, yacht clubs, and various water sports facilities, promising a lively and engaging coastal living experience.
The strategic location of The Pier Residence offers excellent connectivity to key landmarks in Dubai. It is just 18 minutes away from Downtown Dubai, 30 minutes from Dubai Marina, 16 minutes from DXB Airport, and 45 minutes from DWC Airport. This ensures that residents are never too far from the city's major attractions and essential services.
Whether you're a new buyer or a seasoned investor, The Pier Residence provides an exceptional opportunity to own a slice of luxury in one of Dubai's most sought-after waterfront communities. Embrace a lifestyle of comfort, convenience, and modernity at The Pier Residence.
- Handover
- 31 Dec 2026
- Launched
- 11 Jul 2024
- Developer
- Devmark
- Largest unit
- 2,007 sqft
Available sizes
| Bedrooms | Size range |
|---|---|
| 1 | 614 – 765 sqft |
| 2 | 1,020 – 1,940 sqft |
| 3 | 1,957 – 2,007 sqft |
Payment plan
10%
First Installment
50%
Under Construction
40%
On Handover
Amenities
- Central A/C
- Gym
- Waterfront
- CCTV Cameras
- Security
- Shared Pool
- Shared Spa
- Steam and Sauna
Floorplans
32 layouts across the buildings.
1-Bed · 14 layouts
| Type | Size | Building | Features | Floor plan |
|---|---|---|---|---|
| 1BR - Type B1 | 614 sqft | The Pier | — | 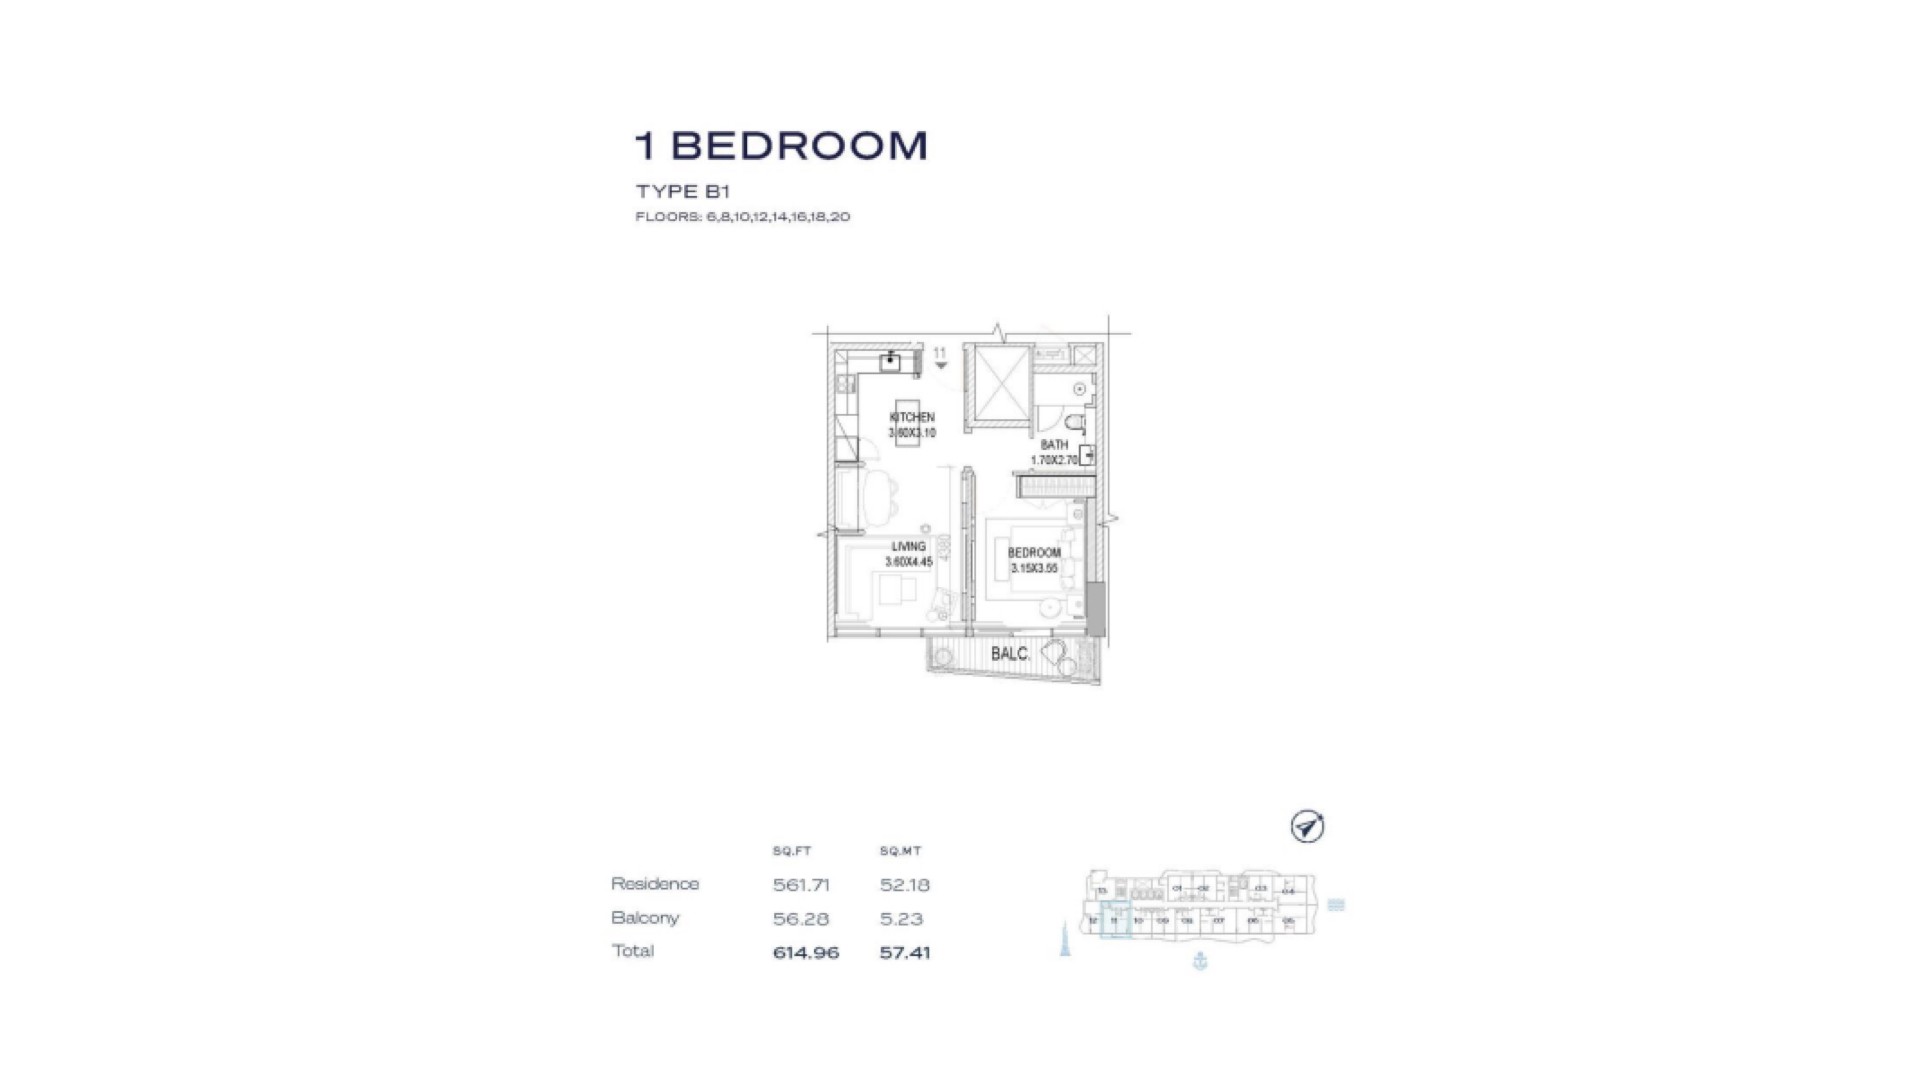 View floor plan ↗ View floor plan ↗ |
| 1BR - Type B2 | 618 sqft | The Pier | — | 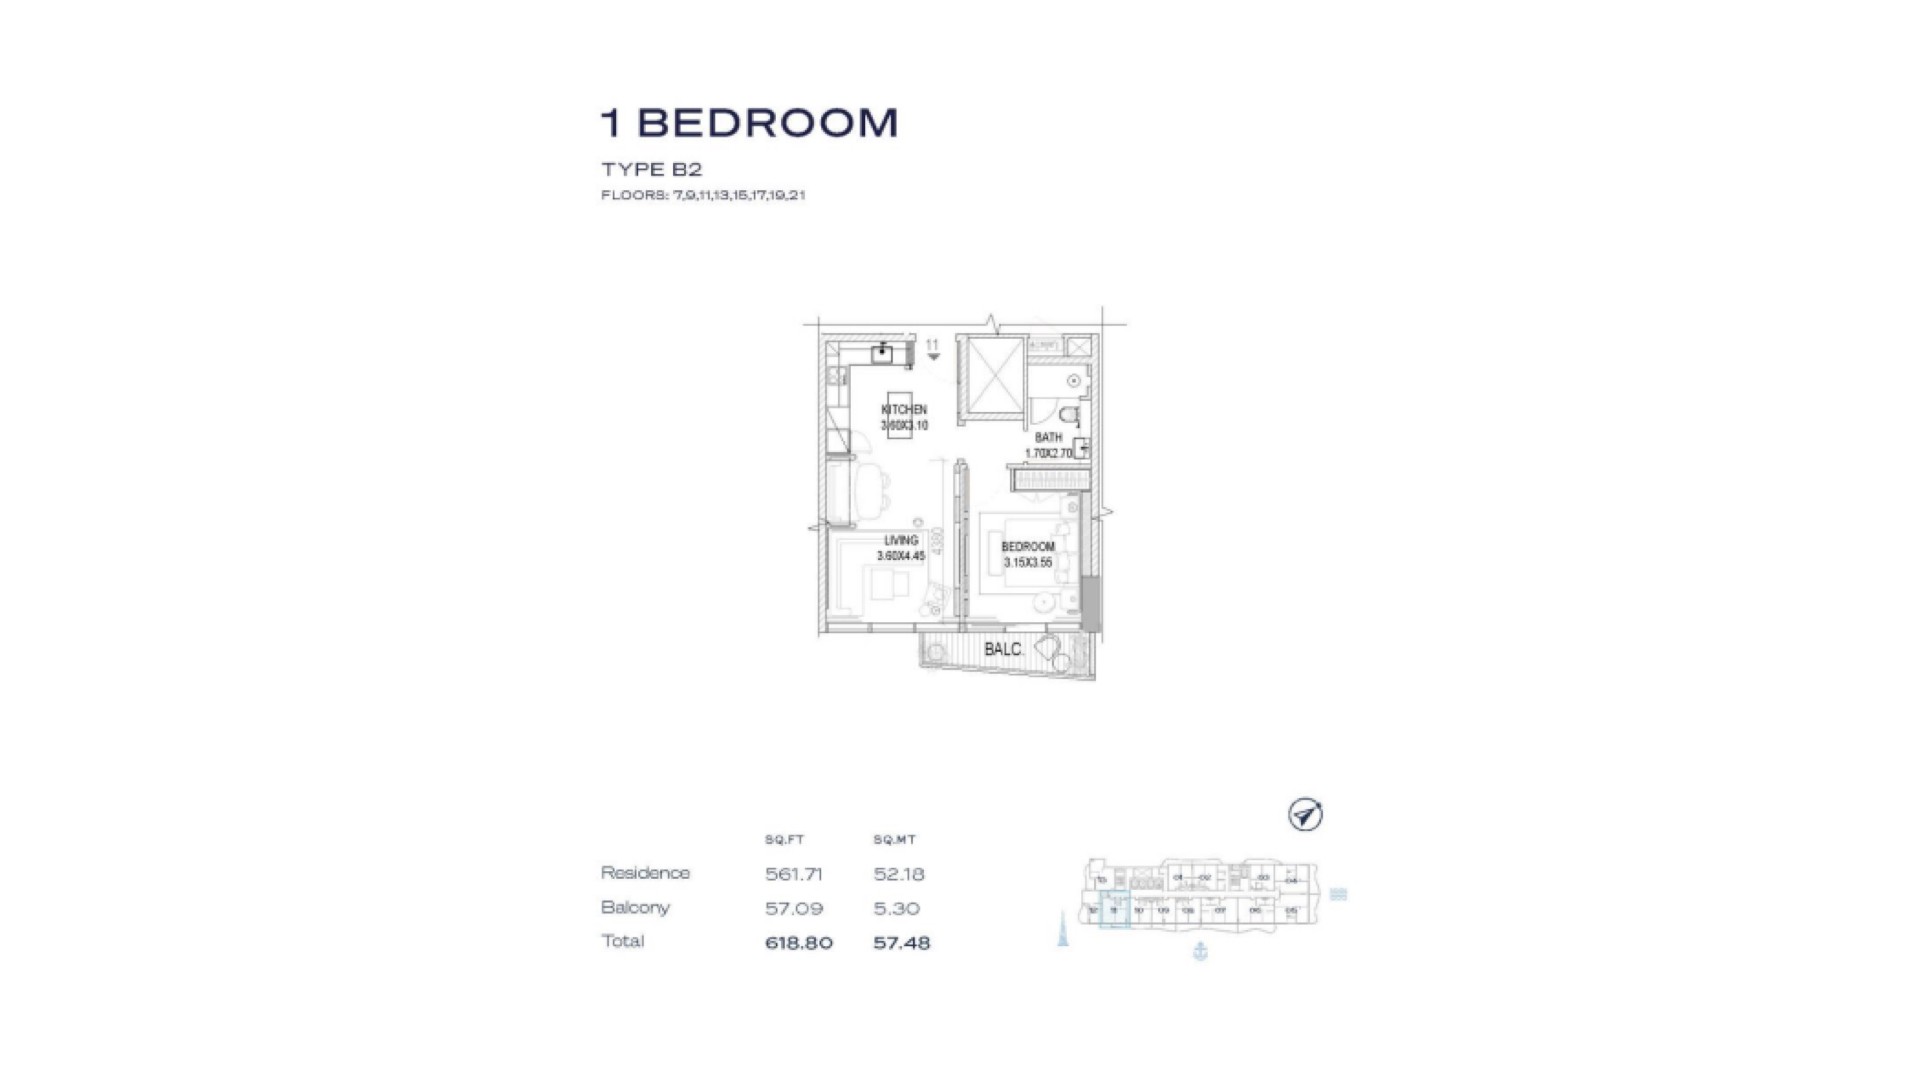 View floor plan ↗ View floor plan ↗ |
| 1BR - Type A2 | 683 sqft | The Pier | — | 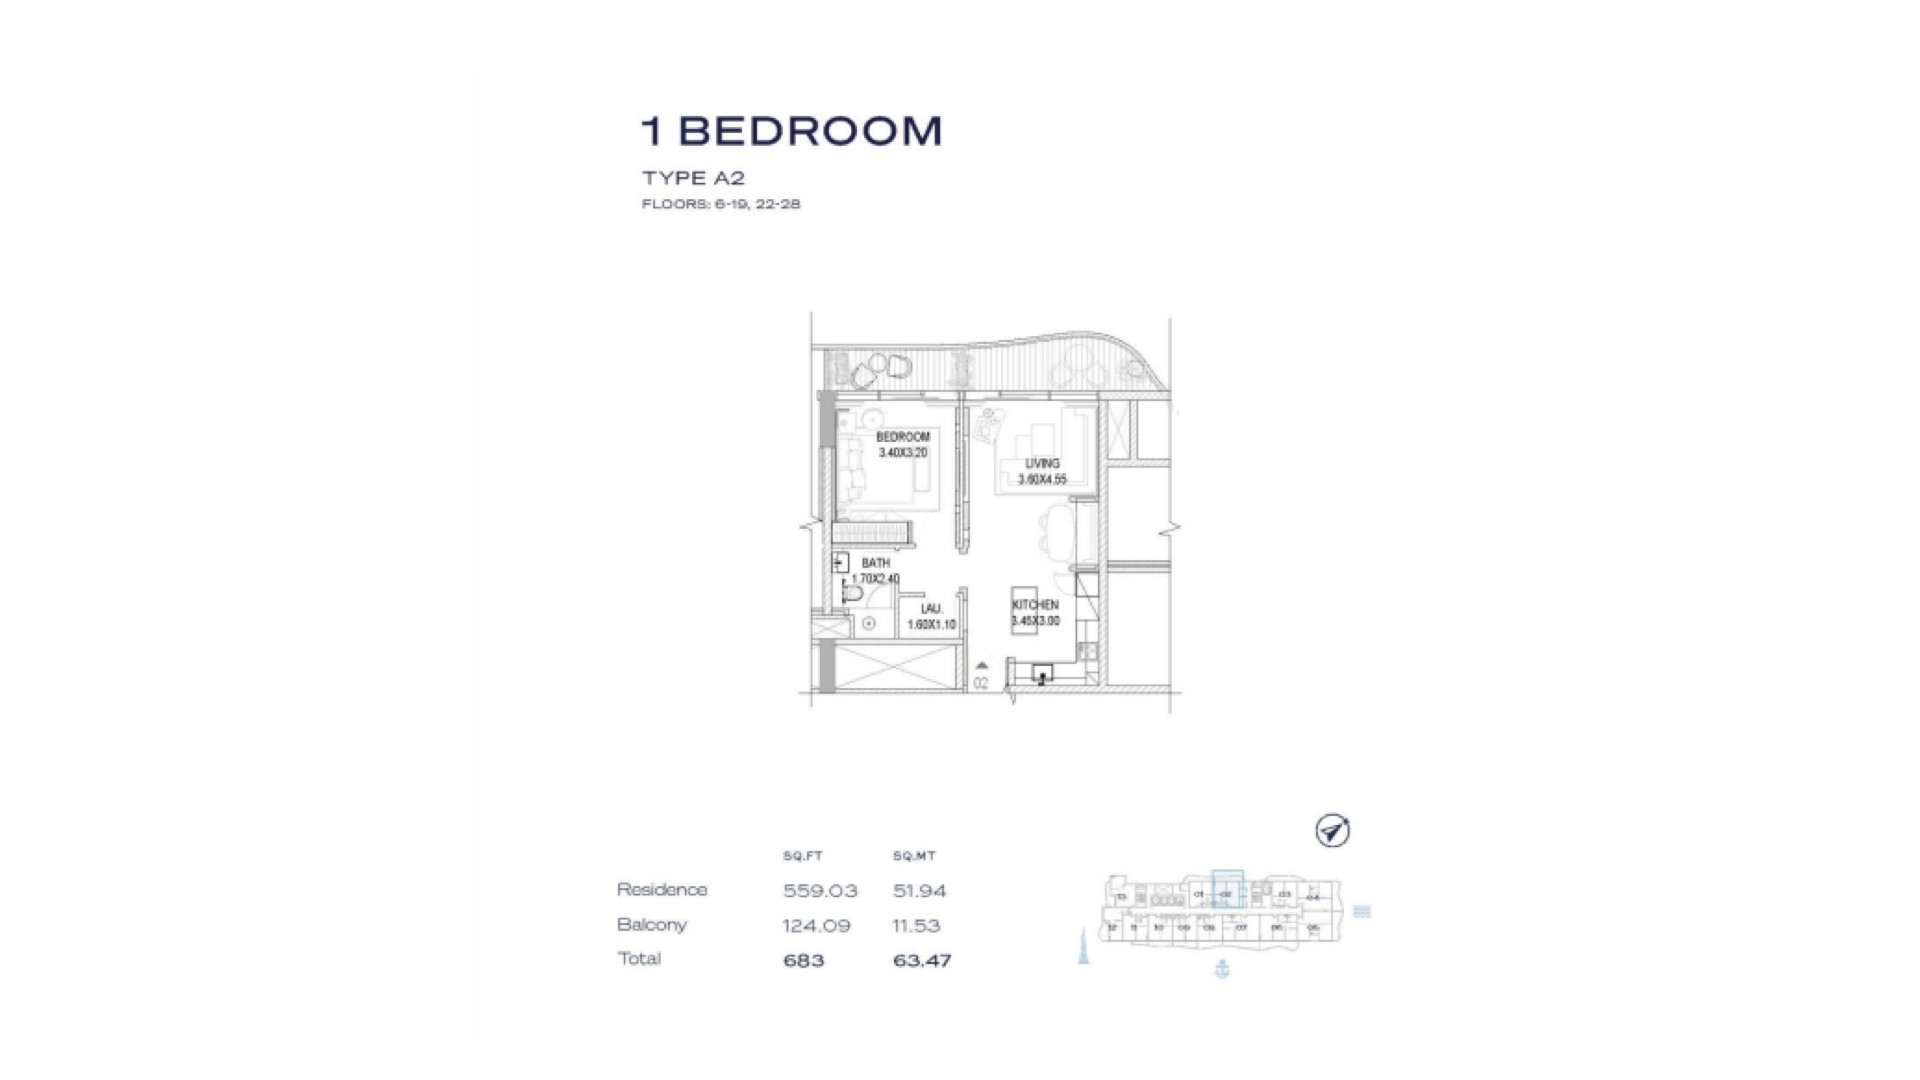 View floor plan ↗ View floor plan ↗ |
| 1BR - Type A6 | 690 sqft | The Pier | — | 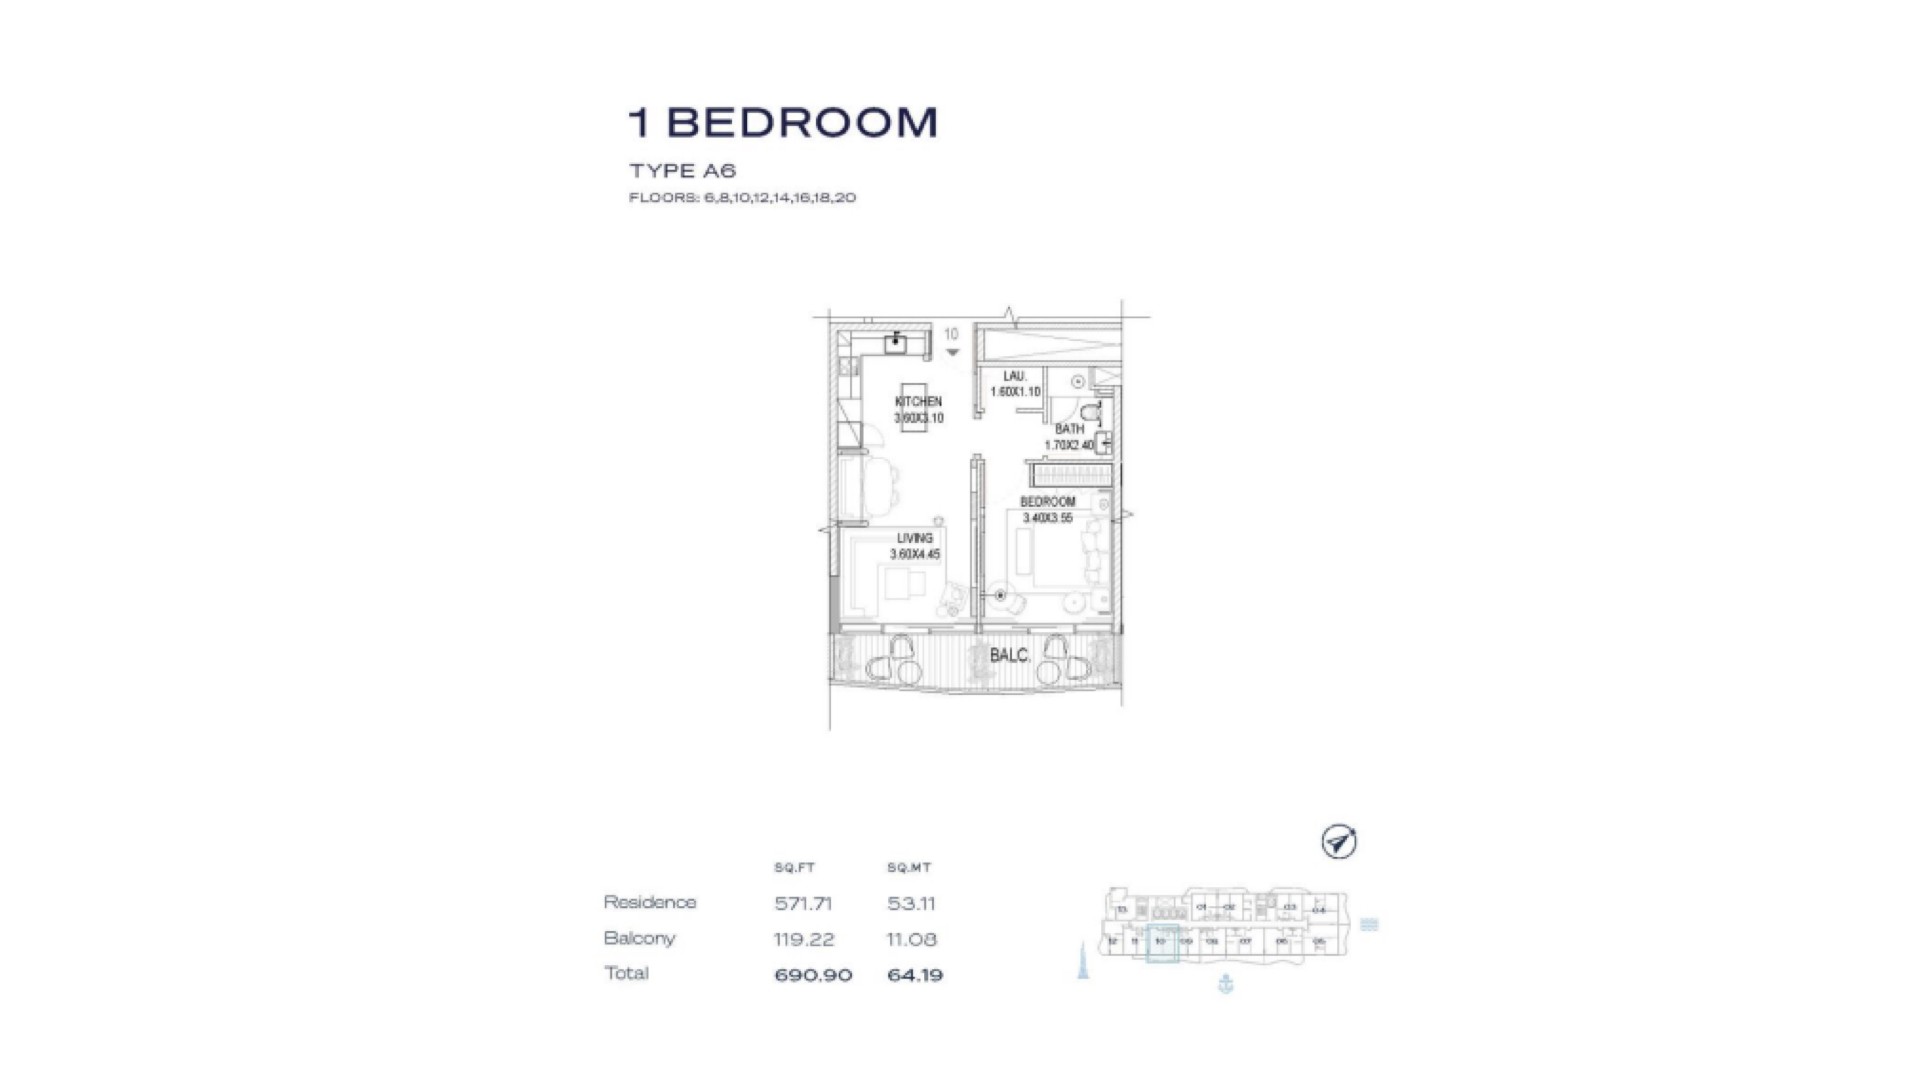 View floor plan ↗ View floor plan ↗ |
| 1BR - Type C2 | 695 sqft | The Pier | — | 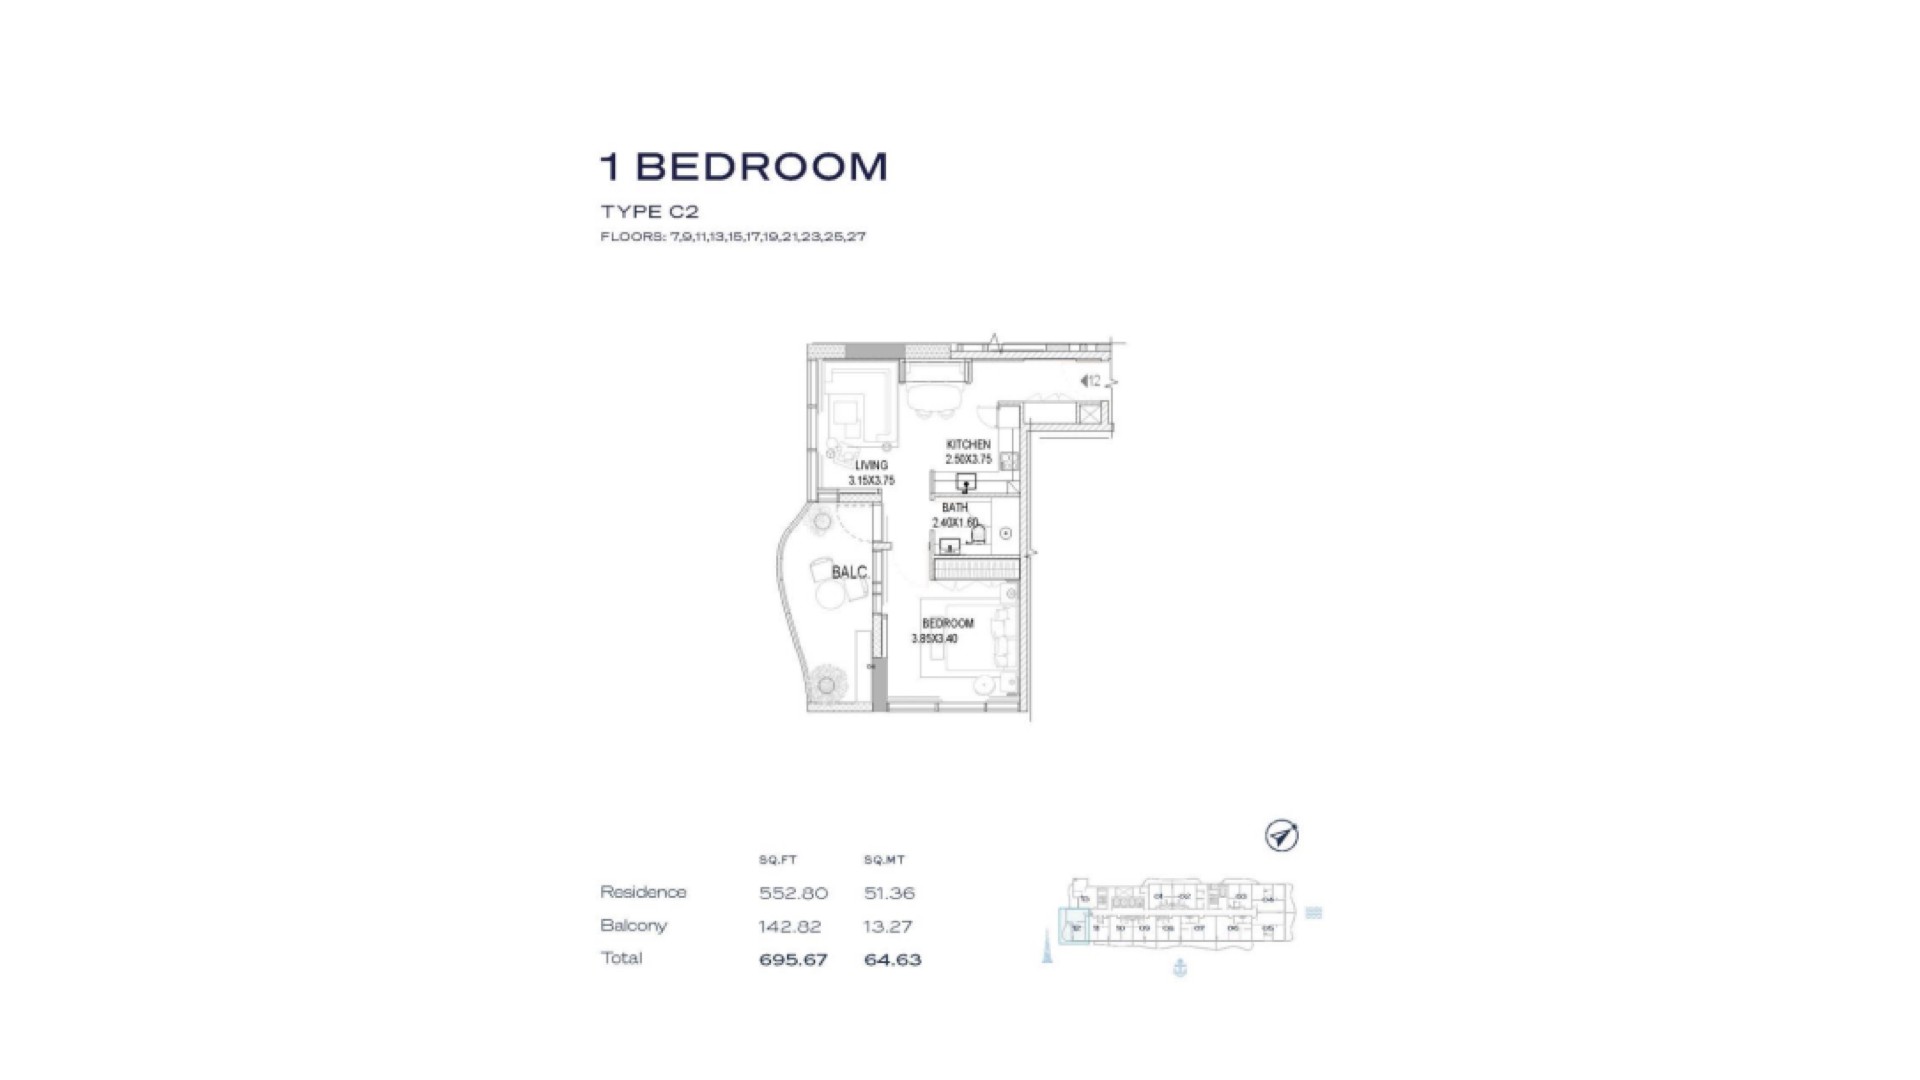 View floor plan ↗ View floor plan ↗ |
| 1BR - Type A9 | 696 sqft | The Pier | — | 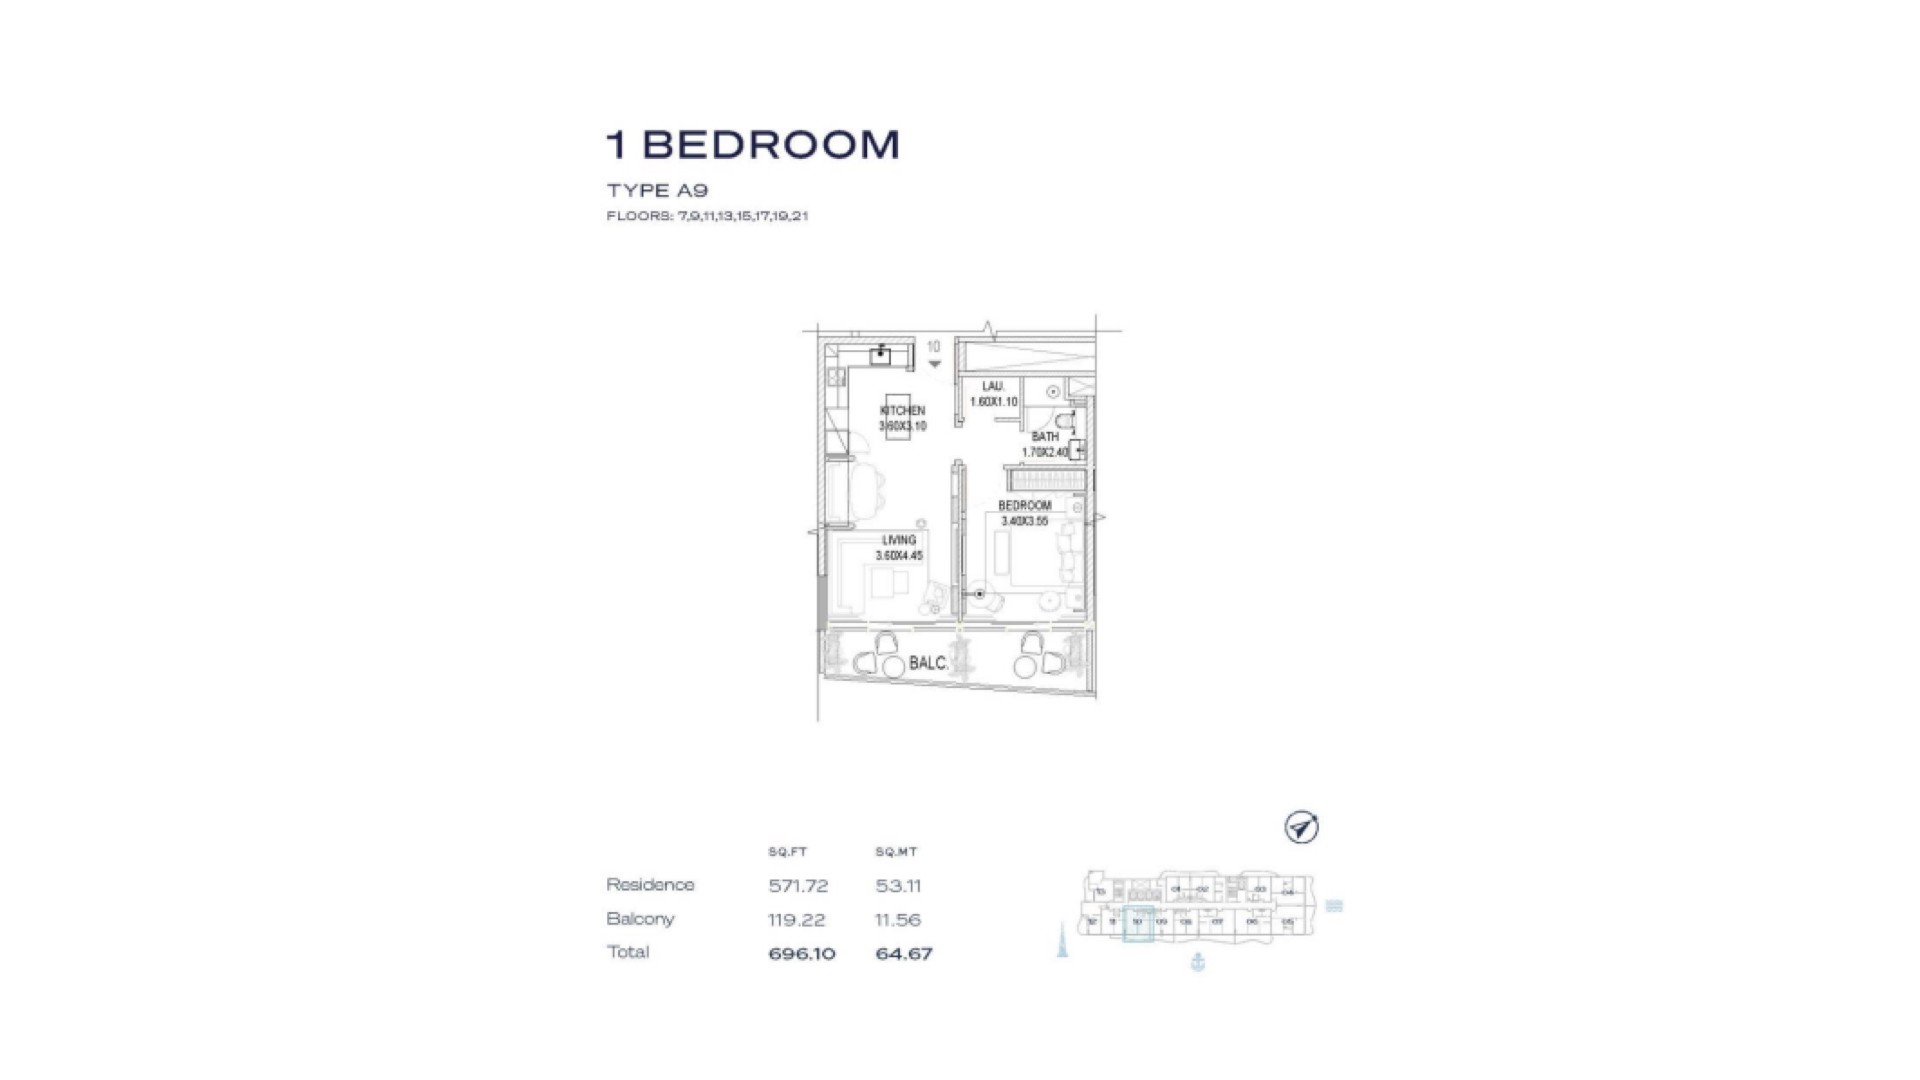 View floor plan ↗ View floor plan ↗ |
| 1BR - Type A1 | 701 sqft | The Pier | — | 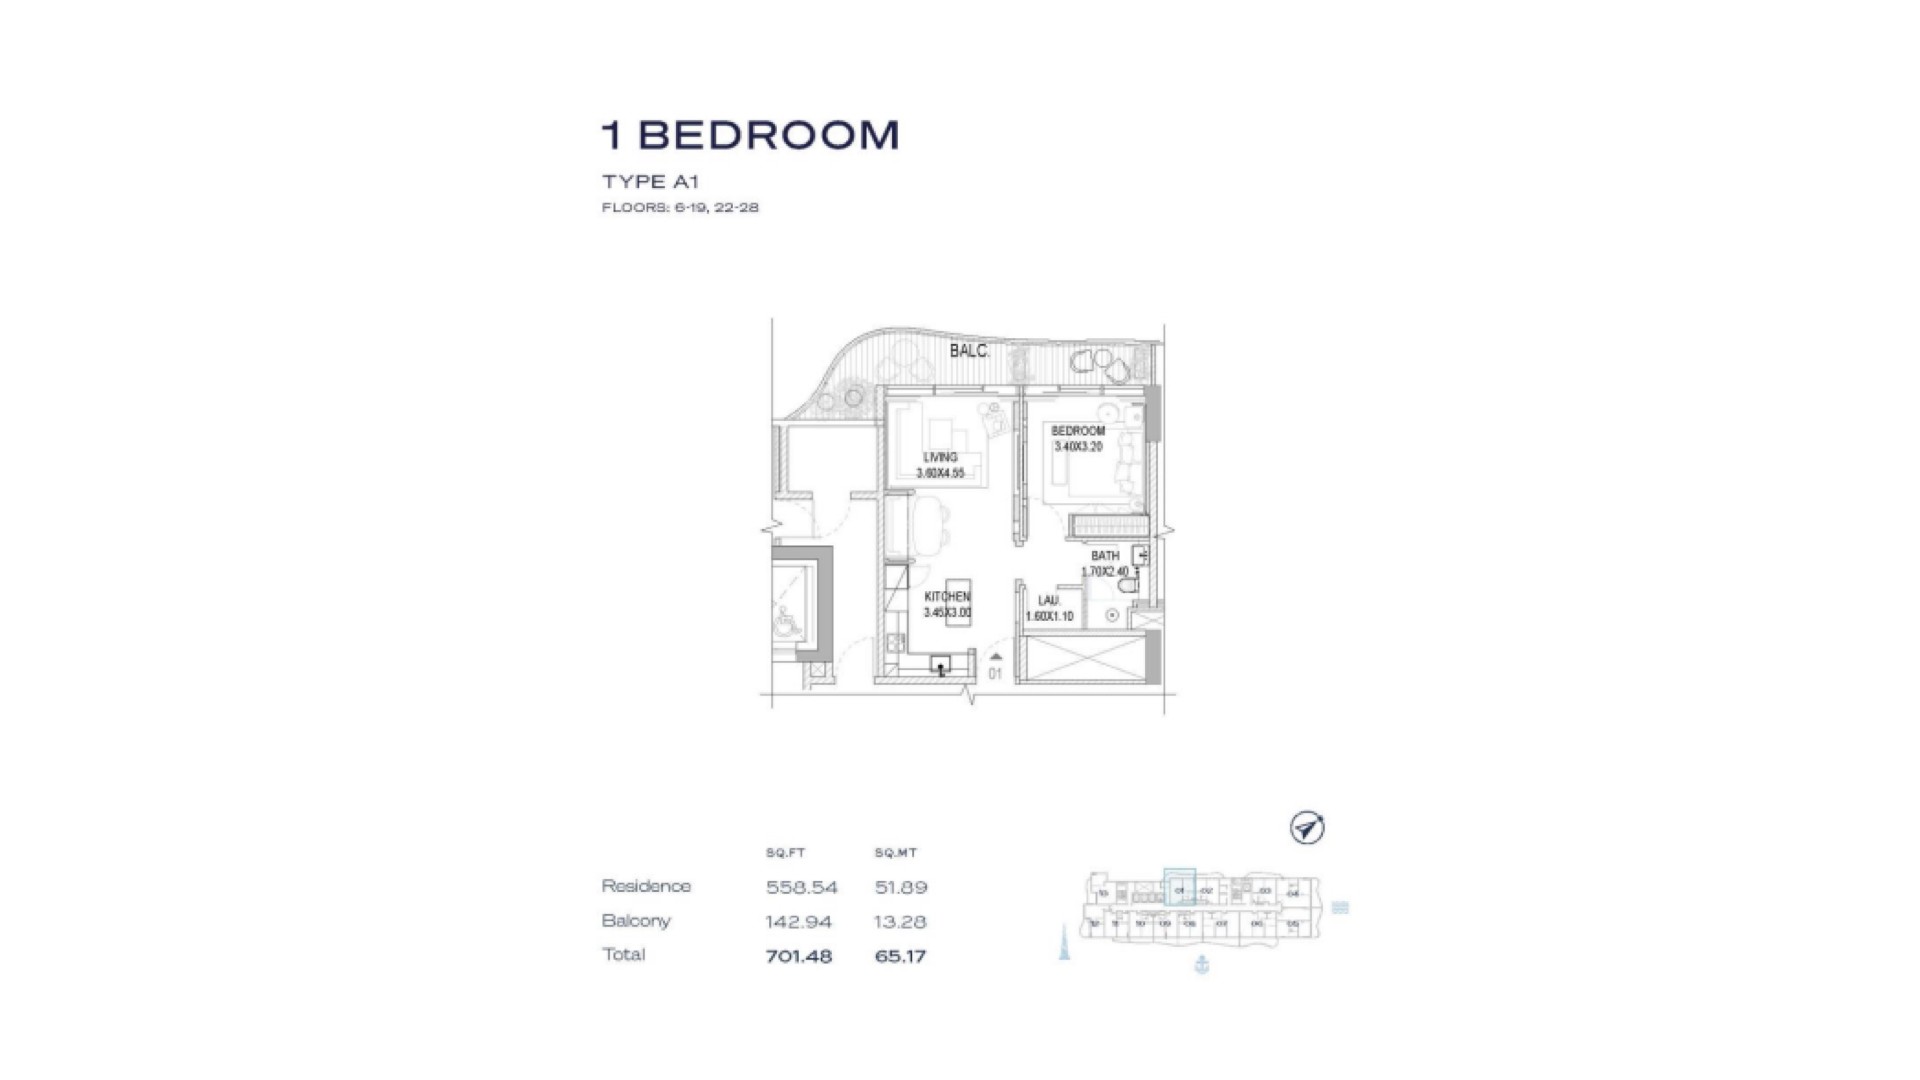 View floor plan ↗ View floor plan ↗ |
| 1BR - Type A8 | 702 sqft | The Pier | — | 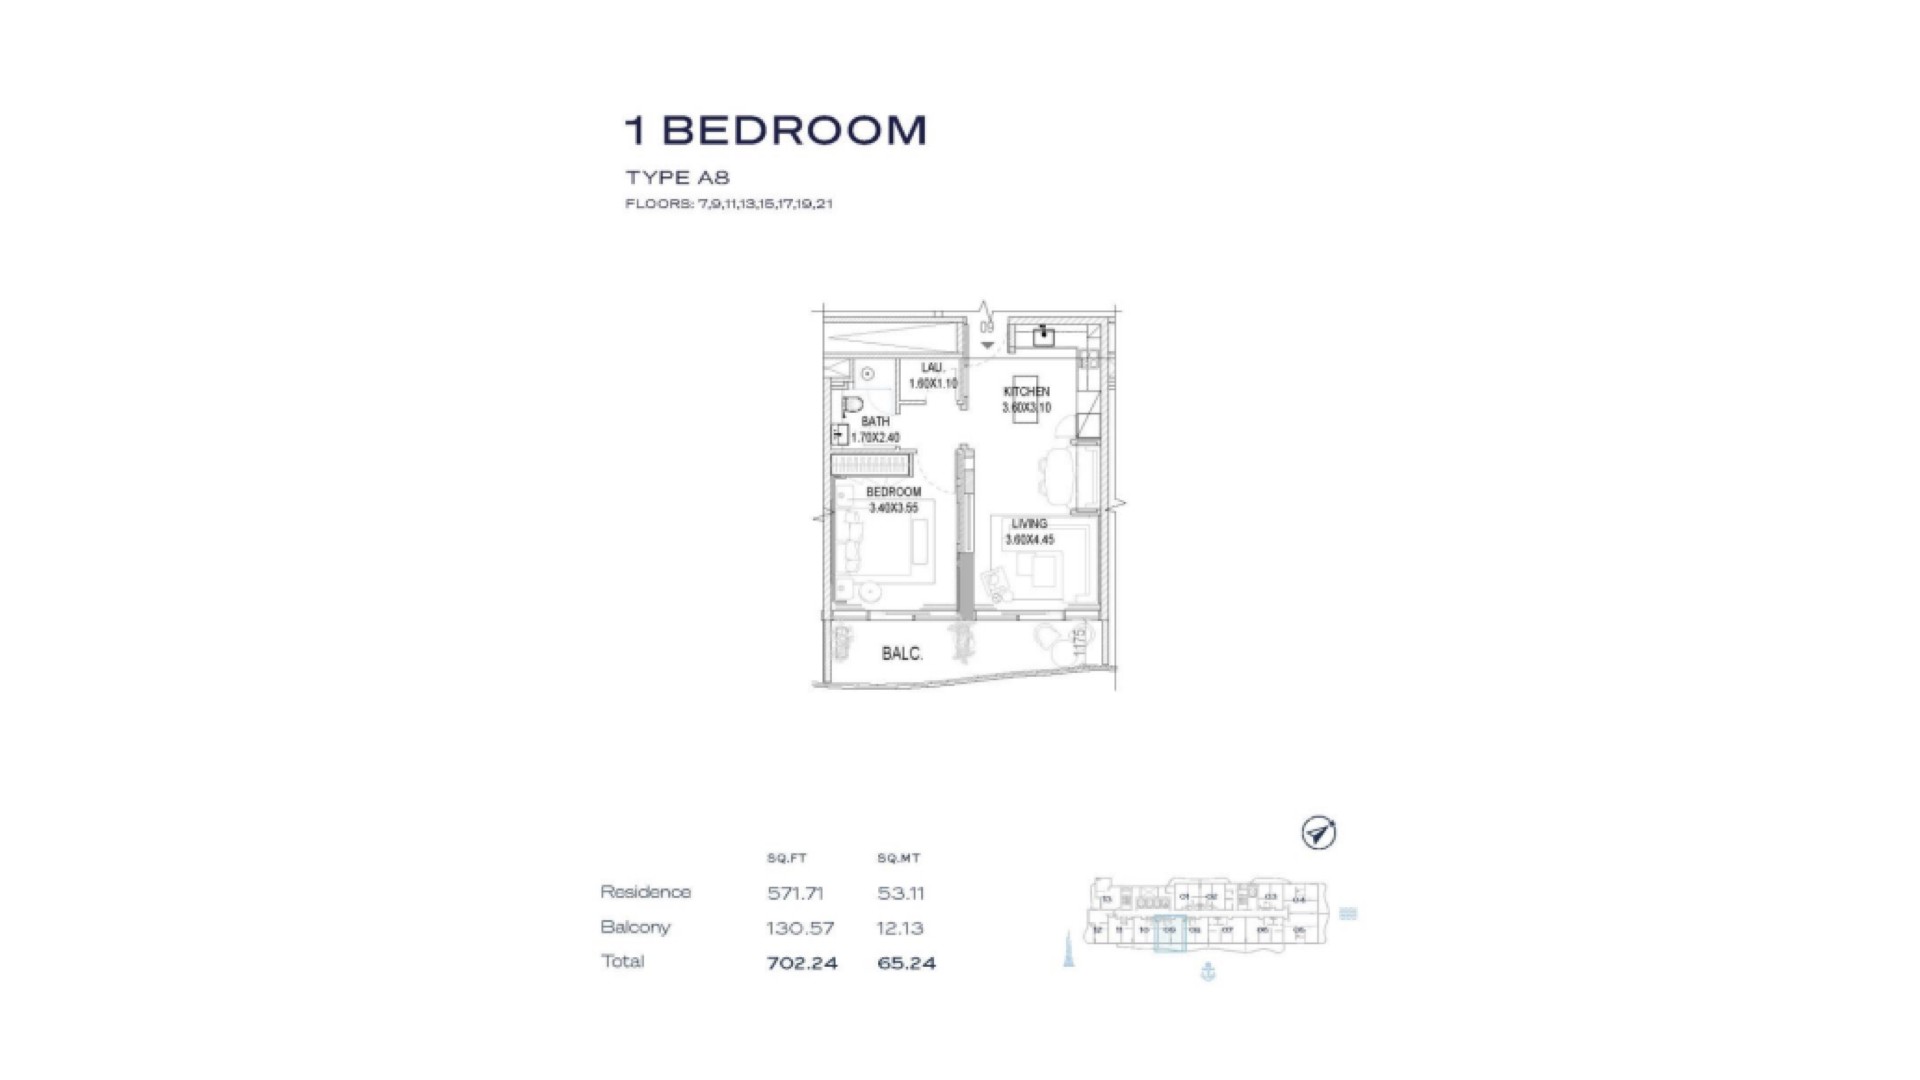 View floor plan ↗ View floor plan ↗ |
| 1BR - Type C1 | 709 sqft | The Pier | — | 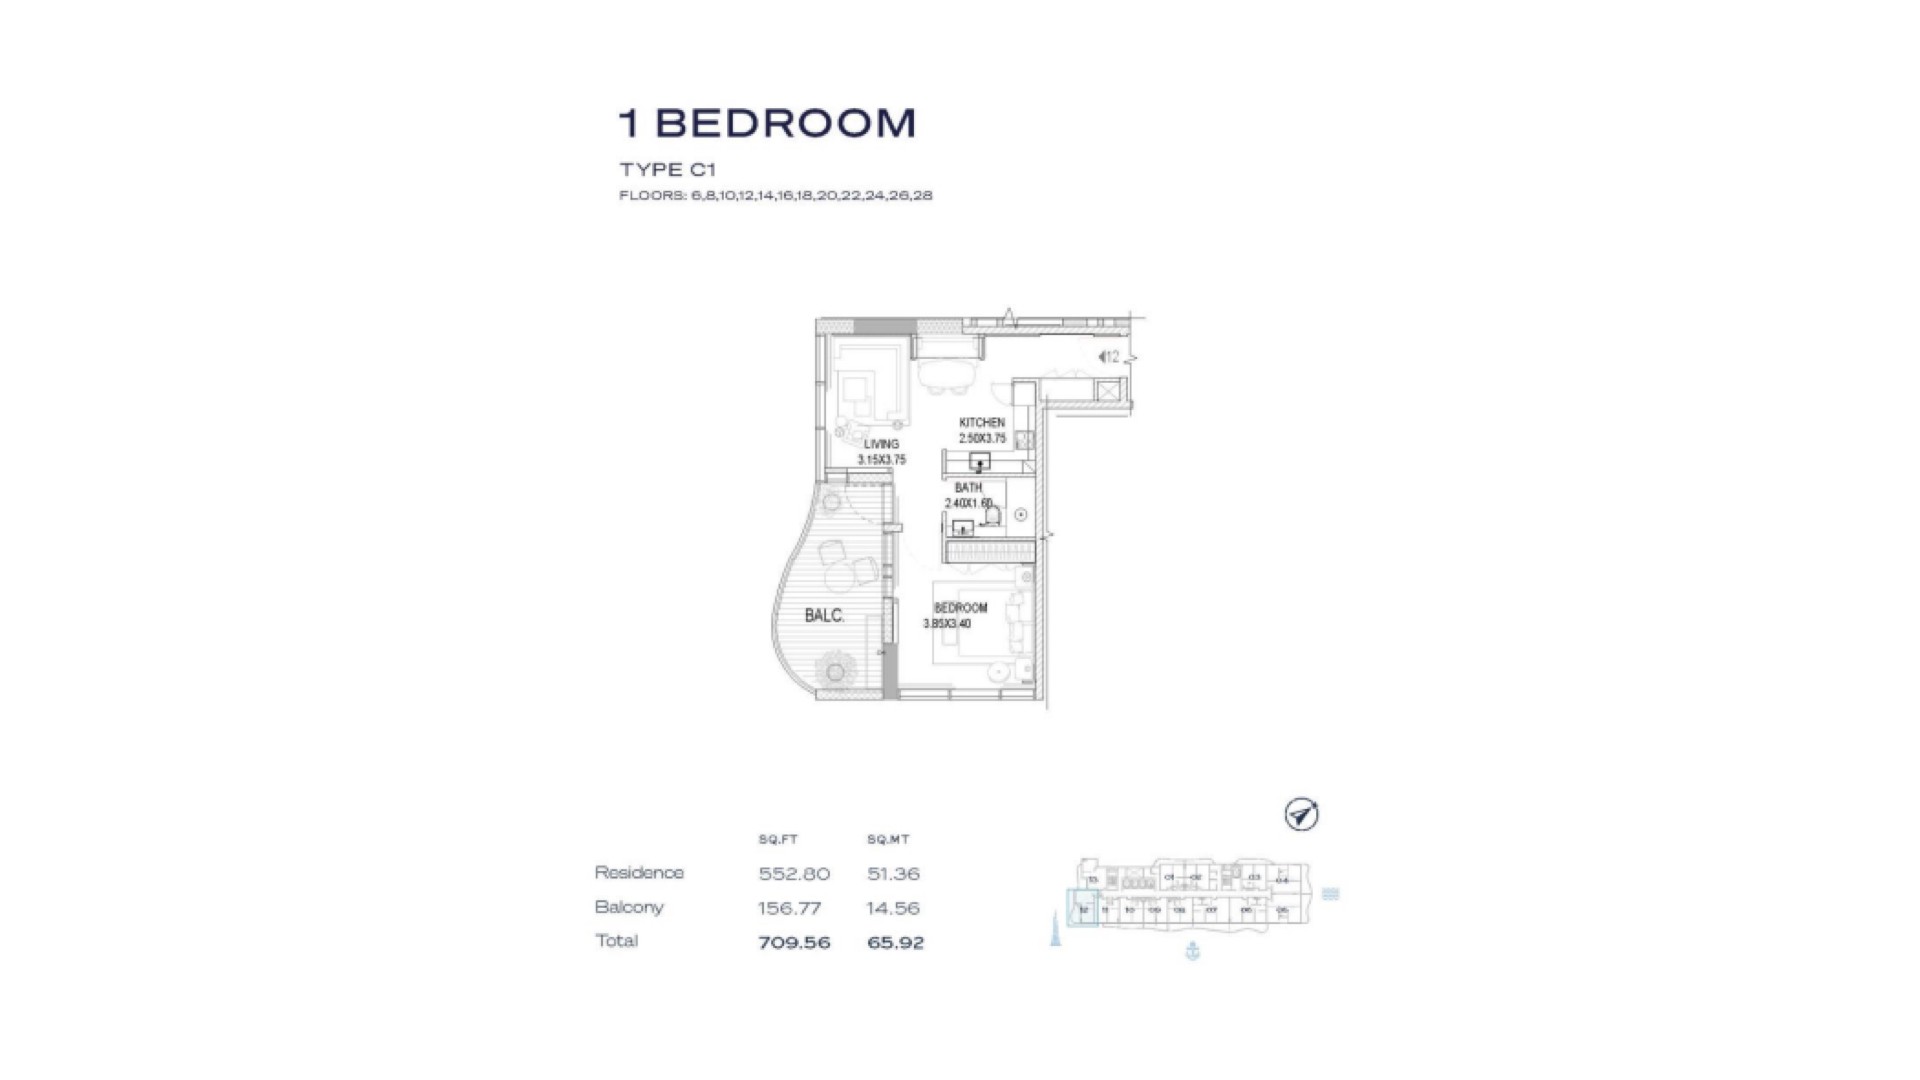 View floor plan ↗ View floor plan ↗ |
| 1BR - Type A5 | 717 sqft | The Pier | — | 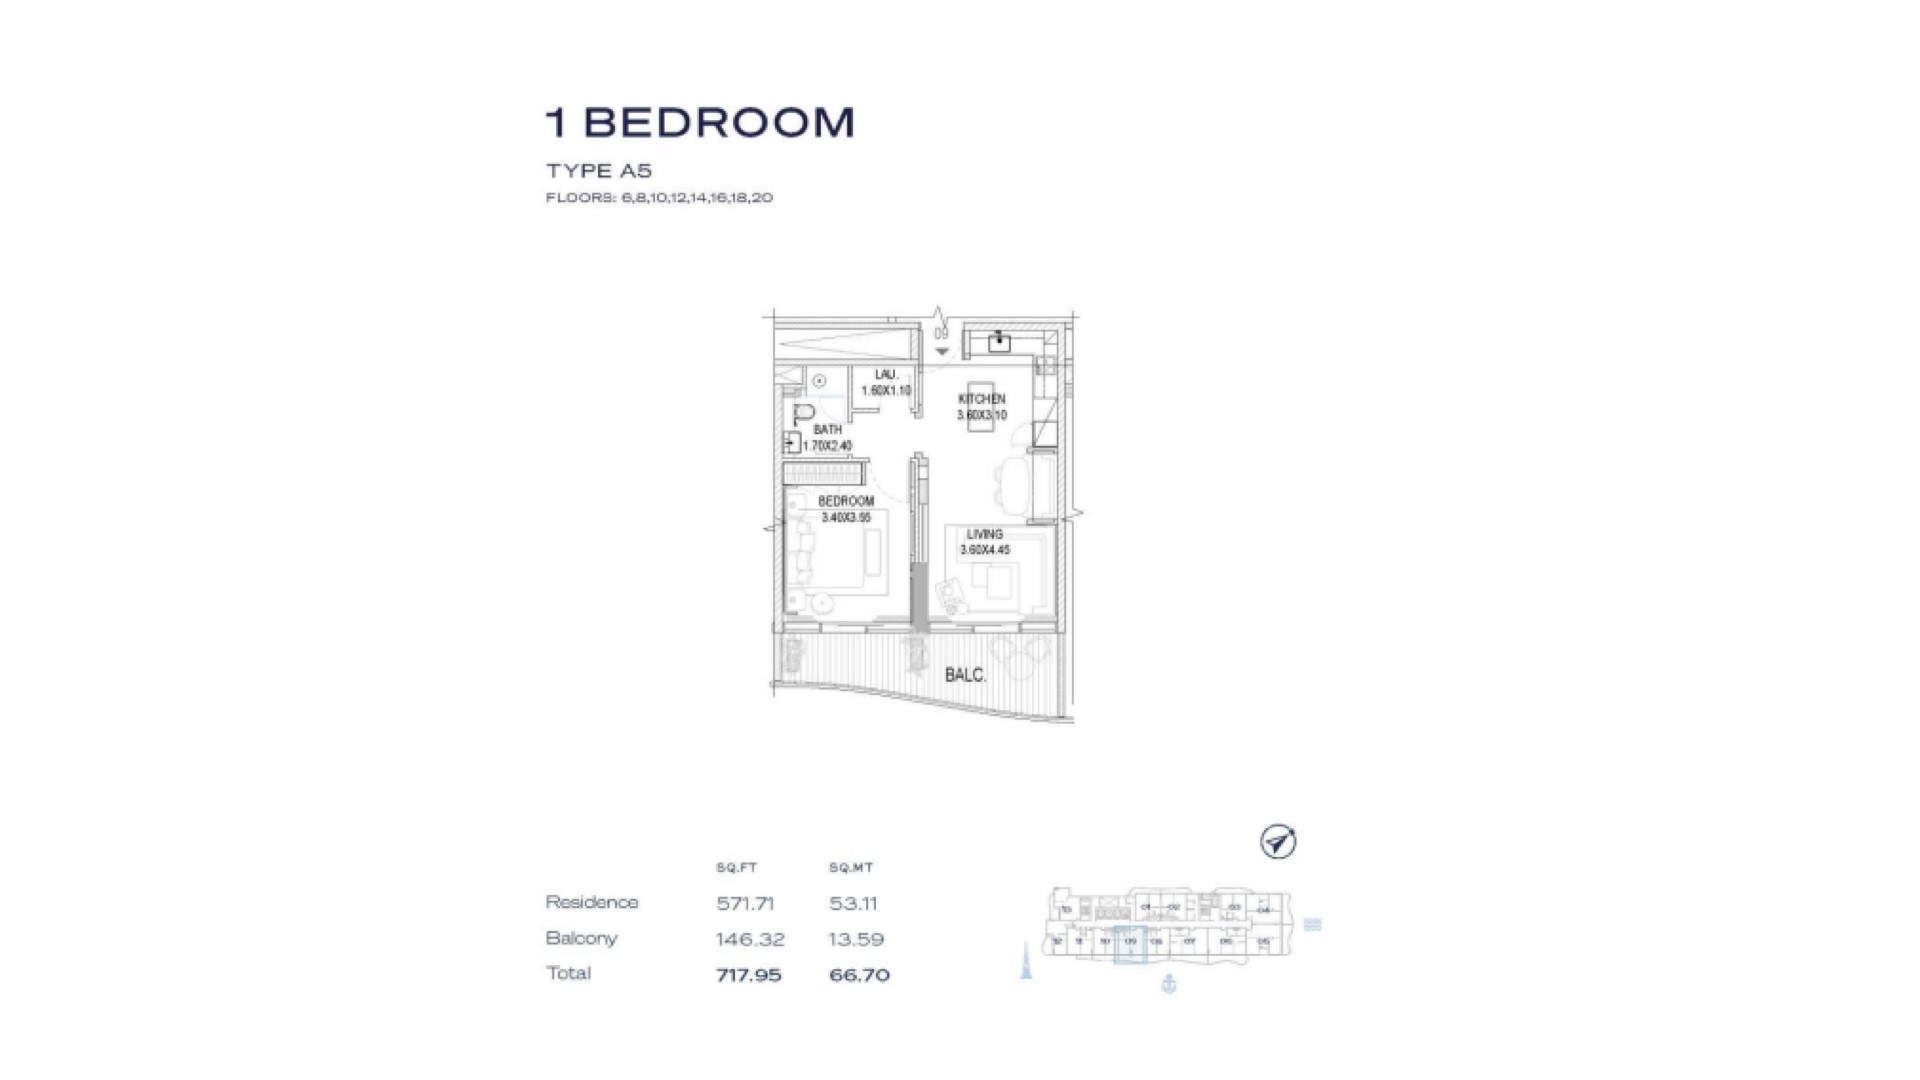 View floor plan ↗ View floor plan ↗ |
| 1BR - Type A4 | 723 sqft | The Pier | — | 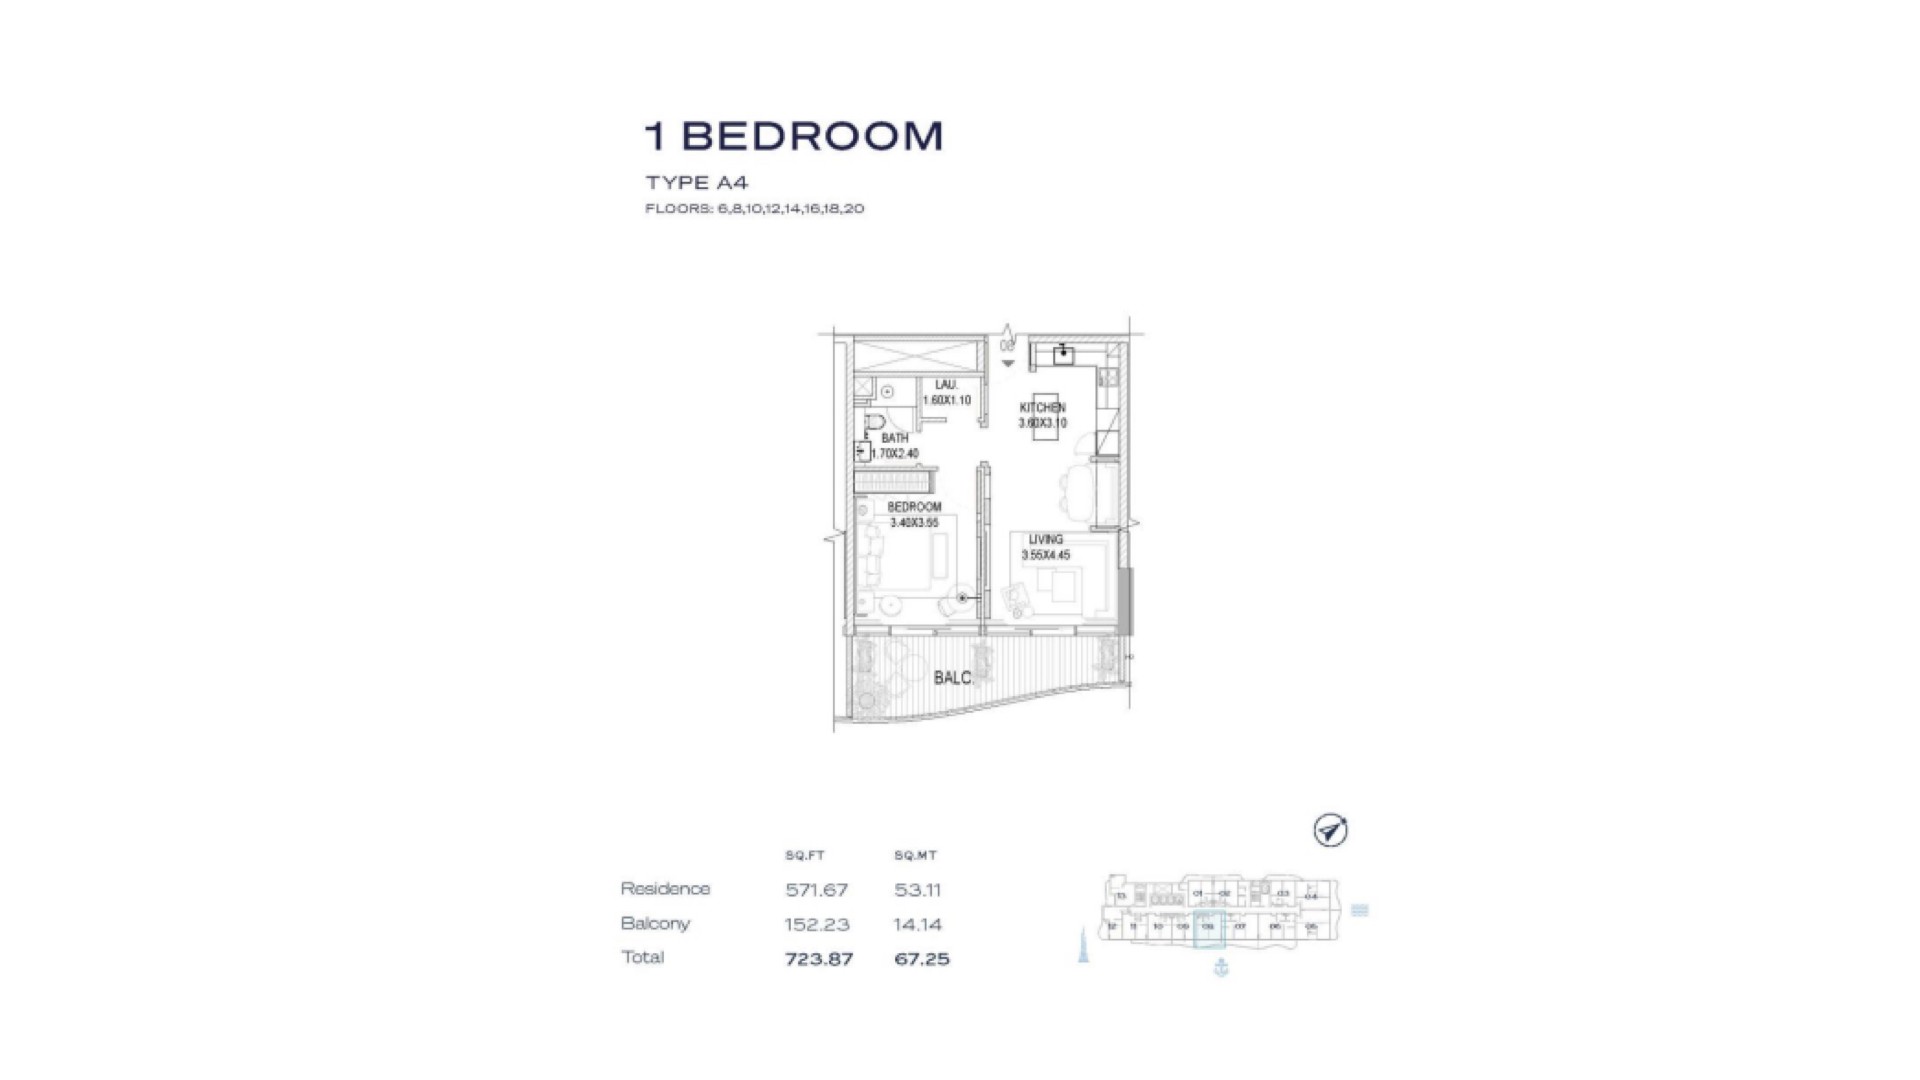 View floor plan ↗ View floor plan ↗ |
| 1BR - Type A7 | 728 sqft | The Pier | — | 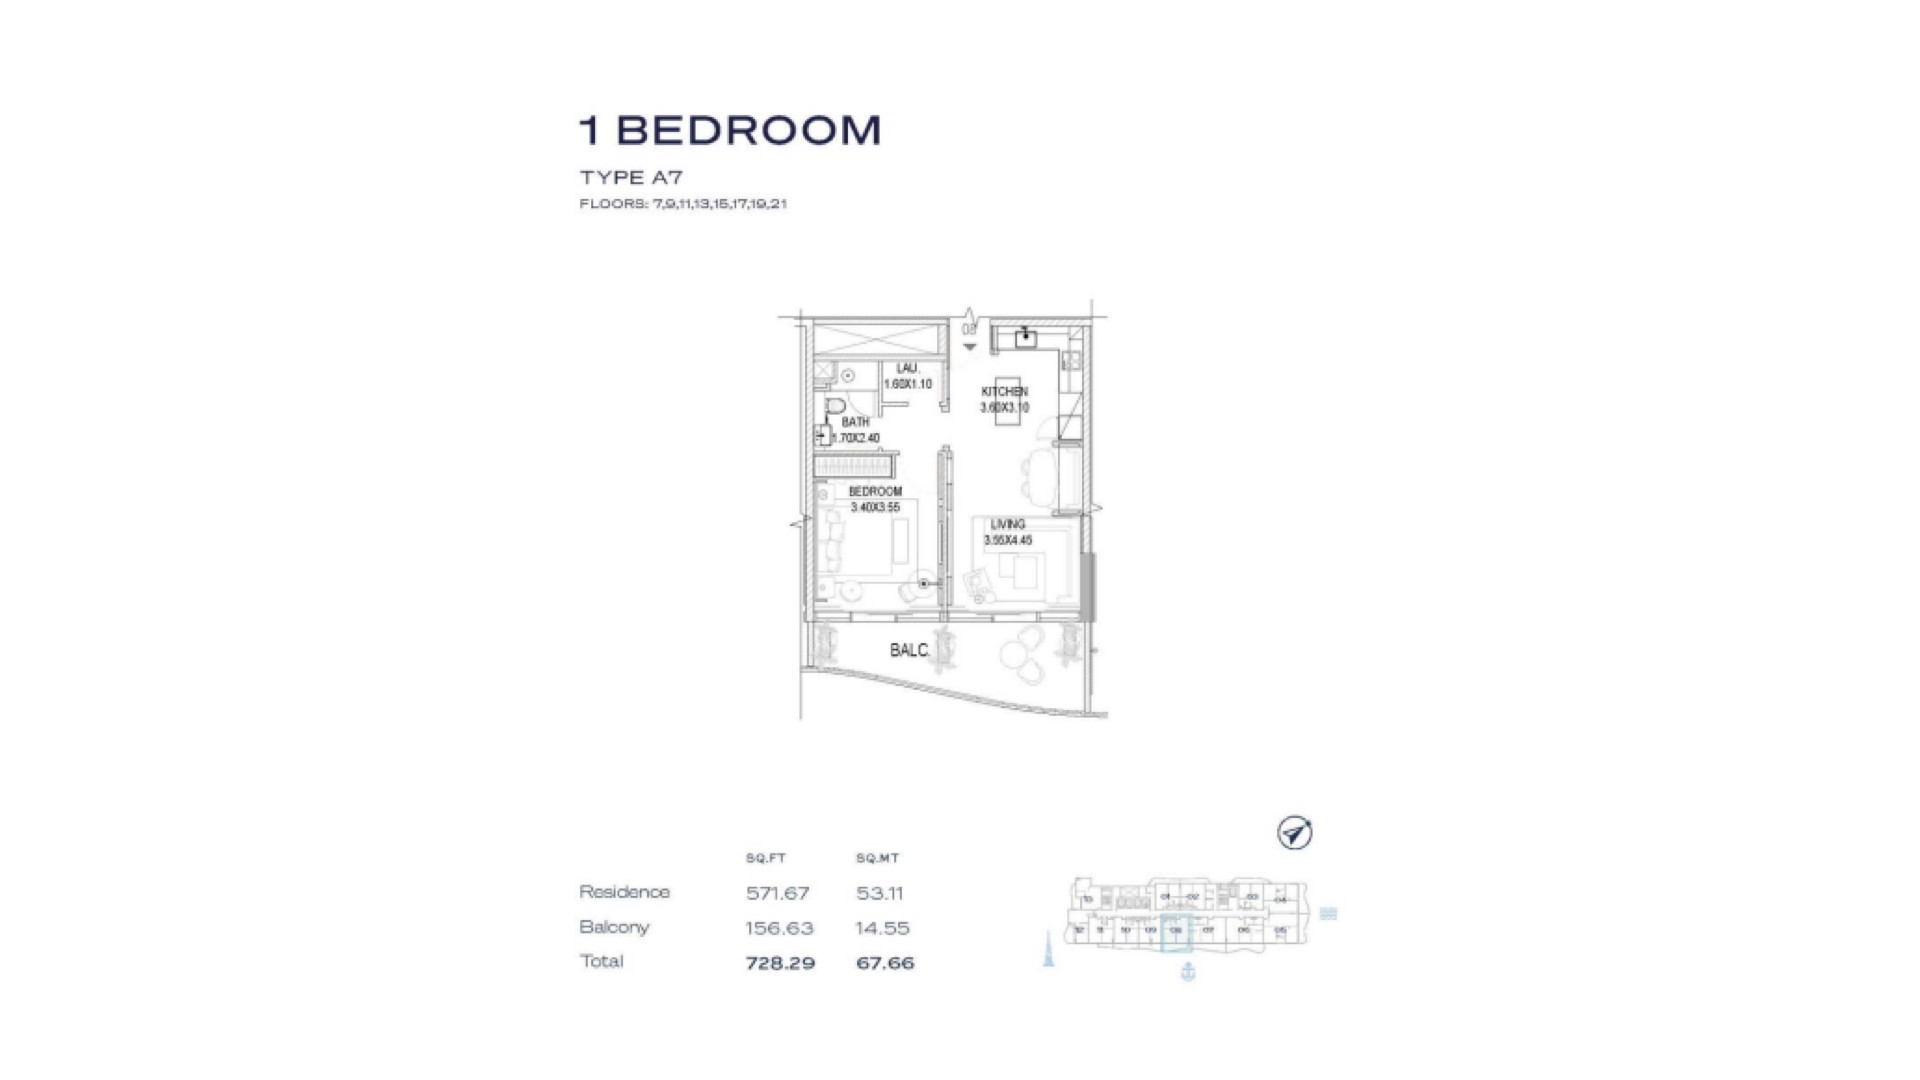 View floor plan ↗ View floor plan ↗ |
| 1BR - Type A3 | 752 sqft | The Pier | — | 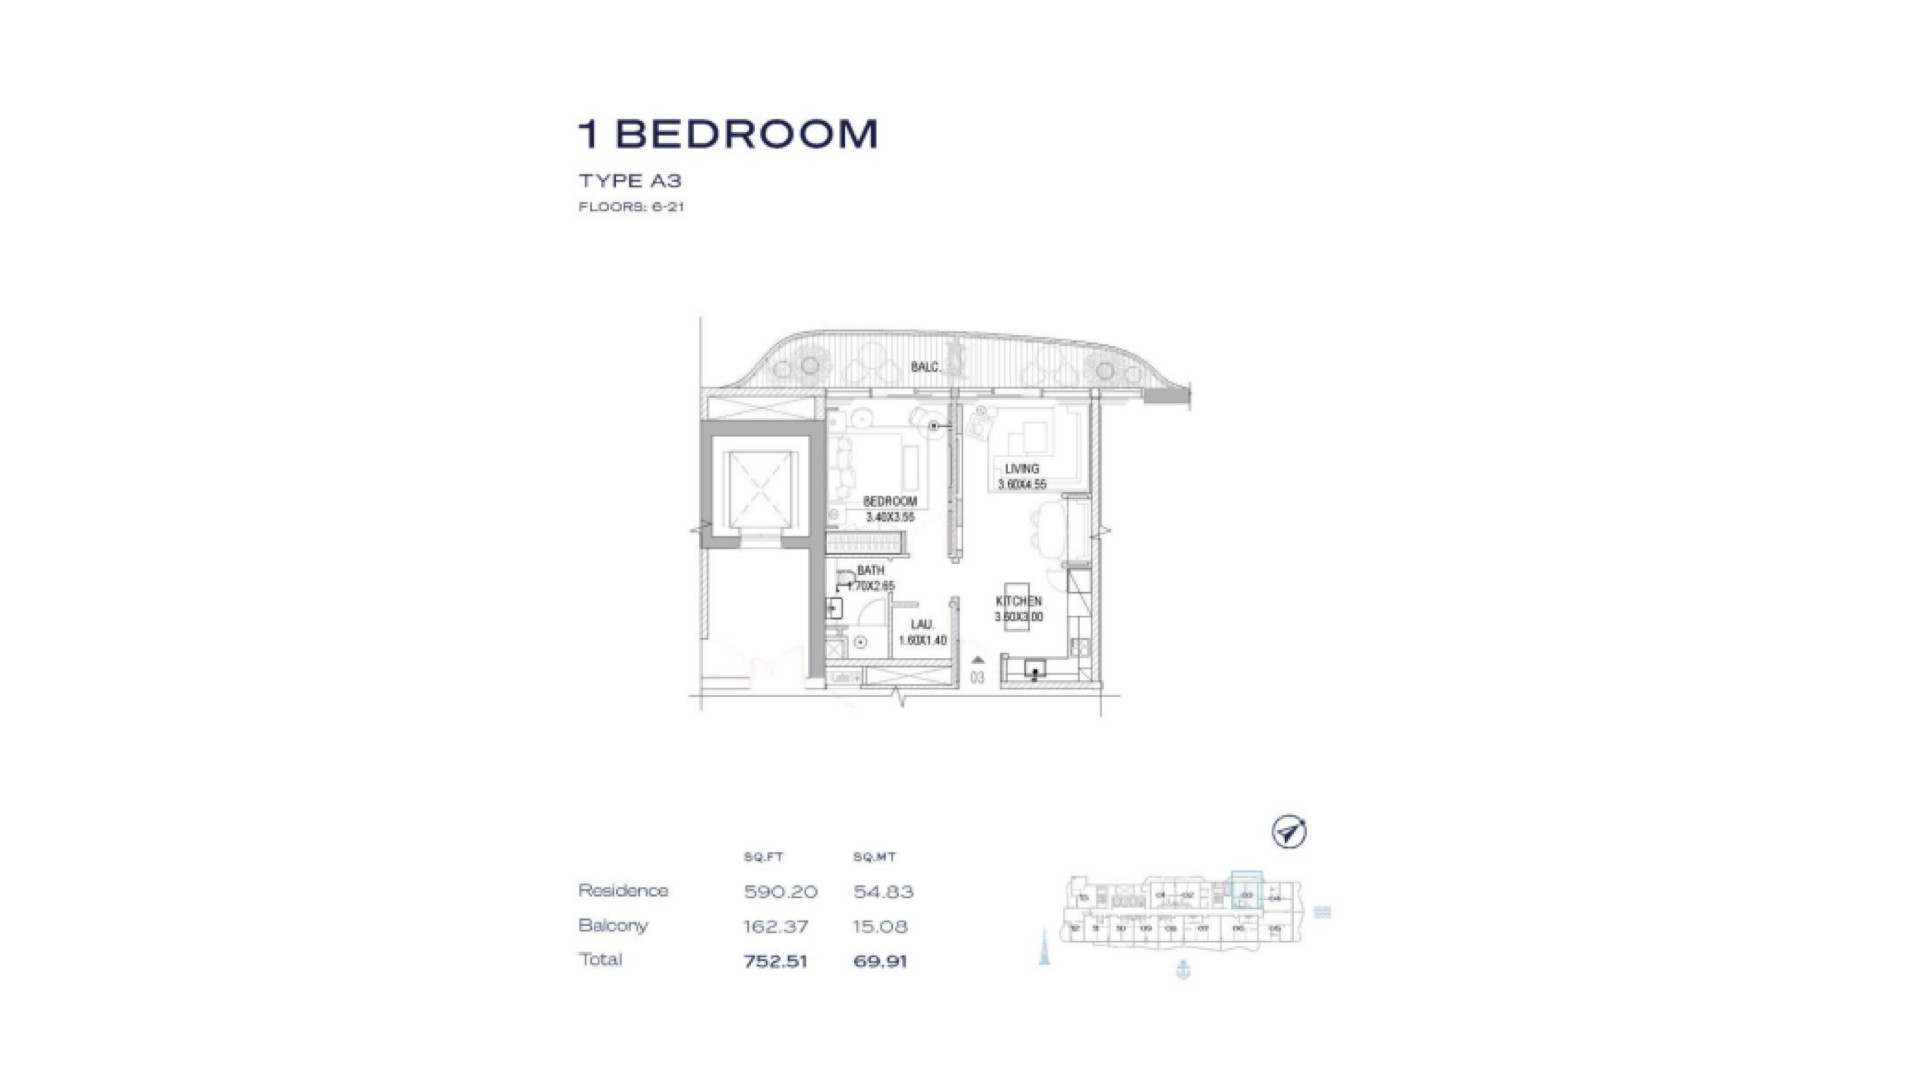 View floor plan ↗ View floor plan ↗ |
| 1BR - Type D1 | 765 sqft | The Pier | — | 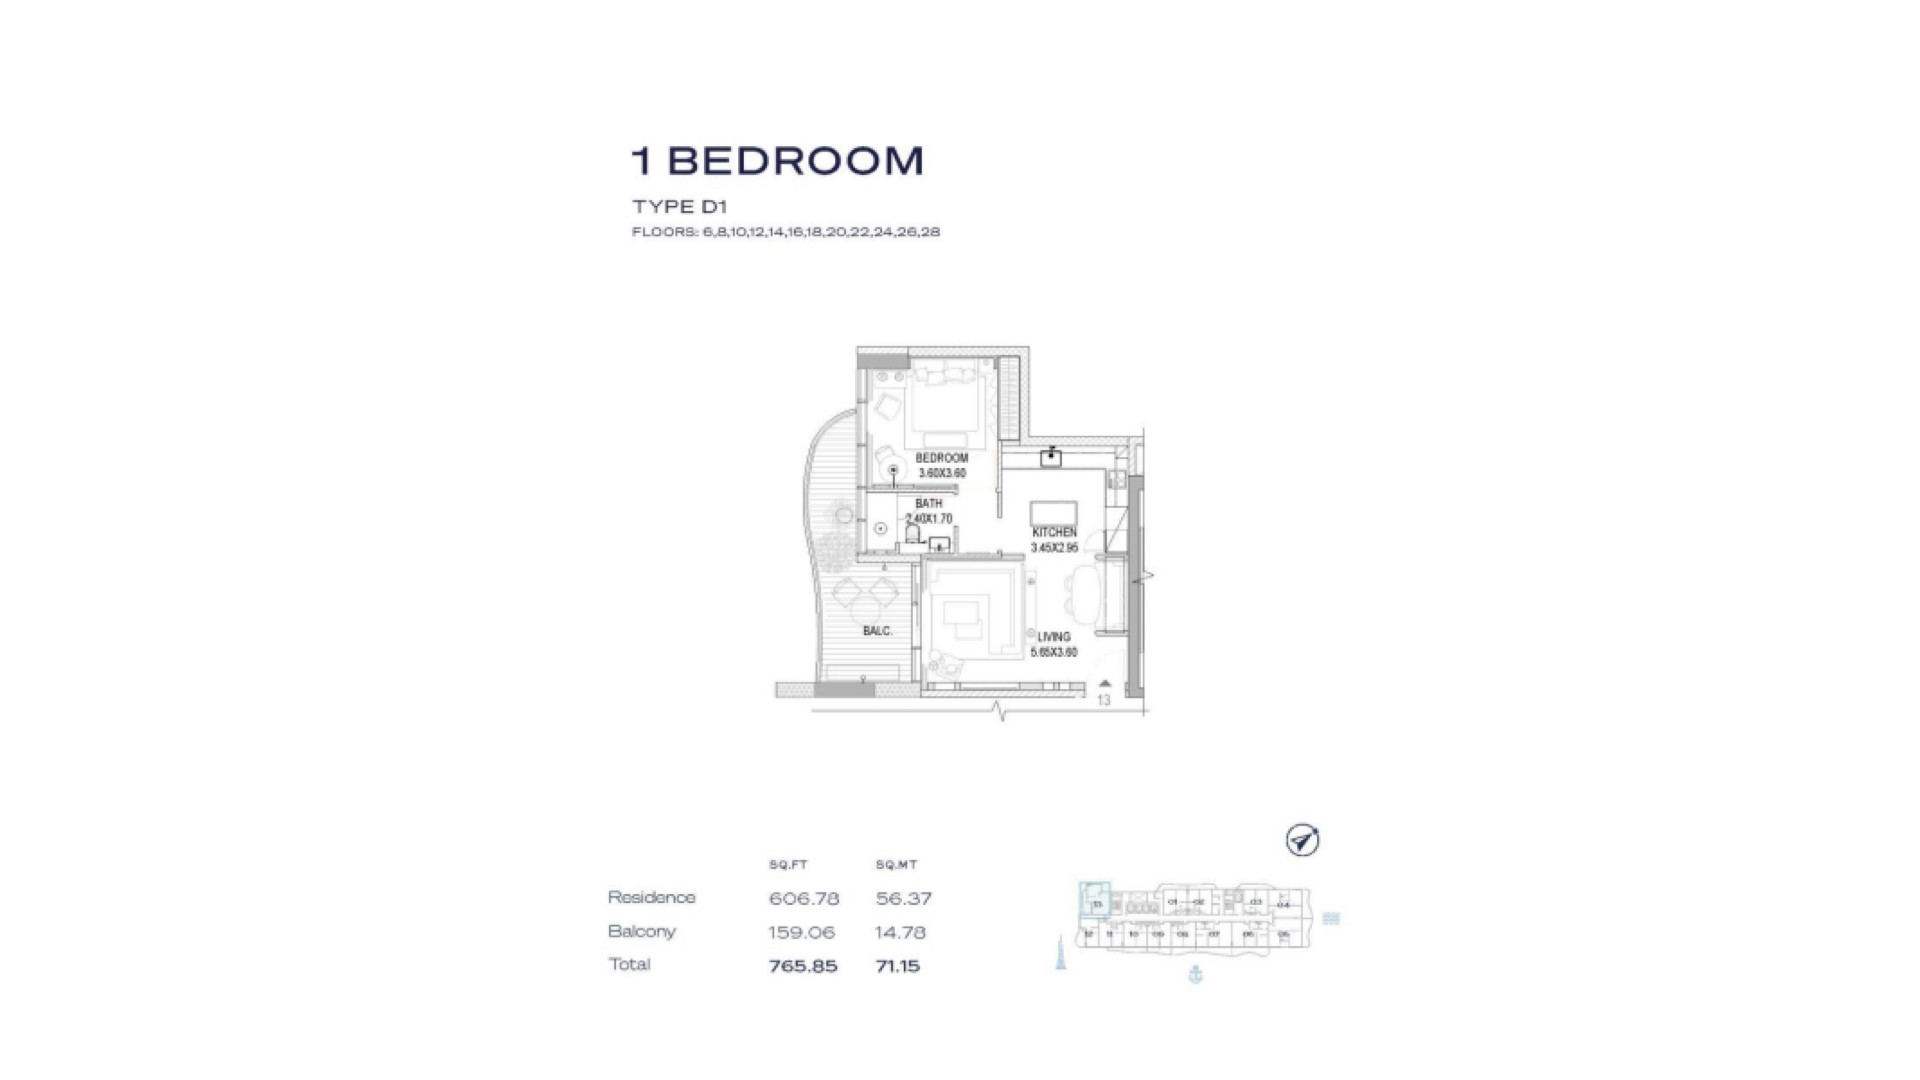 View floor plan ↗ View floor plan ↗ |
2-Bed · 14 layouts
| Type | Size | Building | Features | Floor plan |
|---|---|---|---|---|
| 2BR - Type B12 | 1,020 sqft | The Pier | — | 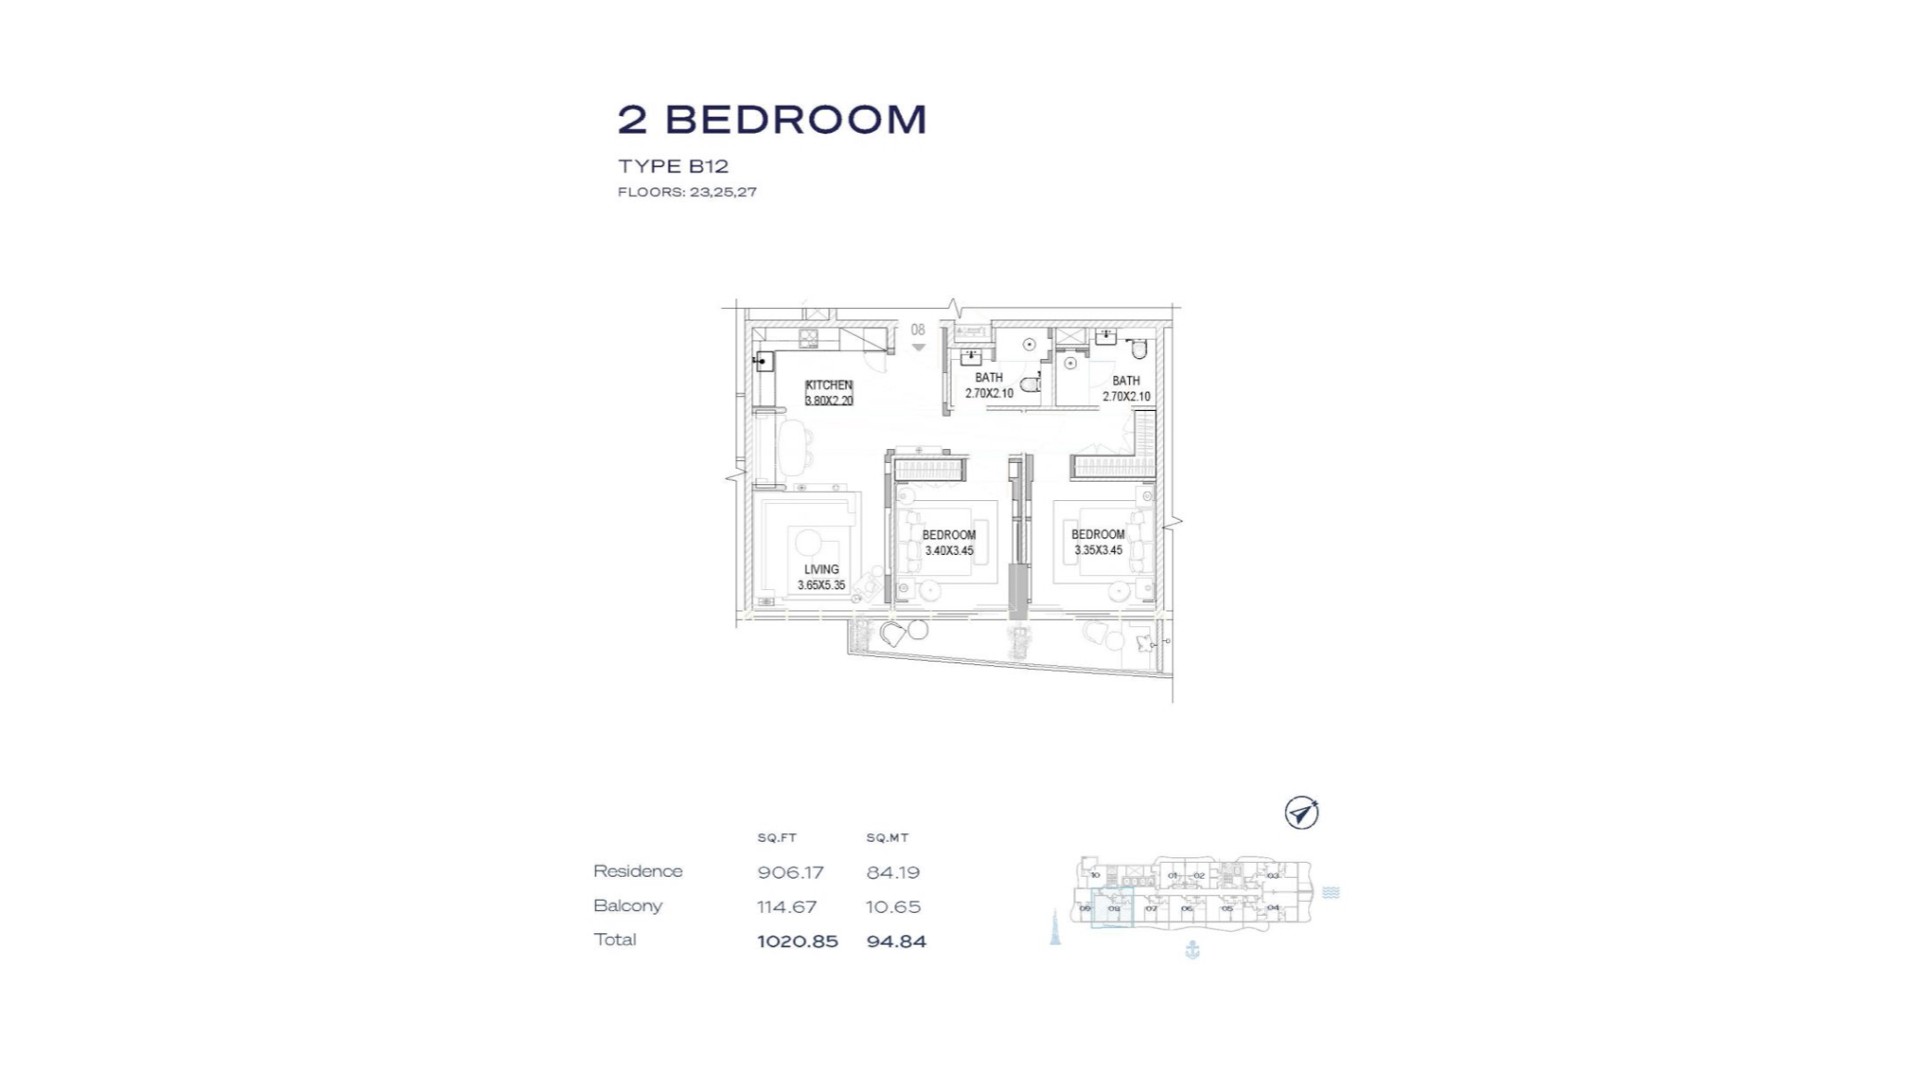 View floor plan ↗ View floor plan ↗ |
| 2BR - Type B8 | 1,021 sqft | The Pier | — | 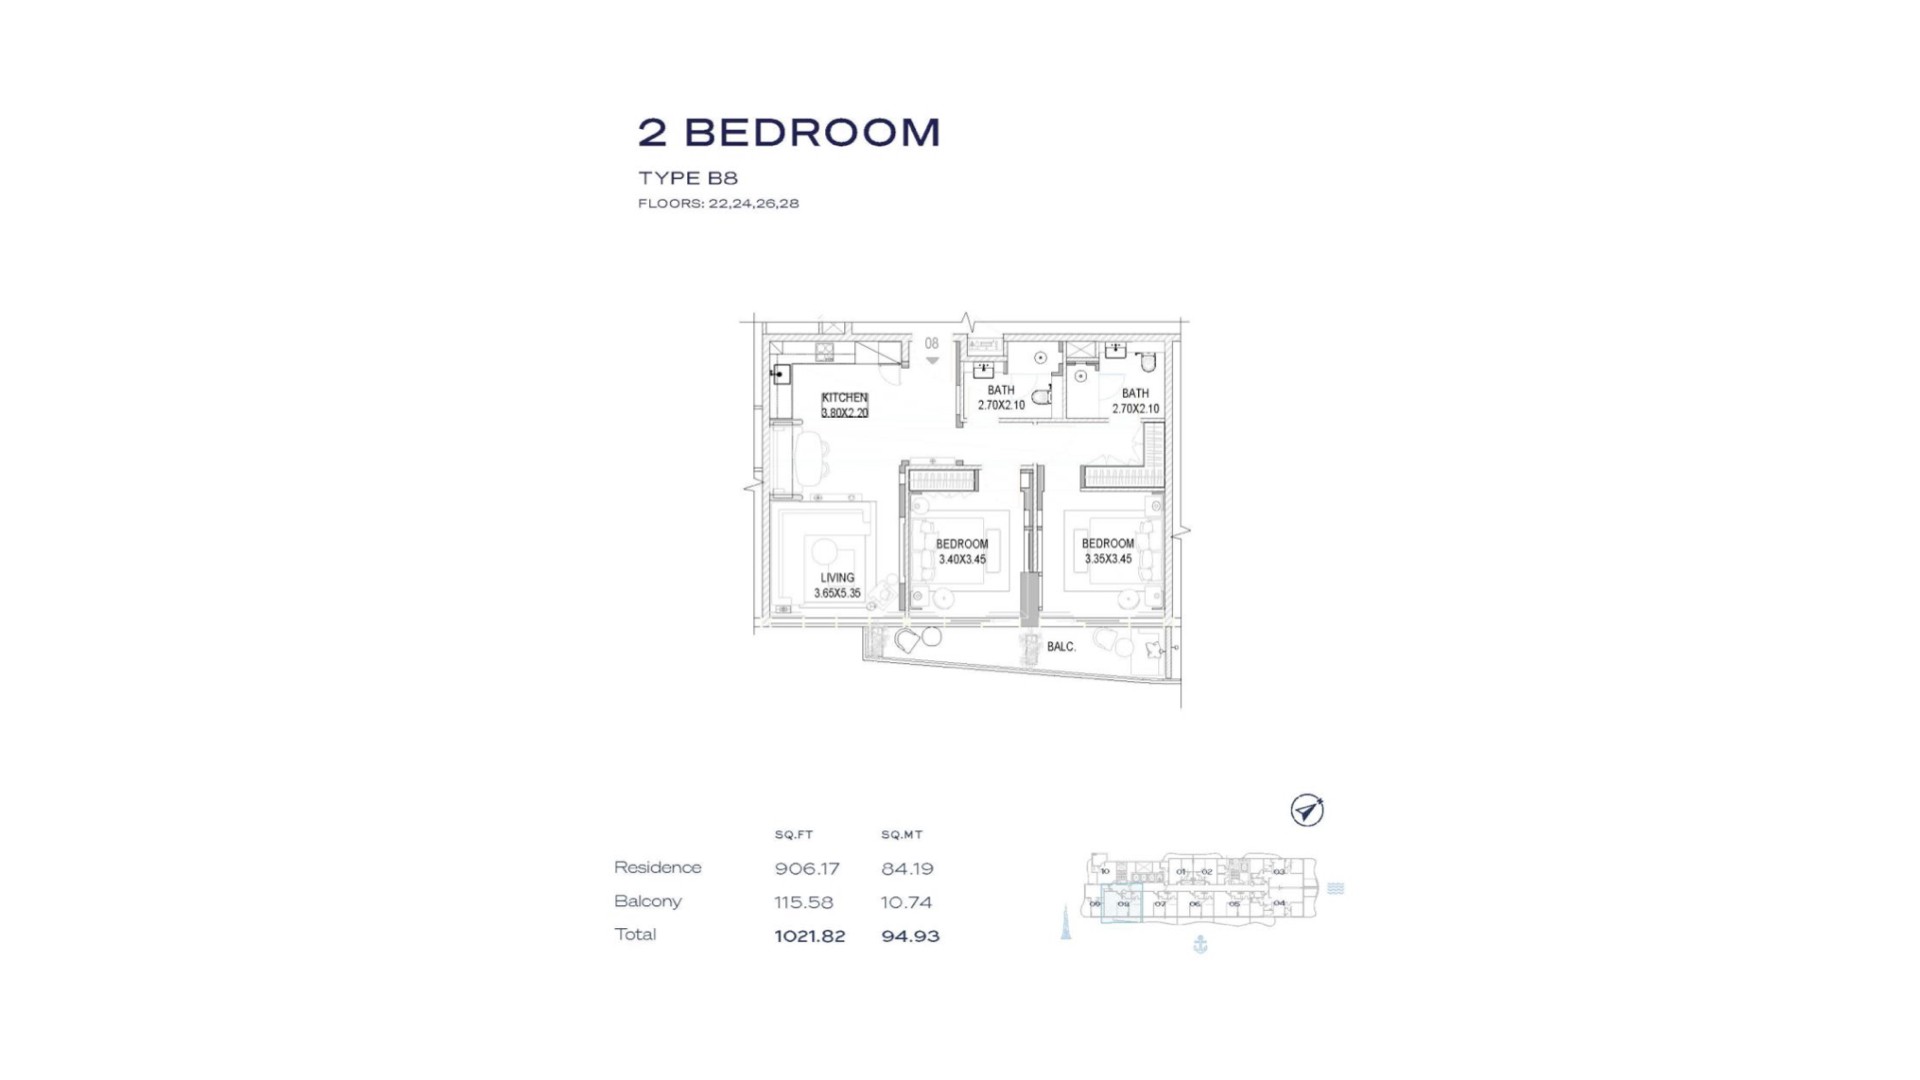 View floor plan ↗ View floor plan ↗ |
| 2BR - Type B7 | 1,116 sqft | The Pier | — | 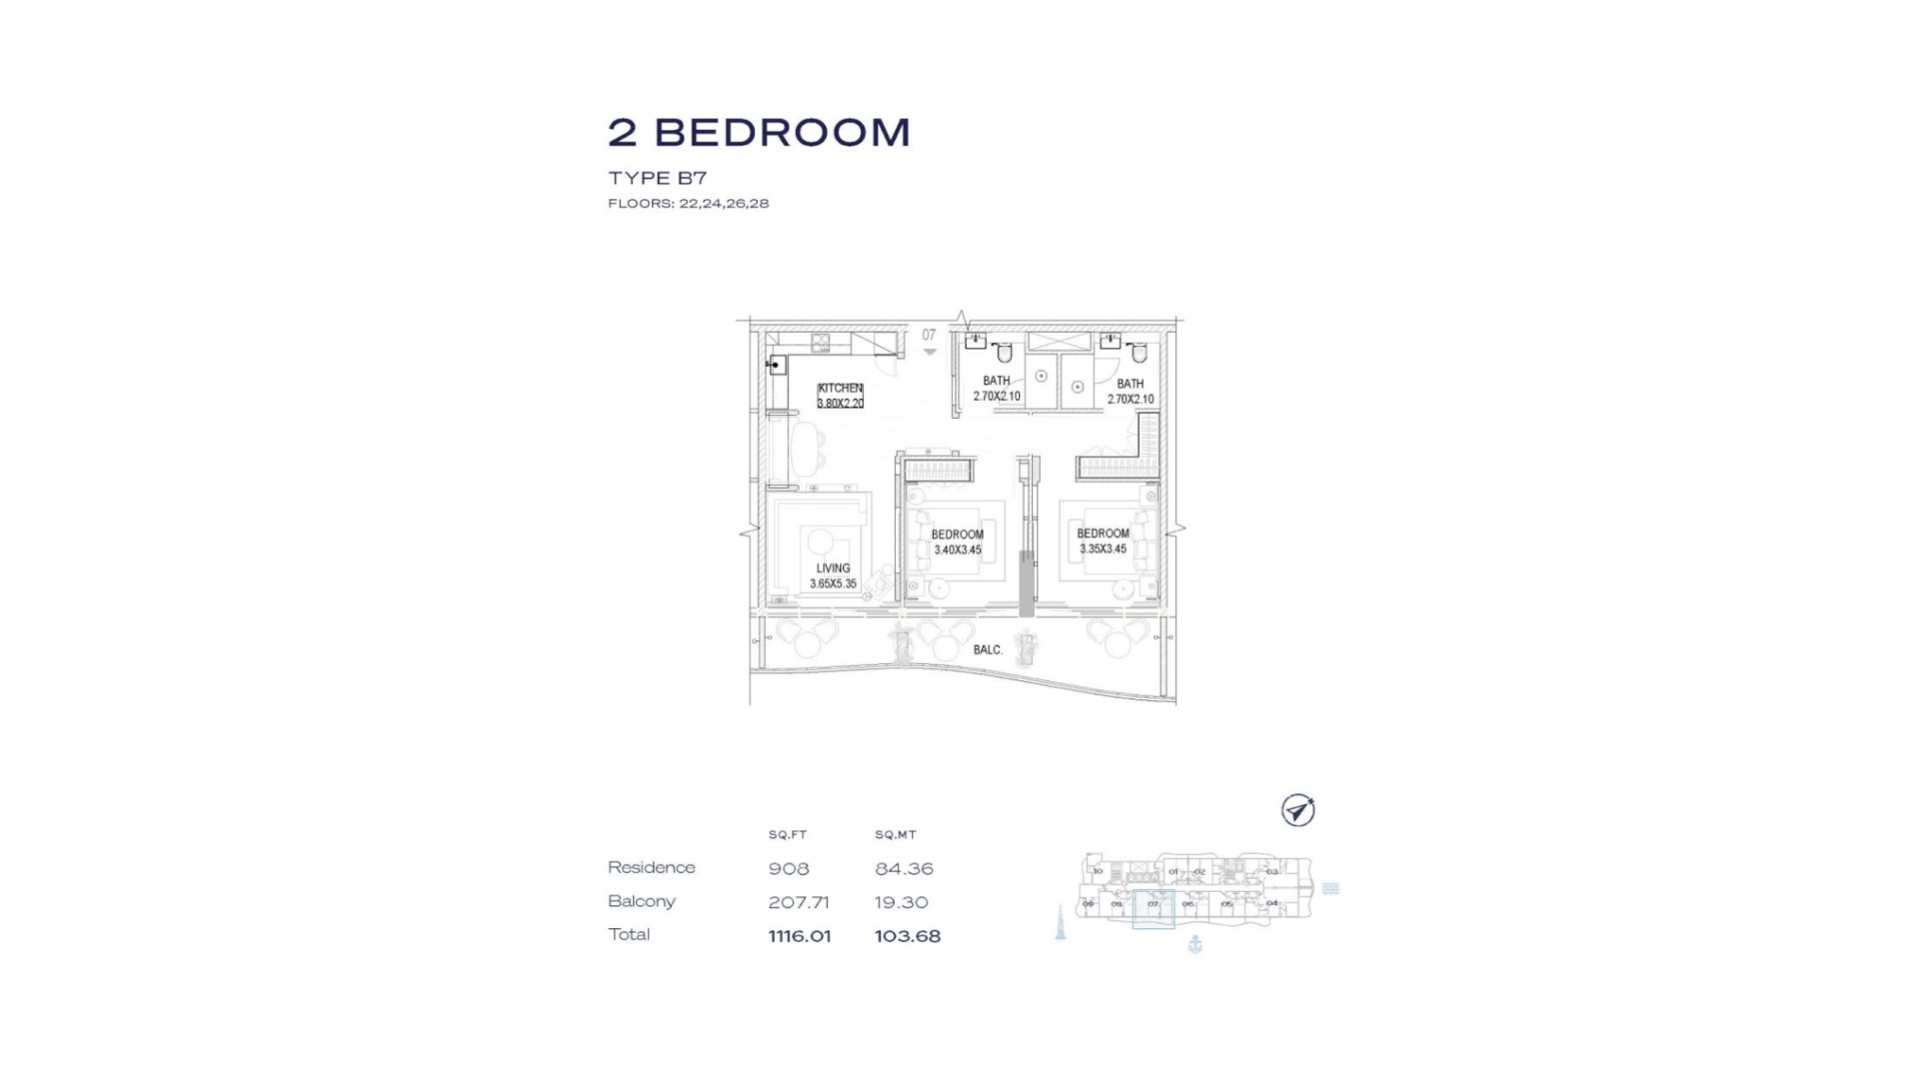 View floor plan ↗ View floor plan ↗ |
| 2BR - Type B6 | 1,121 sqft | The Pier | — | 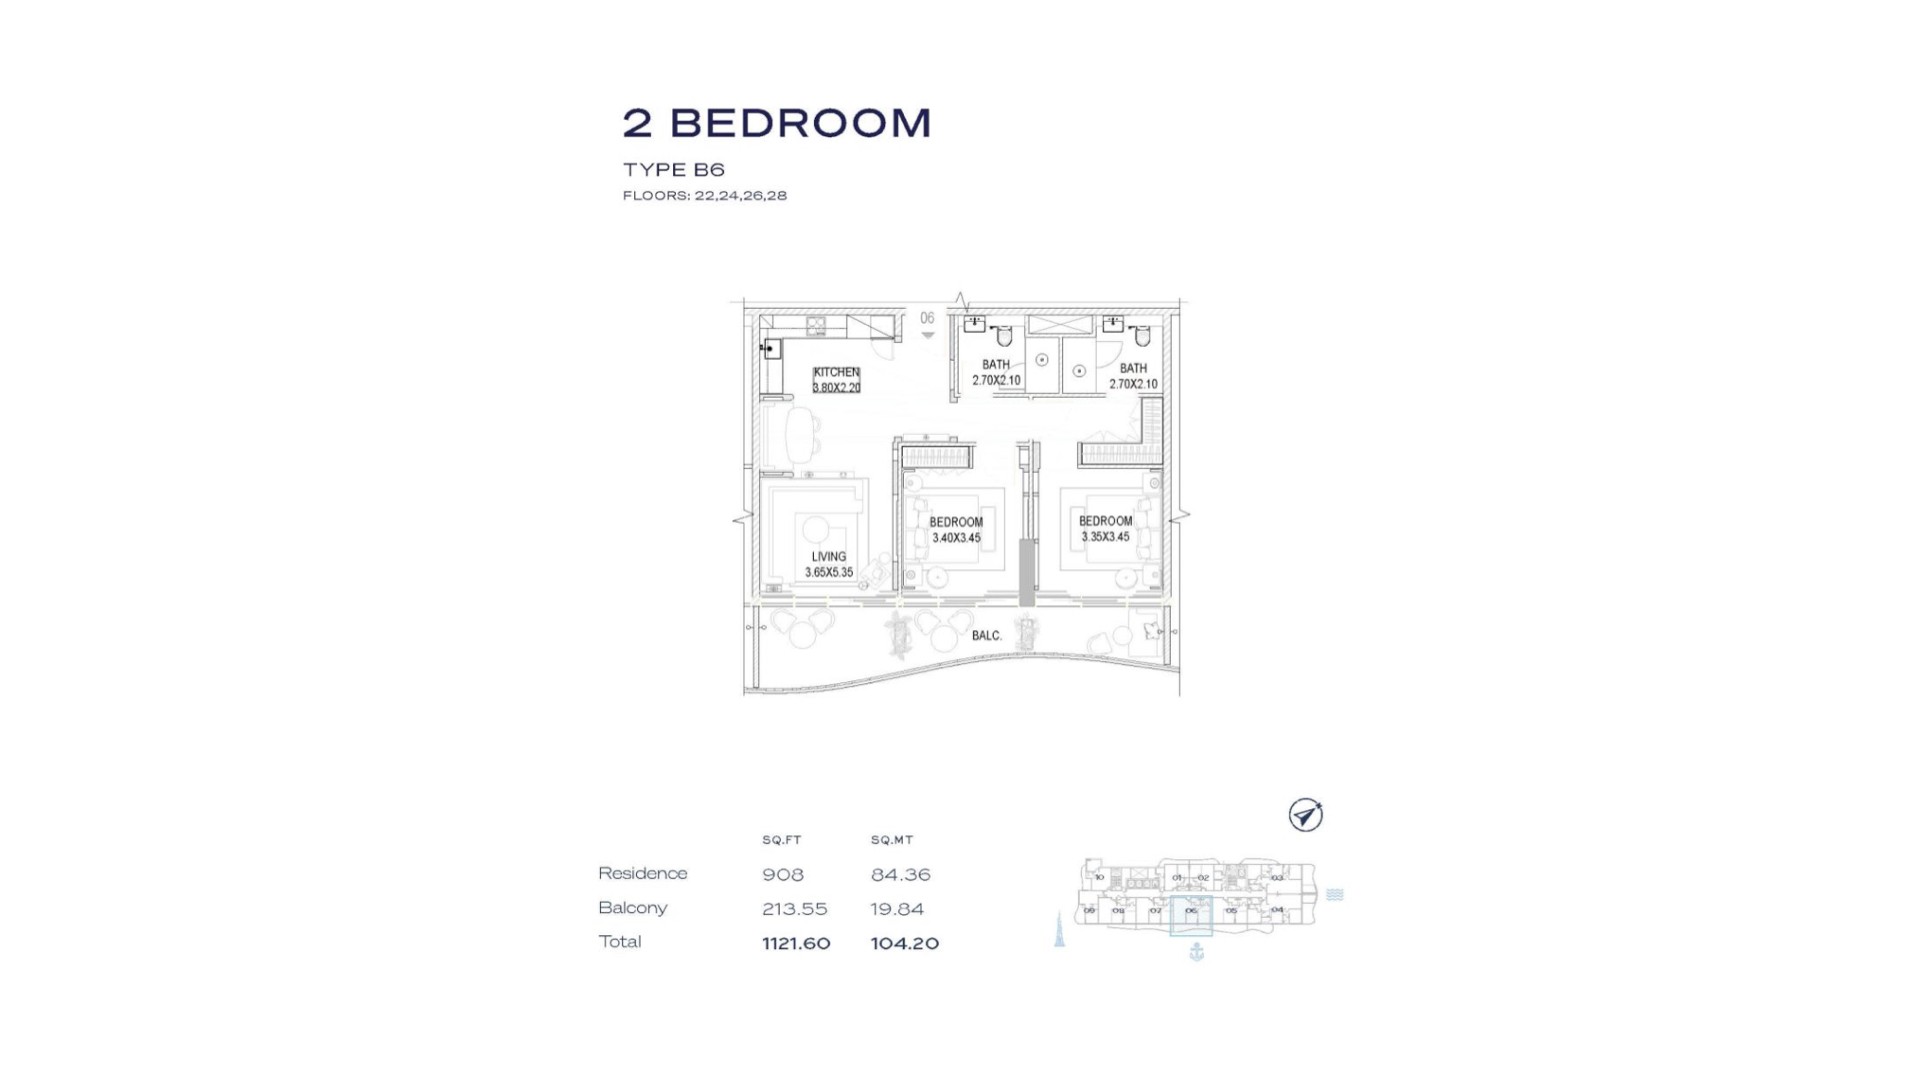 View floor plan ↗ View floor plan ↗ |
| 2BR - Type B9 | 1,141 sqft | The Pier | — | 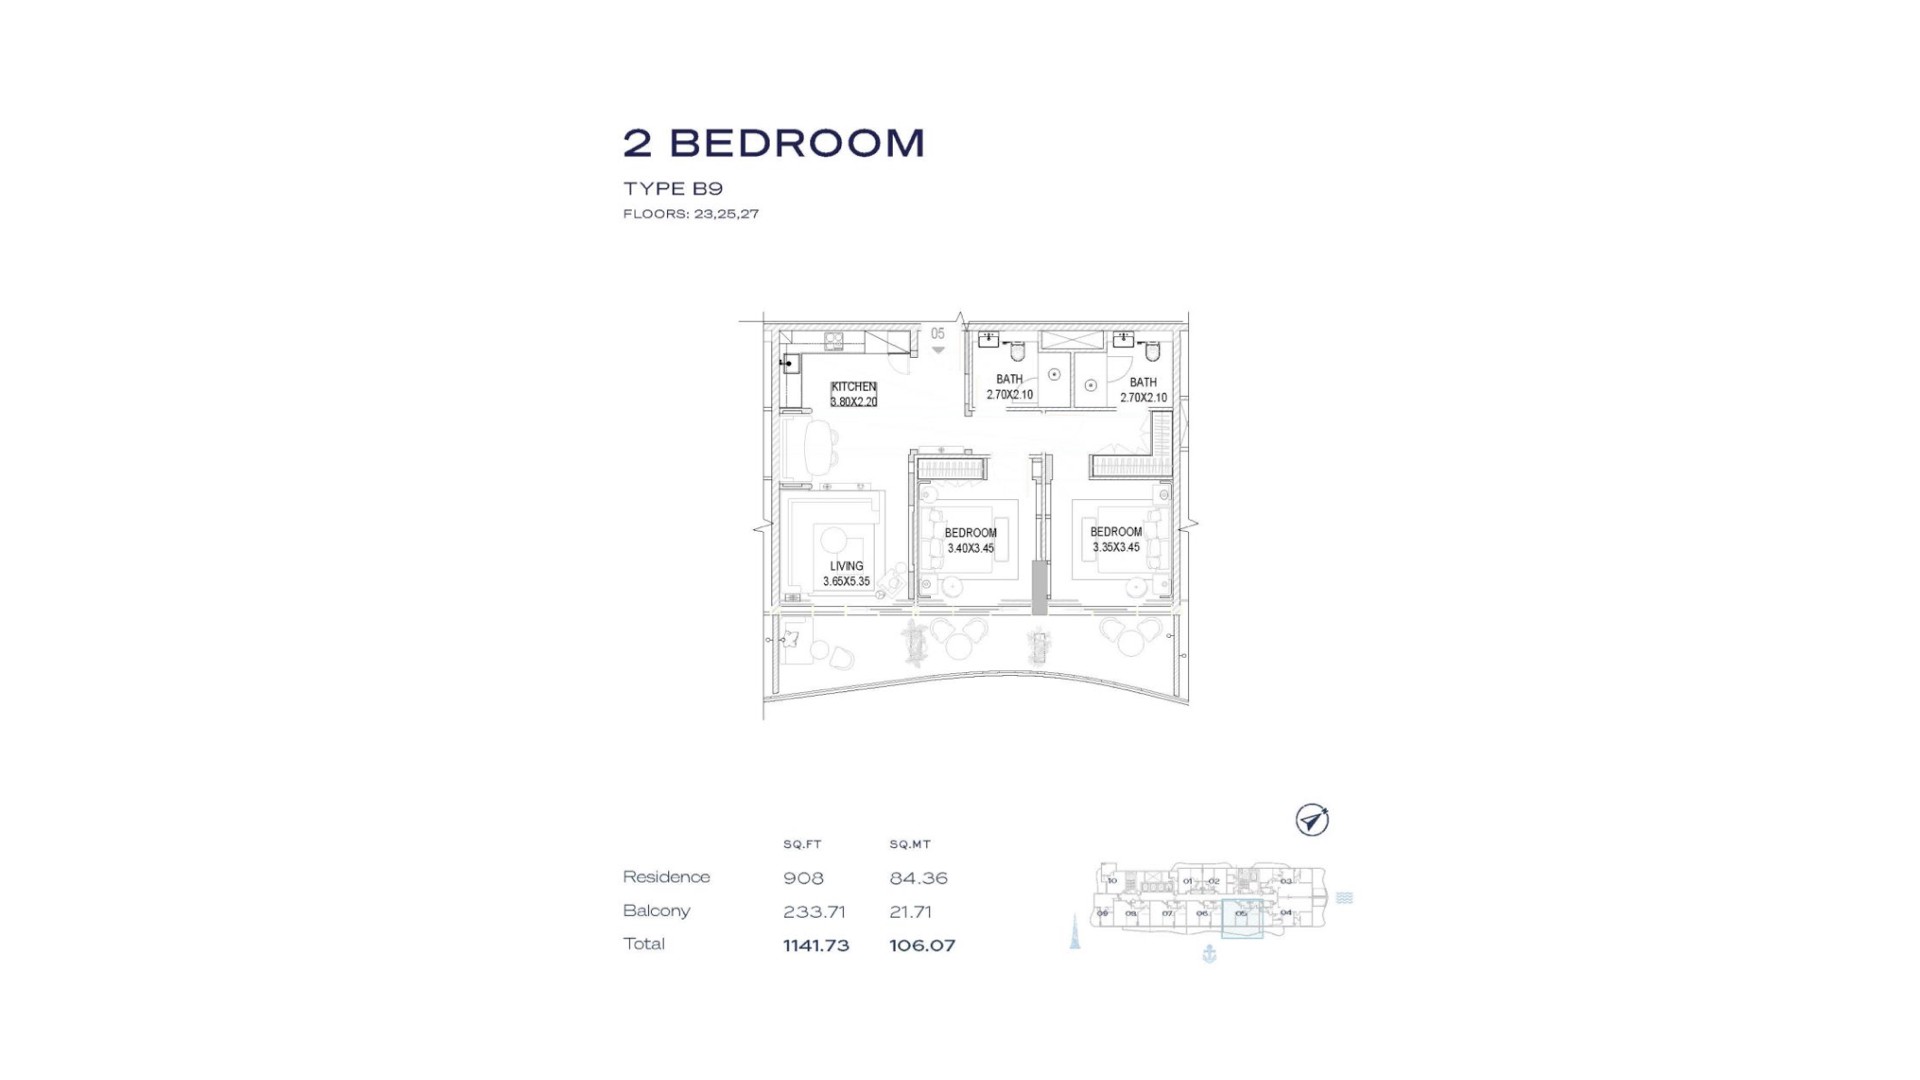 View floor plan ↗ View floor plan ↗ |
| 2BR - Type B2 | 1,146 sqft | The Pier | — | 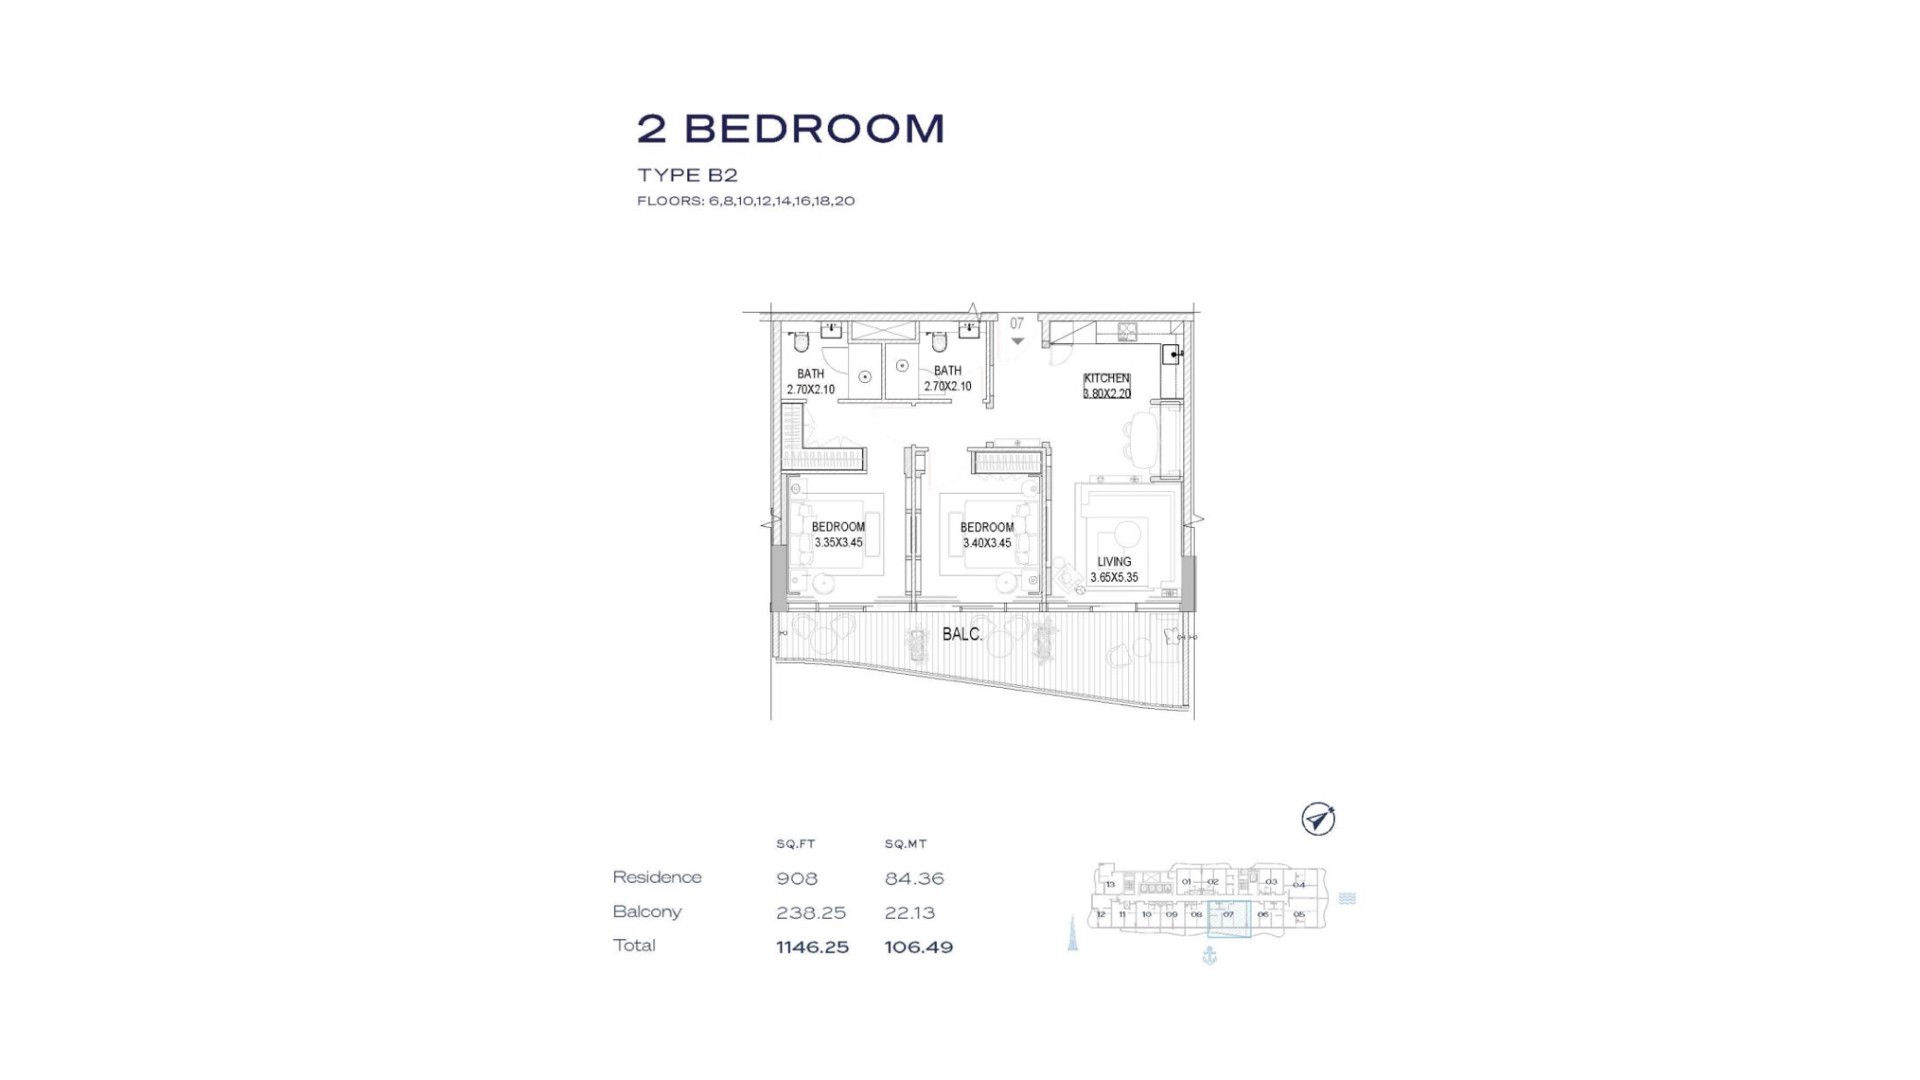 View floor plan ↗ View floor plan ↗ |
| 2BR - Type B11 | 1,160 sqft | The Pier | — | 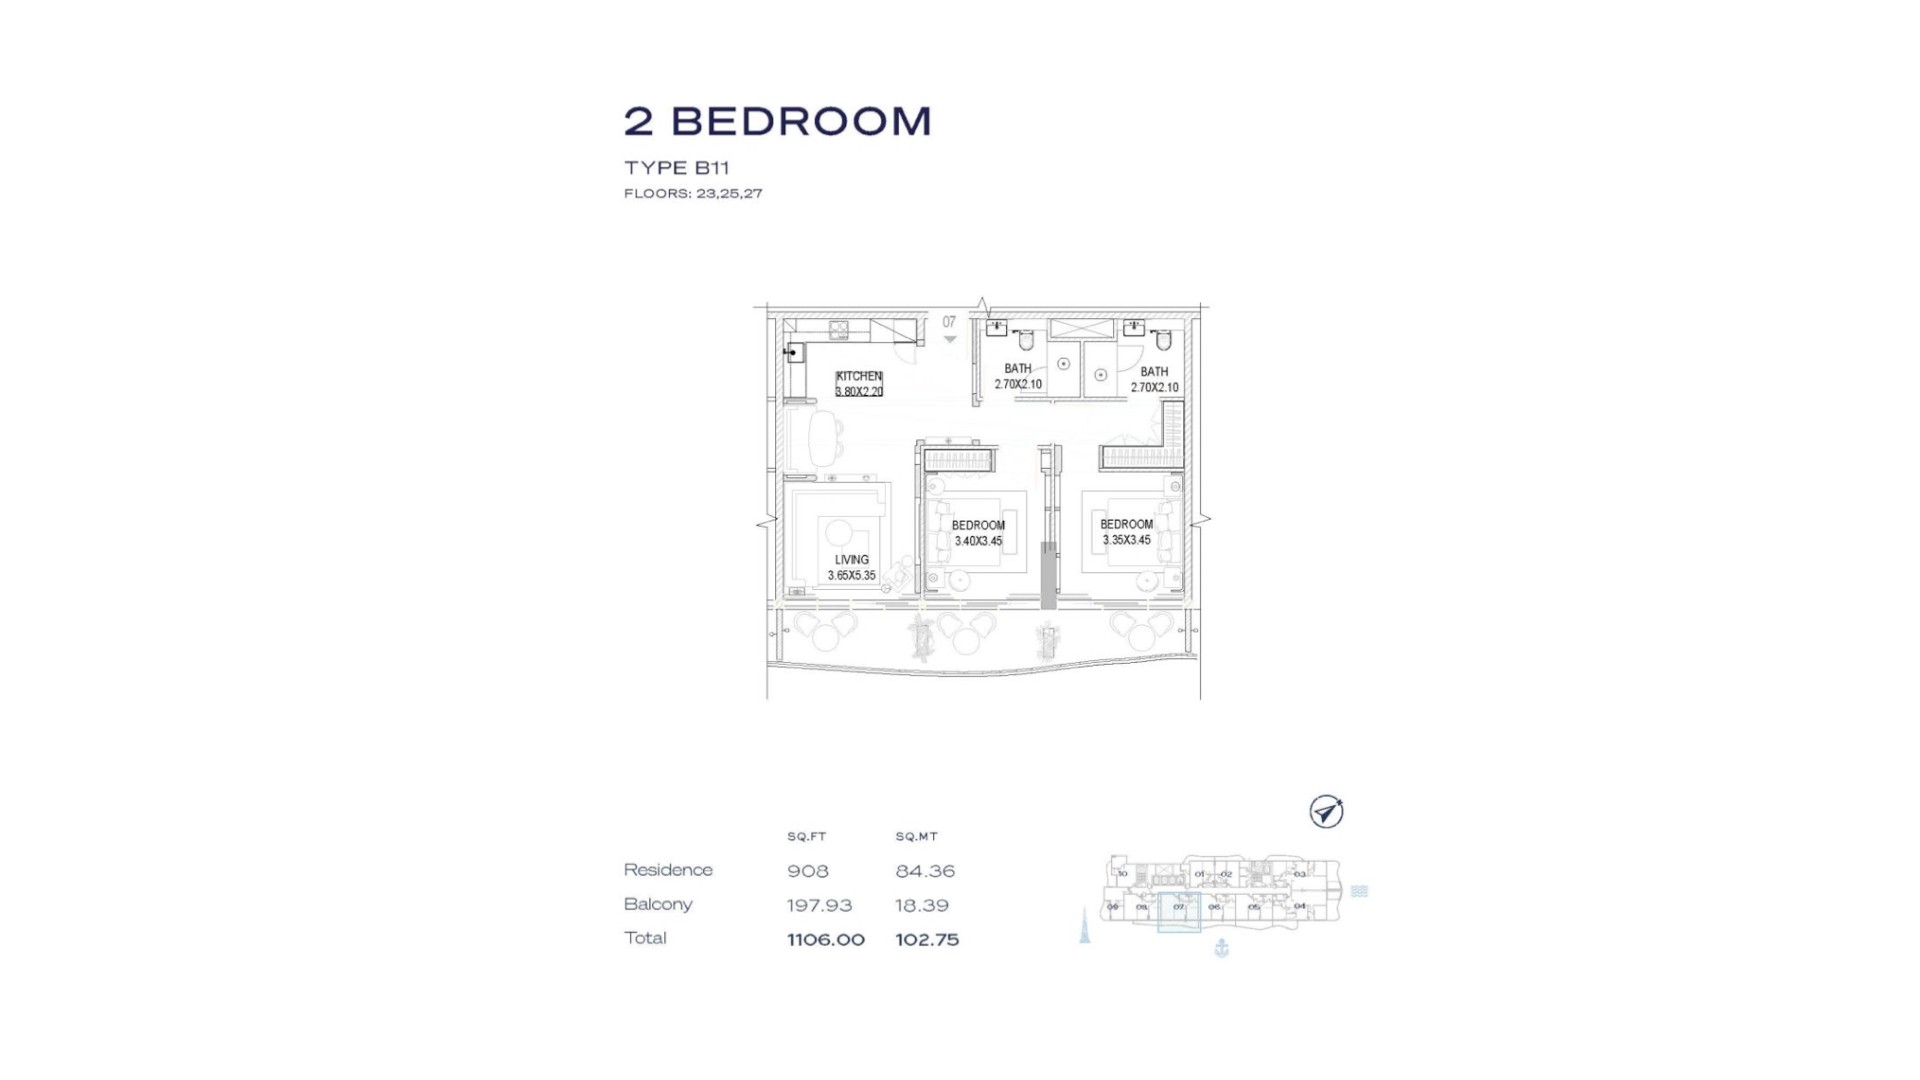 View floor plan ↗ View floor plan ↗ |
| 2BR - Type B4 | 1,162 sqft | The Pier | — | 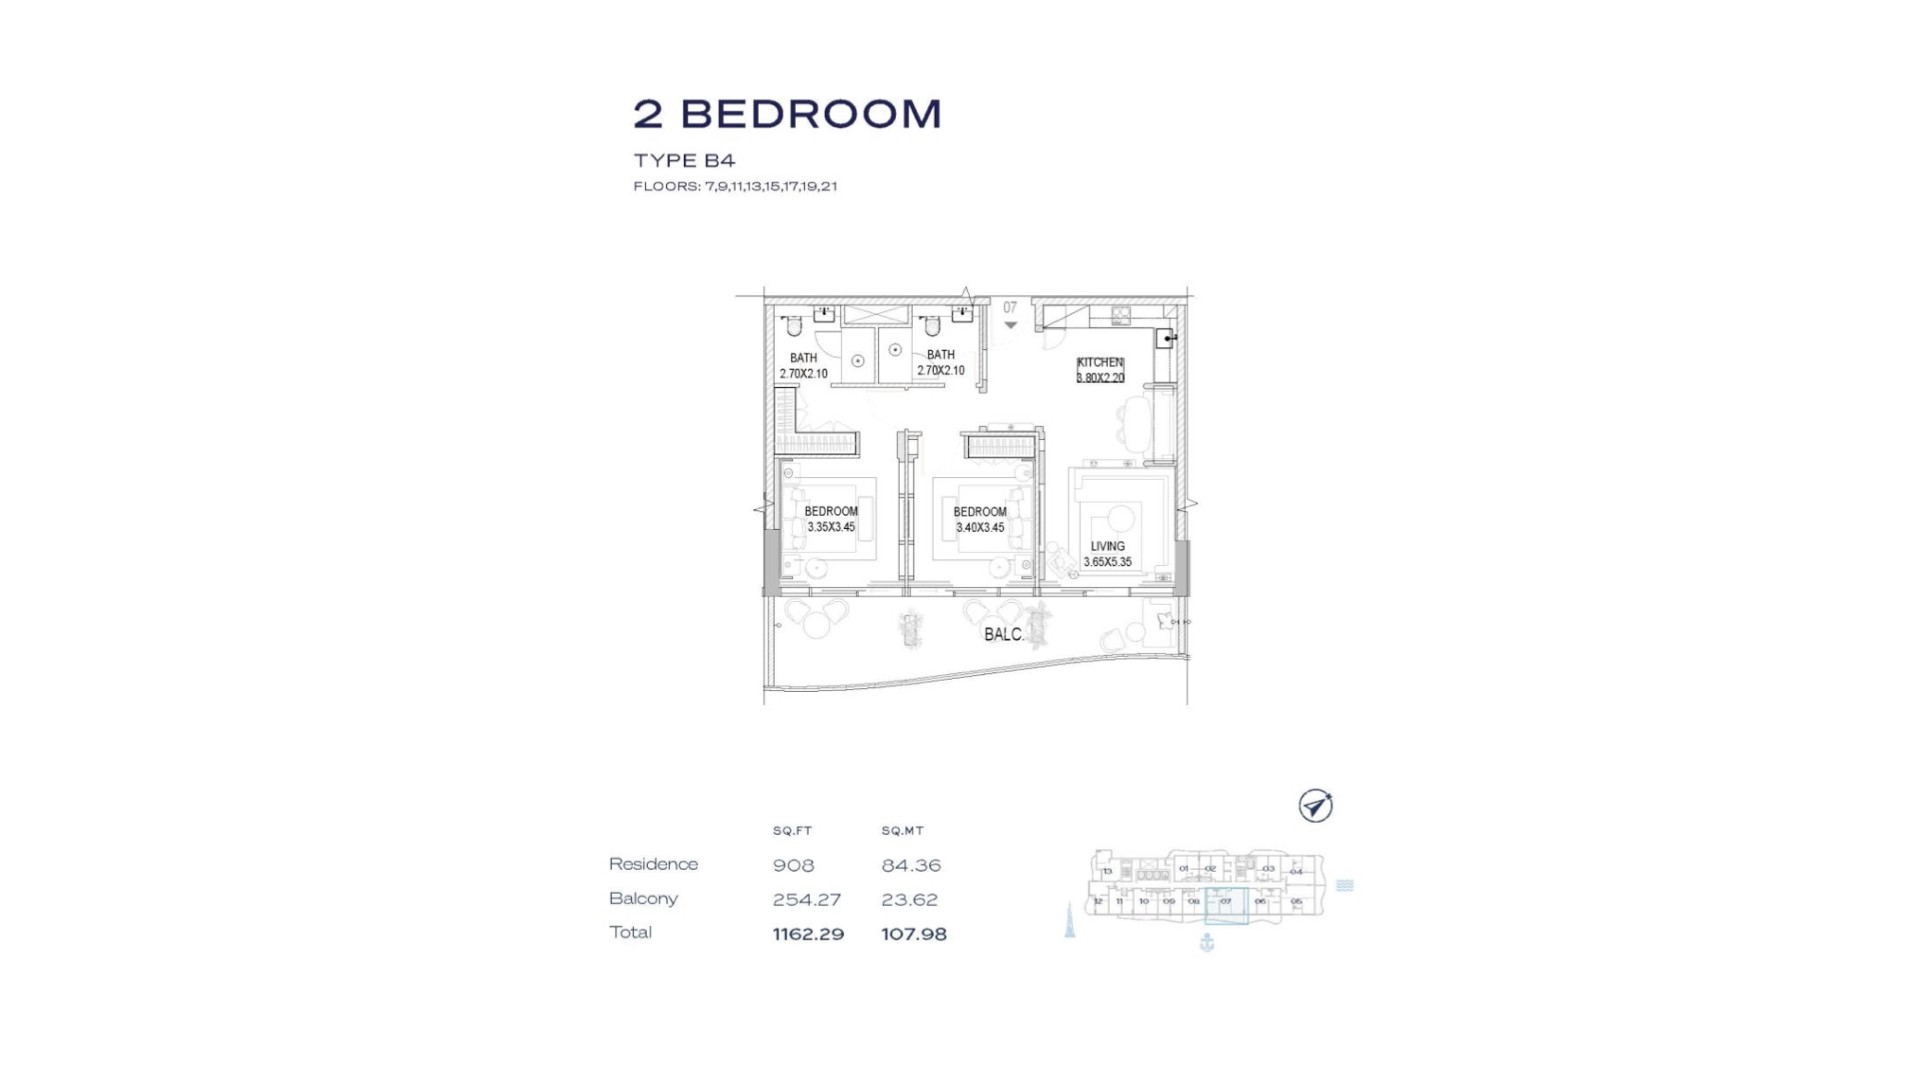 View floor plan ↗ View floor plan ↗ |
| 2BR - Type A1 | 1,162 sqft | The Pier | — | 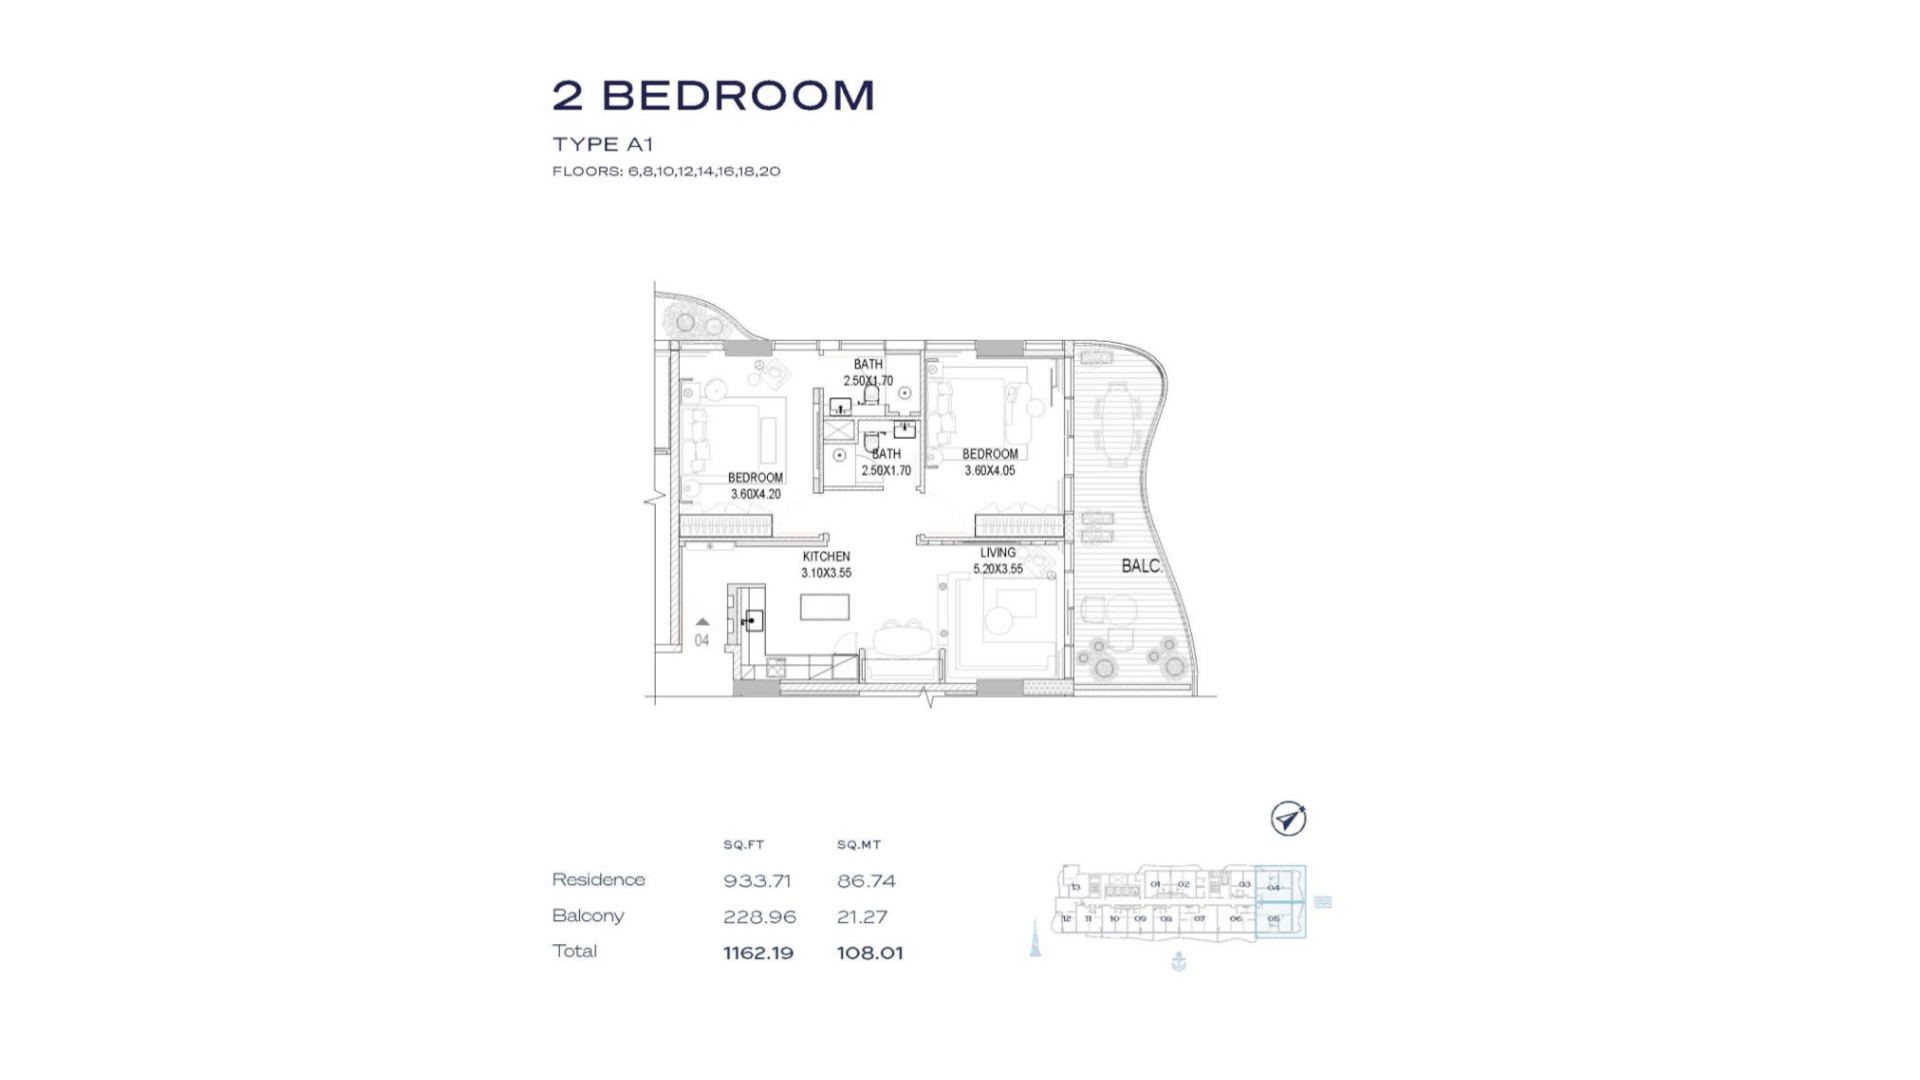 View floor plan ↗ View floor plan ↗ |
| 2BR - Type A2 | 1,173 sqft | The Pier | — | 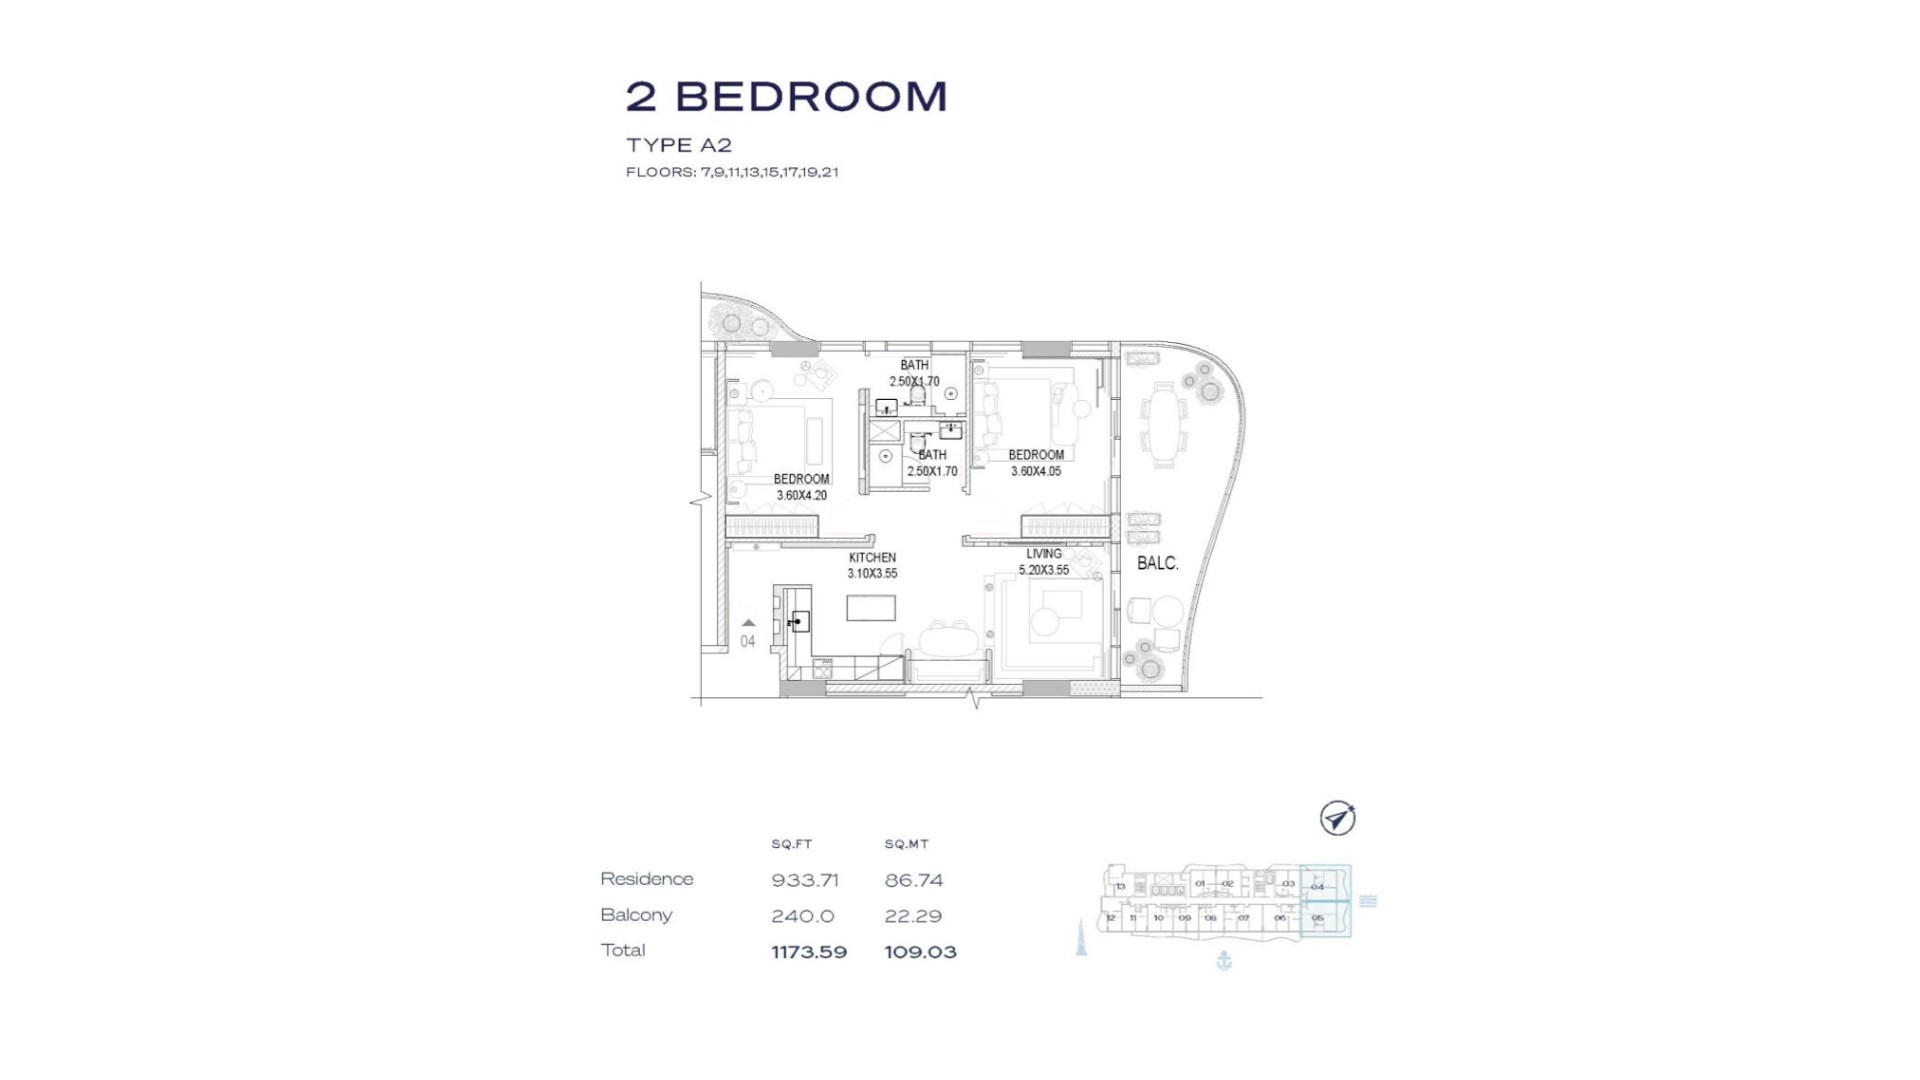 View floor plan ↗ View floor plan ↗ |
| 2BR - Type B1 | 1,177 sqft | The Pier | — | 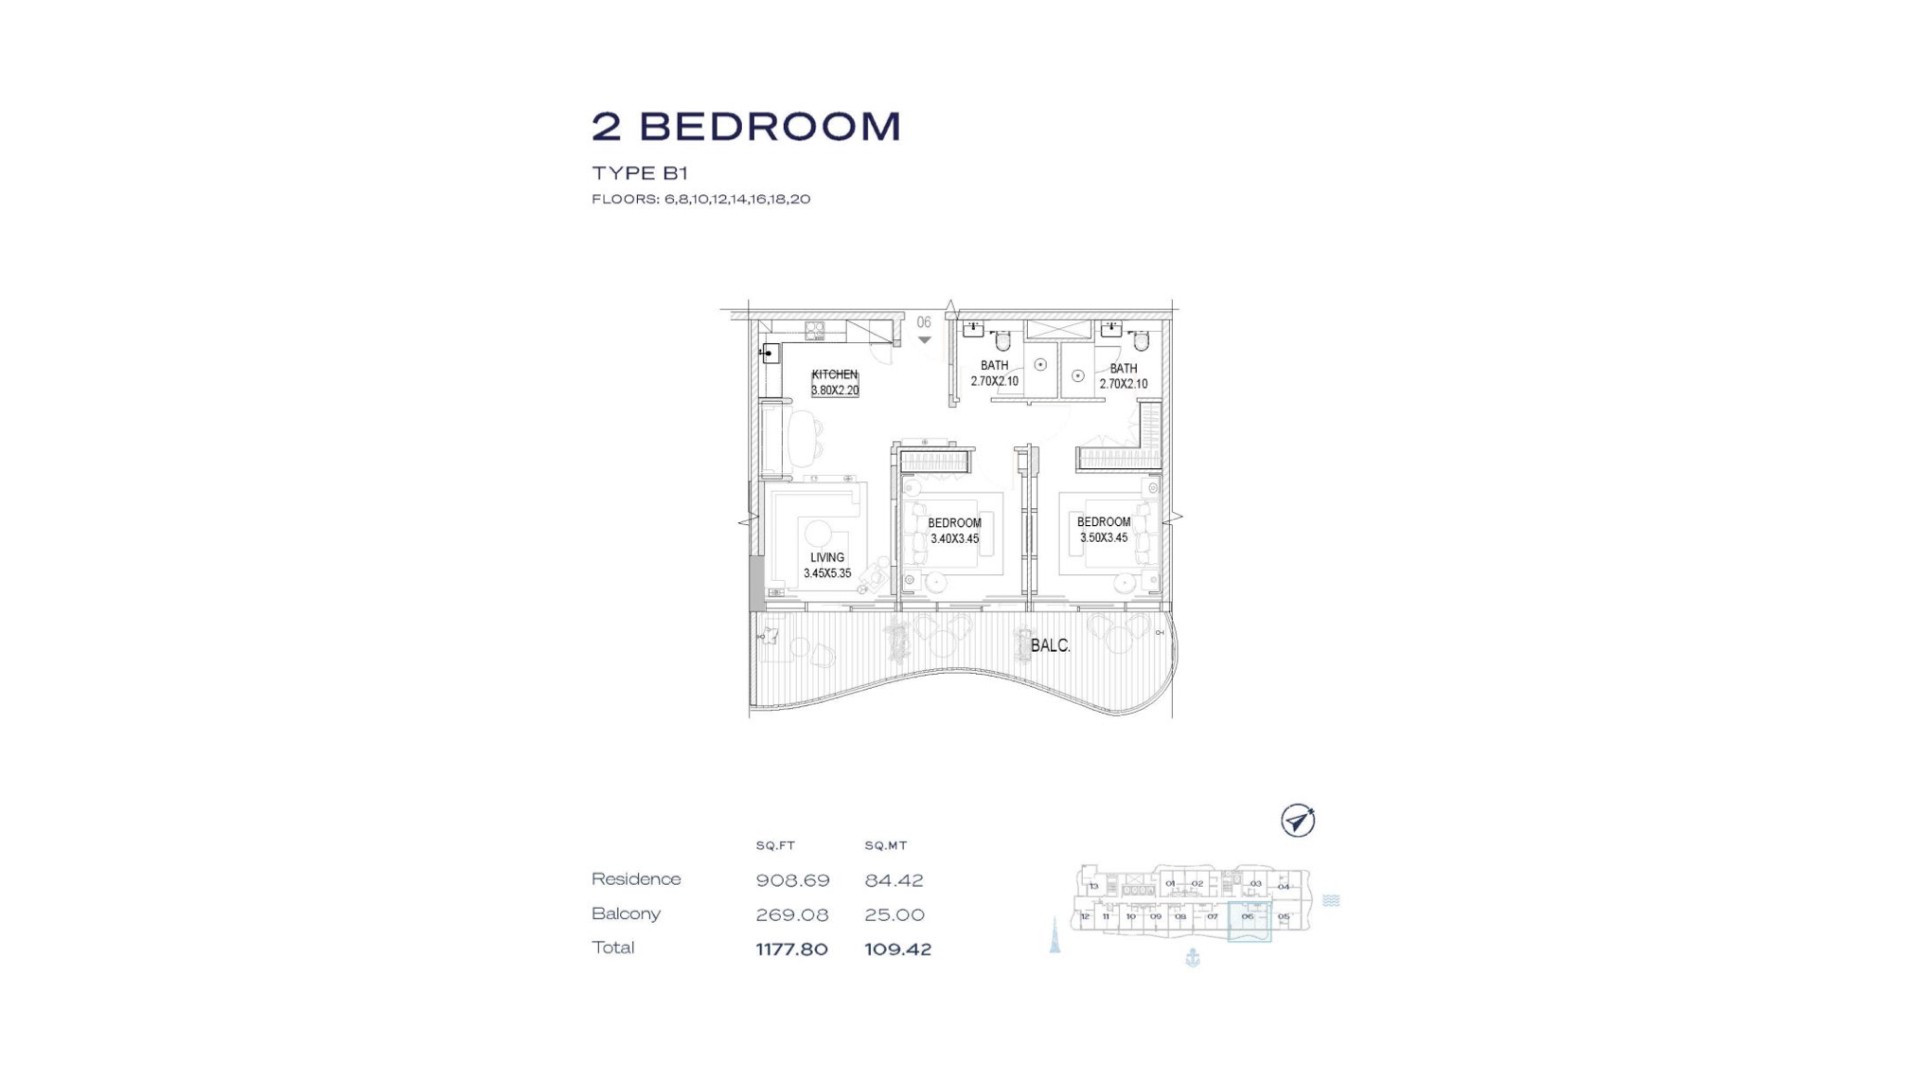 View floor plan ↗ View floor plan ↗ |
| 2BR - Type B5 | 1,181 sqft | The Pier | — | 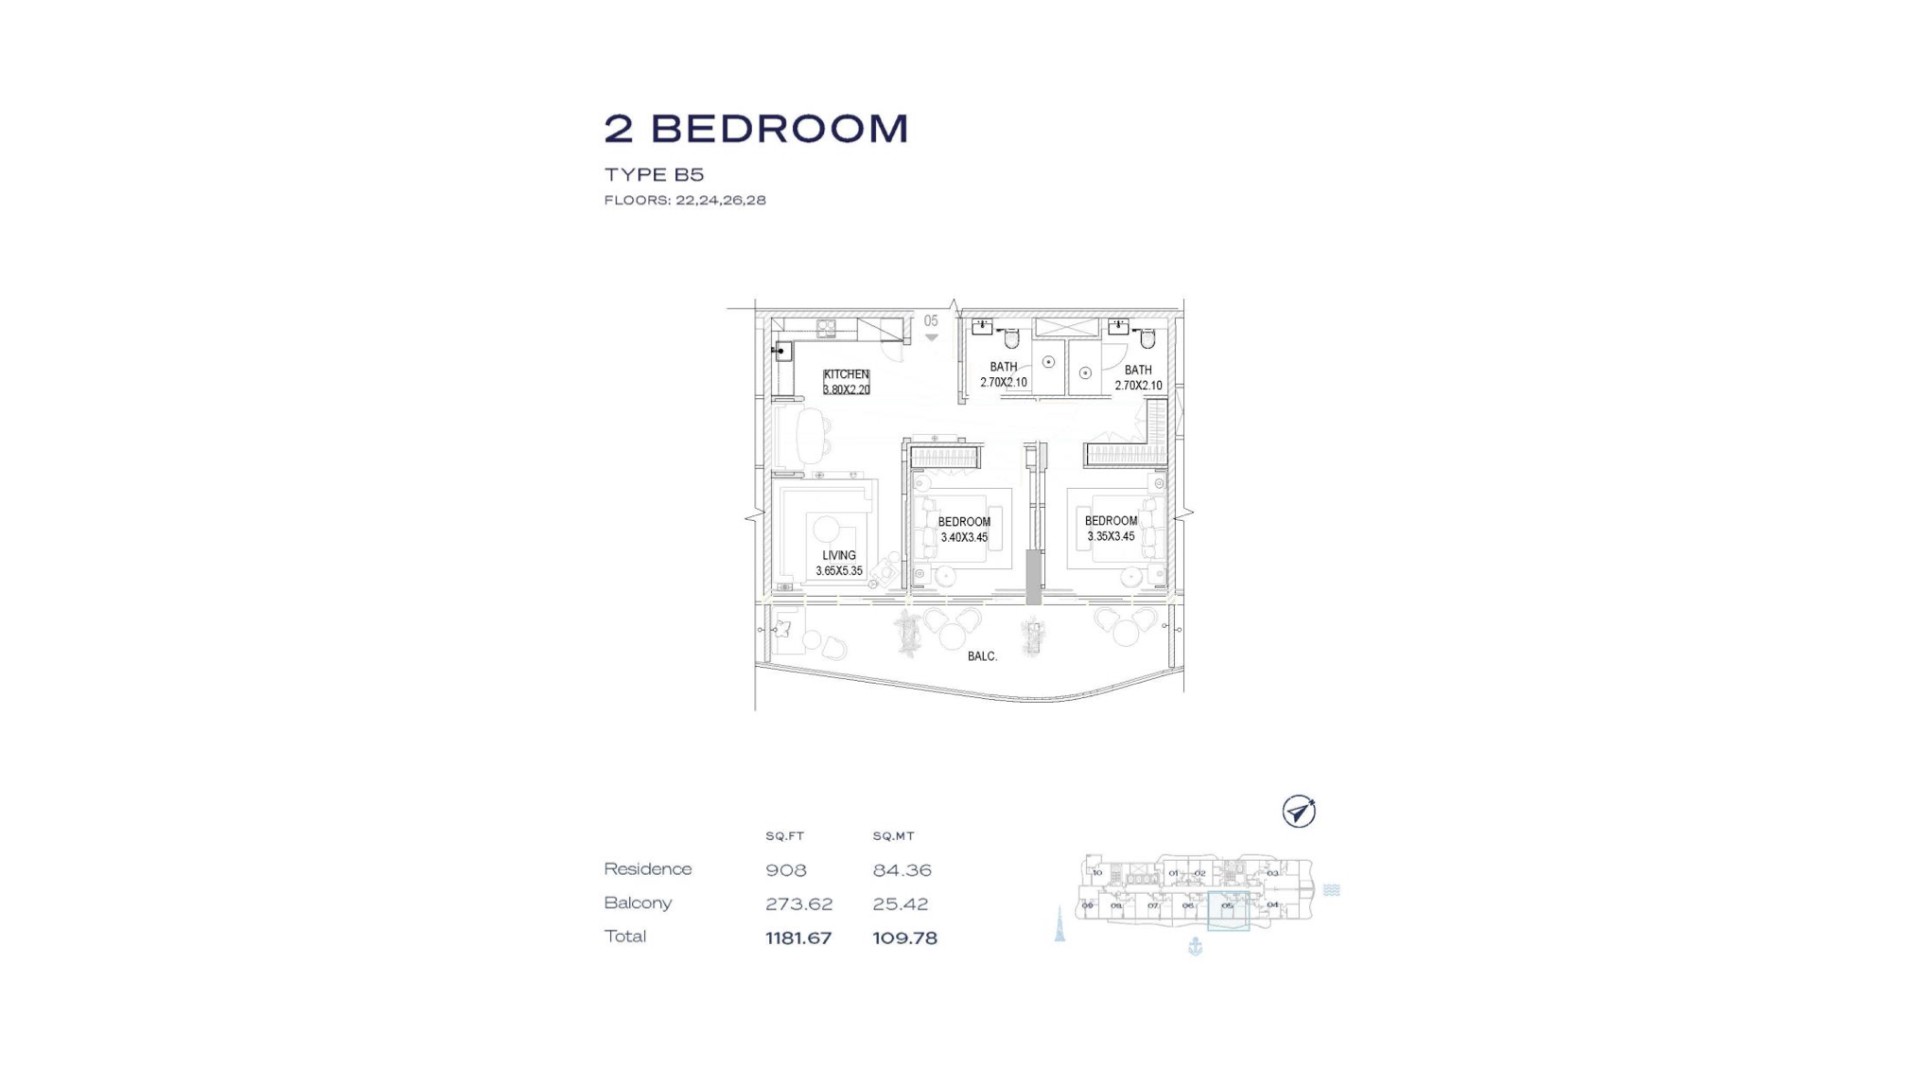 View floor plan ↗ View floor plan ↗ |
| 2BR - Type B3 | 1,196 sqft | The Pier | — | 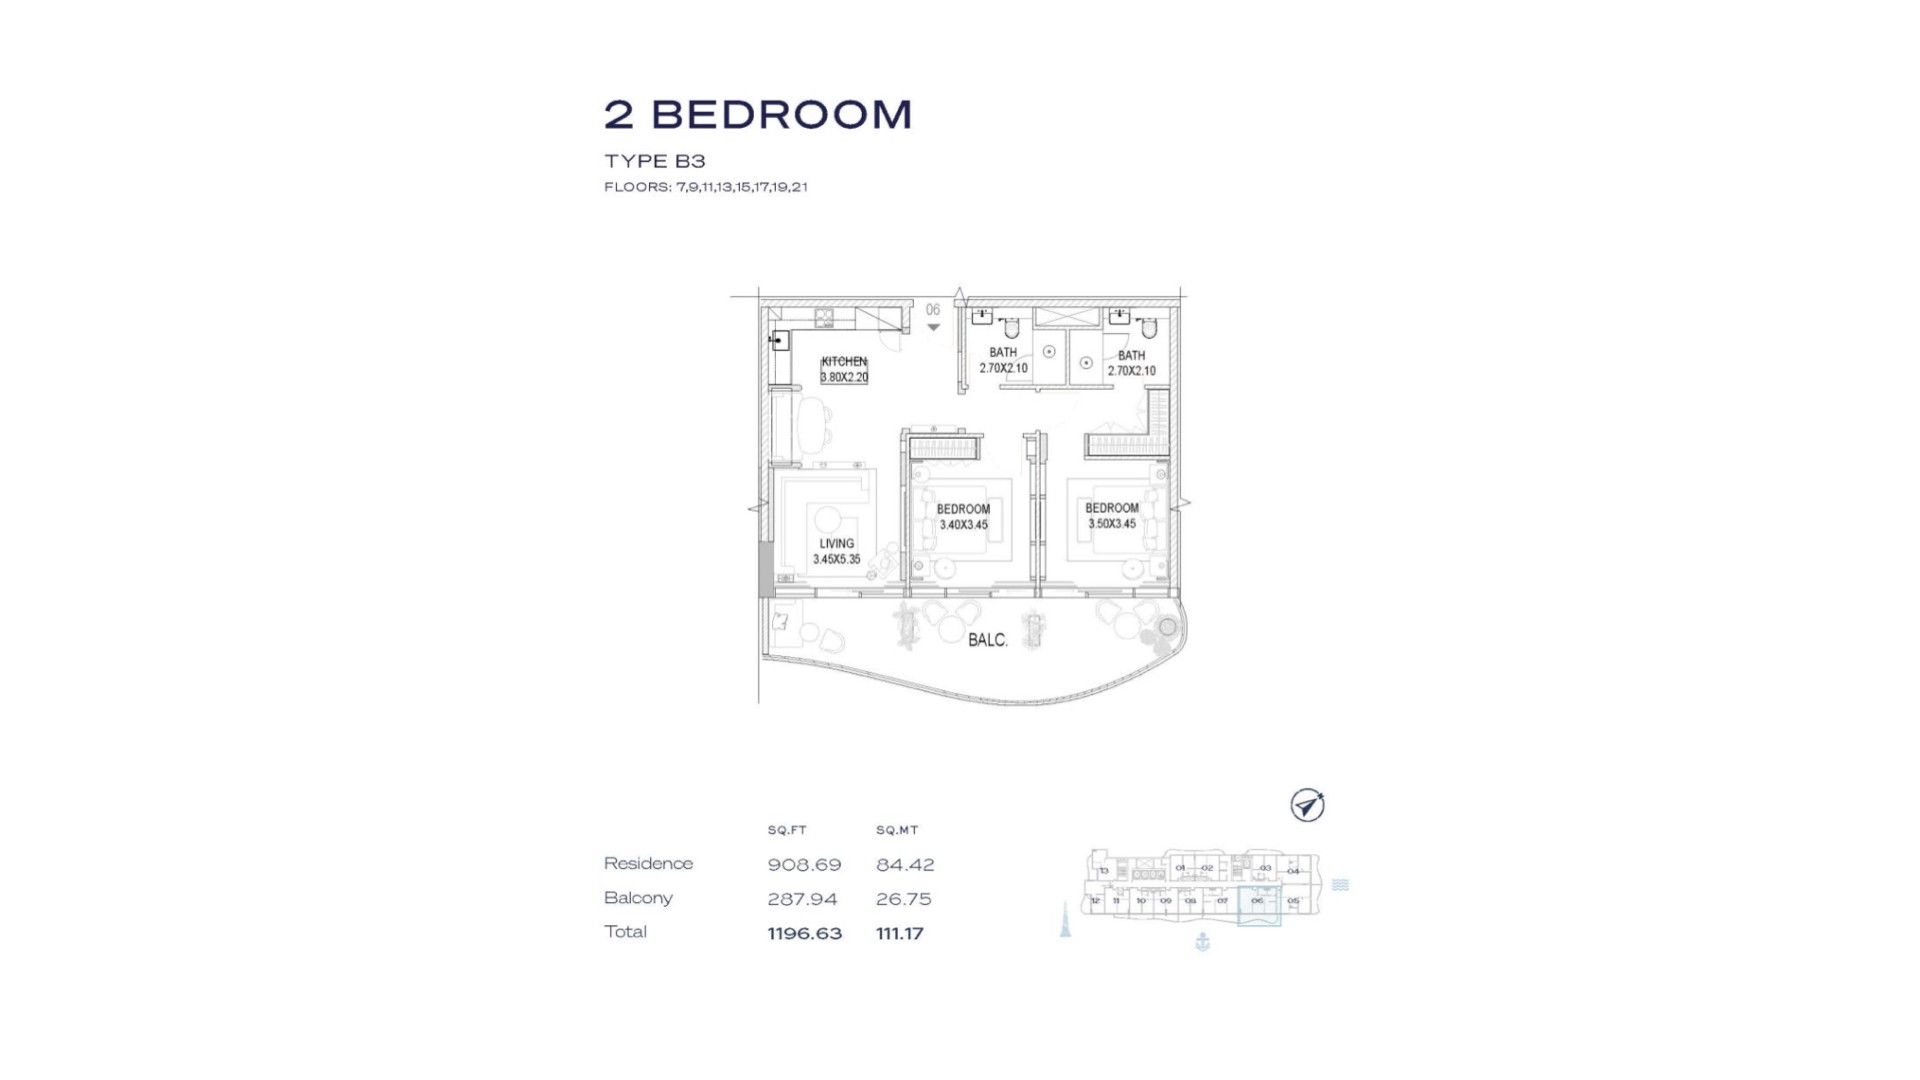 View floor plan ↗ View floor plan ↗ |
| 2BR - Type B10 | 1,940 sqft | The Pier | — | 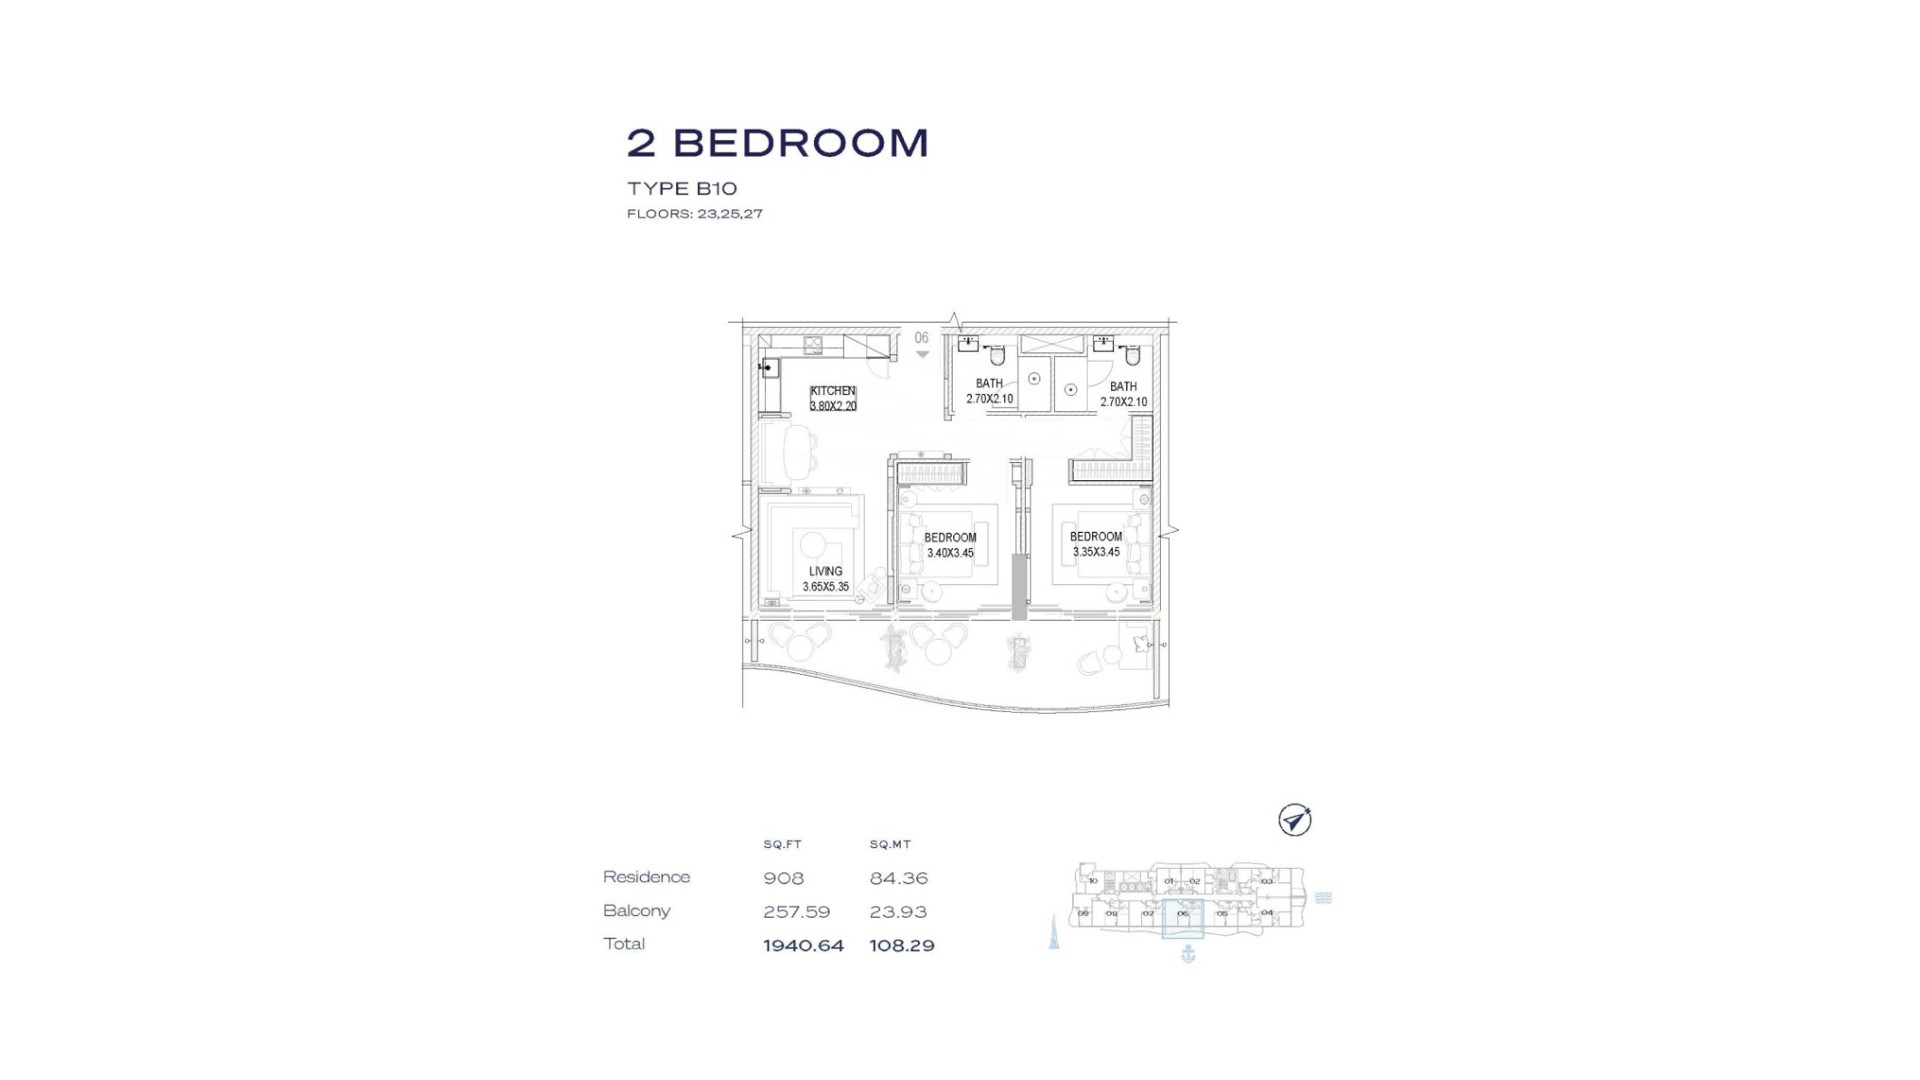 View floor plan ↗ View floor plan ↗ |
3-Bed · 4 layouts
| Type | Size | Building | Features | Floor plan |
|---|---|---|---|---|
| 3BR - Type A1 | 1,957 sqft | The Pier | — | 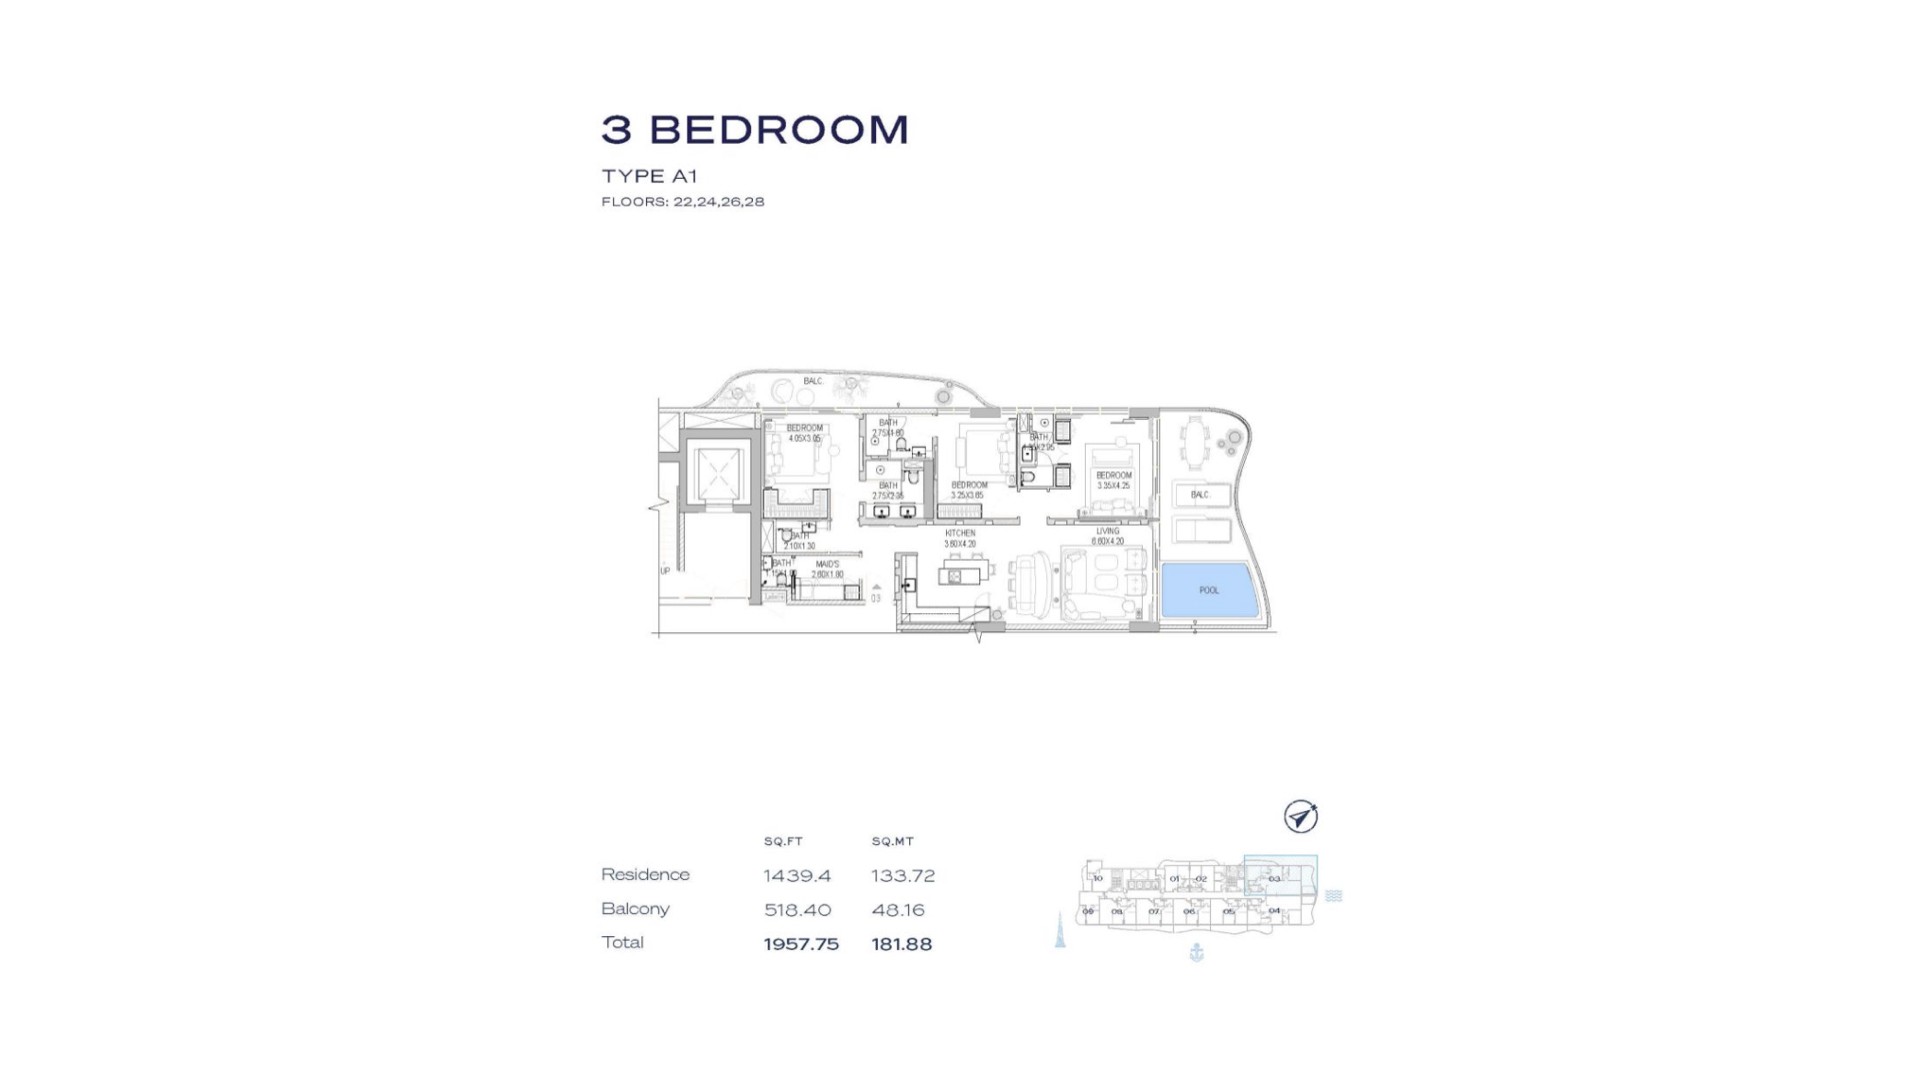 View floor plan ↗ View floor plan ↗ |
| 3BR - Type A2 | 1,963 sqft | The Pier | — | 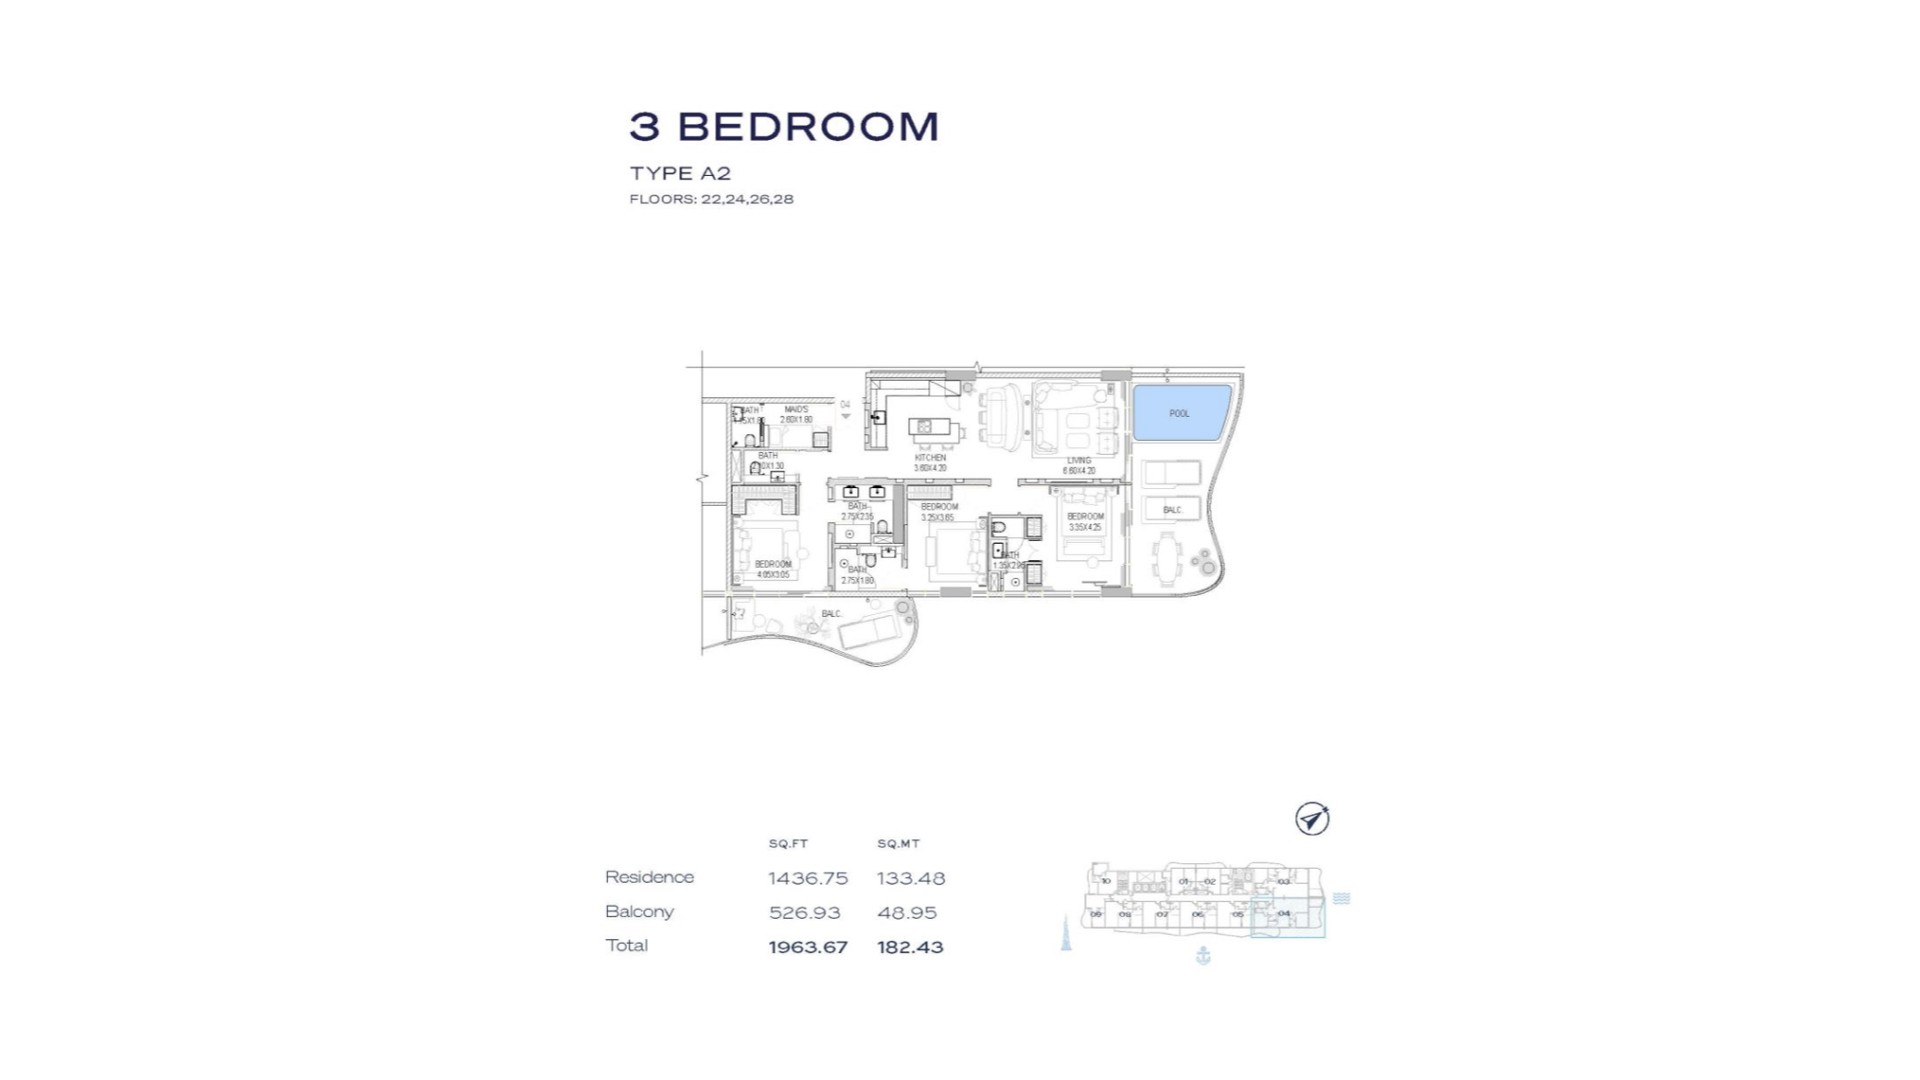 View floor plan ↗ View floor plan ↗ |
| 3BR - Type A3 | 1,965 sqft | The Pier | — | 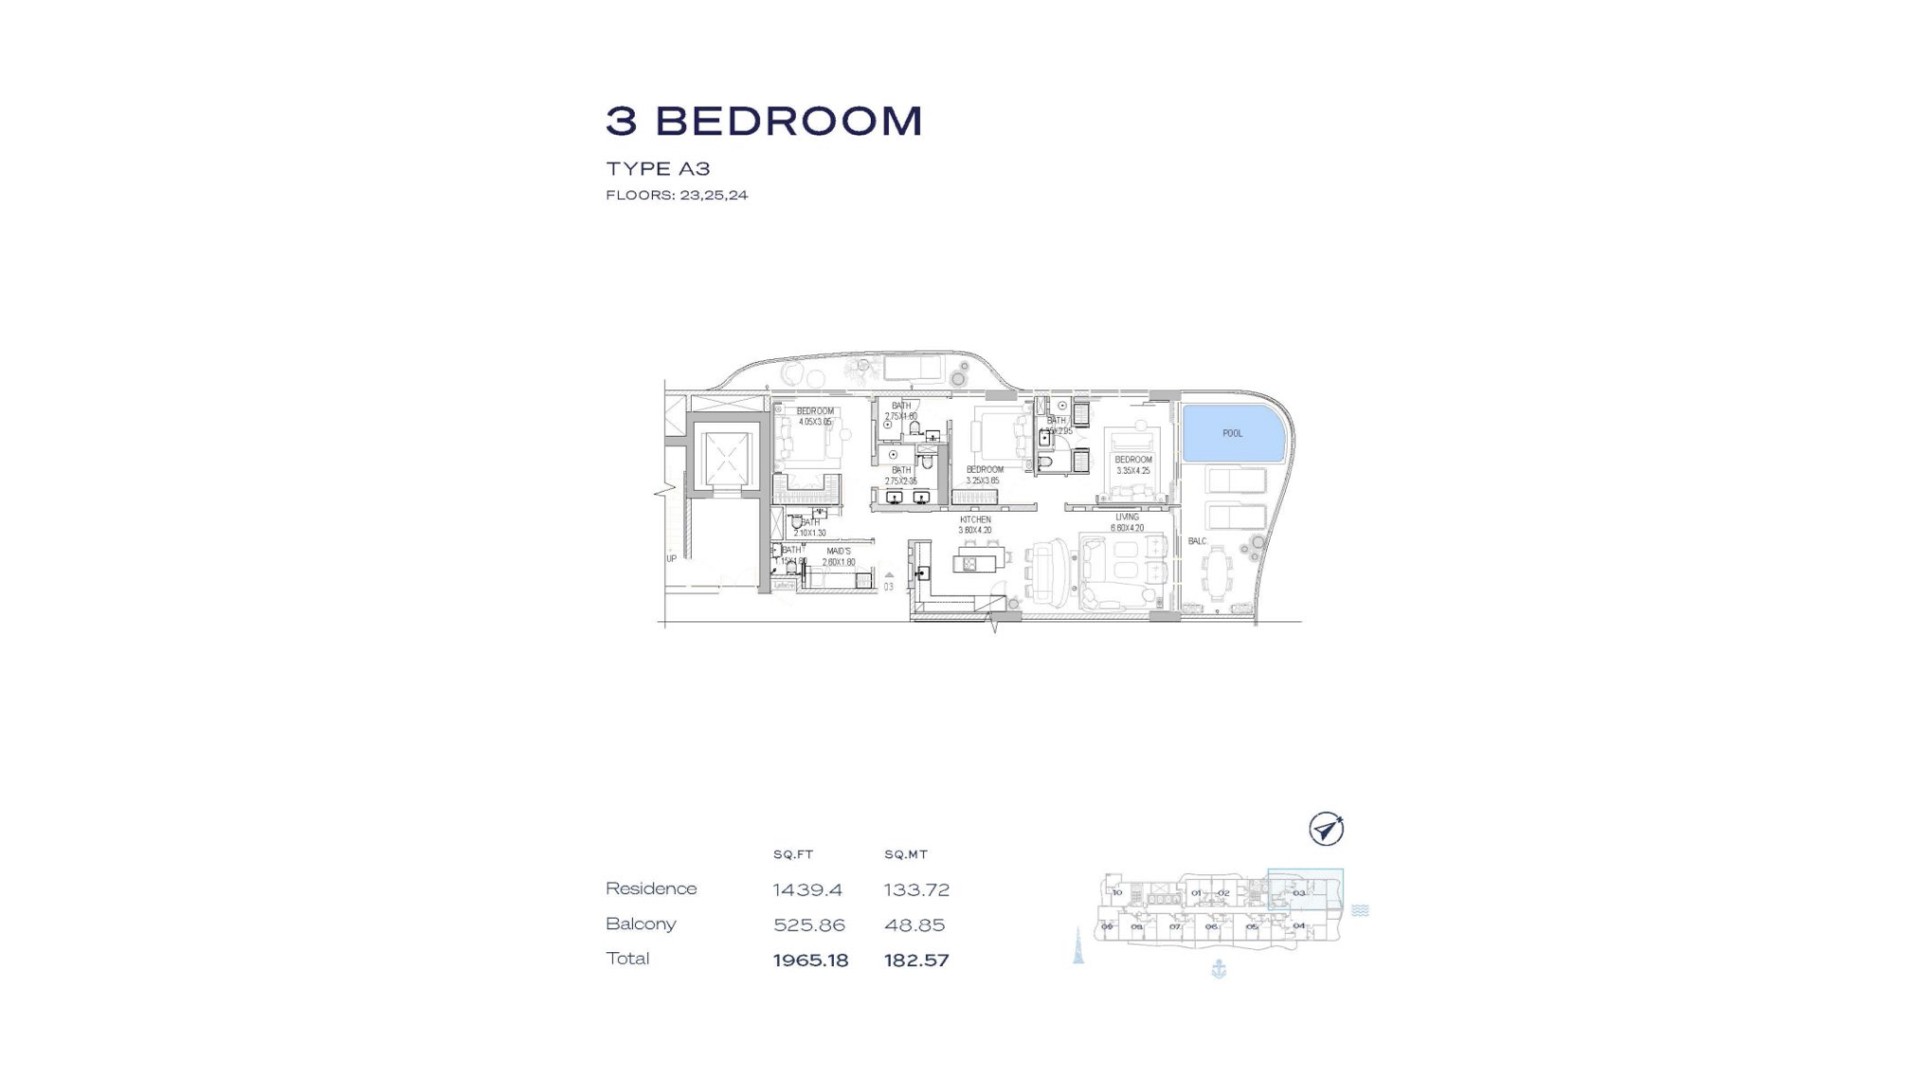 View floor plan ↗ View floor plan ↗ |
| 3BR - Type A4 | 2,007 sqft | The Pier | — | 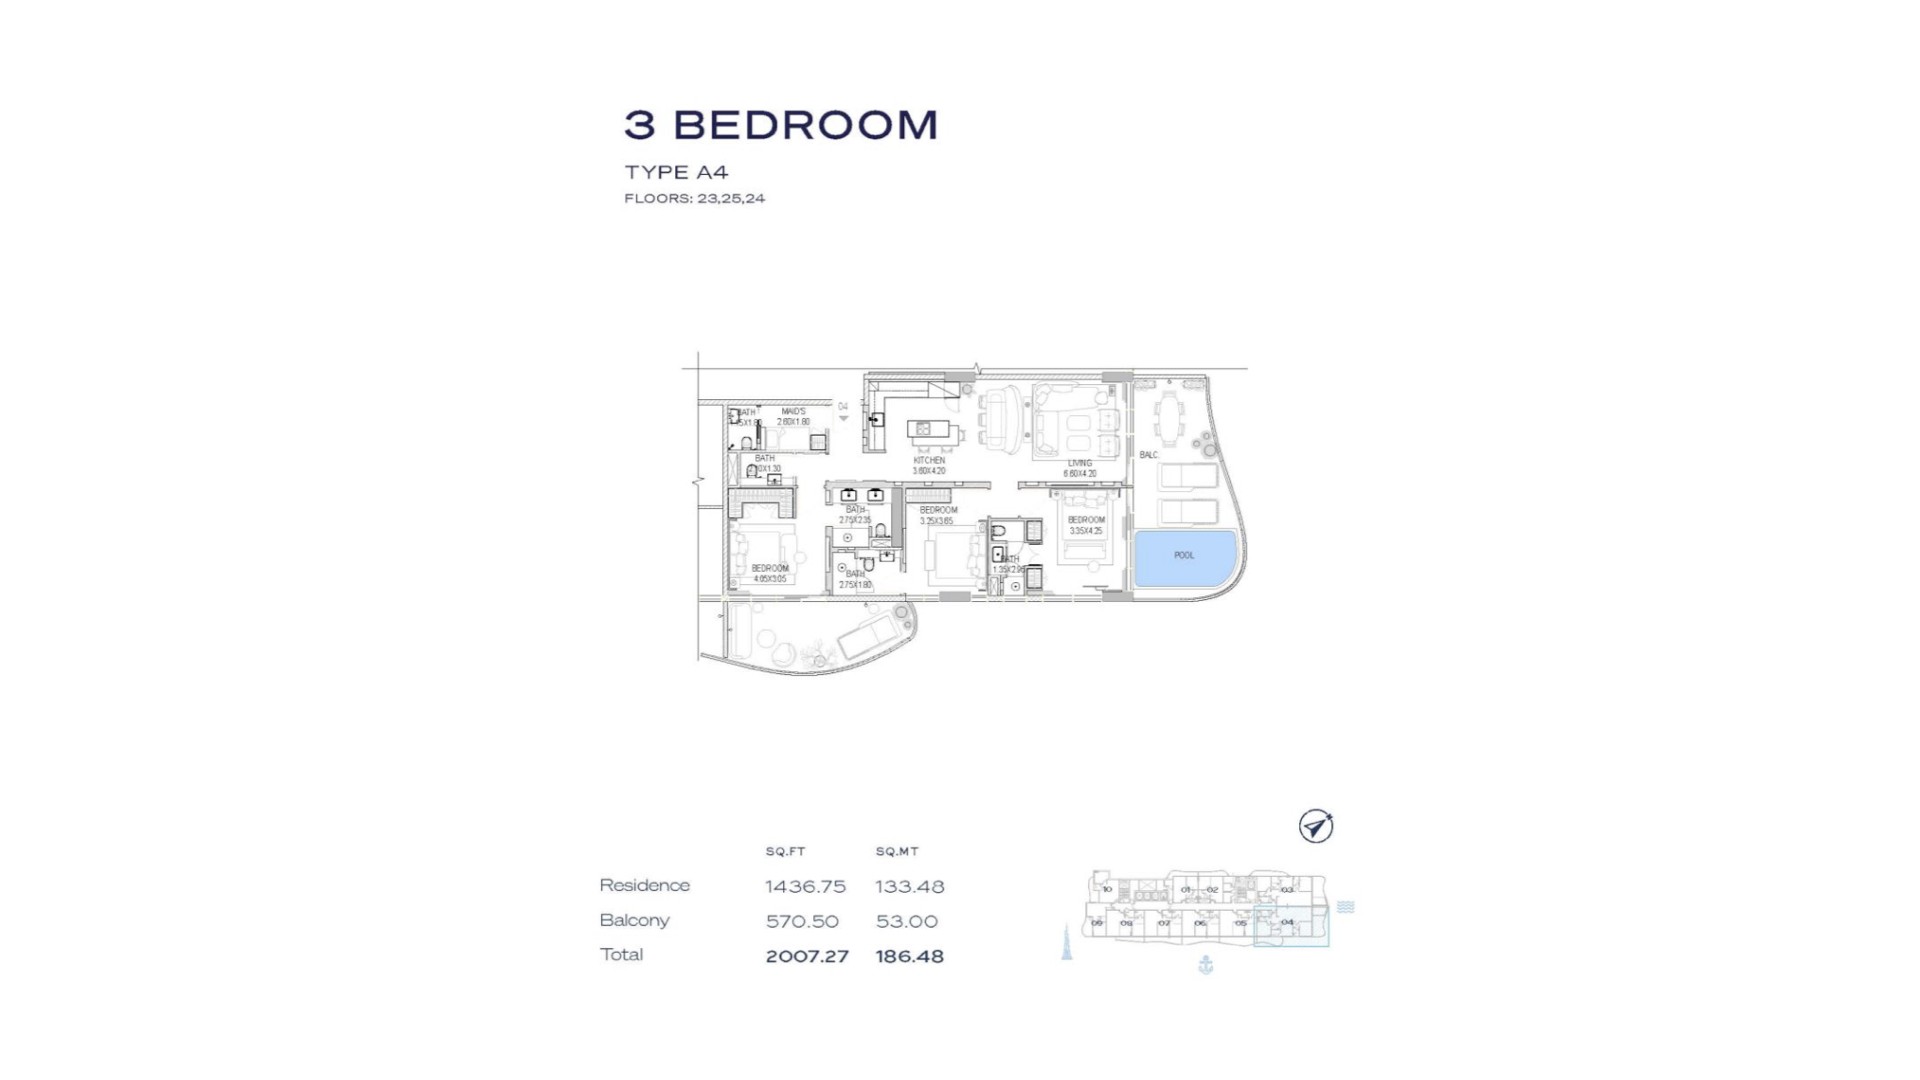 View floor plan ↗ View floor plan ↗ |
Location
View location on Google Maps ↗What it has actually transacted at
Registered with the land department, not asking prices.
| Date | Beds | Size | Price | Per sqft |
|---|---|---|---|---|
| 1 Bed | 696 sqft | AED 1.4M | 2,068 |