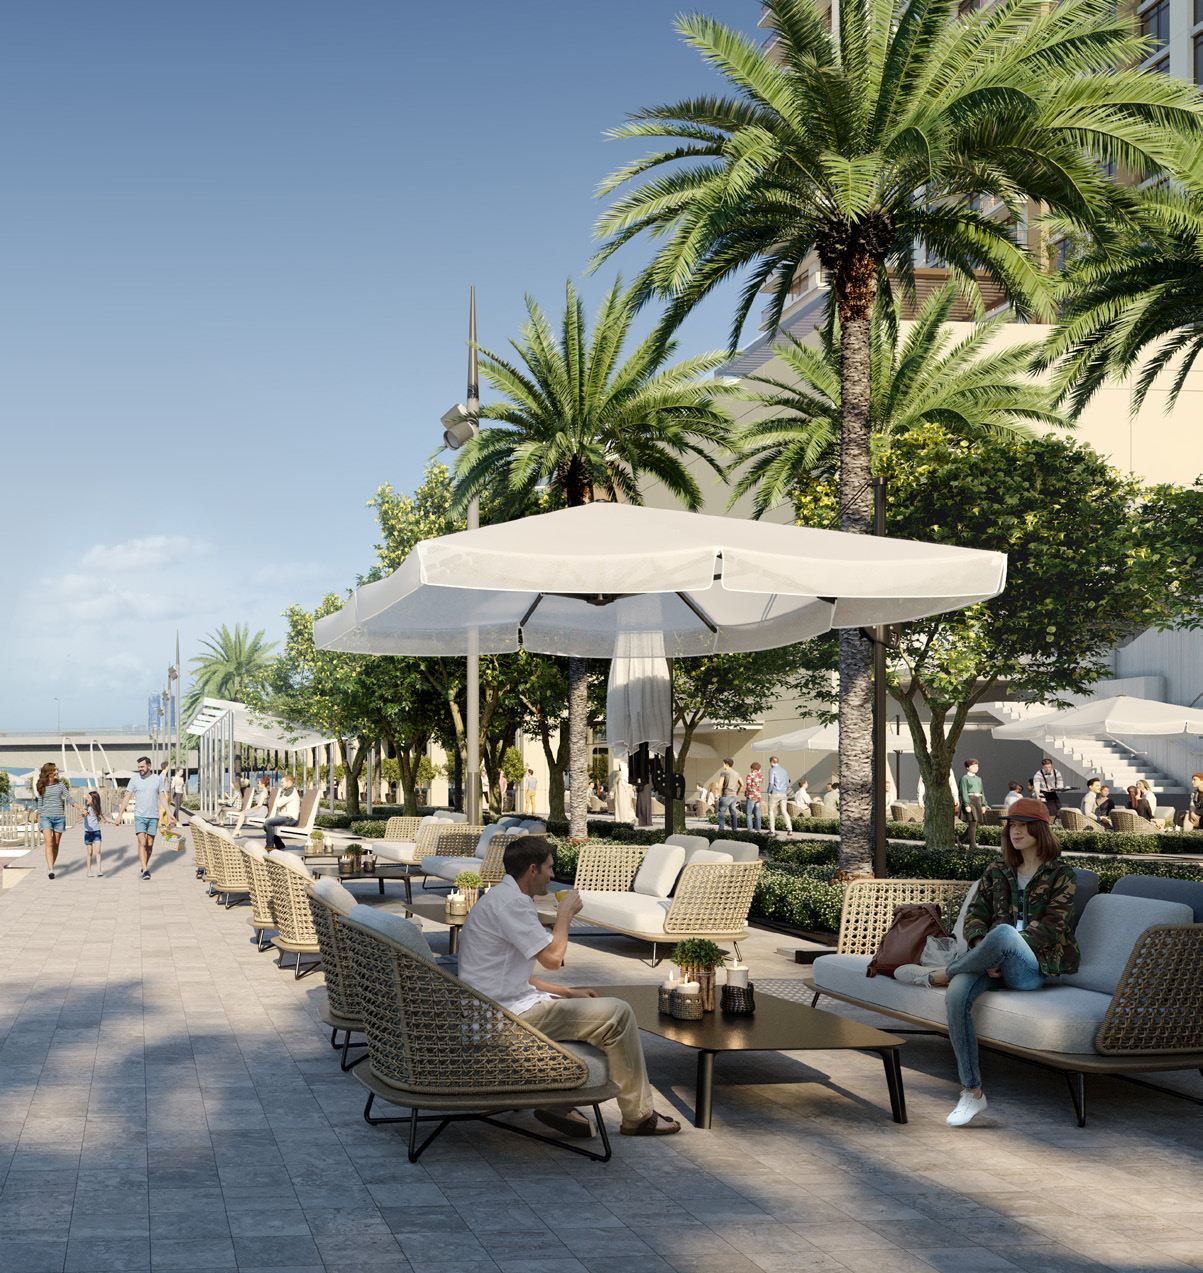
About Arlo Tower
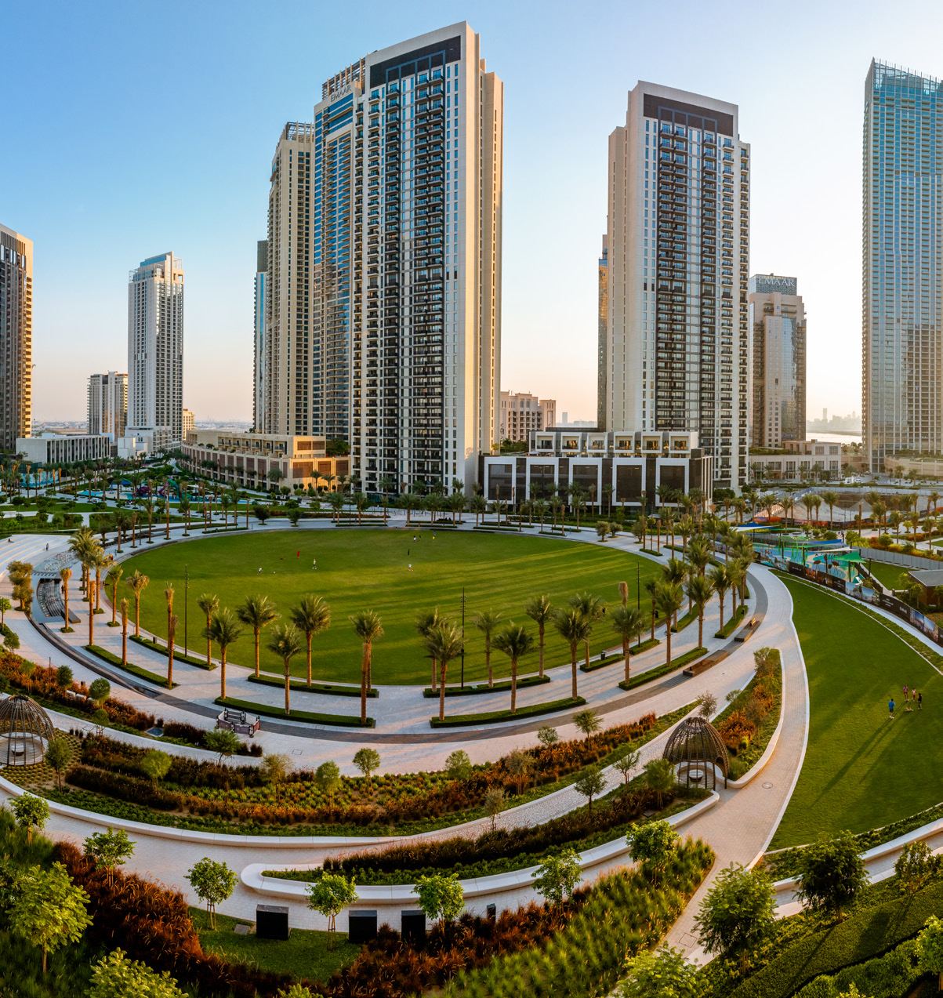
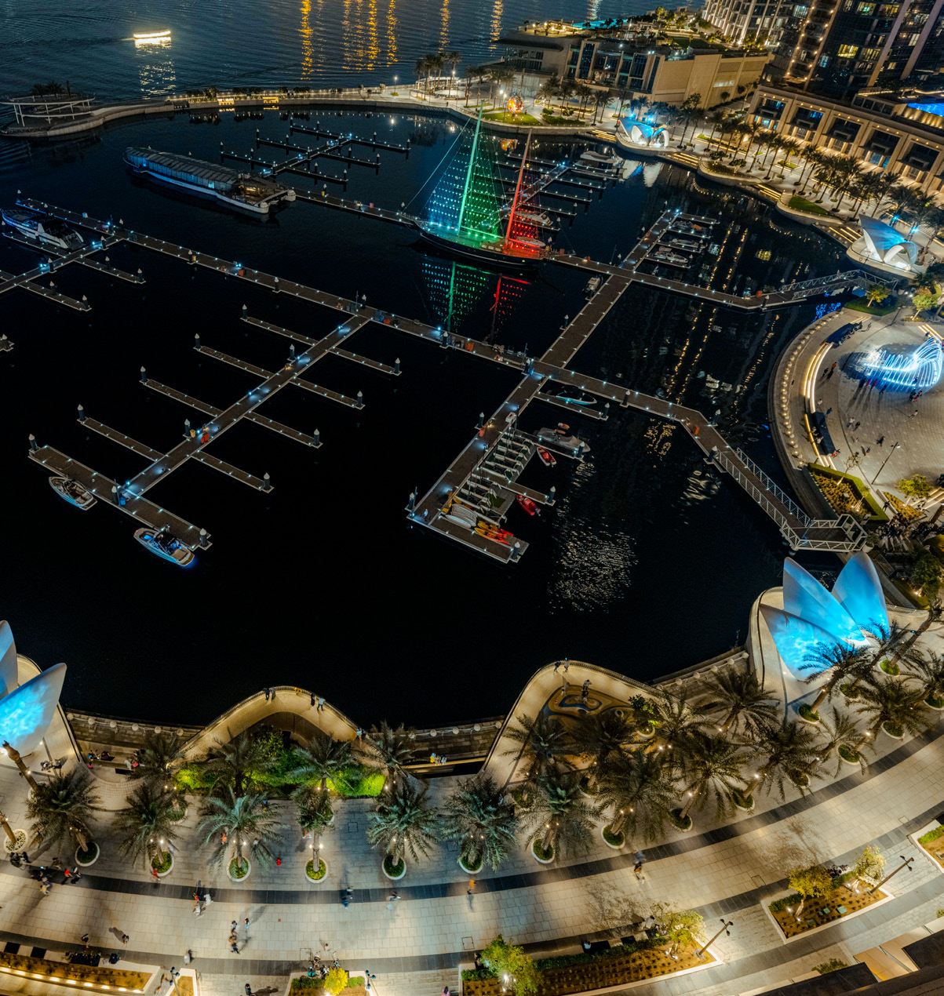
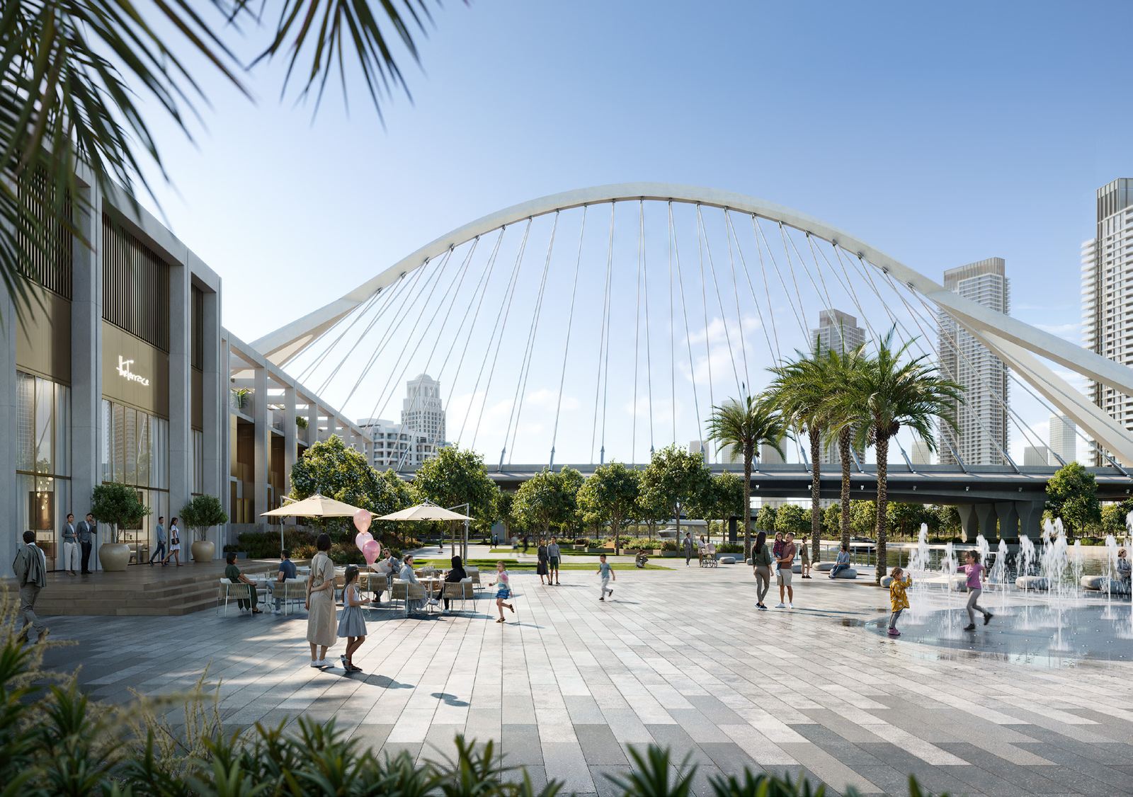
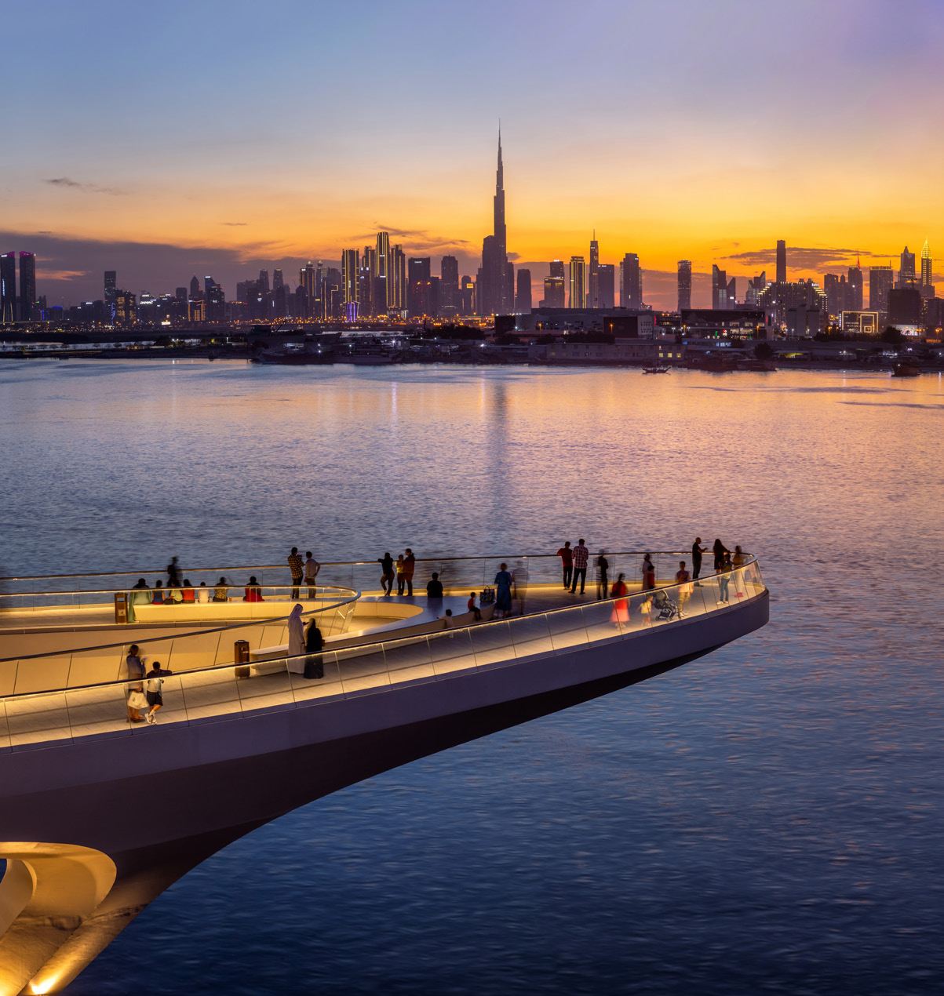
ARLO at Dubai Creek Harbour, developed by Emaar Properties, exemplifies sophisticated urban design with its seamless integration of sleek architecture and luxurious natural materials. Its strategic location offers unparalleled access to Dubai’s attractions and essential amenities, making it a convenient and desirable place to live. The project emphasizes sustainability, with energy-efficient systems and smart waste management practices, appealing to environmentally conscious residents. The array of exclusive amenities, including a yoga room, fitness center, and expansive pool areas, promotes wellness and community engagement, providing a vibrant and fulfilling lifestyle.
Key Highlights:
- Meticulously designed residences with 1, 2 & 3-bedroom waterfront apartments and 3-bedroom townhouses.
- Prime location near the beach and waterfront promenade.
- Effortless access to public transport and major roads.
- Expansive windows and private balconies with picturesque views of Dubai Creek.
- Dedicated amenities for relaxation, reflection, and fitness.
- Close to sports courts, adventure playgrounds, and waterfront dining and shopping areas.
- Handover
- 22 Dec 2028
- Launched
- 28 May 2024
- Developer
- Emaar
- Lifestyle
- Standard
- Largest unit
- 3,275 sqft
Available sizes
| Bedrooms | Size range |
|---|---|
| 1 | 705 – 829 sqft |
| 2 | 1,208 – 1,261 sqft |
| 3 | 1,745 – 3,275 sqft |
Payment plan
10%
First Installment
80%
Under Construction
10%
On Handover
Amenities
- Gym
- Basement
- Waterfront
- Children Play Area
- Security
- Shared Pool
- Shared Spa
- Steam and Sauna
Floorplans
19 layouts across the buildings.
1-Bed · 8 layouts
| Type | Size | Building | Features | Floor plan |
|---|---|---|---|---|
| 1BR - Lvl 1 - Unit 5 | 705 sqft | Arlo Tower | — | 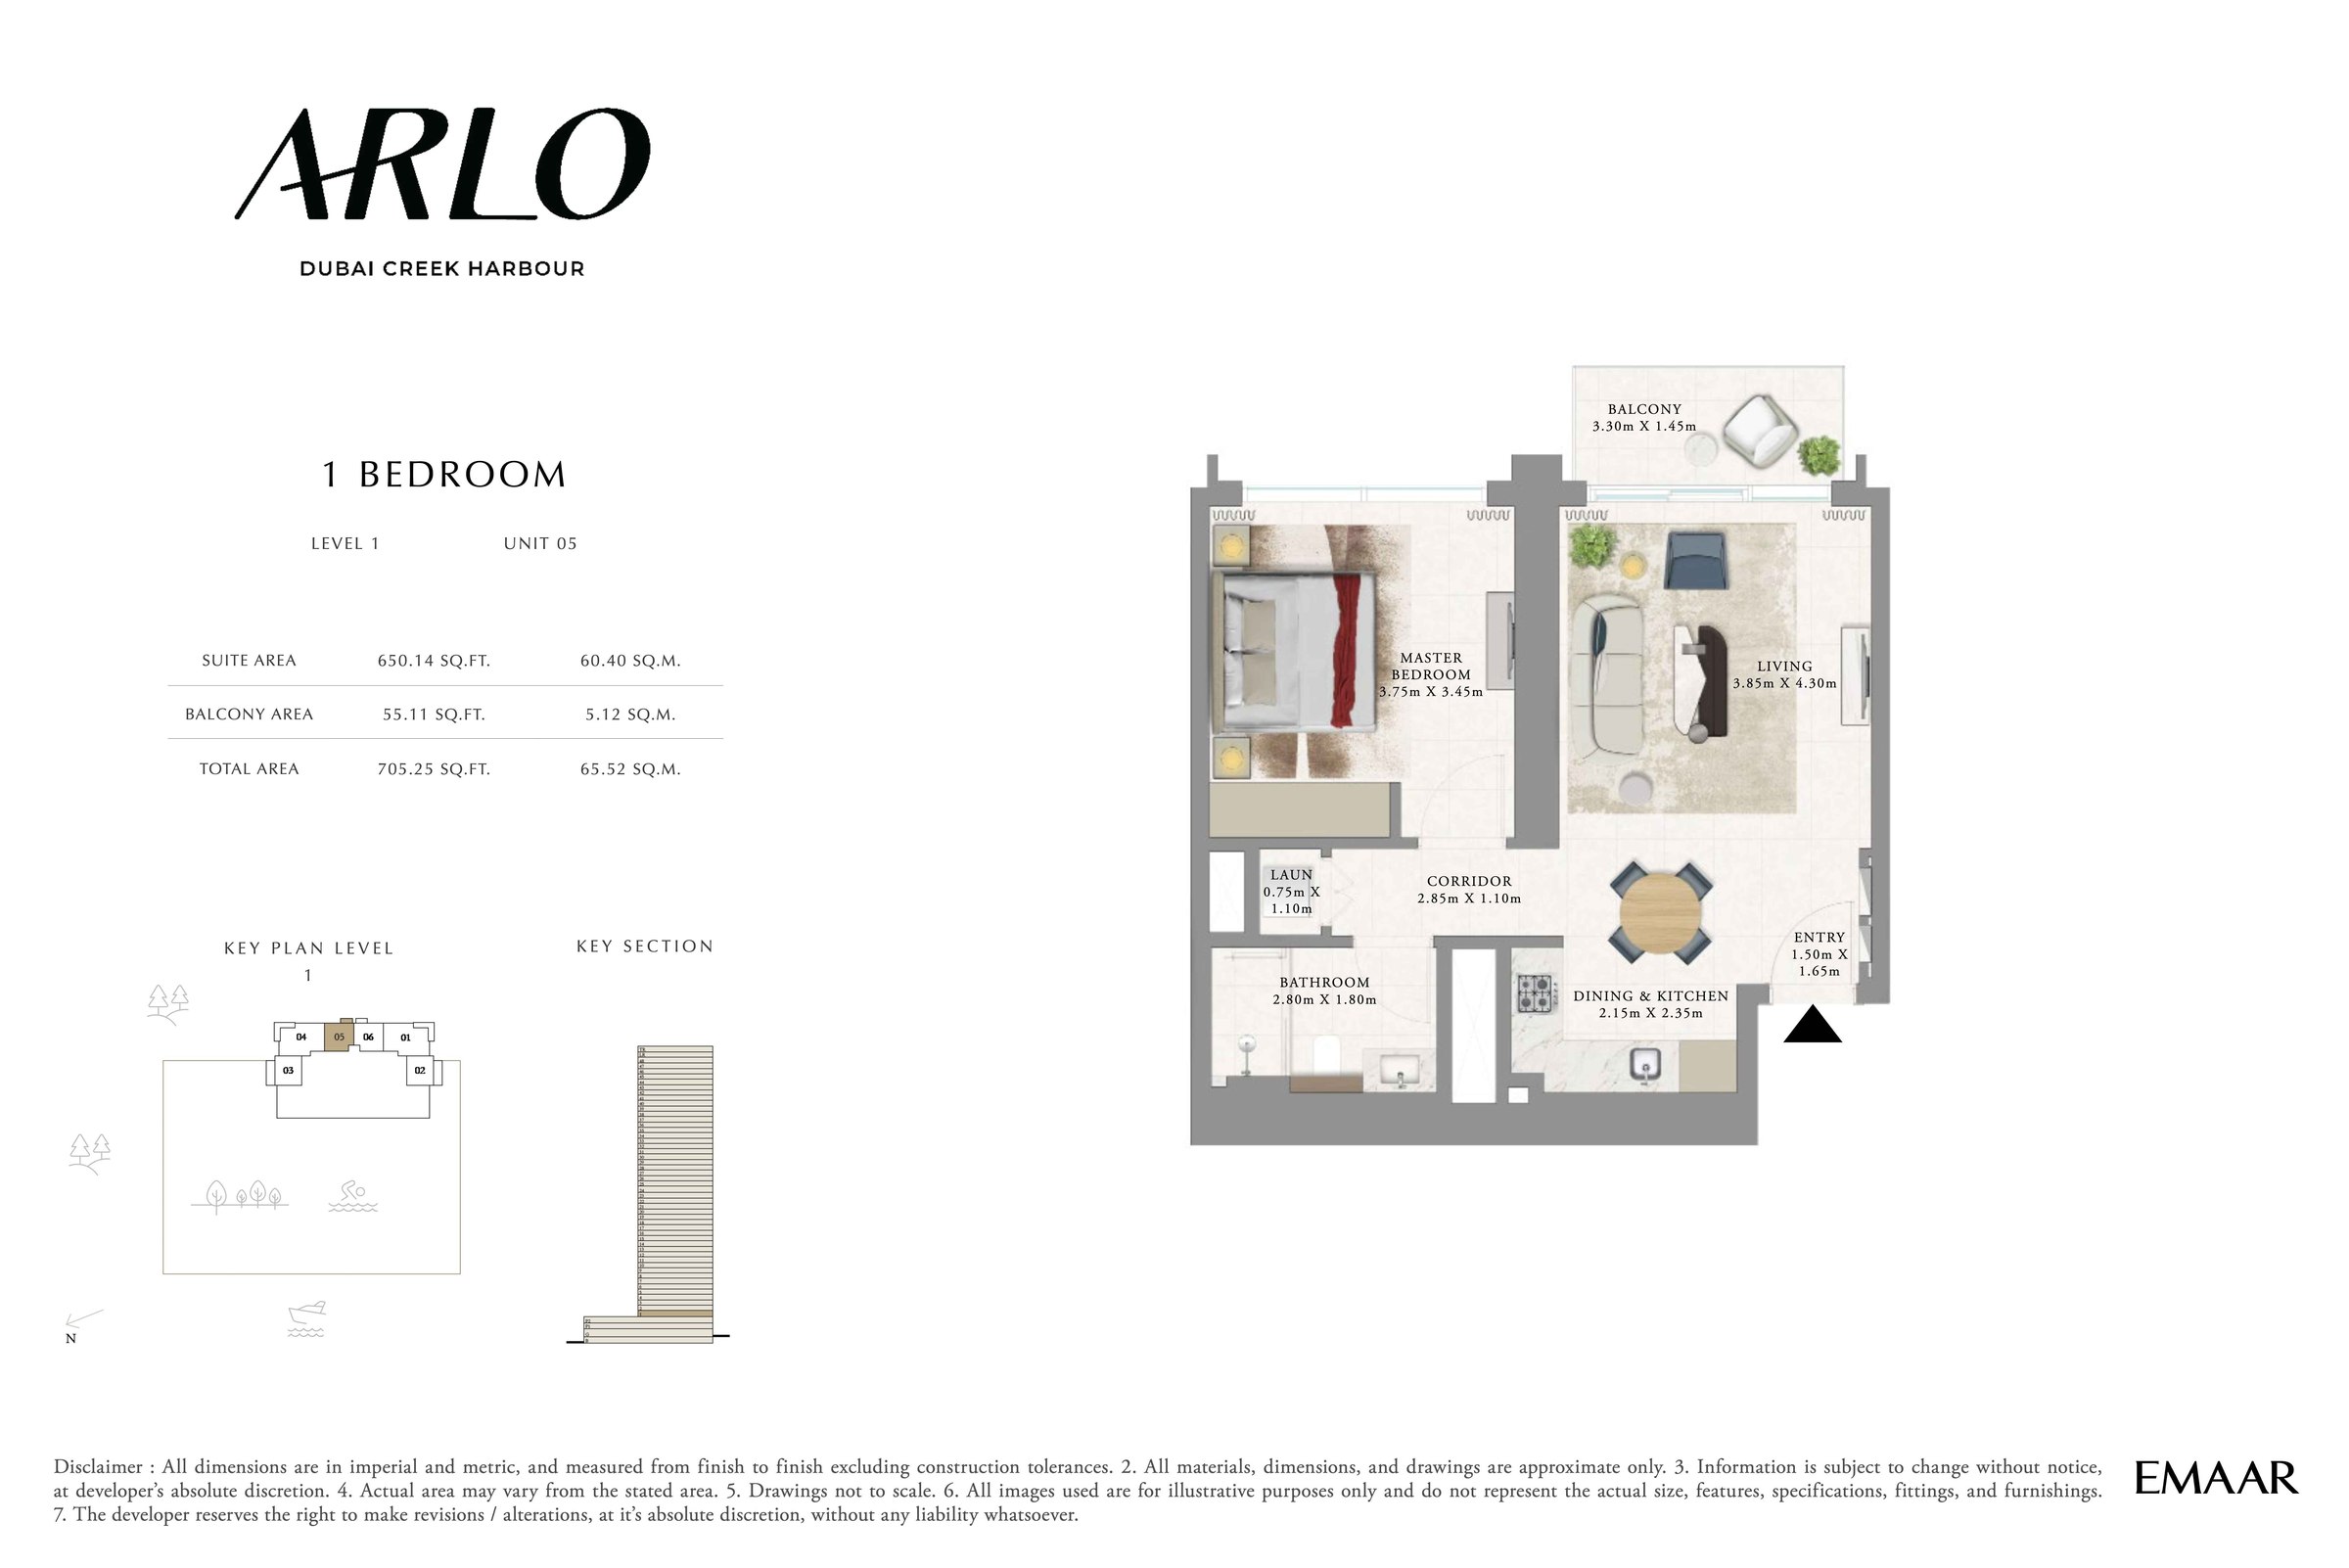 View floor plan ↗ View floor plan ↗ |
| 1BR - Lvl 2-23, 25-48 - Unit 8 | 705 sqft | Arlo Tower | — | 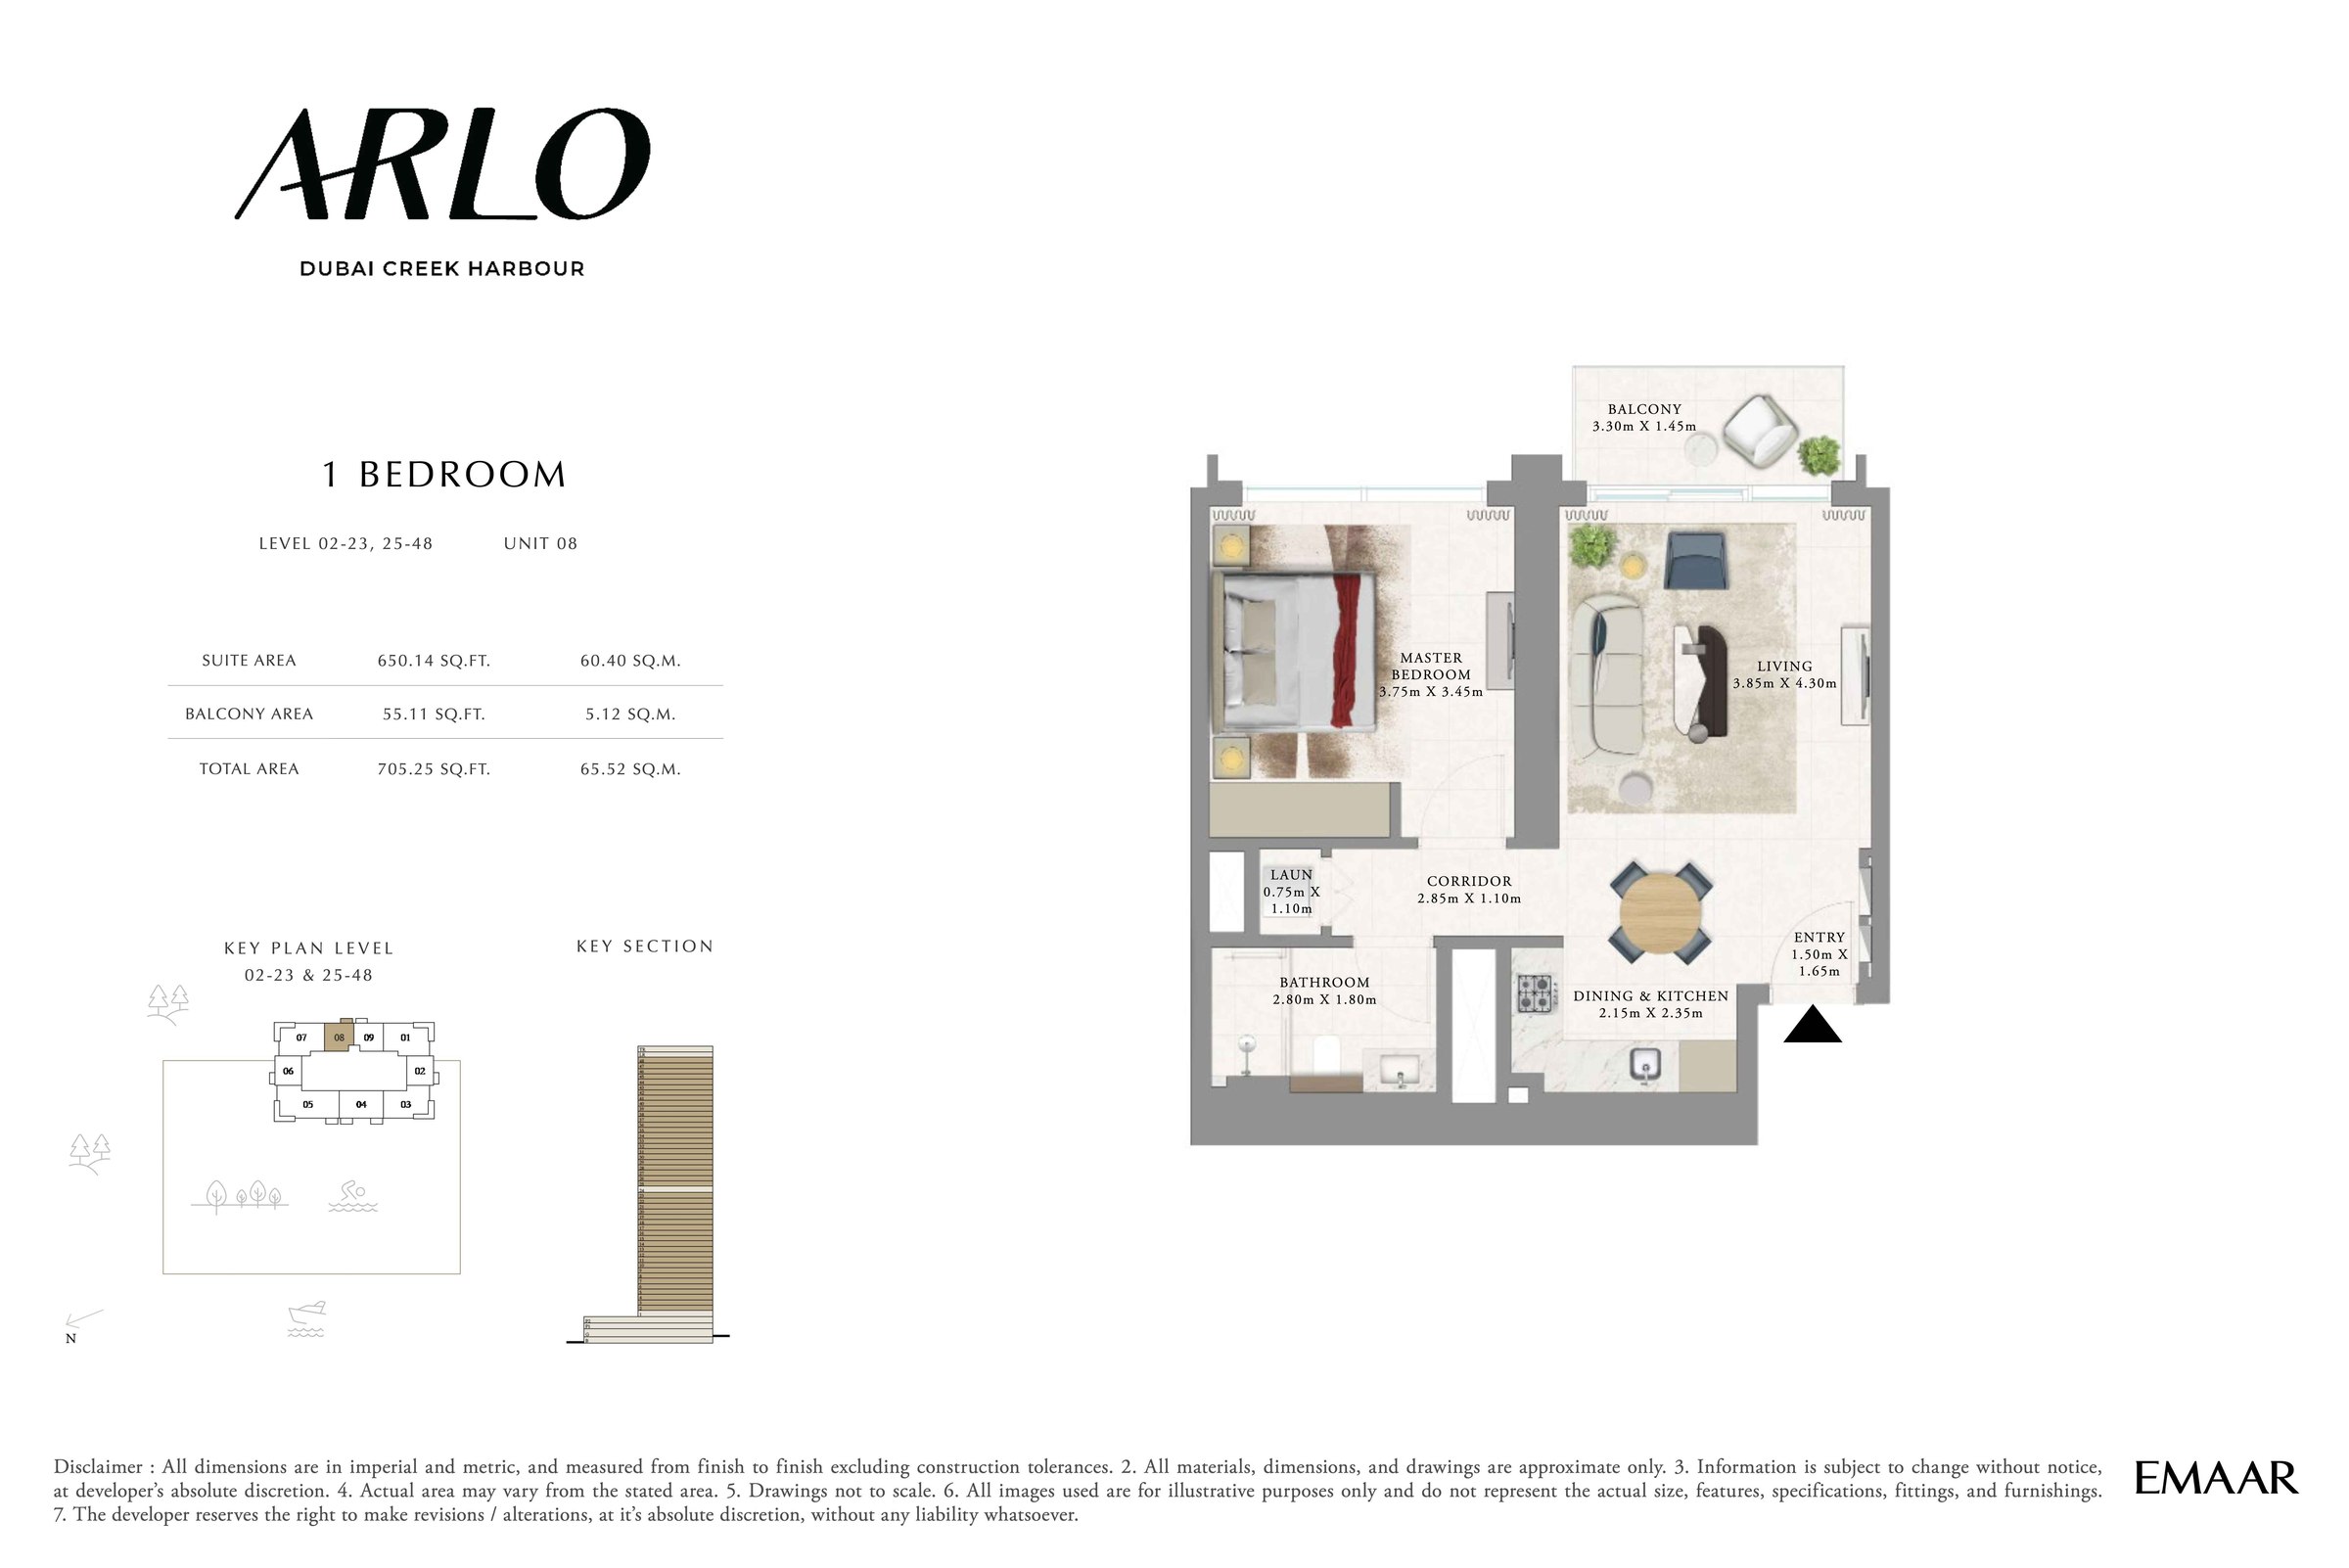 View floor plan ↗ View floor plan ↗ |
| 1BR - Lvl 1 - Unit 6 | 705 sqft | Arlo Tower | — | 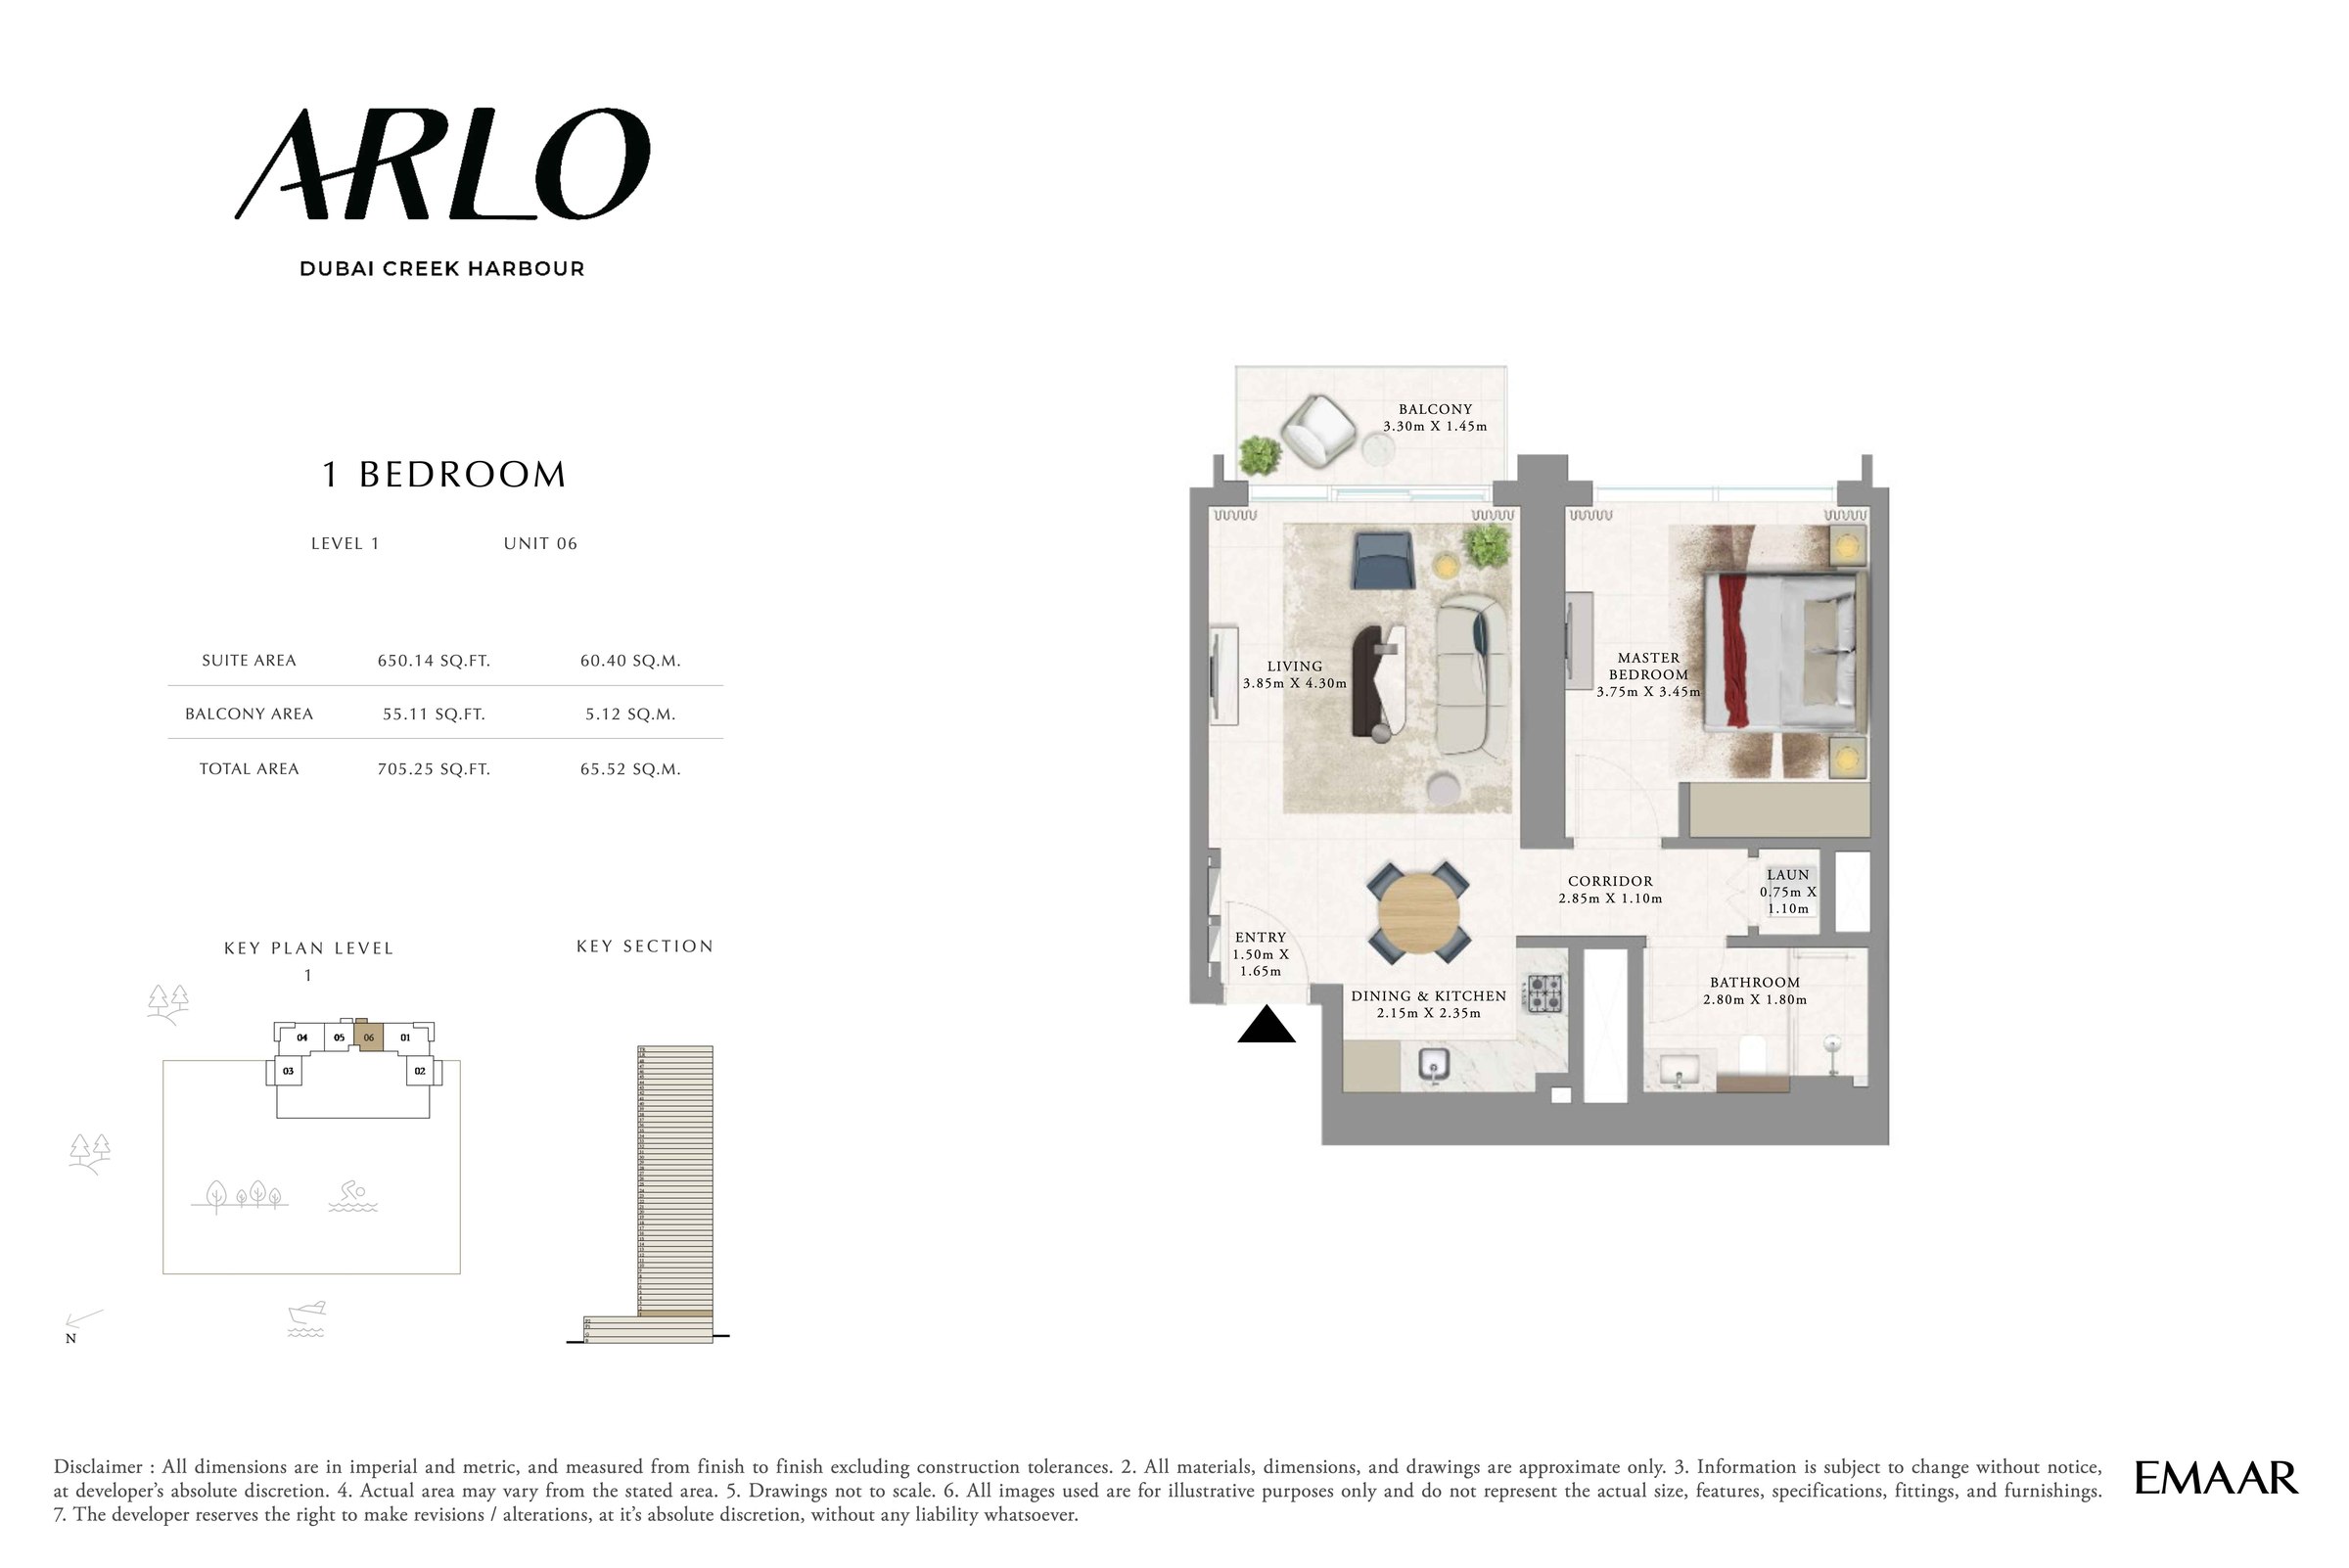 View floor plan ↗ View floor plan ↗ |
| 1BR - Lvl 2-23, 25-48 - Unit 9 | 705 sqft | Arlo Tower | — | 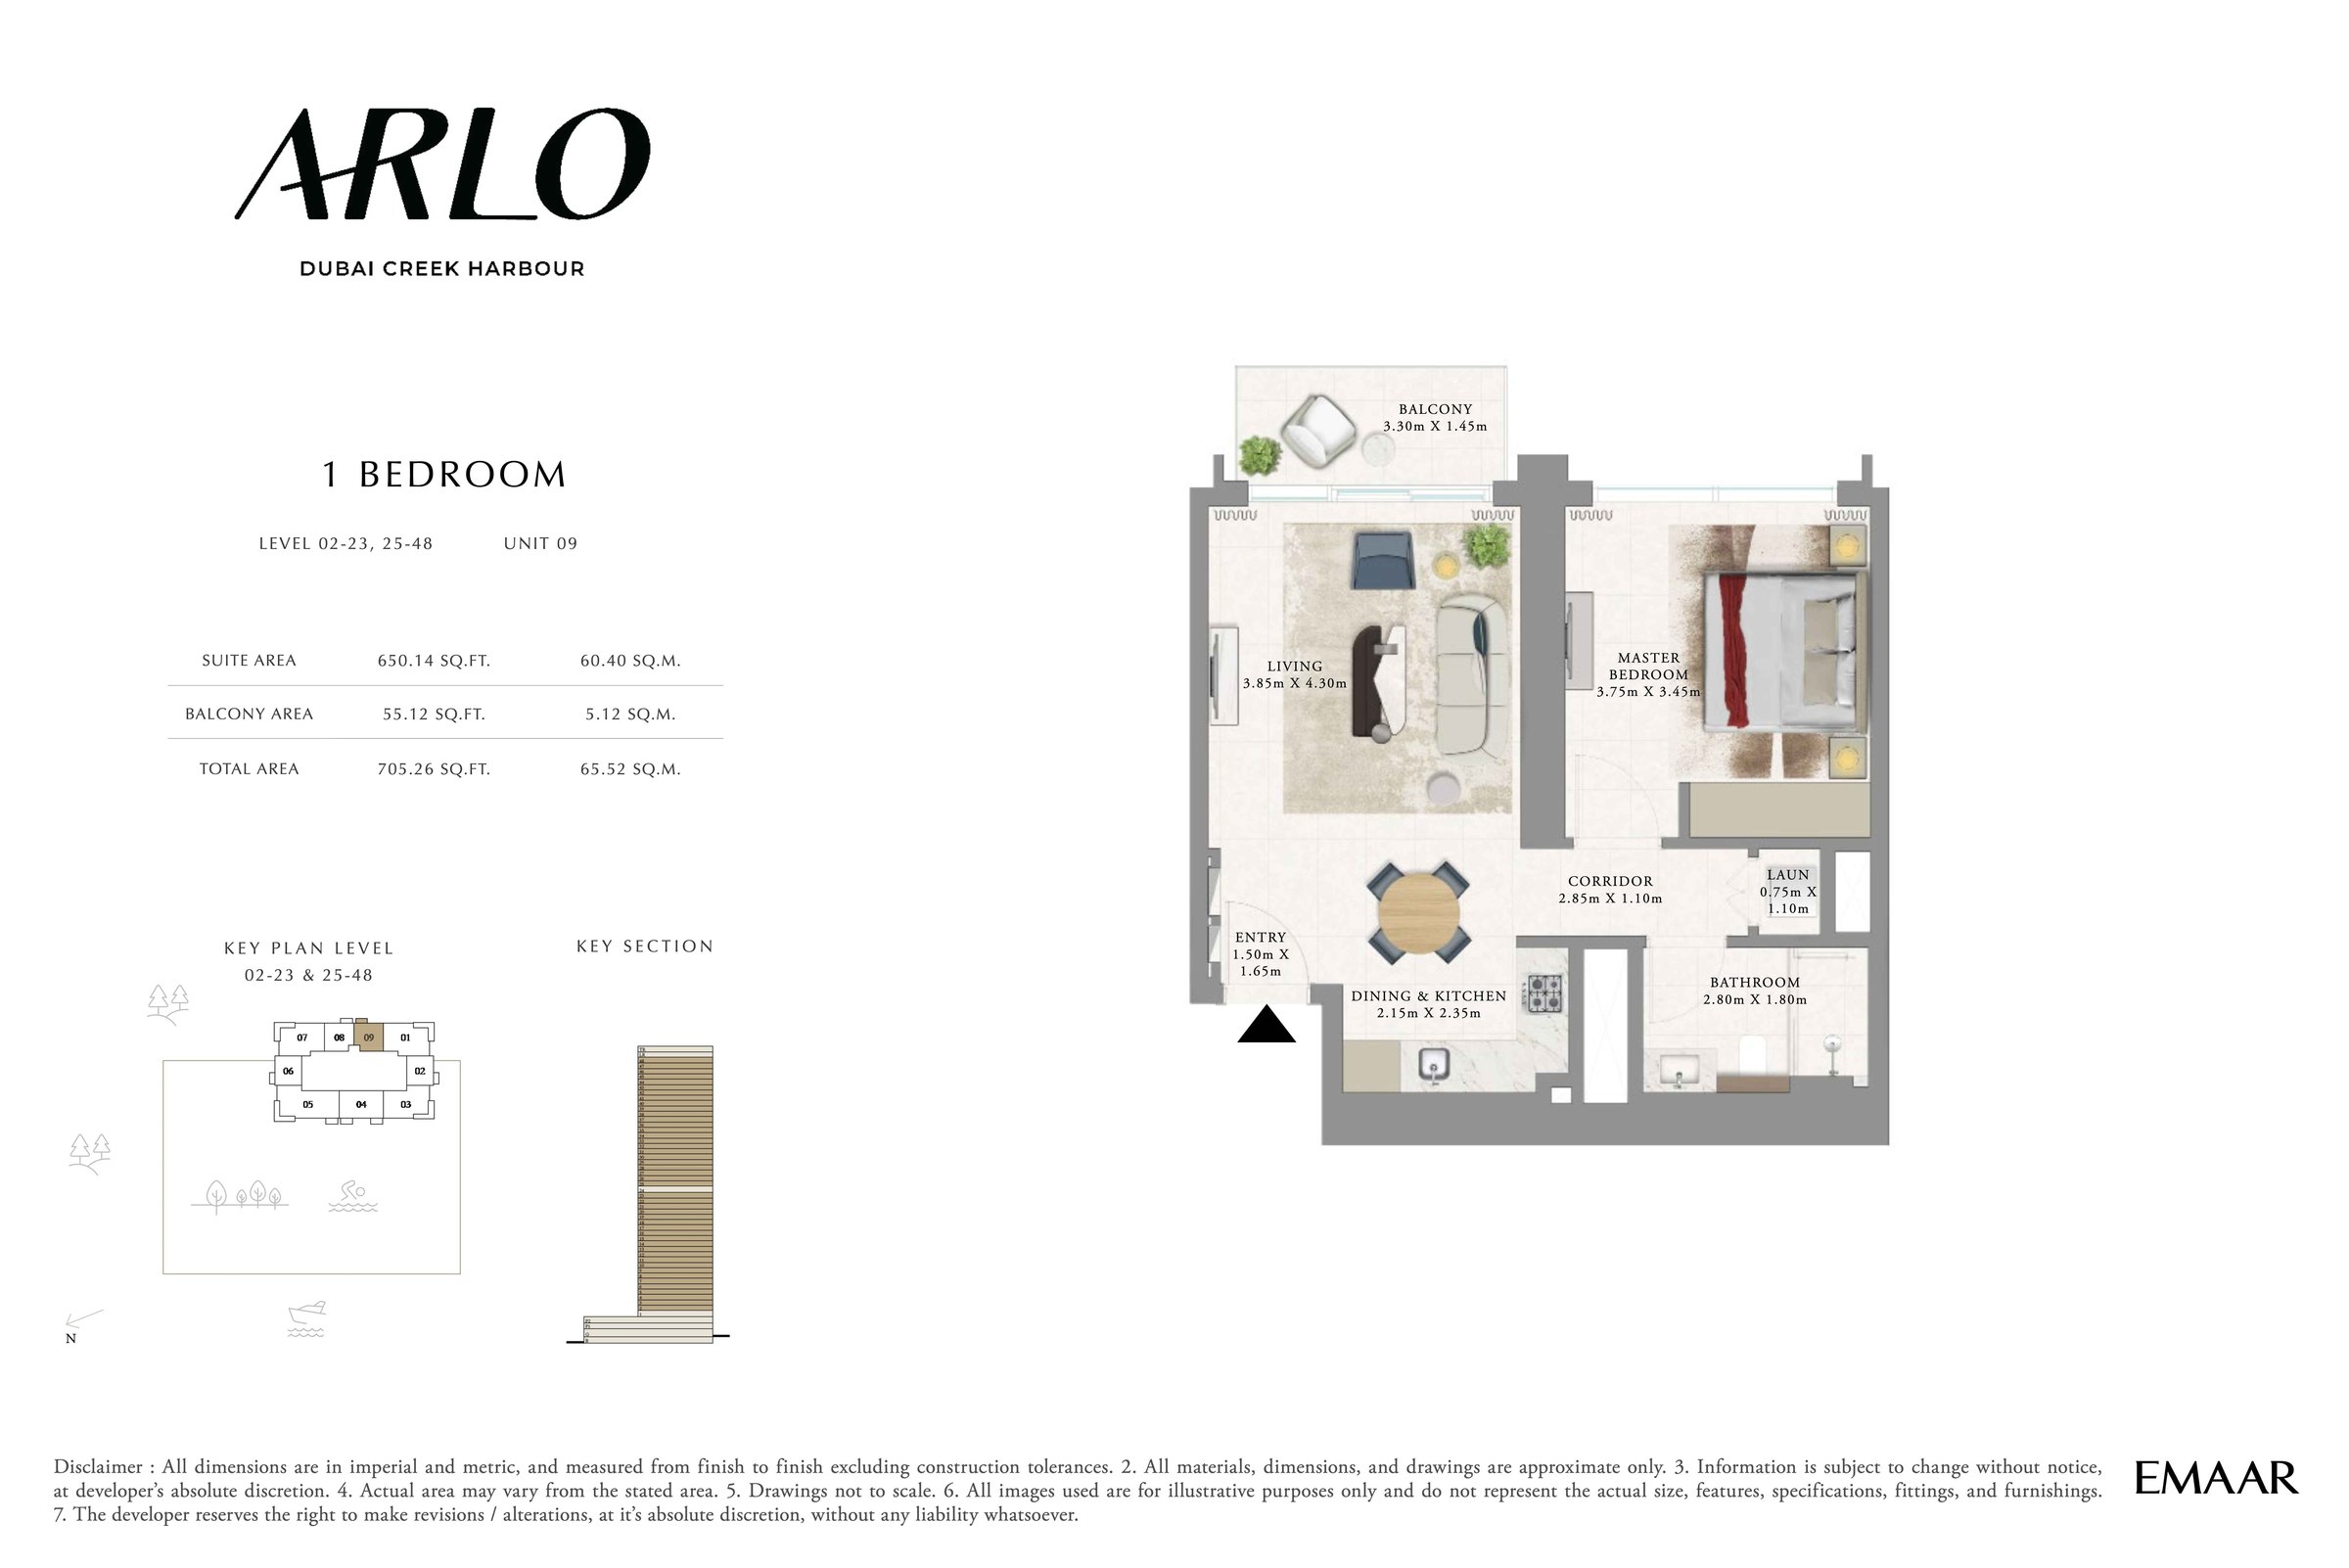 View floor plan ↗ View floor plan ↗ |
| 1BR - Lvl 2-23, 25-48 - Unit 2 | 709 sqft | Arlo Tower | — | 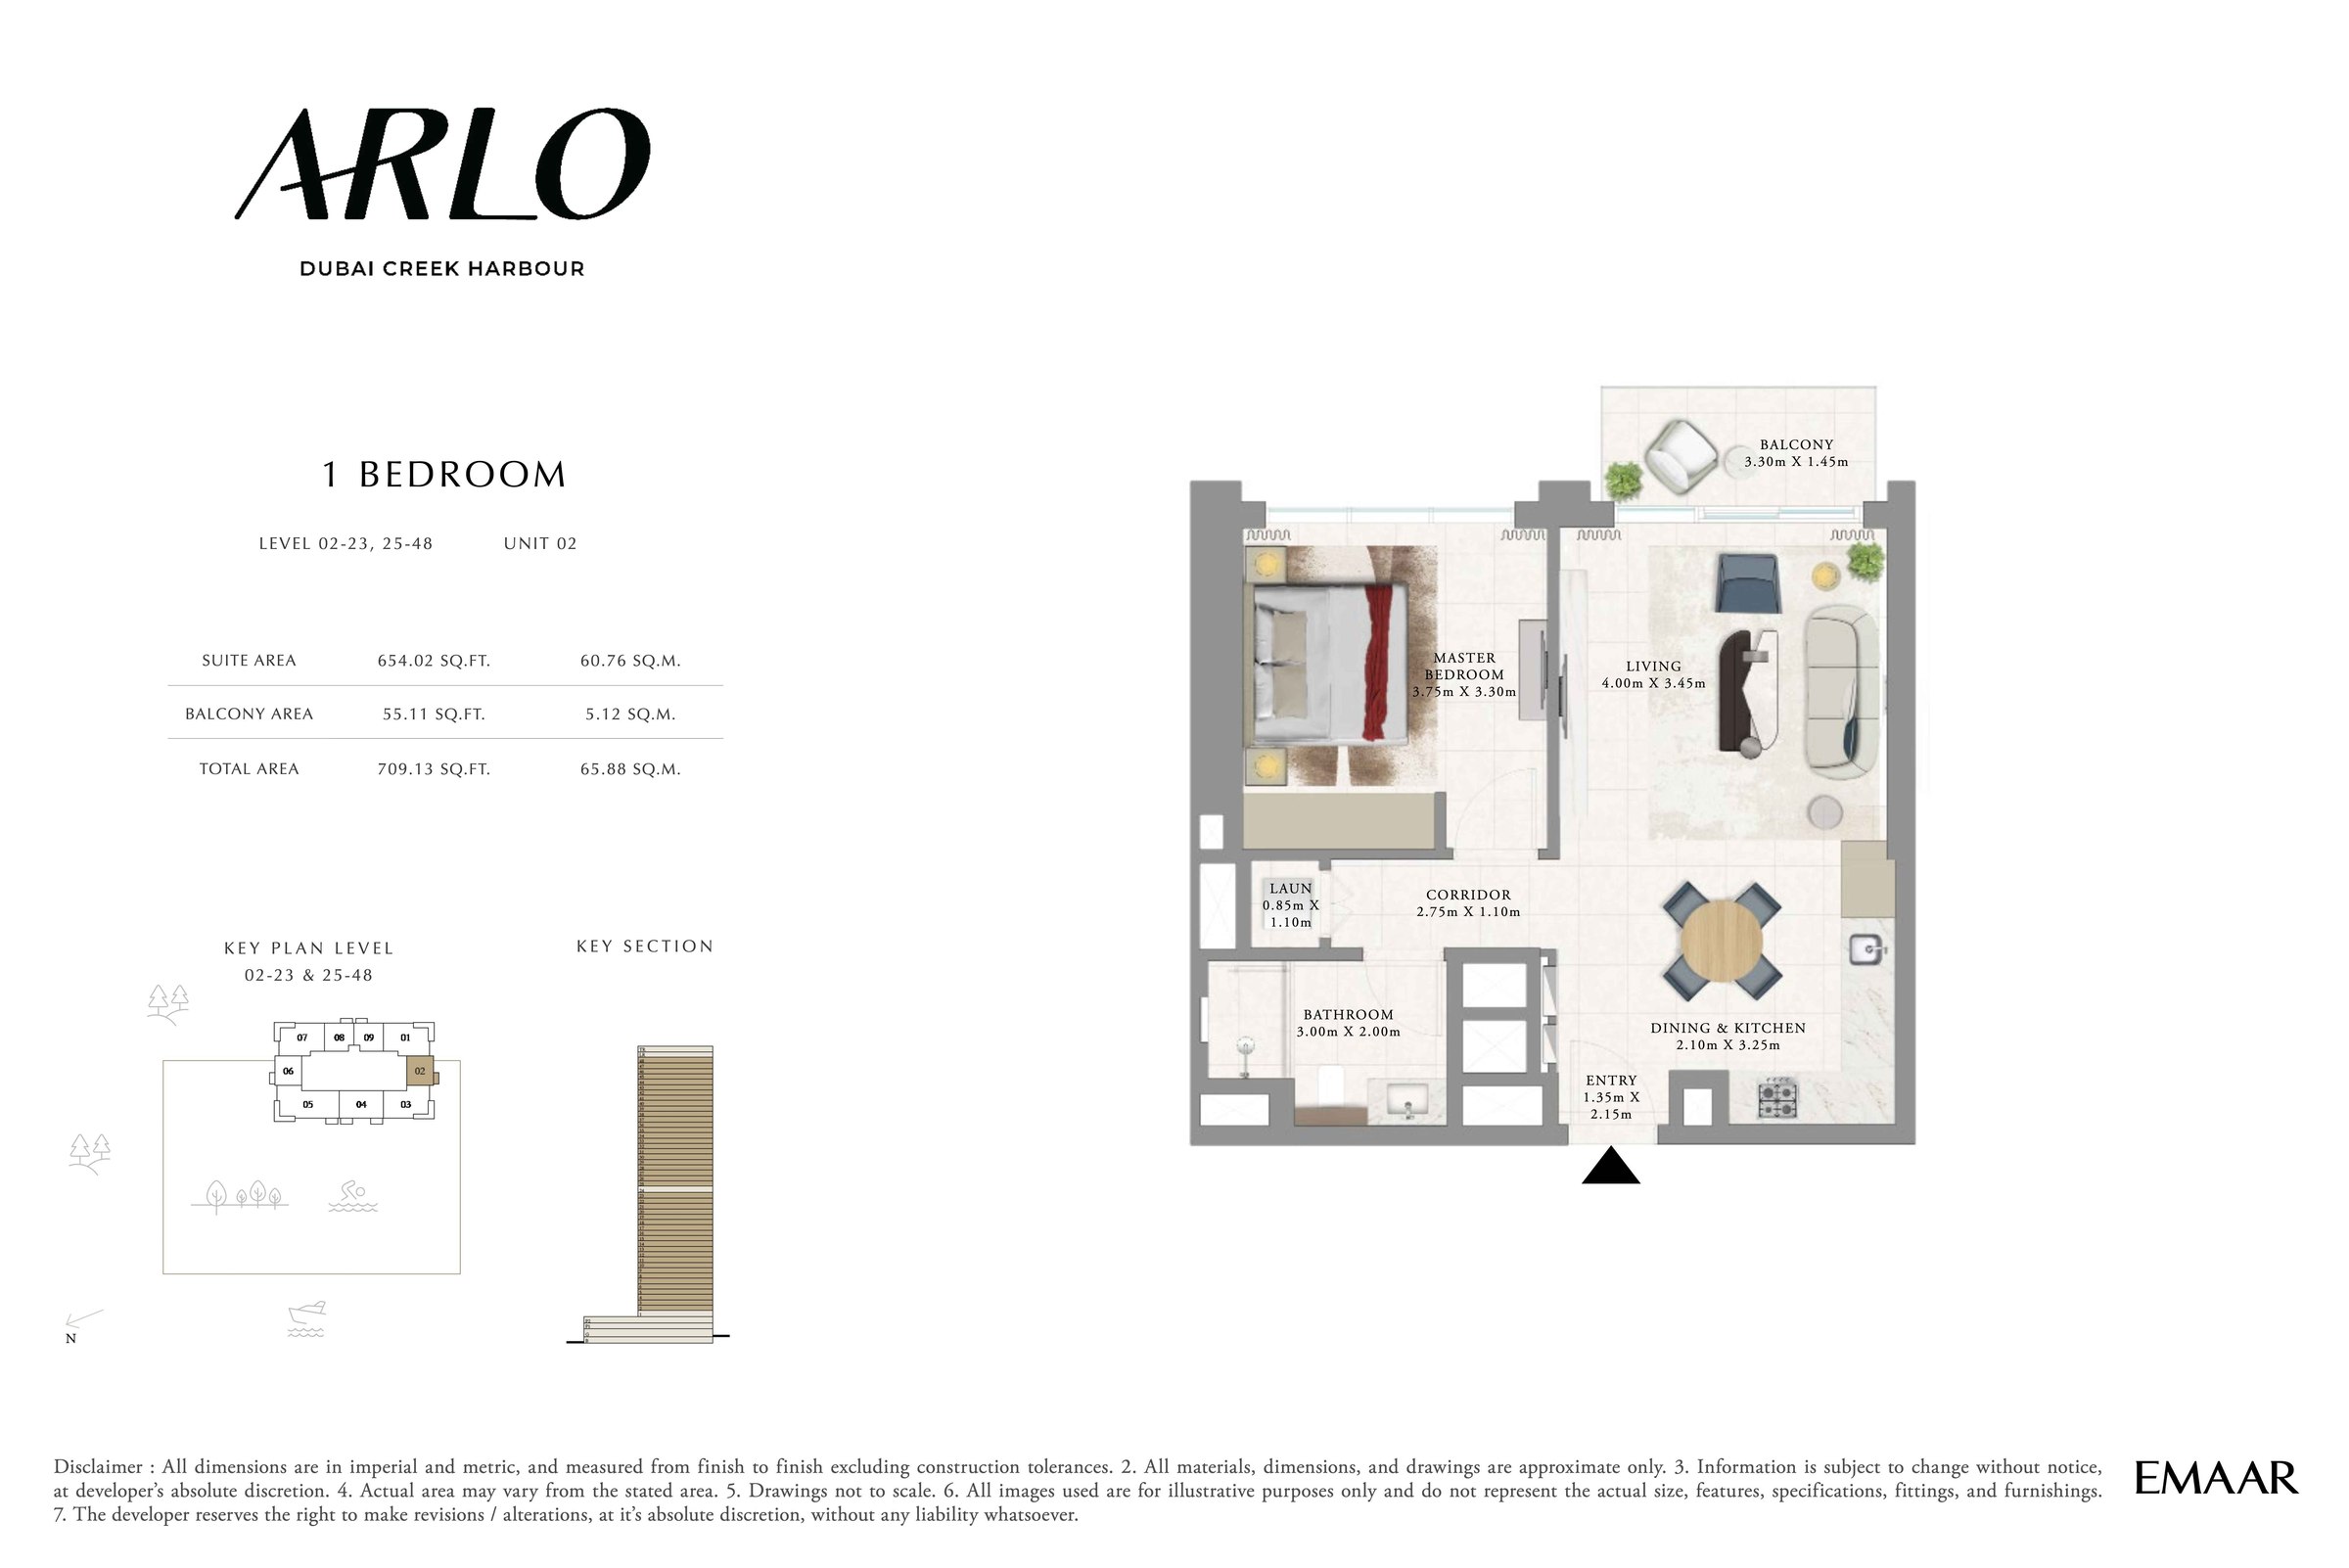 View floor plan ↗ View floor plan ↗ |
| 1BR - Lvl 2-23, 25-48 - Unit 6 | 709 sqft | Arlo Tower | — | 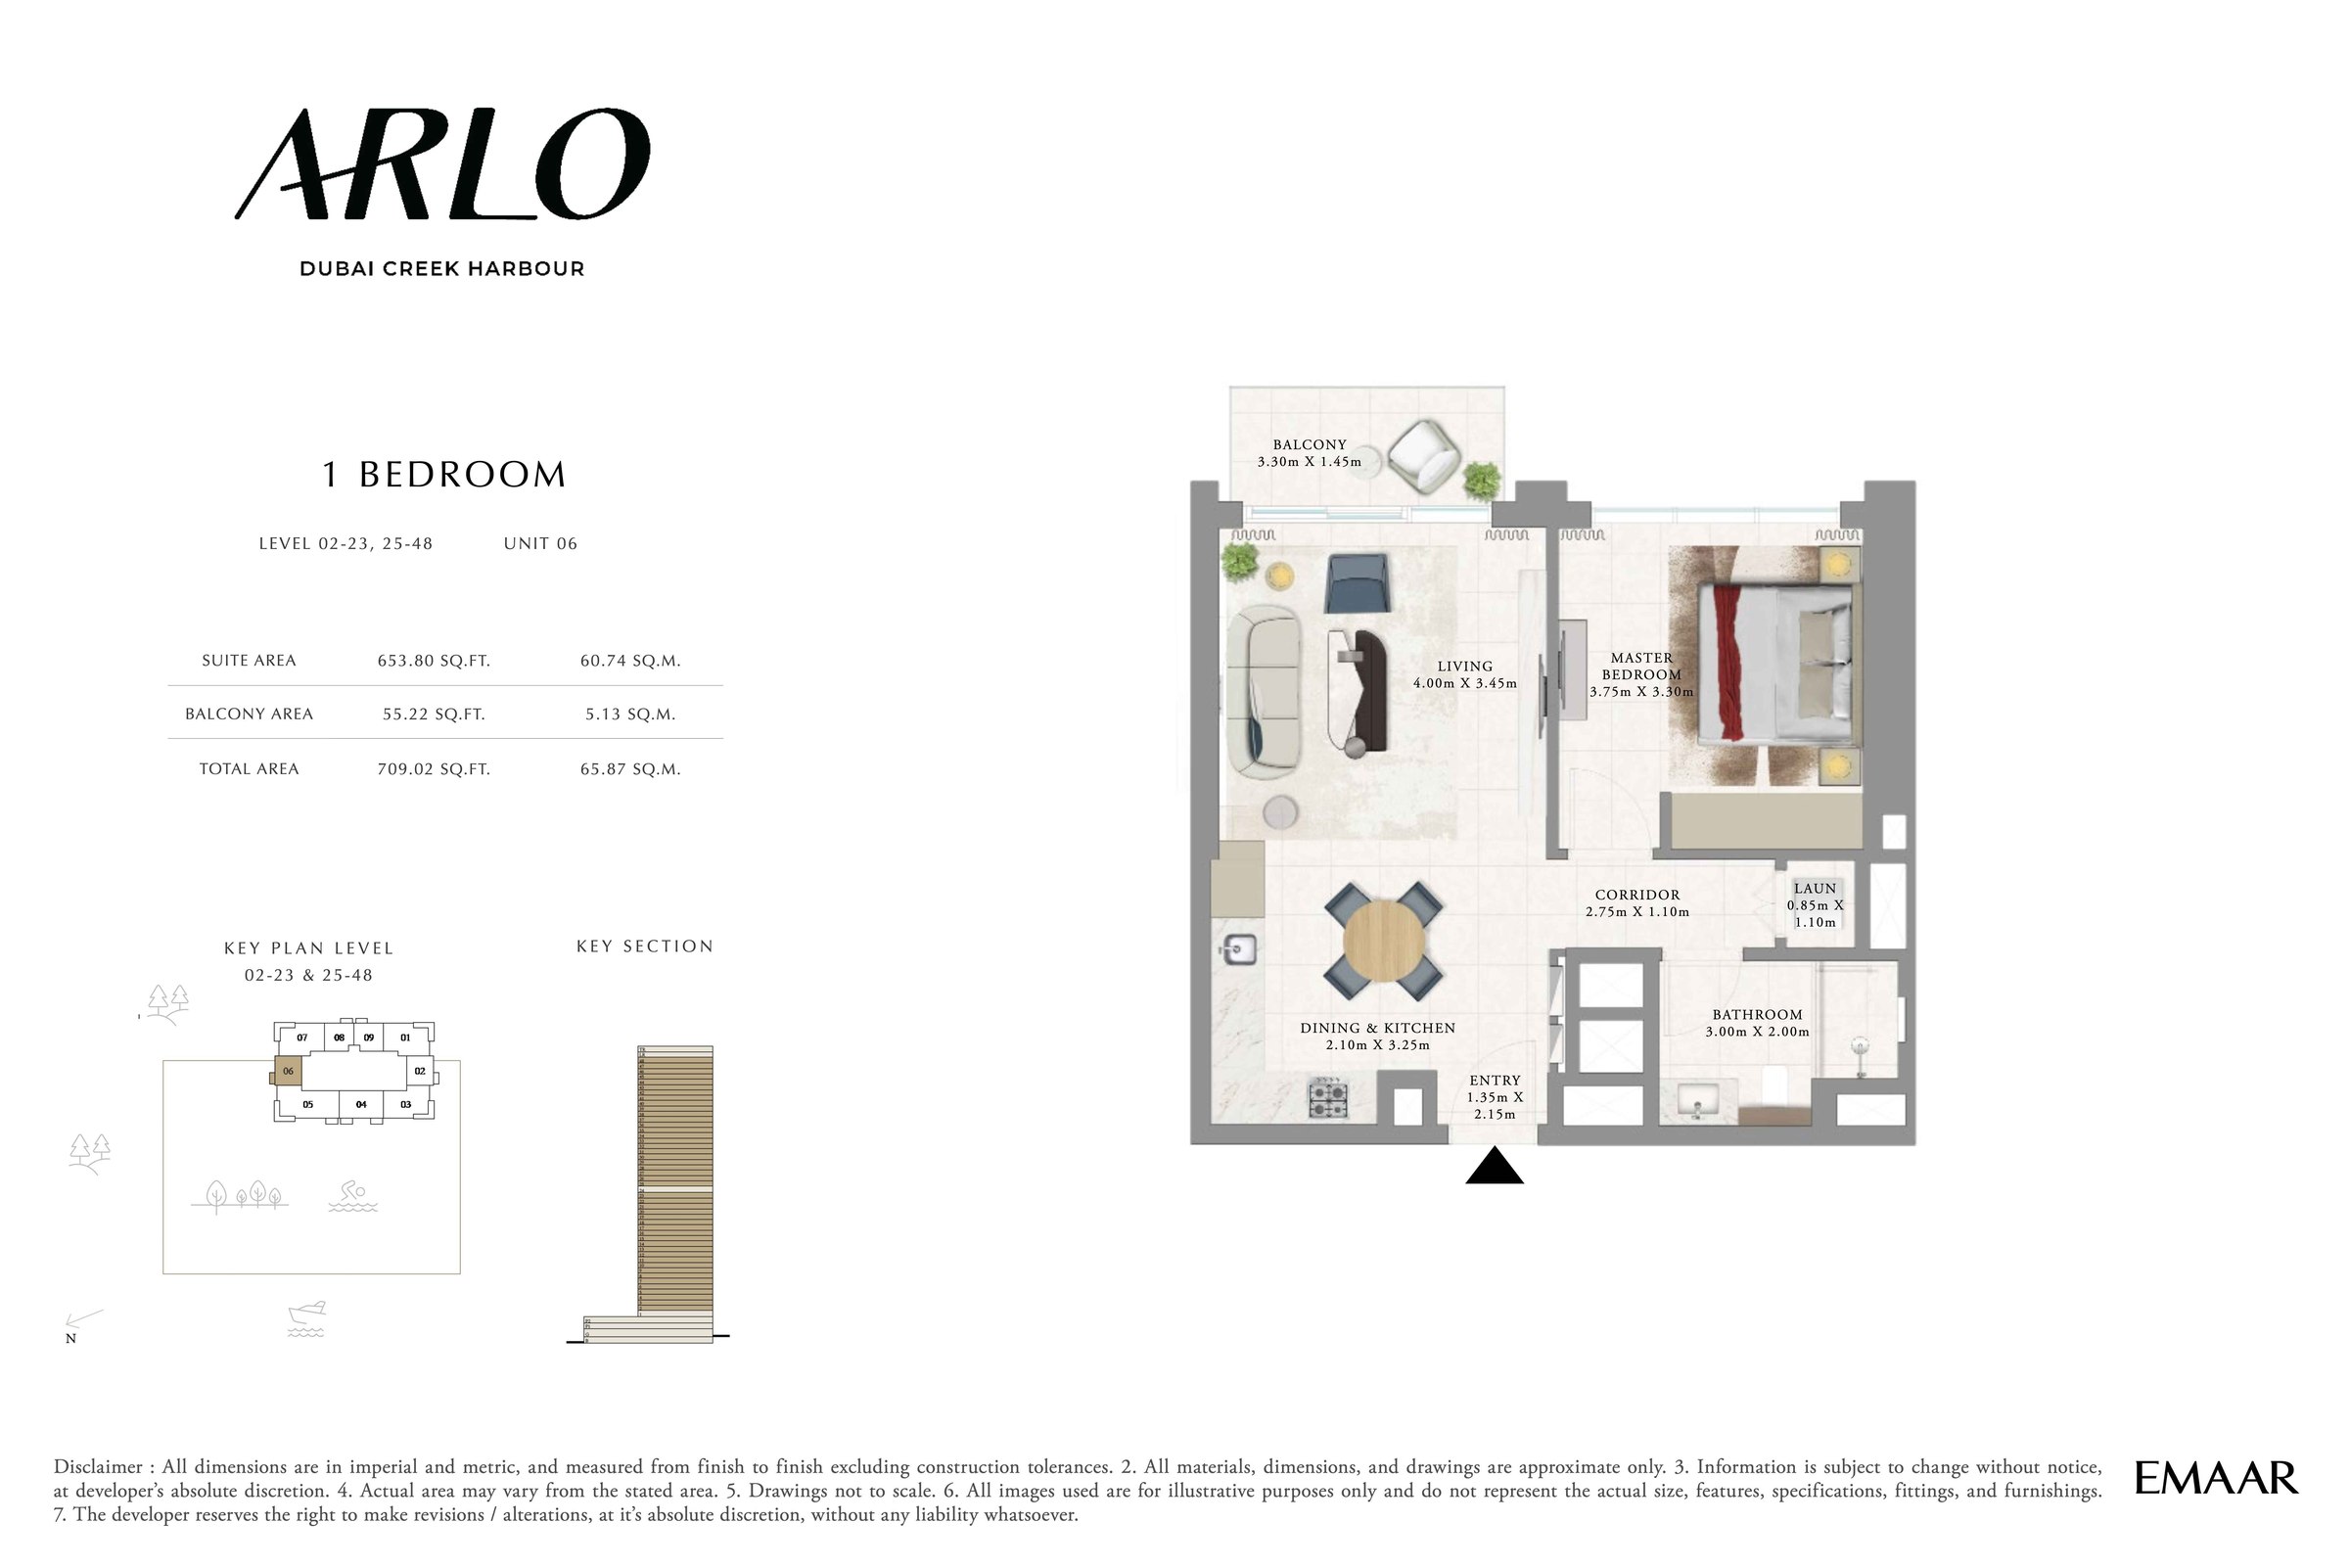 View floor plan ↗ View floor plan ↗ |
| 1BR - Lvl 1 - Unit 2 | 829 sqft | Arlo Tower | — | 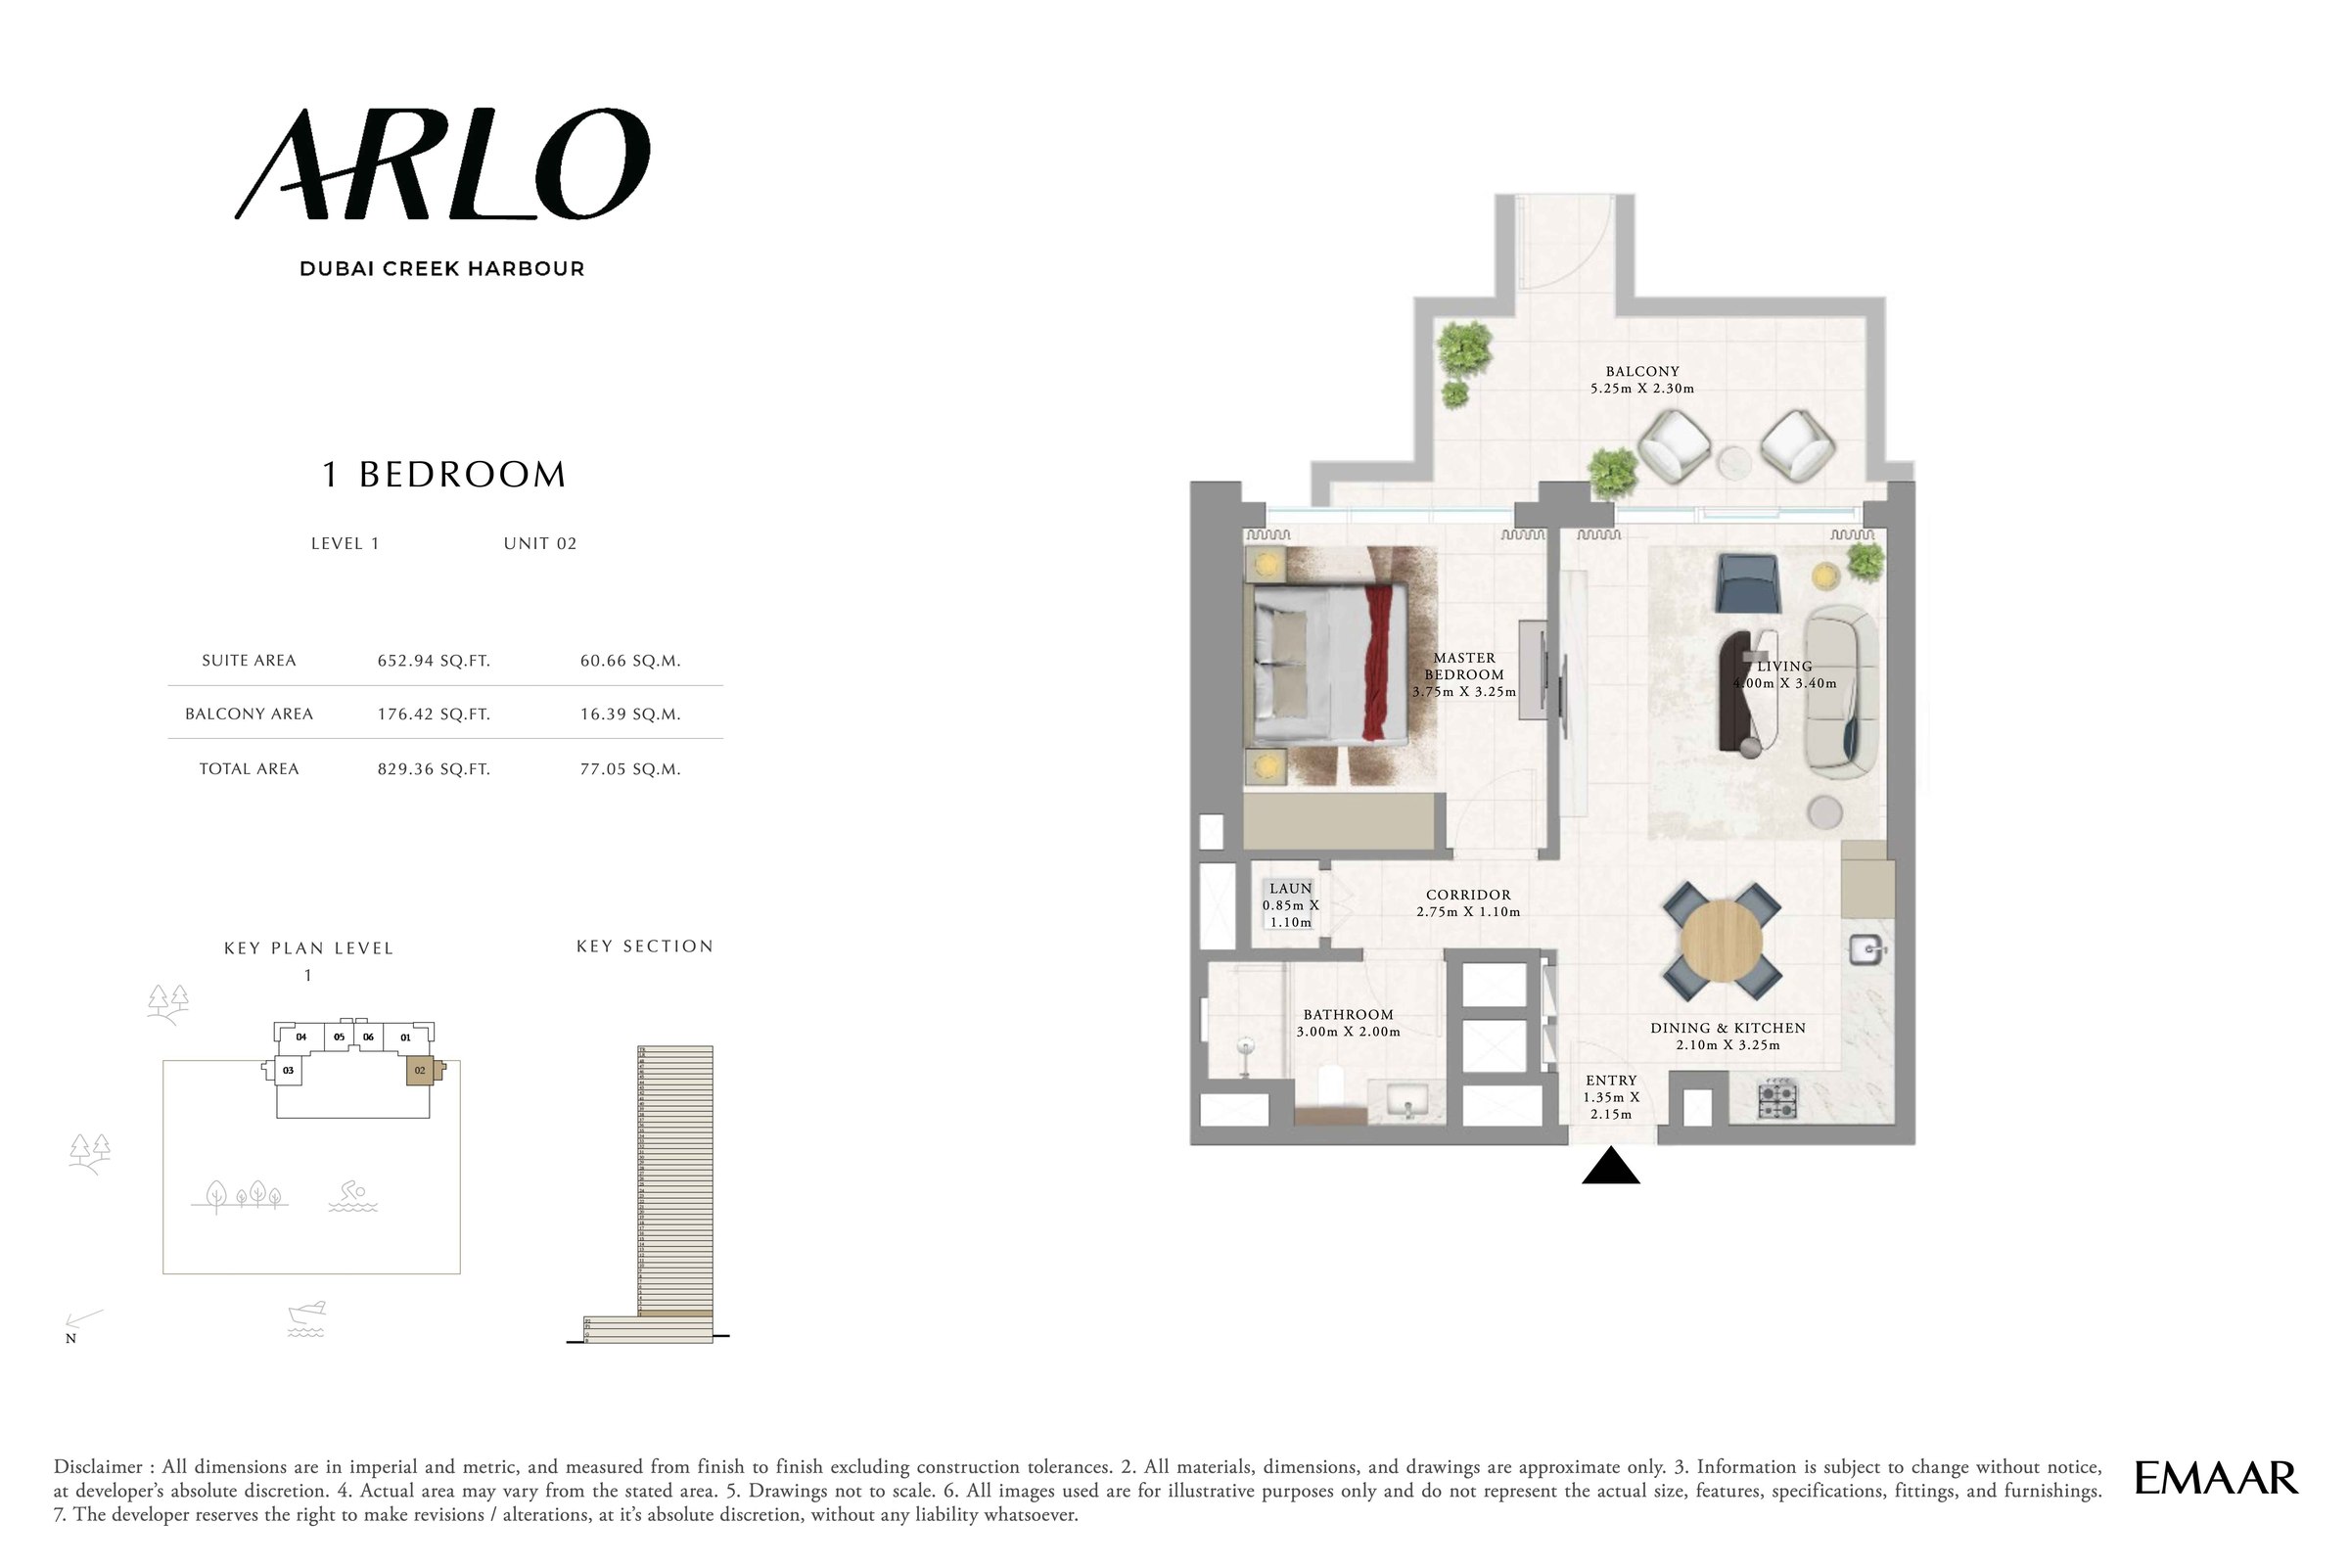 View floor plan ↗ View floor plan ↗ |
| 1BR - Lvl 1 - Unit 3 | 829 sqft | Arlo Tower | — | 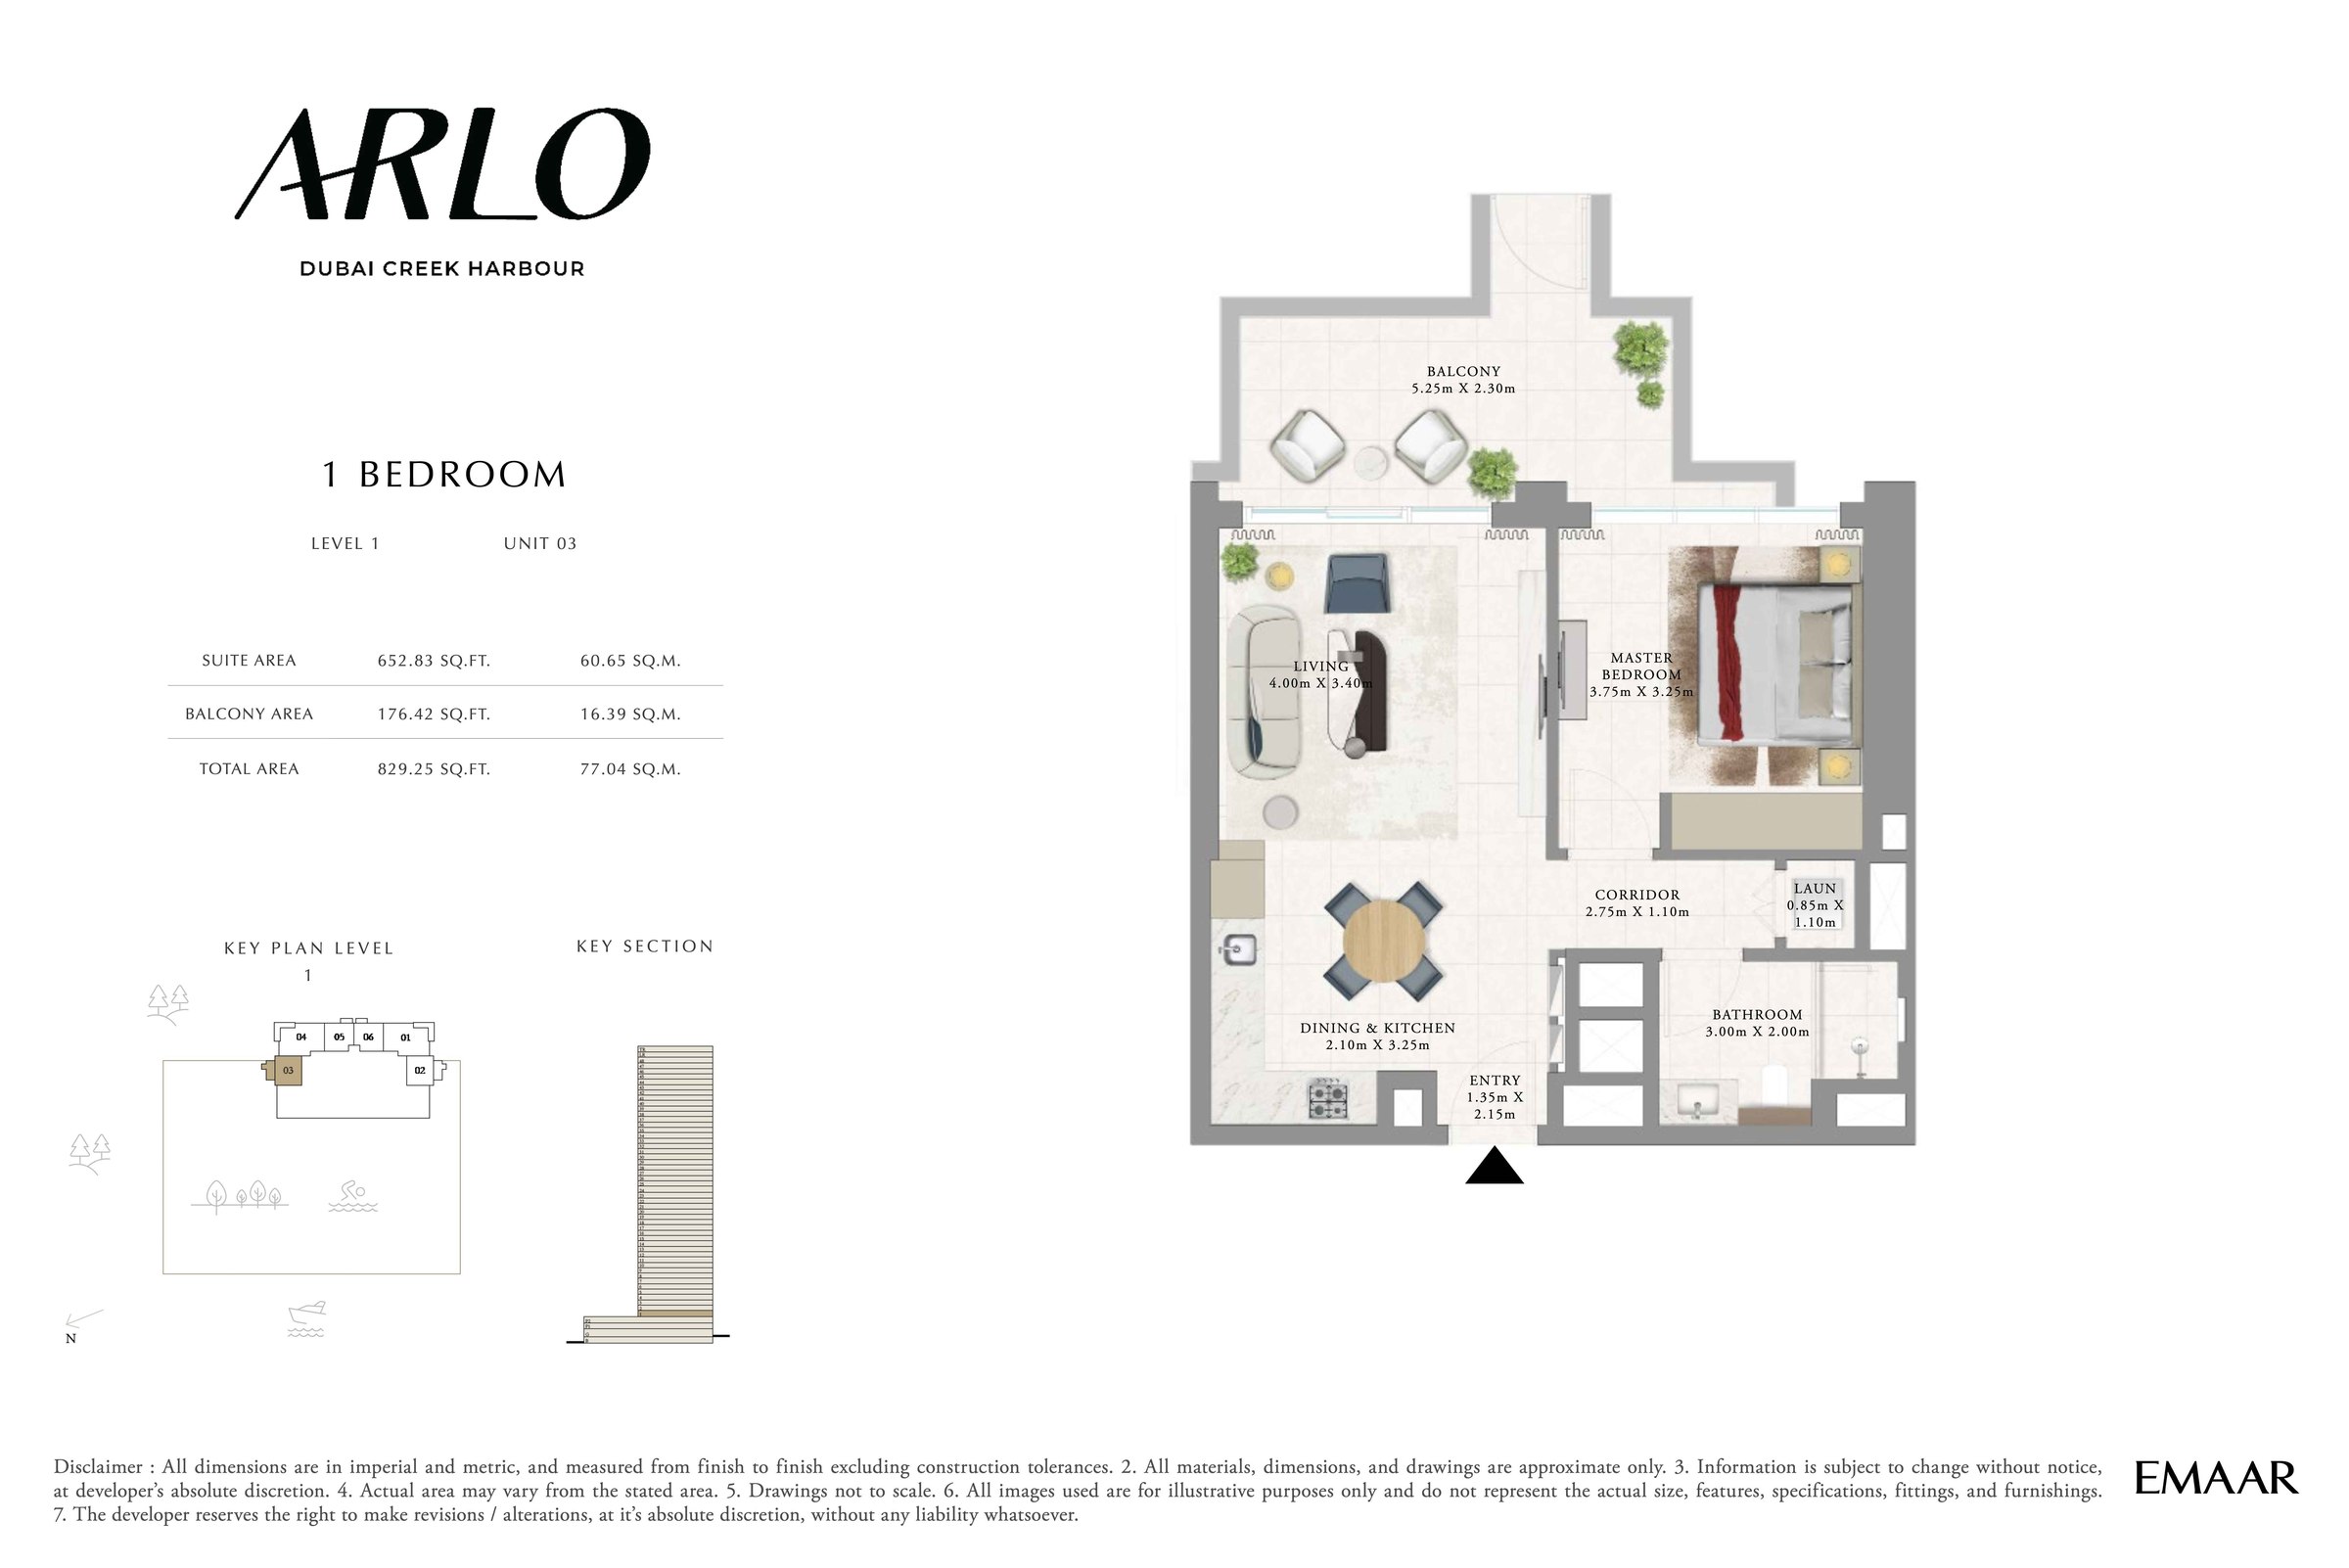 View floor plan ↗ View floor plan ↗ |
2-Bed · 8 layouts
| Type | Size | Building | Features | Floor plan |
|---|---|---|---|---|
| 2BR - Lvl 2-23, 25-48 - Unit 4 | 1,208 sqft | Arlo Tower | — | 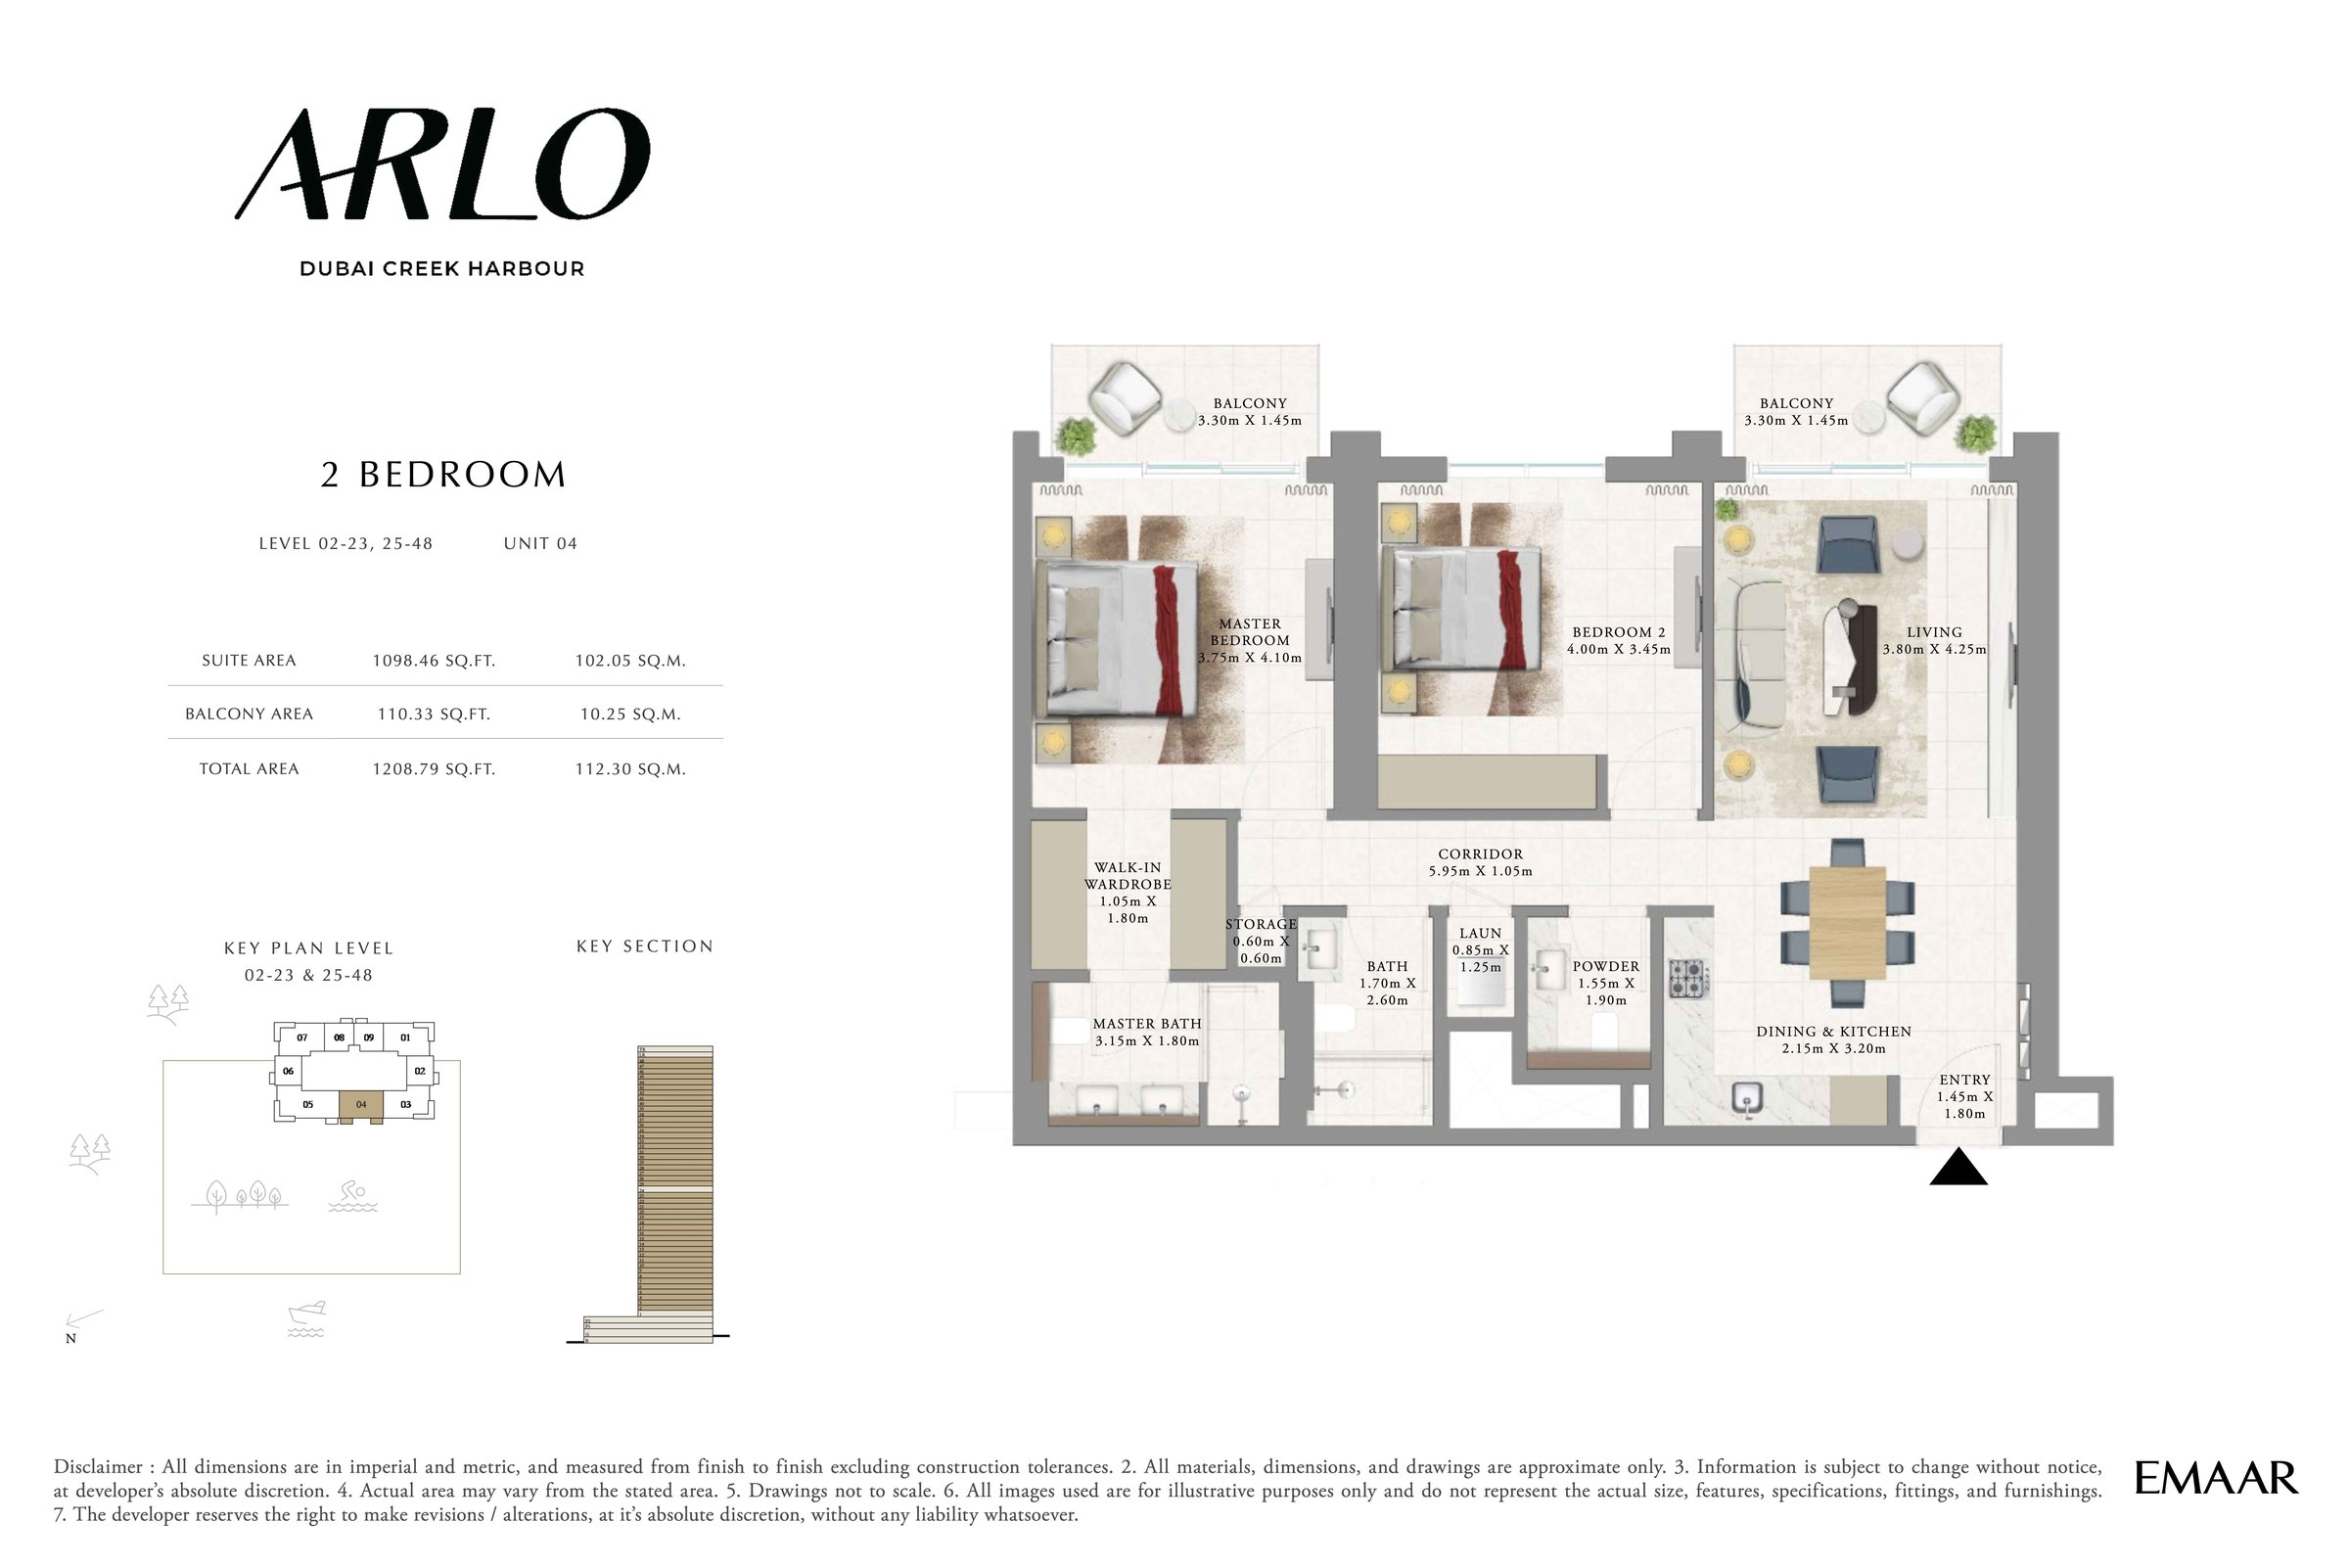 View floor plan ↗ View floor plan ↗ |
| 2BR - Lvl 24 - Unit 2 | 1,208 sqft | Arlo Tower | — | 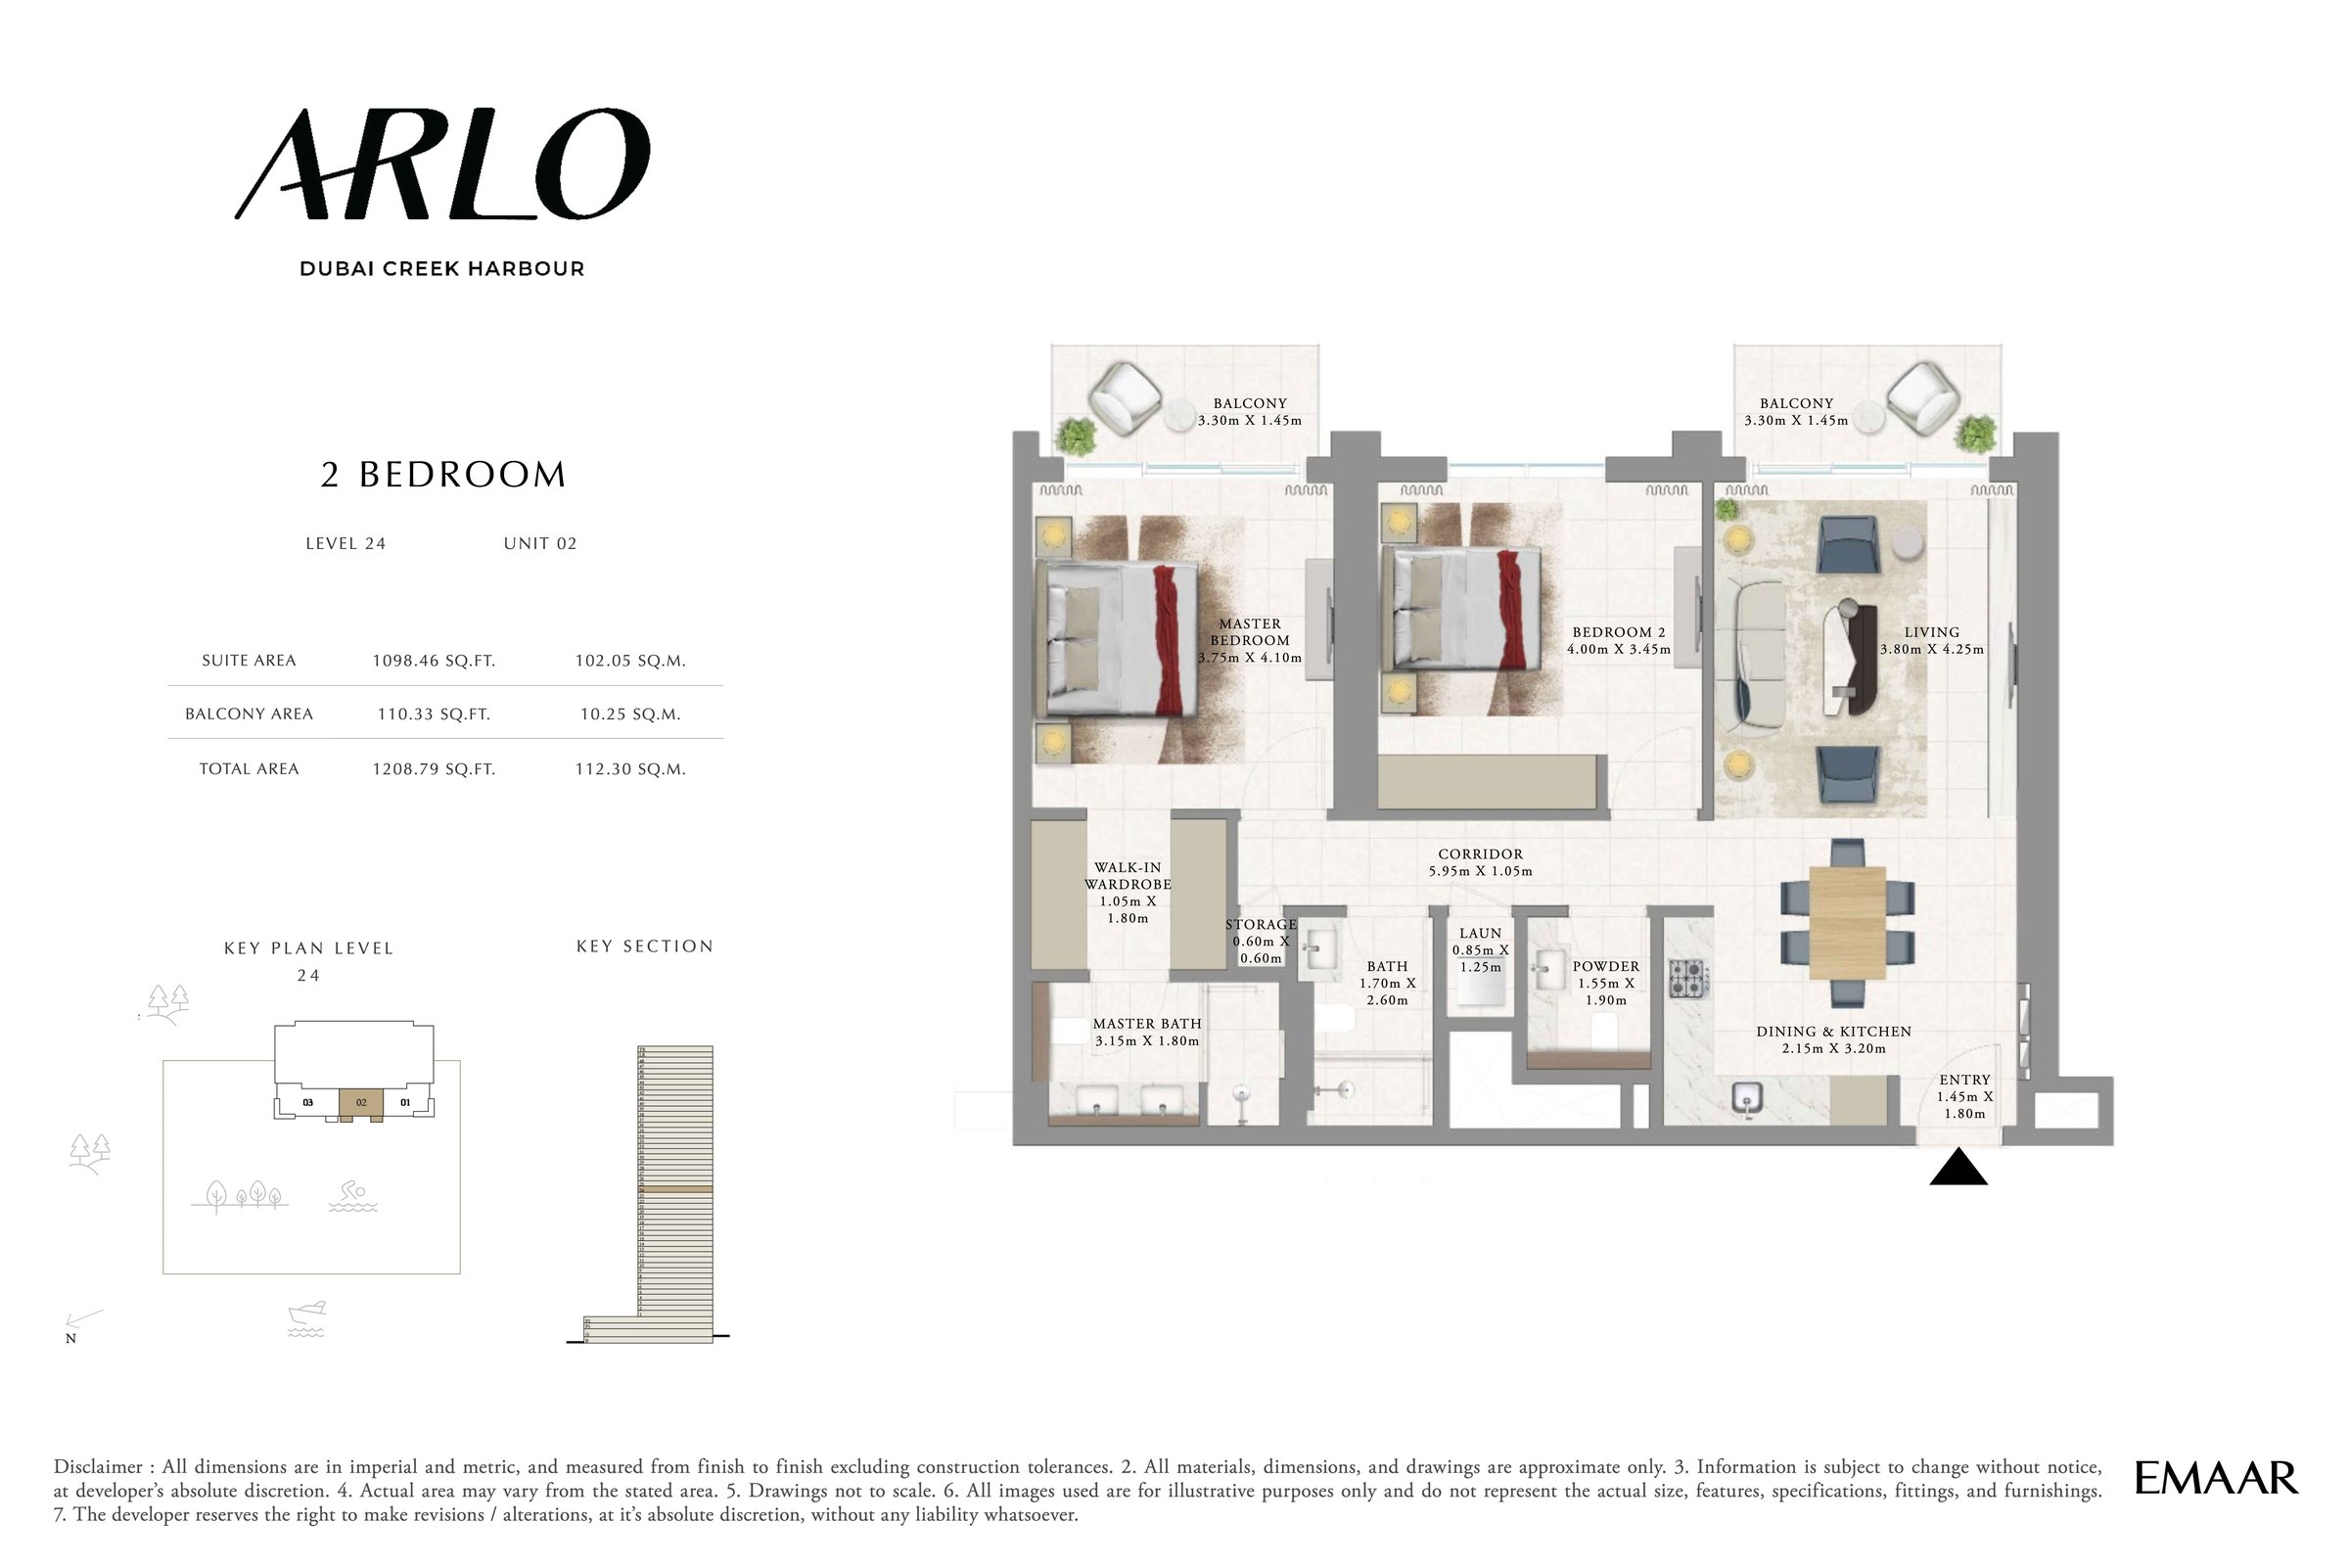 View floor plan ↗ View floor plan ↗ |
| 2BR - Lvl 1 - Unit 1 | 1,258 sqft | Arlo Tower | — | 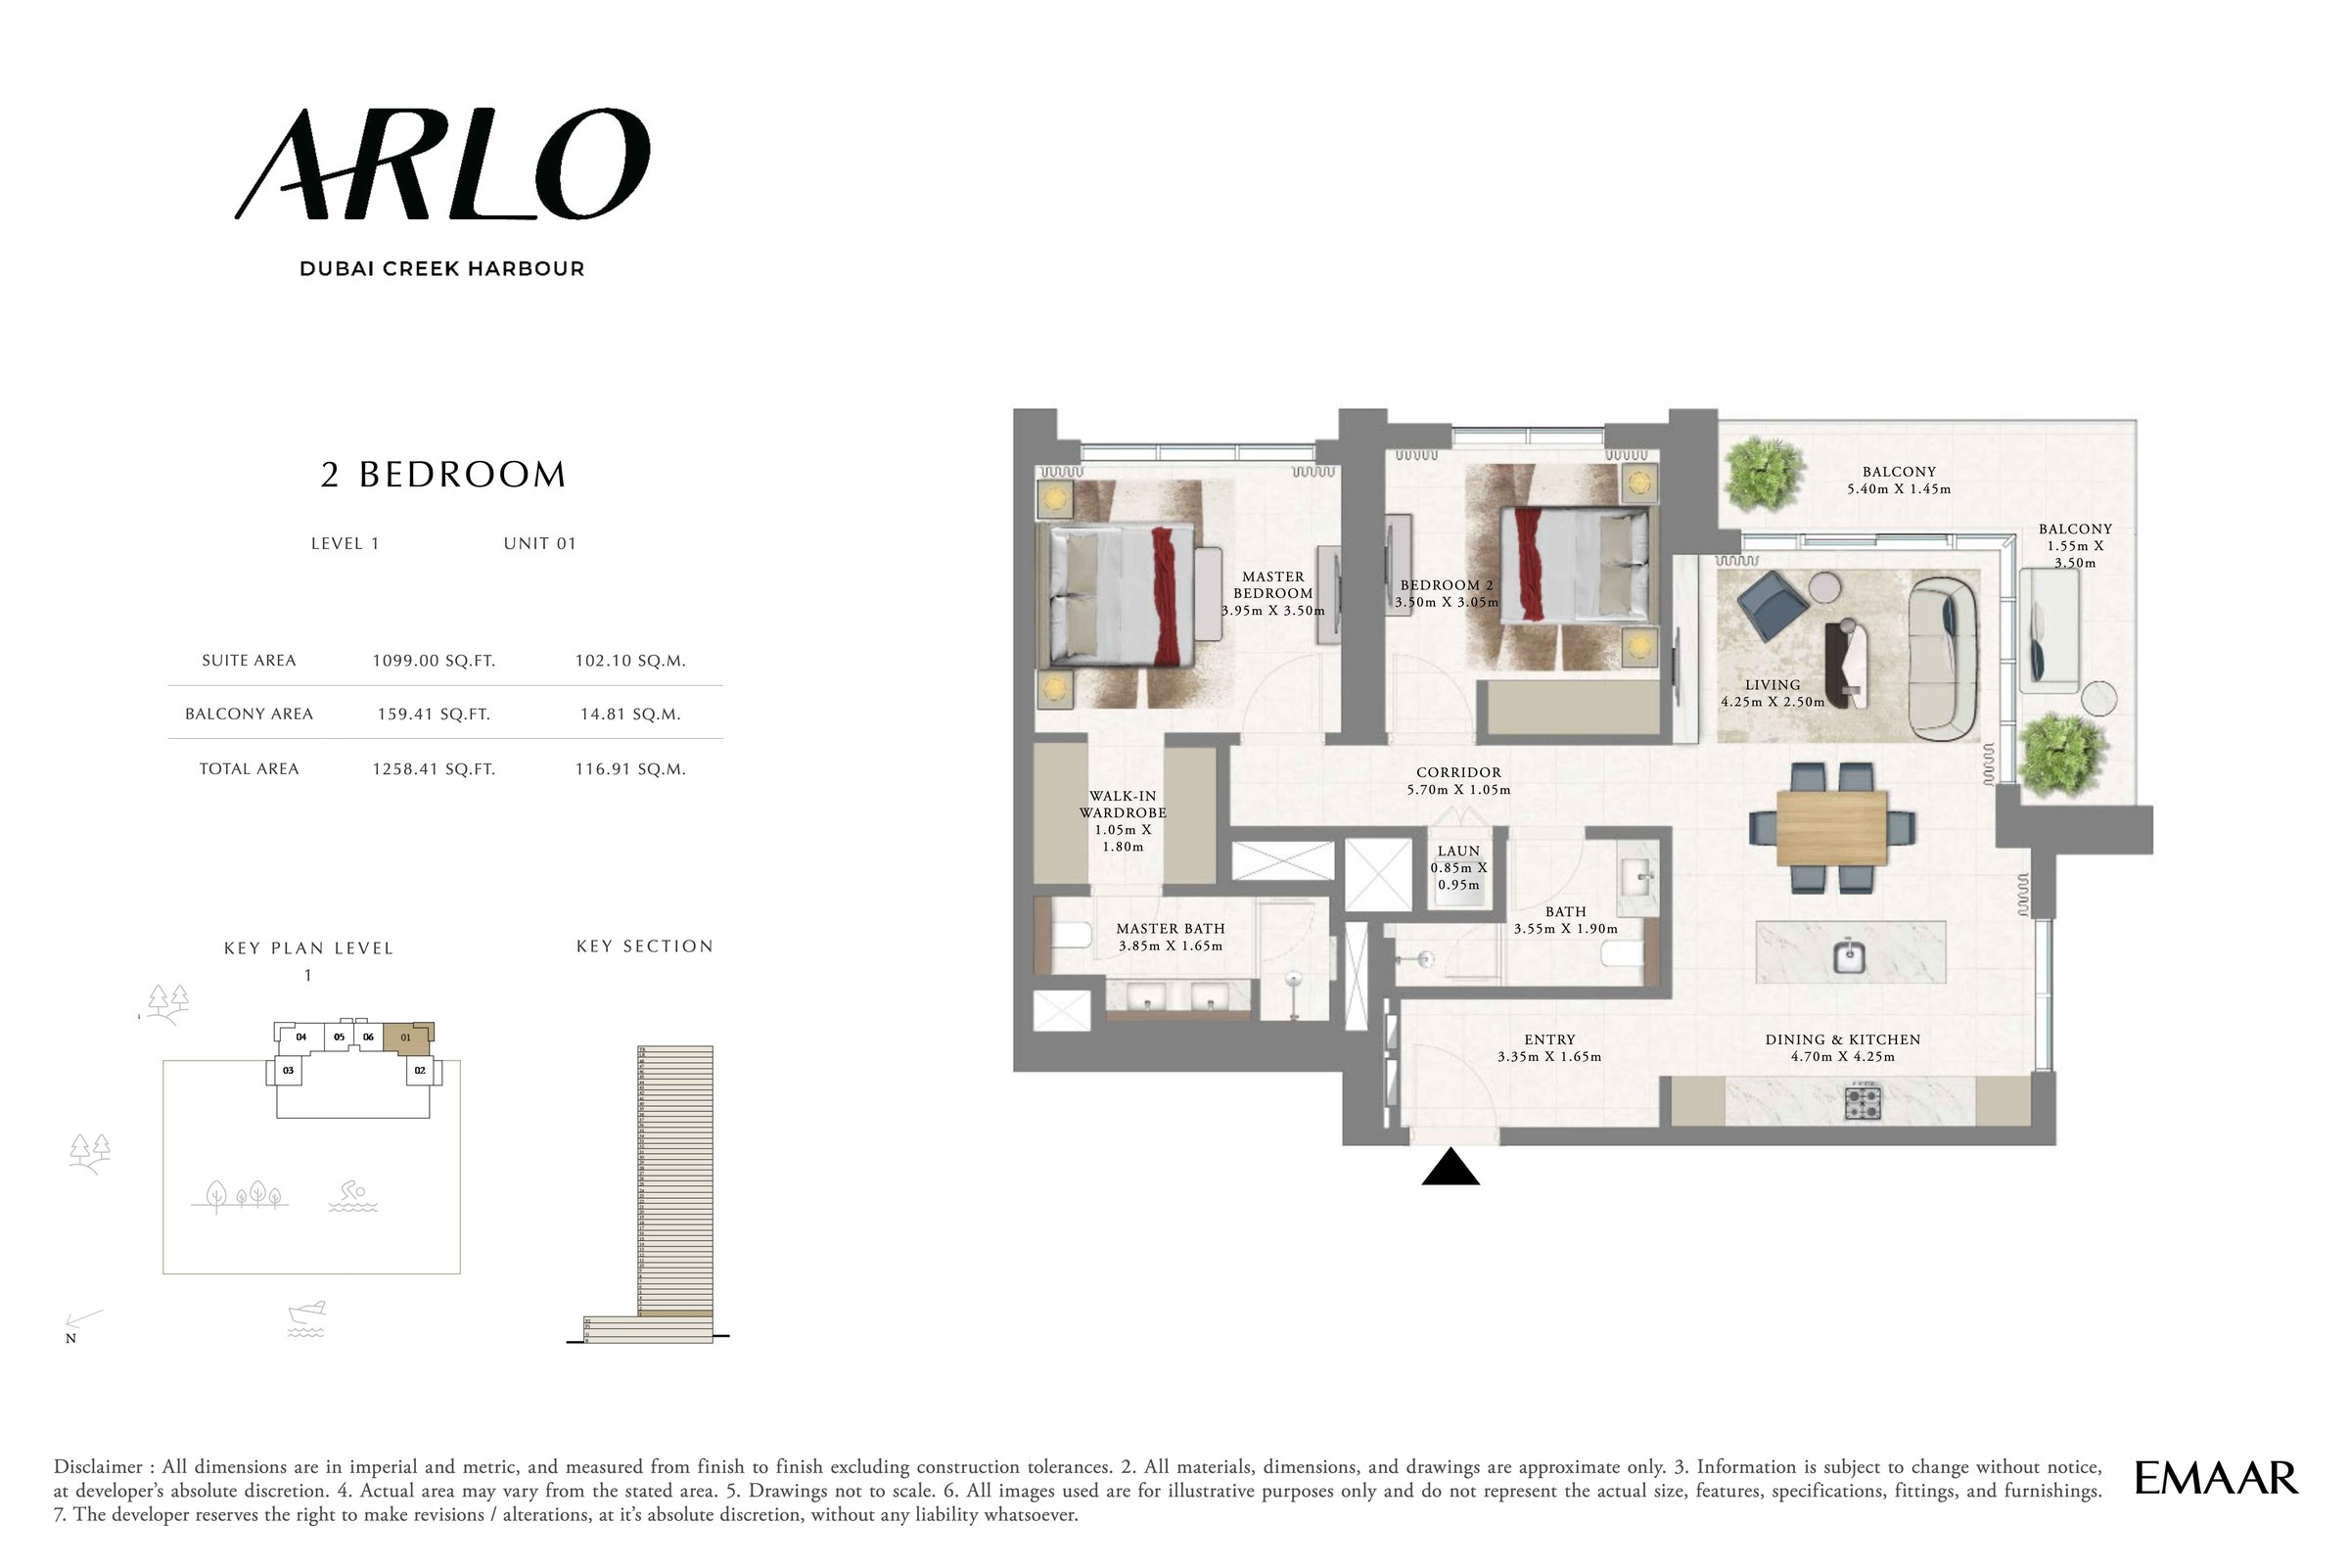 View floor plan ↗ View floor plan ↗ |
| 2BR - Lvl 2-23, 25-48 - Unit 1 | 1,258 sqft | Arlo Tower | — | 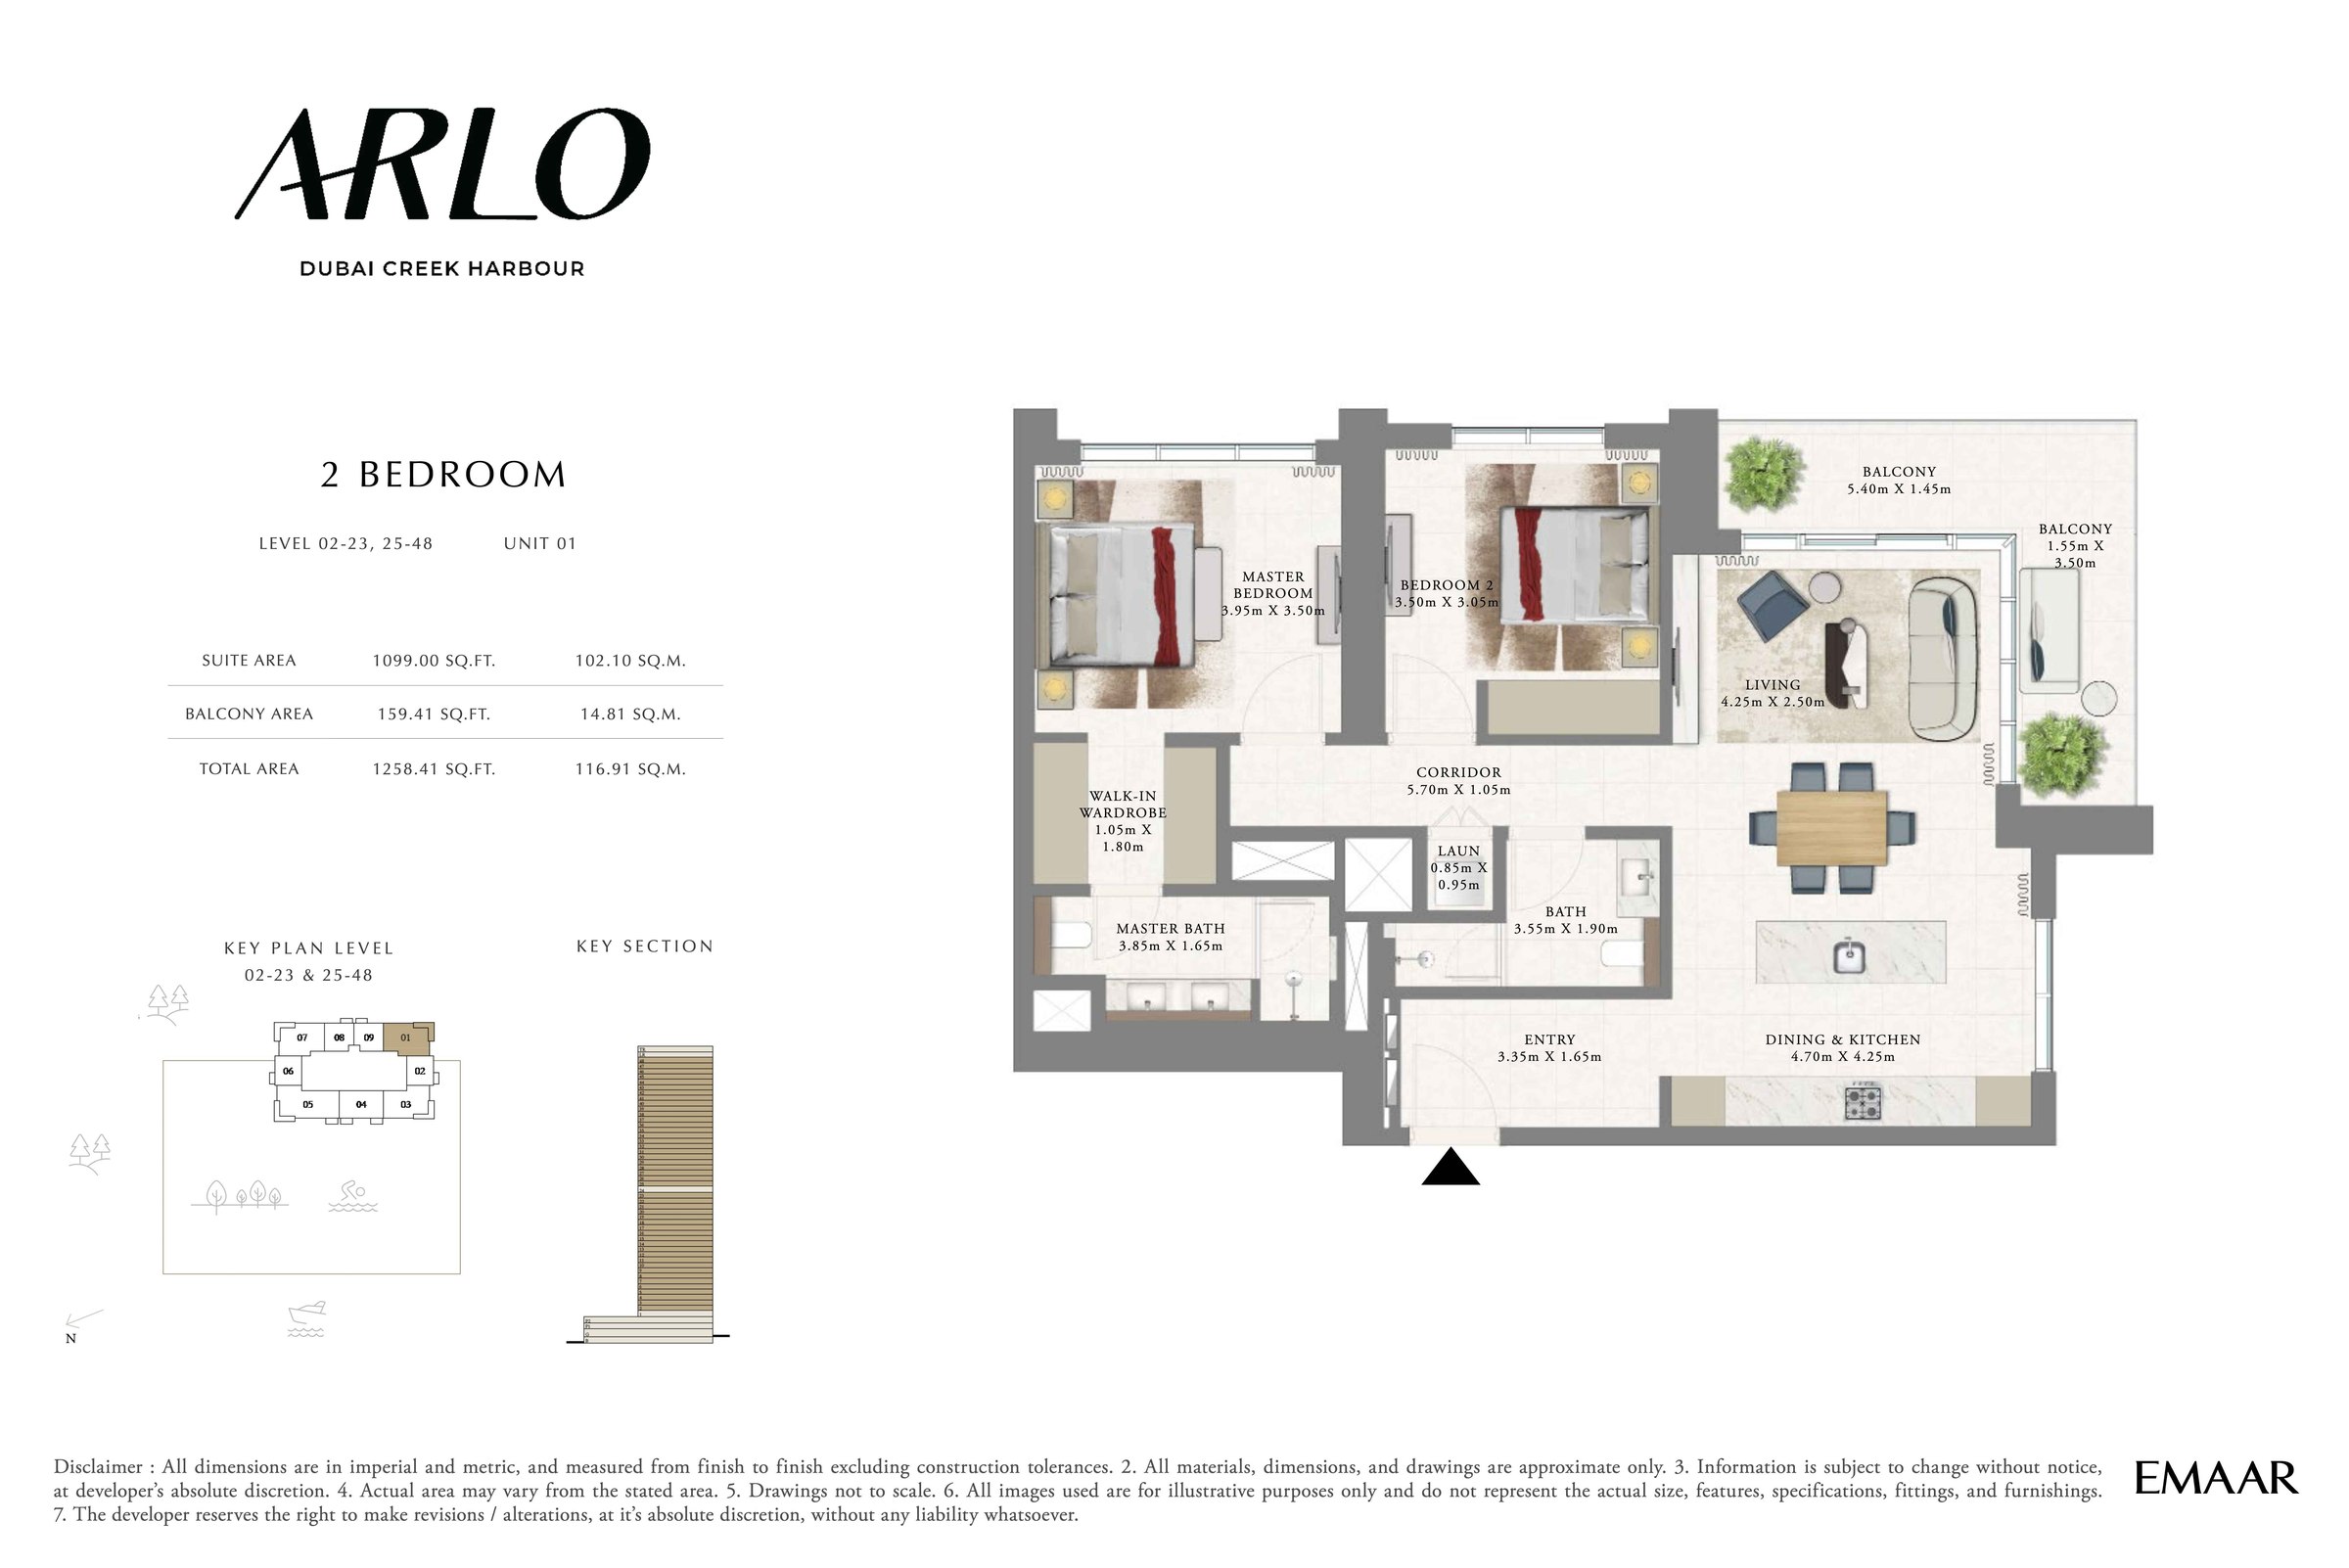 View floor plan ↗ View floor plan ↗ |
| 2BR - Lvl 1 - Unit 4 | 1,258 sqft | Arlo Tower | — | 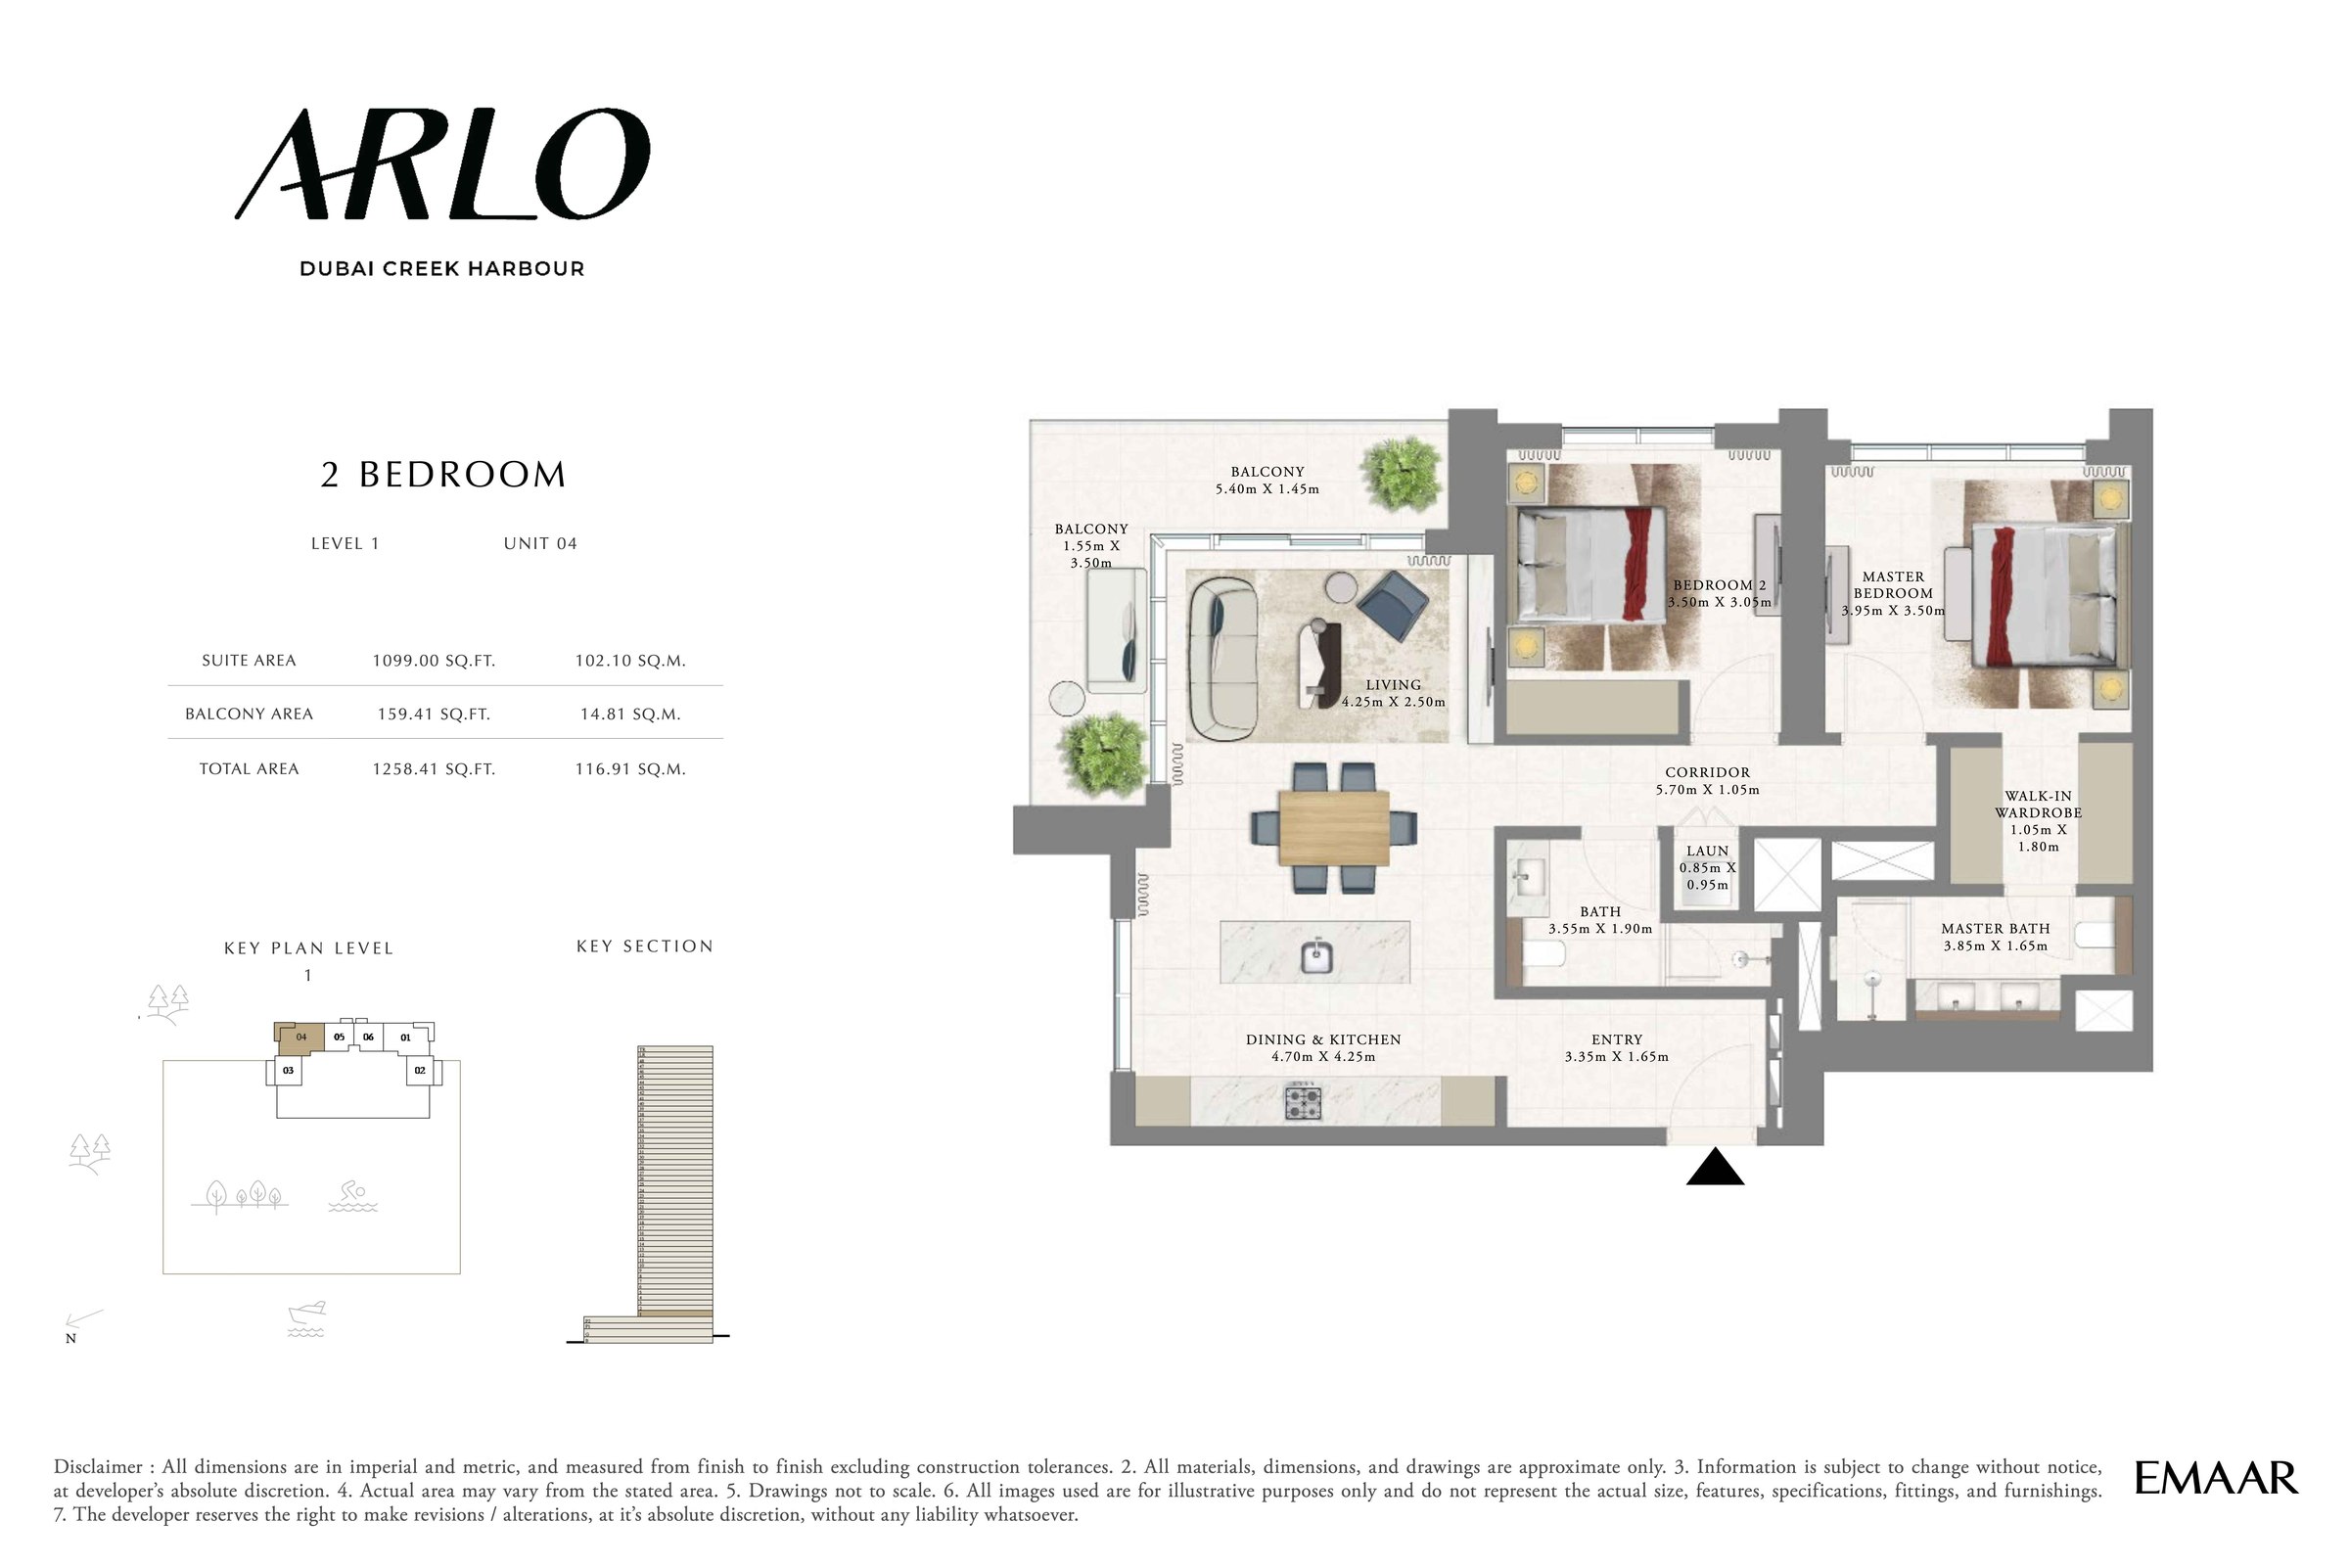 View floor plan ↗ View floor plan ↗ |
| 2BR - Lvl 2-23, 25-48 - Unit 7 | 1,258 sqft | Arlo Tower | — | 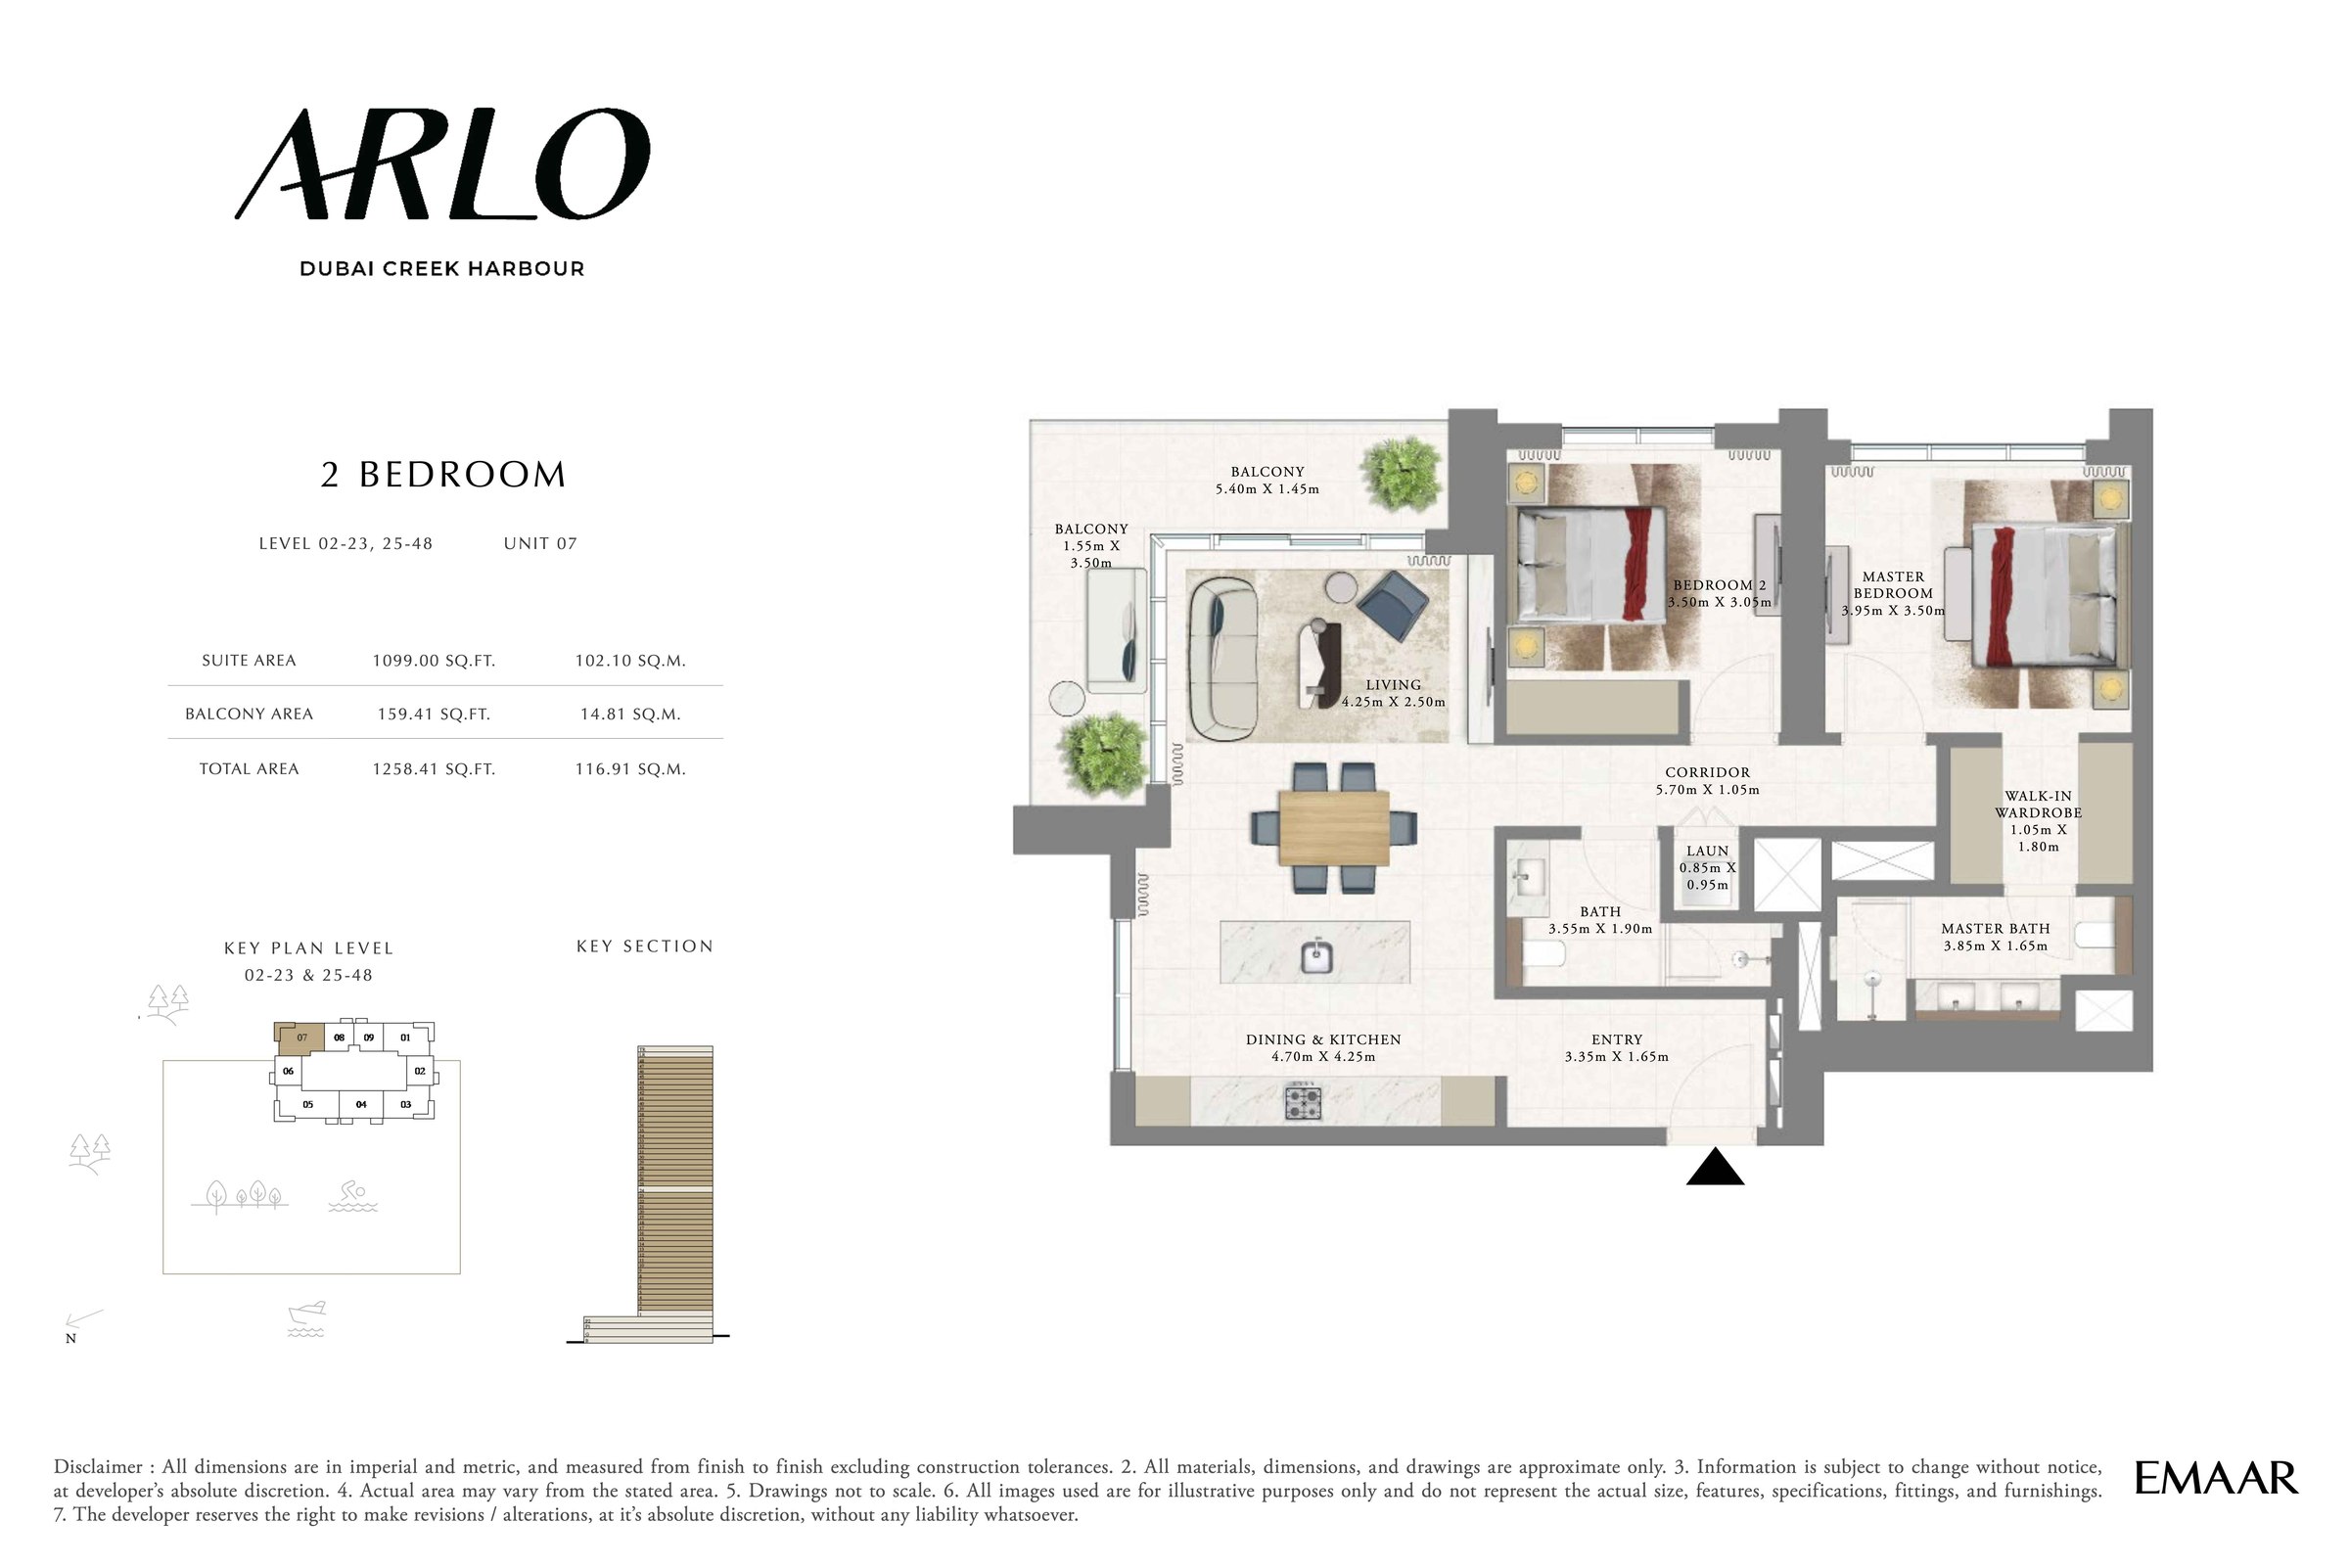 View floor plan ↗ View floor plan ↗ |
| 2BR - Lvl 2-23, 25-48 - Unit 3 | 1,261 sqft | Arlo Tower | — | 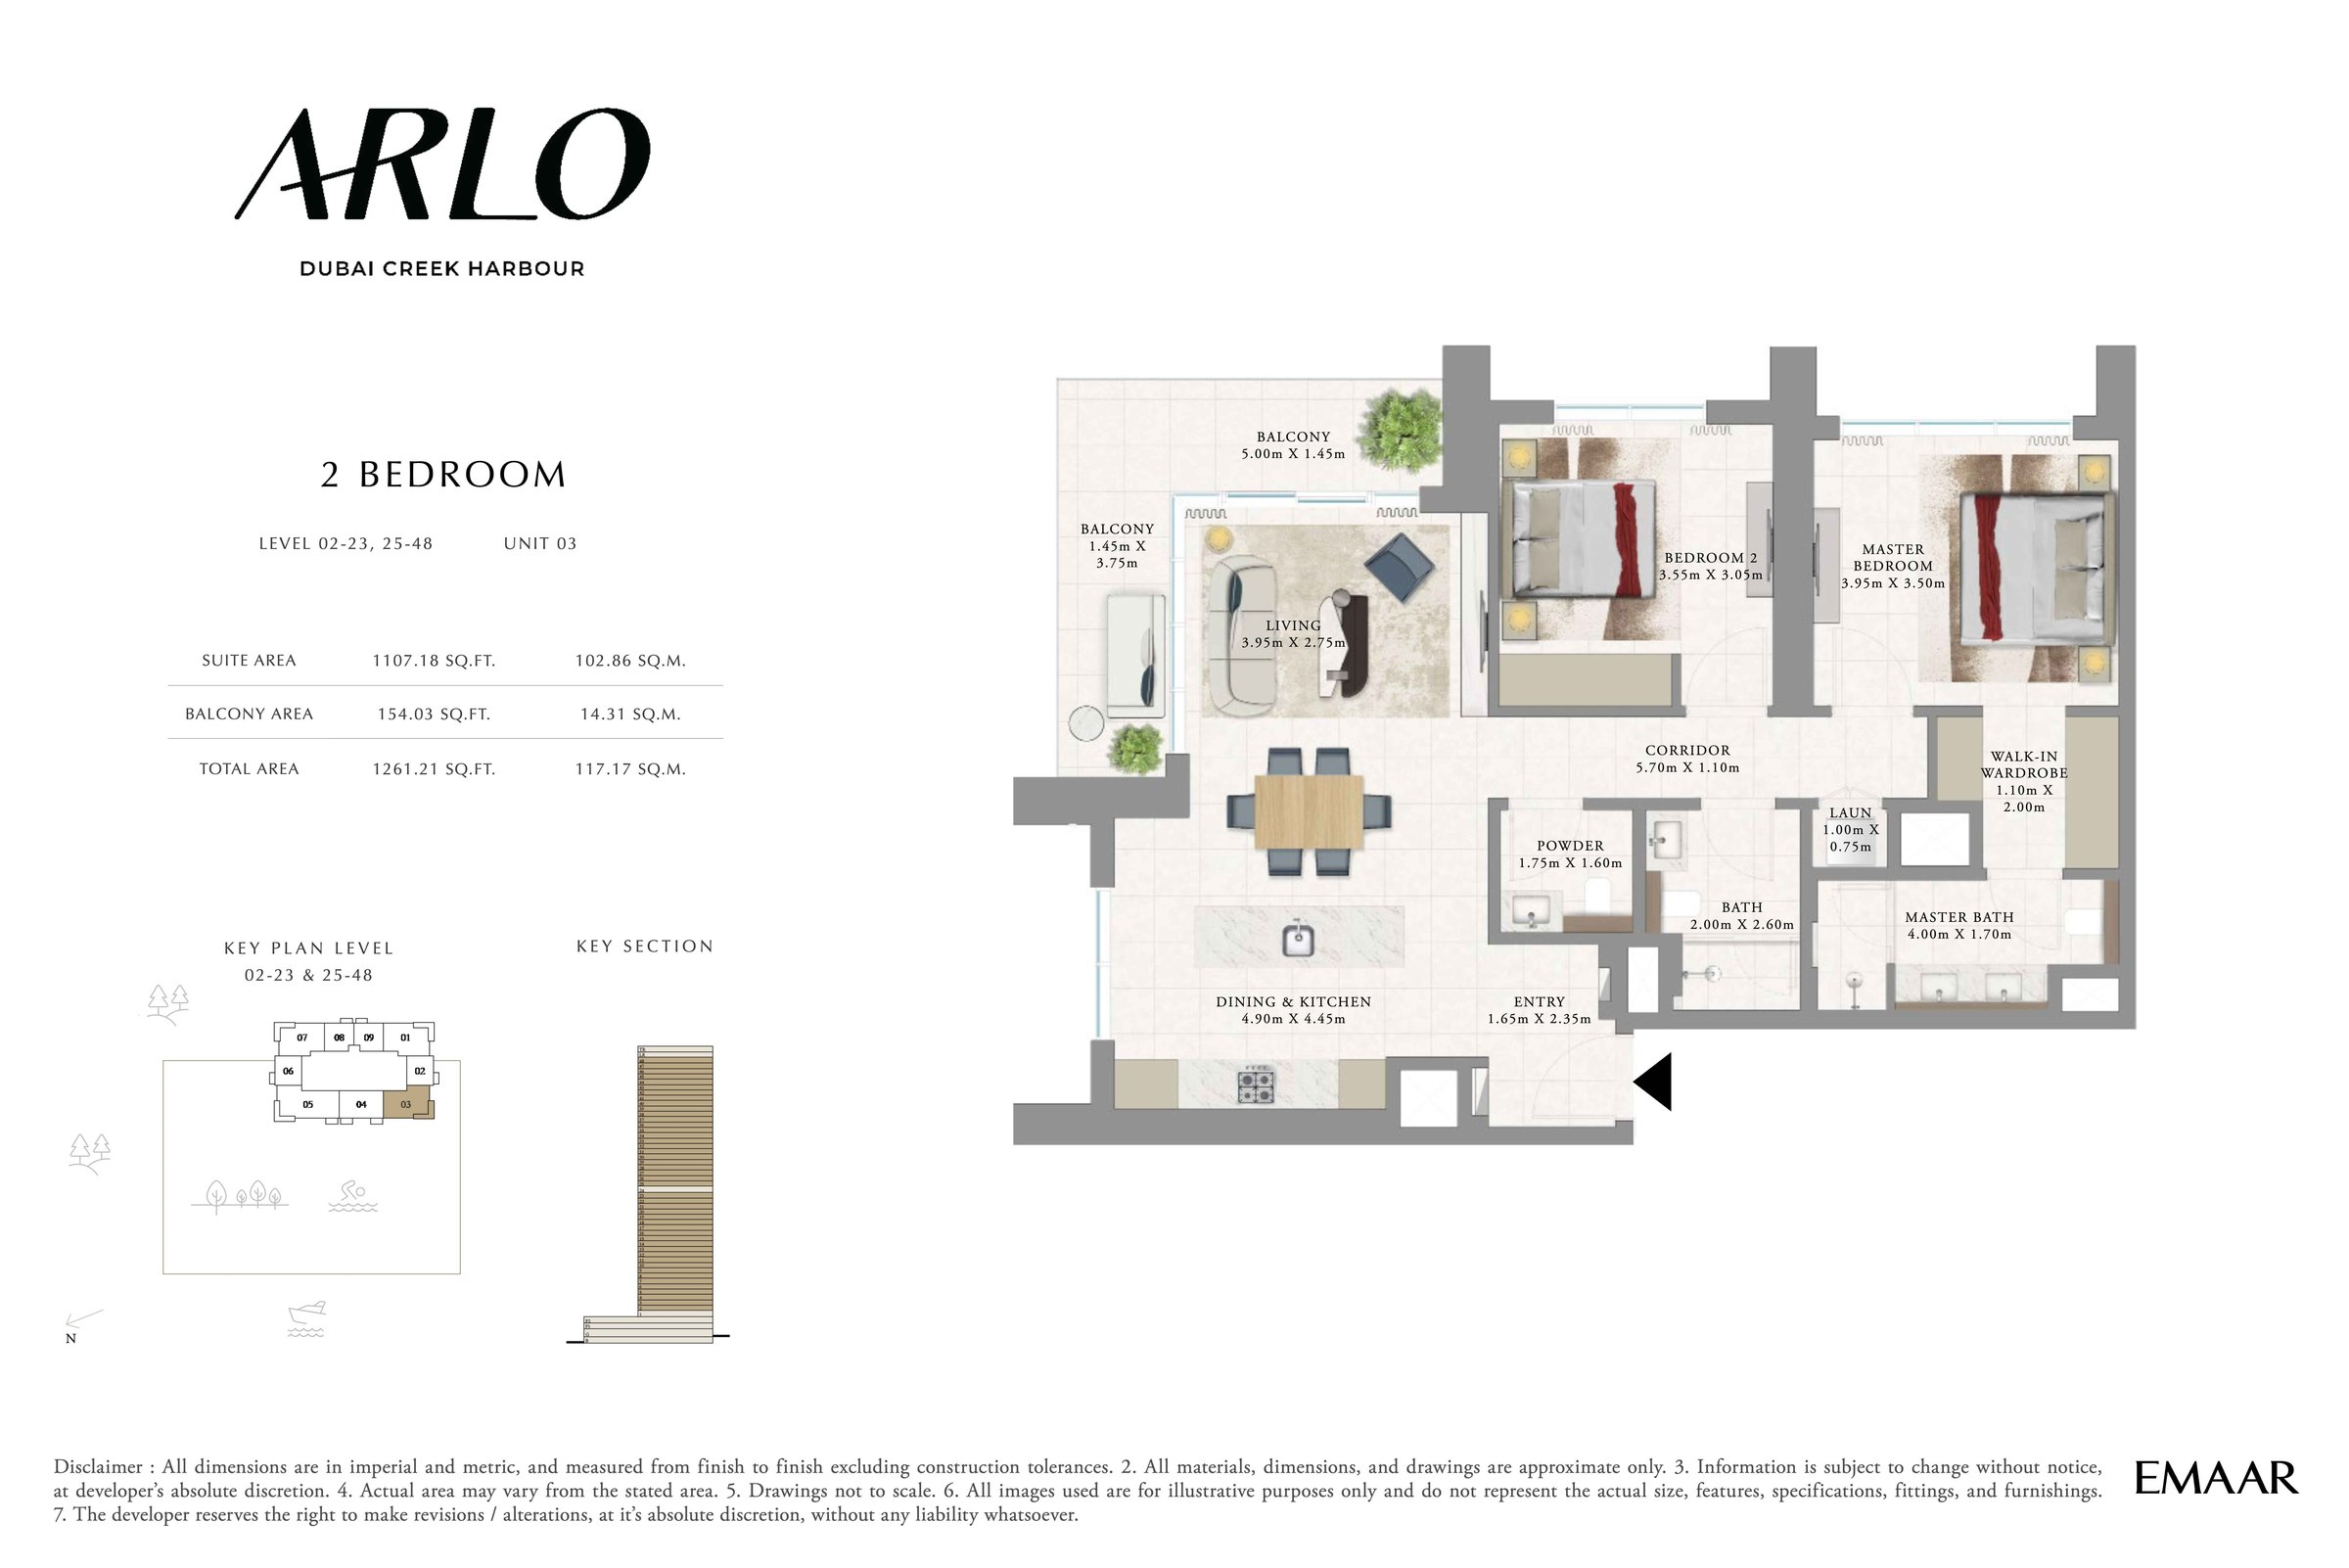 View floor plan ↗ View floor plan ↗ |
| 2BR - Lvl 24 - Unit 1 | 1,261 sqft | Arlo Tower | — | 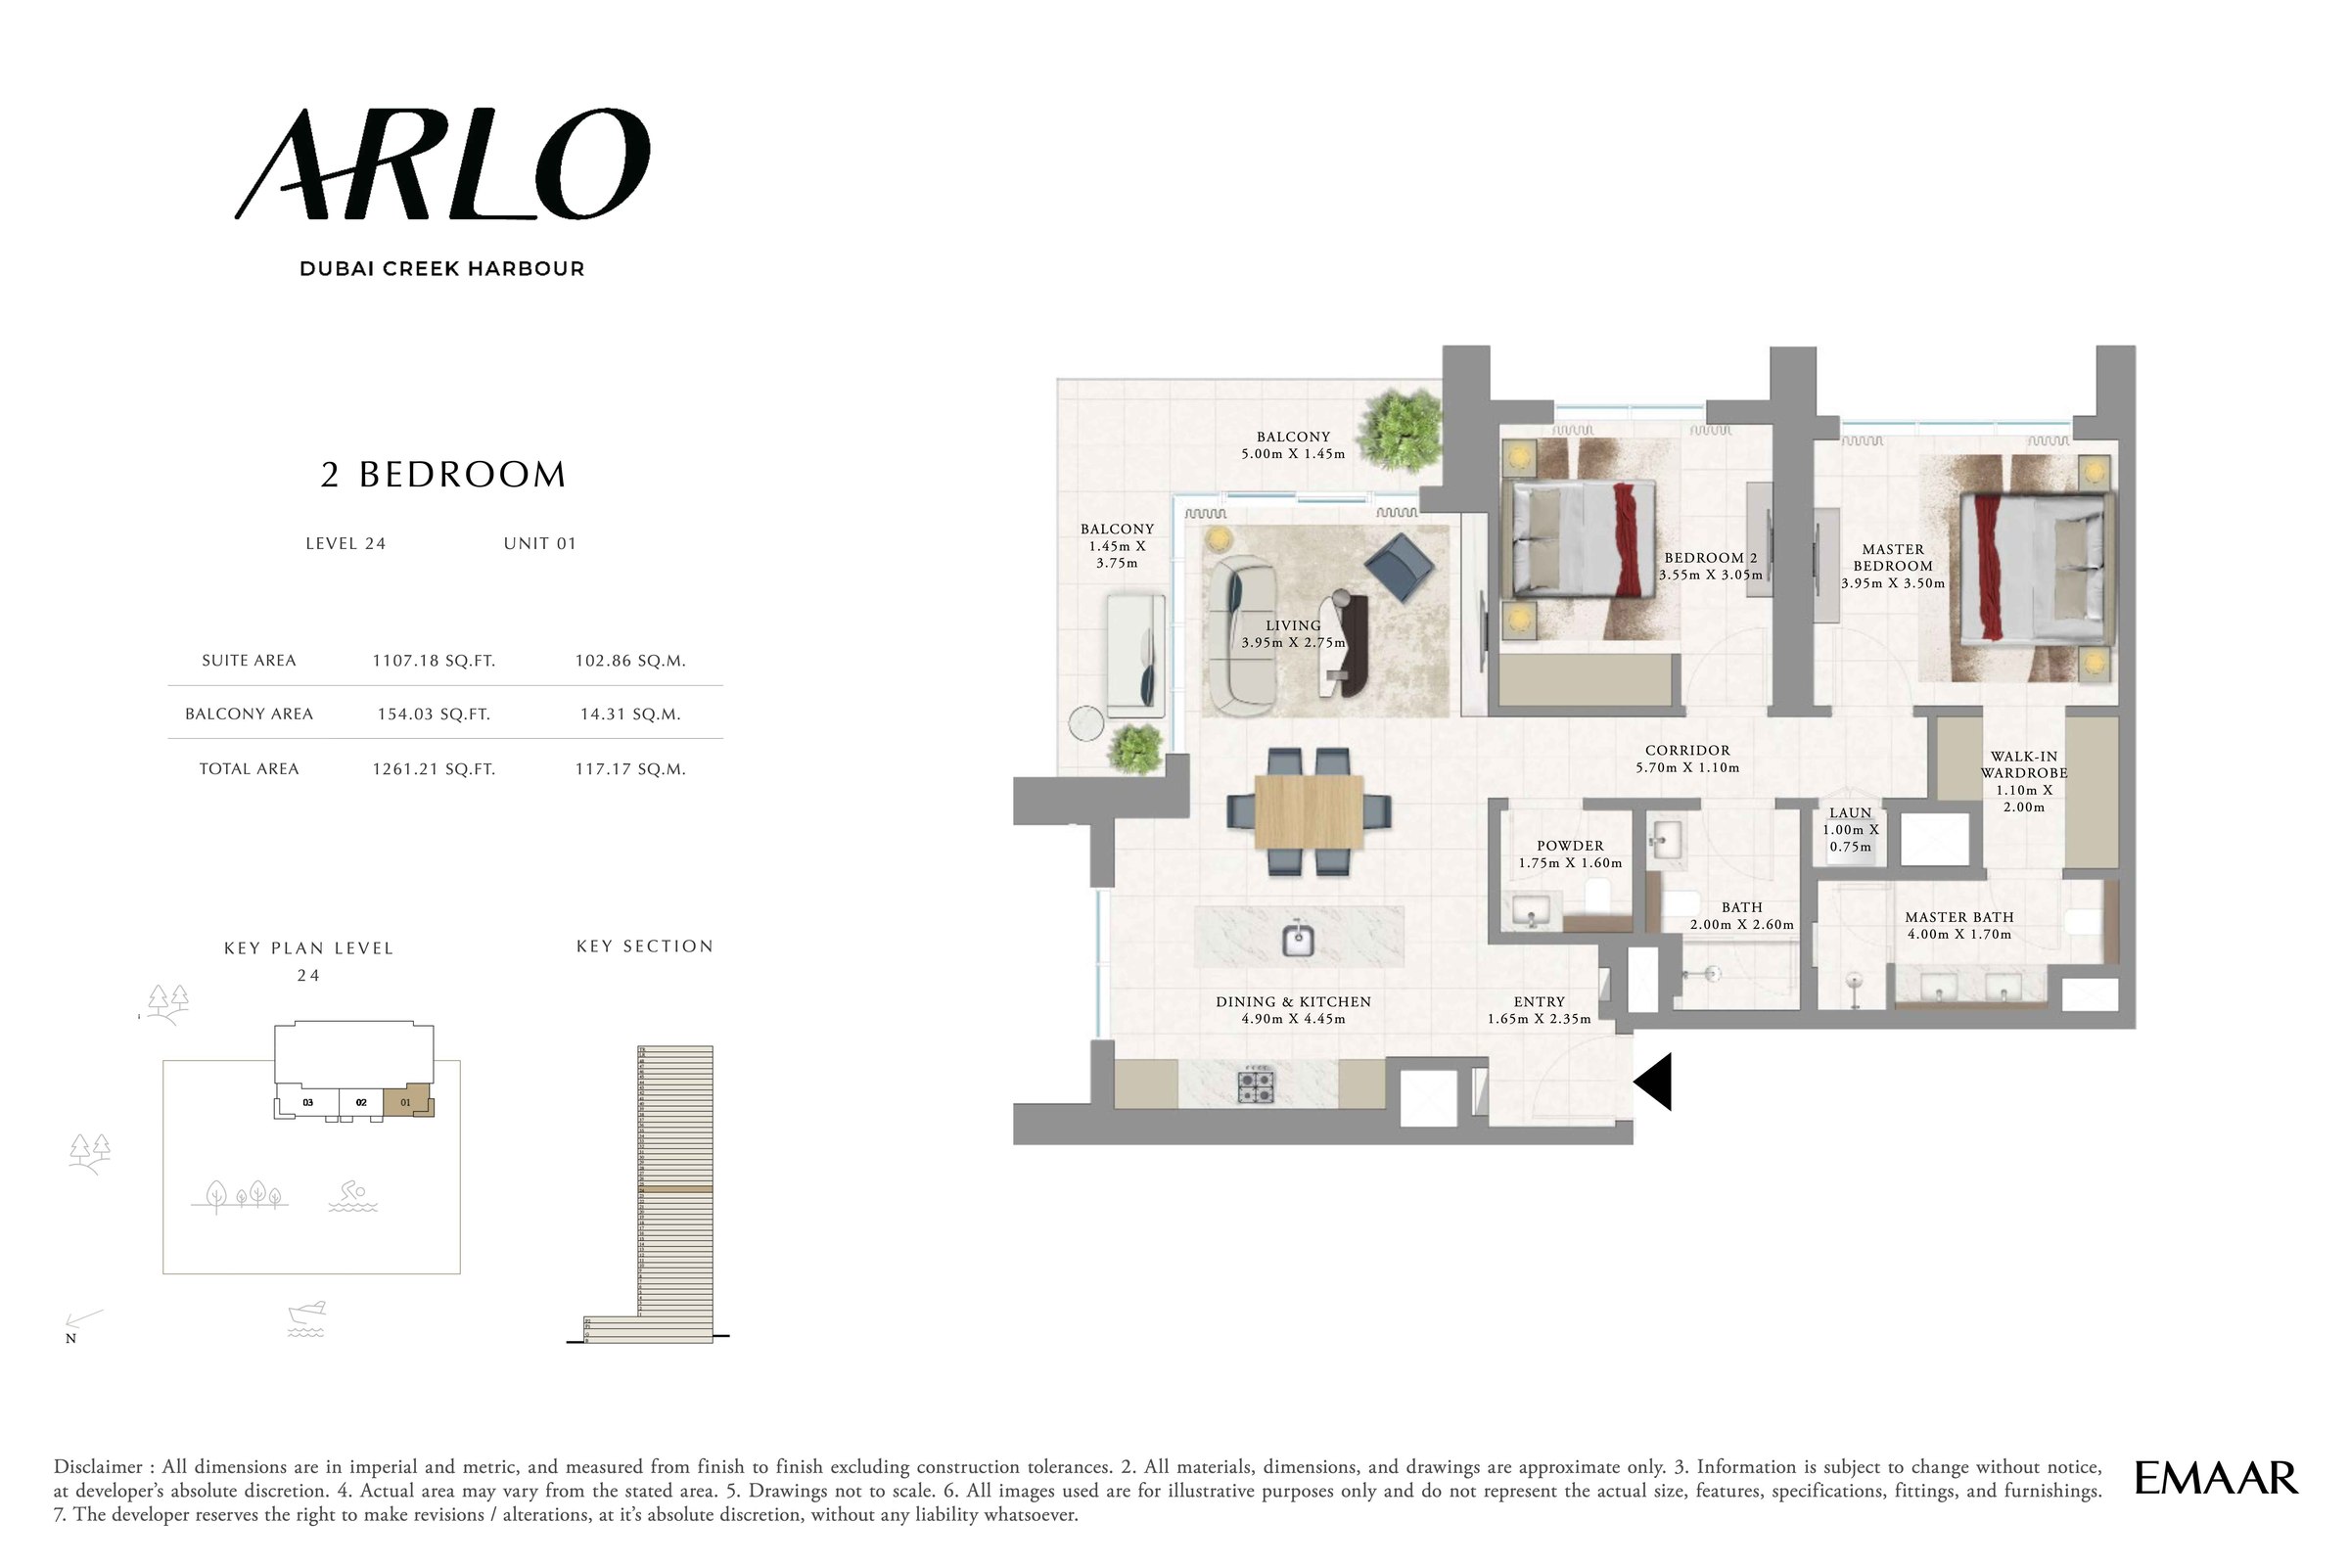 View floor plan ↗ View floor plan ↗ |
3-Bed · 3 layouts
| Type | Size | Building | Features | Floor plan |
|---|---|---|---|---|
| 3BR - Lvl 2-23, 25-48 - Unit 5 | 1,745 sqft | Arlo Tower | — | 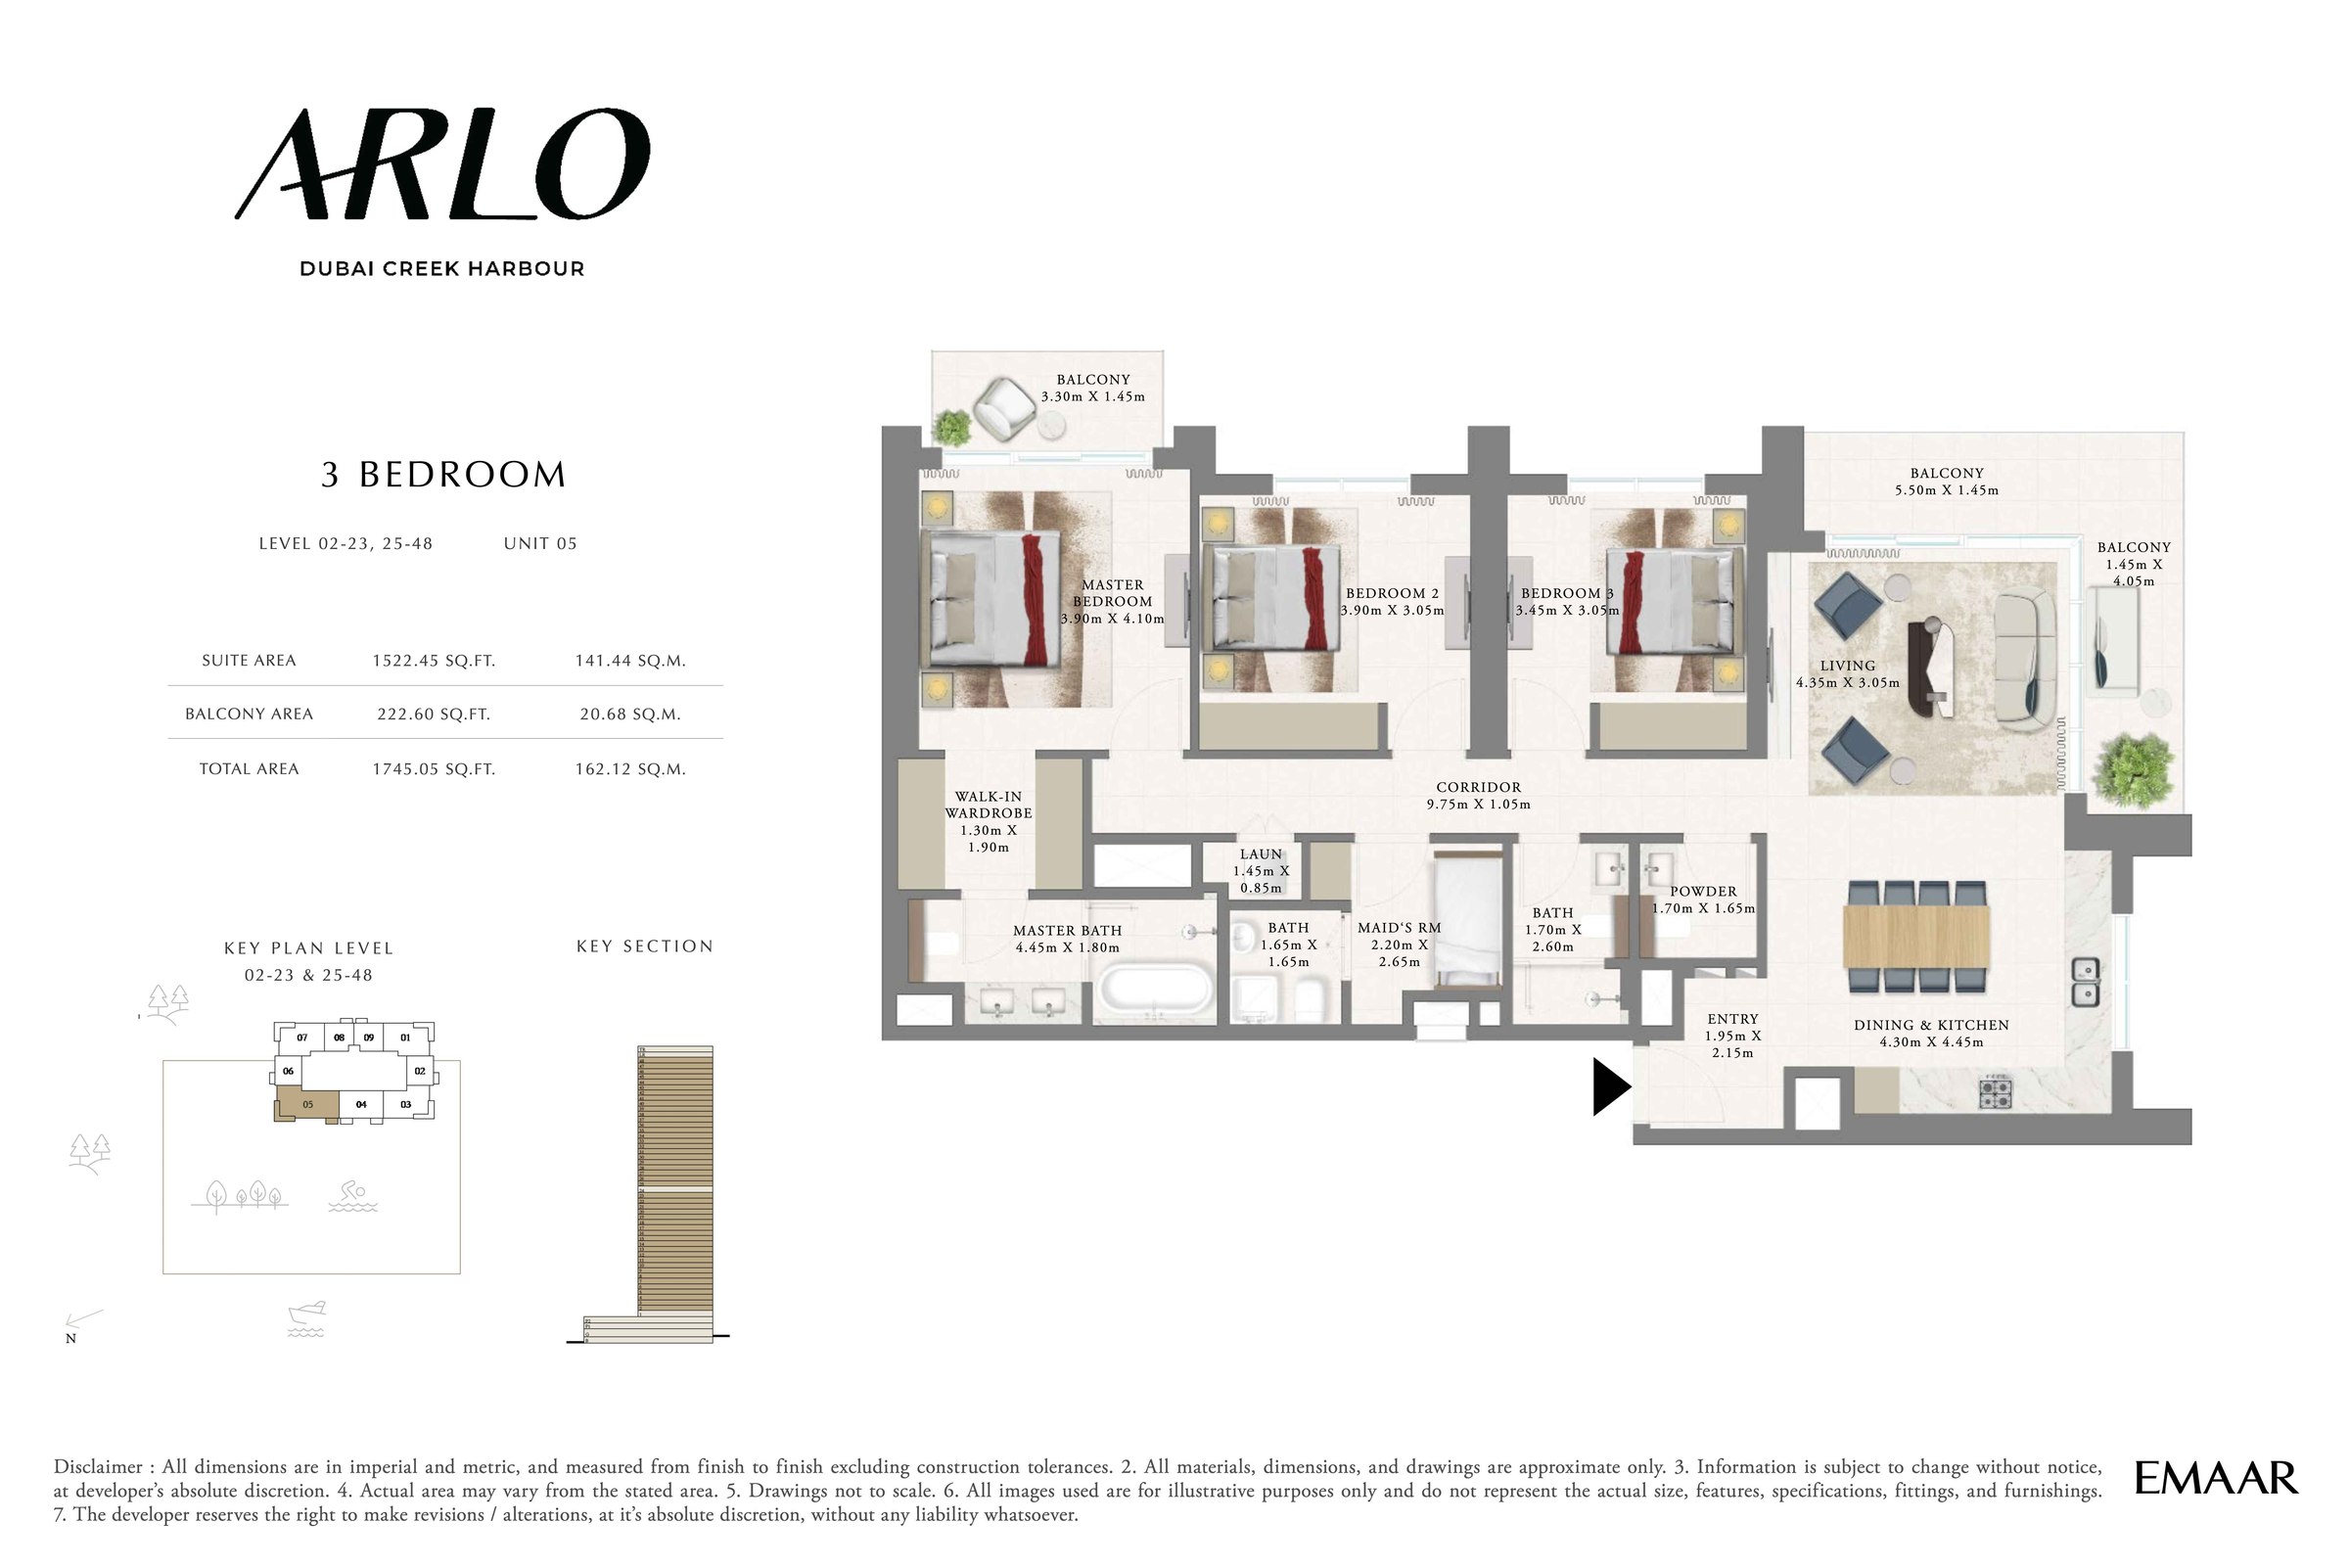 View floor plan ↗ View floor plan ↗ |
| 3BR - Lvl 24 - Unit 3 | 1,745 sqft | Arlo Tower | — | 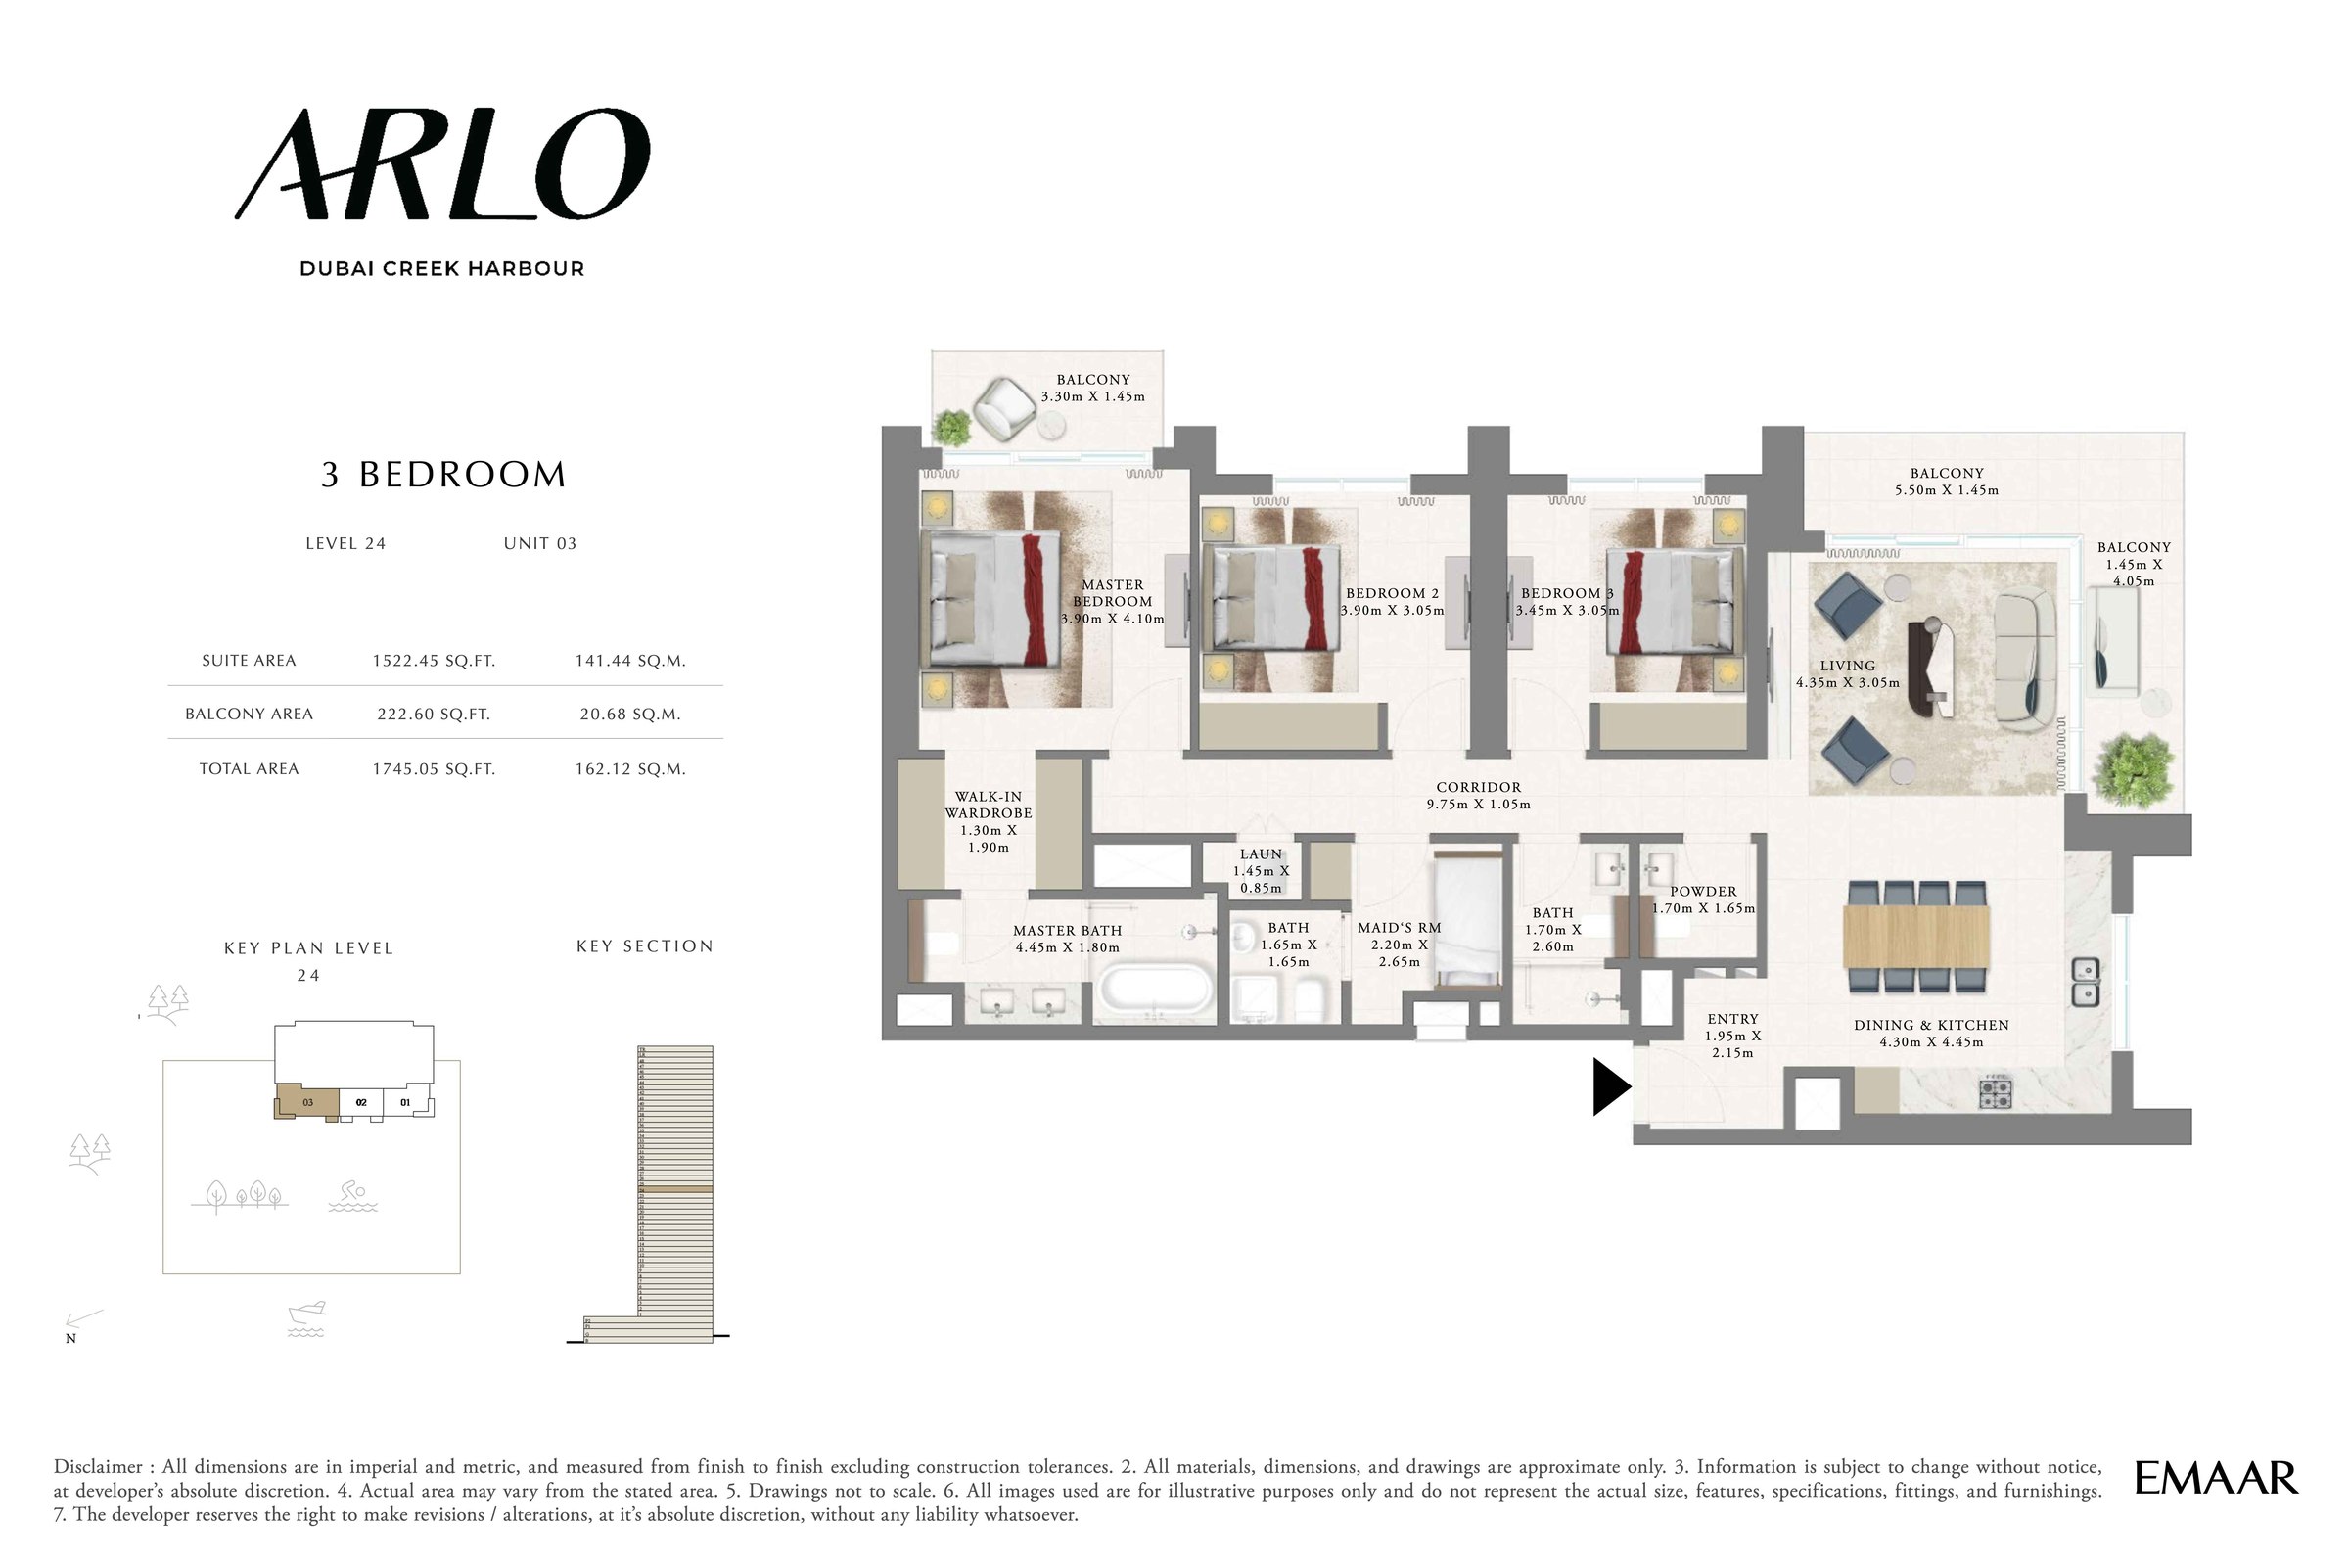 View floor plan ↗ View floor plan ↗ |
| Townhouse | 3,275 sqft | Arlo Tower | — | 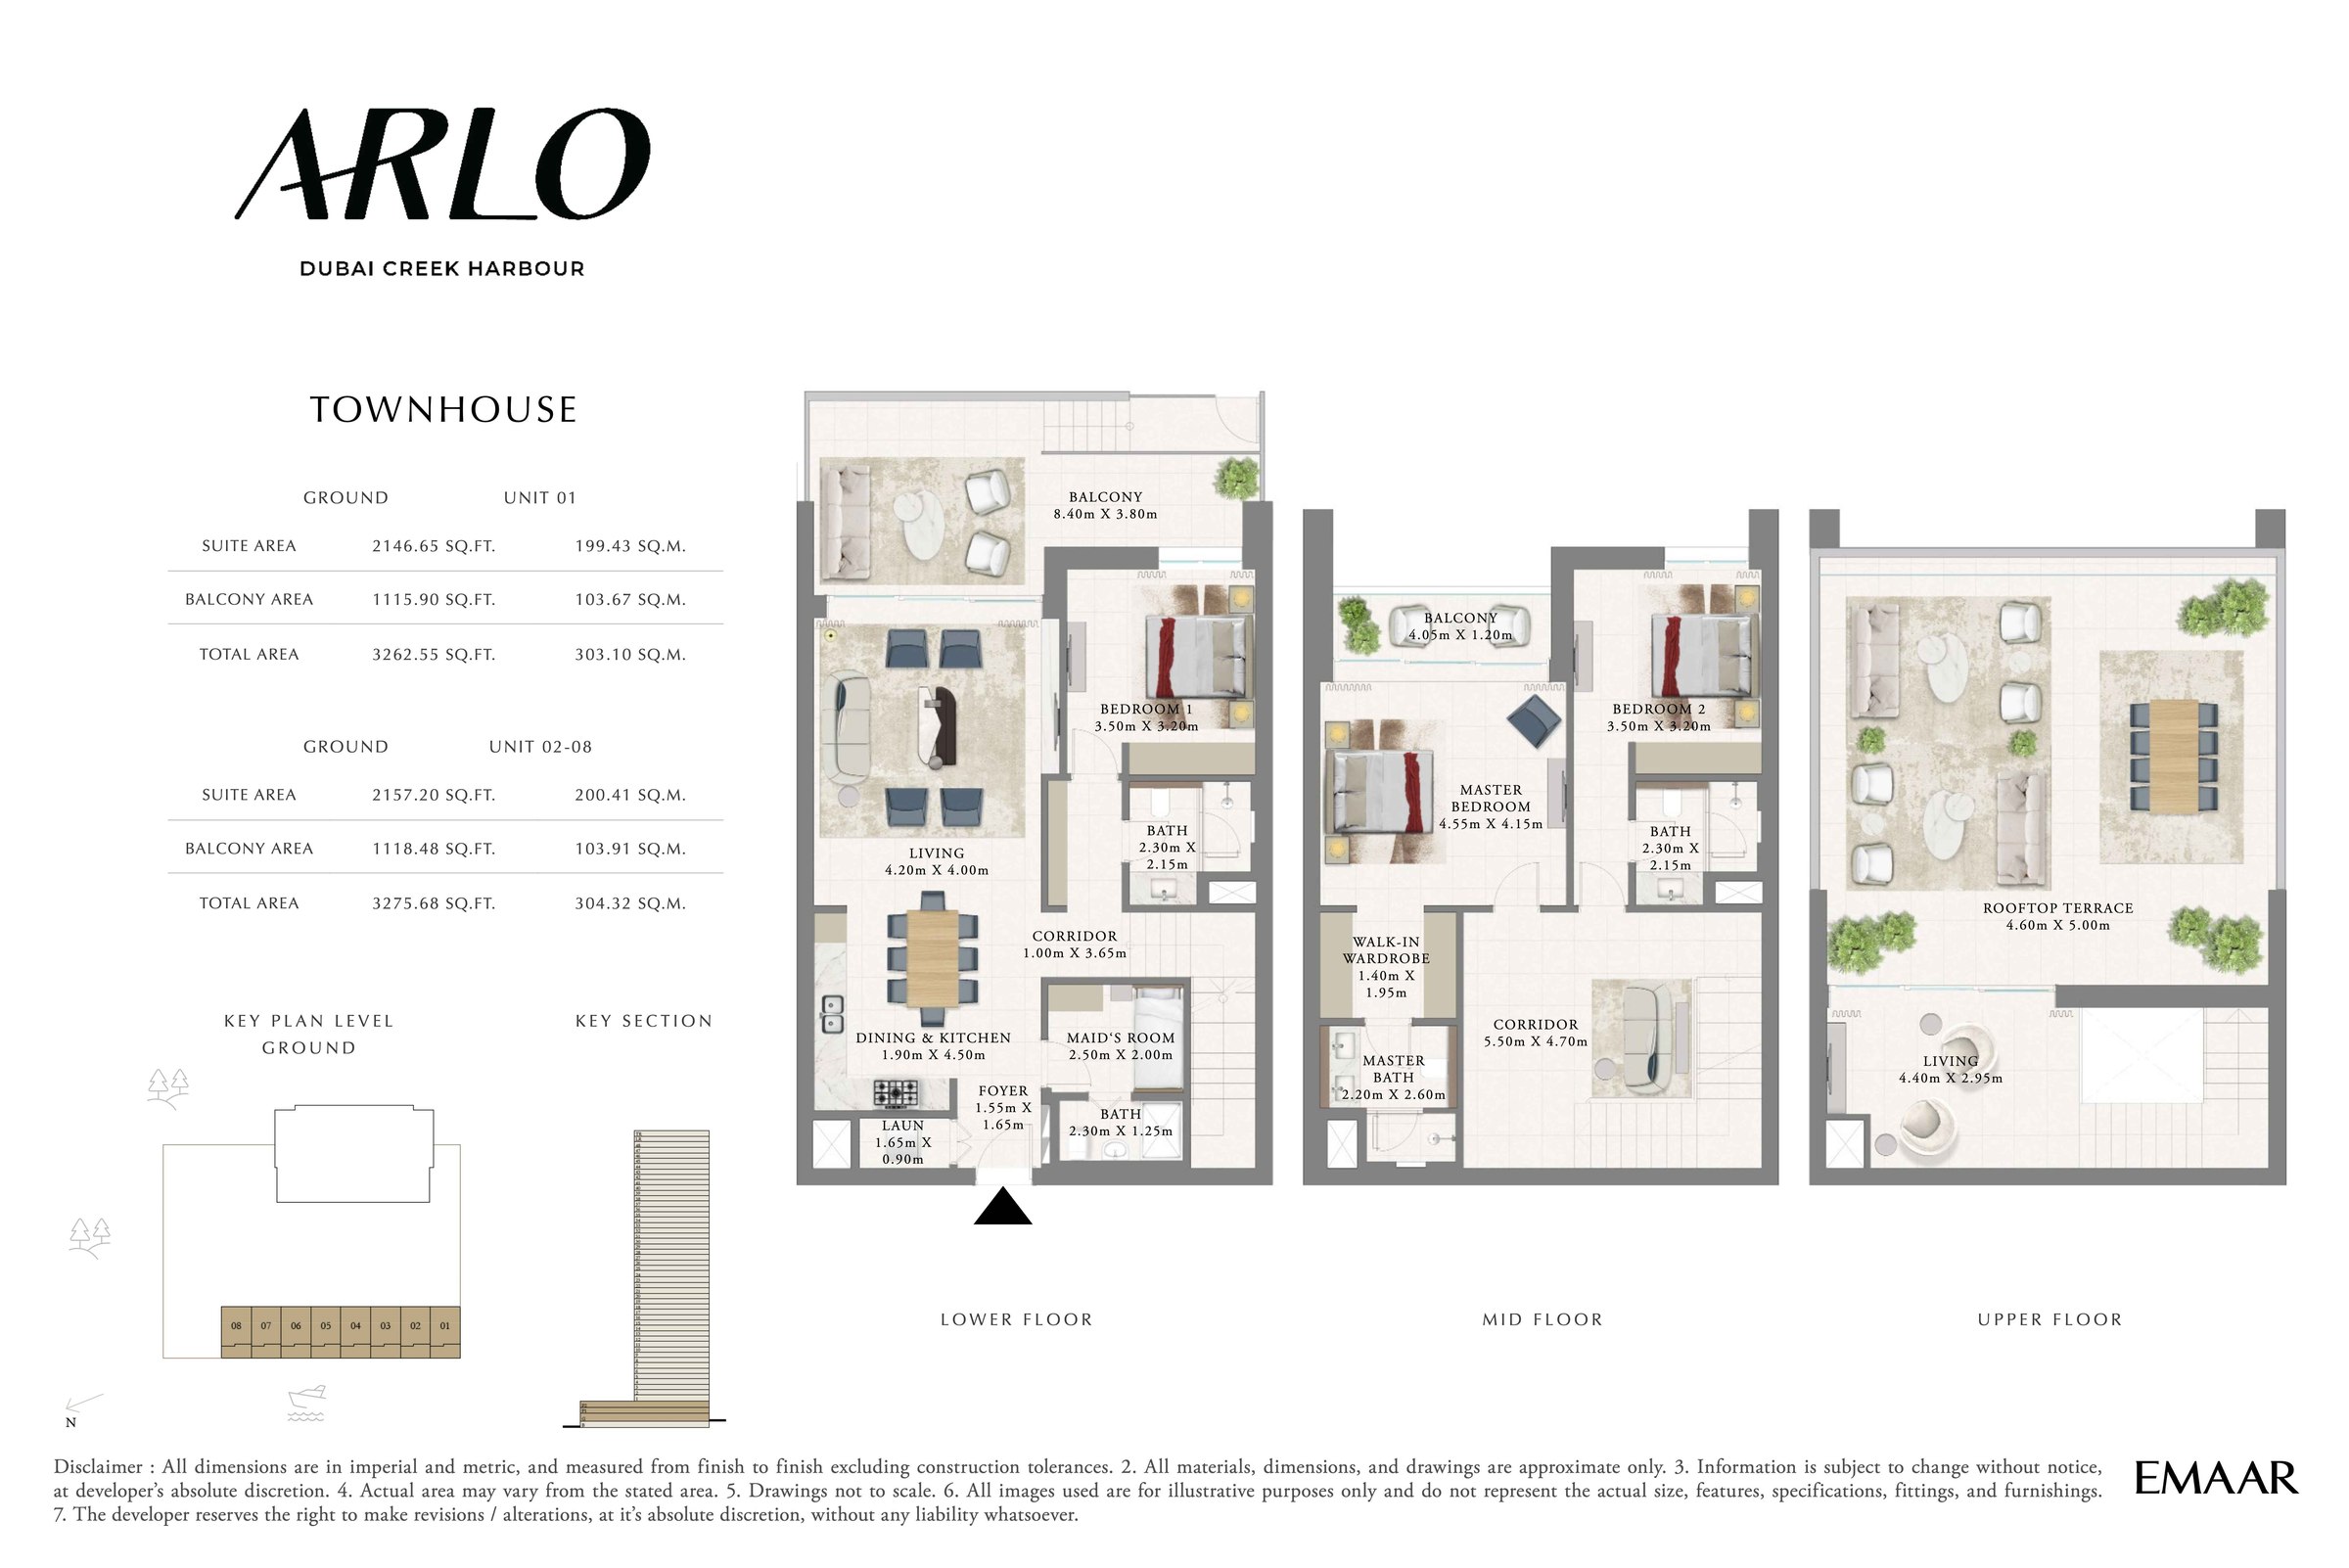 View floor plan ↗ View floor plan ↗ |
Location
View location on Google Maps ↗What it has actually transacted at
Registered with the land department, not asking prices.
| Date | Beds | Size | Price | Per sqft |
|---|---|---|---|---|
| 1 Bed | 709 sqft | AED 2M | 2,879 | |
| 2 Beds | 1,258 sqft | AED 2.9M | 2,330 | |
| 3 Beds | 1,745 sqft | AED 5.3M | 3,063 | |
| 1 Bed | 709 sqft | AED 2M | 2,843 |