About The Cape by Al Barari
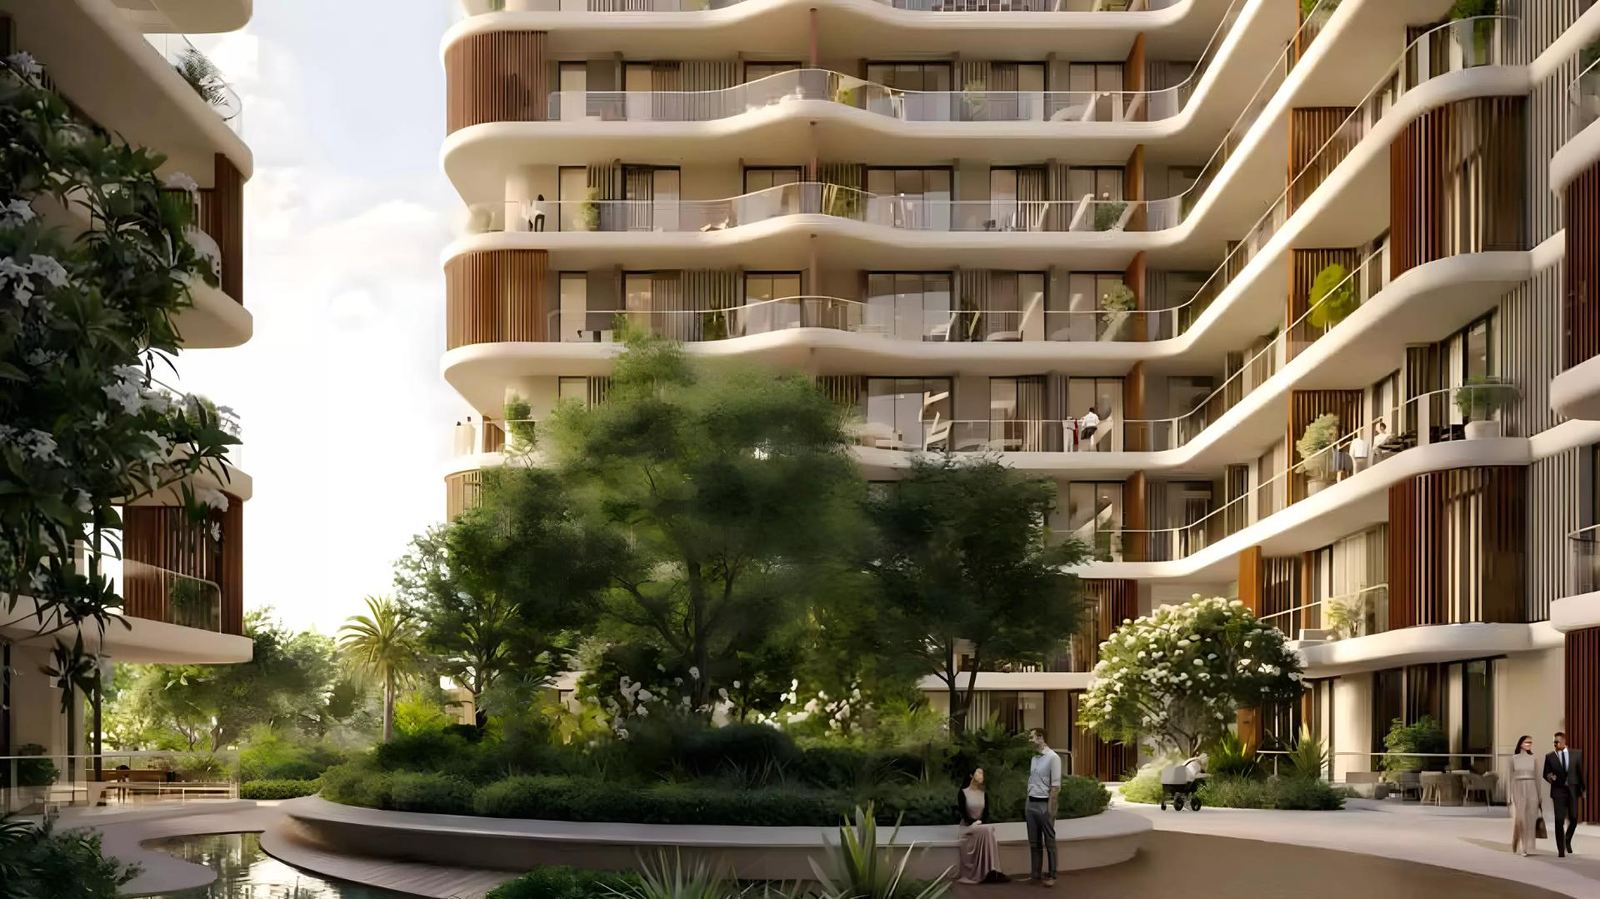
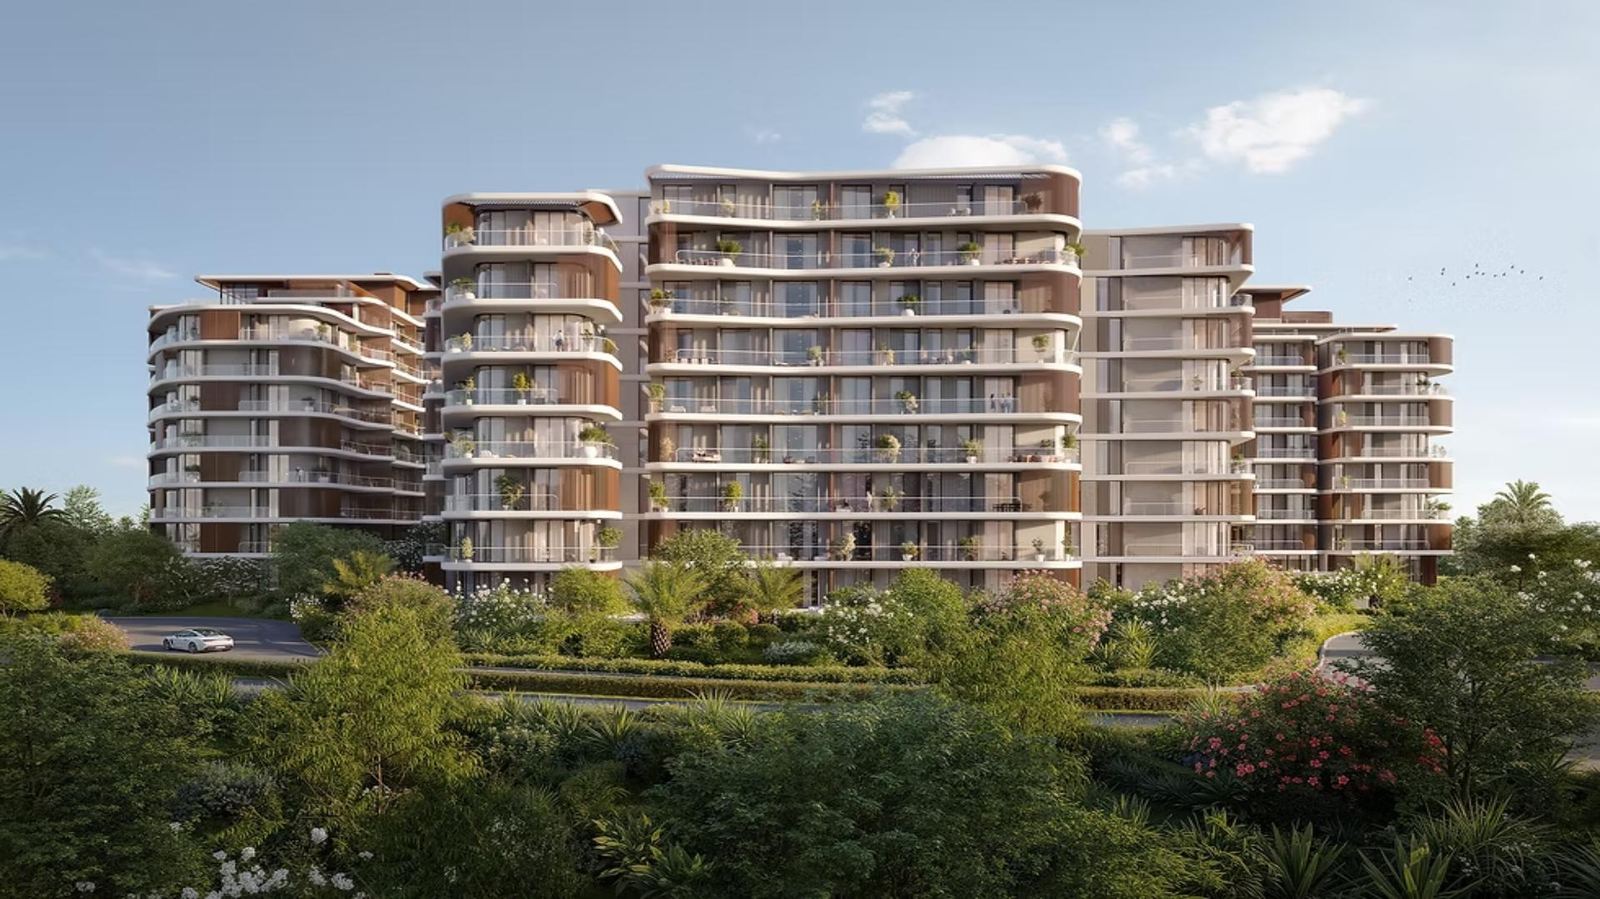
The Cape is Al Barari’s newest boutique residential launch, created as a refined continuation of the community’s nature-driven lifestyle. Designed as a low-rise sanctuary, The Cape features three sculpted buildings surrounded by mature landscaping, serene water features and Al Barari’s signature greenery. The result is a modern retreat that blends natural tranquillity with contemporary living in one of Dubai’s most exclusive neighbourhoods.
Design That Breathes
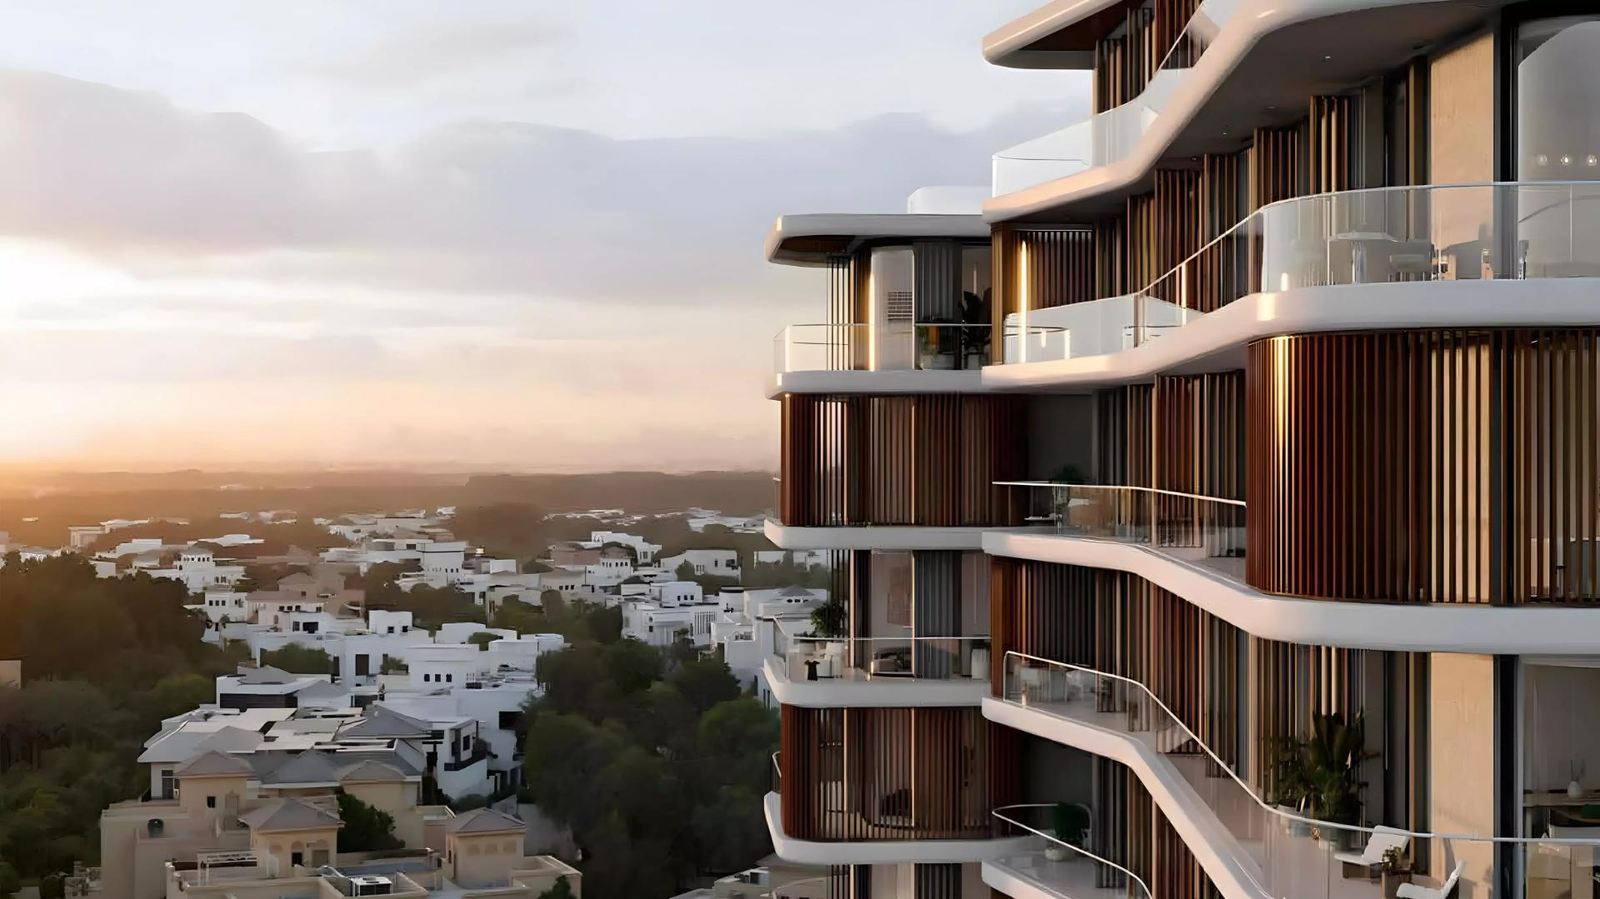
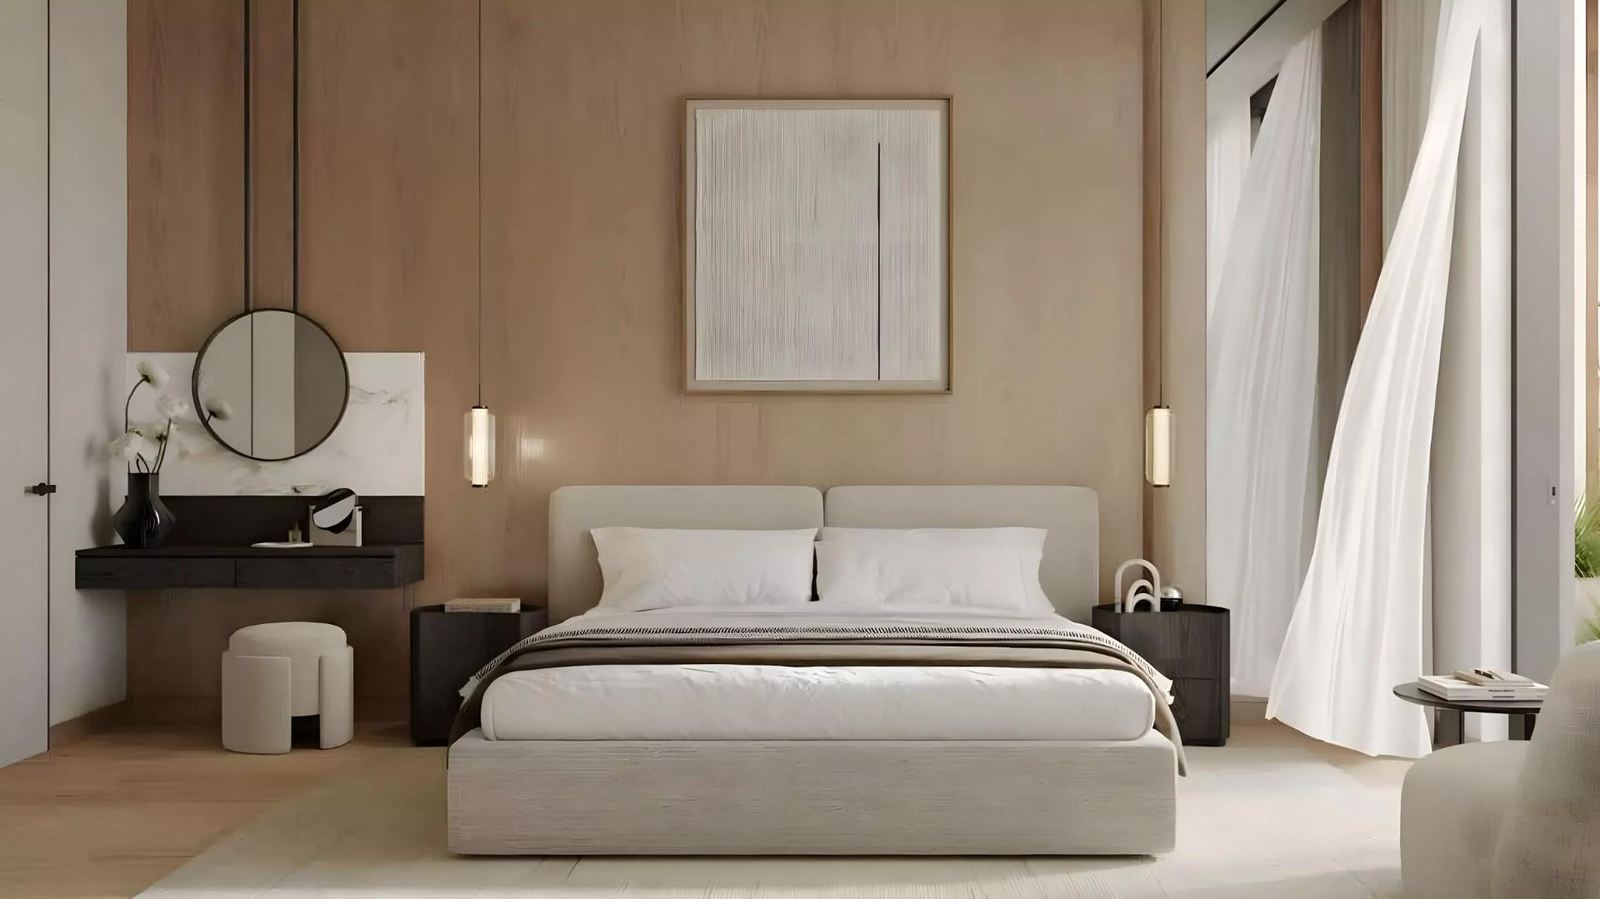
Unlike conventional high-rise developments, The Cape focuses on softness, warmth and organic architecture. Rounded balconies, natural stone accents and generous glazing give the buildings a resort-like feel. Inside, residences are crafted with calm in mind — neutral palettes, warm wood textures, spacious layouts and full-height windows that draw in daylight and garden views. Every home is designed to feel bright, harmonious and deeply connected to nature.
A Boutique Collection
With a limited collection of 286 residences, The Cape prioritises privacy and exclusivity. The range includes:
-
Thoughtfully planned 1–4 bedroom apartments
-
Premium duplex layouts with expansive terraces
-
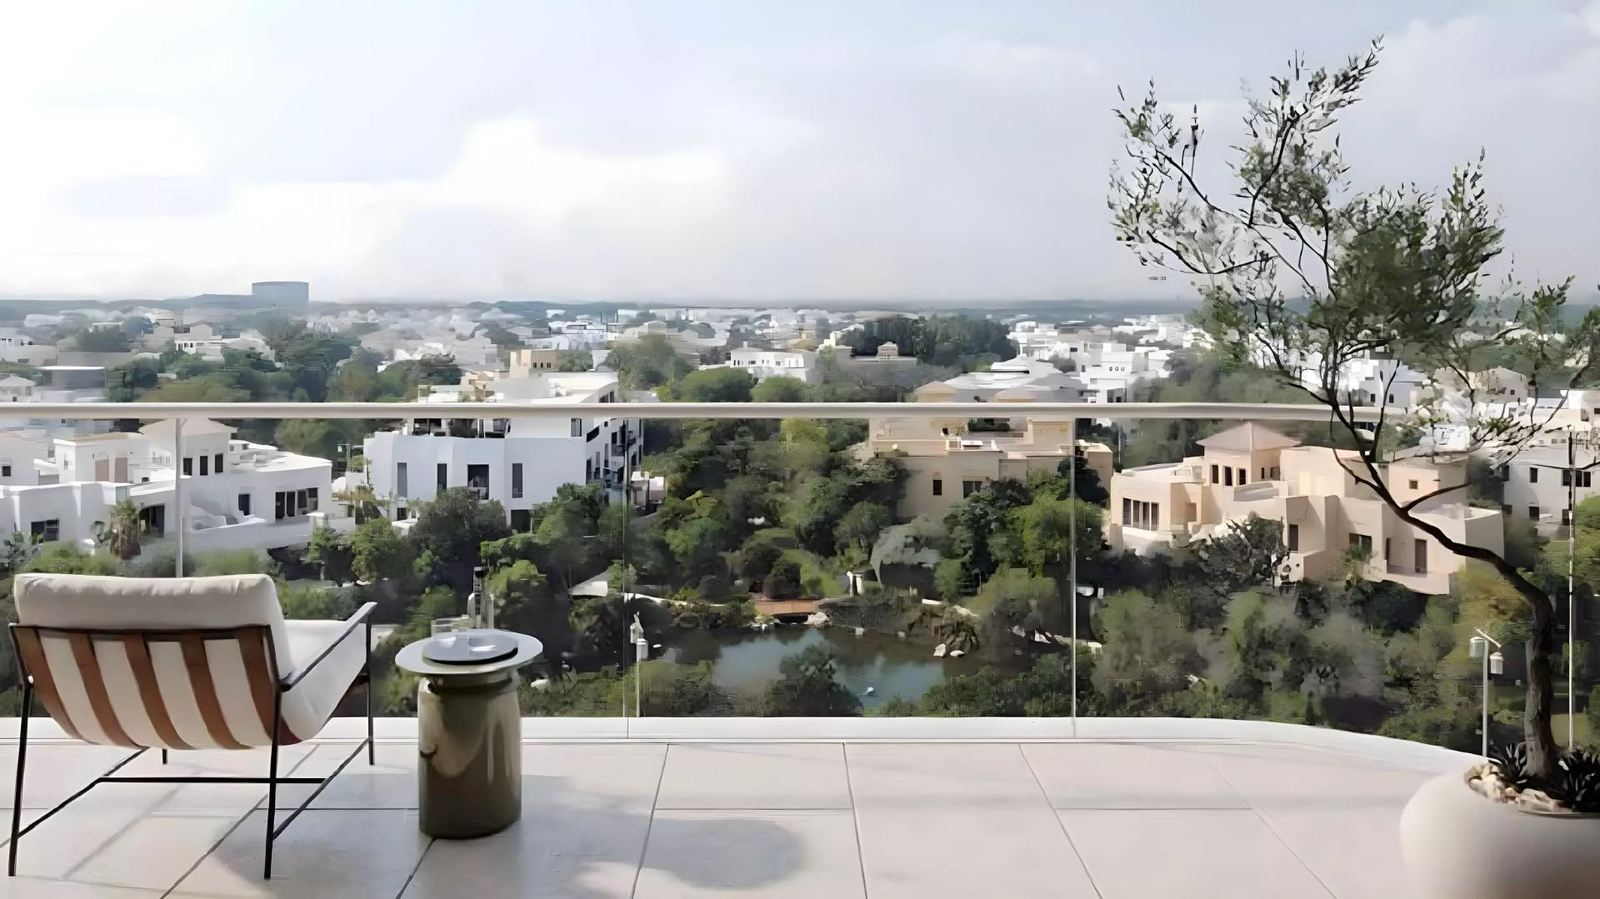
Corner and garden-facing units offering uninterrupted green views
Each residence features a seamless indoor-outdoor flow, large balconies or terraces, and carefully curated finishes that elevate everyday living.
Wellness at the Core
True to Al Barari’s identity, The Cape is shaped around wellbeing. Residents enjoy:
-
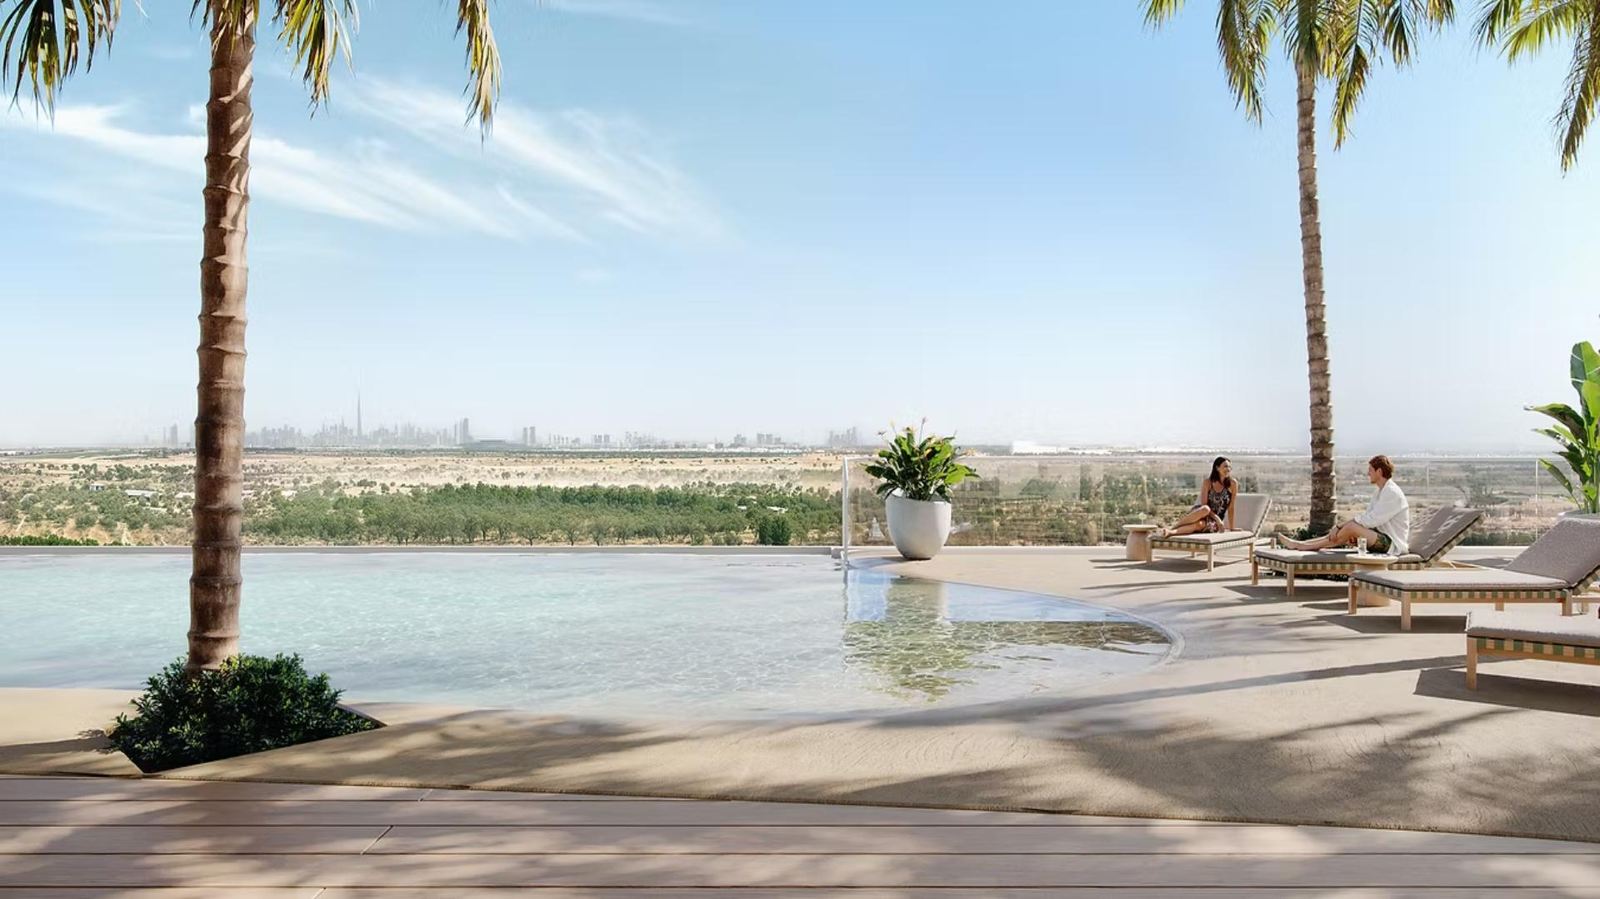
Resort-style swimming pools framed by landscaped decks
-
A modern gym and wellness spaces for spa-inspired relaxation
-
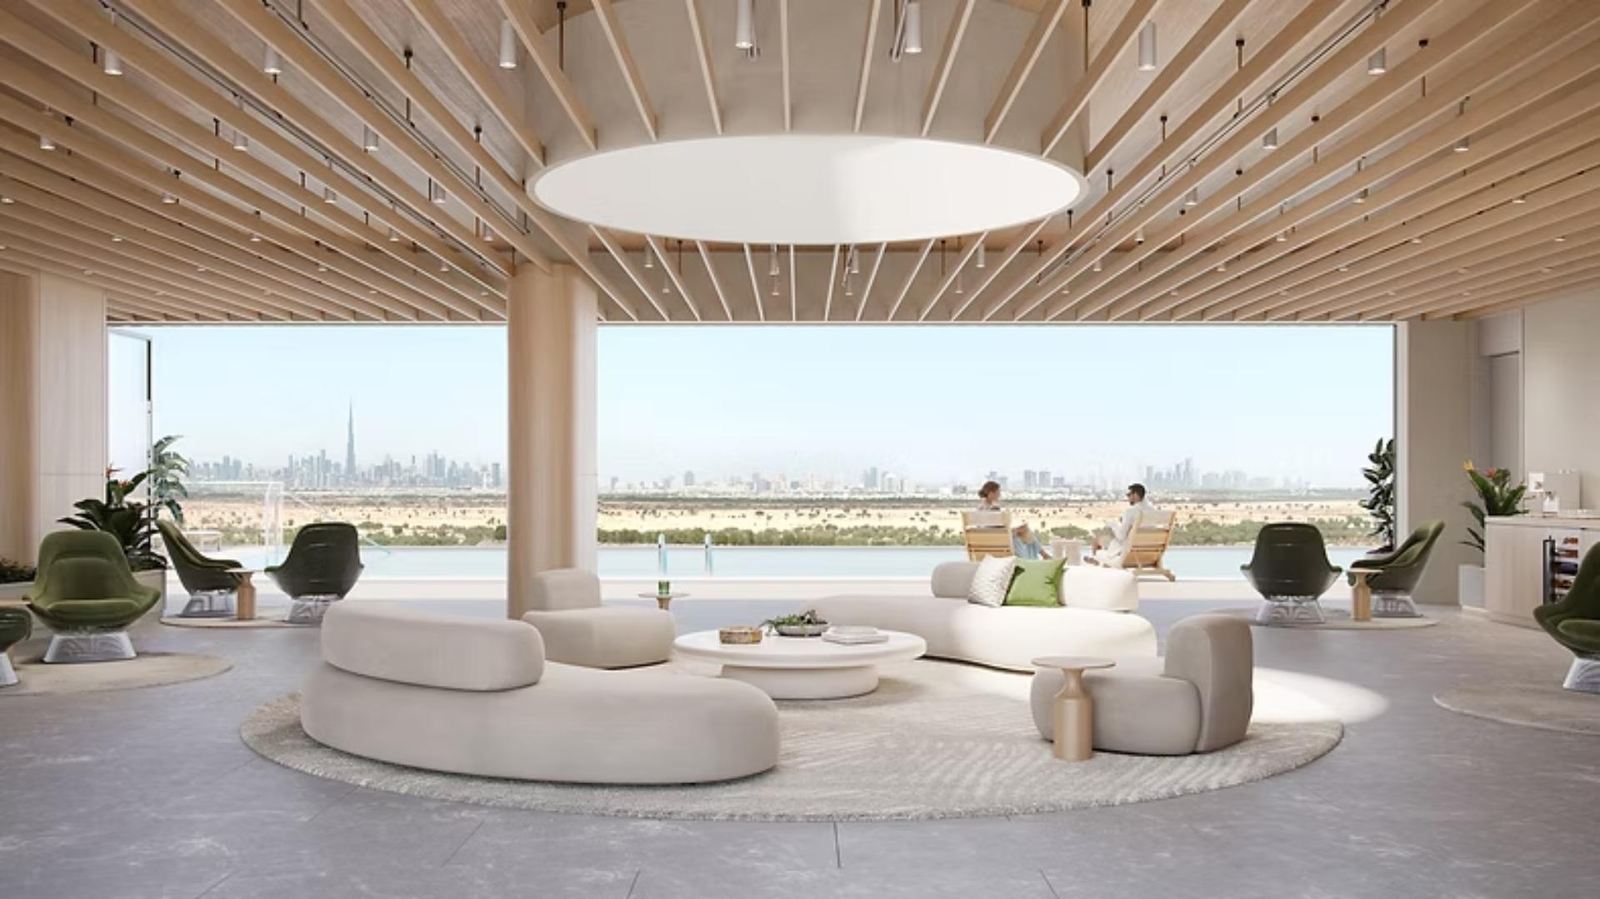
Social lounges, co-working areas and rooftop terraces
-
Children’s play zones designed within natural settings
-
Direct access to Al Barari’s gardens, walking trails and botanical surroundings
The atmosphere is peaceful, family-friendly and intentionally slow-paced — ideal for those seeking a balanced lifestyle.
A Connected Hideaway
The Cape offers the quiet of a forest-like neighbourhood with surprising city convenience. Downtown Dubai, DIFC, Business Bay, Dubai International Airport, schools, hospitals and lifestyle destinations are all within a short drive. It’s a location that allows residents to enjoy the serenity of Al Barari while staying connected to Dubai’s major hubs.
- Handover
- 31 Dec 2028
- Launched
- 4 Dec 2025
- Developer
- Al Barari
- Lifestyle
- Standard
- Largest unit
- 3,317 sqft
Available sizes
| Bedrooms | Size range |
|---|---|
| 1 | 1,175 – 1,578 sqft |
| 2 | 1,807 – 2,539 sqft |
| 3 | 2,582 – 3,317 sqft |
| 4 | 2,014 sqft |
Payment plan
5%
First Installment
45%
Under Construction
50%
On Handover
Amenities
- Central A/C
- CCTV Cameras
- Covered Parking
- Cycling Tracks
- Children Play Area
- Landmark View
- Security
Floorplans
7 layouts across the buildings.
1-Bed · 2 layouts
| Type | Size | Building | Features | Floor plan |
|---|---|---|---|---|
| 1 Bed | 1,175 sqft | The Cape by Al Barari | — | 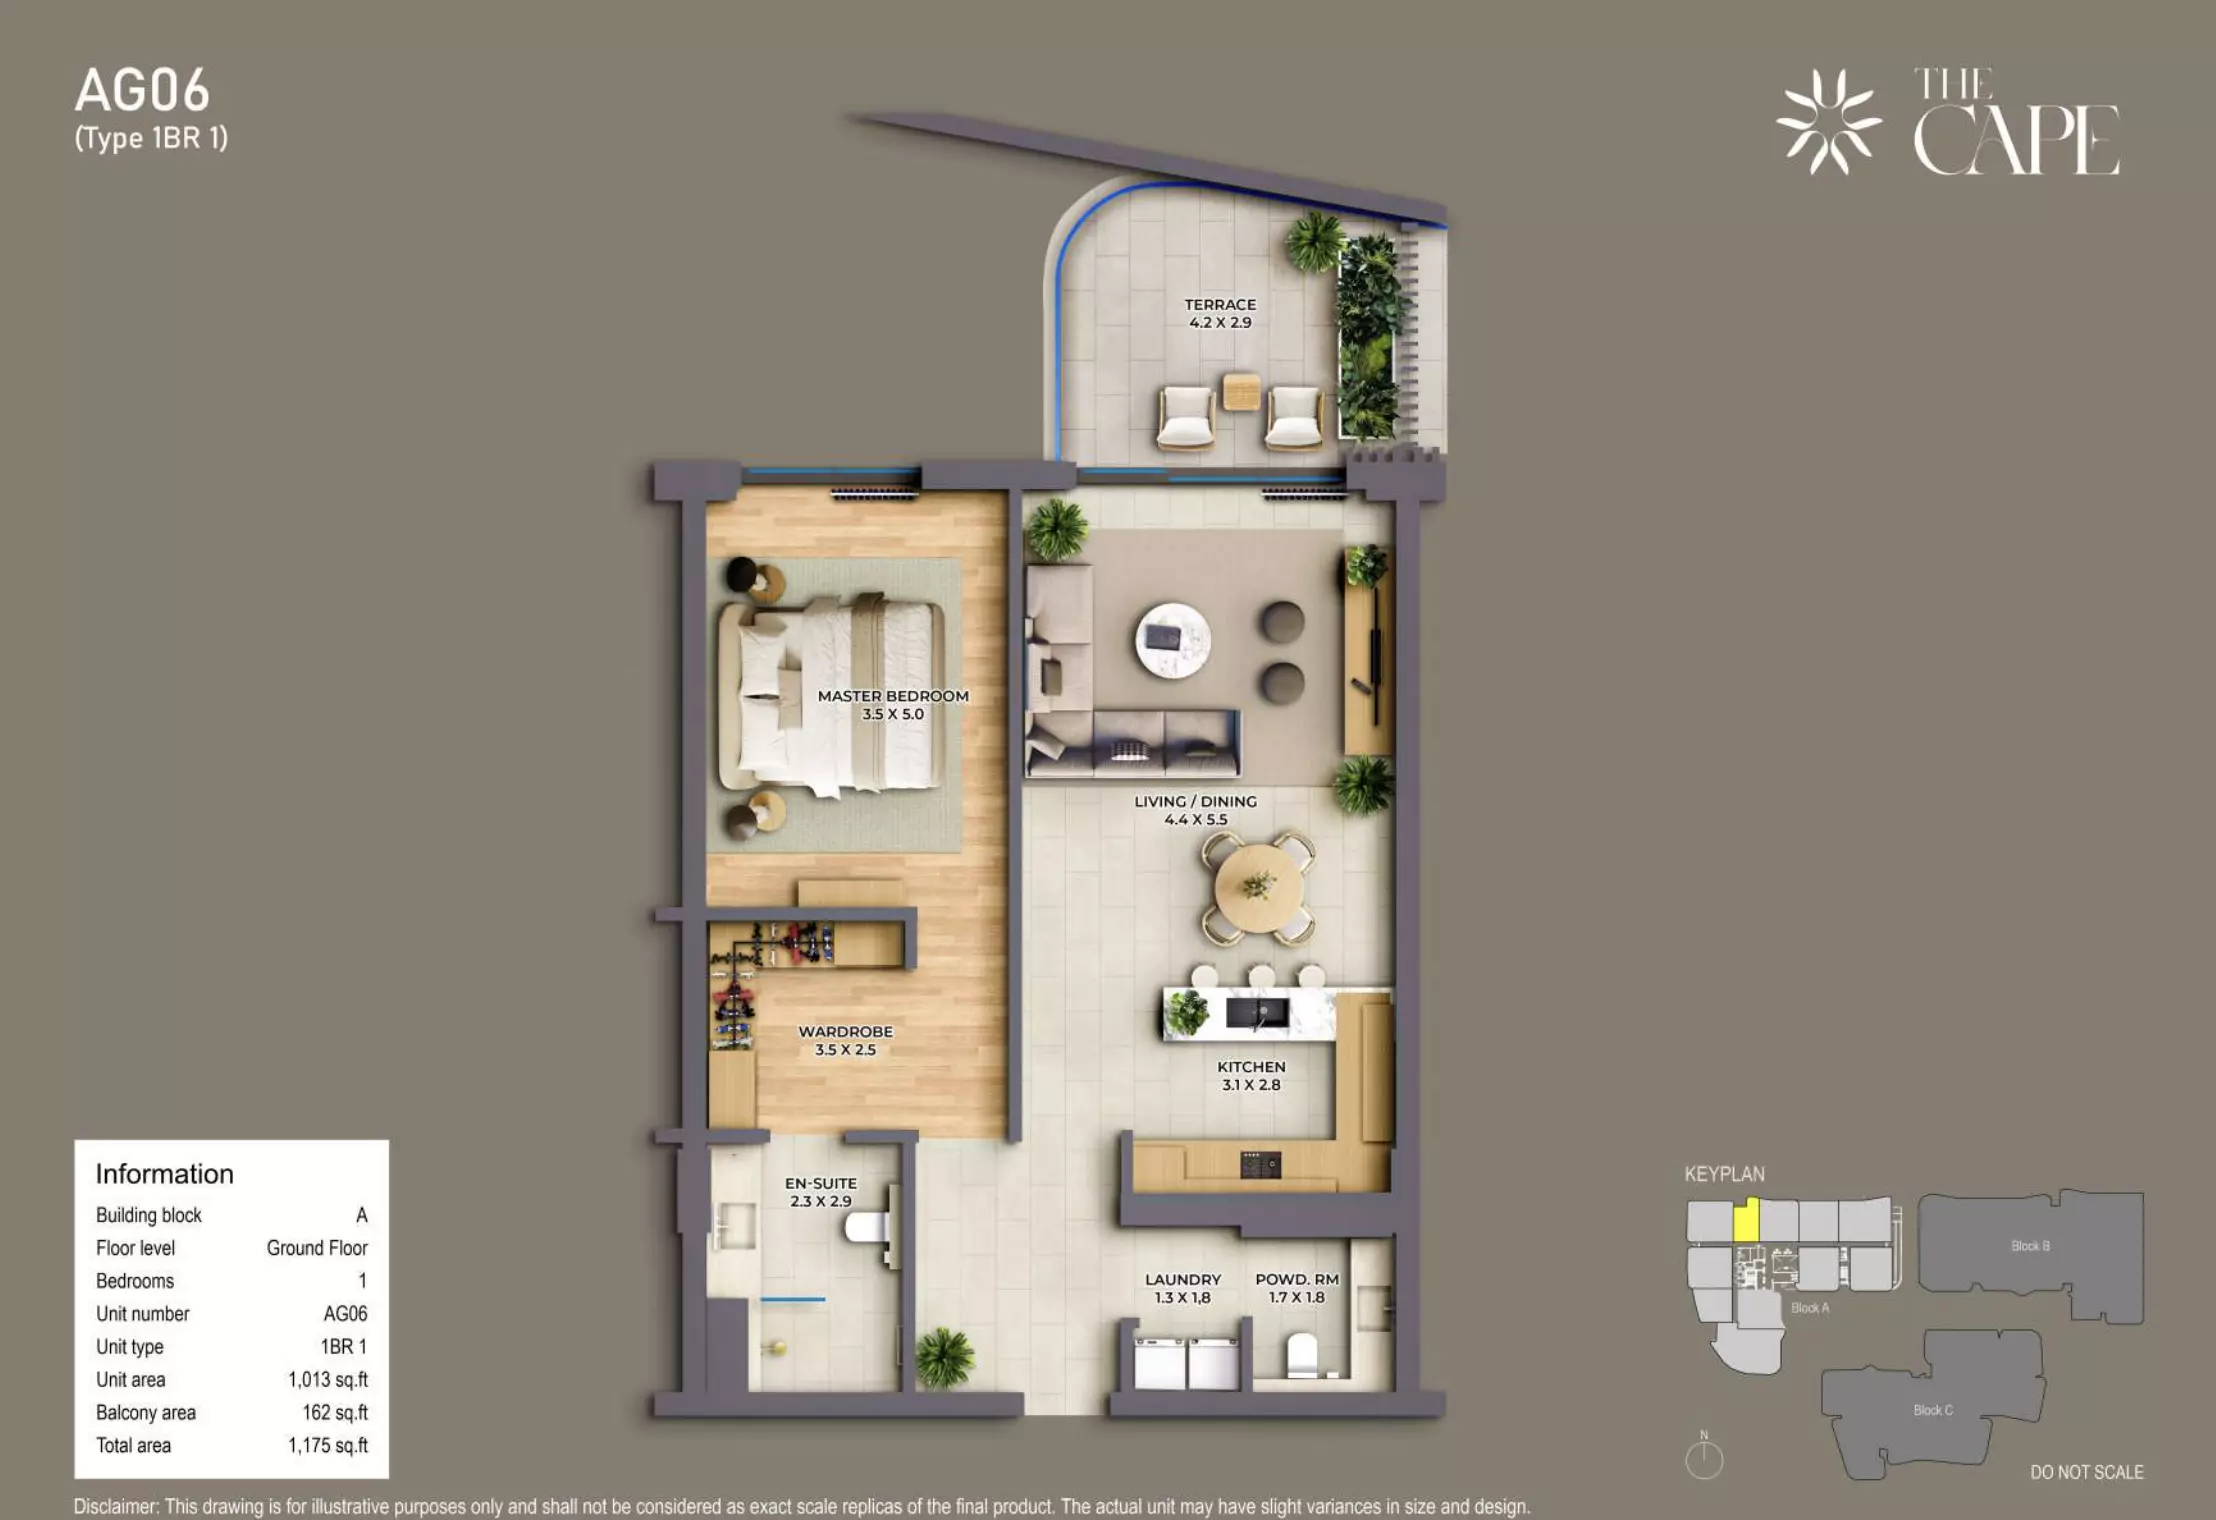 View floor plan ↗ View floor plan ↗ |
| 1 Bed | 1,578 sqft | The Cape by Al Barari | — | 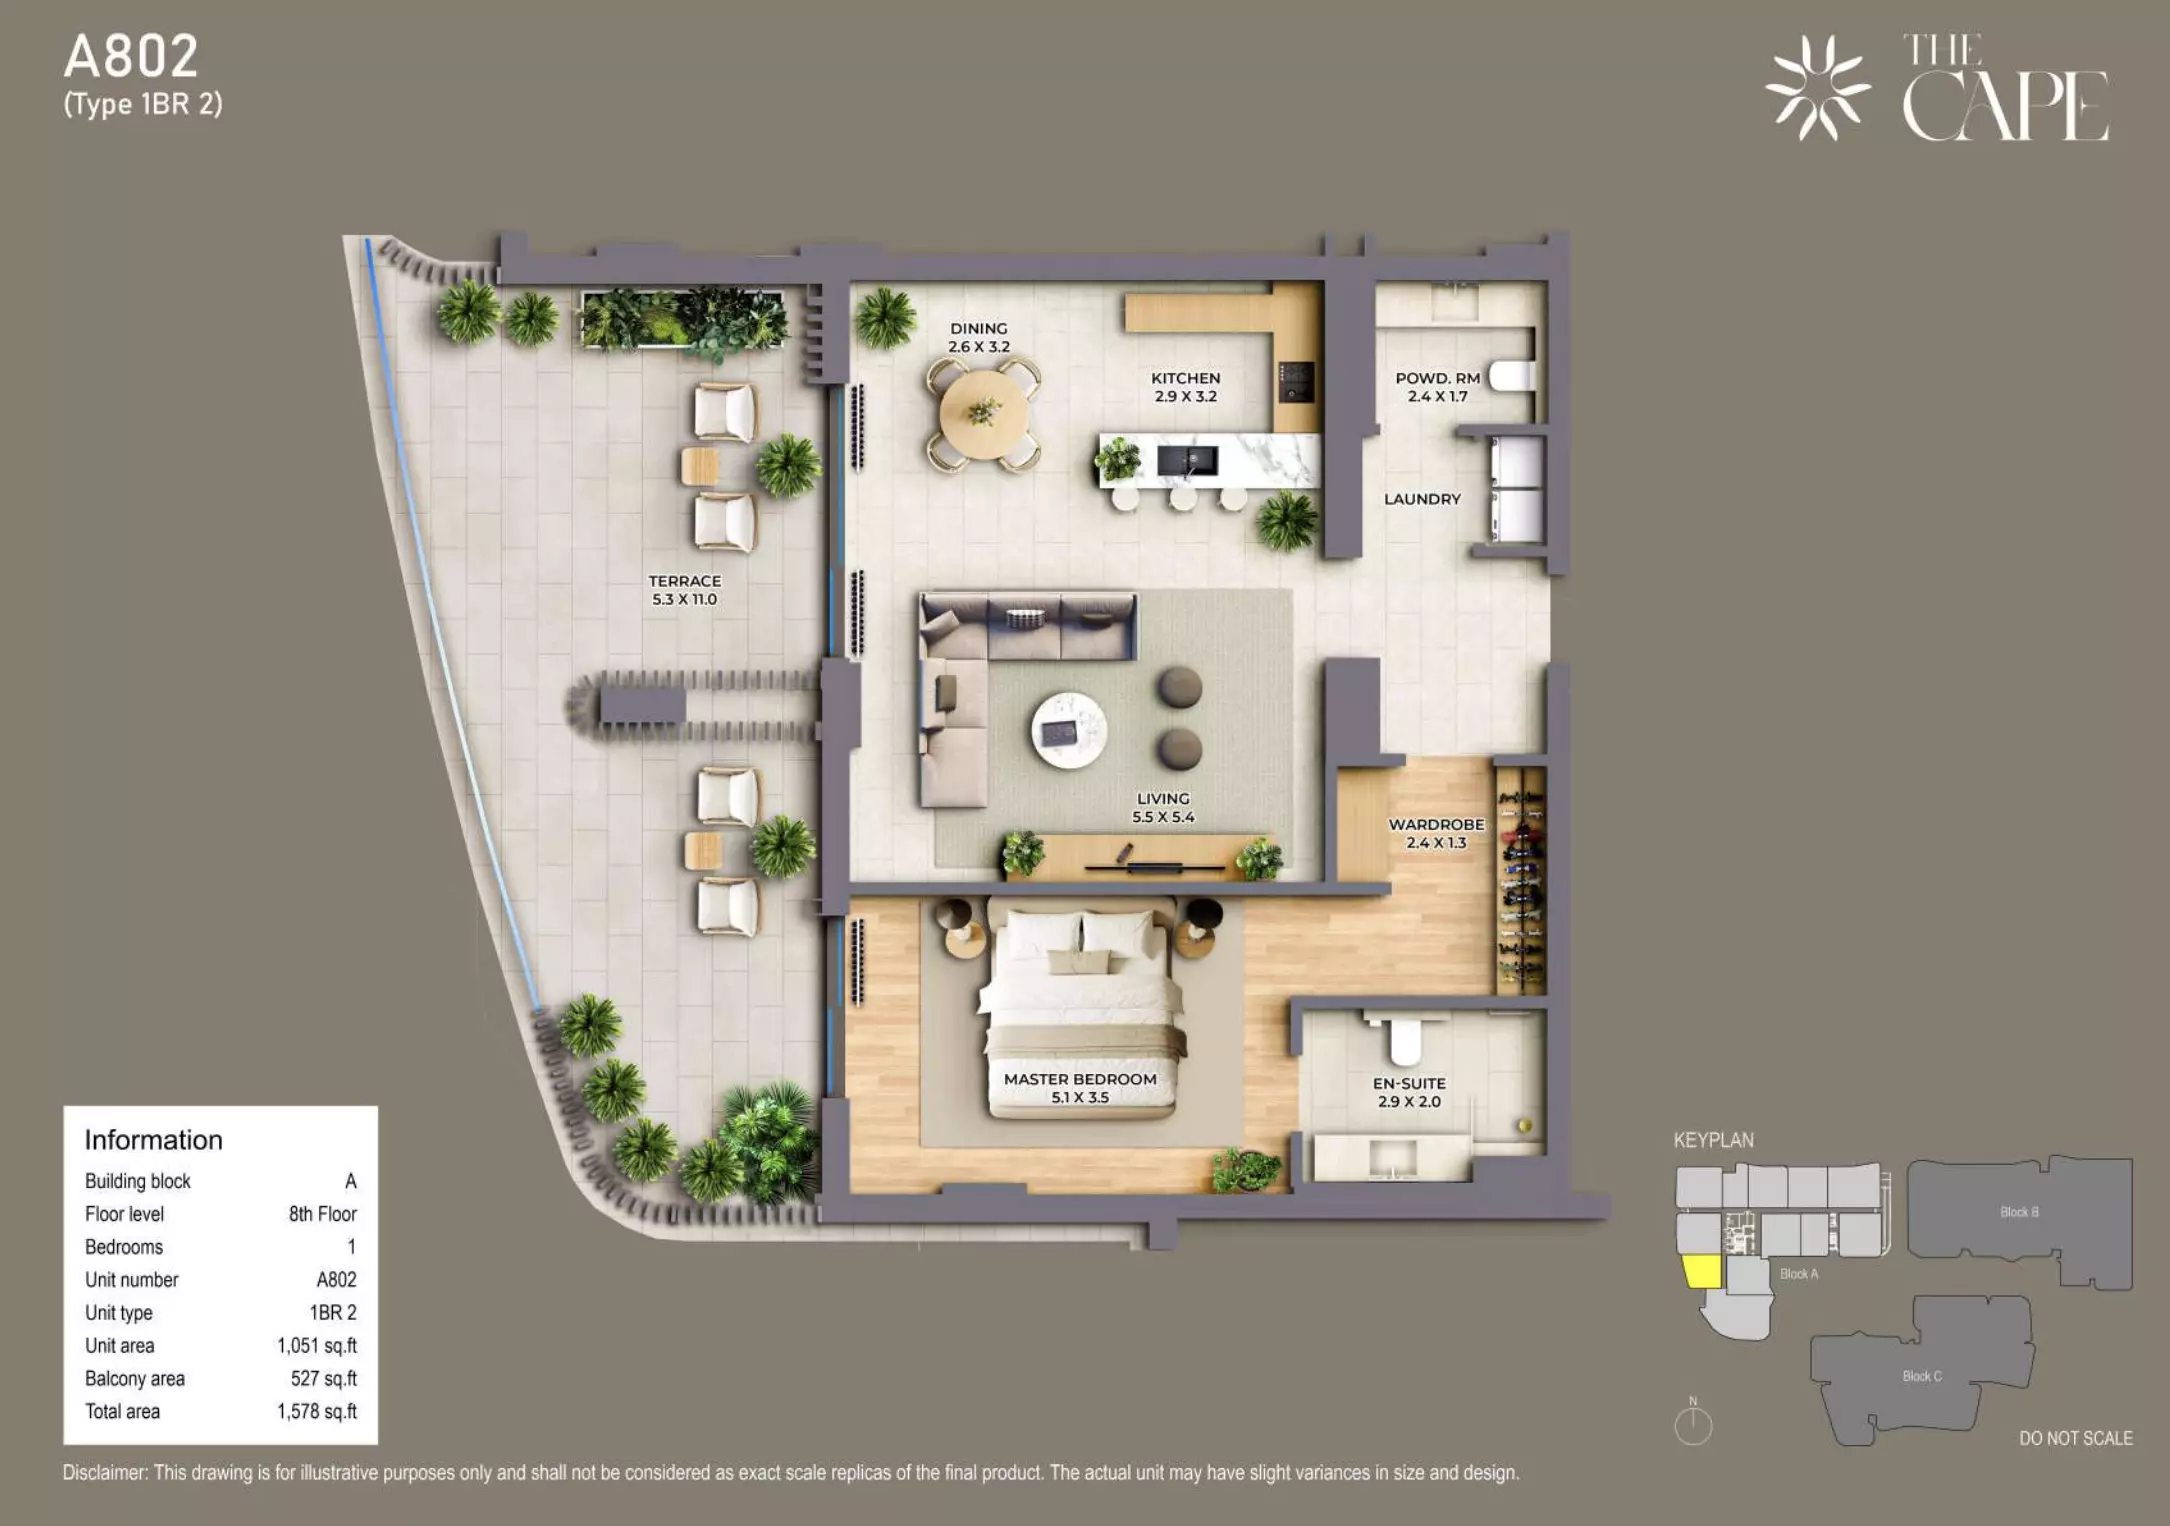 View floor plan ↗ View floor plan ↗ |
2-Bed · 2 layouts
| Type | Size | Building | Features | Floor plan |
|---|---|---|---|---|
| 2 Bed | 1,807 sqft | The Cape by Al Barari | — | 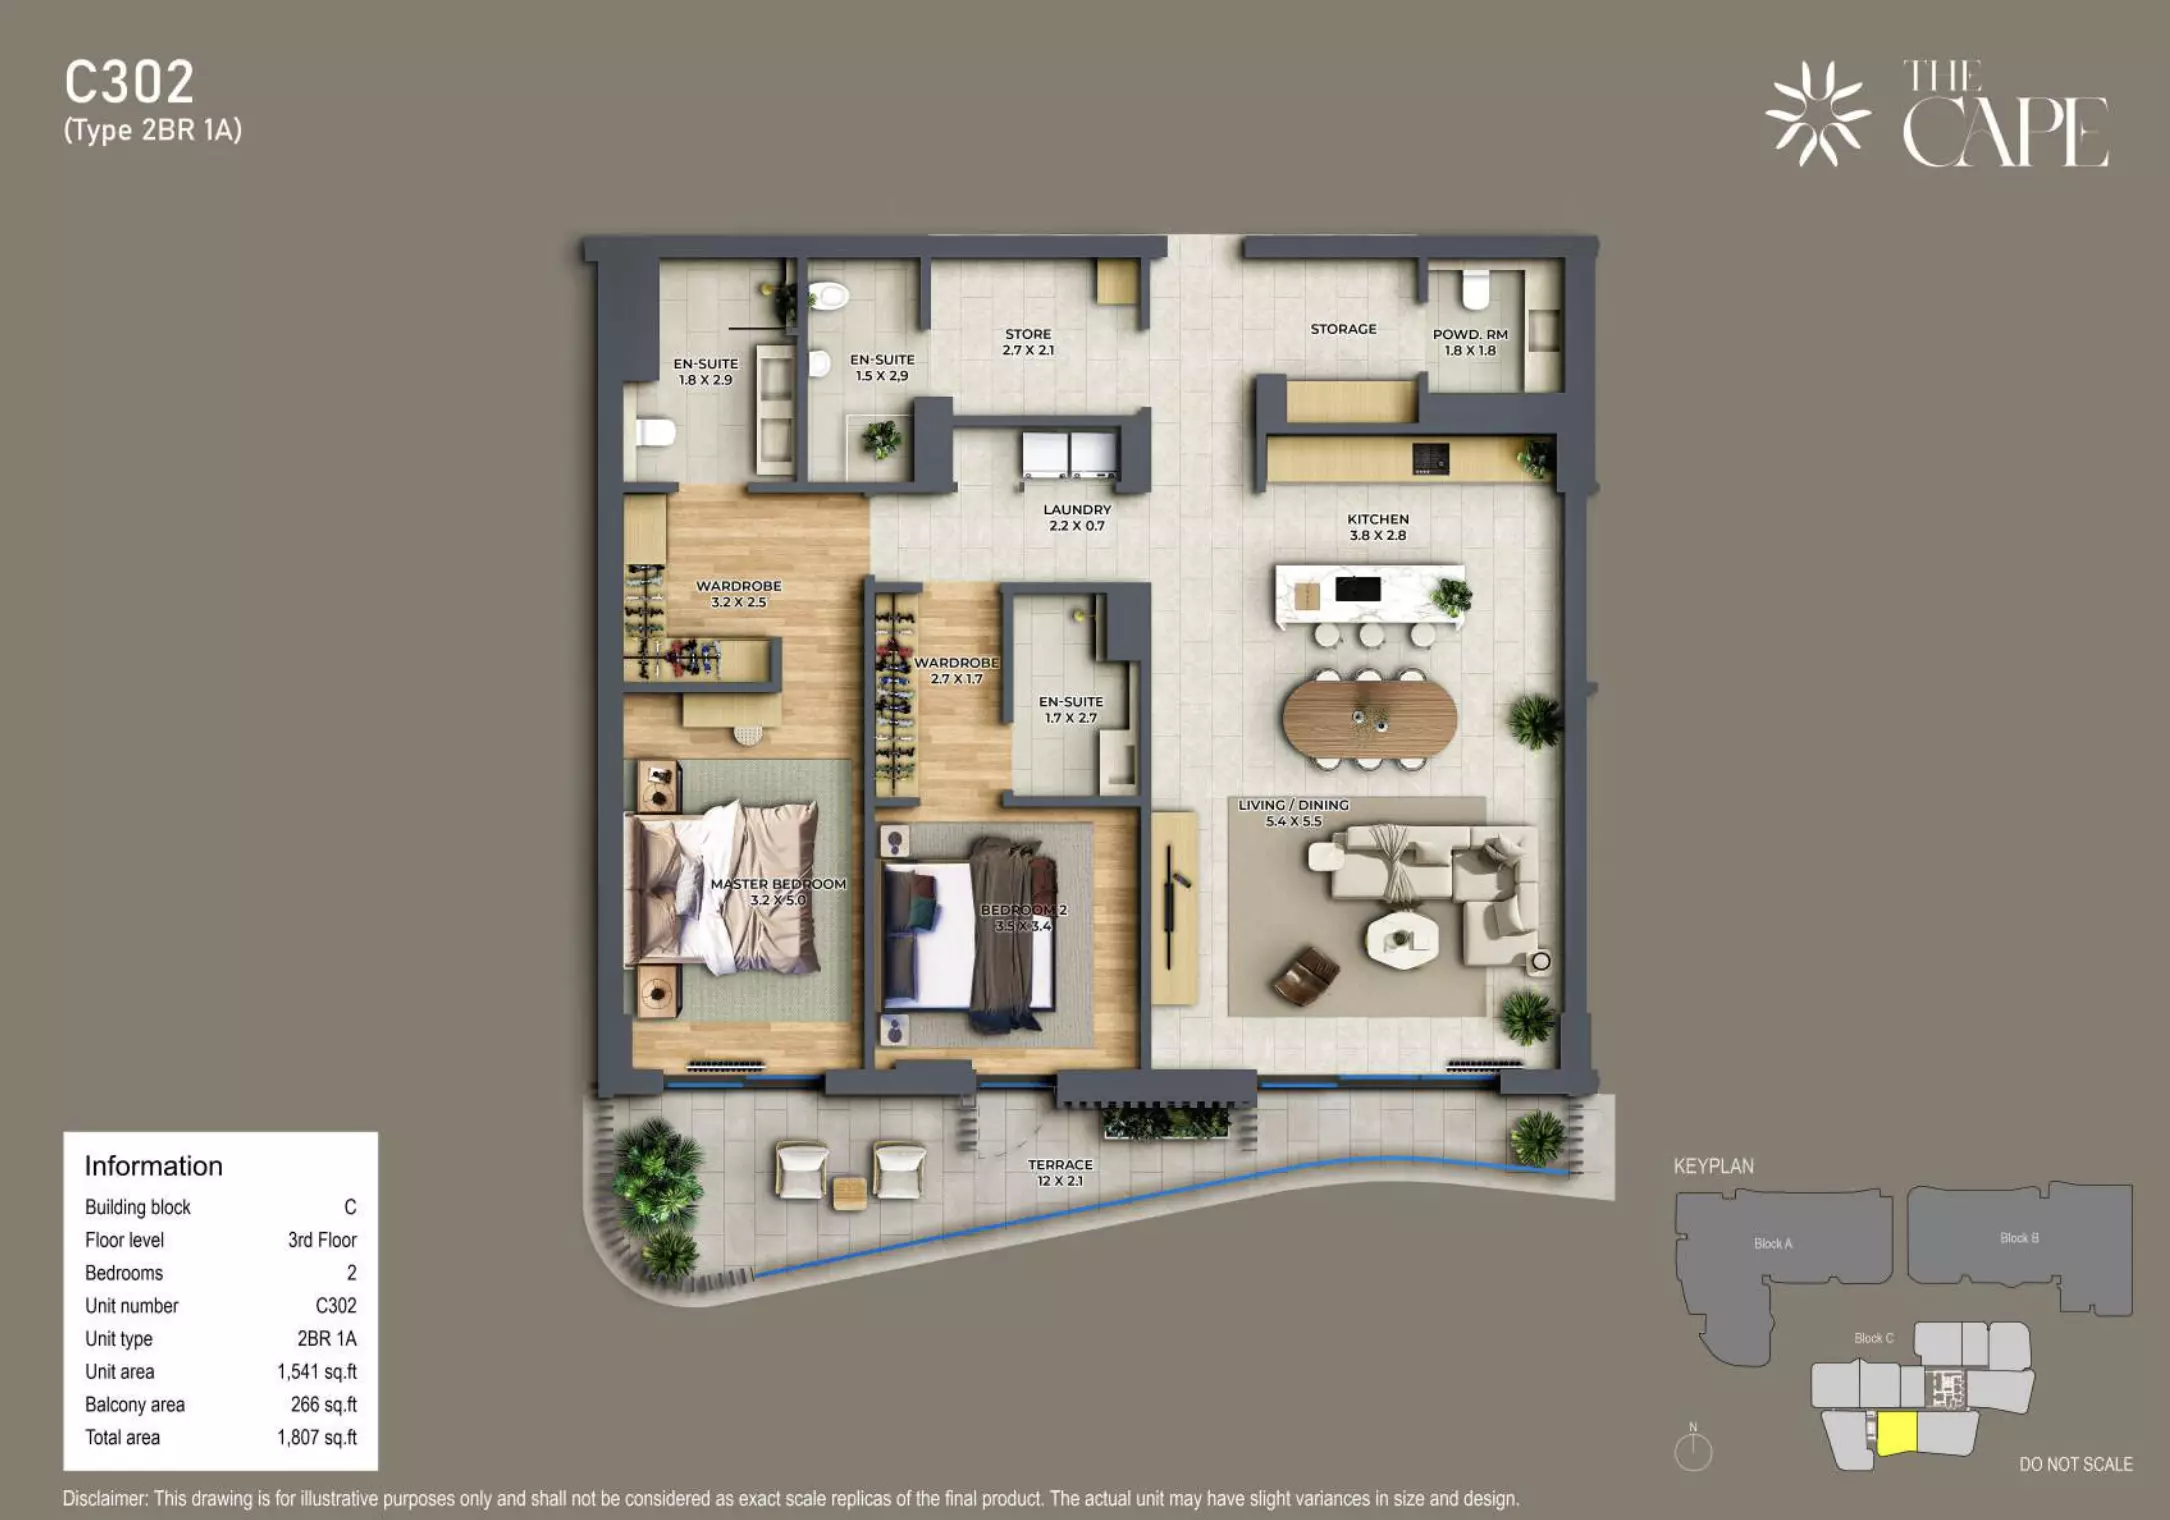 View floor plan ↗ View floor plan ↗ |
| 2 Bed | 2,539 sqft | The Cape by Al Barari | — | 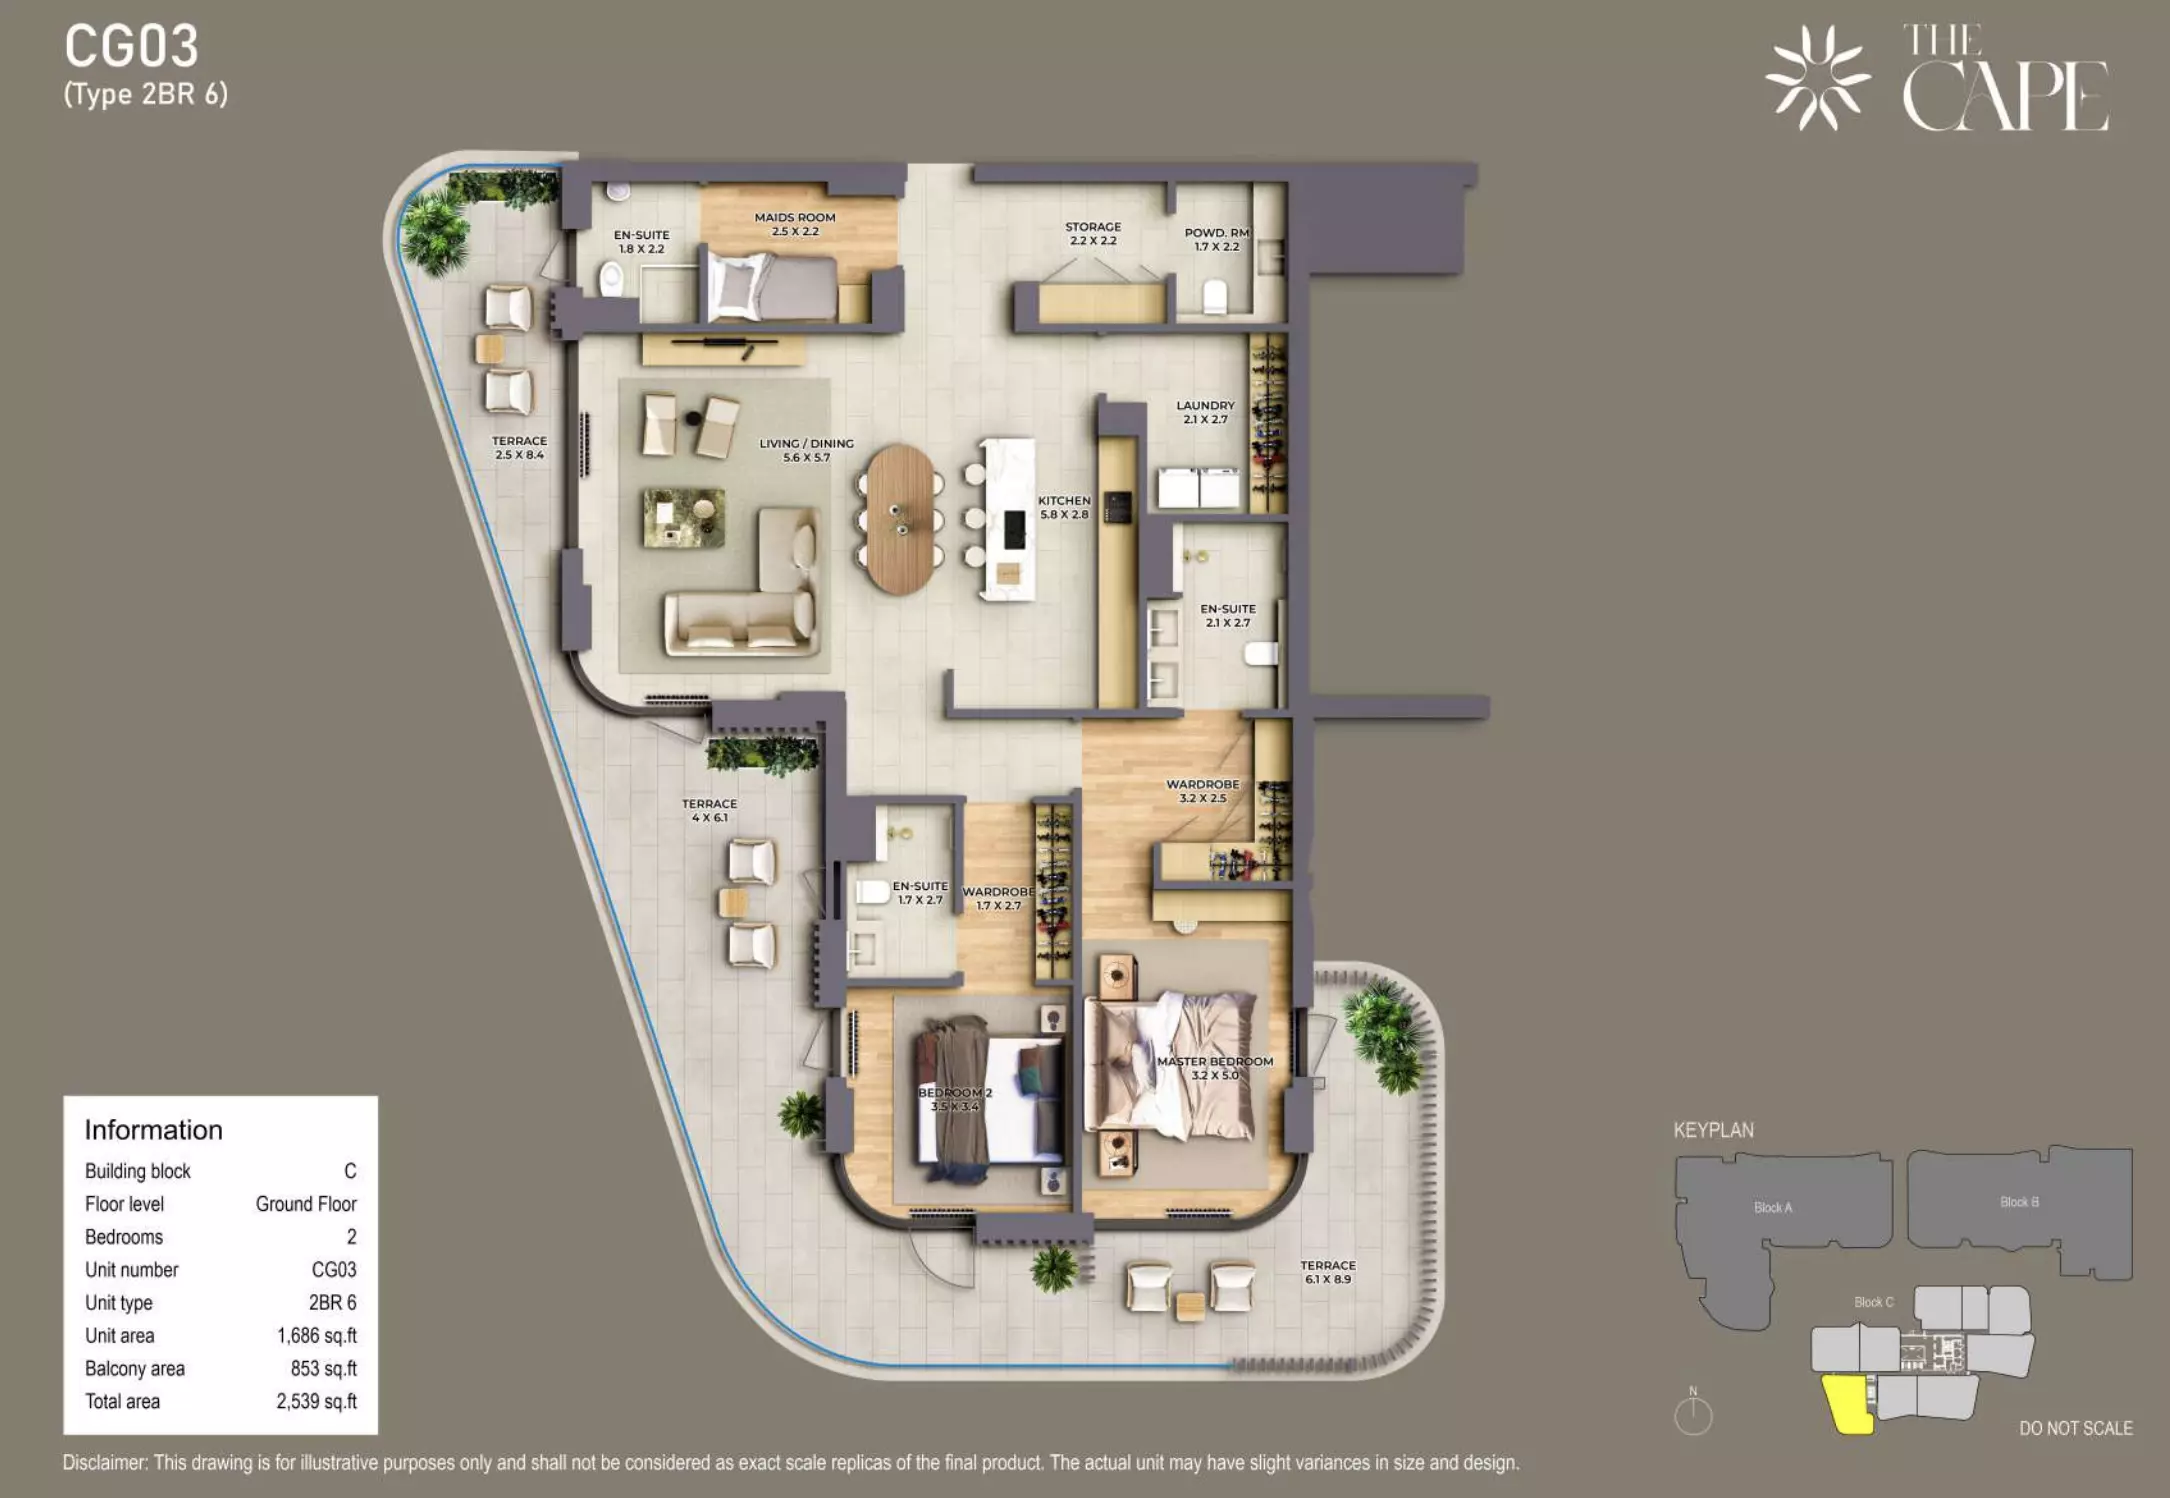 View floor plan ↗ View floor plan ↗ |
4-Bed · 1 layouts
| Type | Size | Building | Features | Floor plan |
|---|---|---|---|---|
| 4 Bed | 2,014 sqft | The Cape by Al Barari | — | 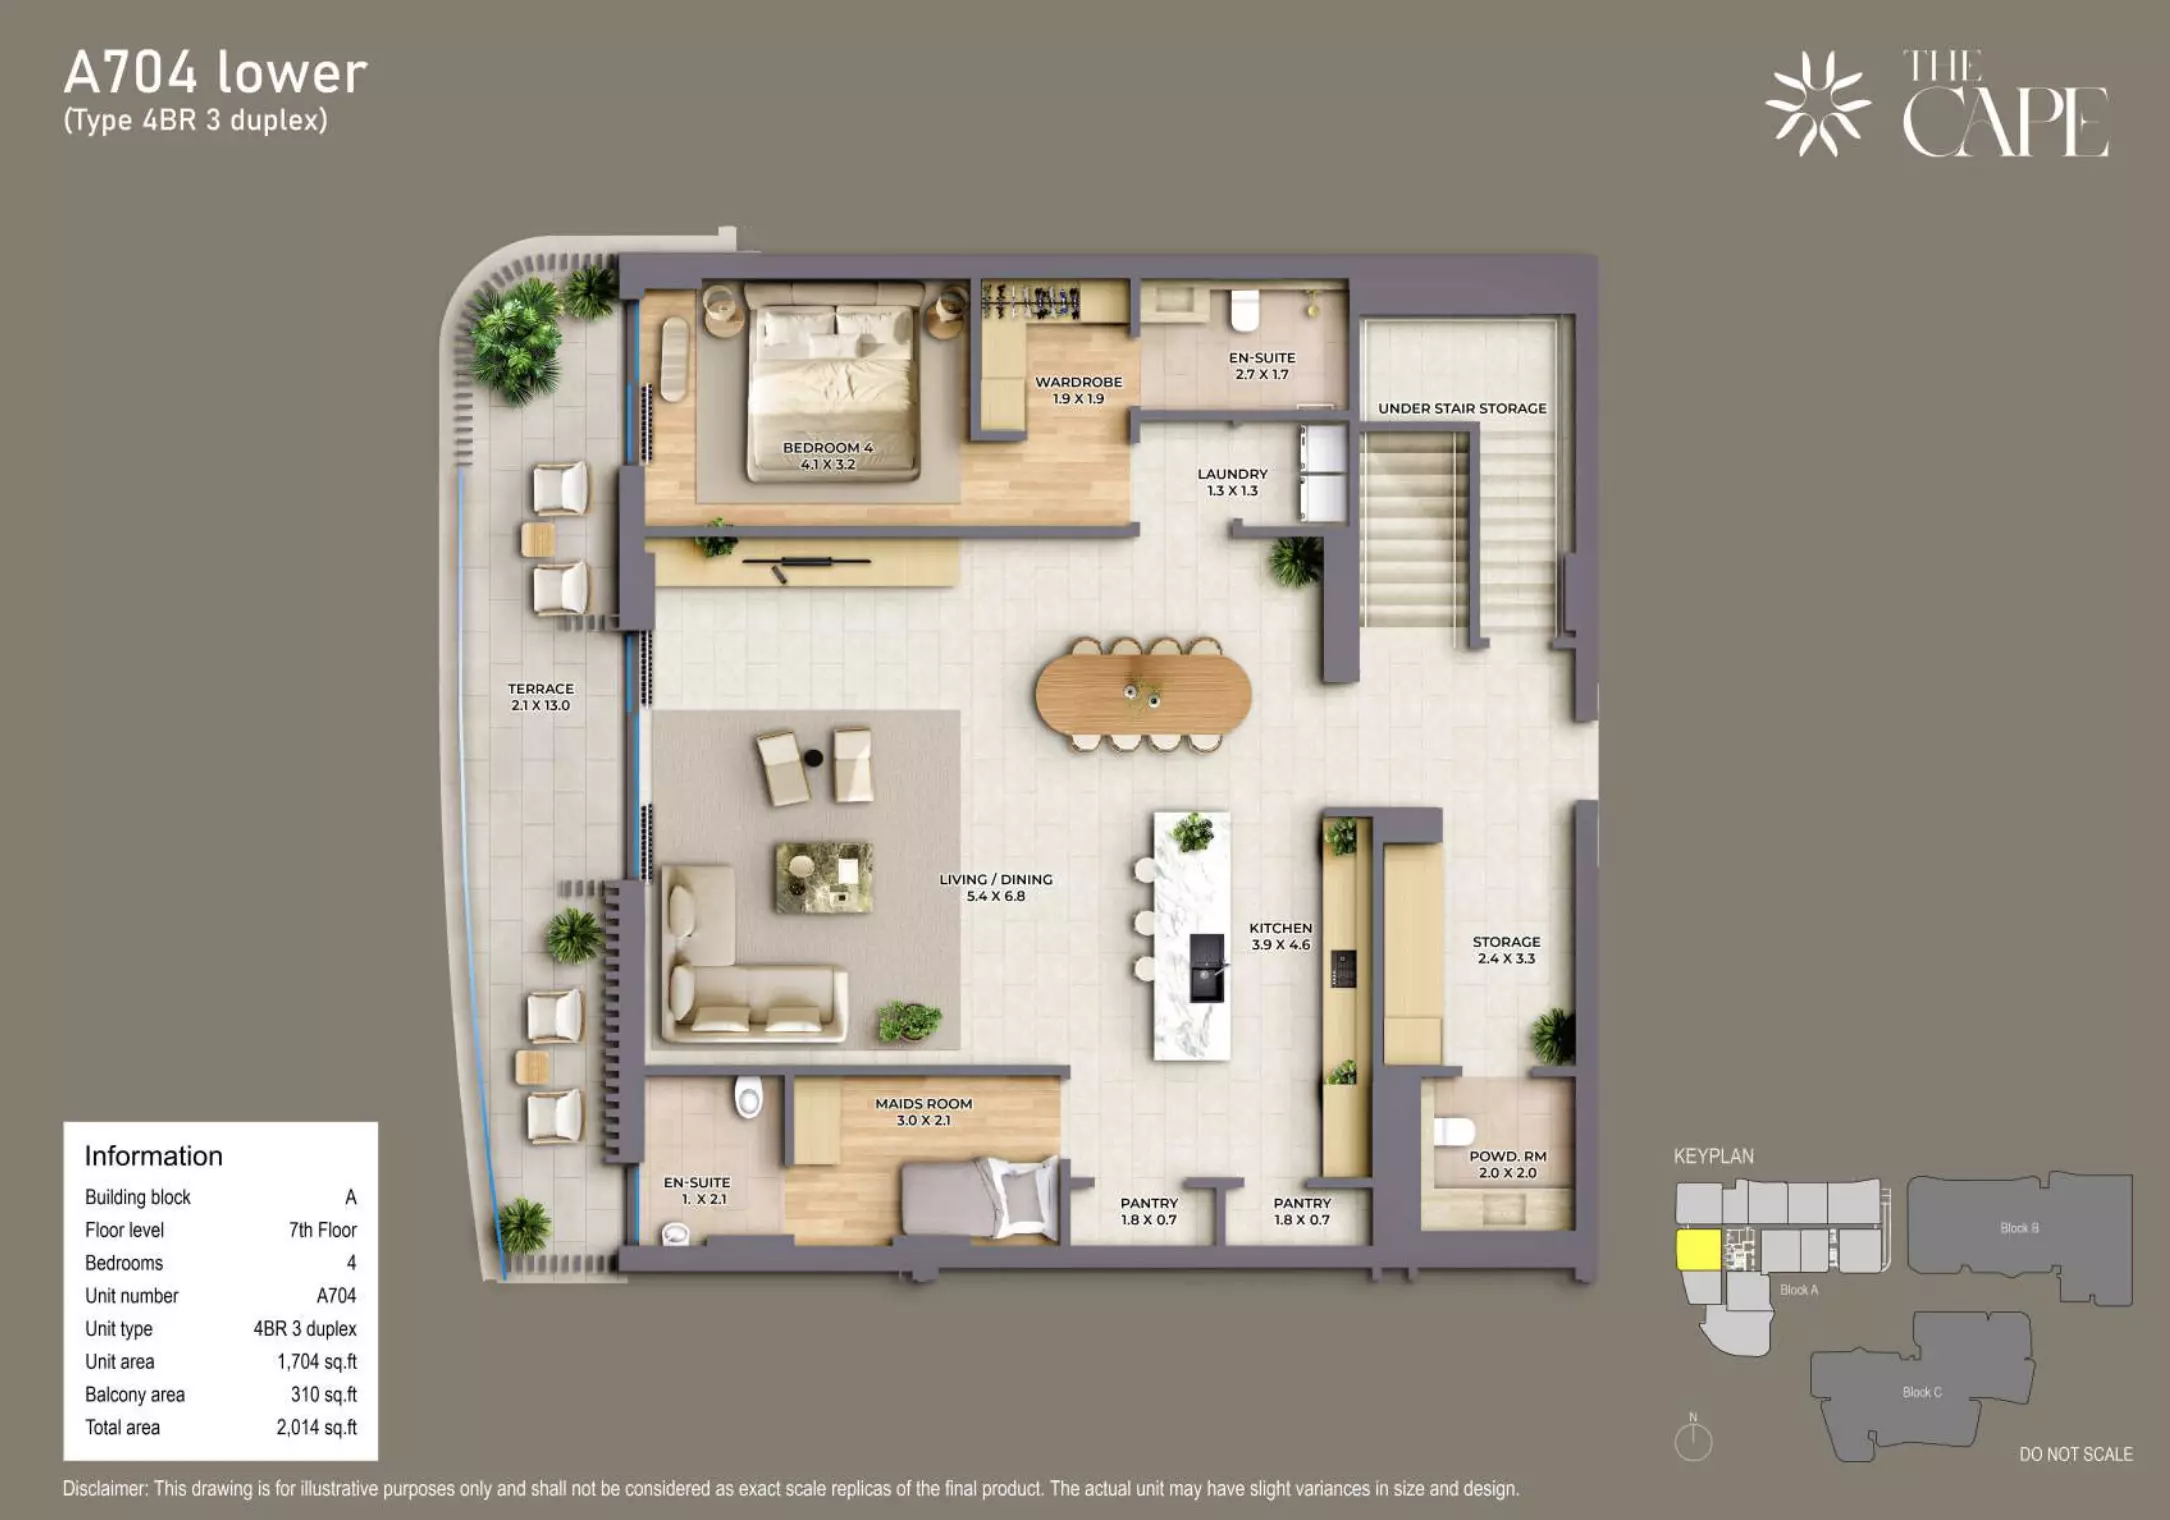 View floor plan ↗ View floor plan ↗ |
3-Bed · 2 layouts
| Type | Size | Building | Features | Floor plan |
|---|---|---|---|---|
| 3 Bed | 2,582 sqft | The Cape by Al Barari | — | 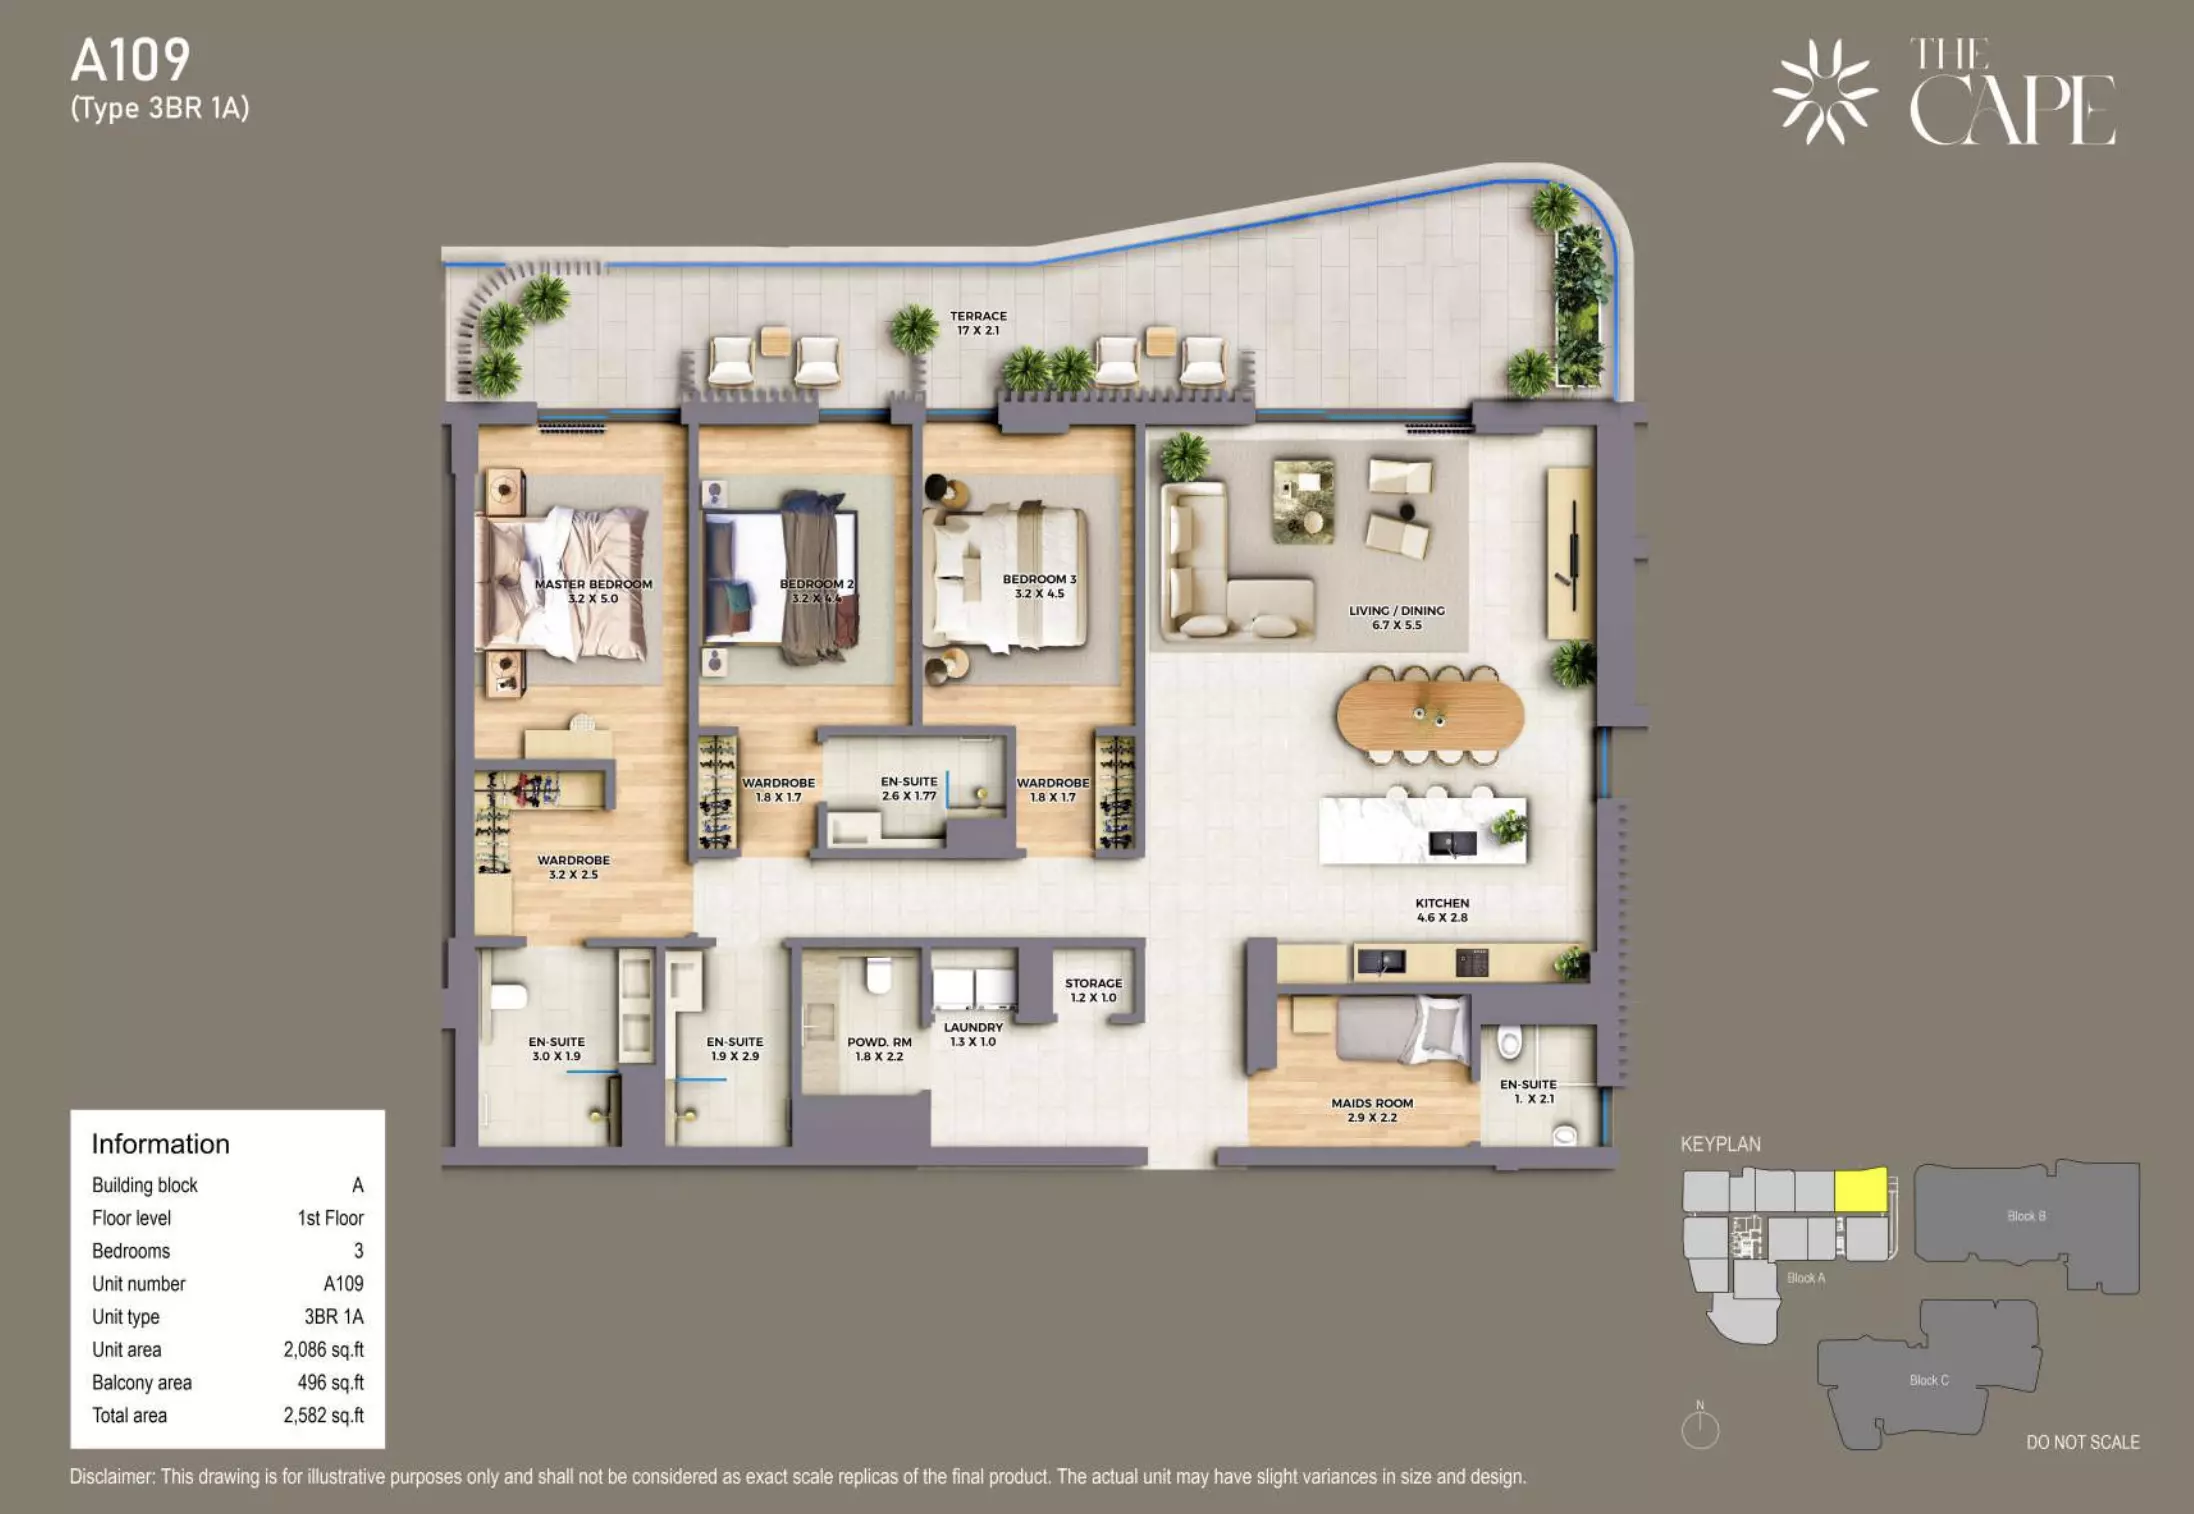 View floor plan ↗ View floor plan ↗ |
| 3 Bed | 3,317 sqft | The Cape by Al Barari | — | 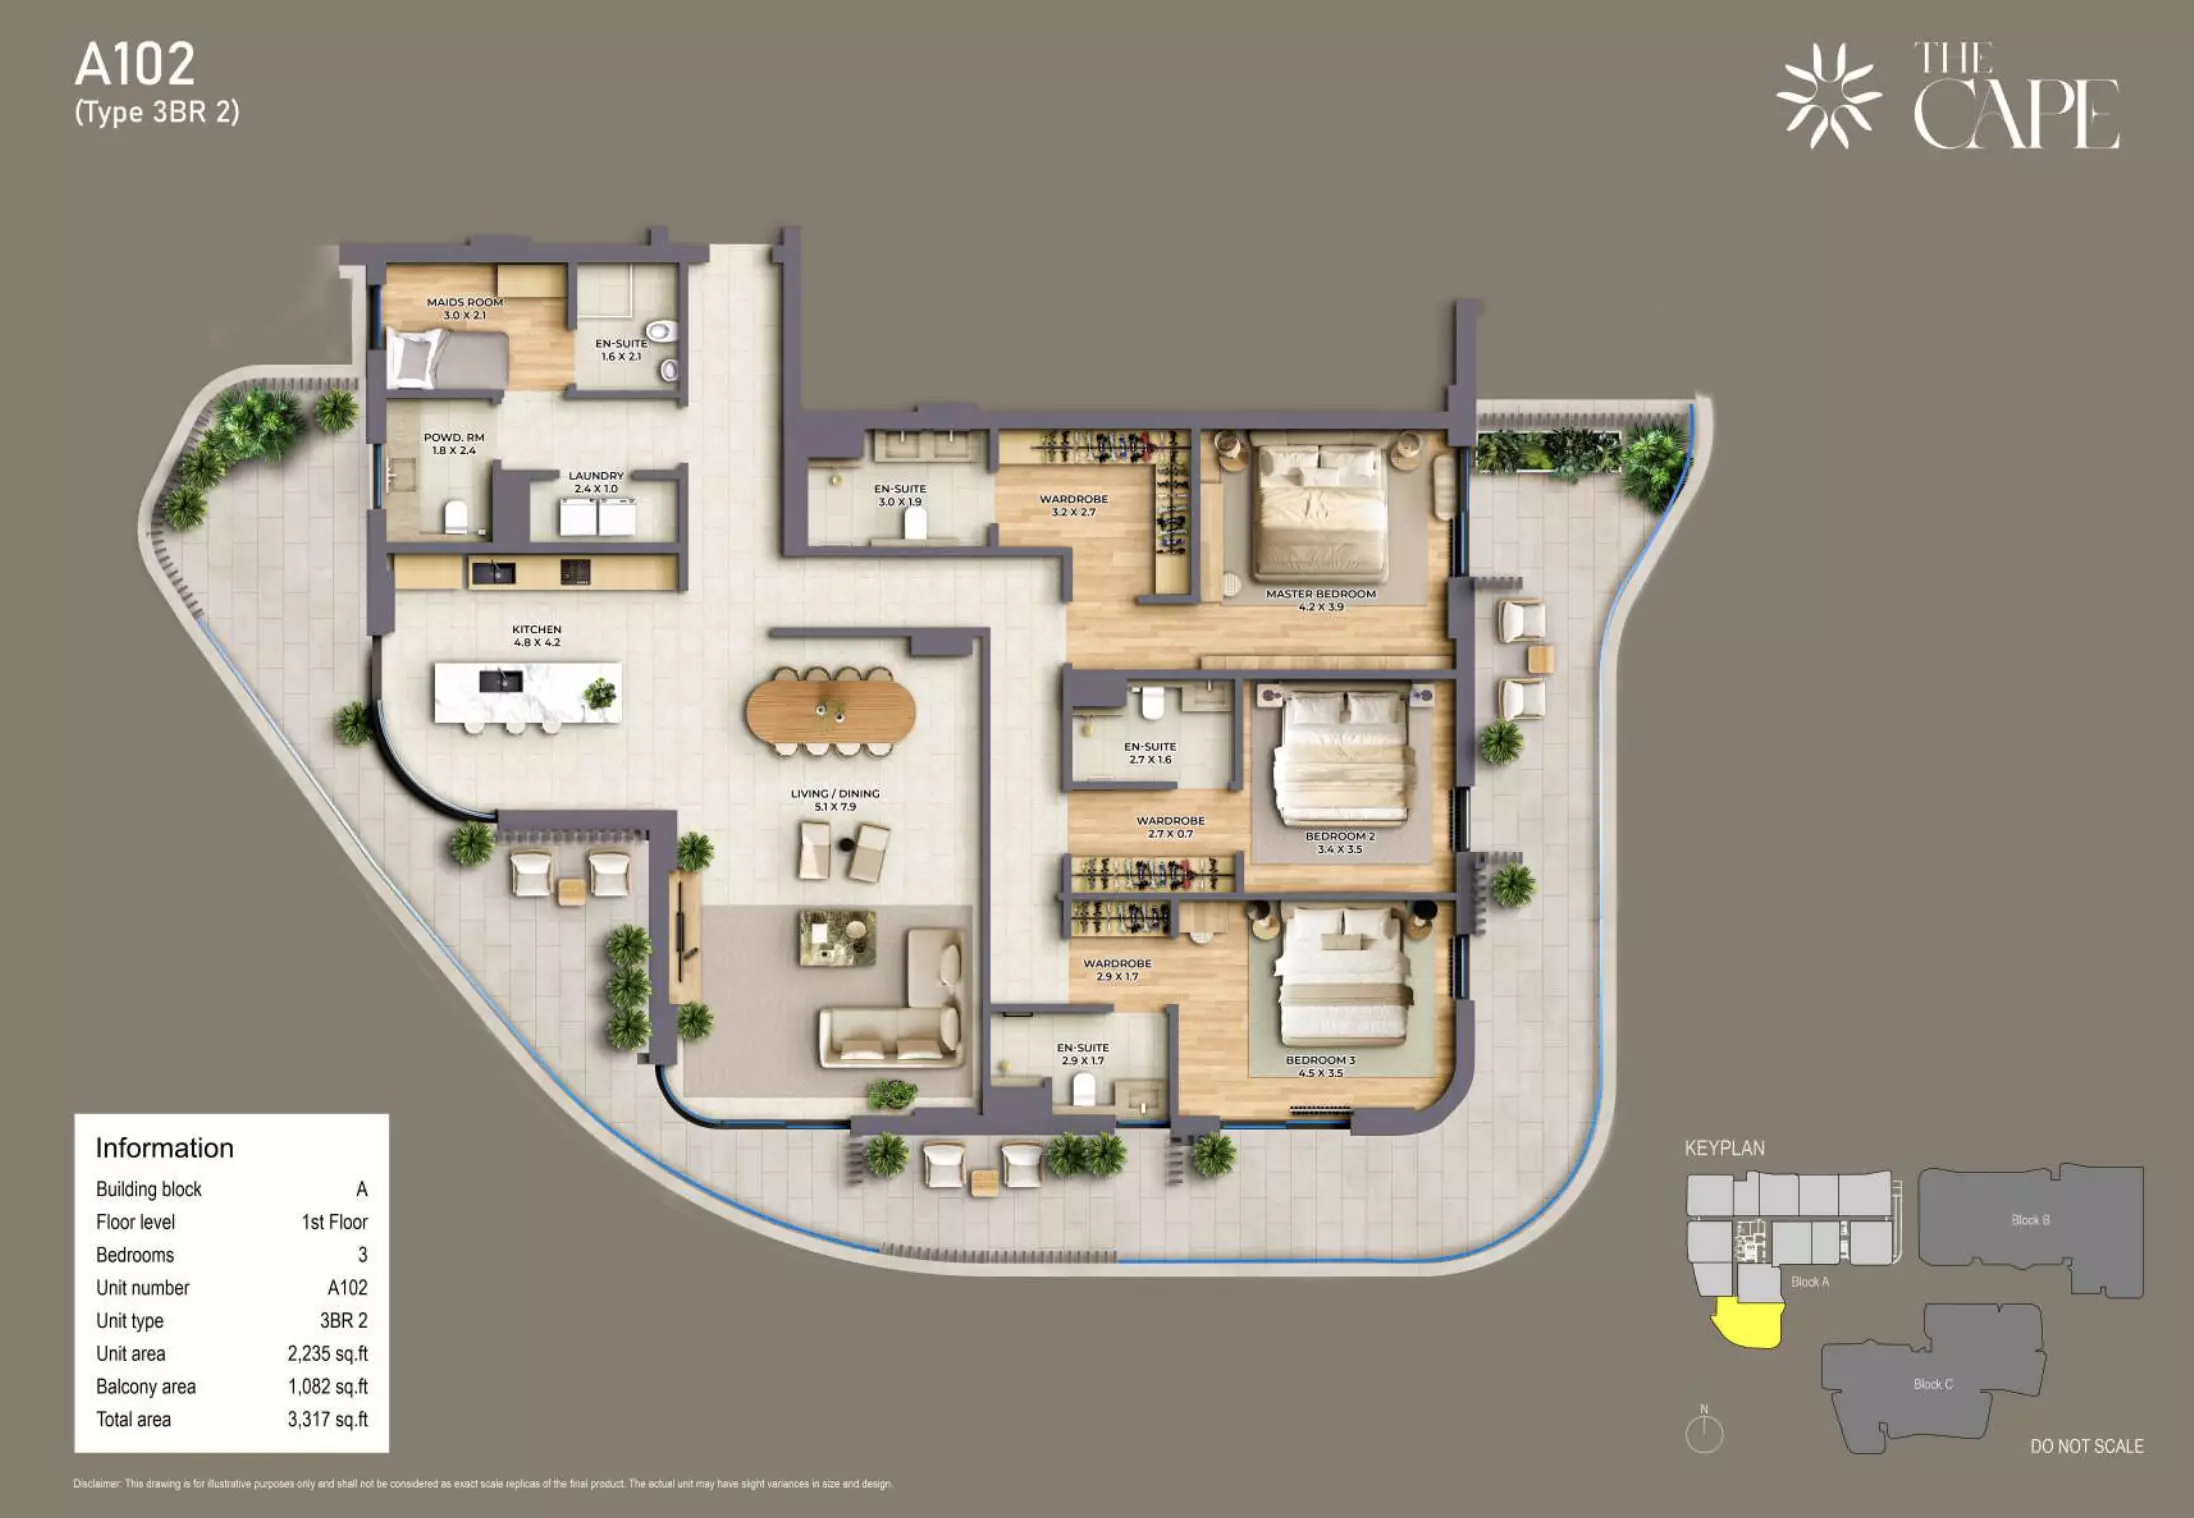 View floor plan ↗ View floor plan ↗ |
Location
View location on Google Maps ↗Frequently asked
Where is the location of The Cape By Al Barari?
What are the property types offered in The Cape By Al Barari?
What are the available amenities in The Cape By Al Barari?
What are the available views in The Cape By Al Barari?
What are the nearby schools to The Cape By Al Barari?
Is The Cape By Al Barari good investment in Dubai?
Is The Cape By Al Barari Dubai a good place to live?
Who is the developer or owner of The Cape By Al Barari Dubai?
When is the delivery or completion date of The Cape By Al Barari in Dubai?
Project gallery